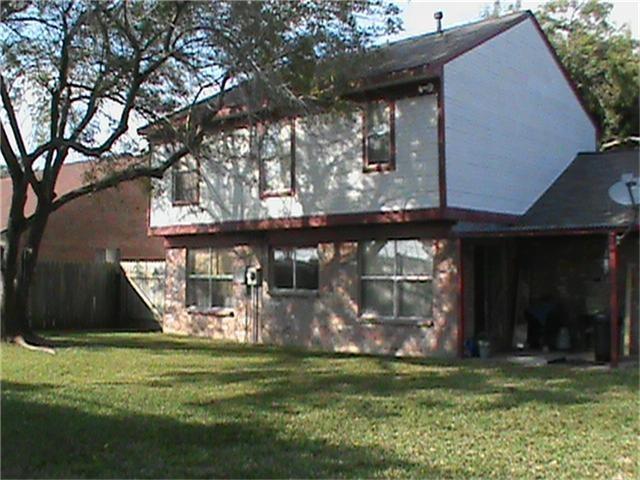
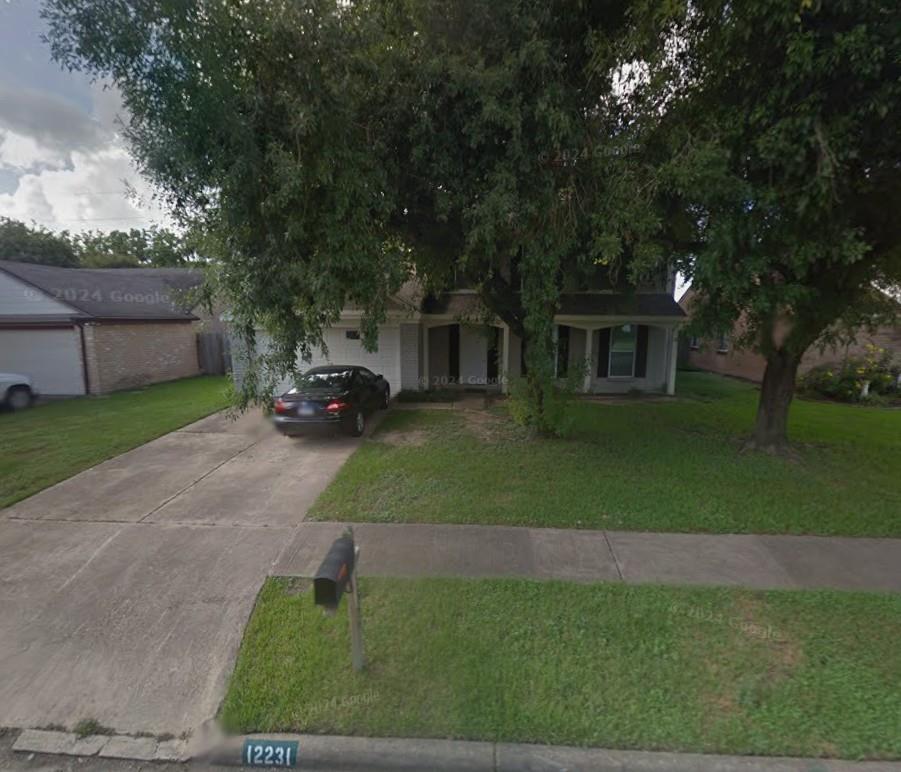
Front exterior of 12231 Fetlock Drive, partly shaded by a large tree, with a driveway and parked car.
Two-story house with brick and white siding, a covered patio, and a shaded grassy backyard.
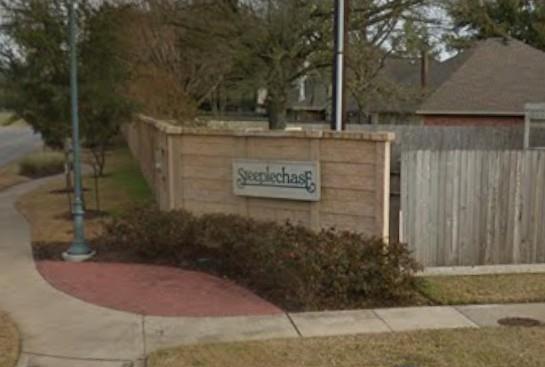
Steeplechase neighborhood entrance sign beside a sidewalk and landscaped brick wall.
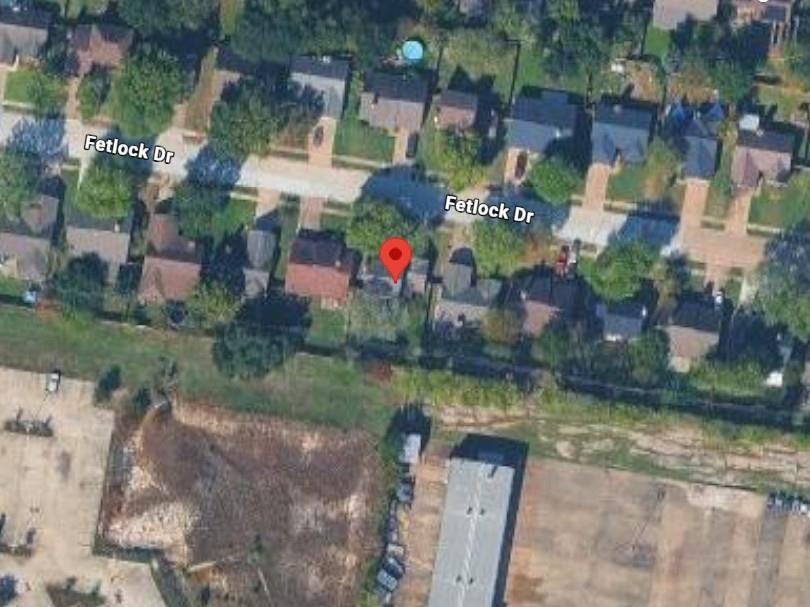
Aerial view of a home marked on Fetlock Drive, surrounded by neighboring houses and trees.
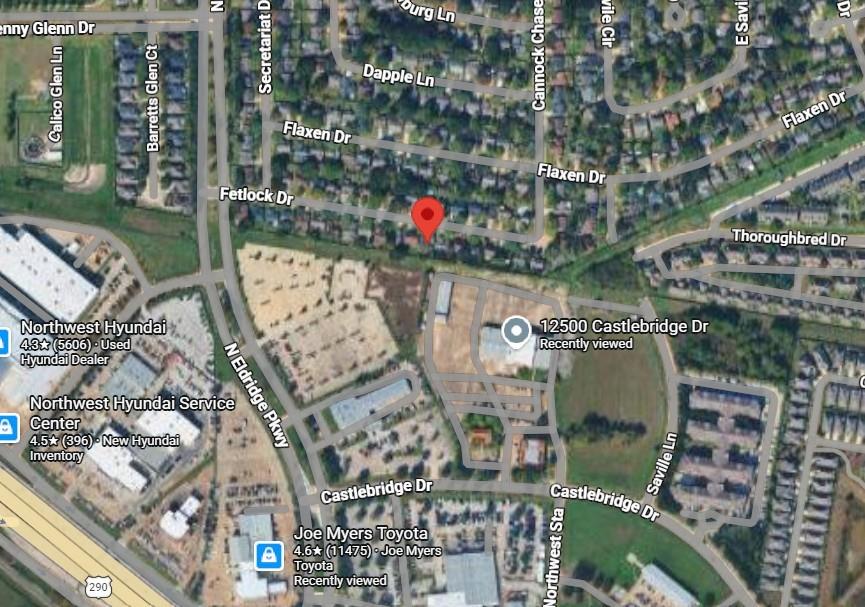
Satellite map marking a location on Fetlock Drive near Castlebridge Drive in Houston.
See all photos
Coming Soon

12231 Fetlock Drive

12231 Fetlock Drive, Houston, TX 77065

$240,000

This tastefully updated 3-bedroom, 2.5-bath in the desireable neighborhood of Steeplechase has so much to offer! First floor living with a fireplace. The spacious primary suite features an ensuite bath and 2 closets. Secondary bedrooms are perfect for family, guests, or a home office. Recent improvements include fully renovated bathrooms (2021) and new floors throughout (September 2026) - no carpet! The neighborhood offers a community center available for events and a pool. Updated photos coming soon.

3
beds

3
baths

1,500 Sq.Ft. LIVING AREA

6,899.9 Sq.Ft. lot

David Young

David Young

Features & Amenities

Interior

  • total bedrooms3
  • Total bathrooms3
  • full bathrooms2
  • half bathroom1
  • Laundry room Electric Dryer Hookup, Washer Hookup
  • Flooring Tile
  • Fireplace Gas
  • APPLIANCES Disposal, Gas Oven, Gas Range, Dishwasher
  • other interior Features Crown Molding, All Bedrooms Up, En-Suite Bath, Primary Bed - 2nd Floor, Walk-In Closet(s)

Area & Lot

  • Status Coming Soon
  • Living Area1,500 Sq.Ft.
  • Total Area1,500 Sq.Ft.
  • Lot Area6,899.9 Sq.Ft.
  • MLS® ID26528282
  • TypeResidential
  • YEAR BUILT1982
  • Architecture StylesTraditional
  • Elementary SchoolEmmott Elementary School
  • Middle SchoolCampbell Middle School
  • High SchoolCypress Ridge High School
  • School District13 - Cypress-Fairbanks

Exterior

  • STORIES2
  • Garage Space2.0
  • water SourceWater District
  • roofComposition
  • lot featuresSubdivided, 0 Up To 1/4 Acre
  • parkingAttached, Garage Door Opener, Double-Wide Driveway
  • HEAT TYPENatural Gas
  • AIR CONDITIONINGCeiling Fan(s), Gas
  • SubstructureSlab

Financial

  • Sales Price$240,000
  • Real Estate Tax $4,933/yr
  • HOA $685/yr

Mortgage Calculator

Estimate your monthly mortgage payment, including the principal and interest, property taxes, and HOA. Adjust the values to generate a more accurate rate.
All estimates are provided for informational purposes only. Actual amounts may vary.
$0,000 Your Payment 20 15 65
$0,000 Your Payment

Work With Young Realty Group

Follow Me on Instagram