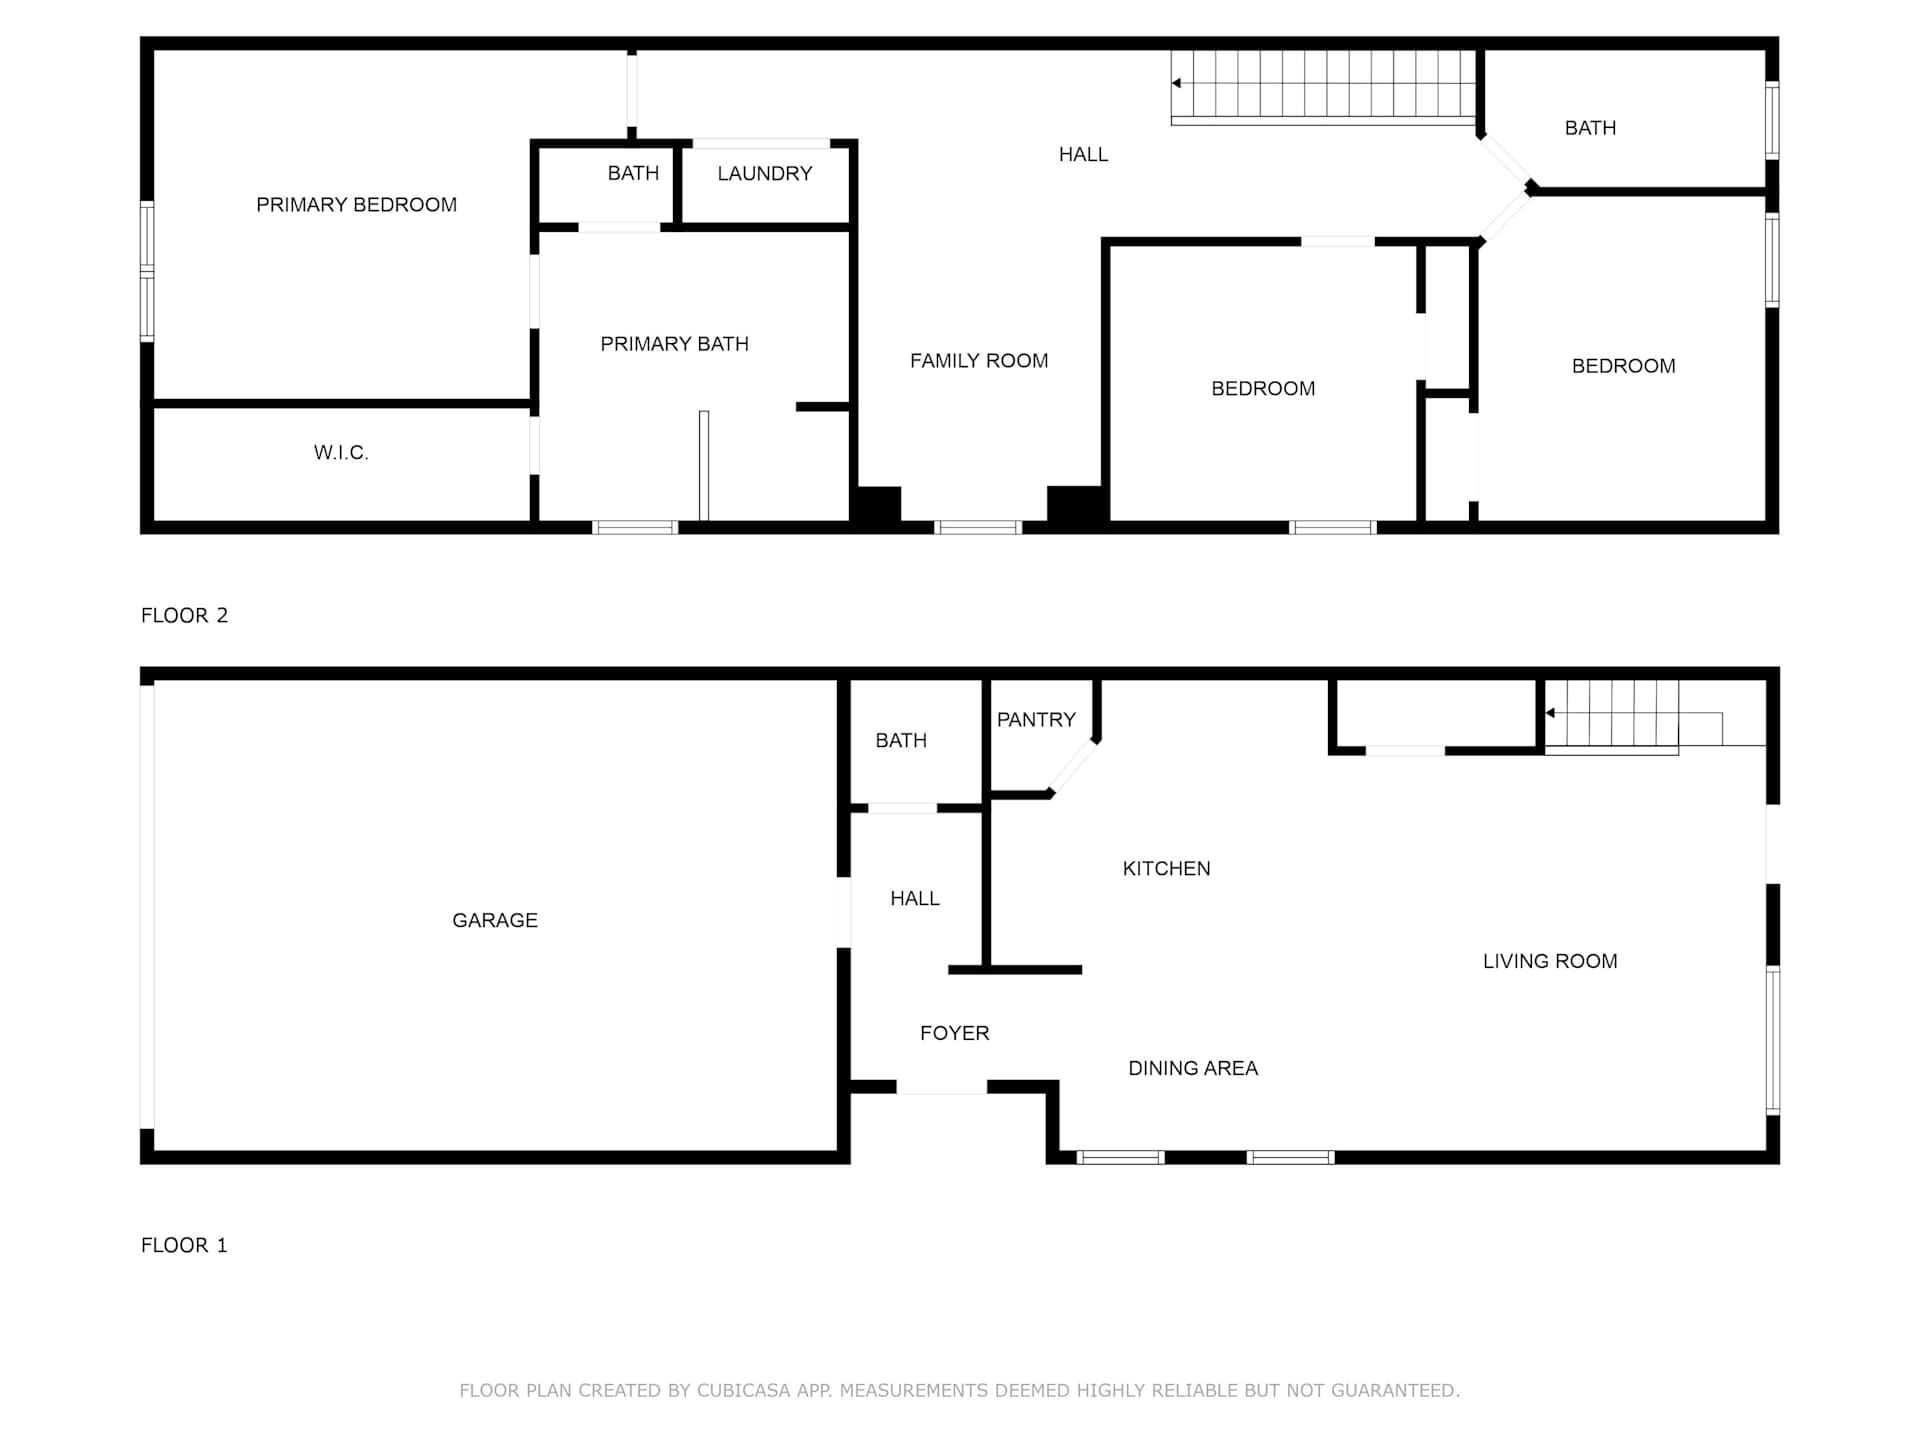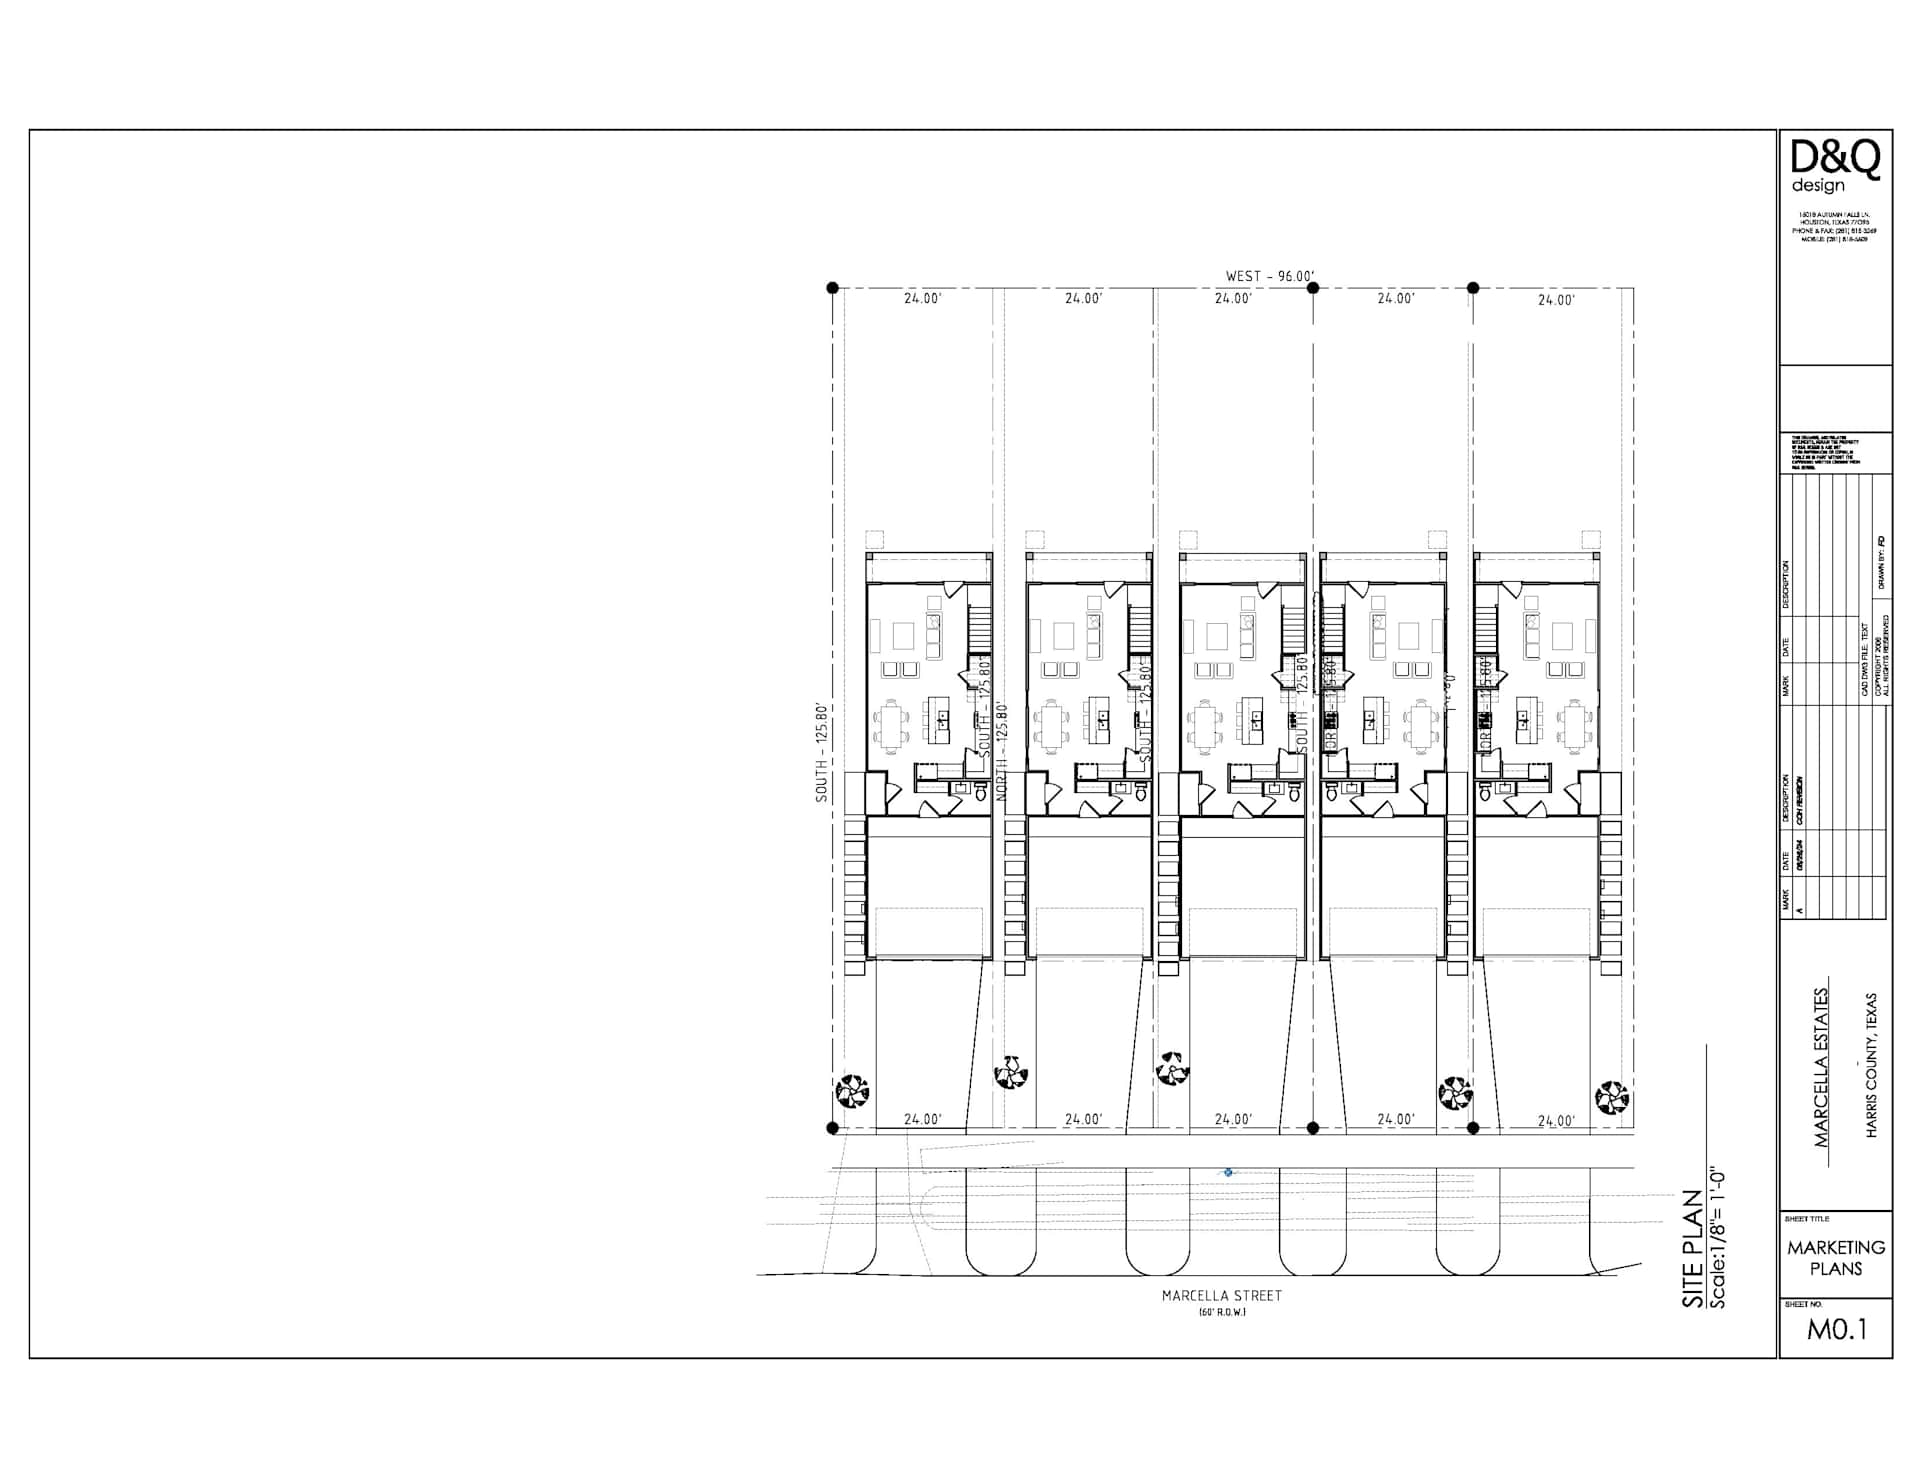
Discover your complete home designed with attention to detail and a commitment to quality, providing a modern, low-maintenance living experience. Five stunning new 2-story contemporary residences boasting 1,803 SF of living space on spacious 3,019 SF lots with private driveways. First floor open living with high ceiling. 3 bedrooms and game room up. SPC flooring throughout - scratch and water resistant and pet friendly – no carpet. Kitchen has 3cm granite counters with matte leather finish and top-of-the-line GE stainless steel appliances. Baths have 3cm quartz counters. Cathedral ceiling in spacious master retreat. High energy efficiency MI double glazed windows with Argon. Solid 8 ft doors. Sprinkler system front and back. Drop zone/ mud area by garage door. Smart Home Integration: Stay connected and in control with a smart thermostat, a smart home WiFi mesh system for seamless connectivity throughout the home, and provision for fiber optic high-speed internet connection. No HOA!
FLOOR PLAN
SITE PLAN