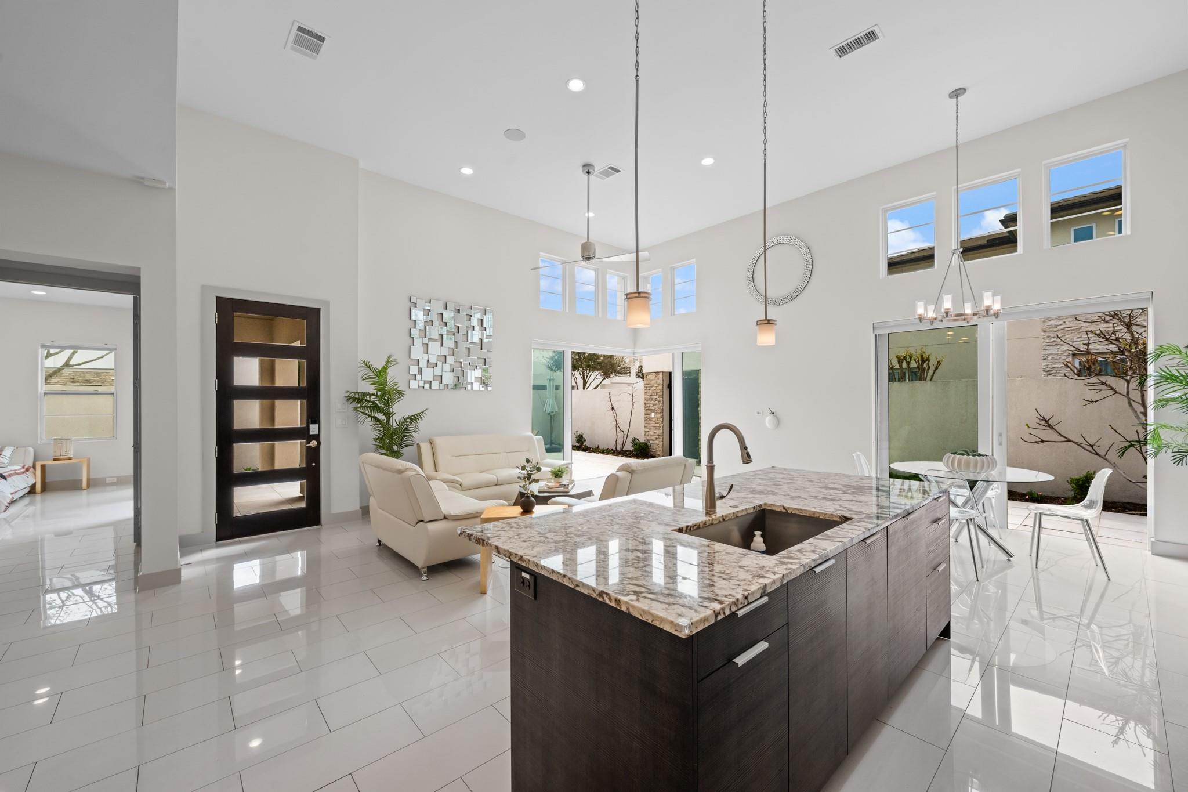
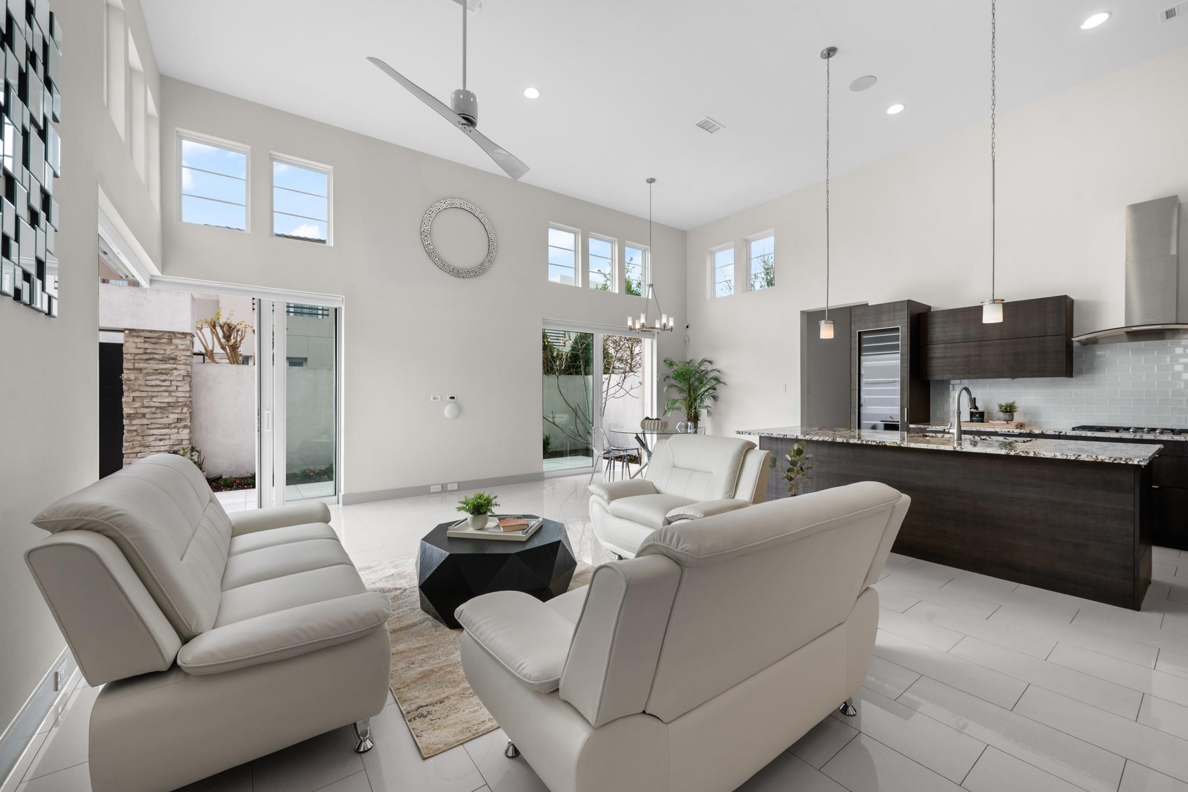
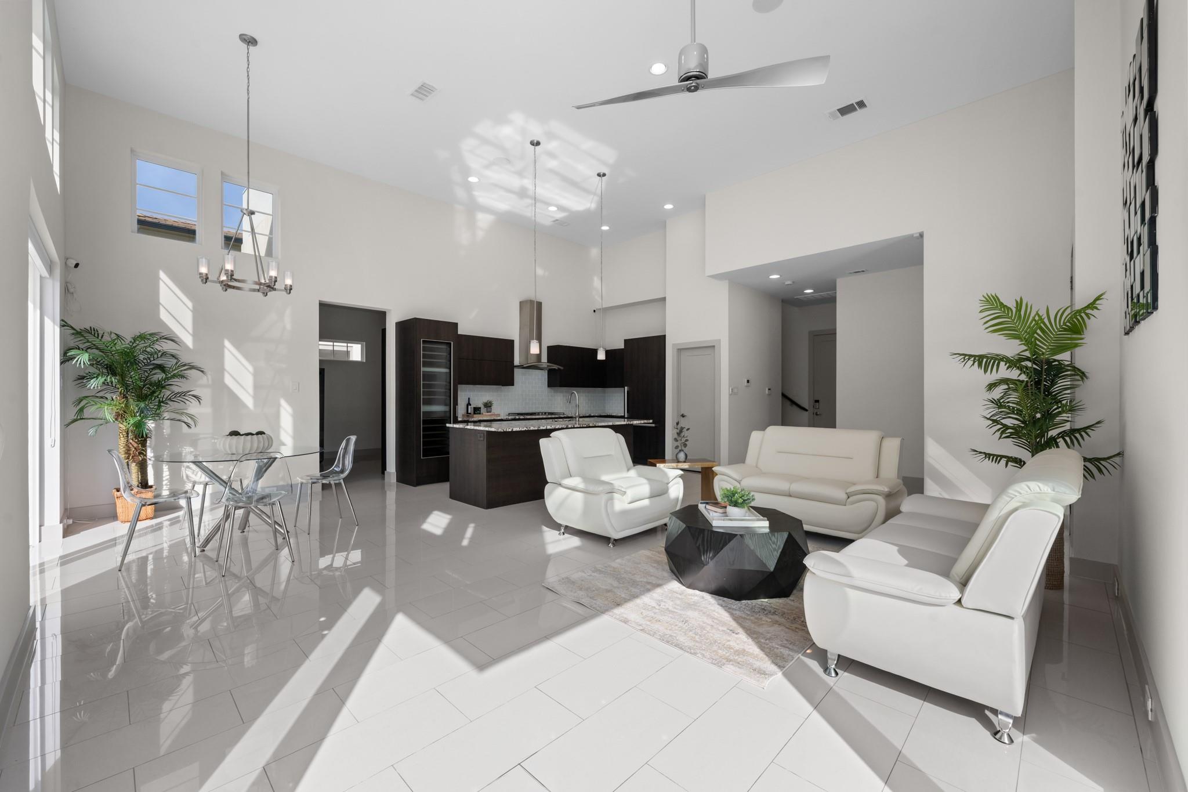
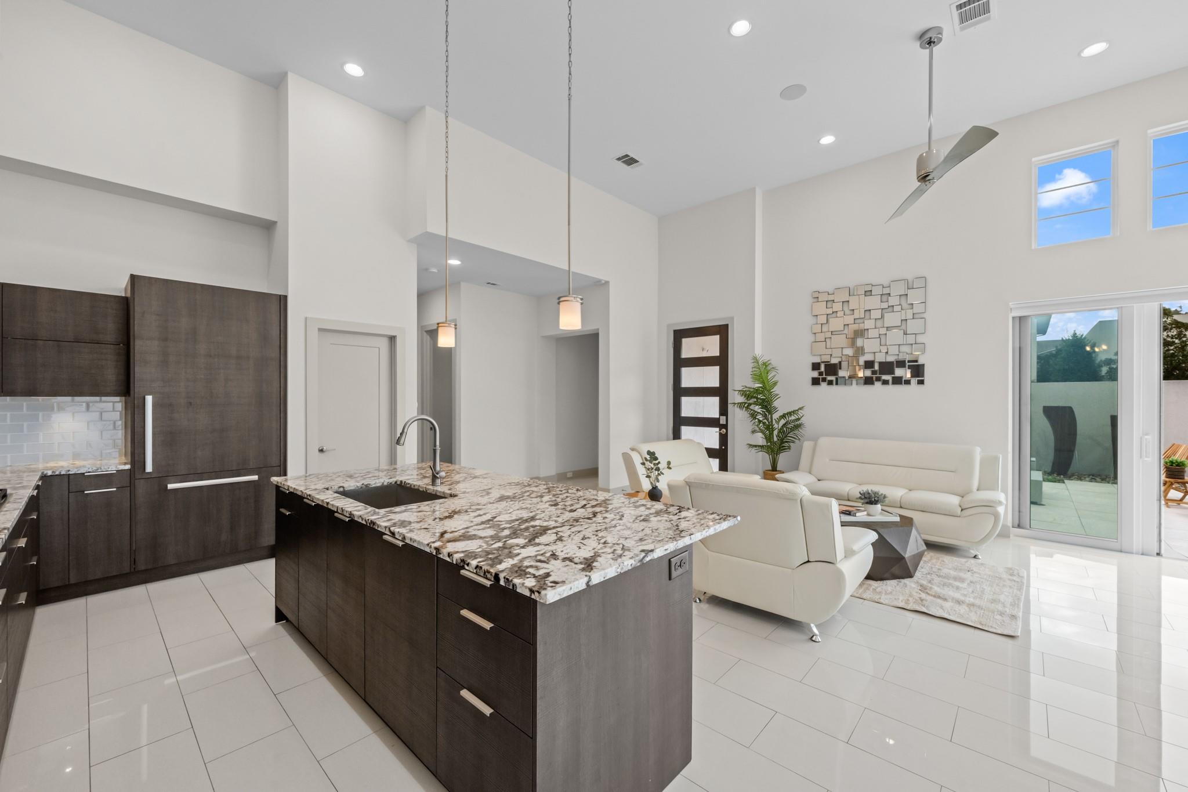
Open-plan kitchen and living area with a marble island, high ceilings, and courtyard access.
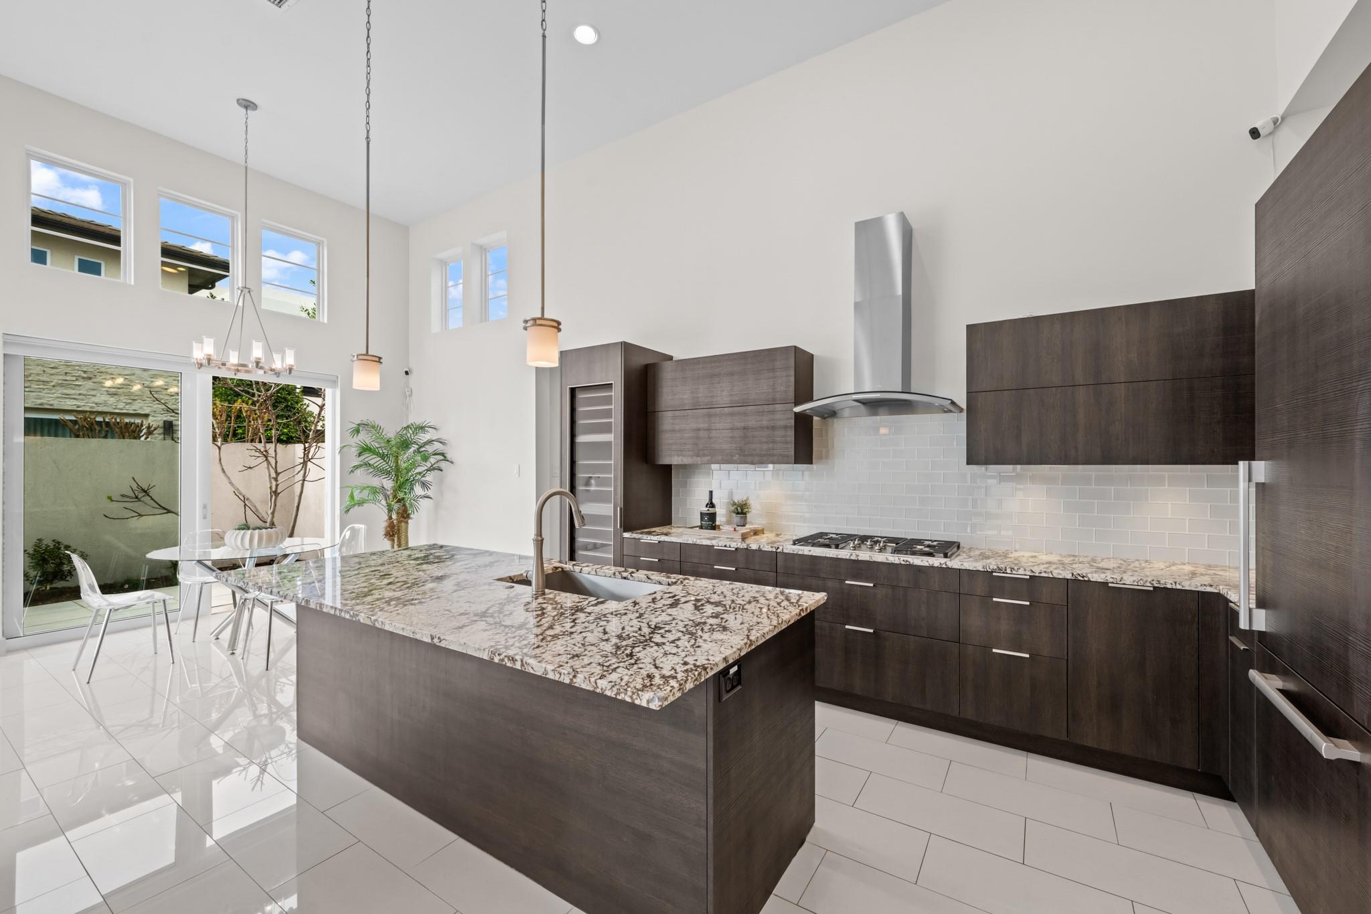
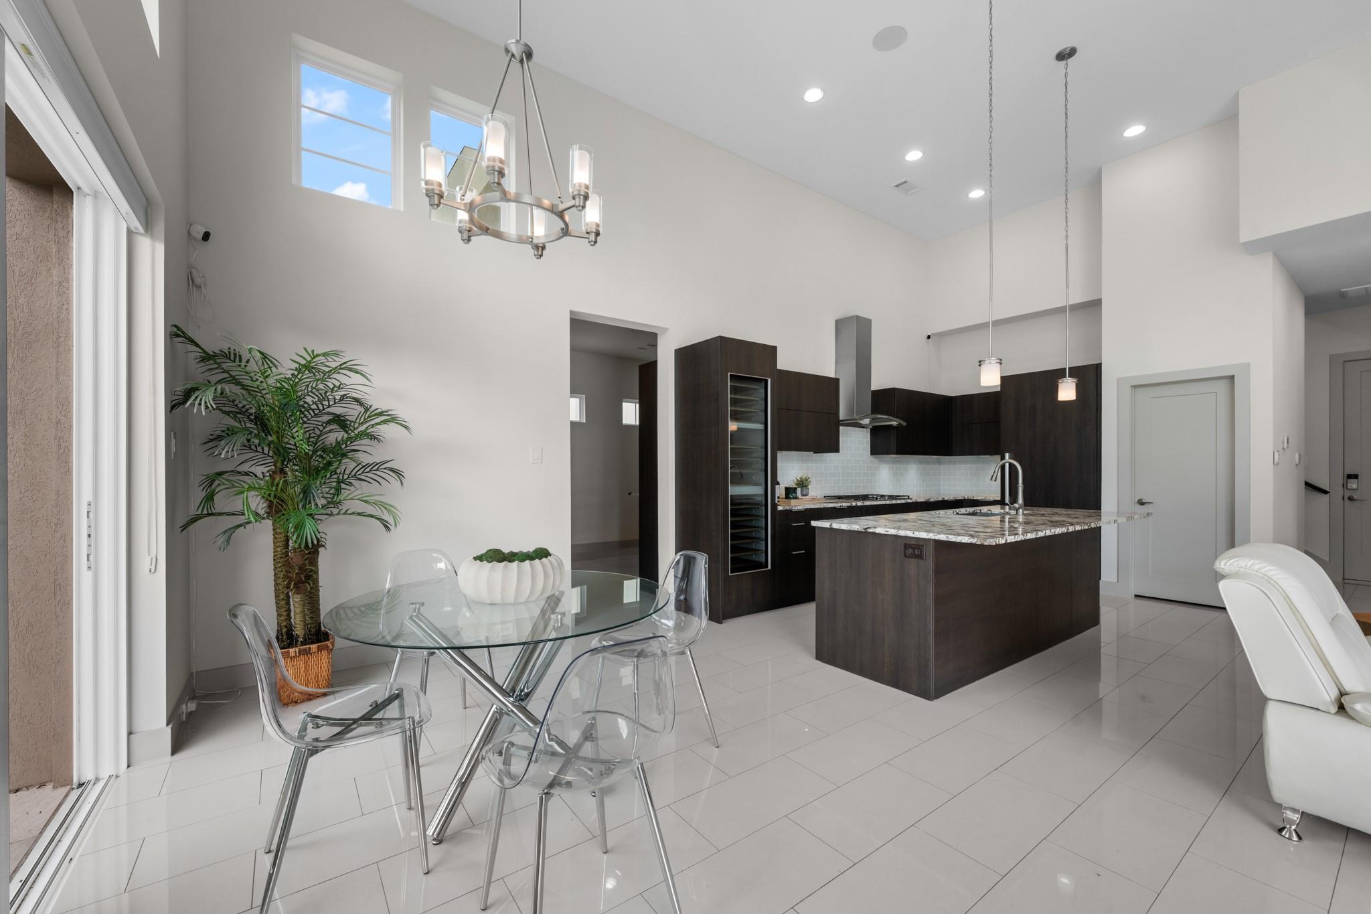
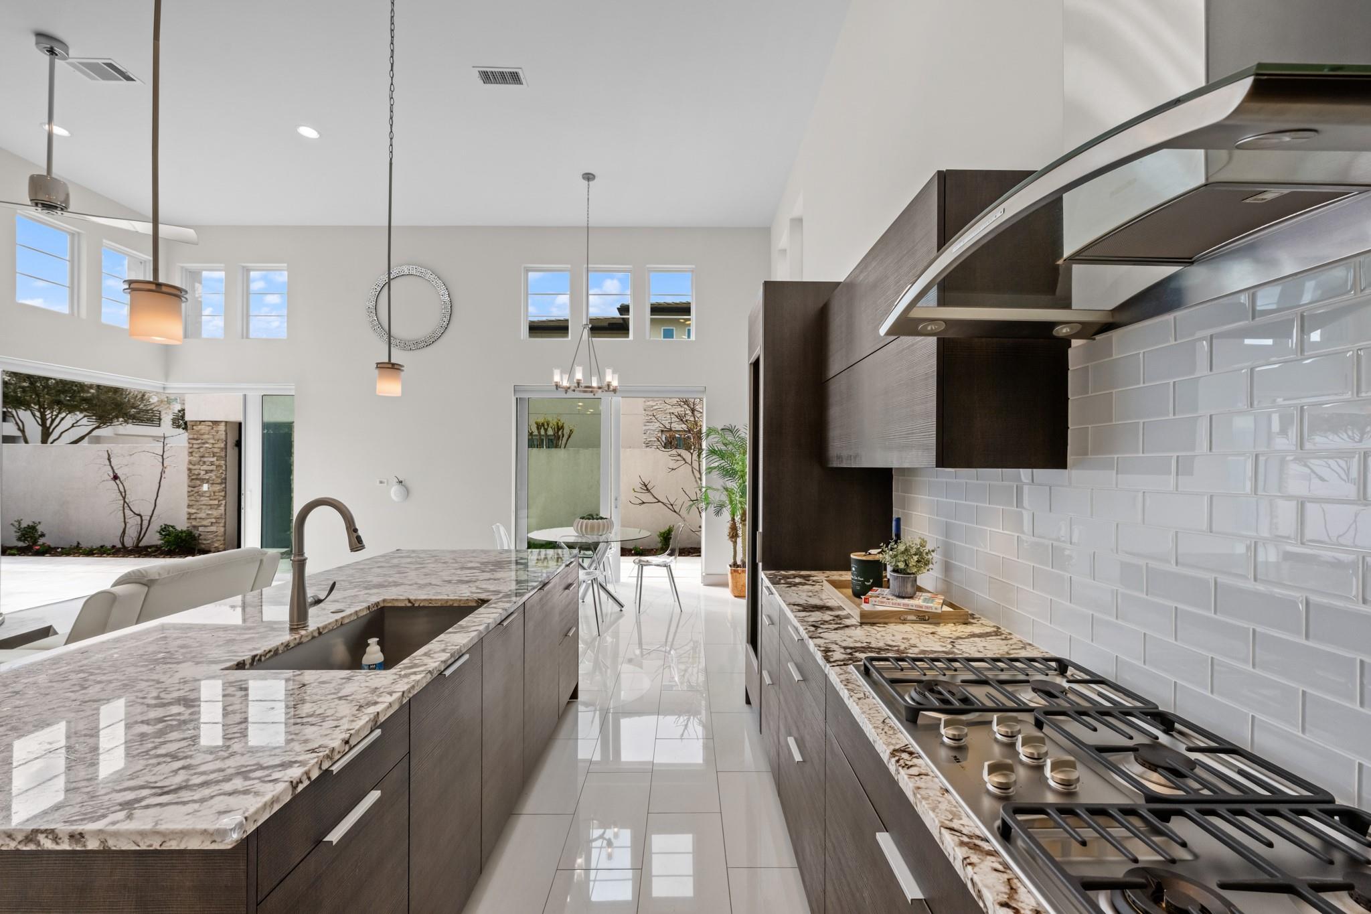
Modern kitchen with a large granite island, dark wood cabinets, and windows beside a glass dining table.
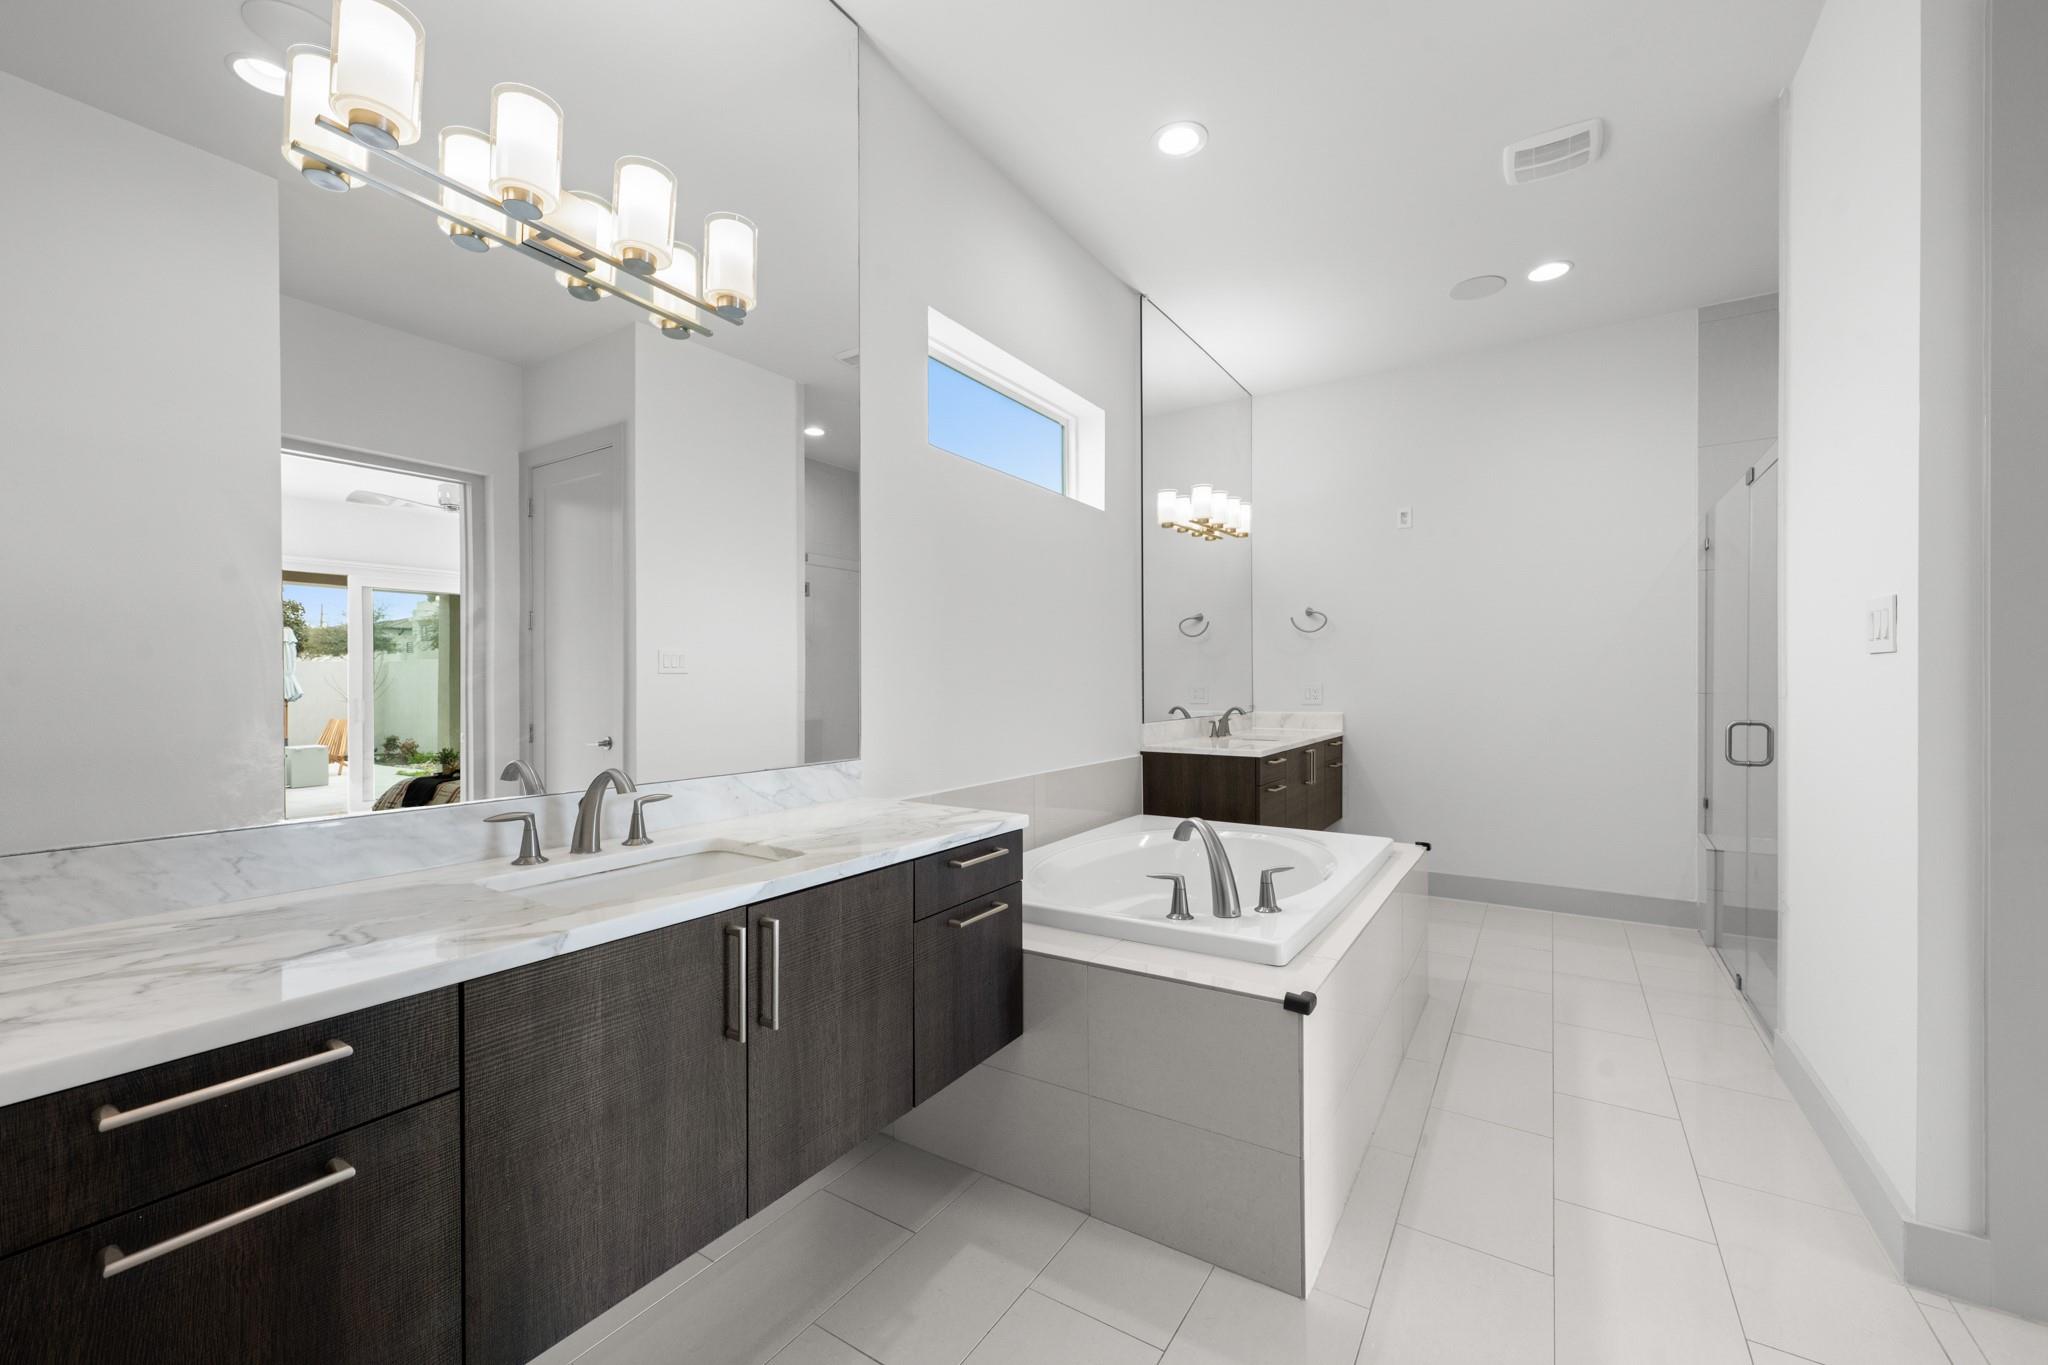
Primary bathroom with a marble-look double vanity, soaking tub, and glass shower.
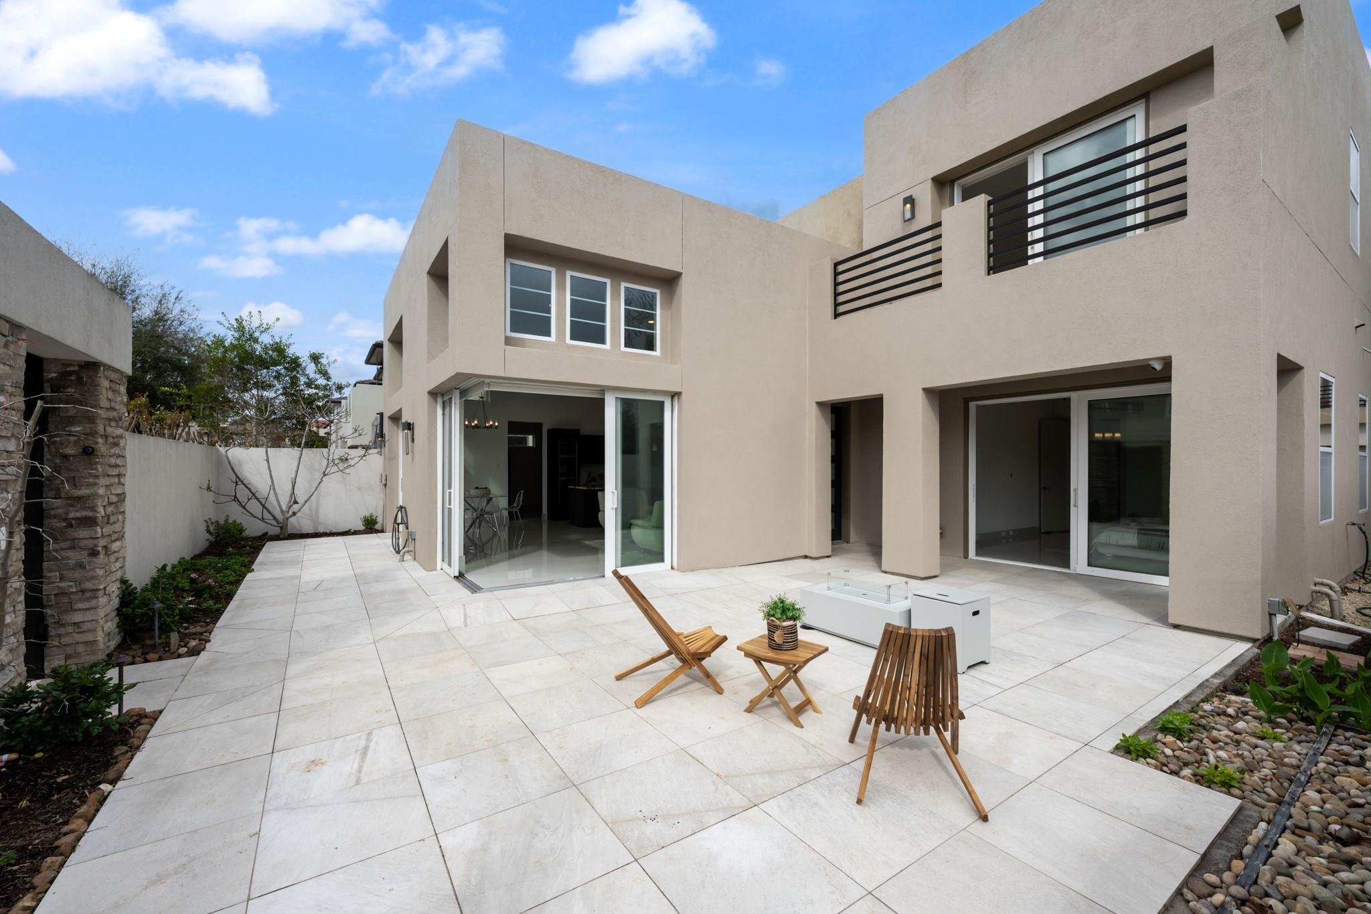
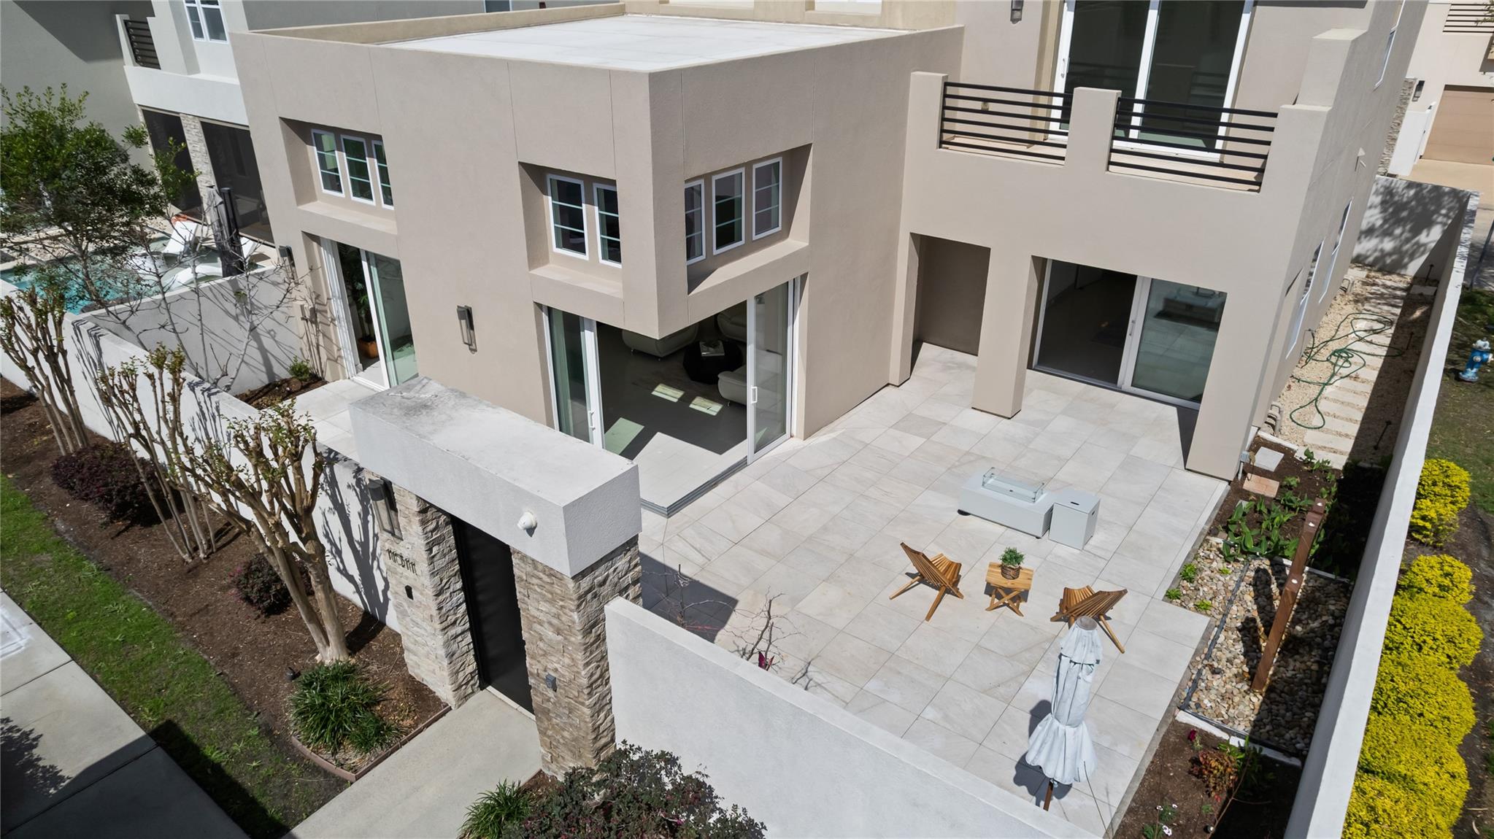
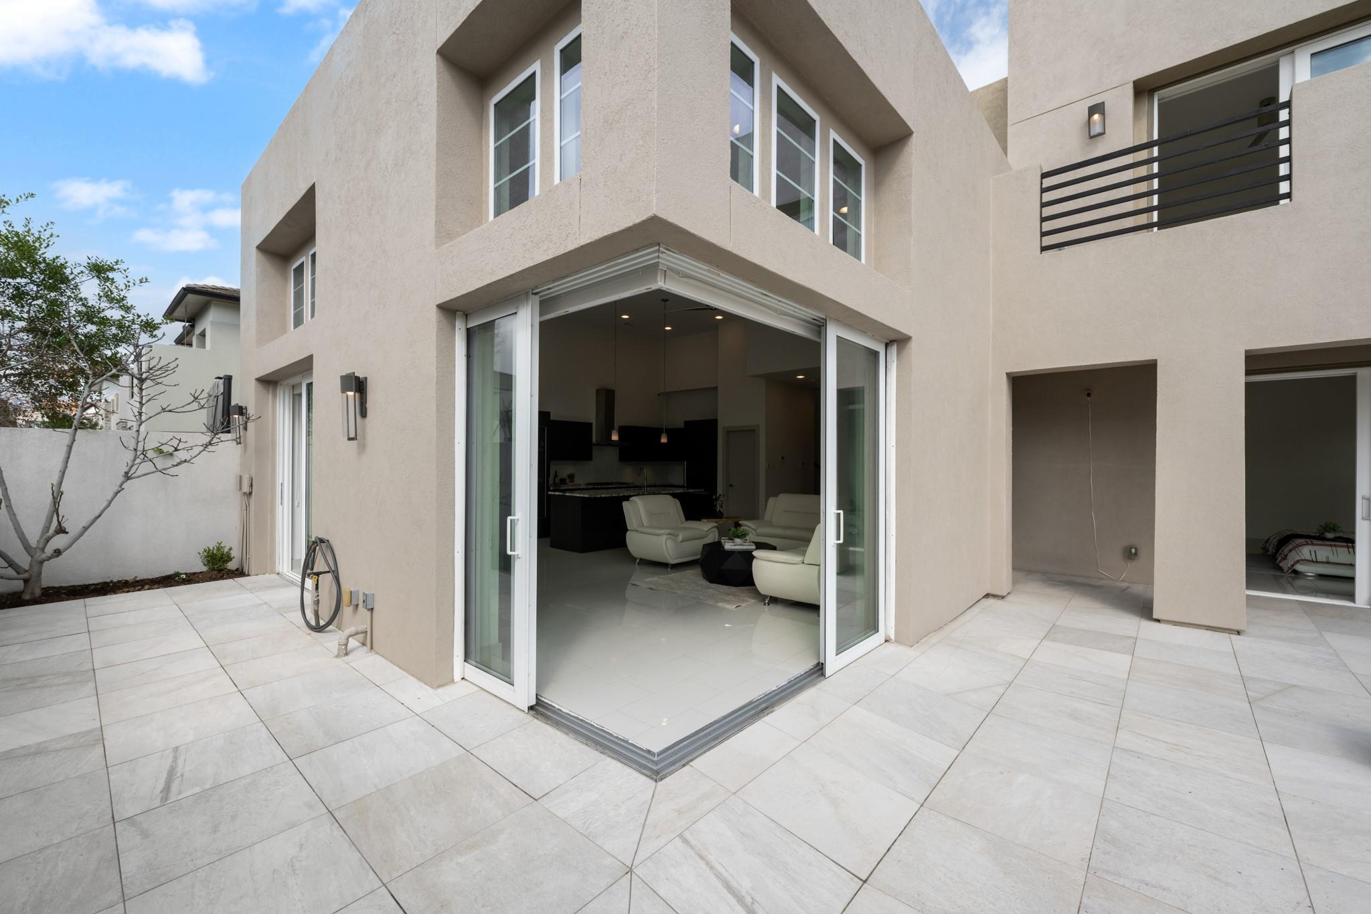
Modern home's tiled rear patio with sliding doors, balcony, and outdoor seating.
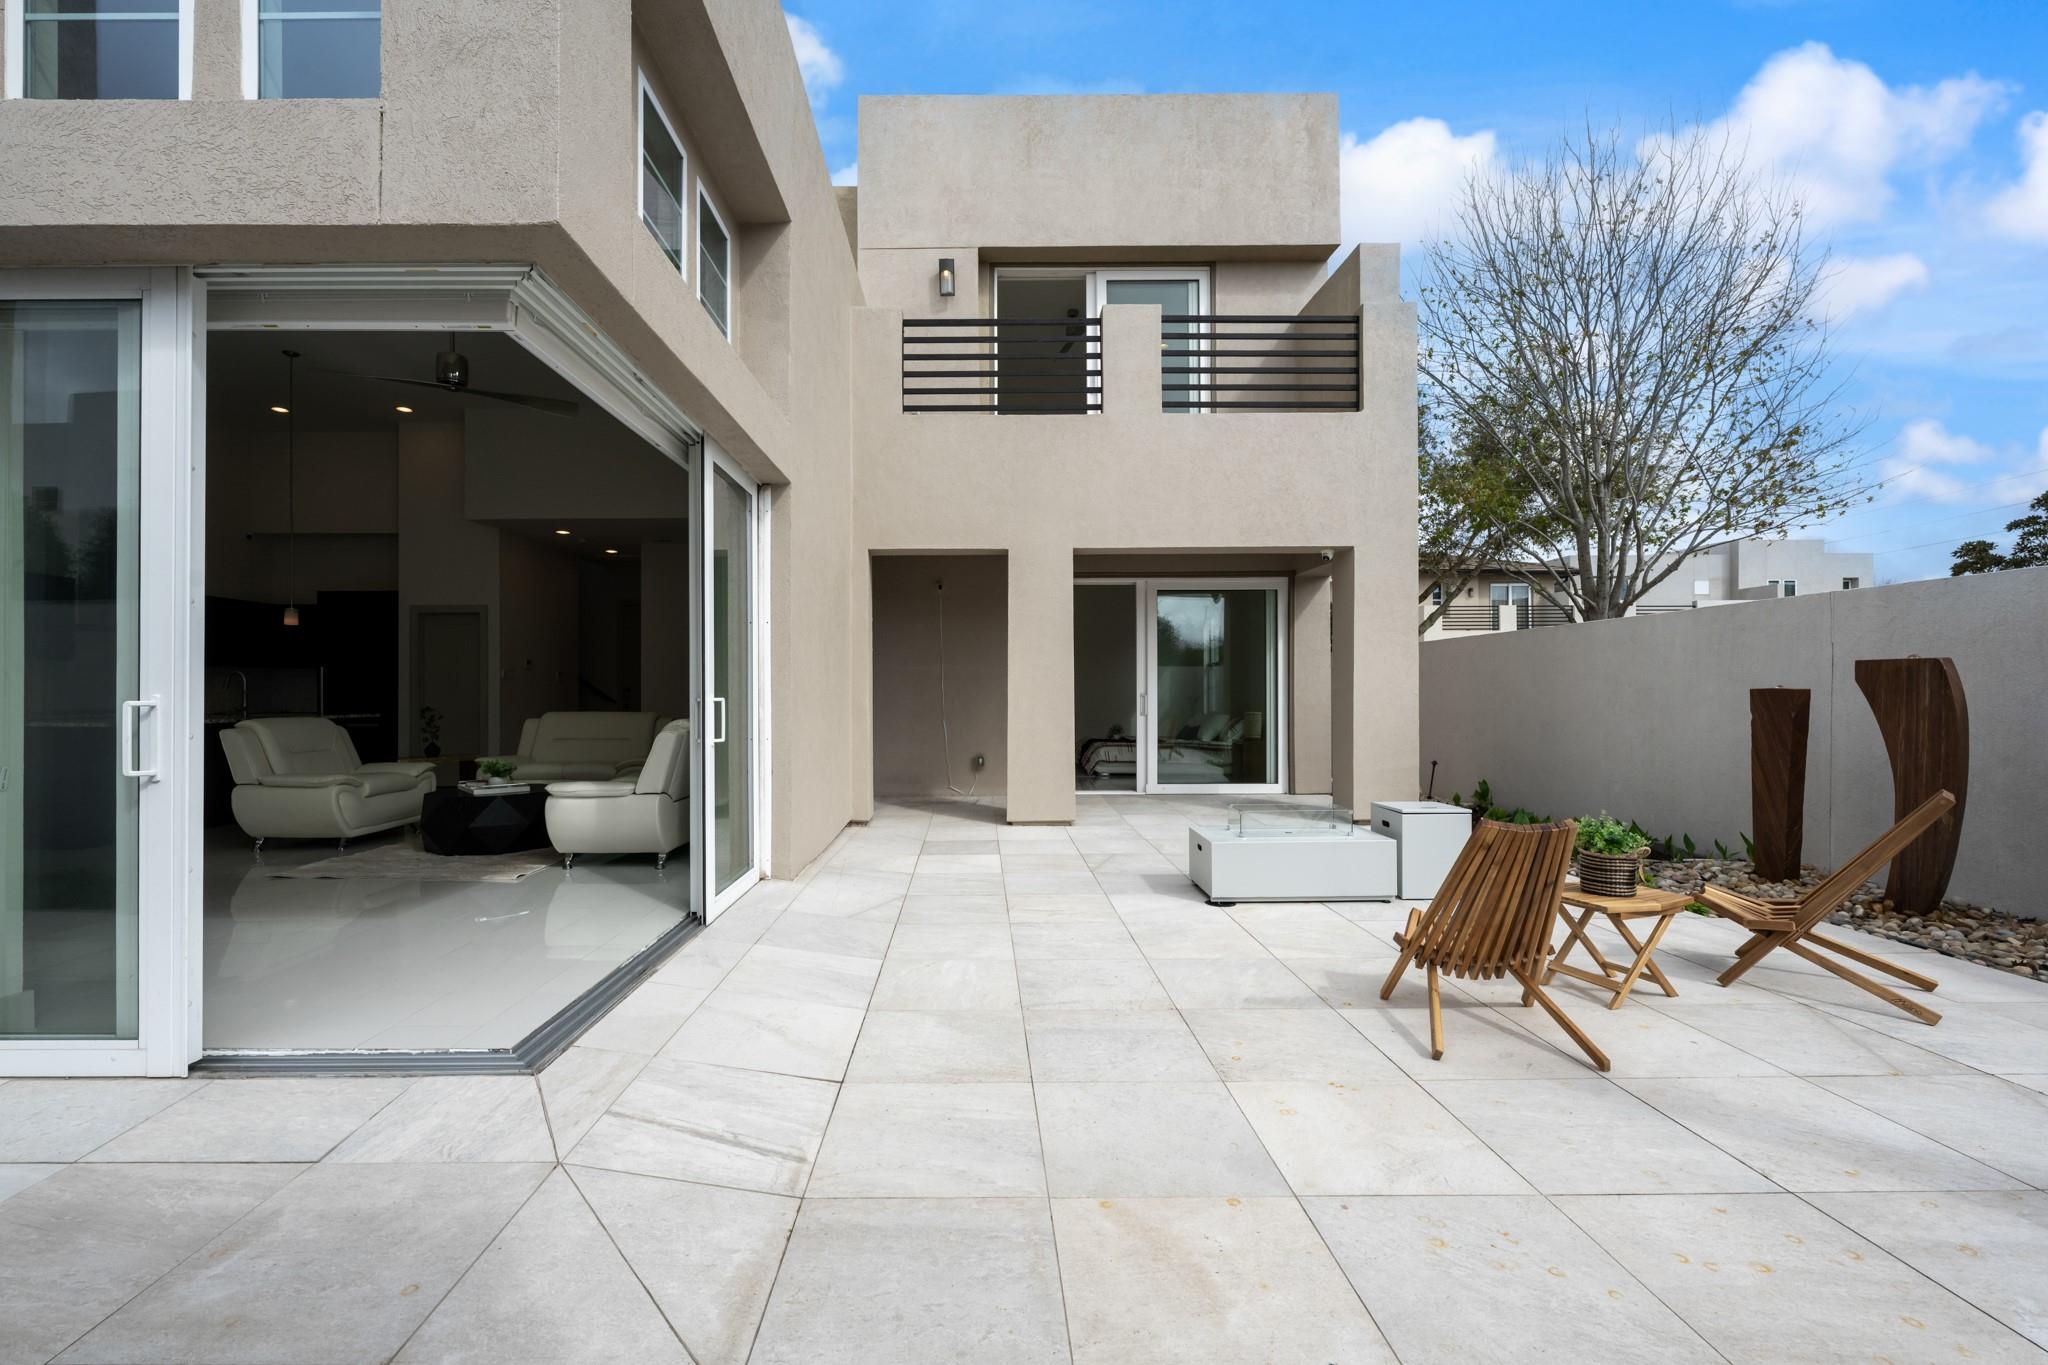
Modern home's rear patio with tiled flooring, sliding glass doors, balcony, and outdoor seating.
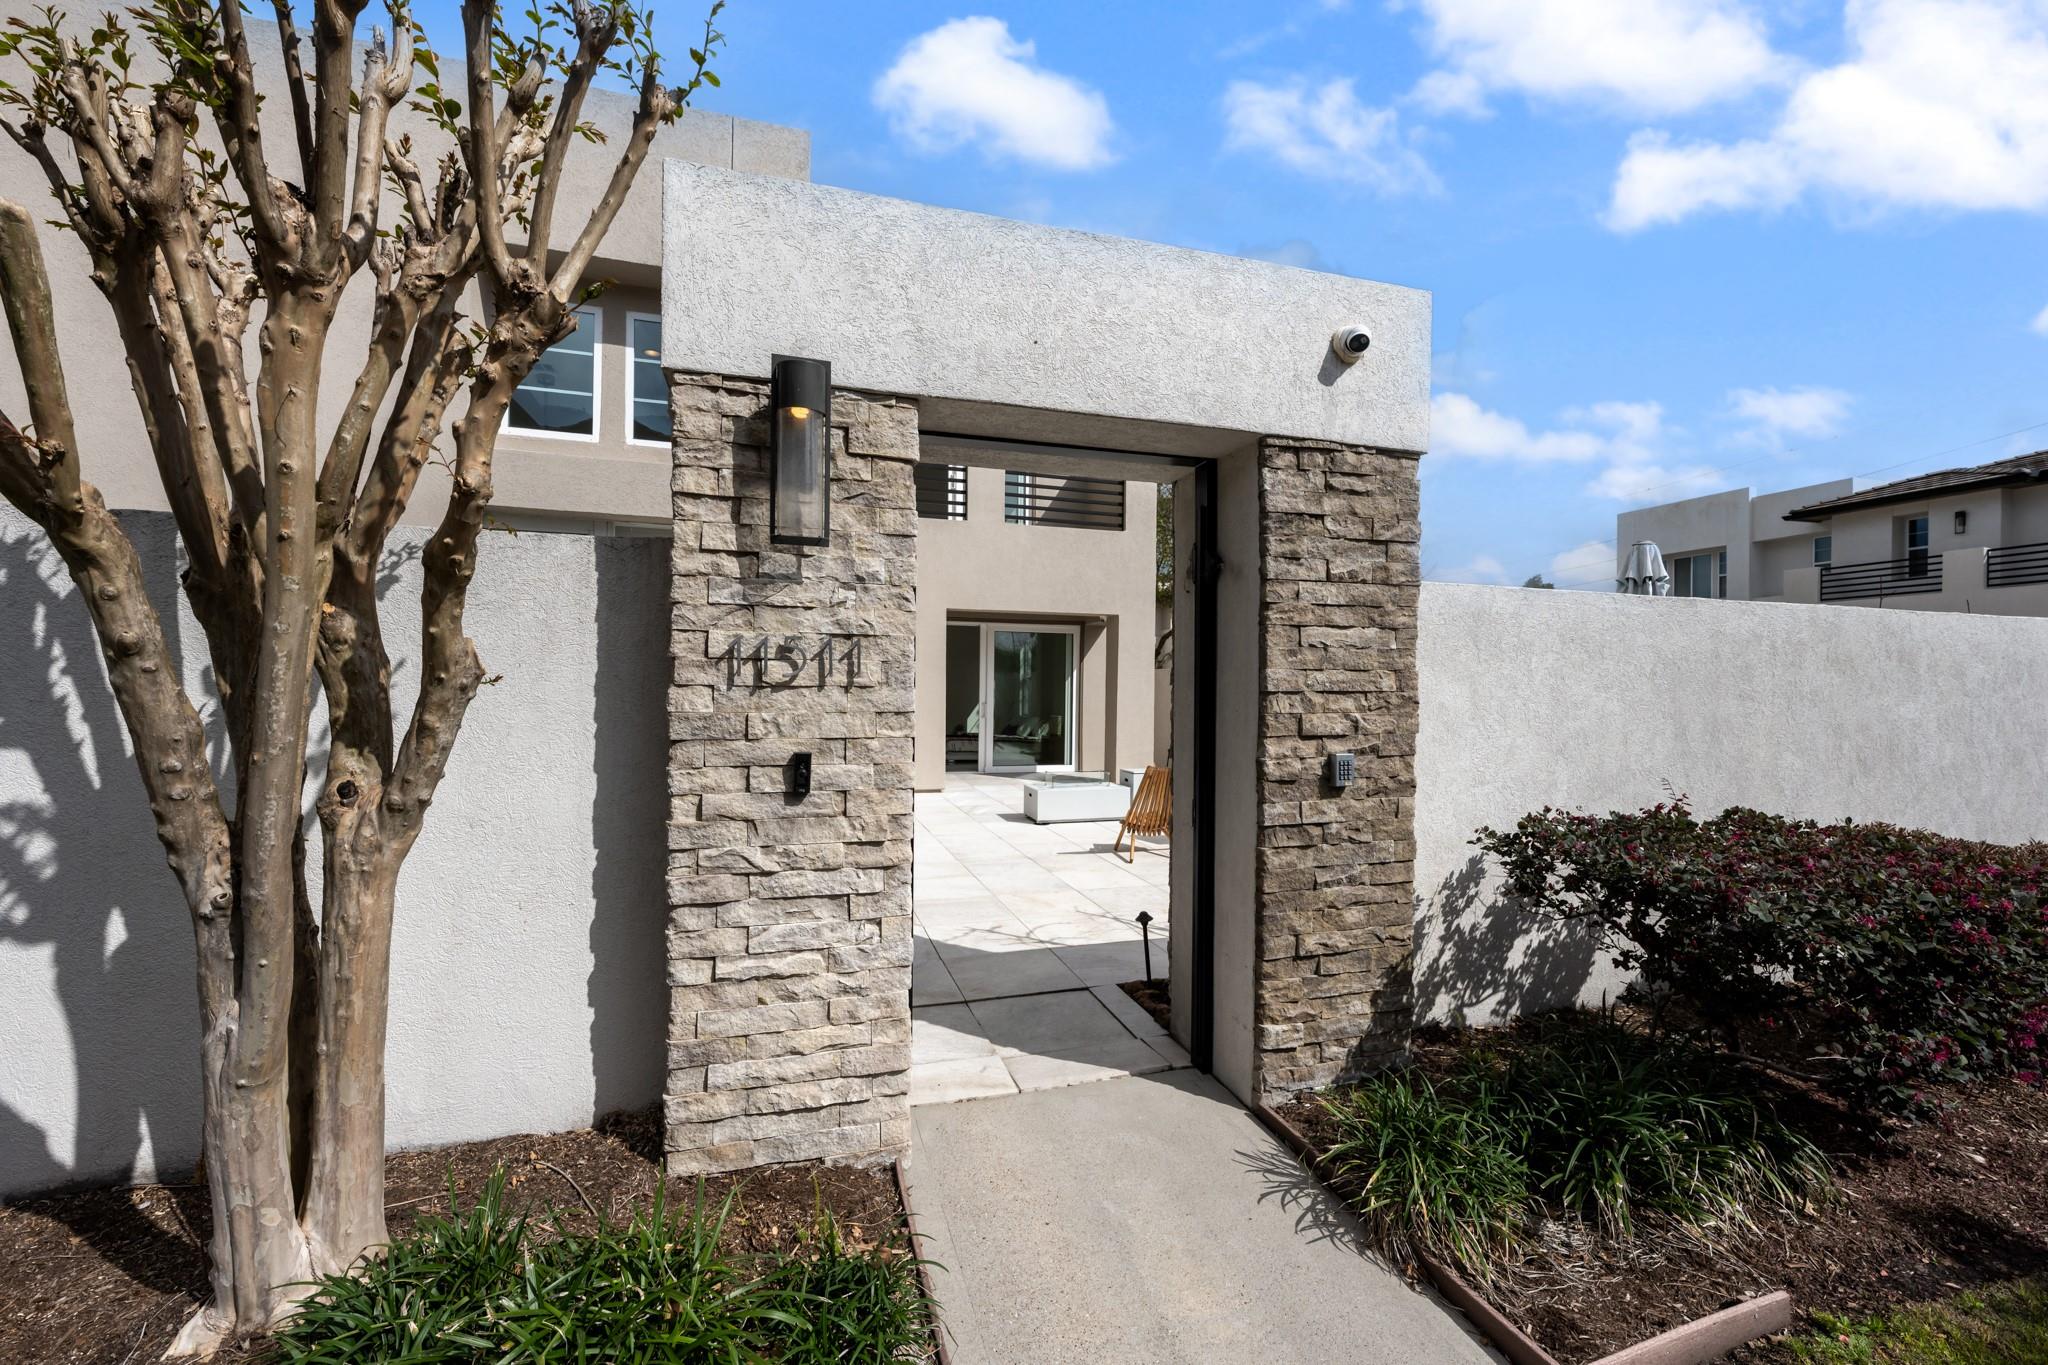
Modern home entrance with stone pillars, white stucco walls, and a landscaped path into a courtyard.
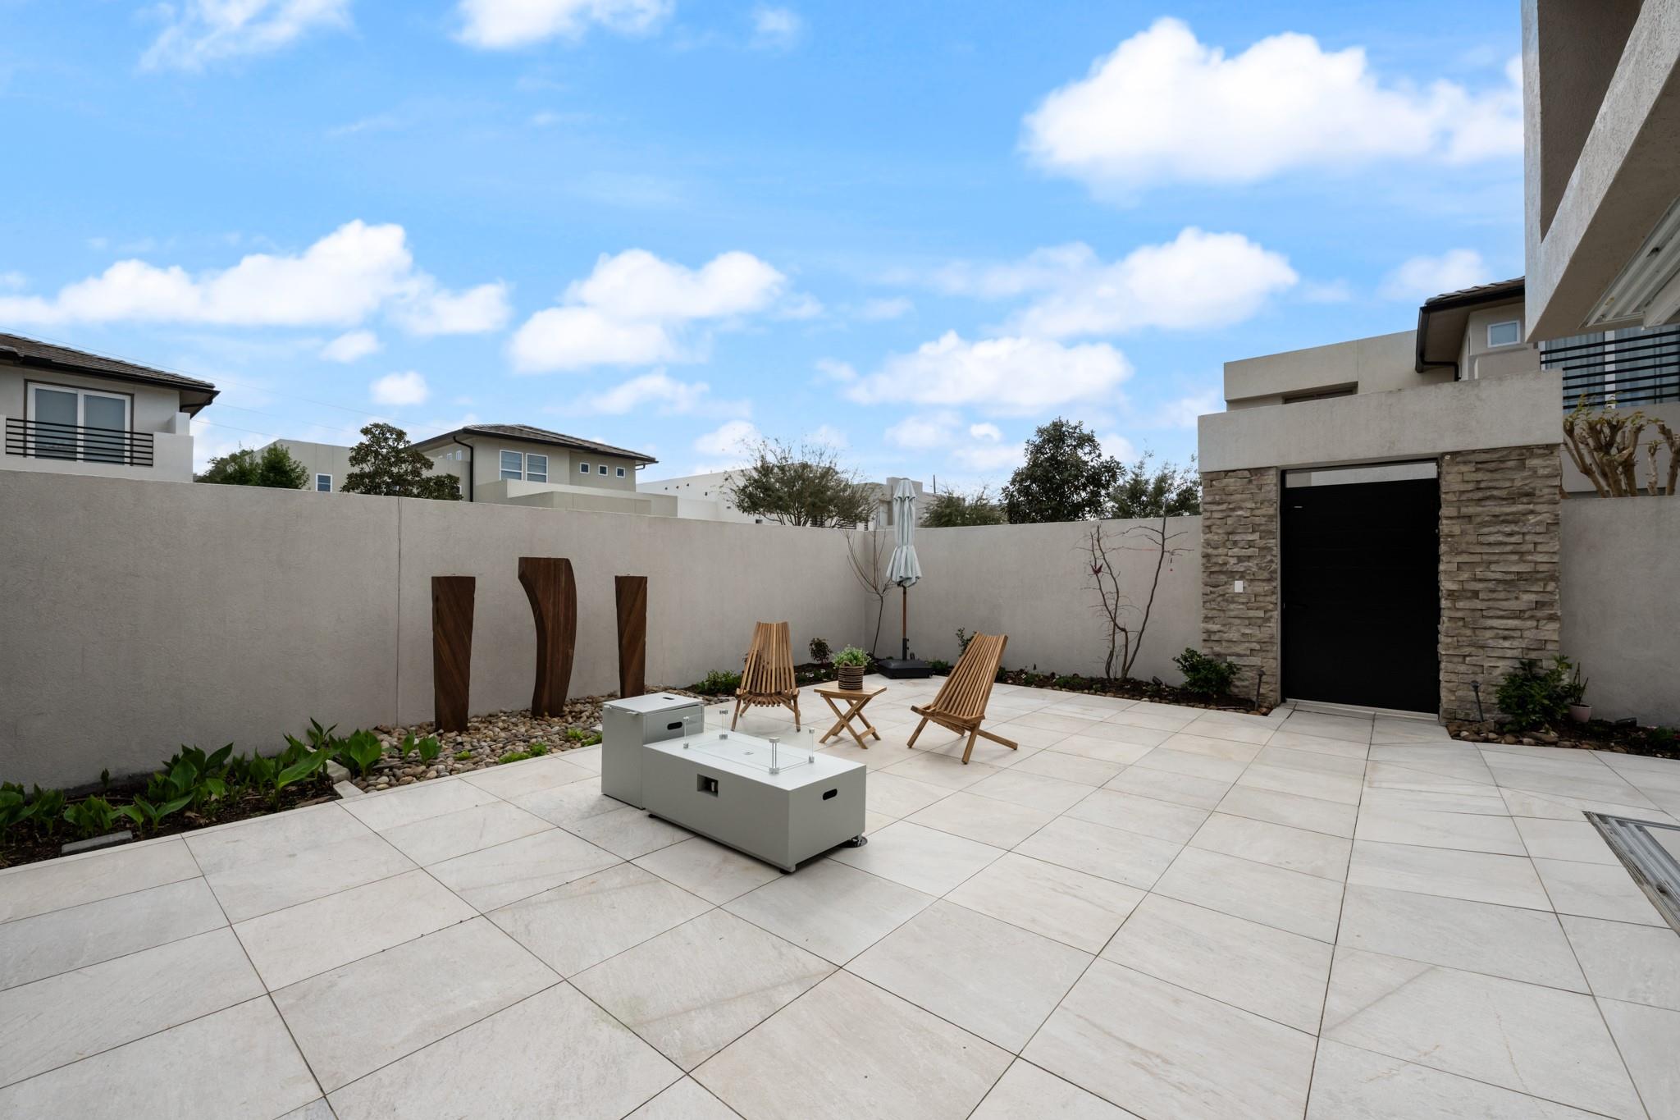
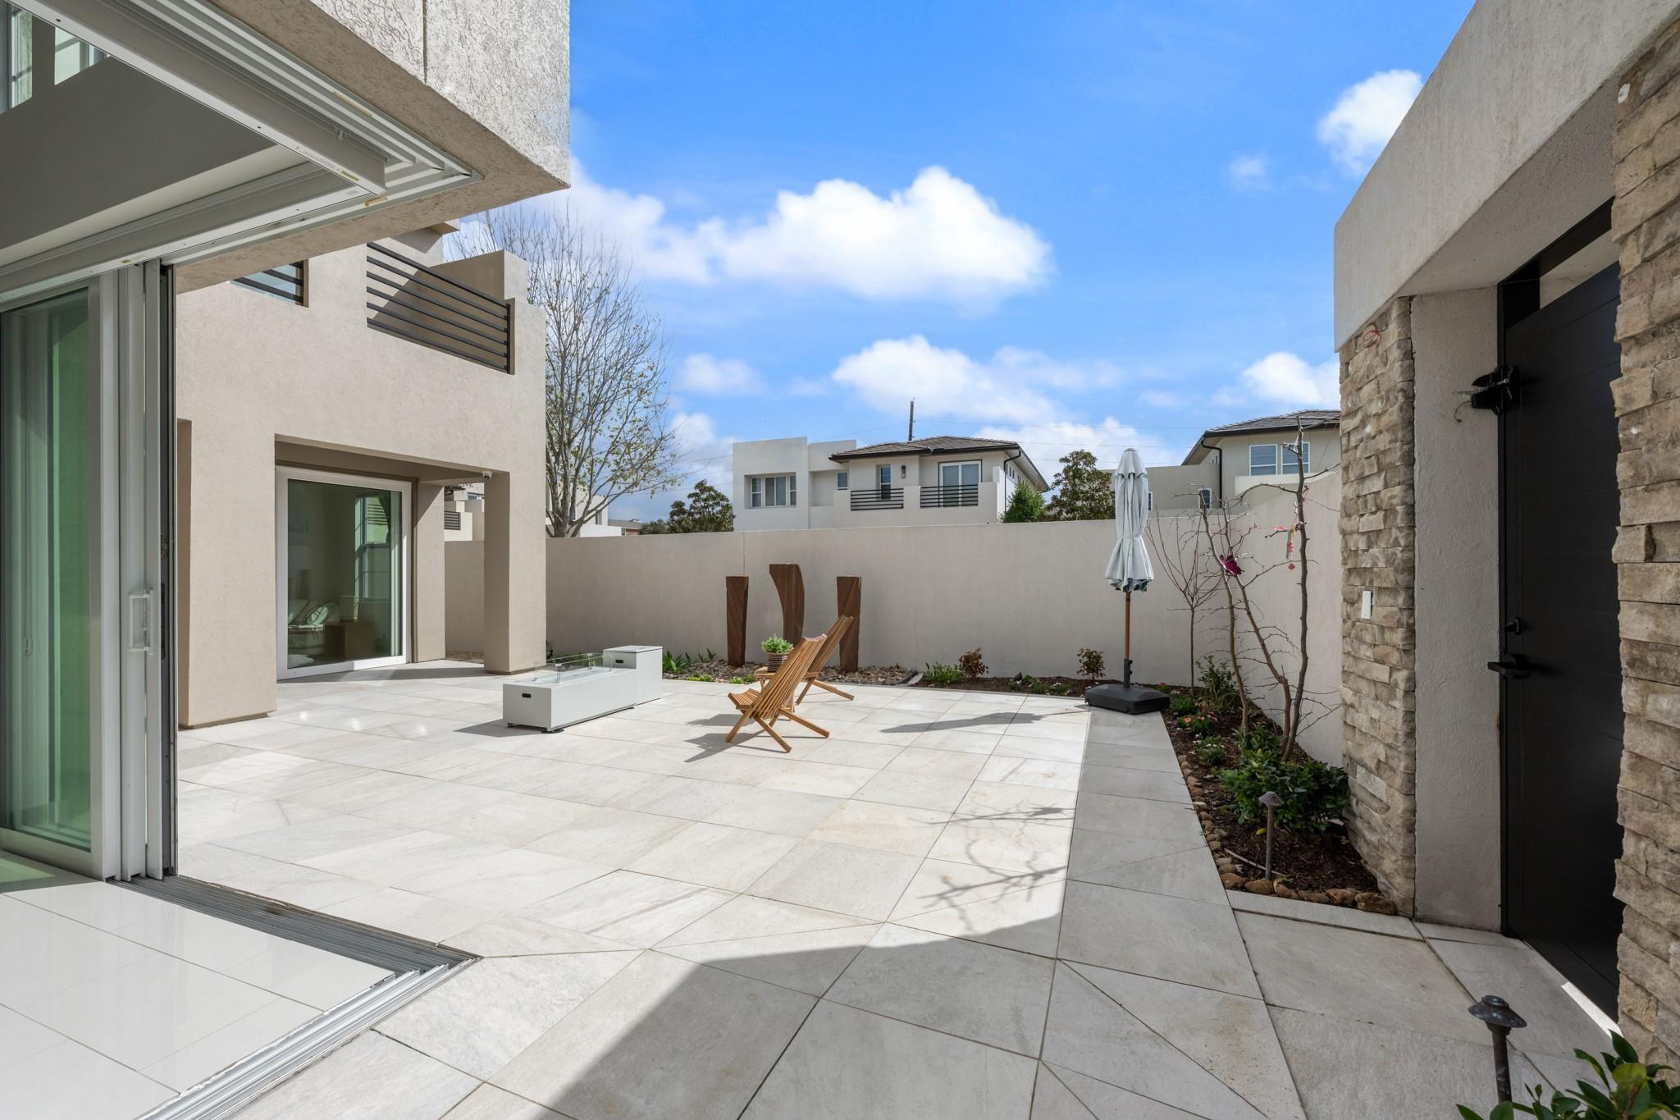
Modern courtyard patio with pale tiled paving, wooden lounge chairs, a fire table, and a closed umbrella.
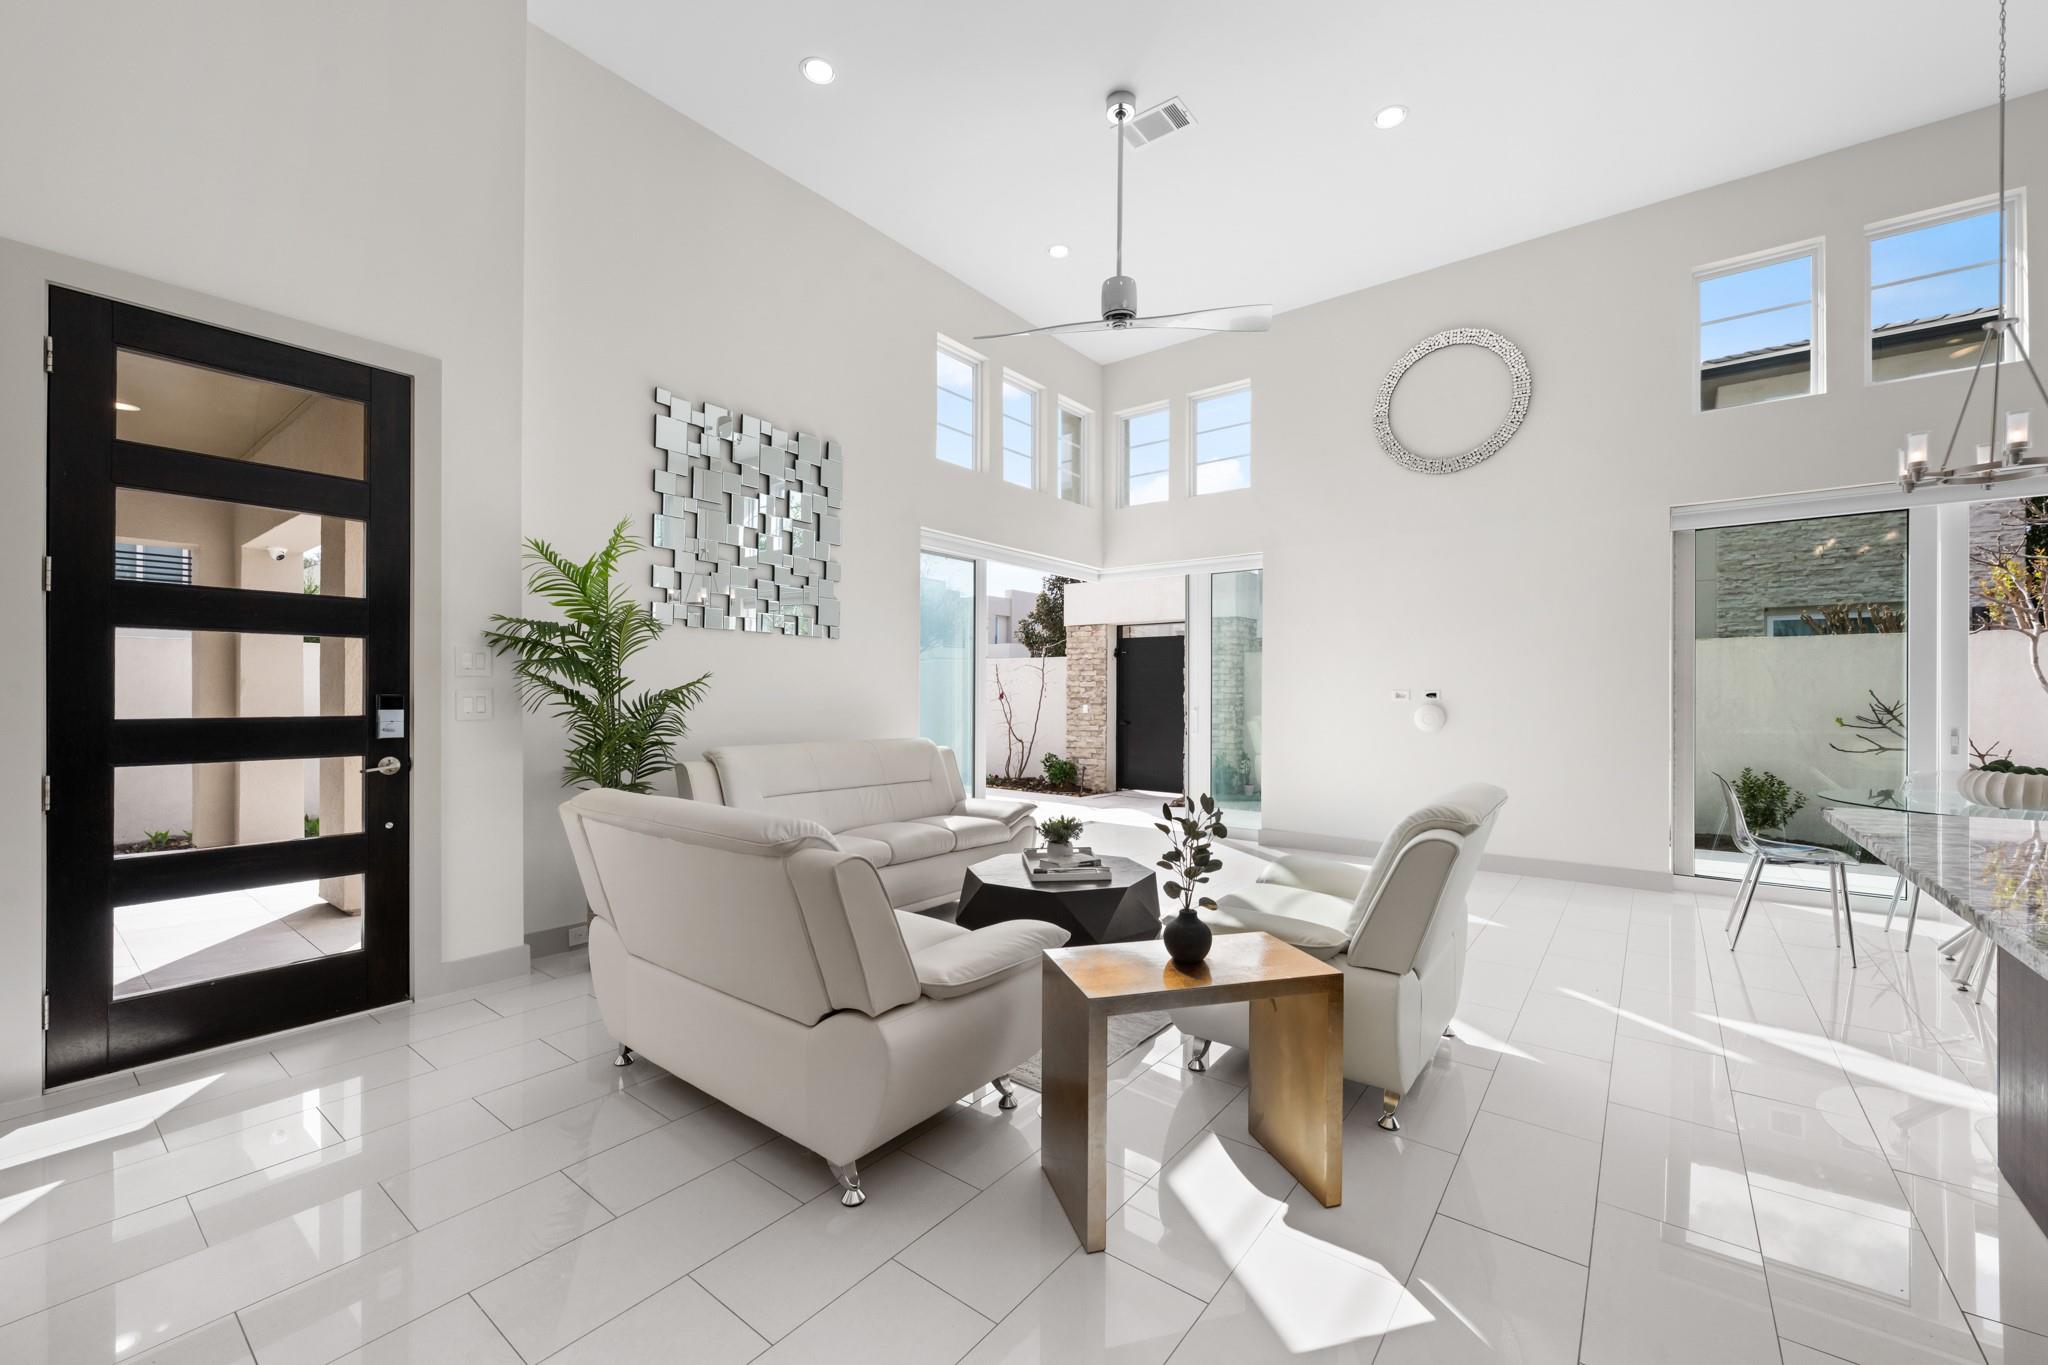
Staged living room with white sofas, glossy tile floors, a double-height ceiling, and courtyard-facing glass doors.
Open-plan living room and kitchen with white leather sofas, dark island, and high ceilings.
Open-plan living and dining room with white seating, dark kitchen cabinetry, and sunlight on the tile floor.
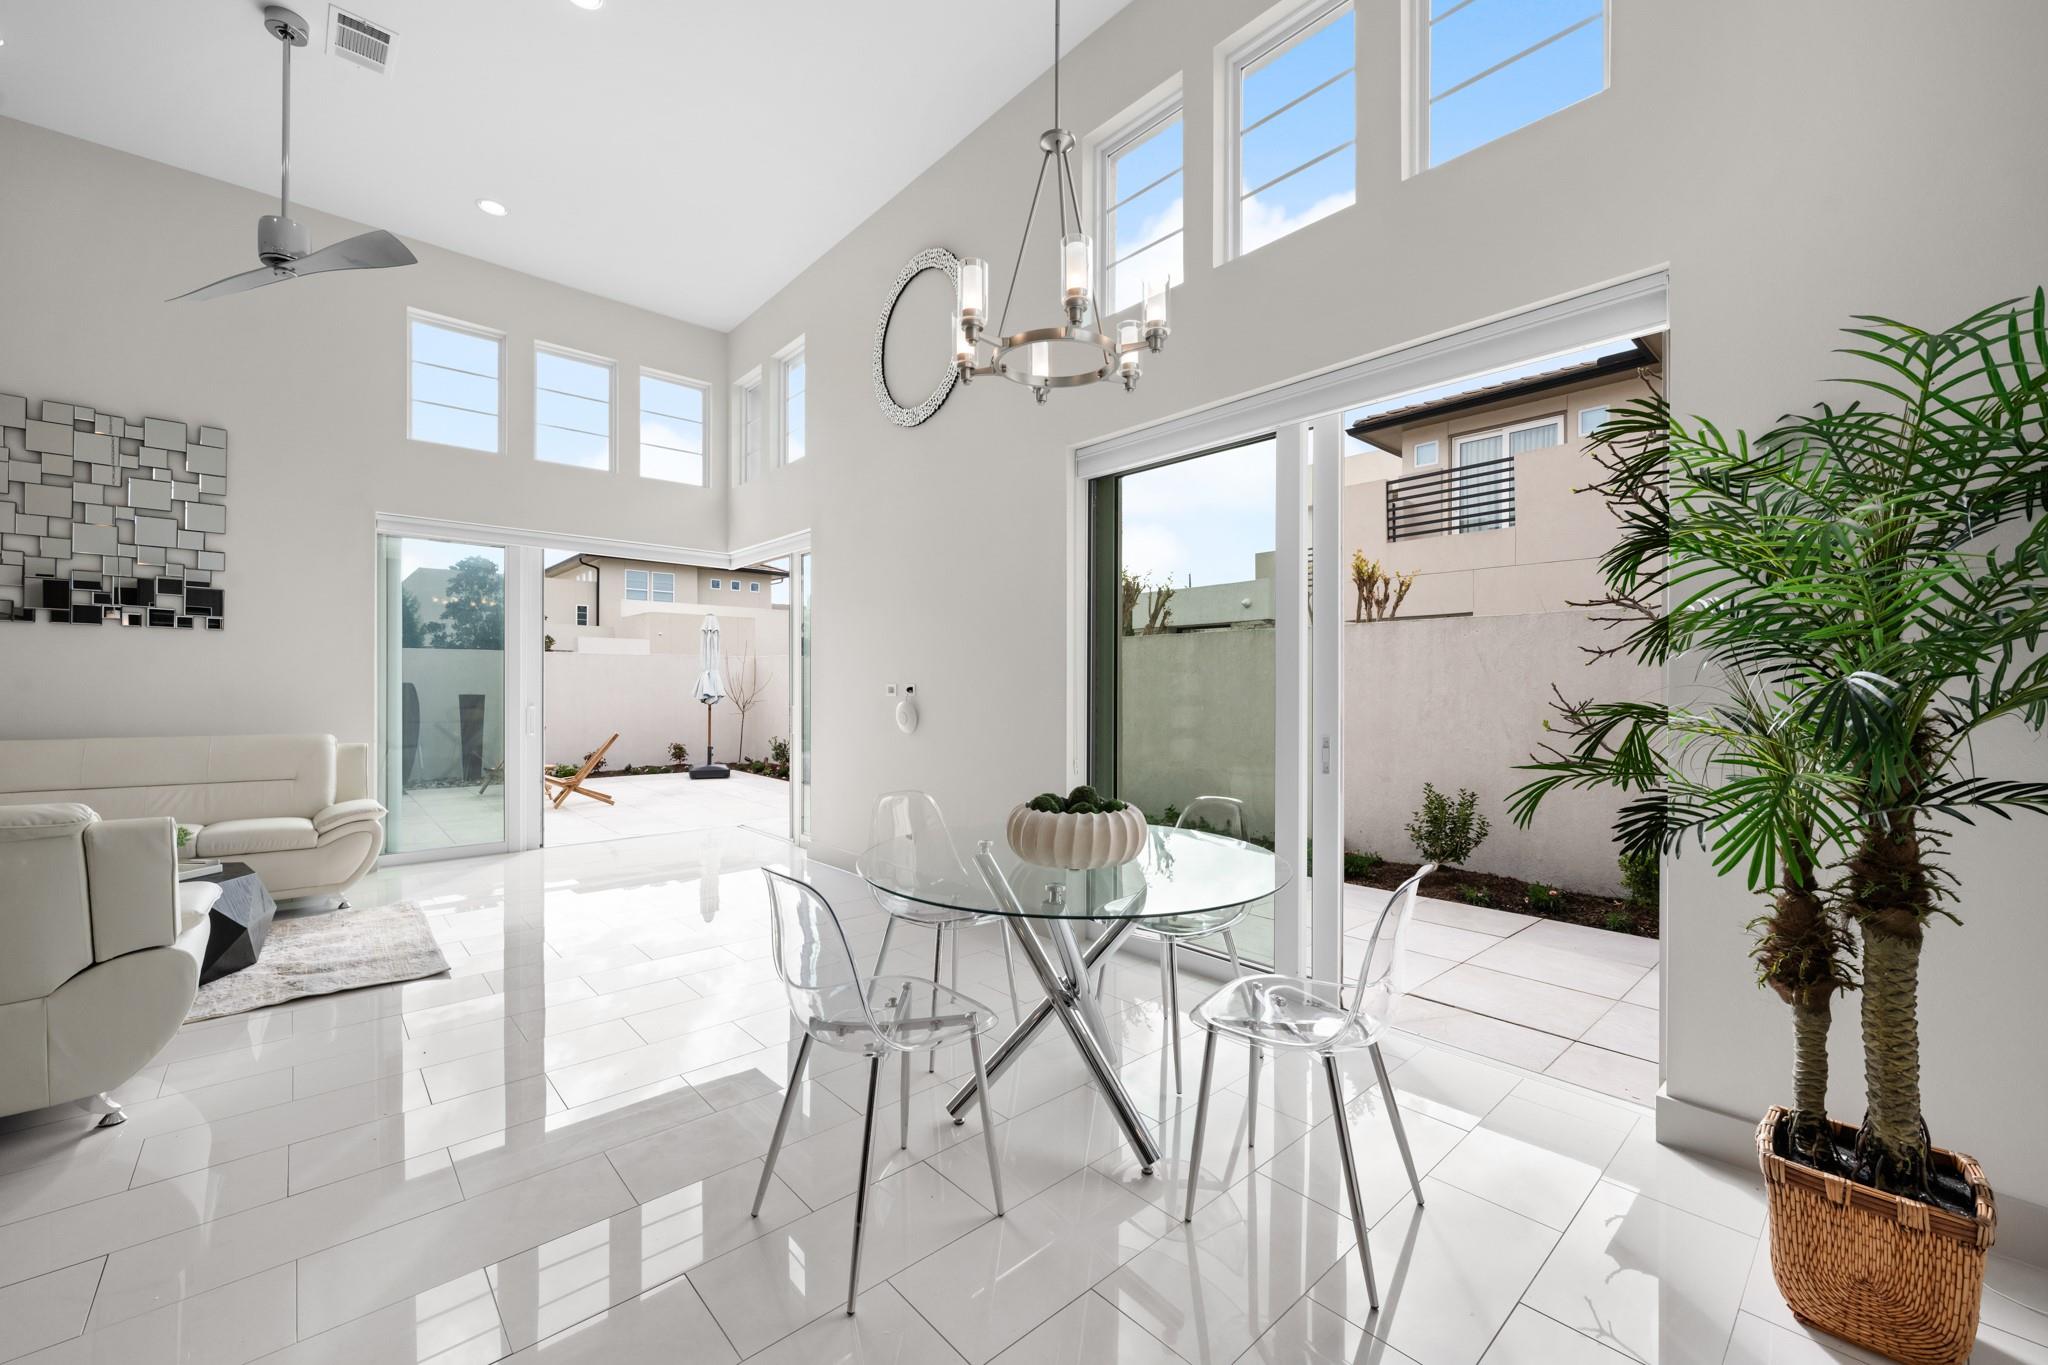
Open-plan living and dining room with vaulted ceilings, tall windows, and sliding doors to a patio.
Open-plan kitchen and dining area with dark cabinetry, marble island, glass table, and high ceilings.
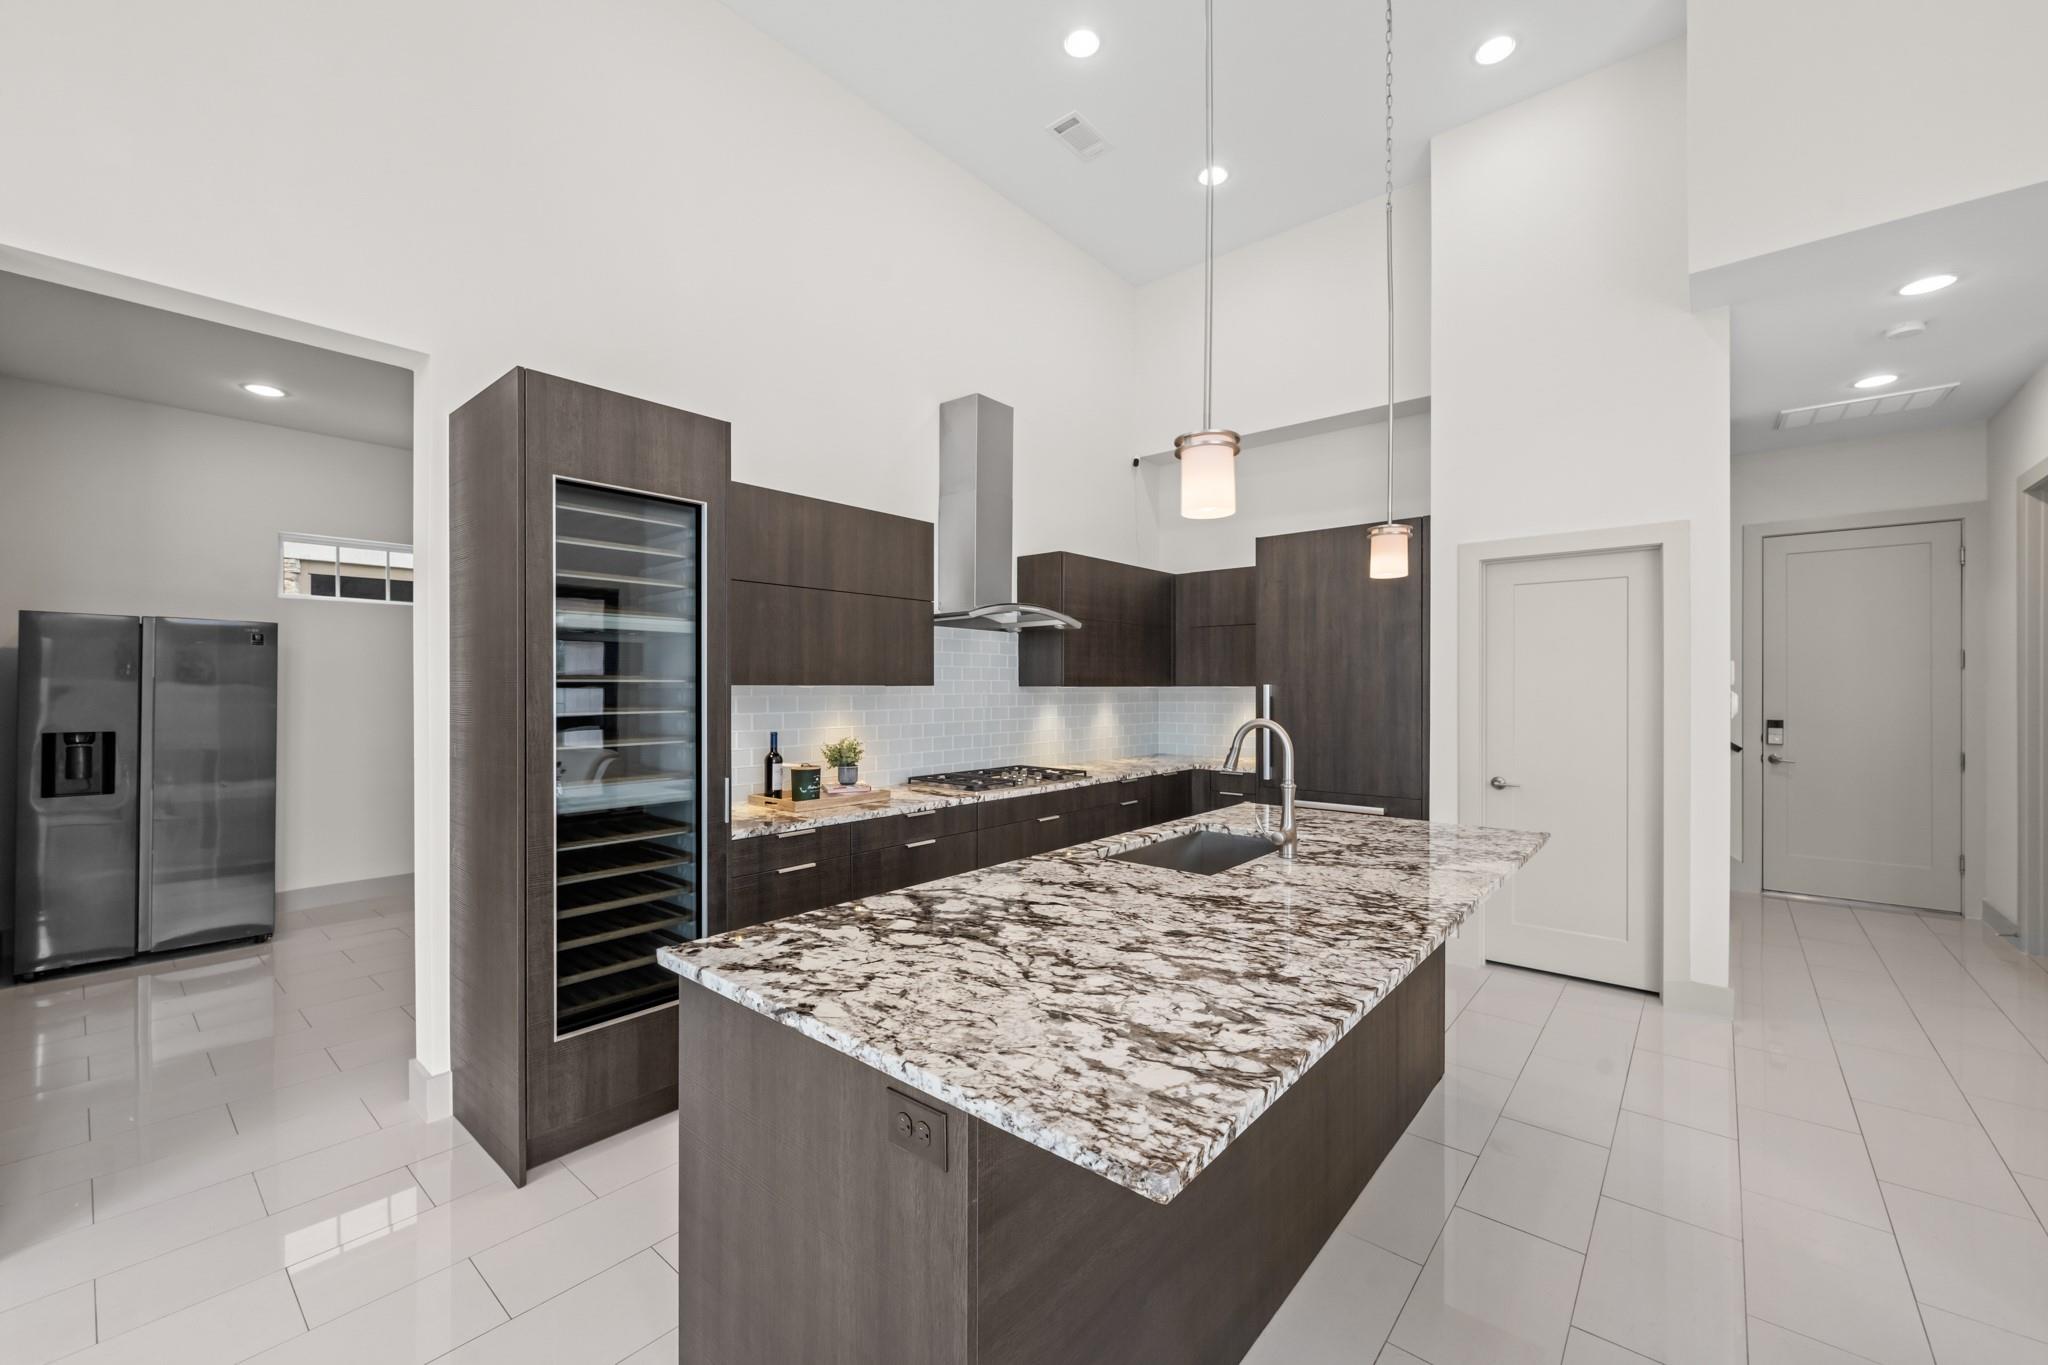
Modern kitchen with a large marbled island, dark cabinetry, and built-in wine refrigerator.
Modern kitchen with marble island, dark cabinetry, stainless steel gas range, and bright dining area.
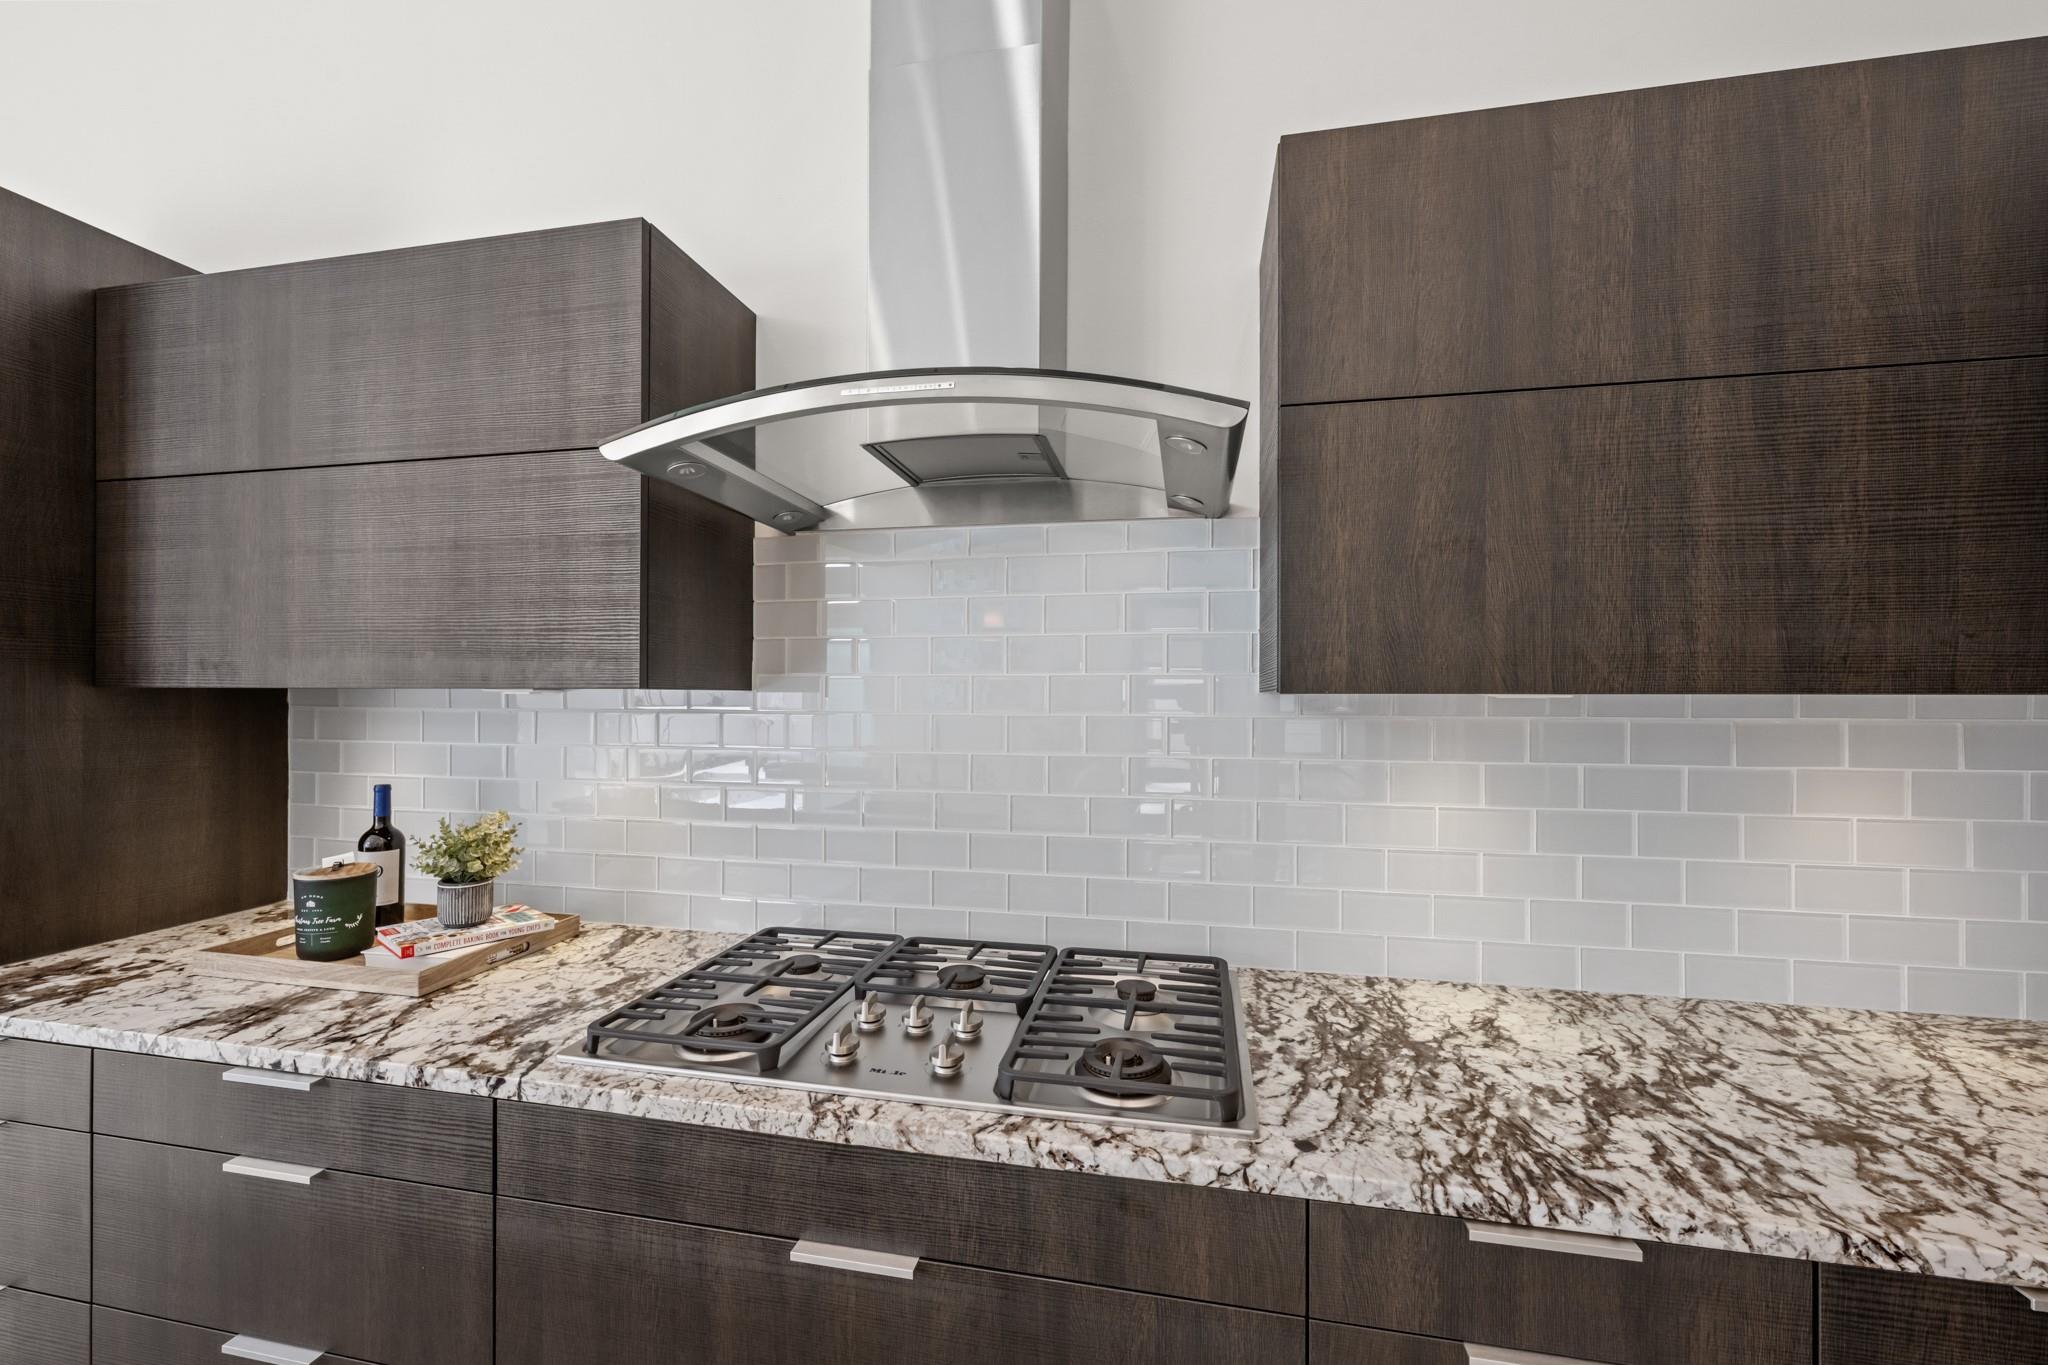
Modern kitchen with dark cabinets, a gas cooktop, white tile backsplash, and marbled countertops.
Open kitchen and living room with a large stone island, dark cabinets, and high ceilings.
Modern home courtyard with broad tiled patio, open sliding doors, and wooden lounge chairs.
Modern home with a tiled patio, corner sliding glass doors, and an upper balcony.
Enclosed tiled patio with wooden lounge chairs and a stone-surround fireplace.
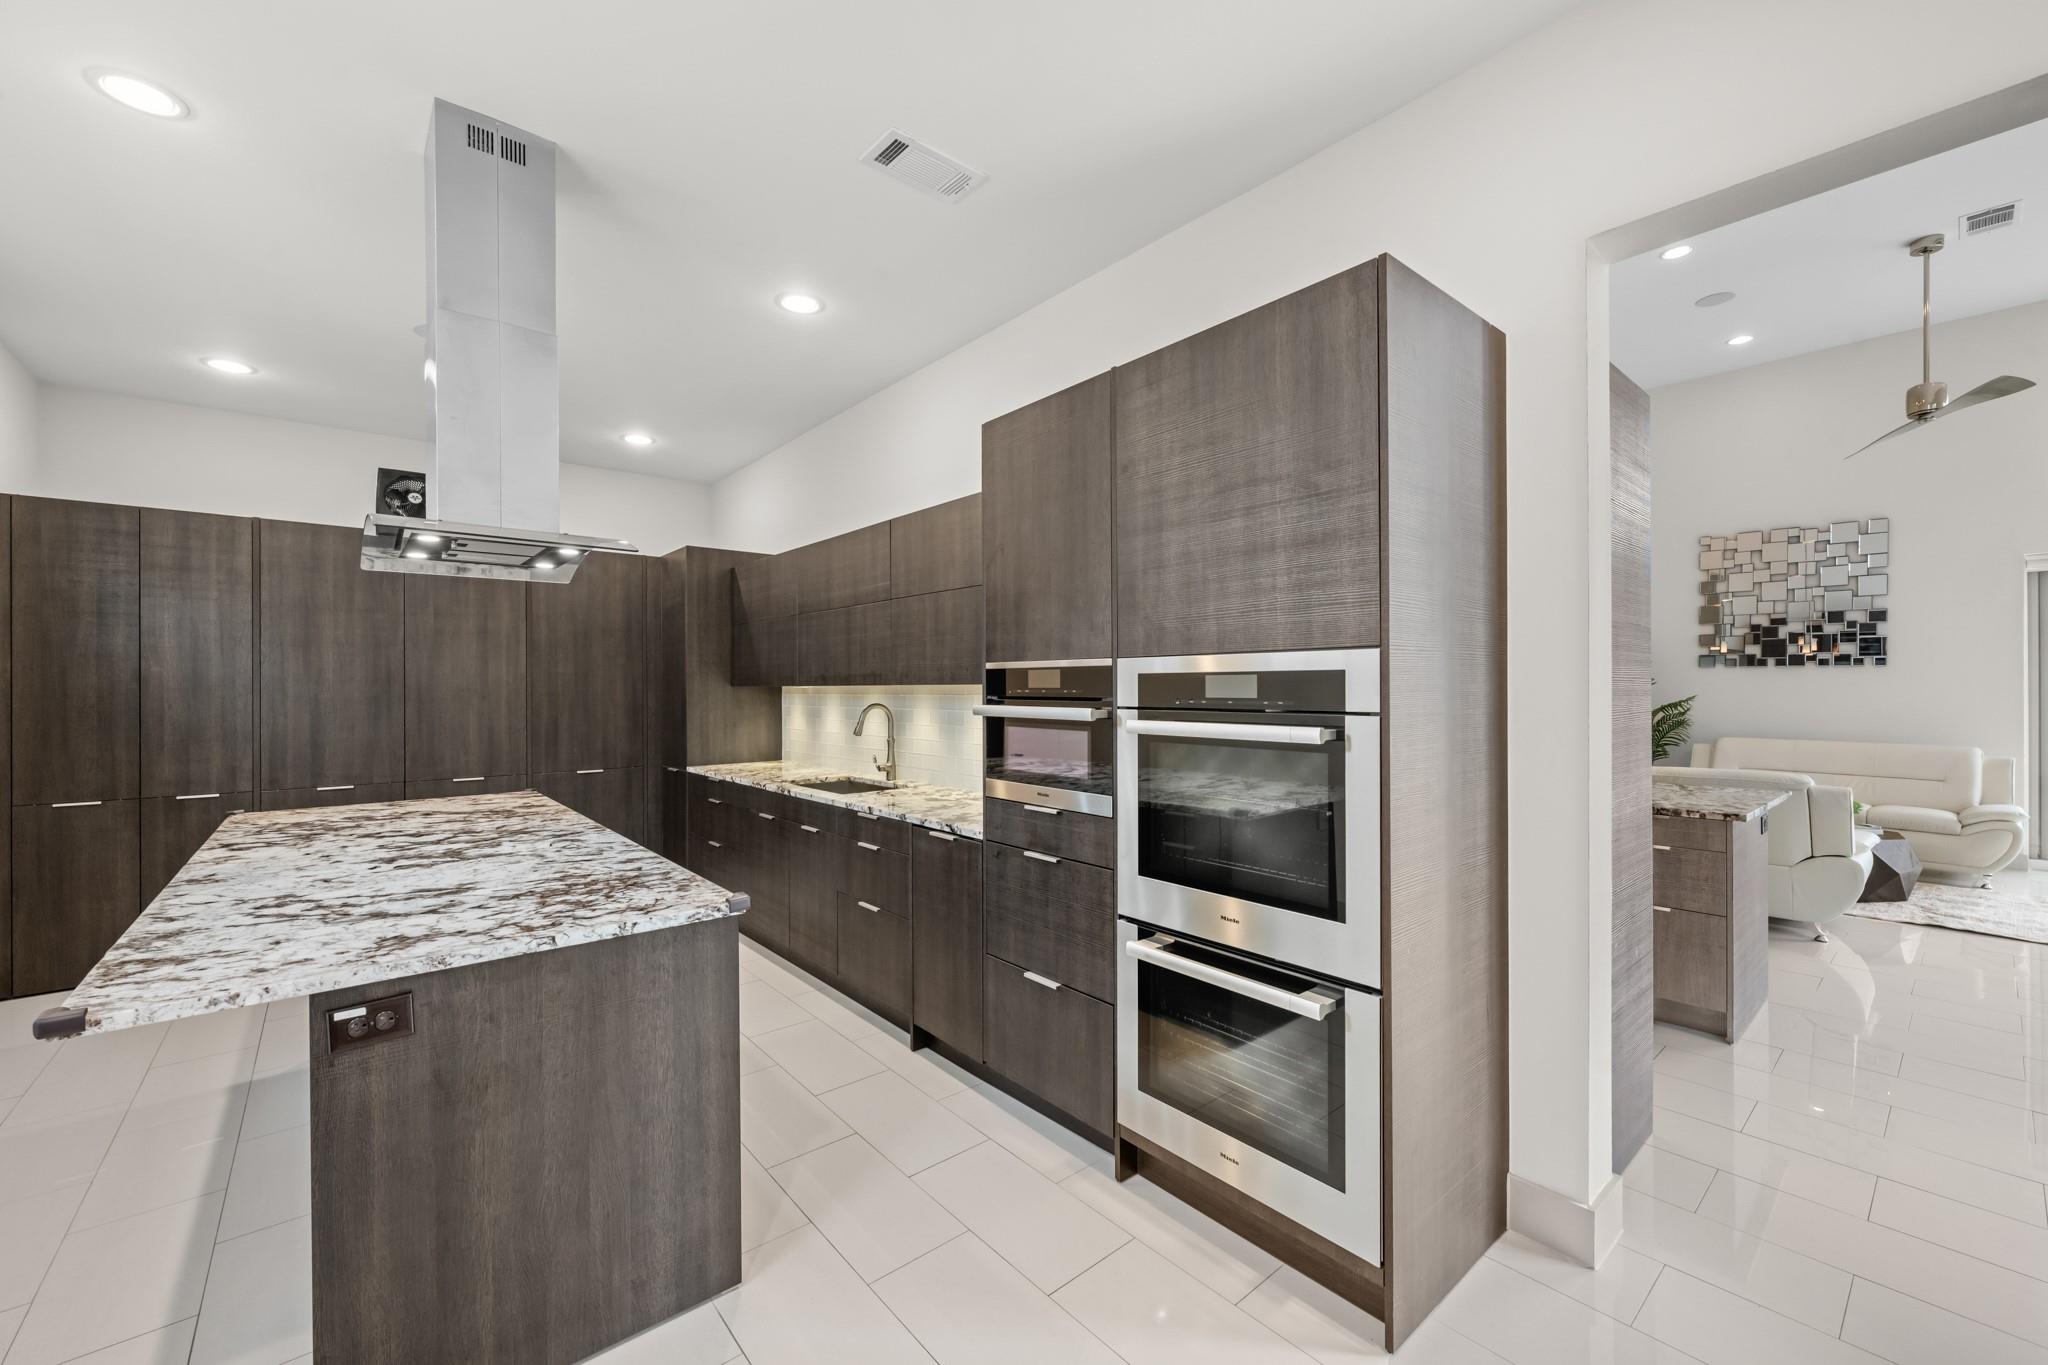
Modern kitchen with dark cabinetry, marble-patterned island, and stainless steel double ovens.
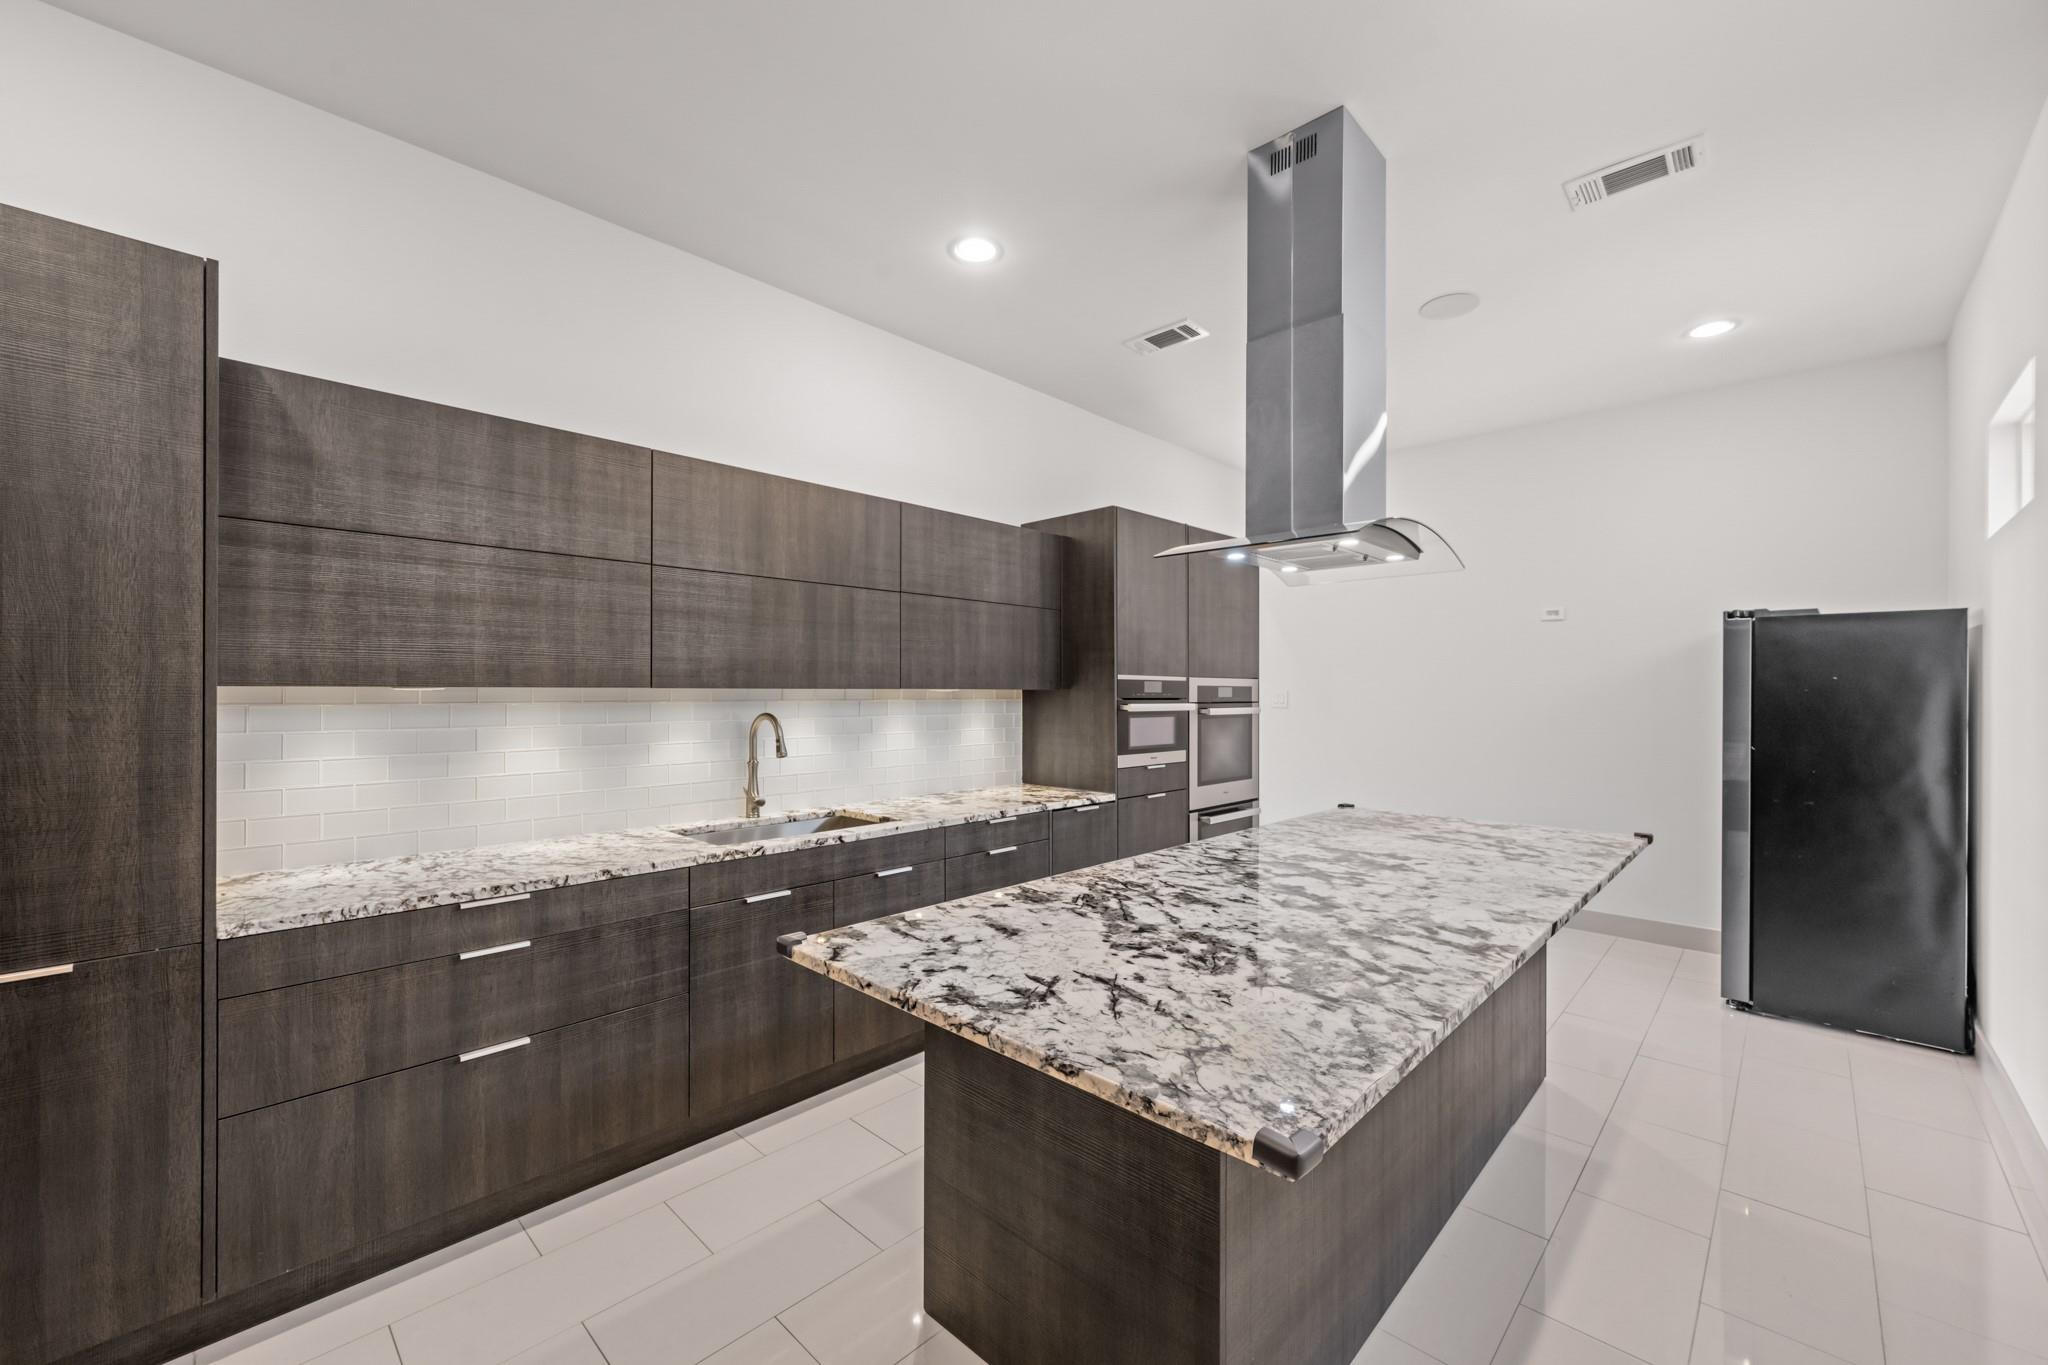
Modern kitchen with dark cabinetry, a large stone island, and stainless steel range hood.
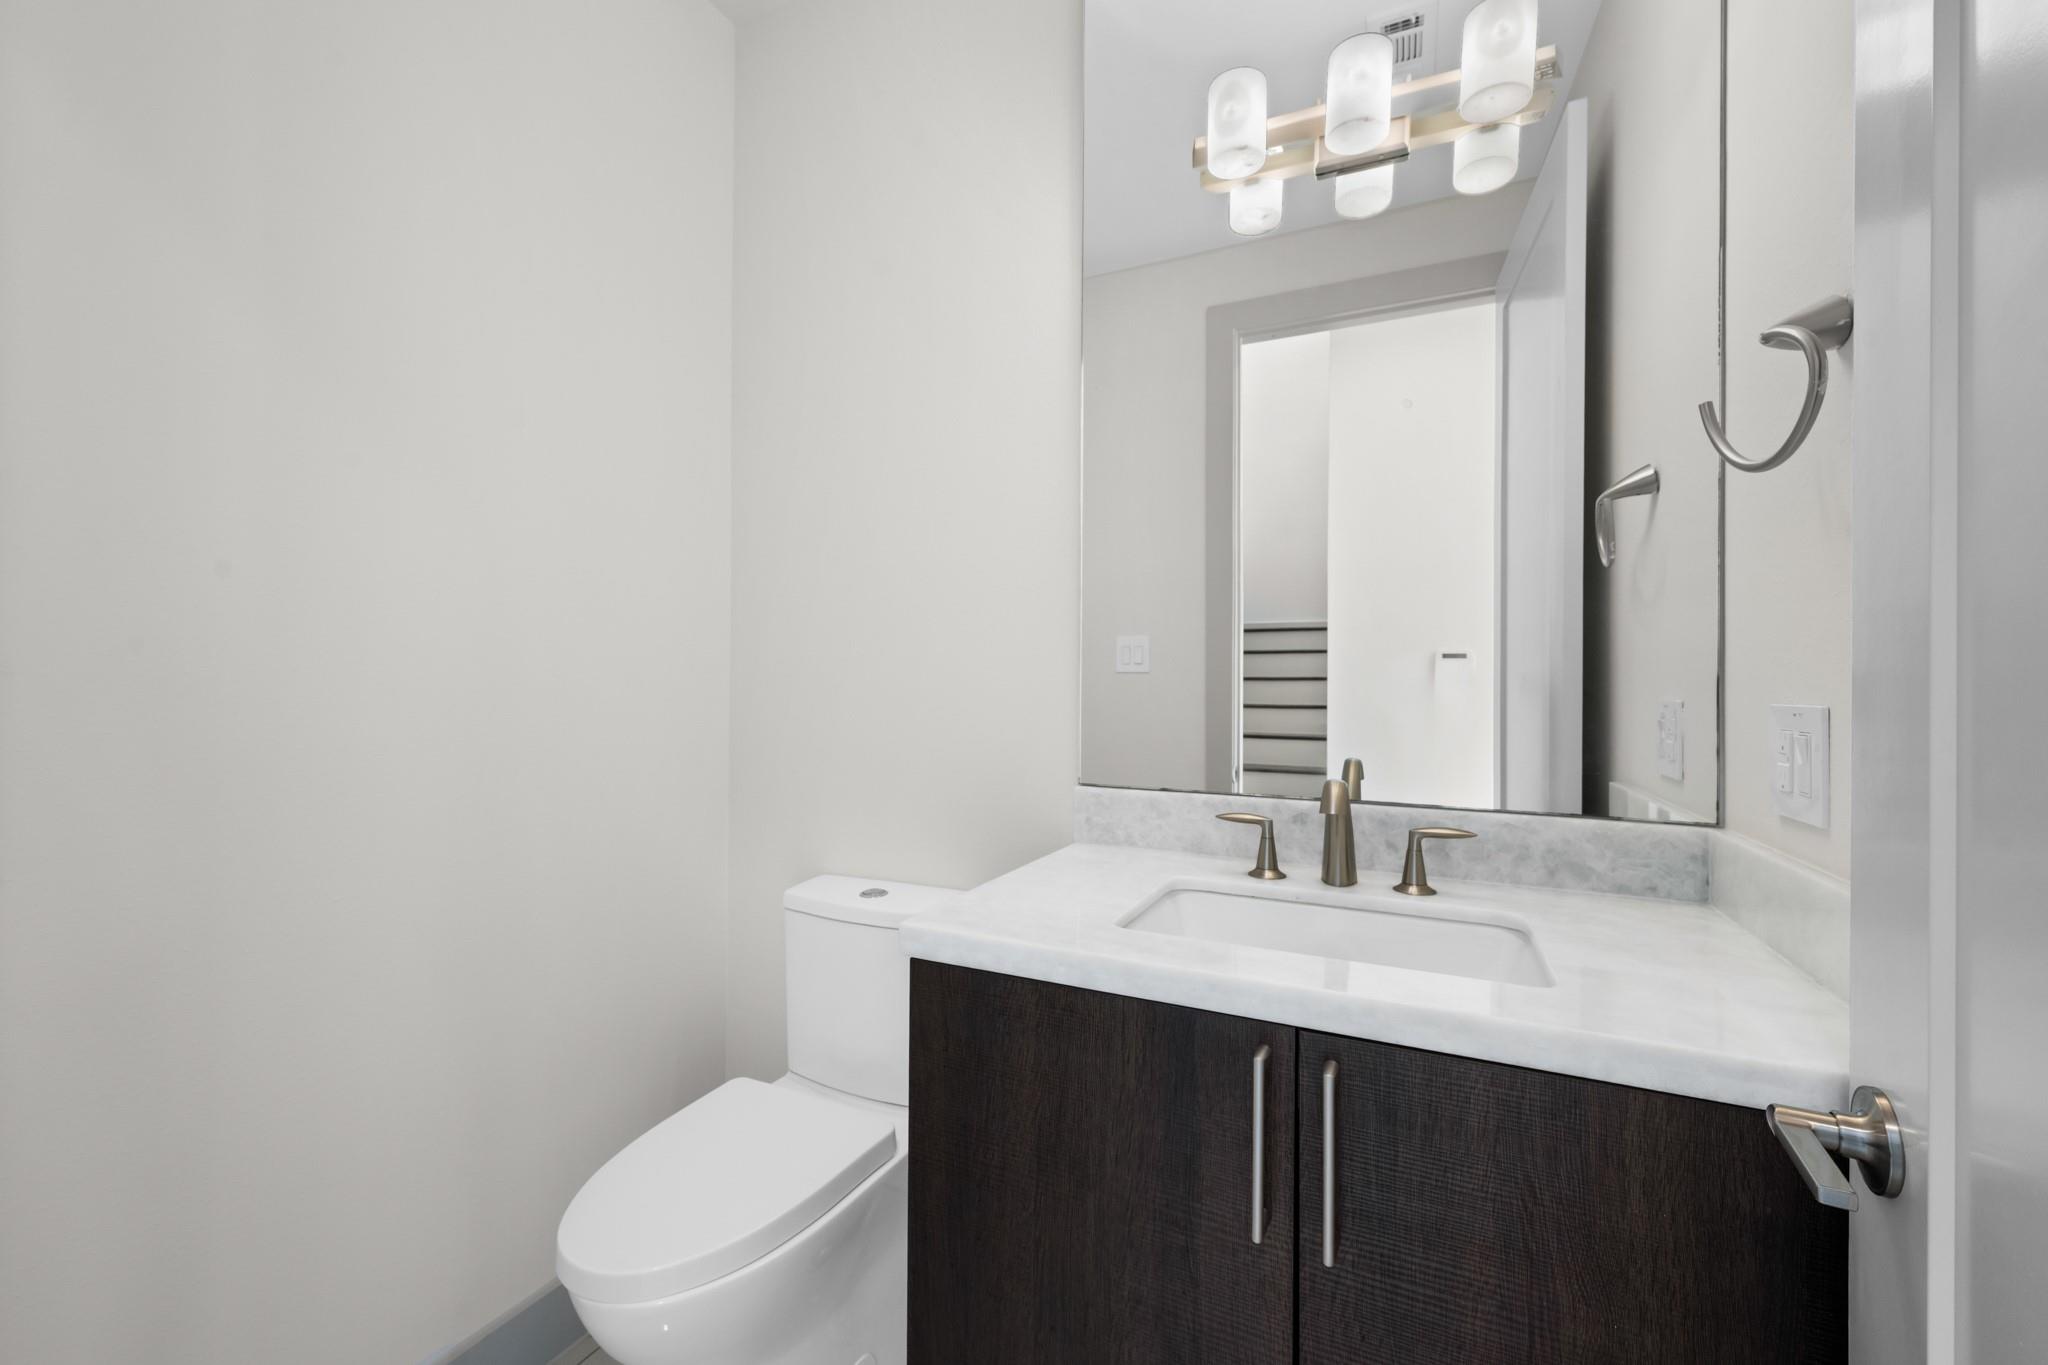
Modern bathroom with a dark wood vanity, white countertop, and large mirror reflecting a staircase.
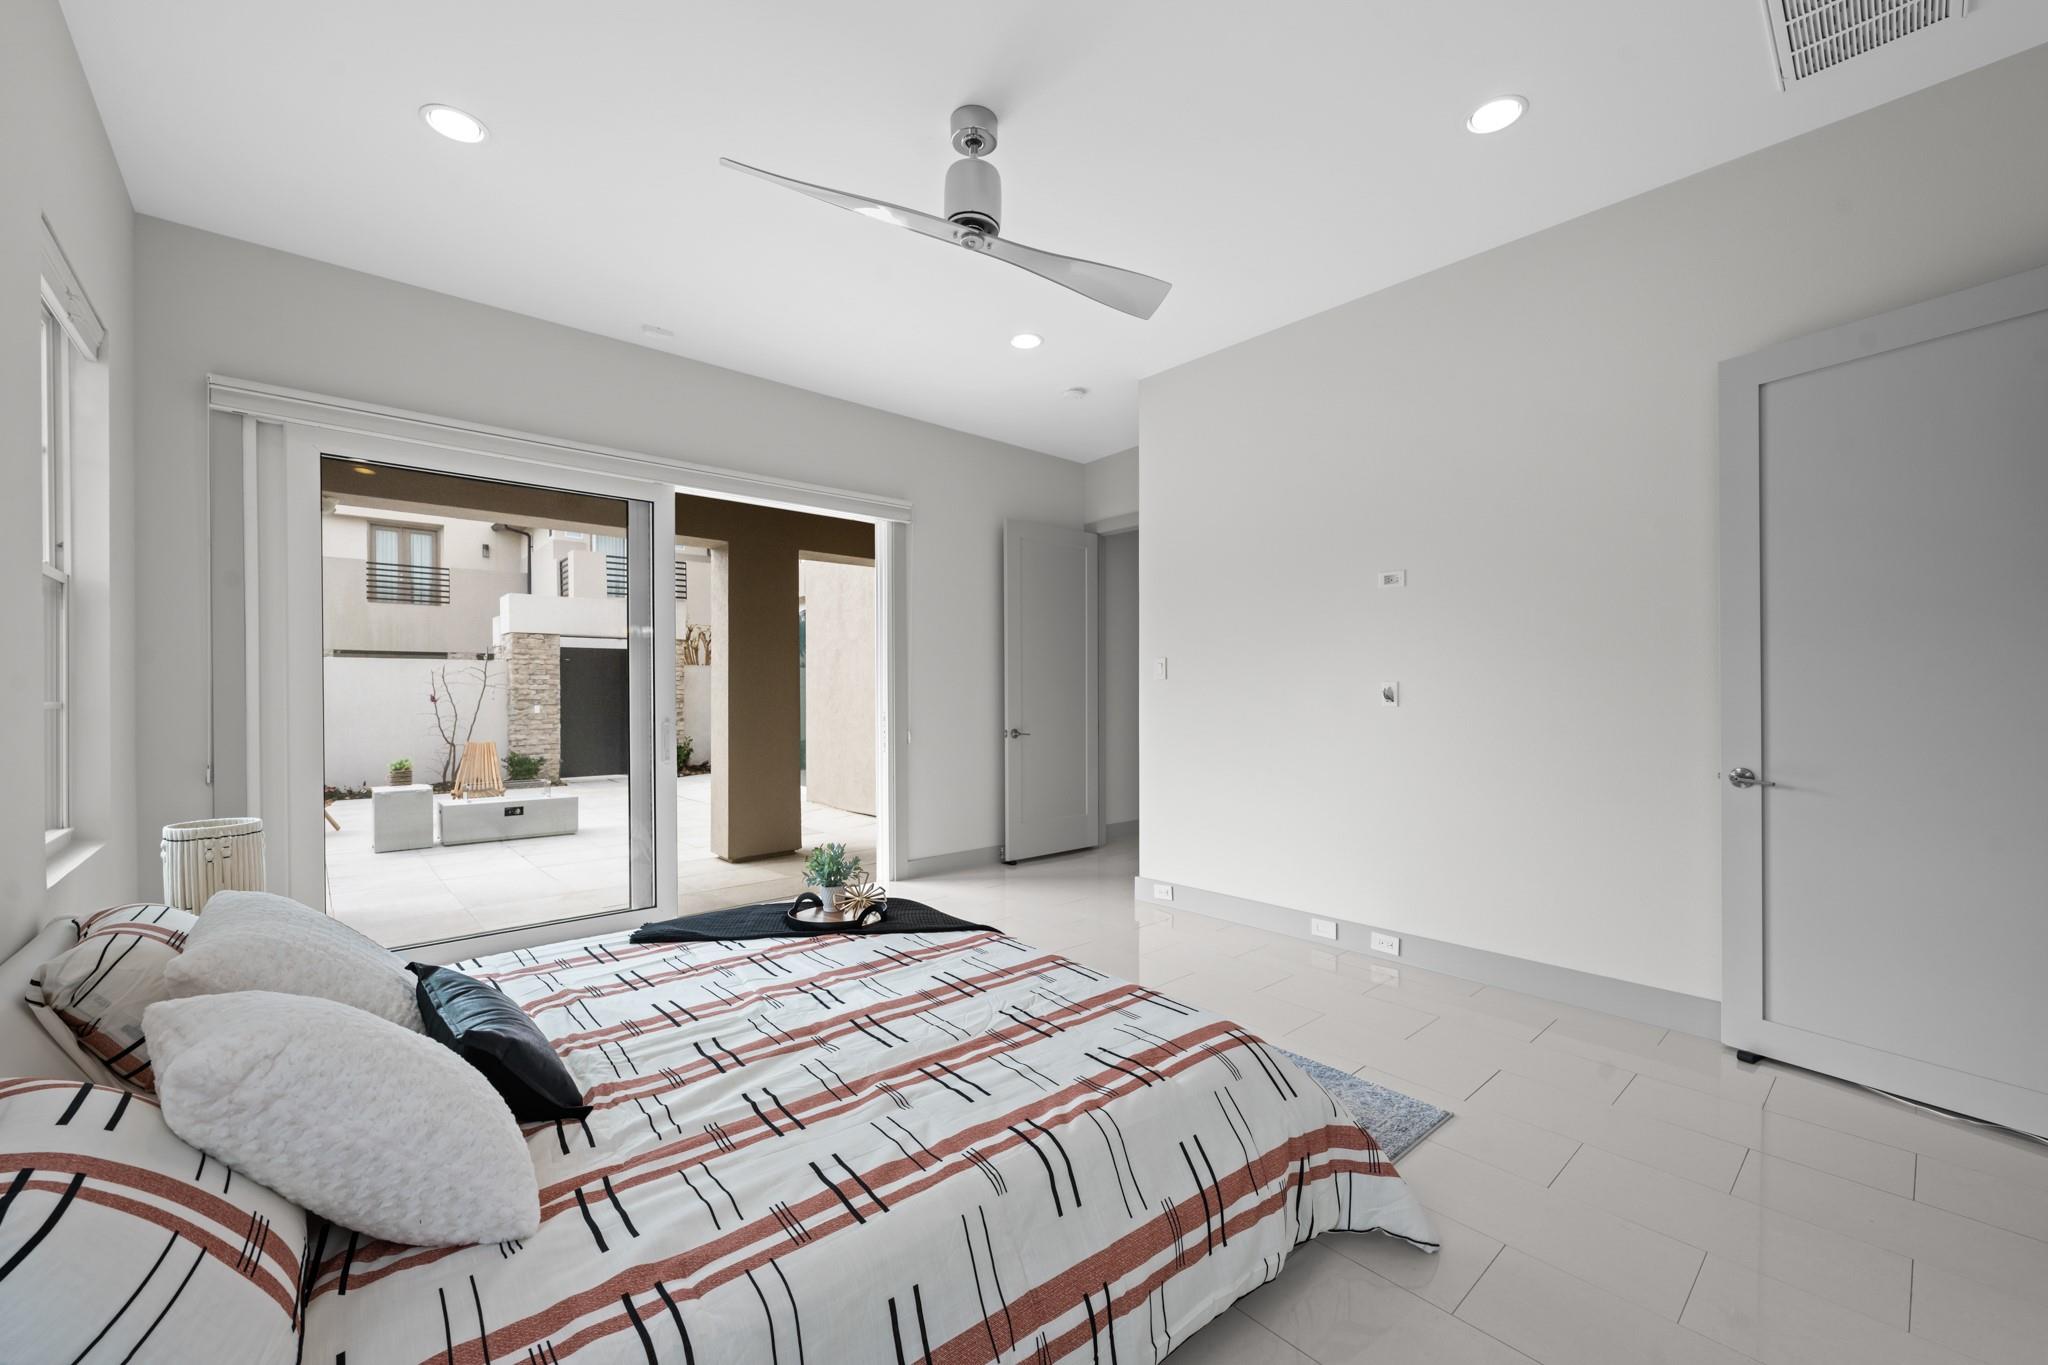
Bedroom with patterned bedding and sliding glass doors opening onto a tiled courtyard.
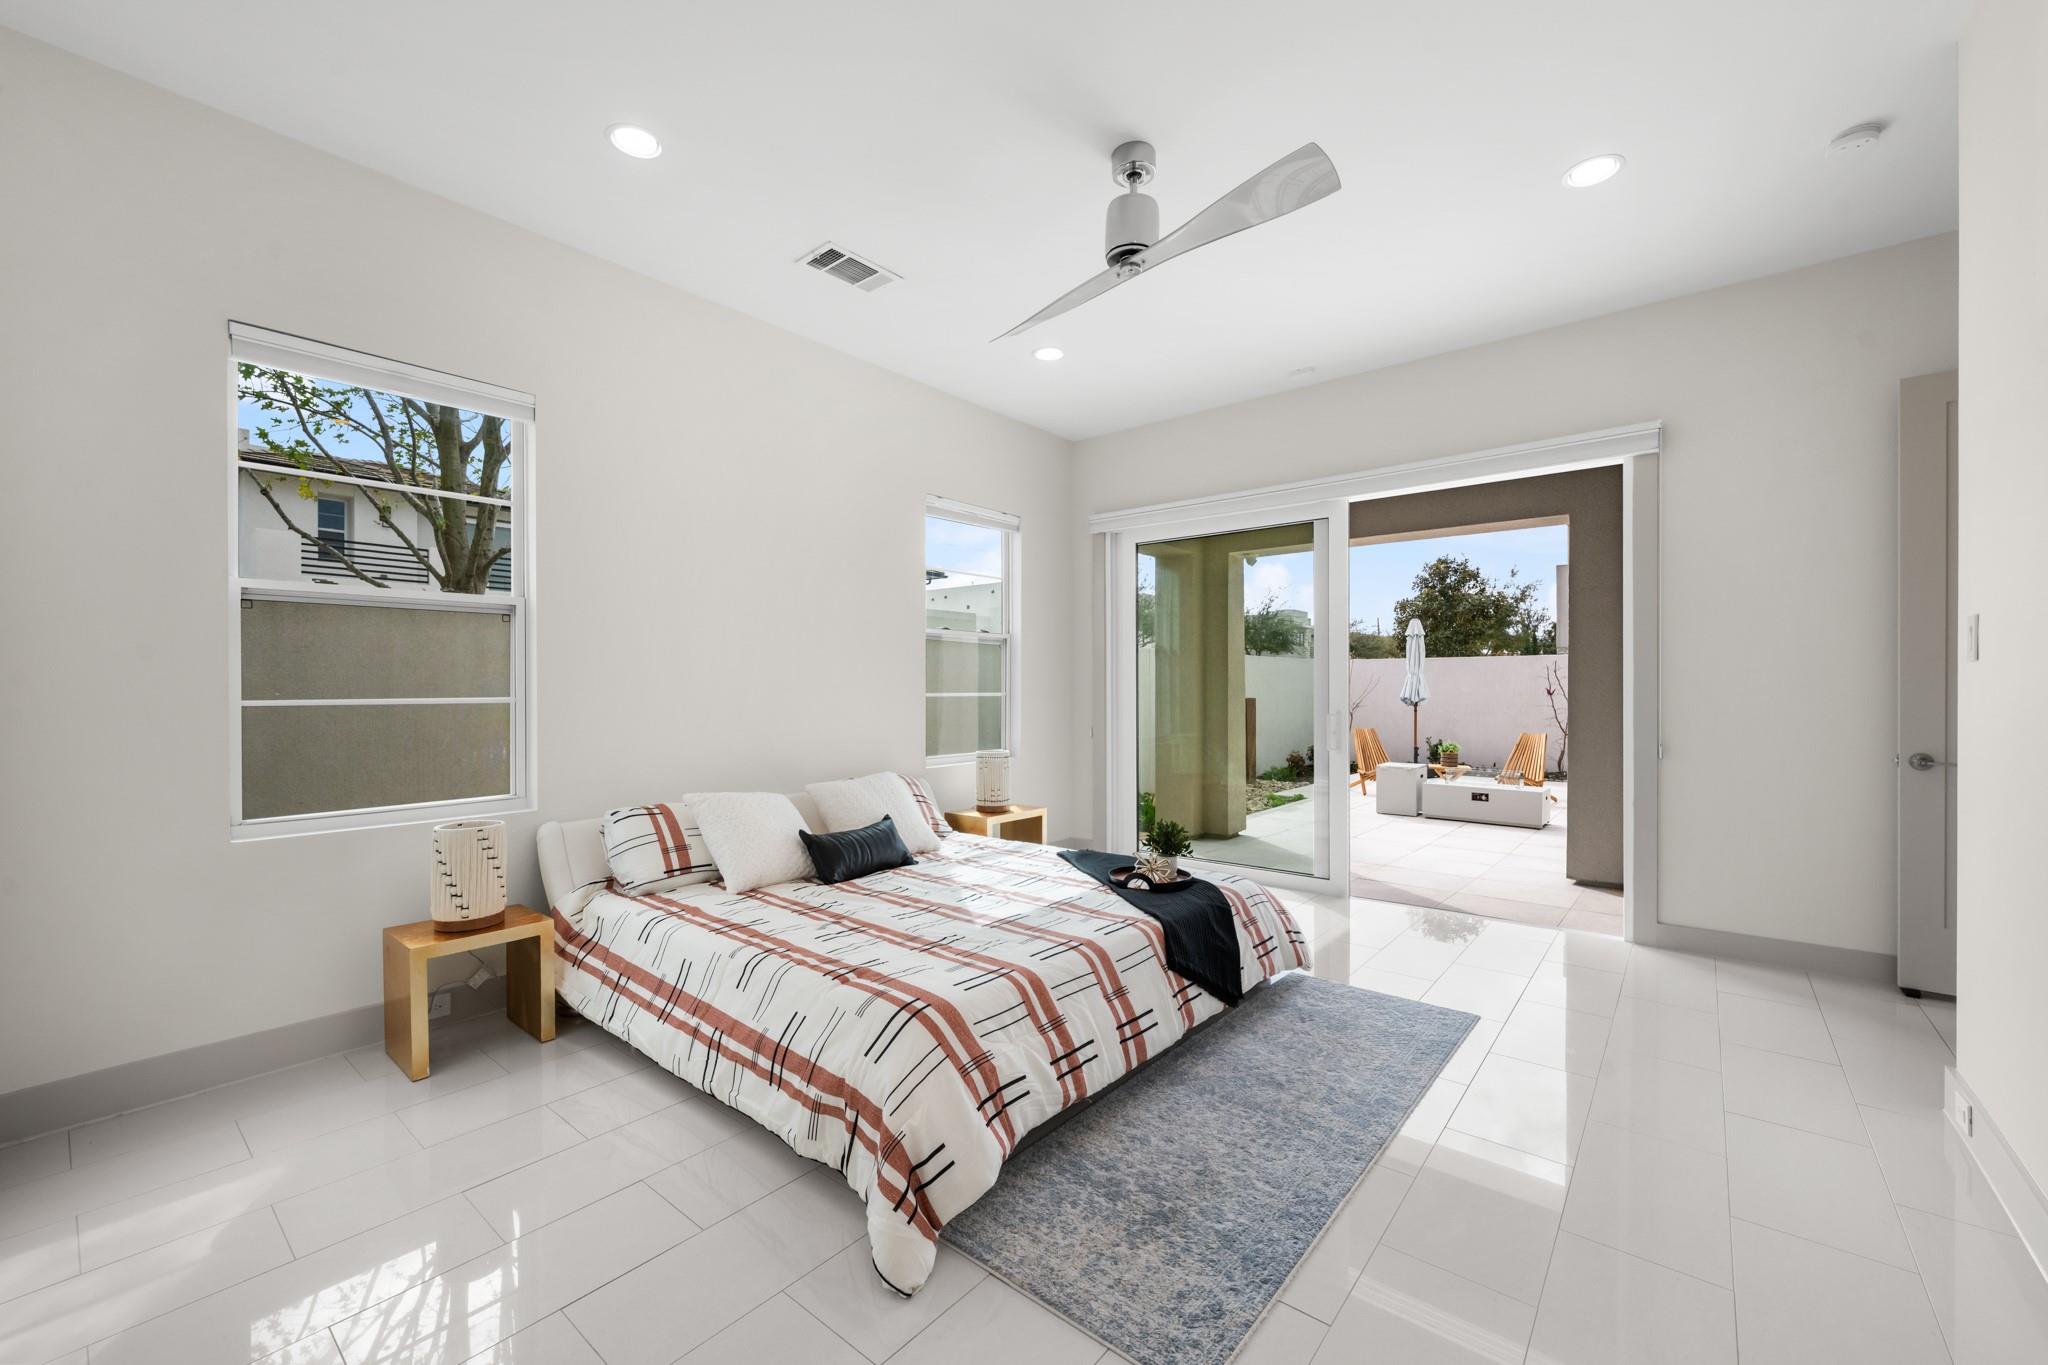
Furnished bedroom with a striped bed, glossy tile floor, and sliding doors opening to a patio.
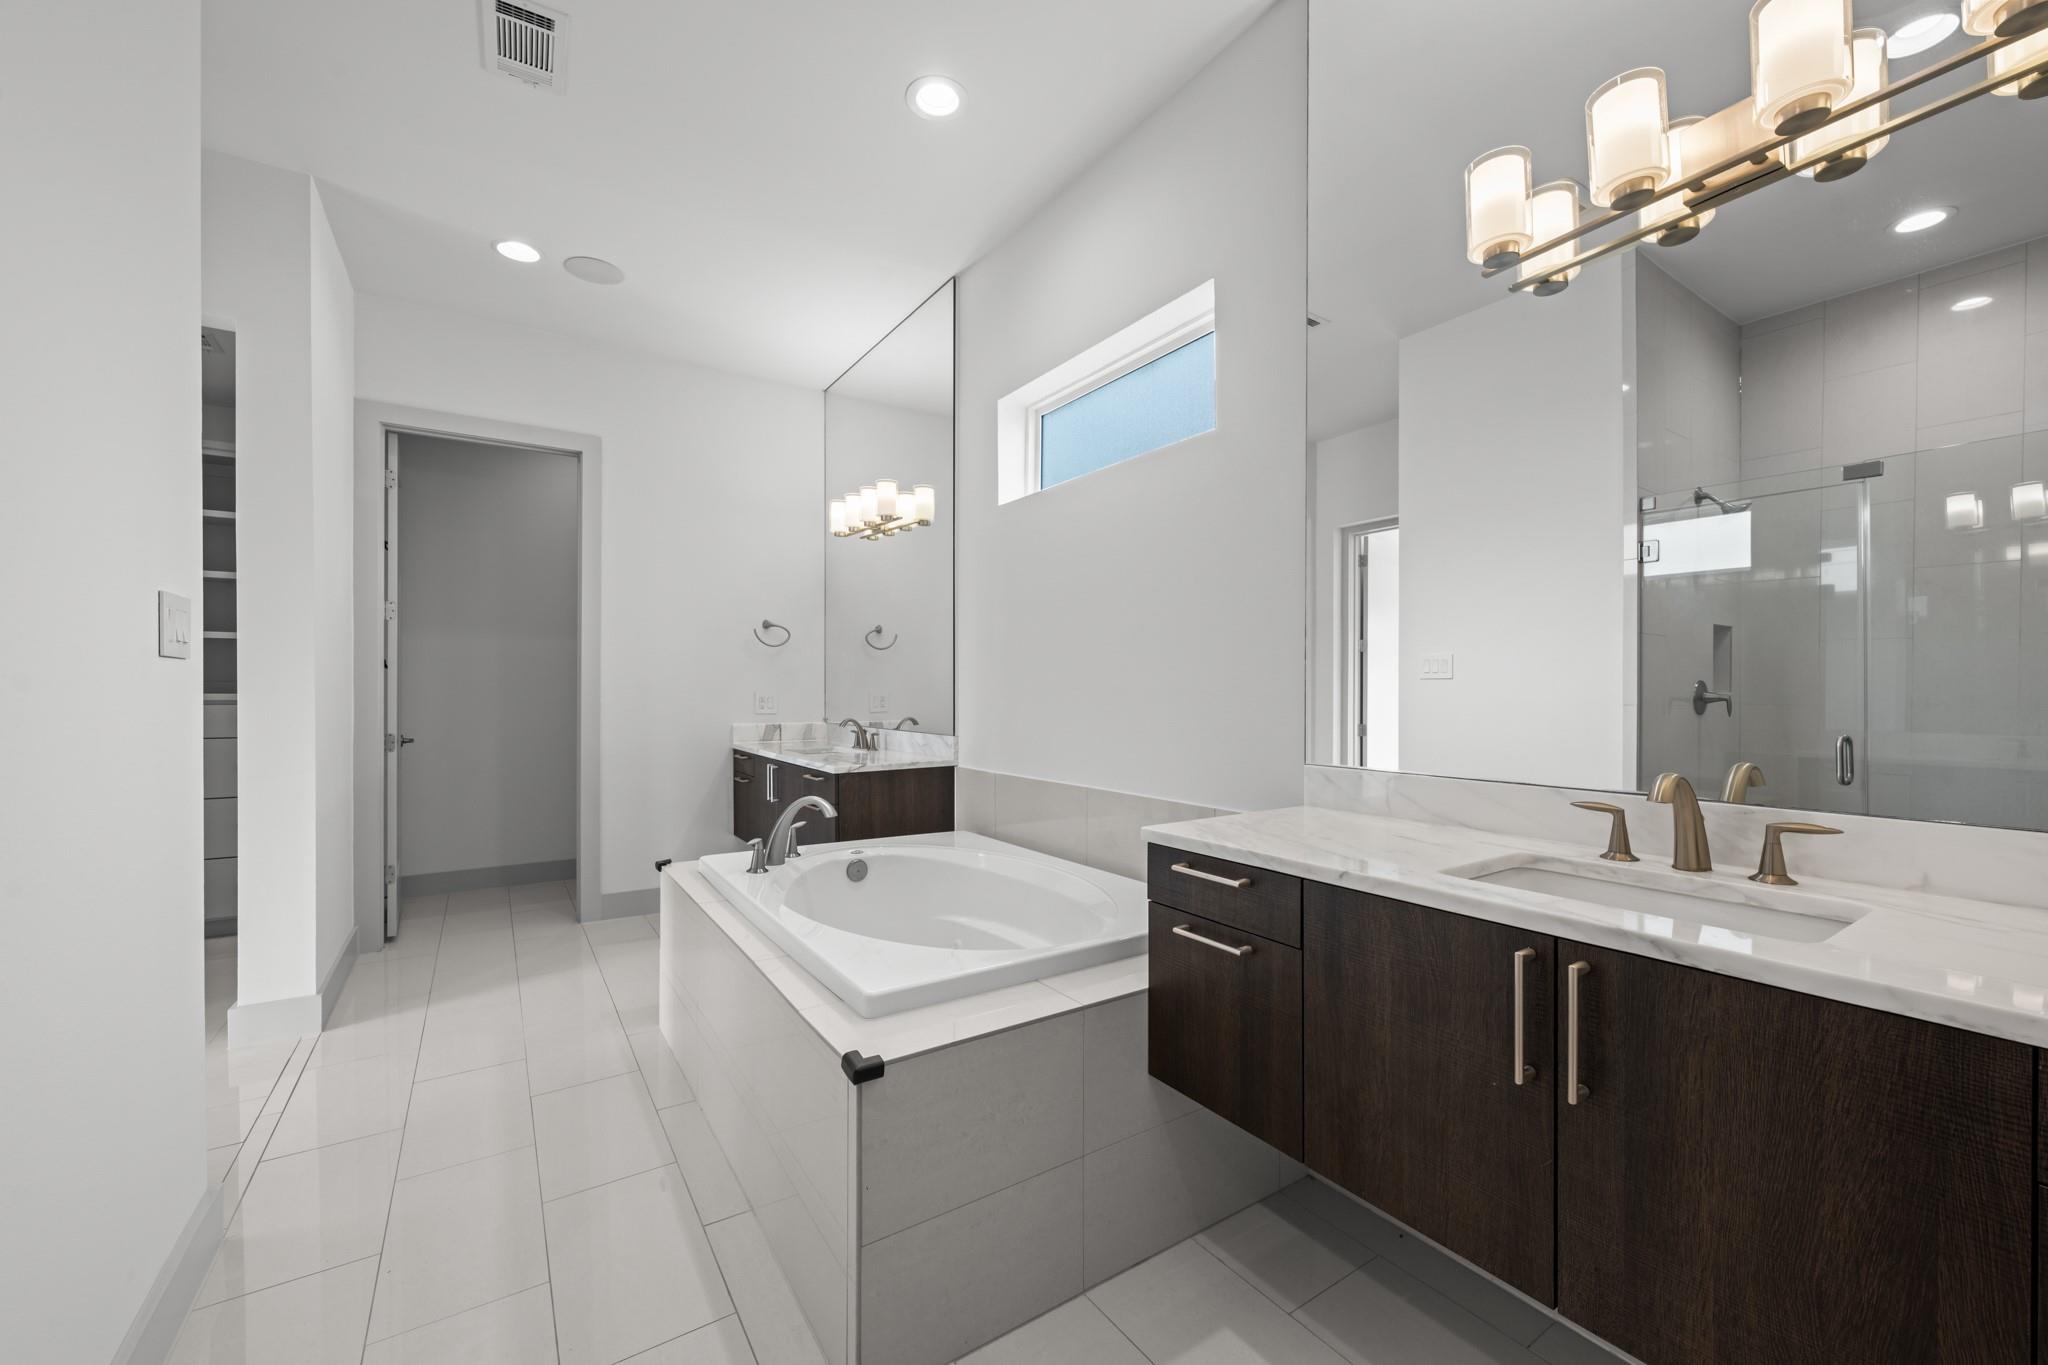
Modern bathroom with a built-in soaking tub and dark wood double vanity beside a glass shower.
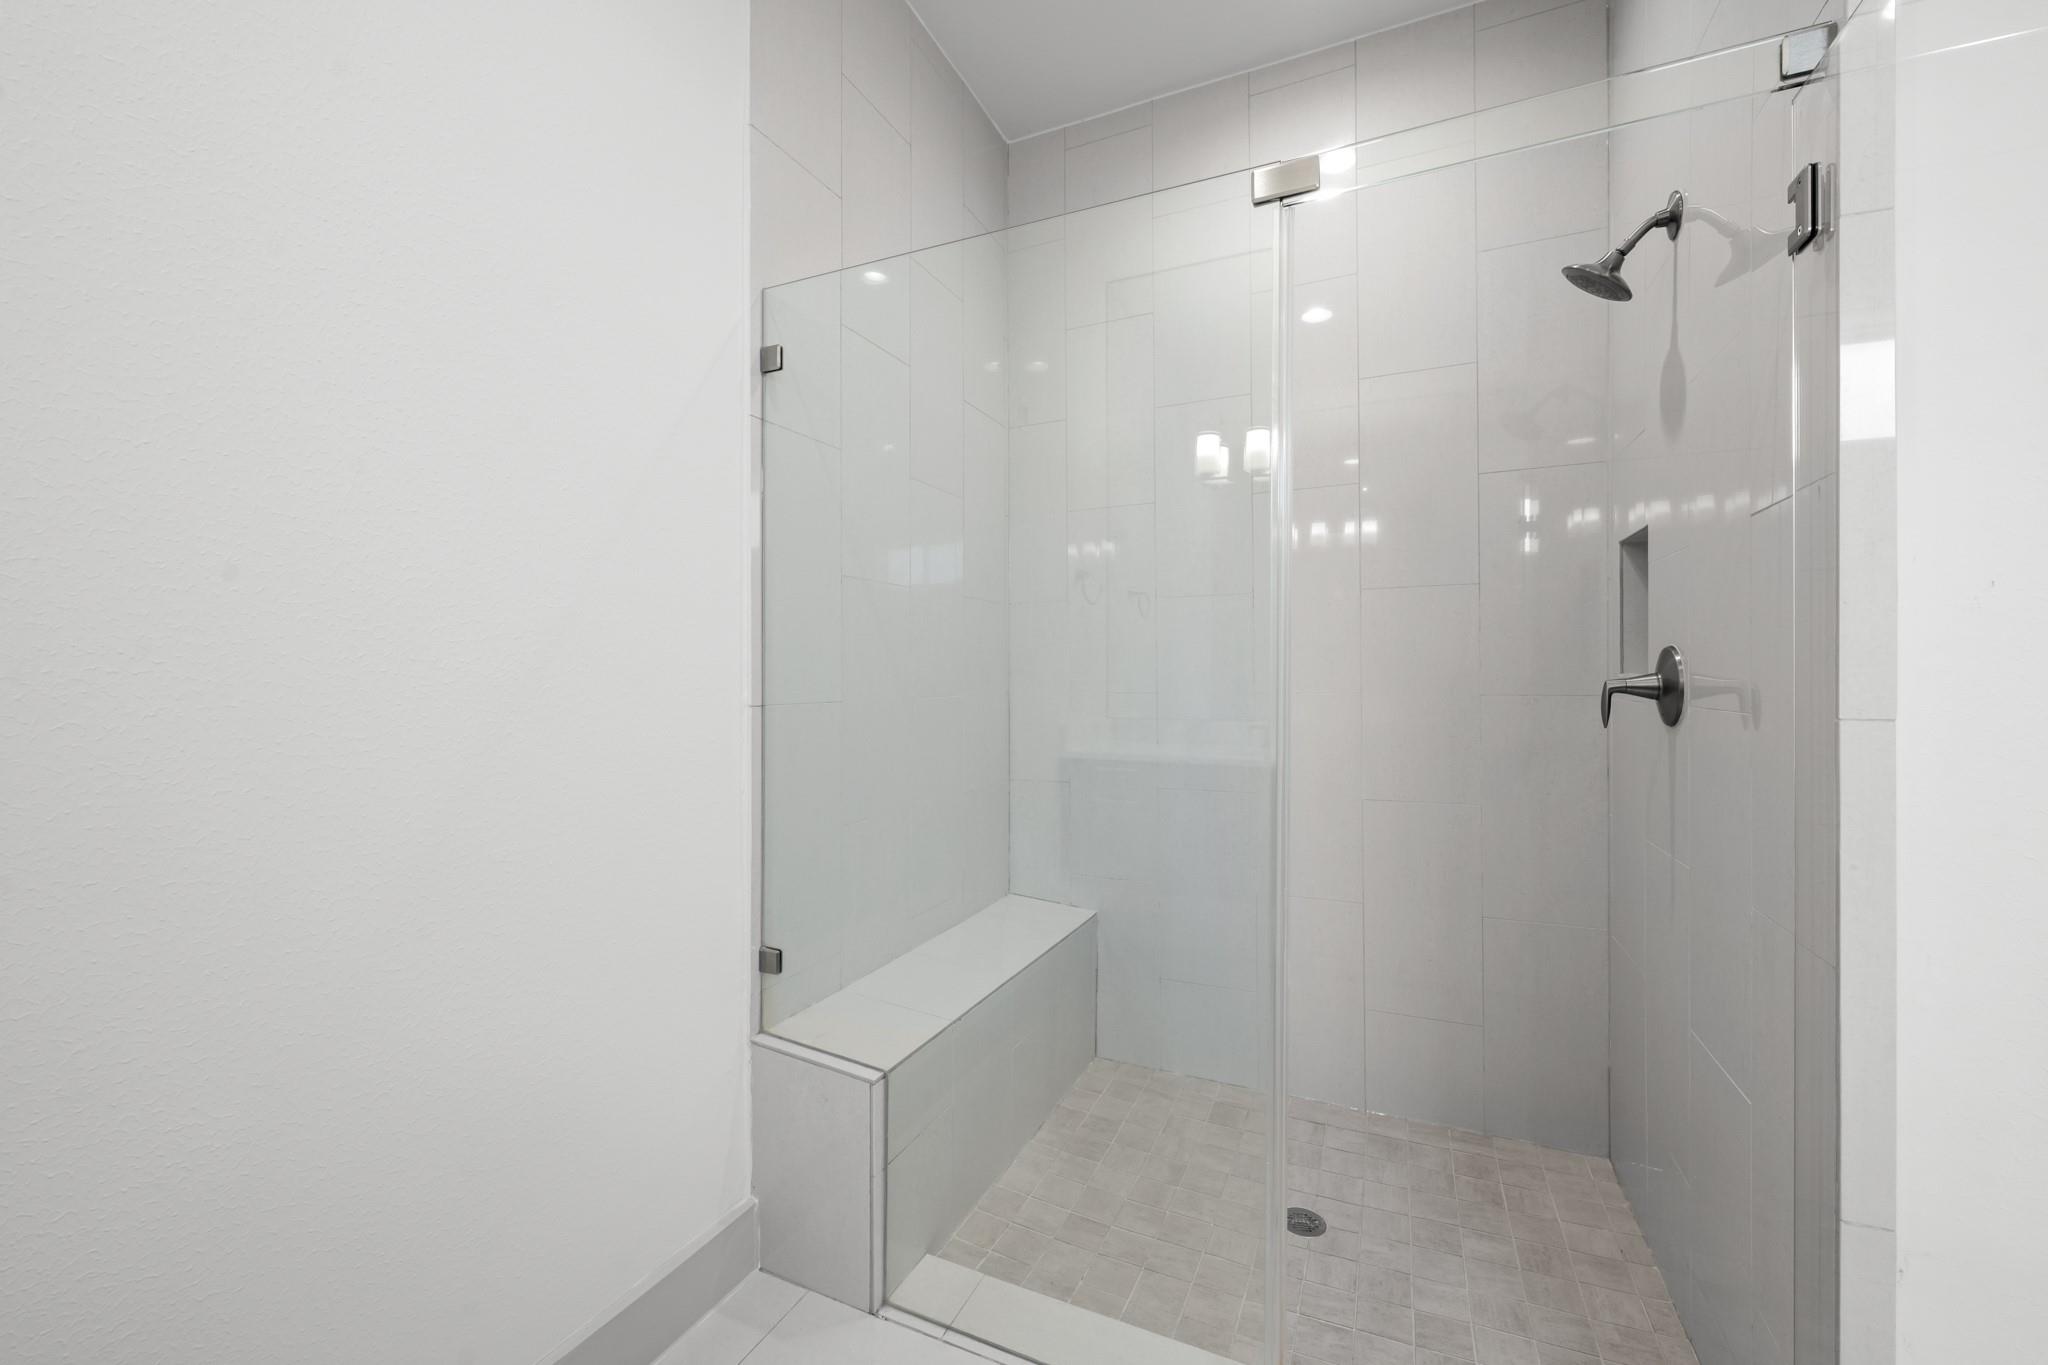
Glass-enclosed tiled shower with a built-in bench and dark metal fixtures.
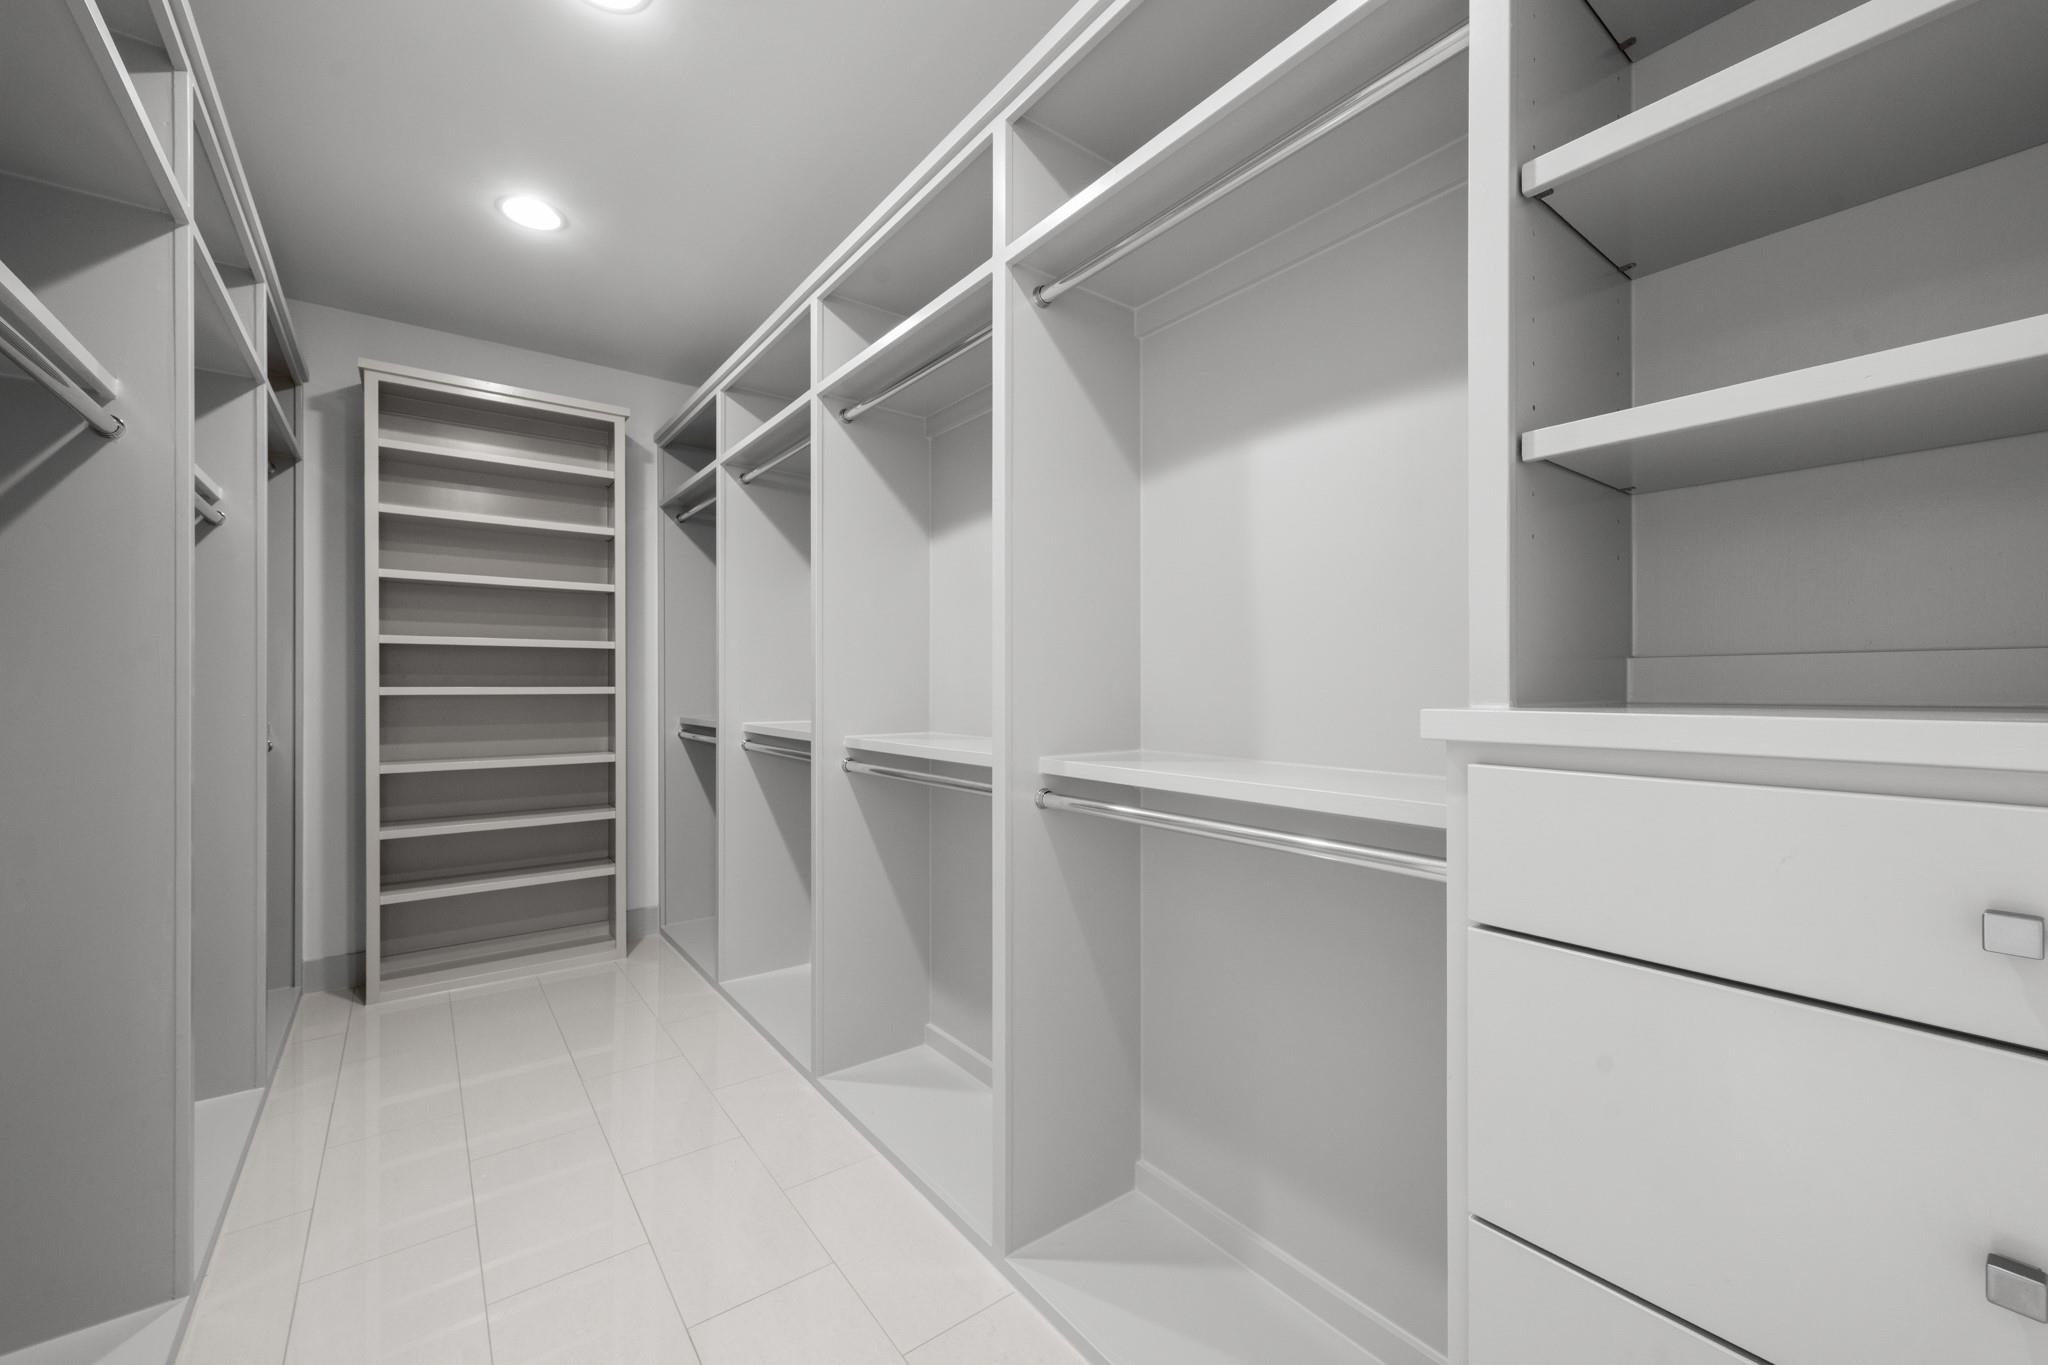
Walk-in closet with white built-in shelves, hanging rods, and drawers.
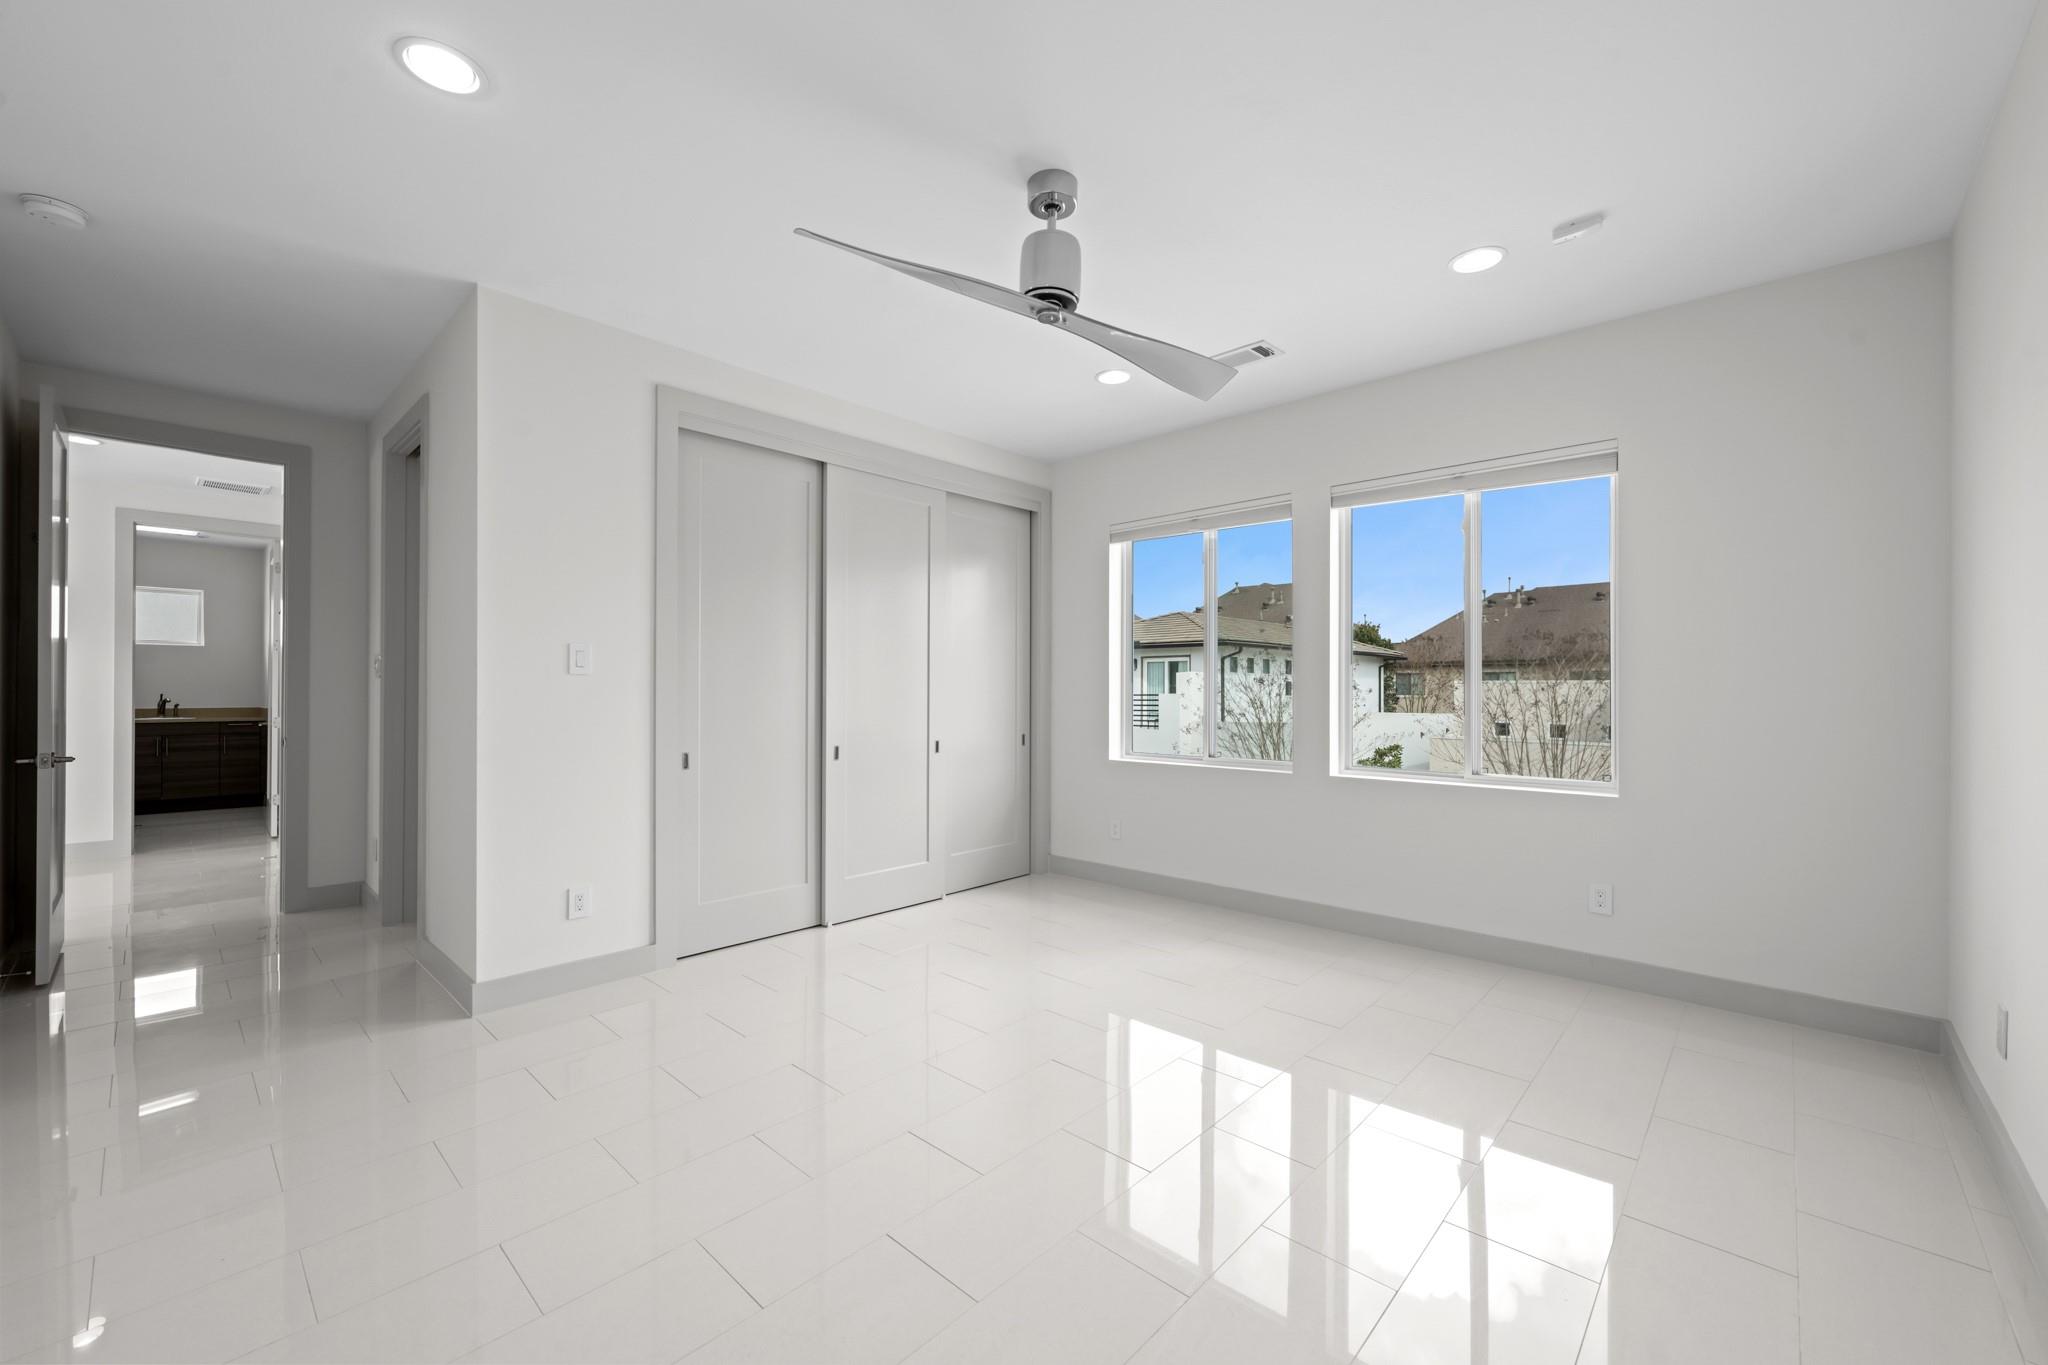
Empty bedroom with glossy tile floors, sliding closet doors, and two windows.
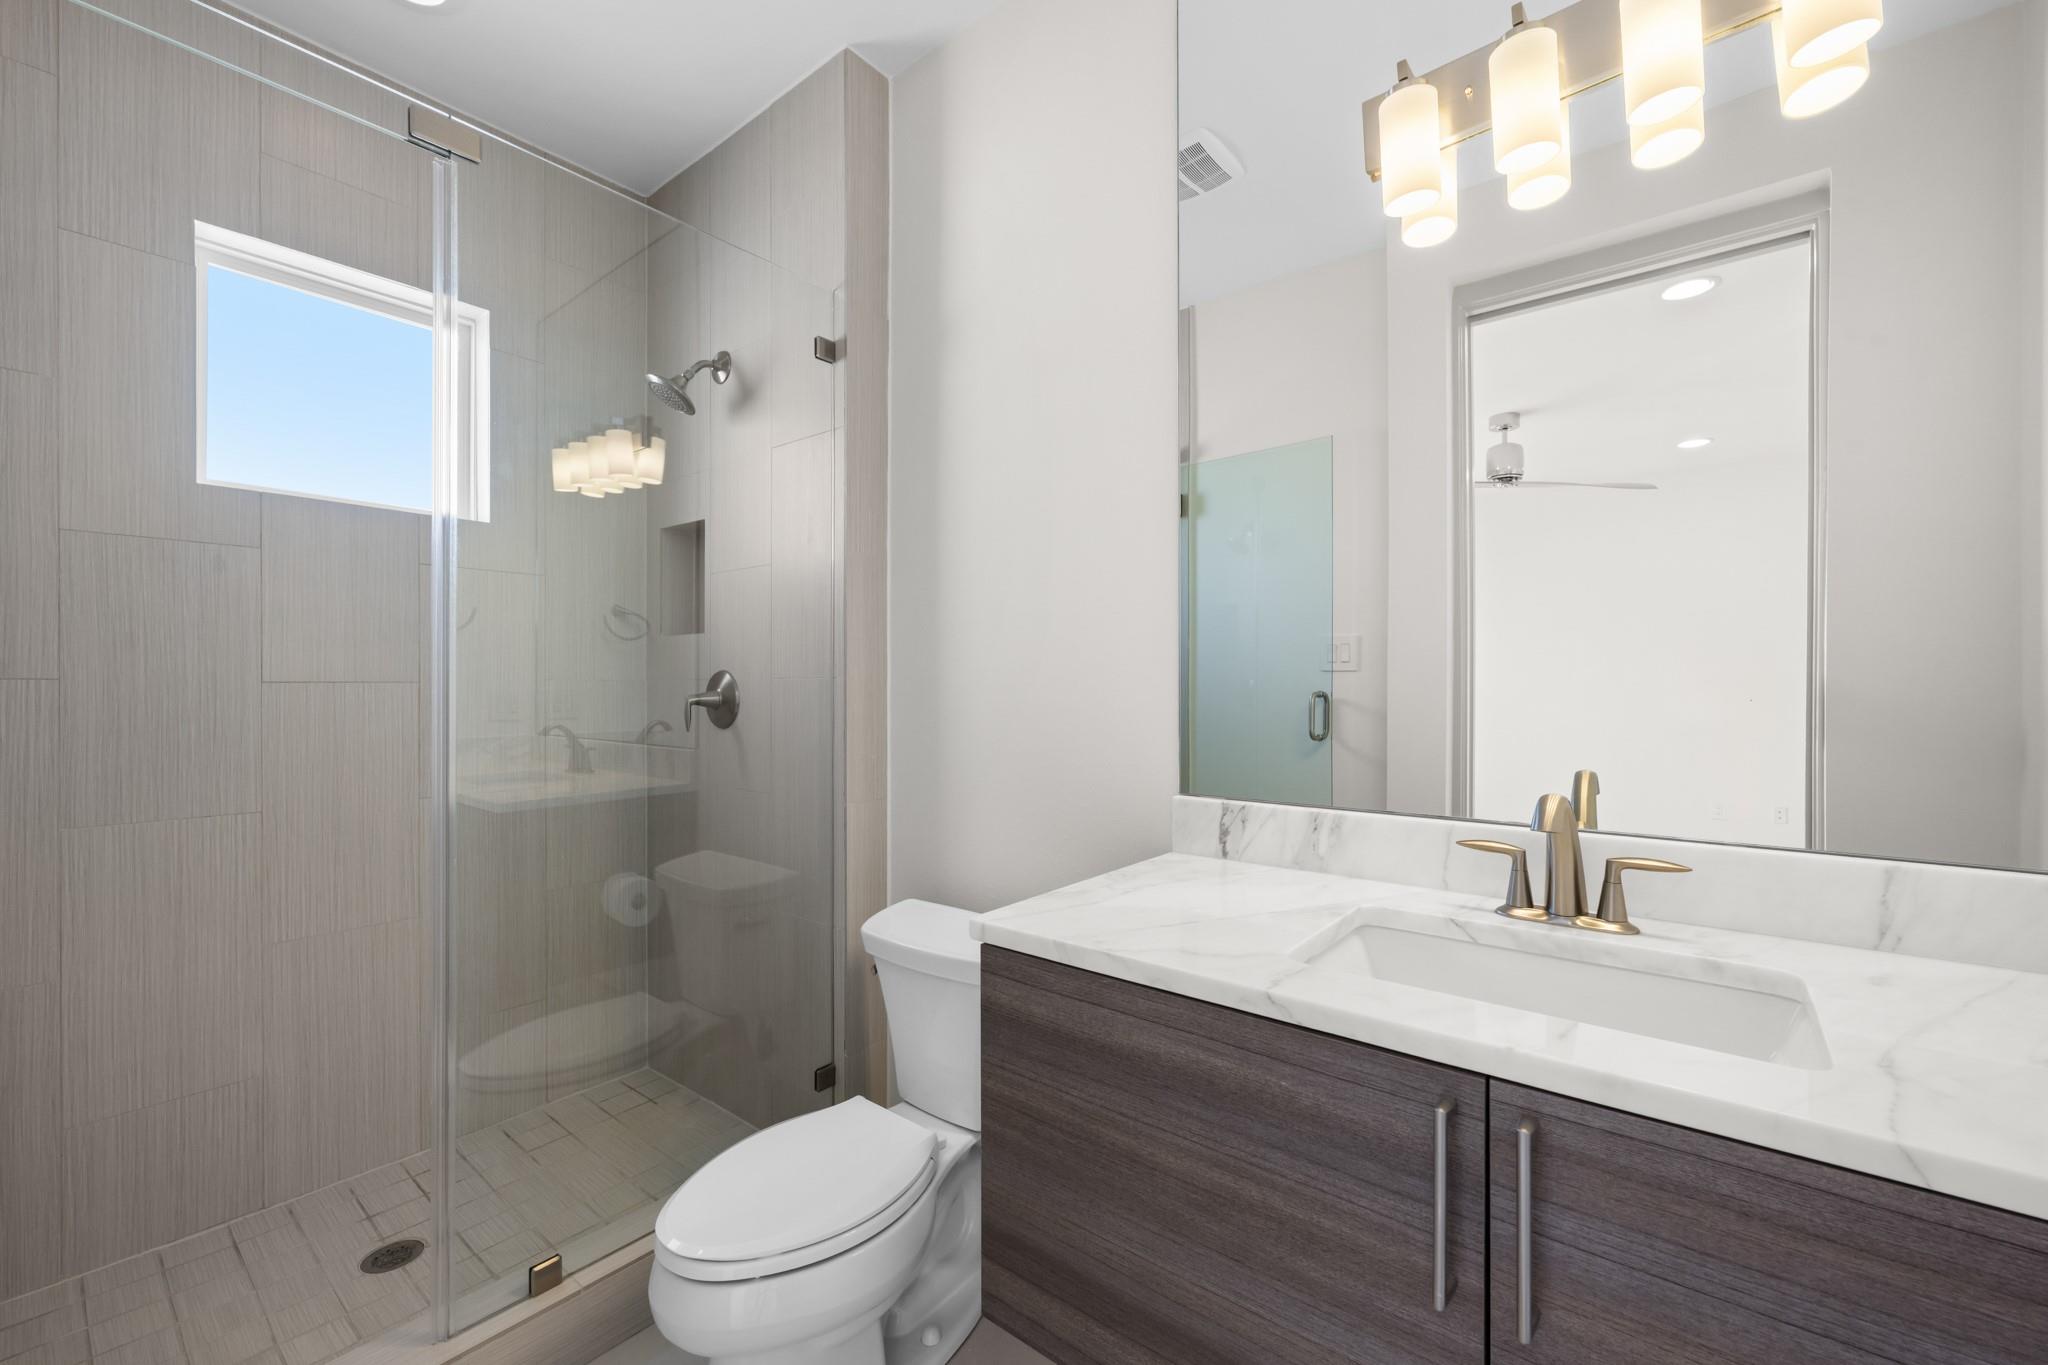
Modern bathroom with a glass shower, dark wood vanity, white countertop, and pendant lights.
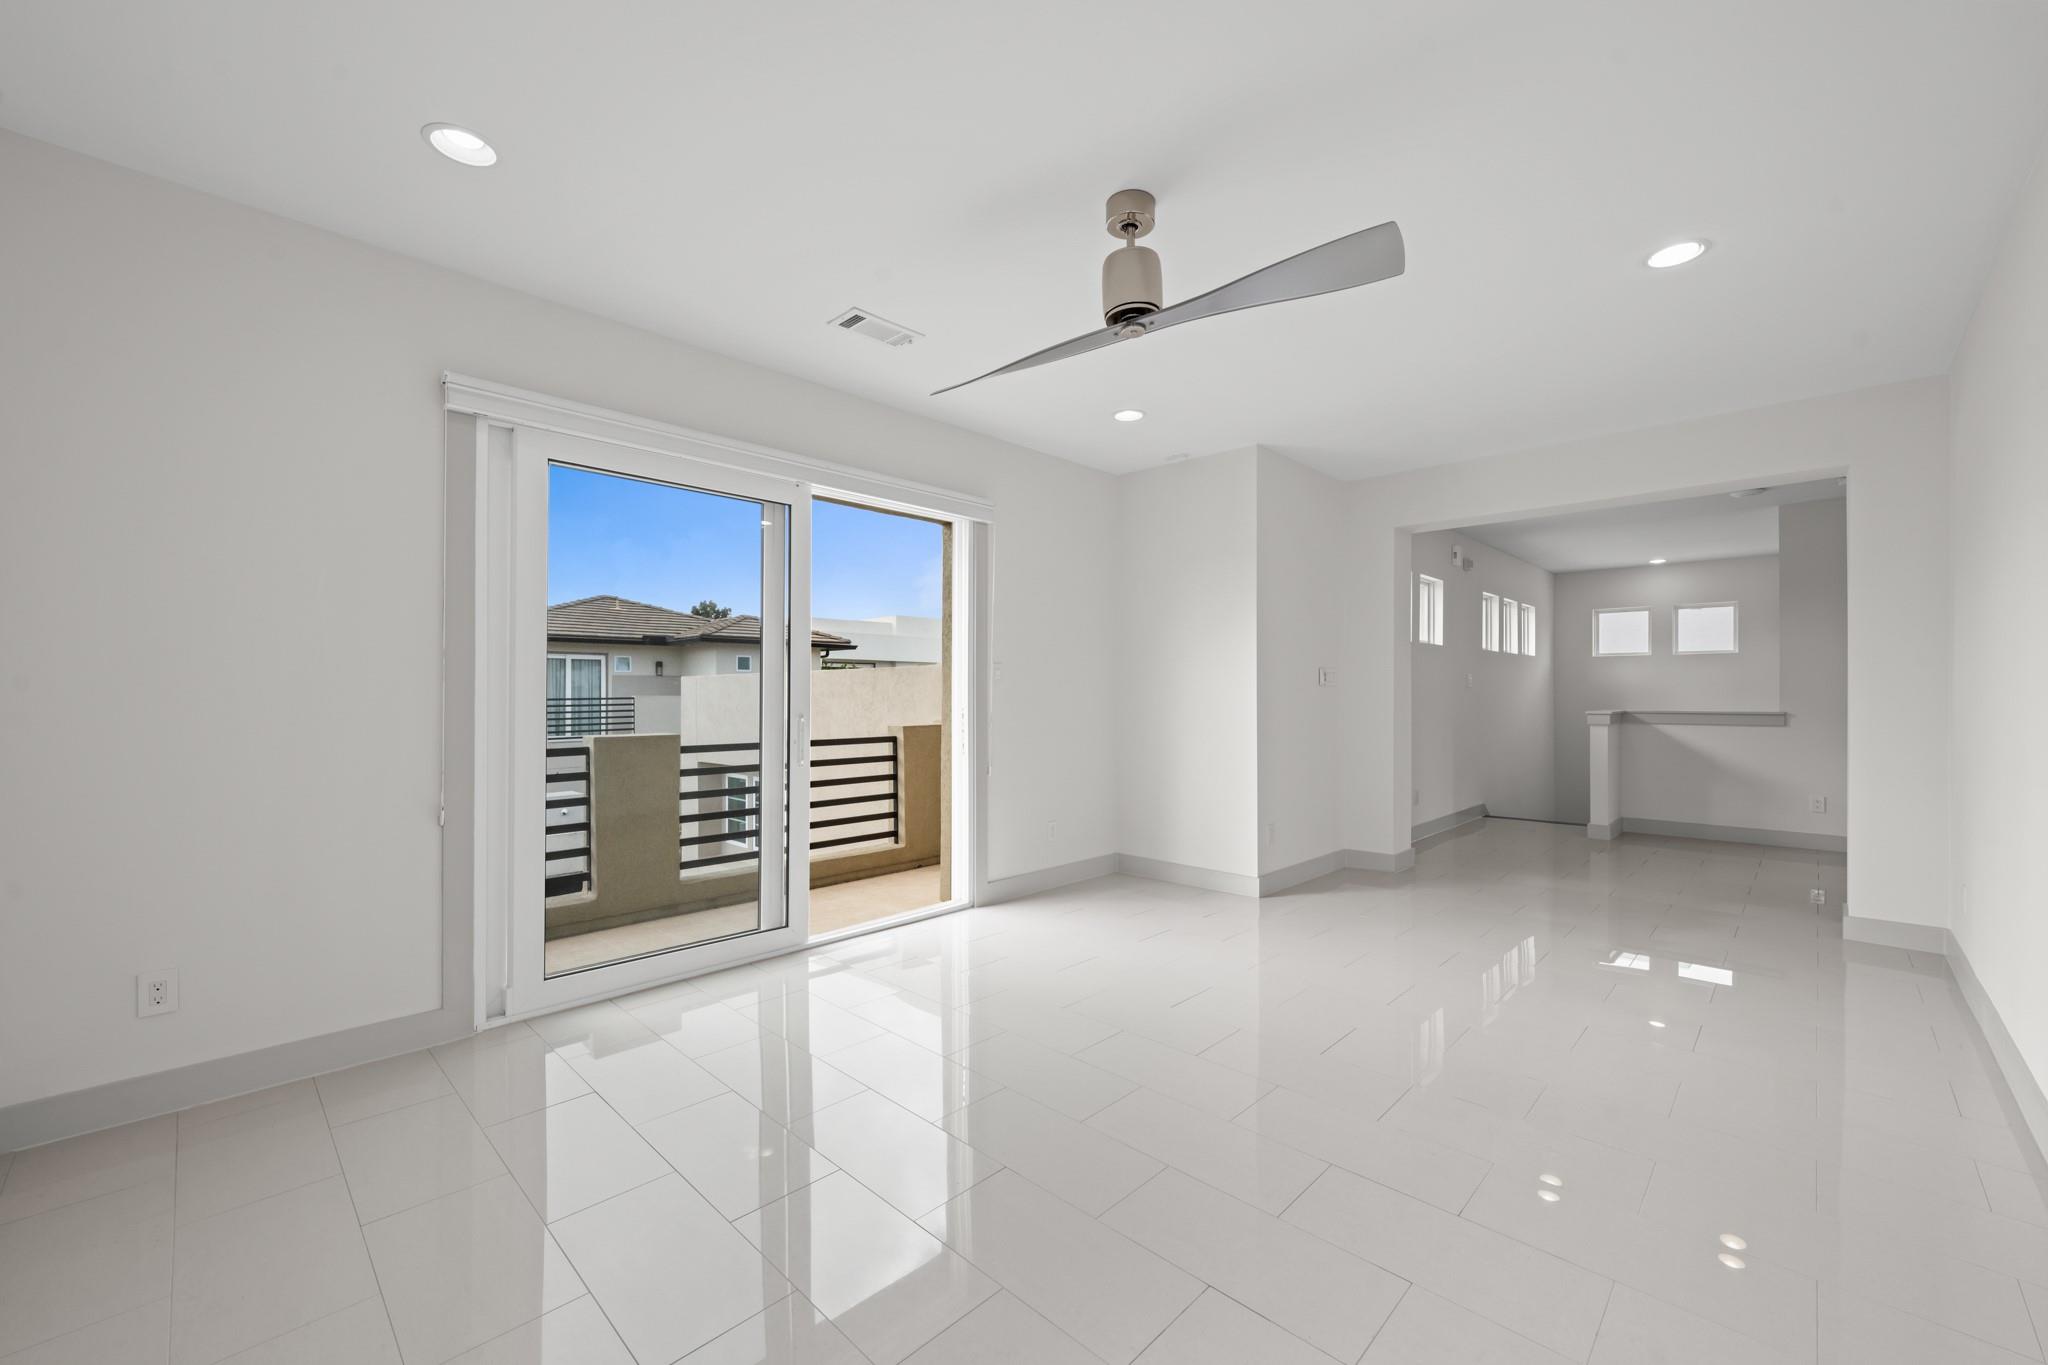
Vacant living room with glossy tile floors, ceiling fan, and sliding doors to a balcony.
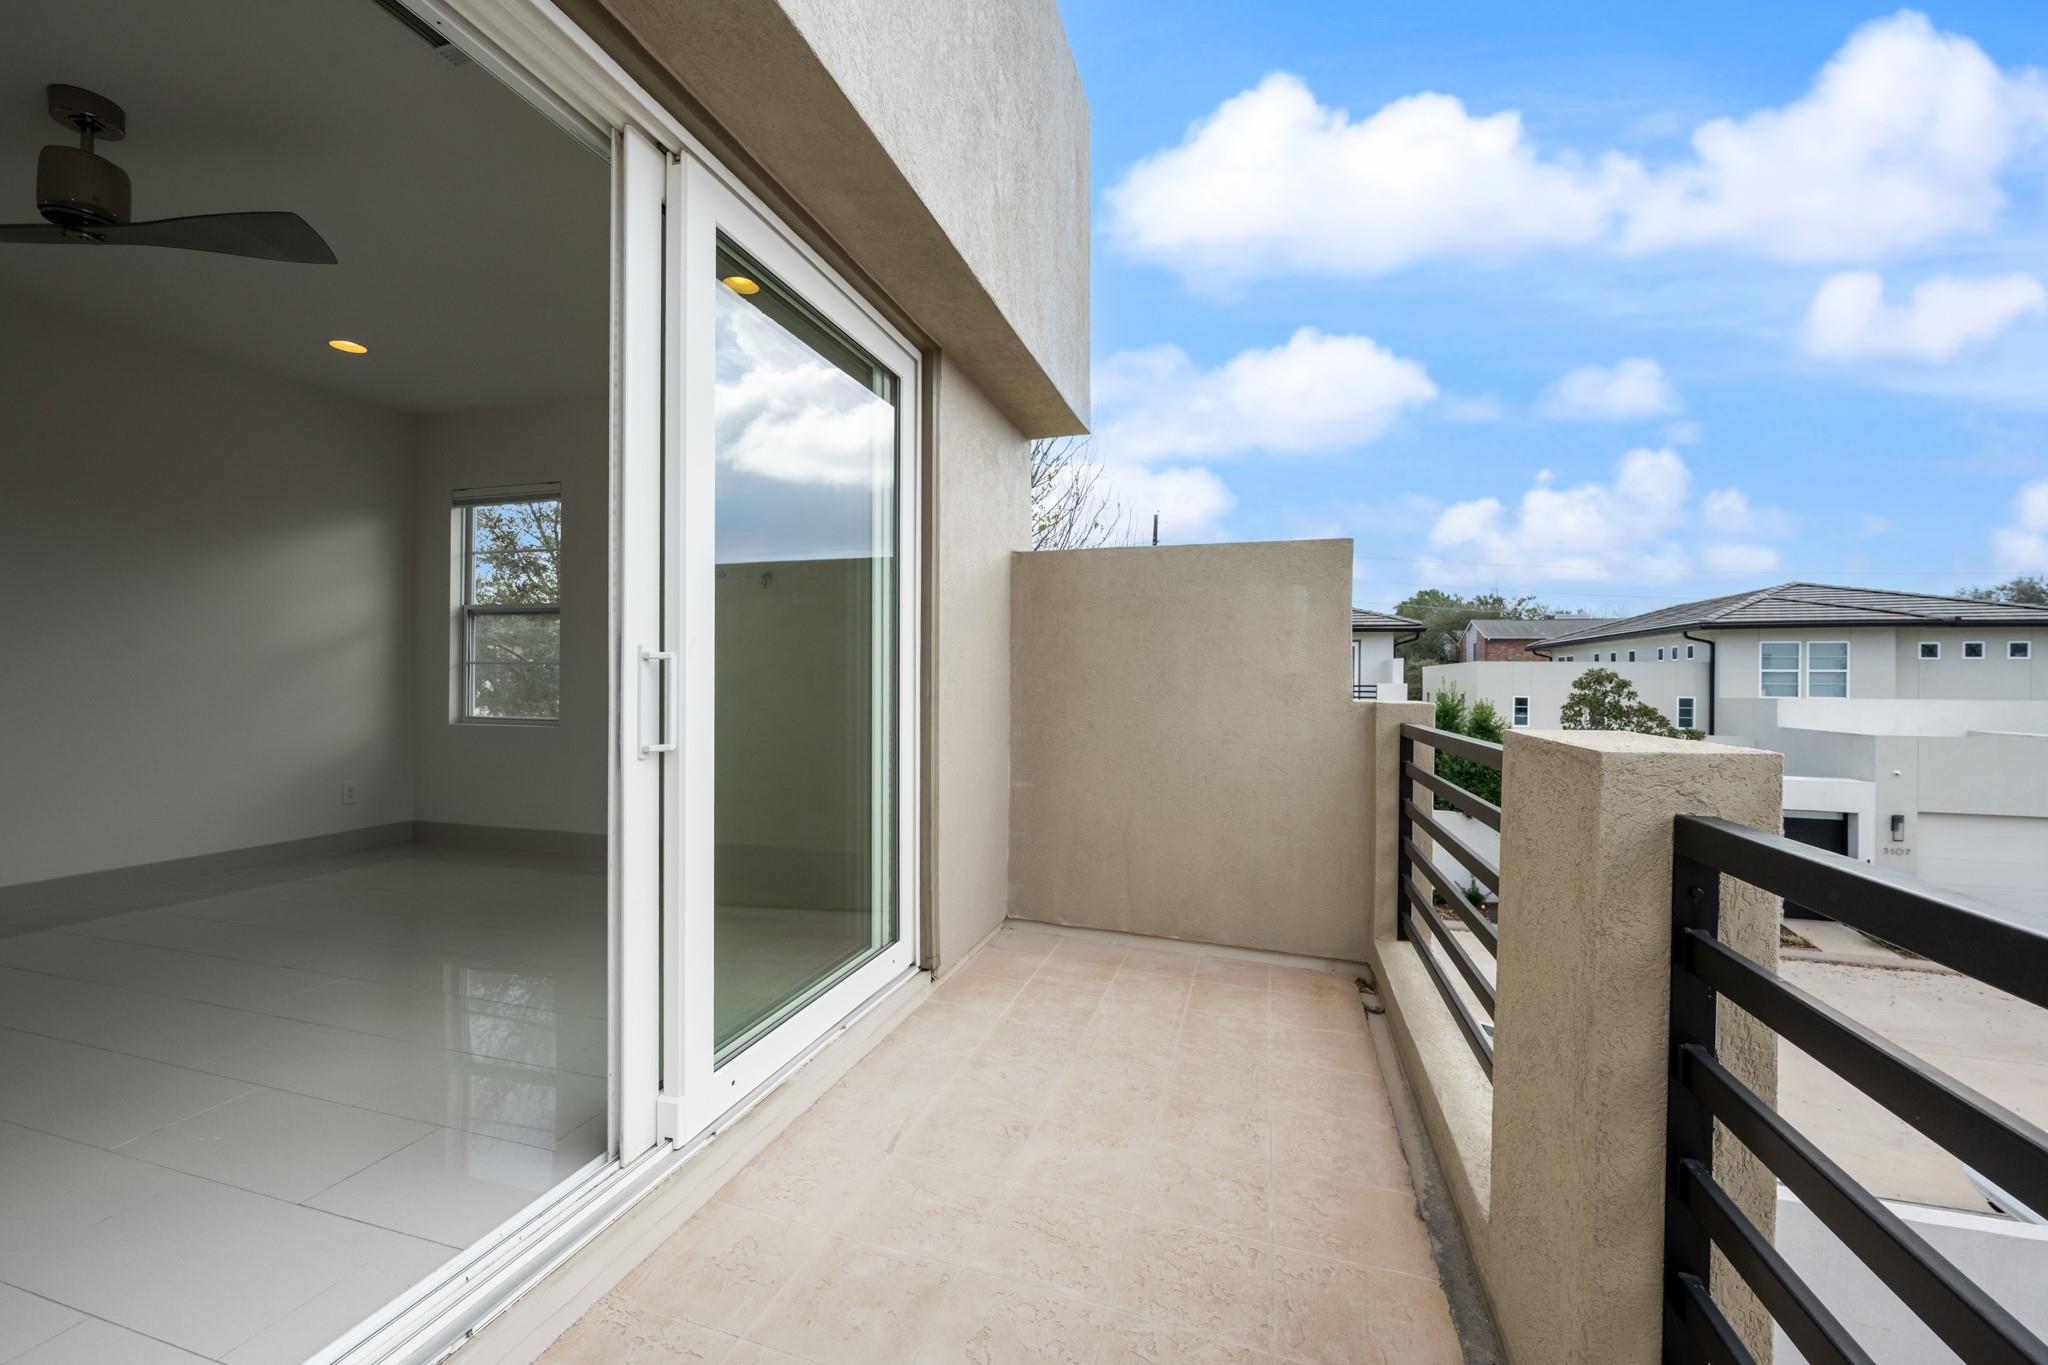
Tiled balcony with black railing beside an empty room, overlooking neighboring homes.
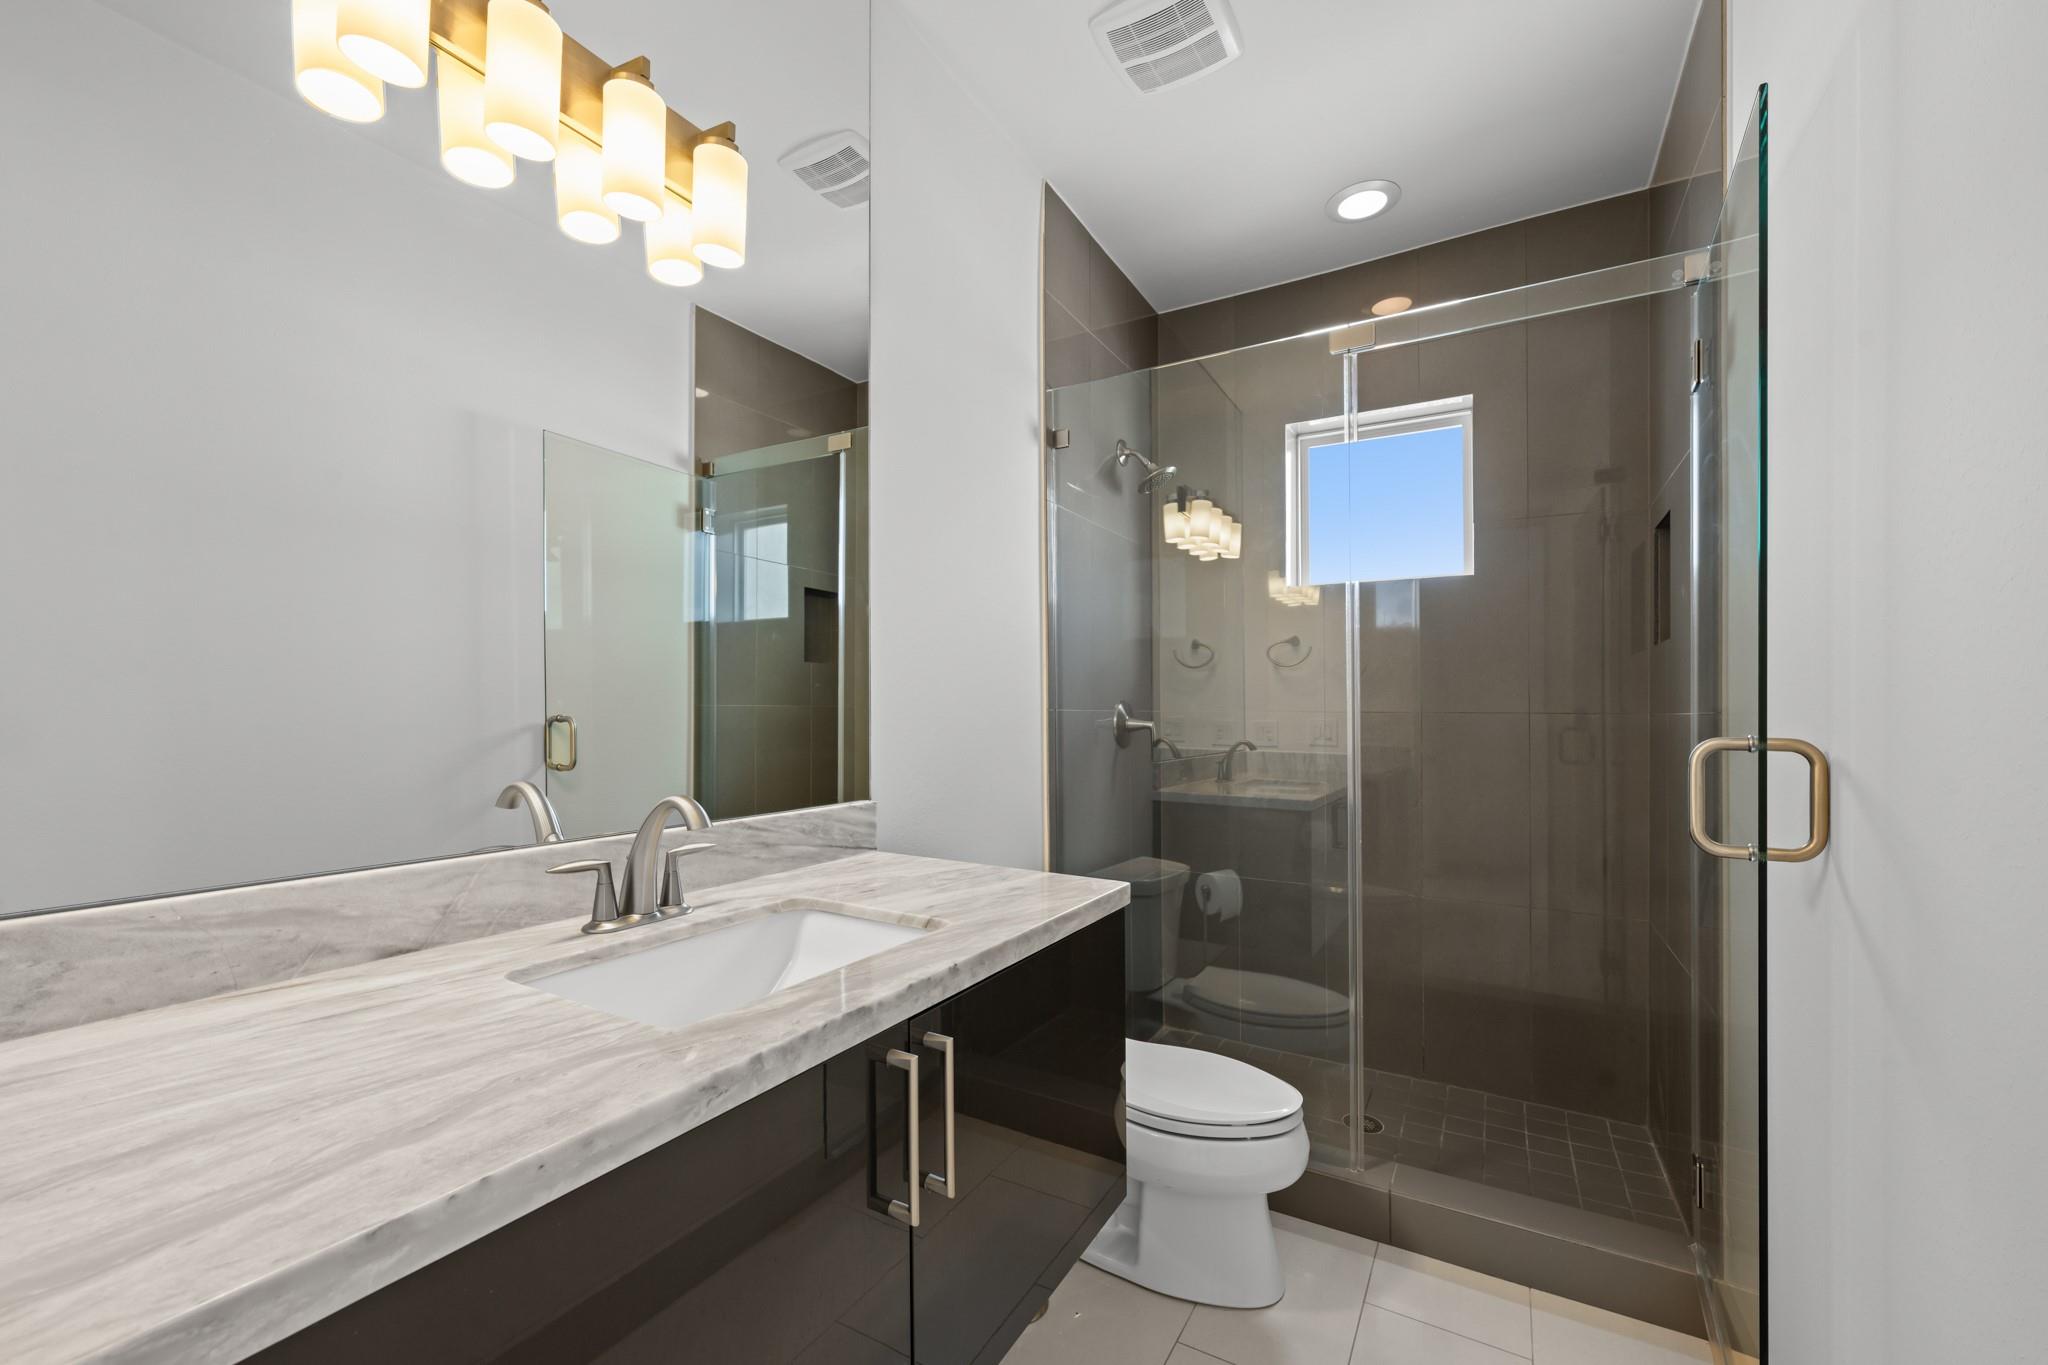
Bathroom with a stone vanity and glass-enclosed shower lined with dark tile.
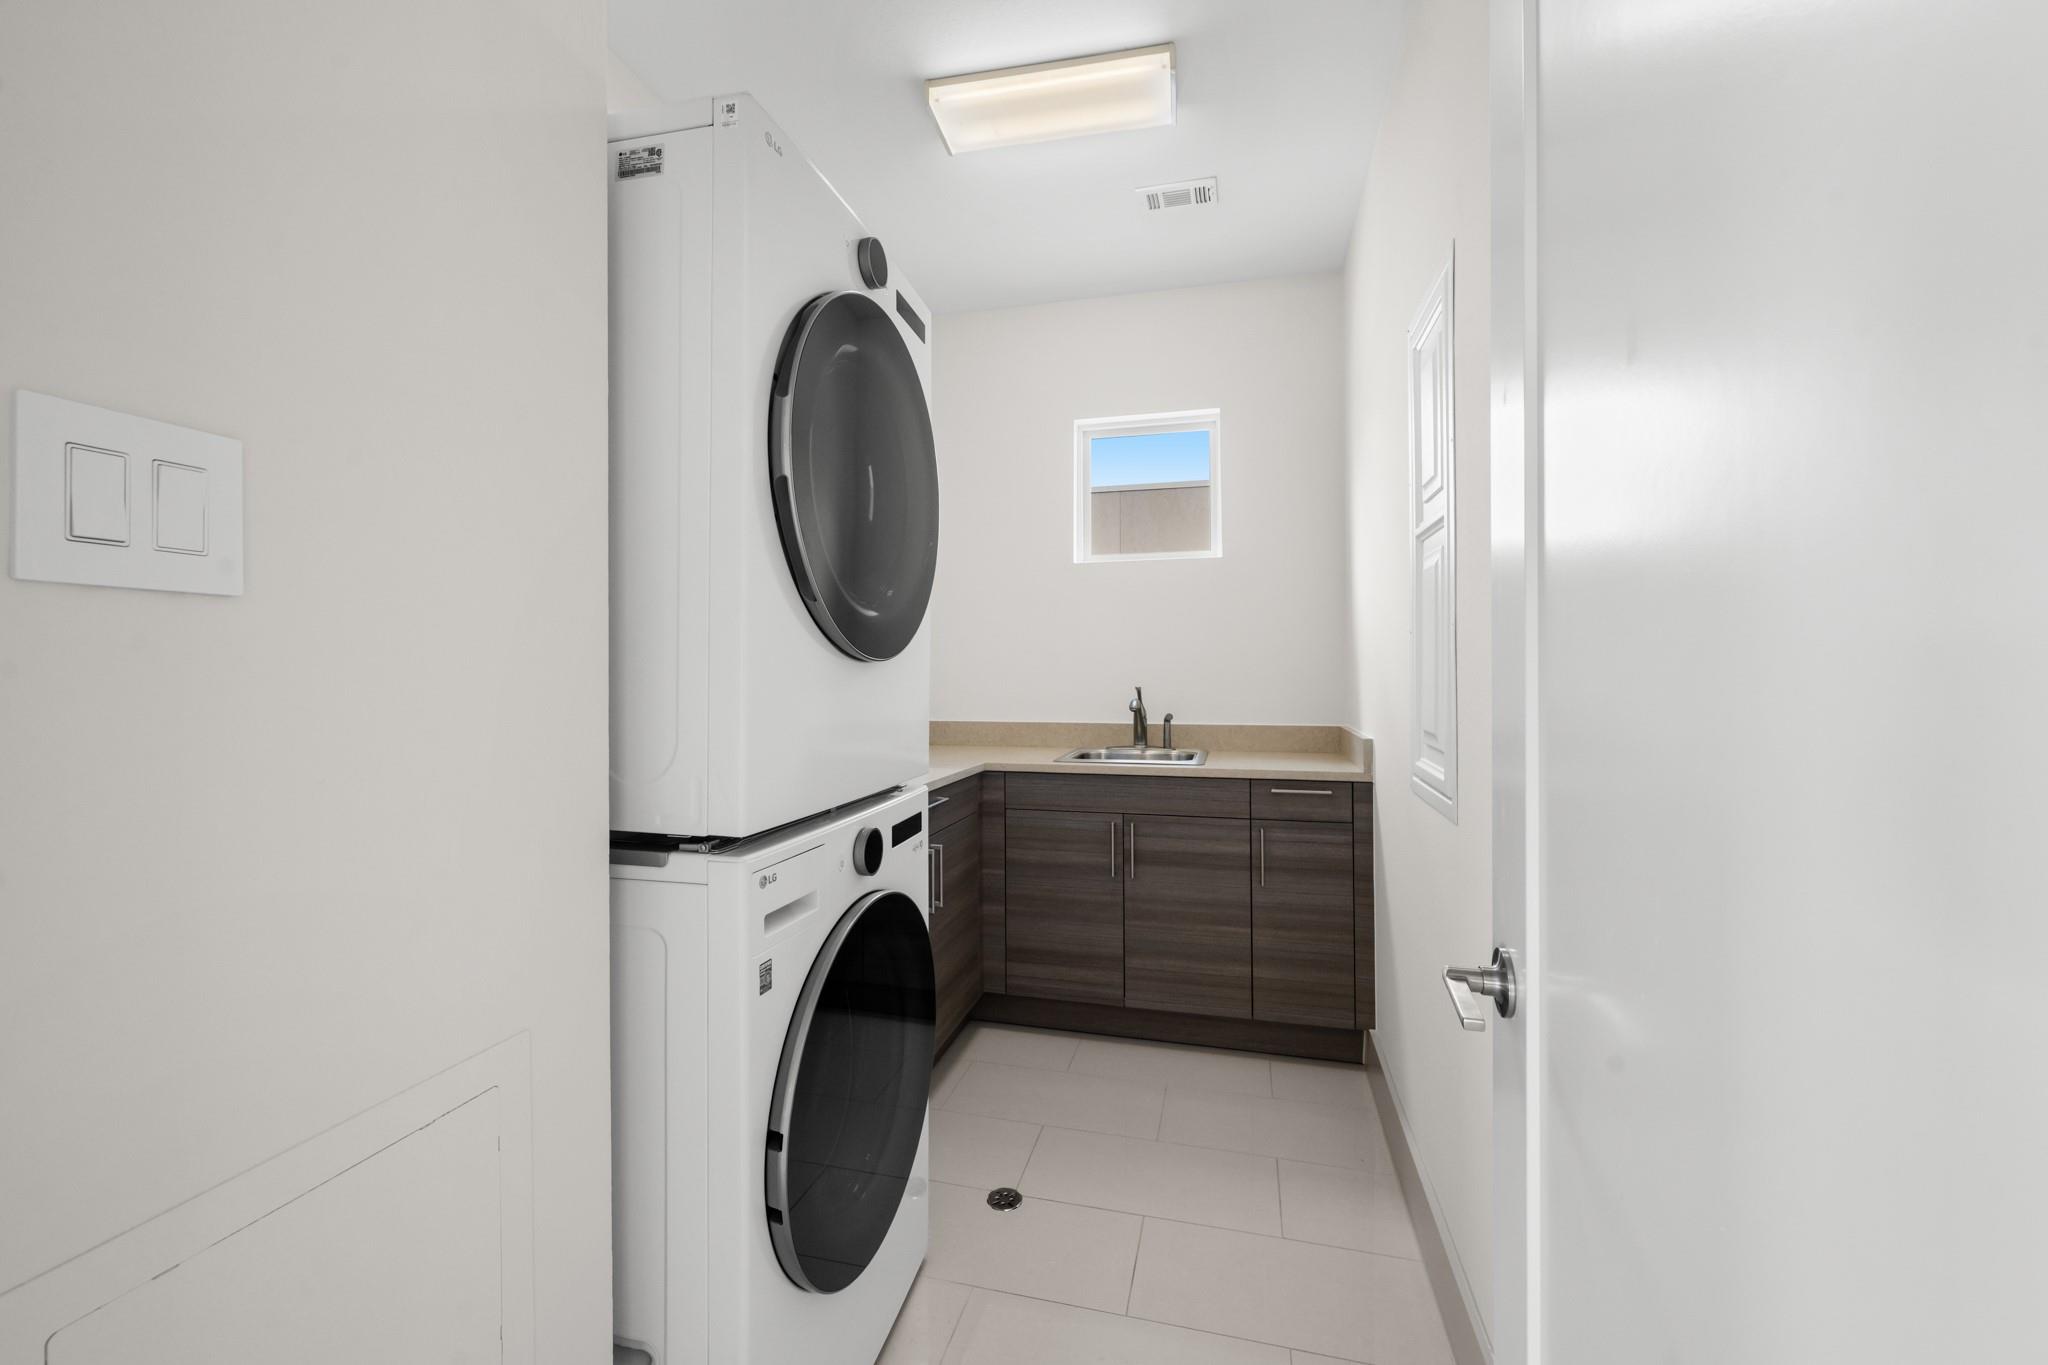
Laundry room with stacked front-loading washer and dryer beside dark wood cabinets and a utility sink.
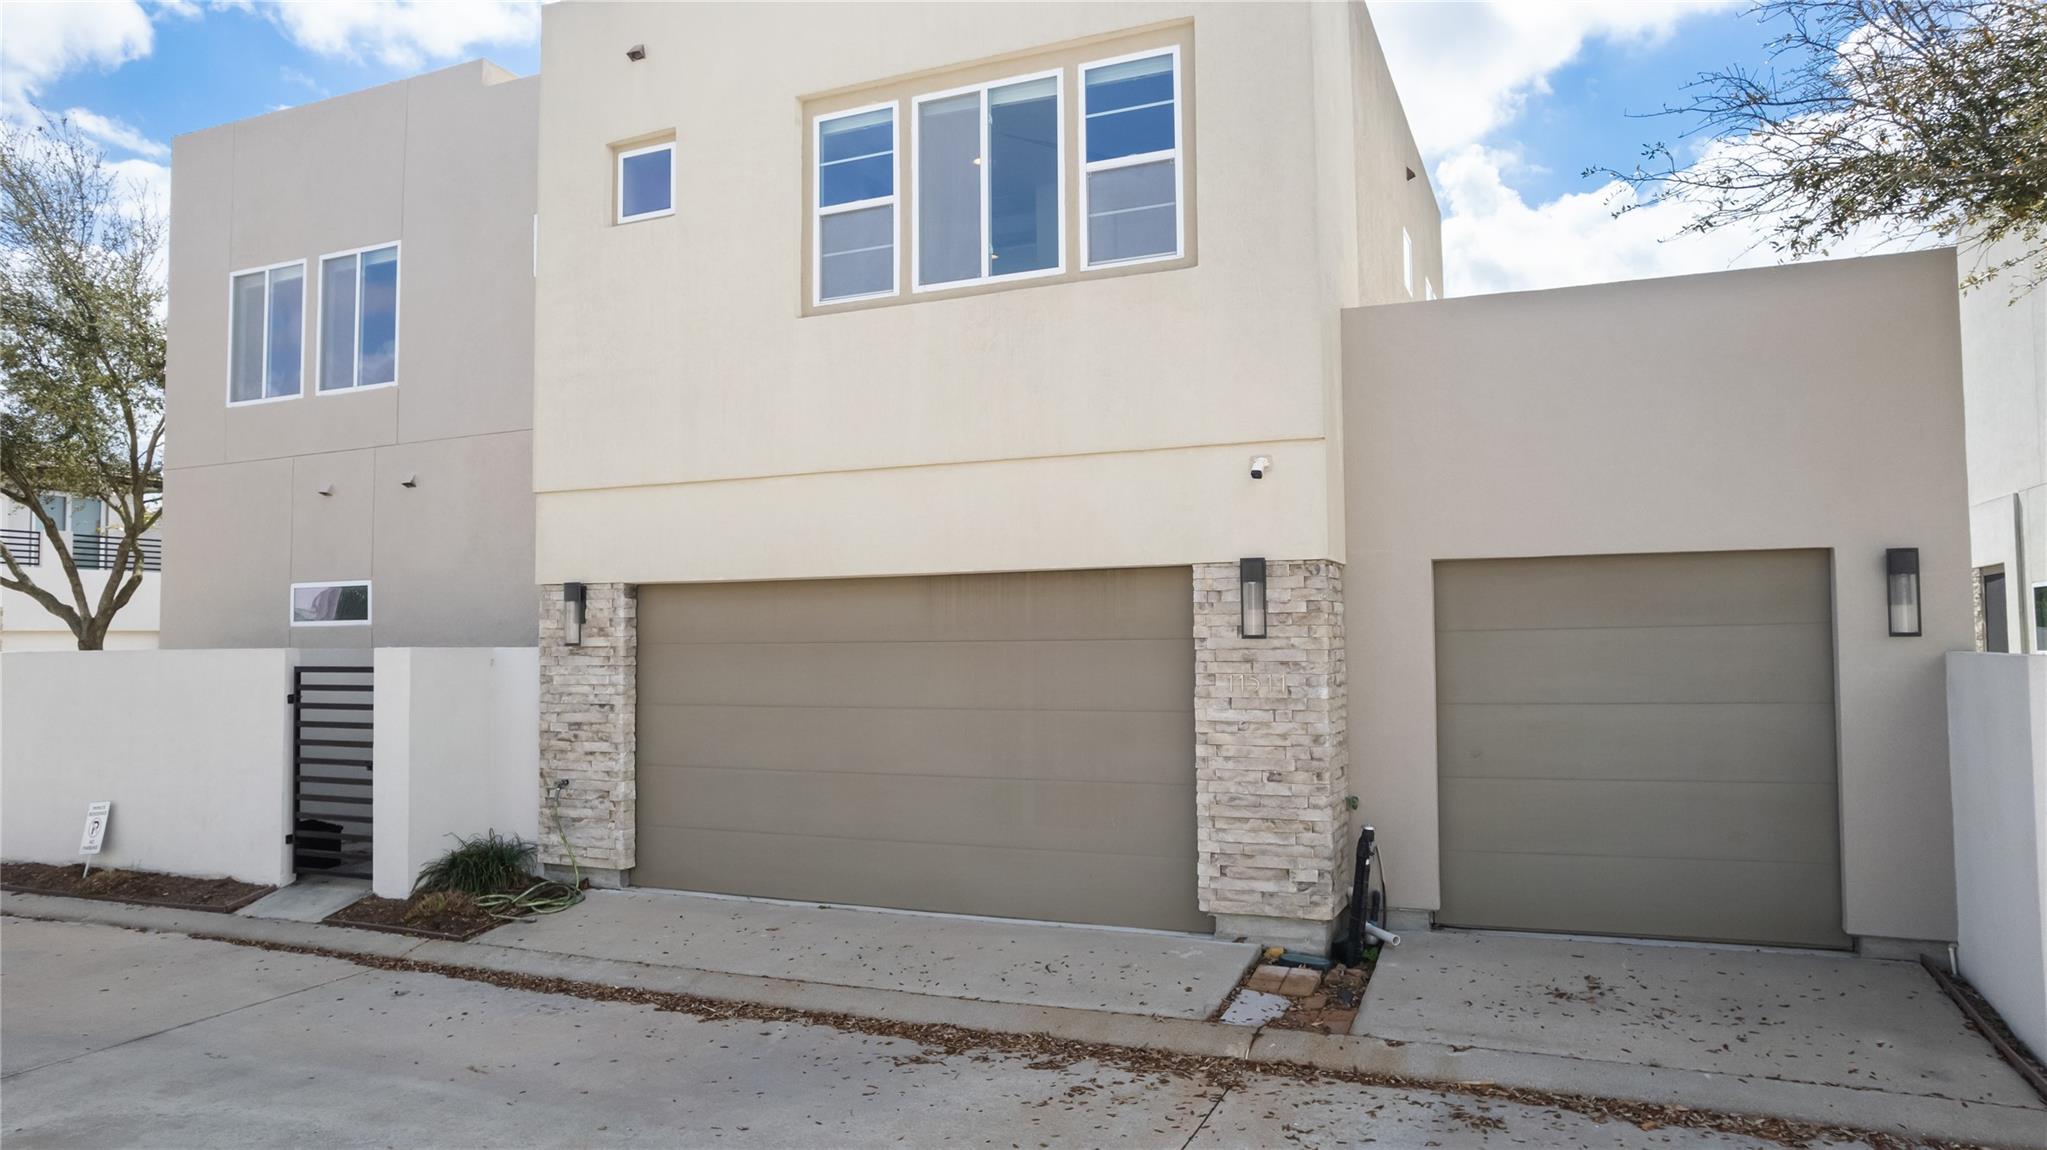
Modern multi-story home with two garages, pale stucco walls, stone accents, and a gated entry.
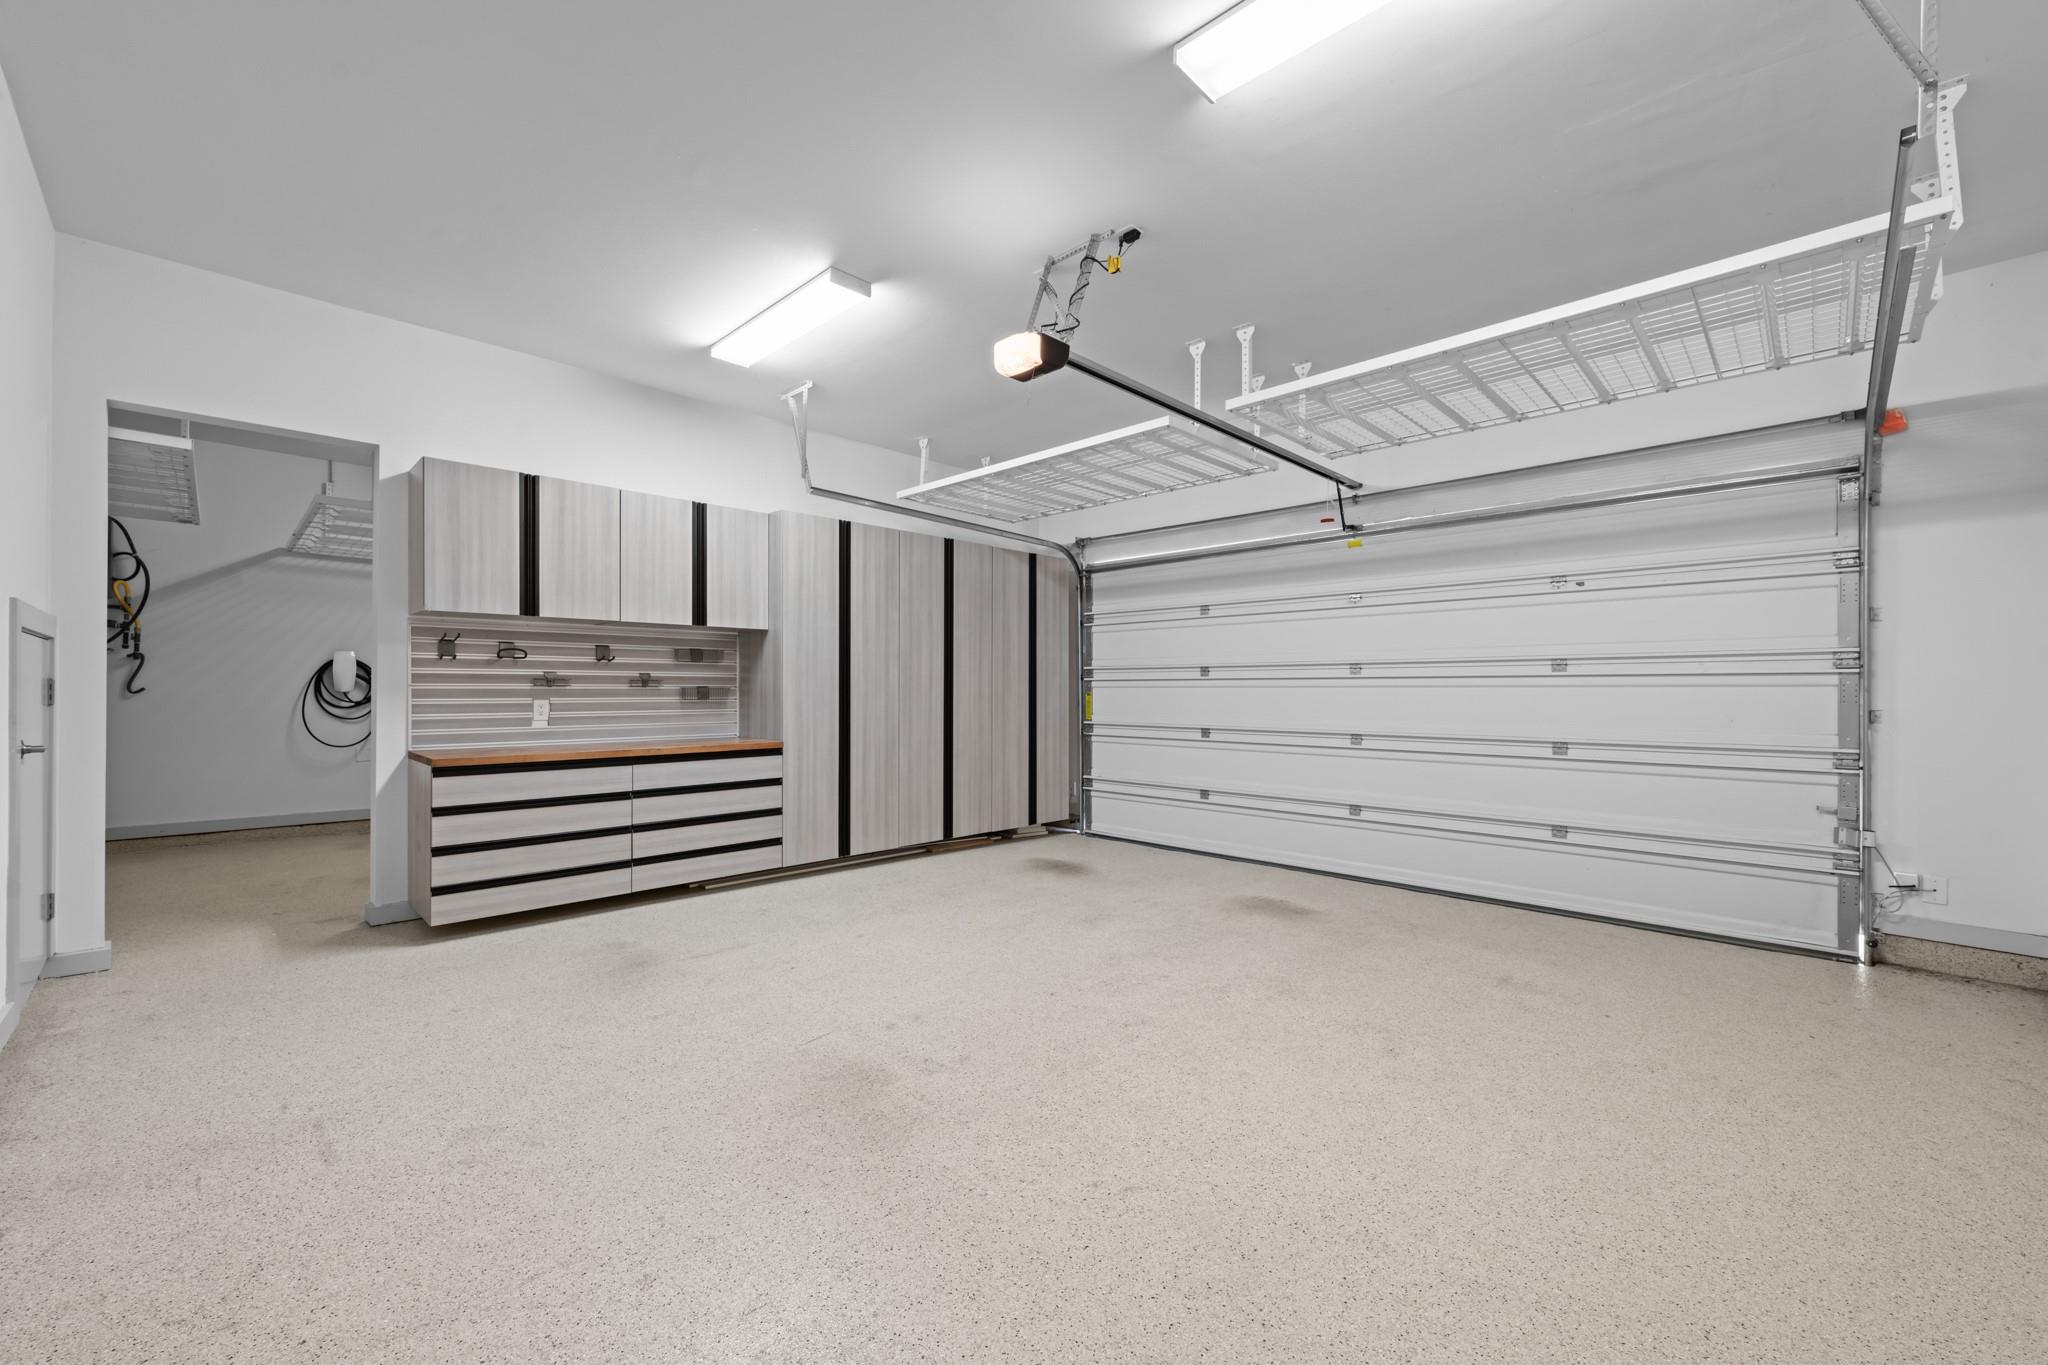
Empty garage with built-in storage cabinets, overhead racks, and a large sectional door.
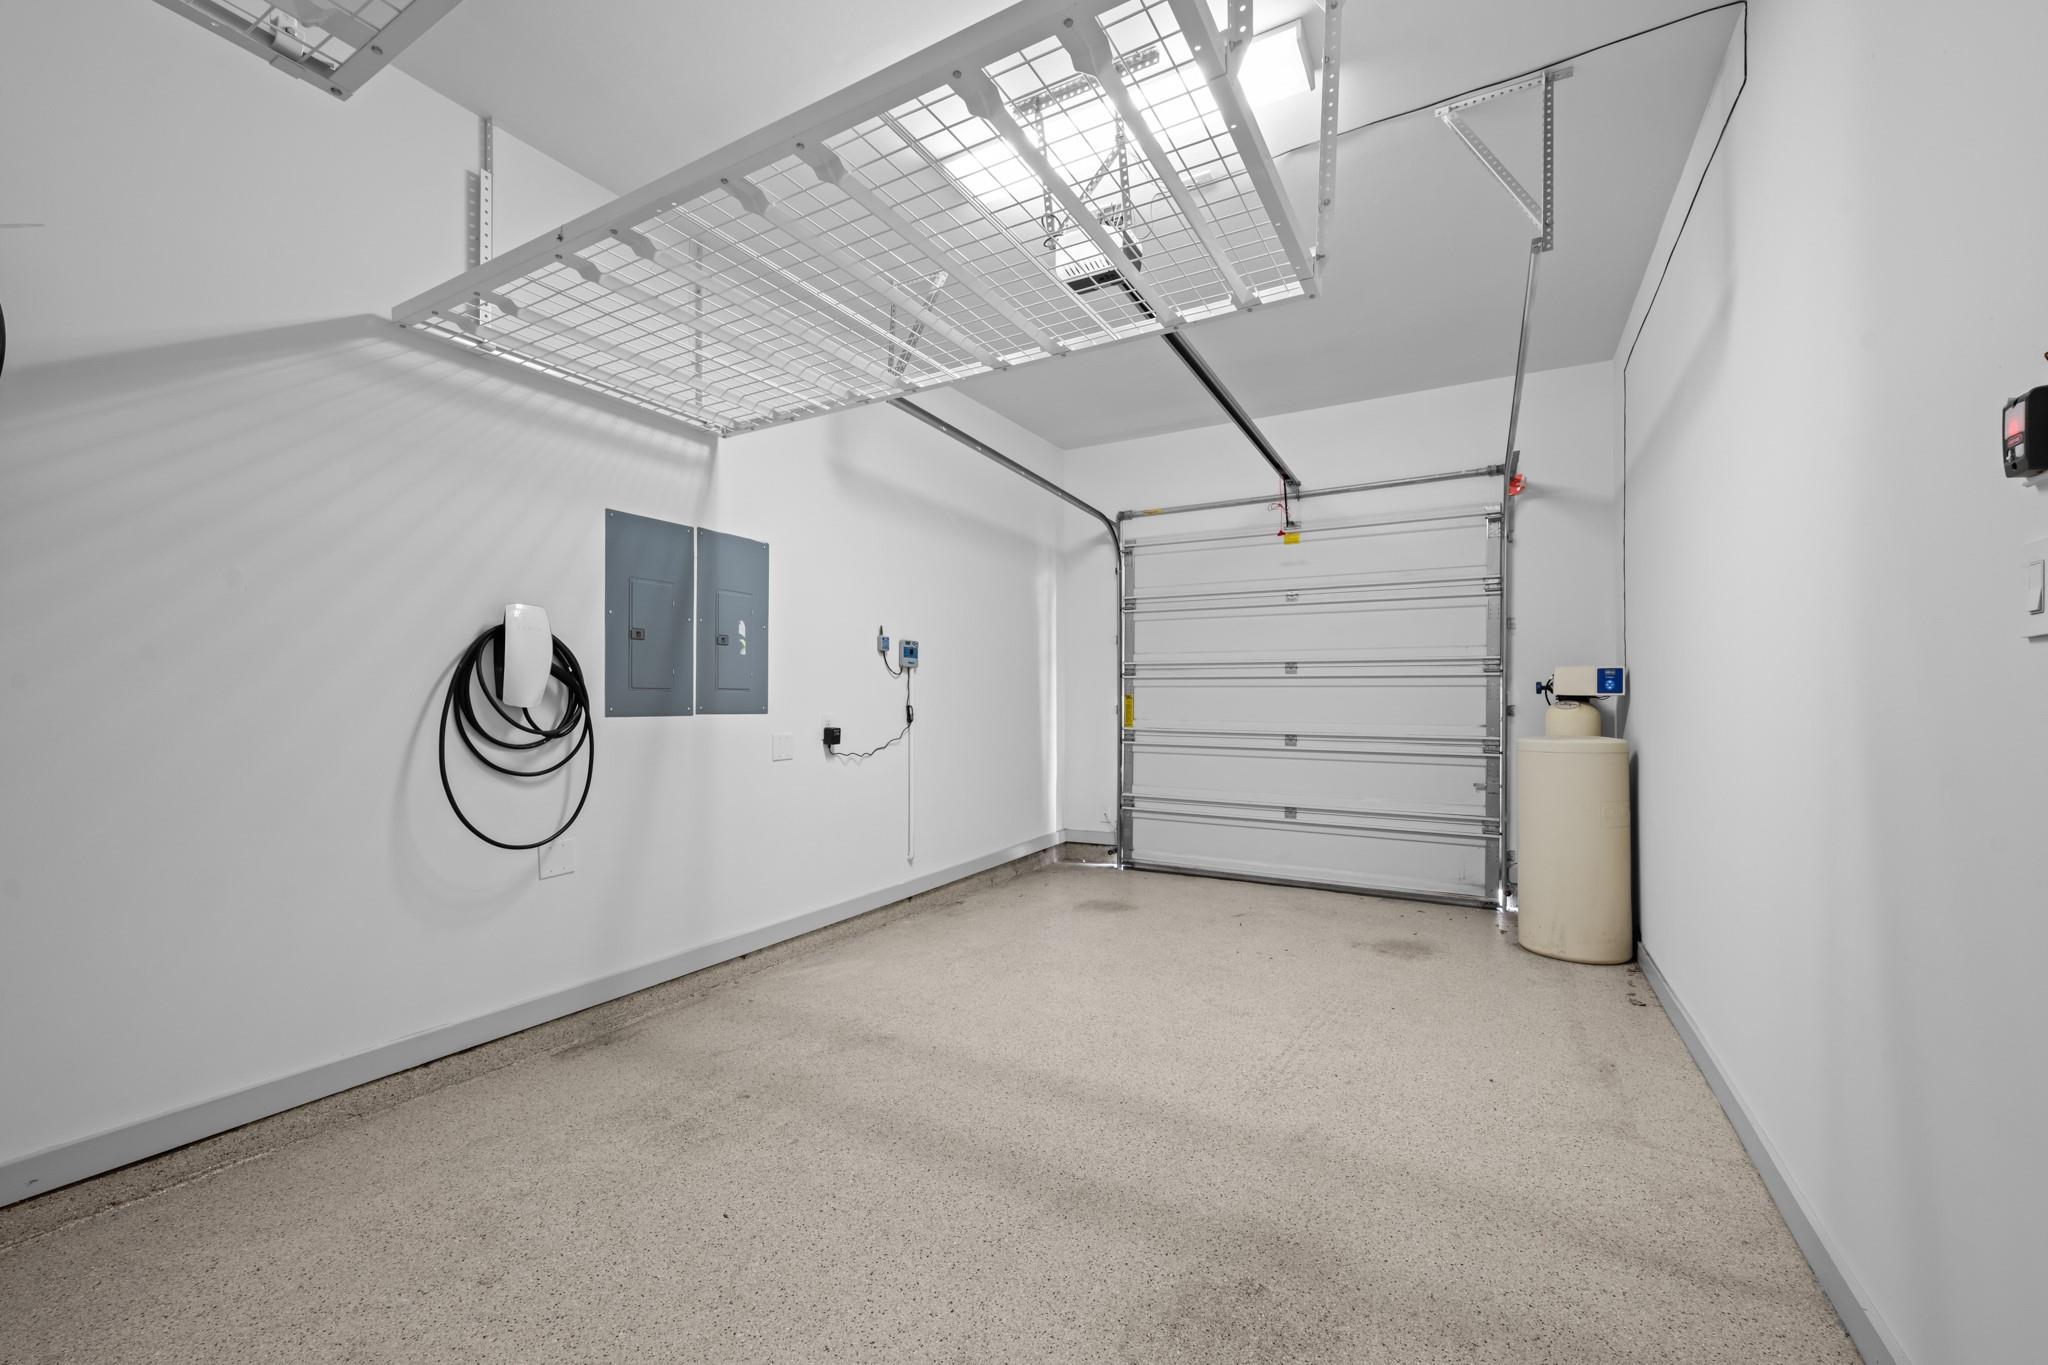
Empty garage with overhead storage racks, an EV charger, and a water softener.
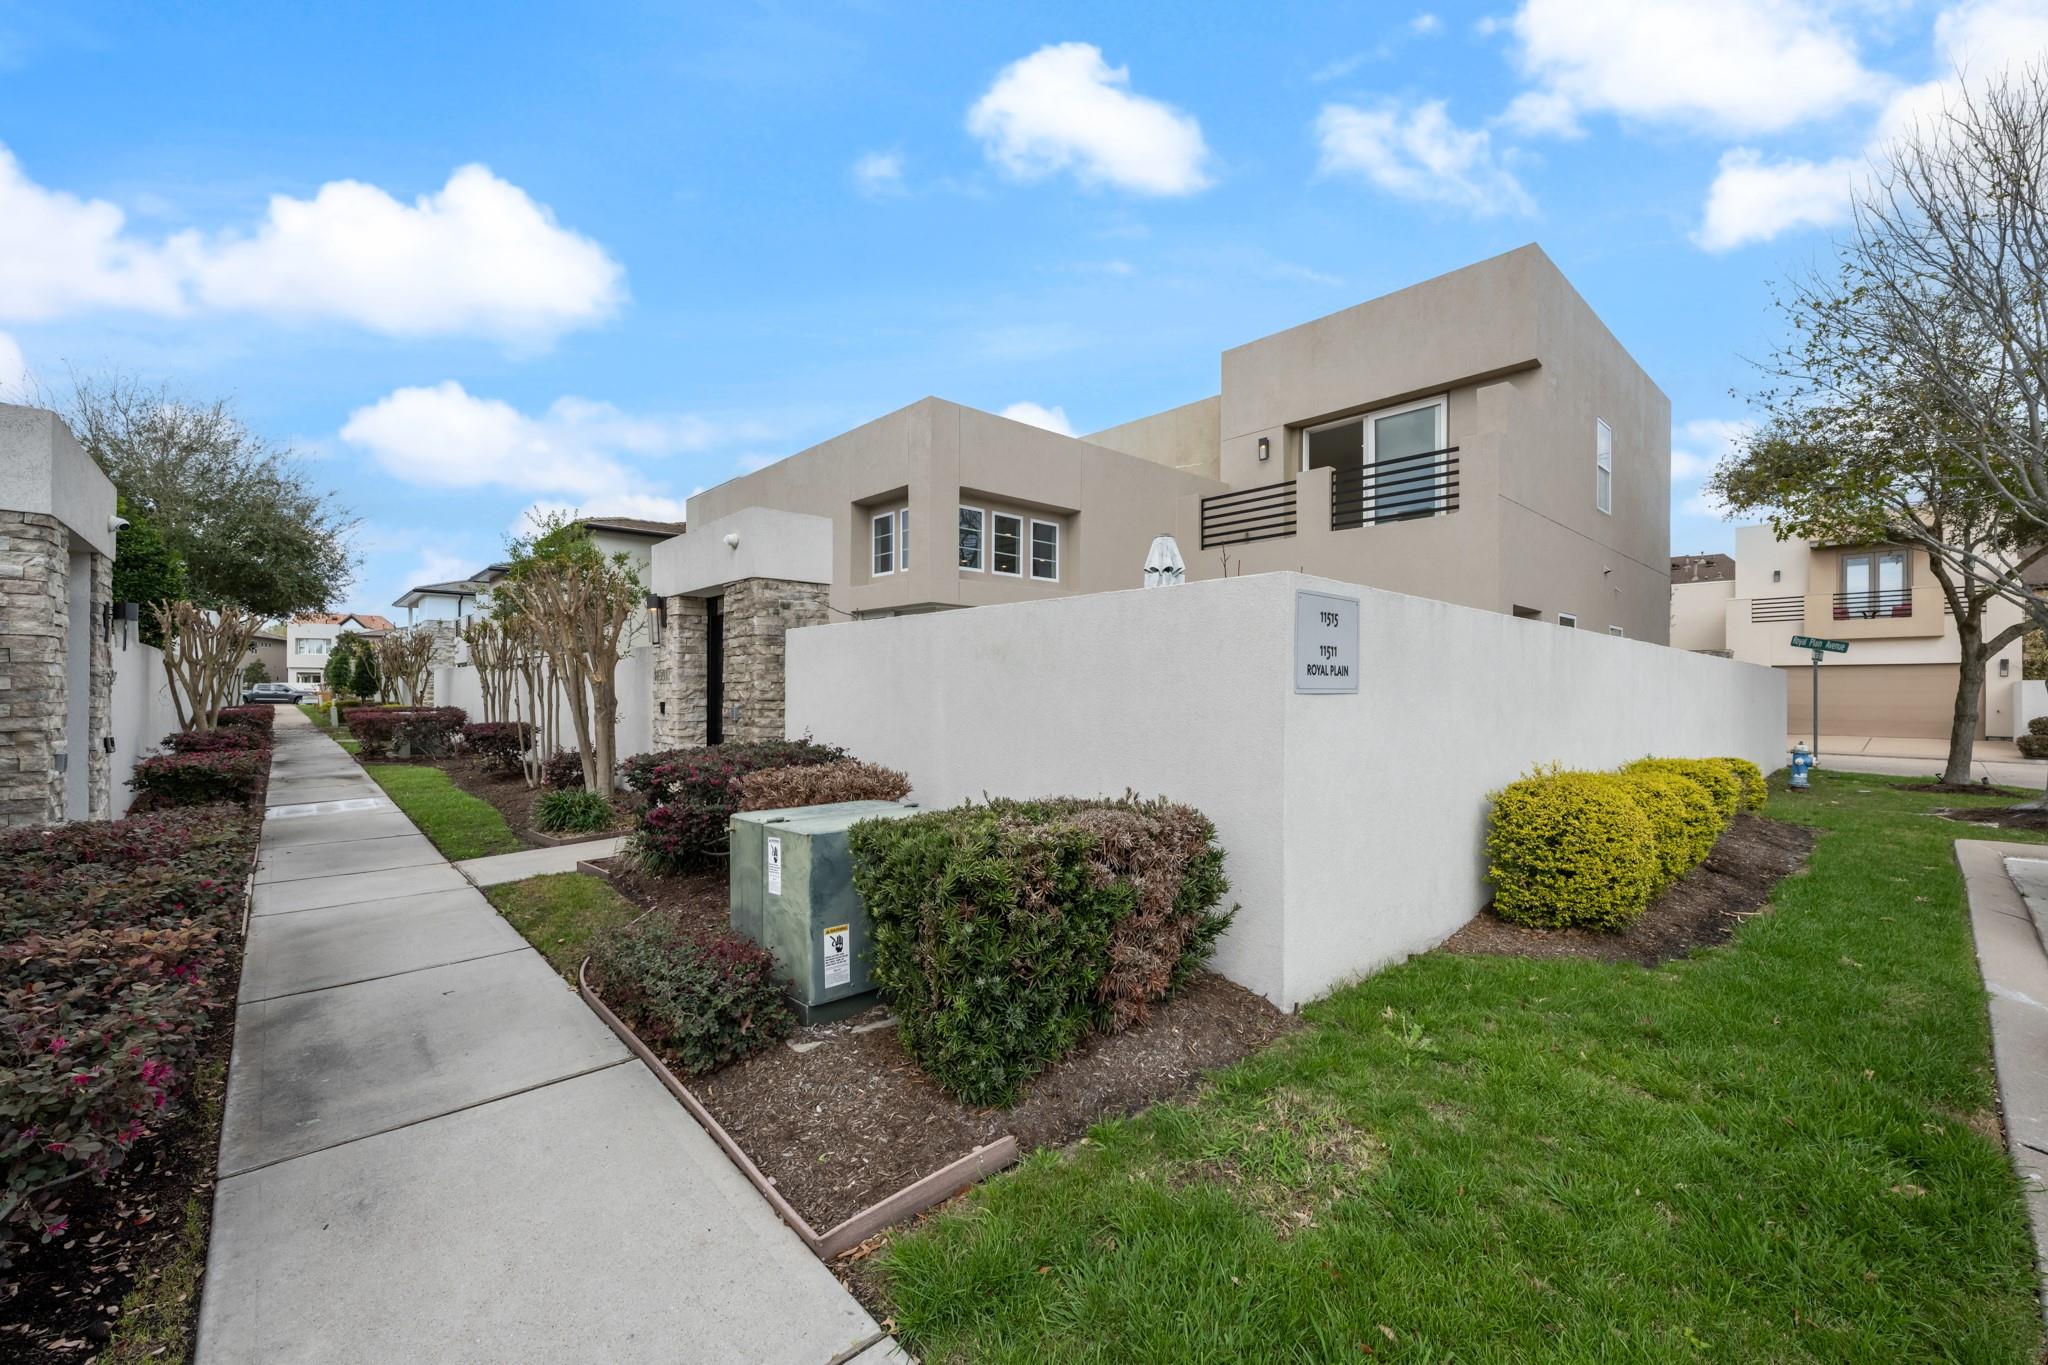
Modern beige stucco home behind a white wall, with stone gate pillars and landscaped shrubs.
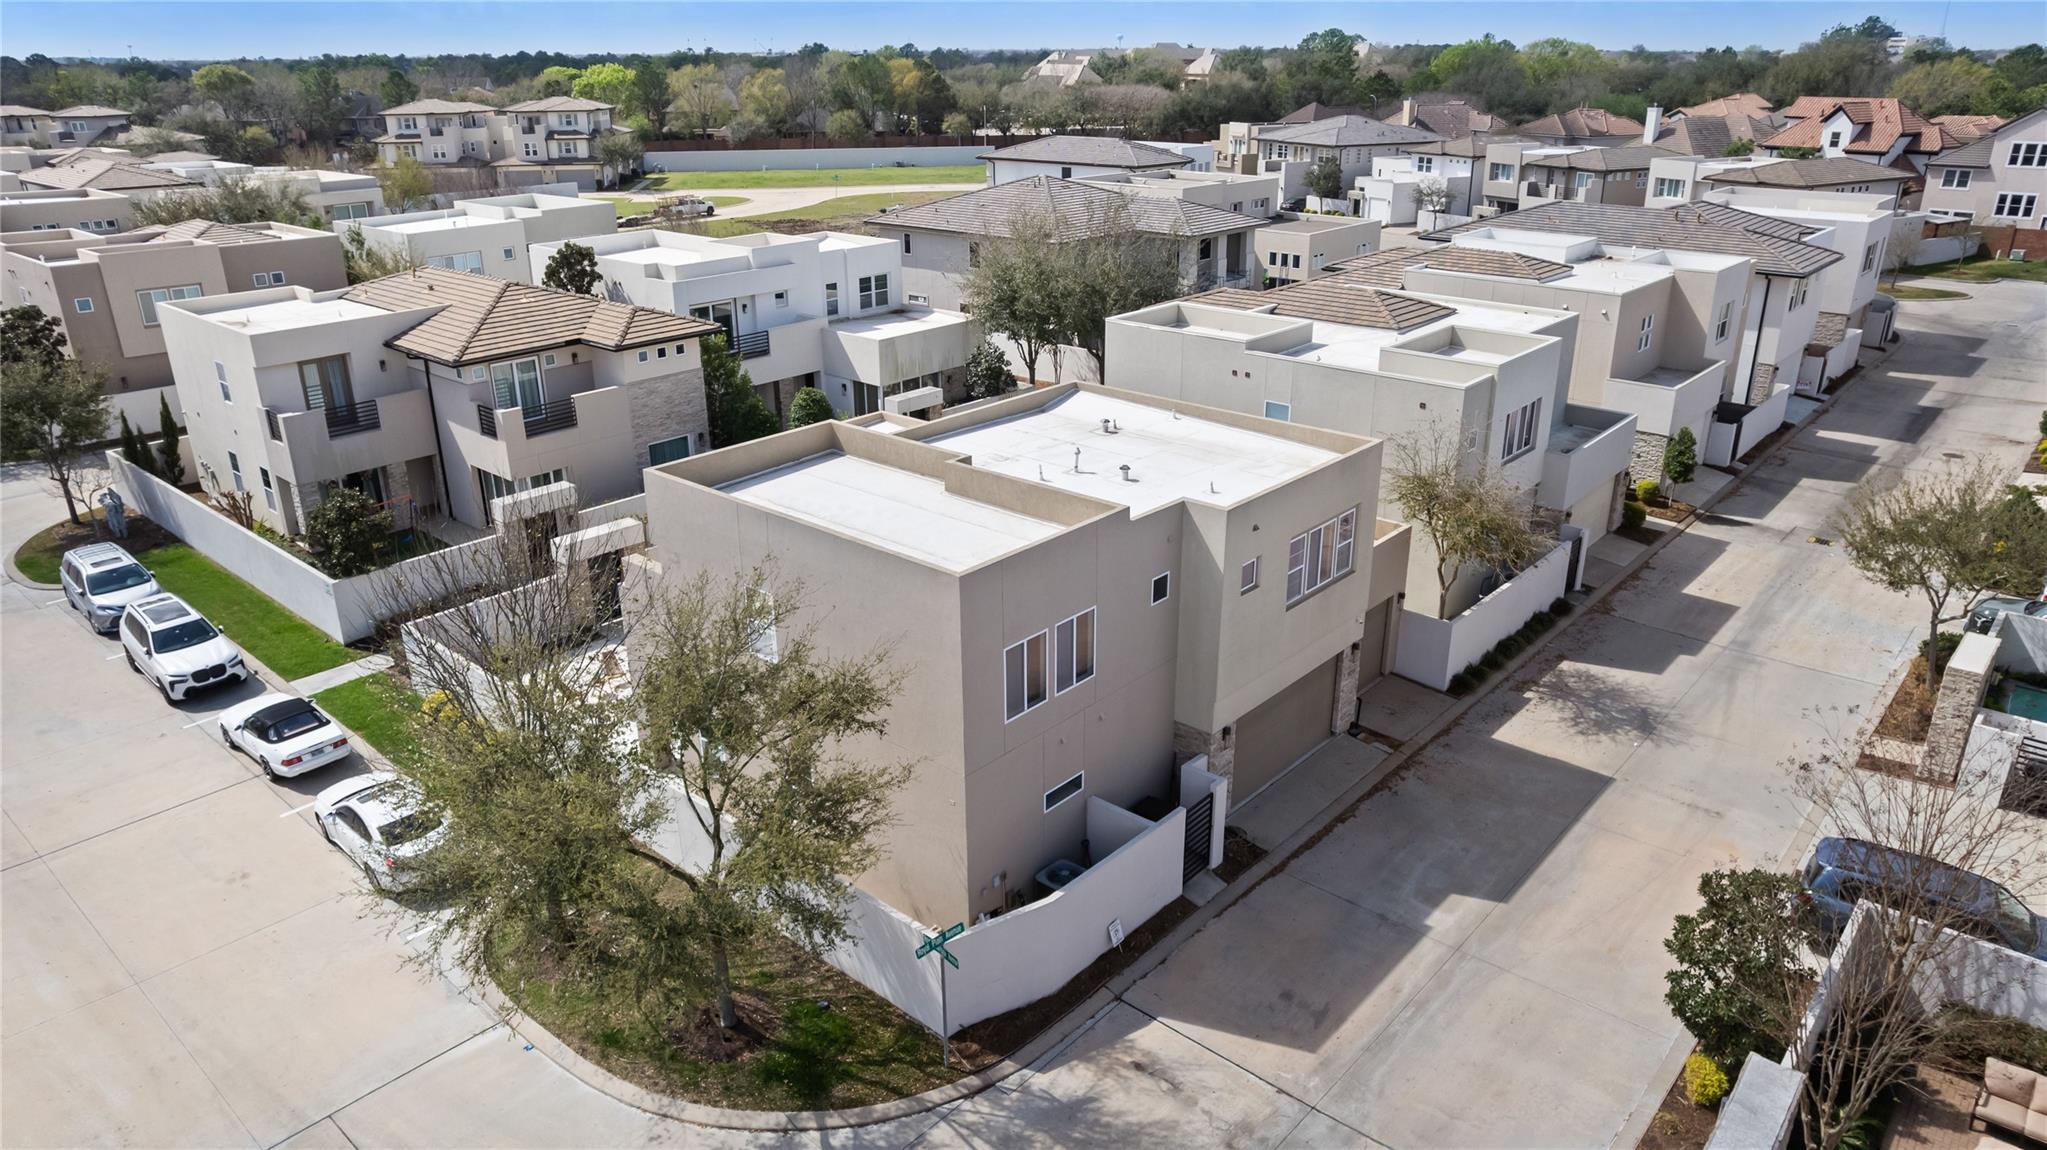
Aerial view of modern two-story homes along a residential street.
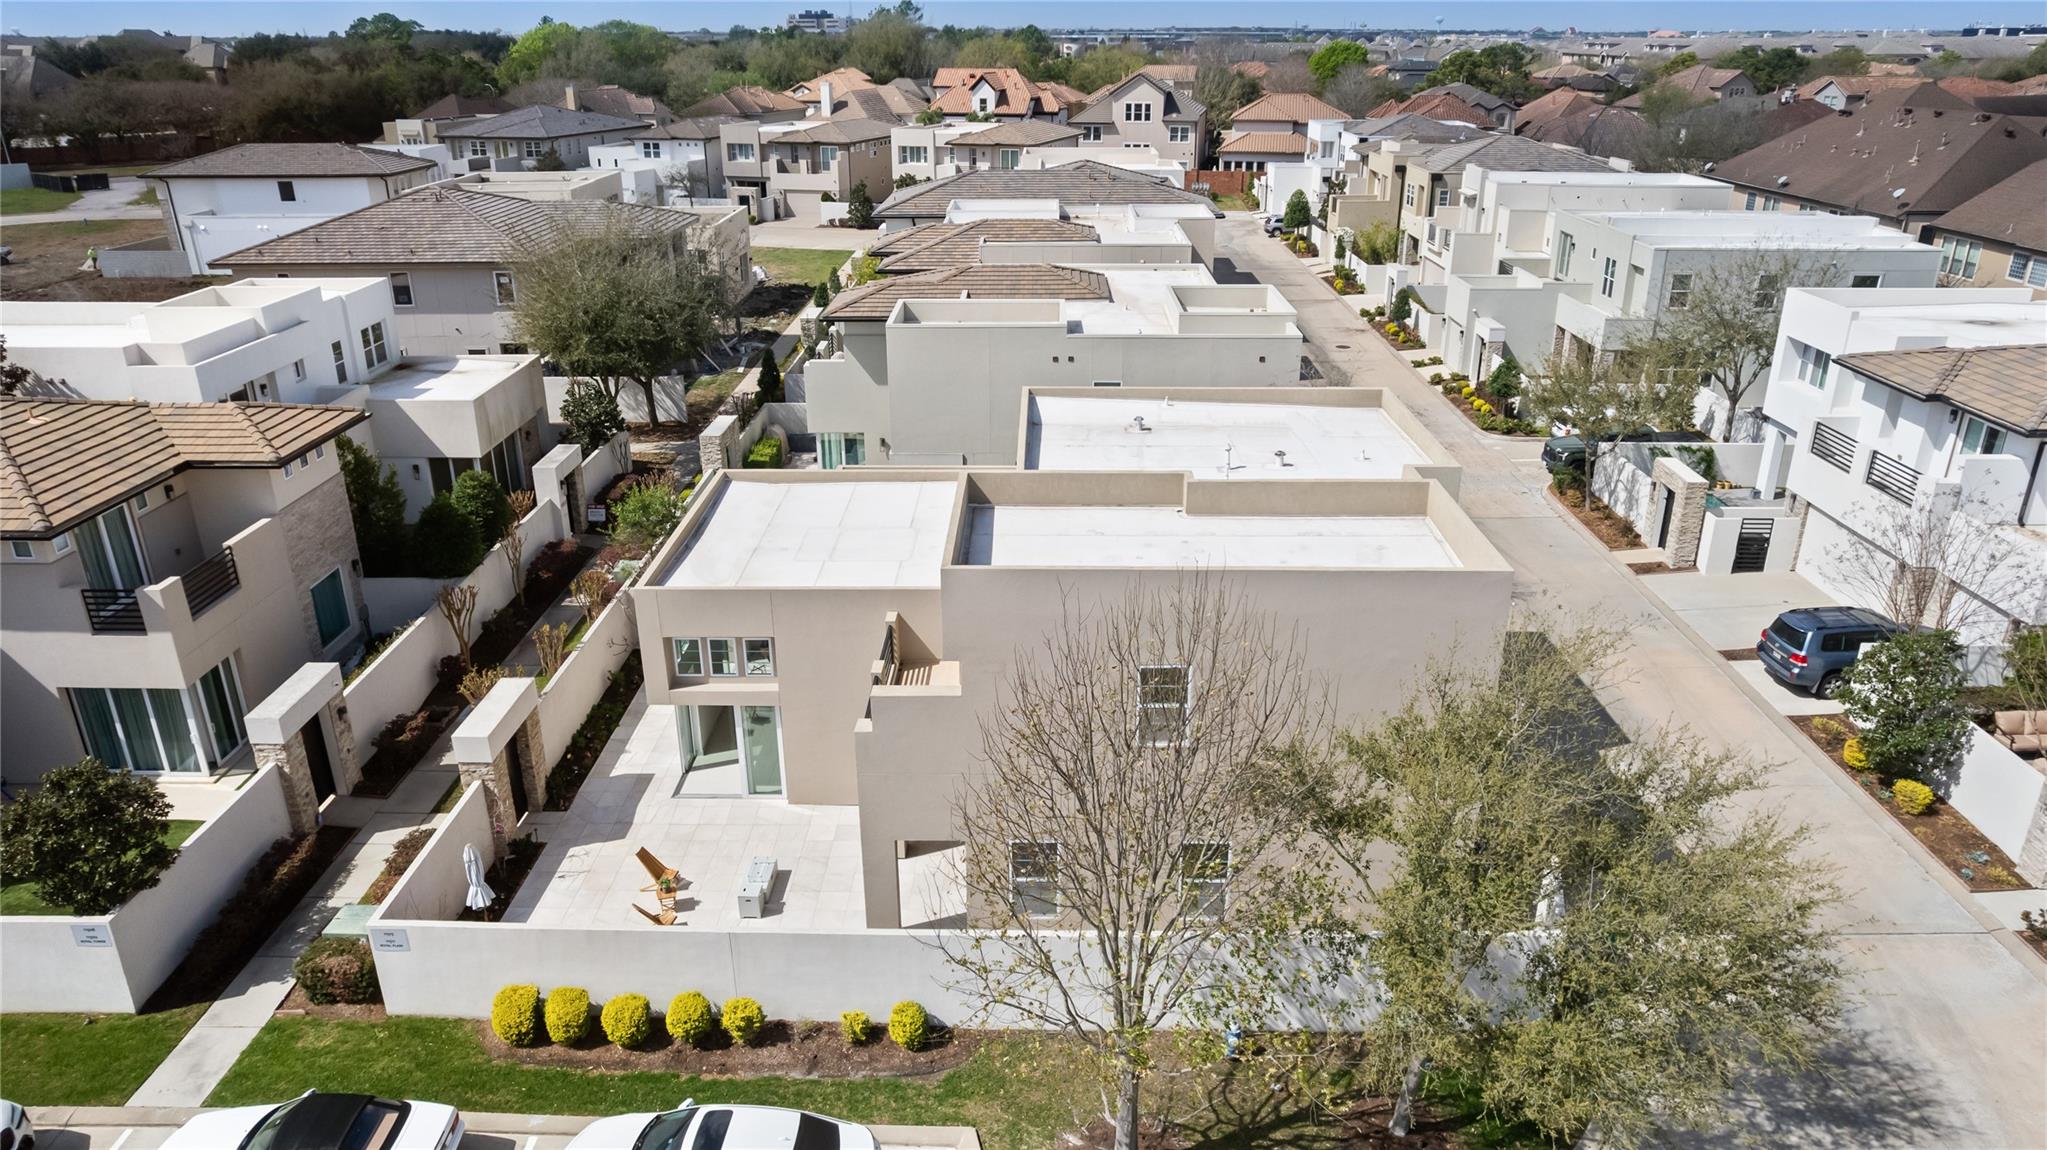
Aerial view of a modern home with a paved courtyard among neighboring houses.
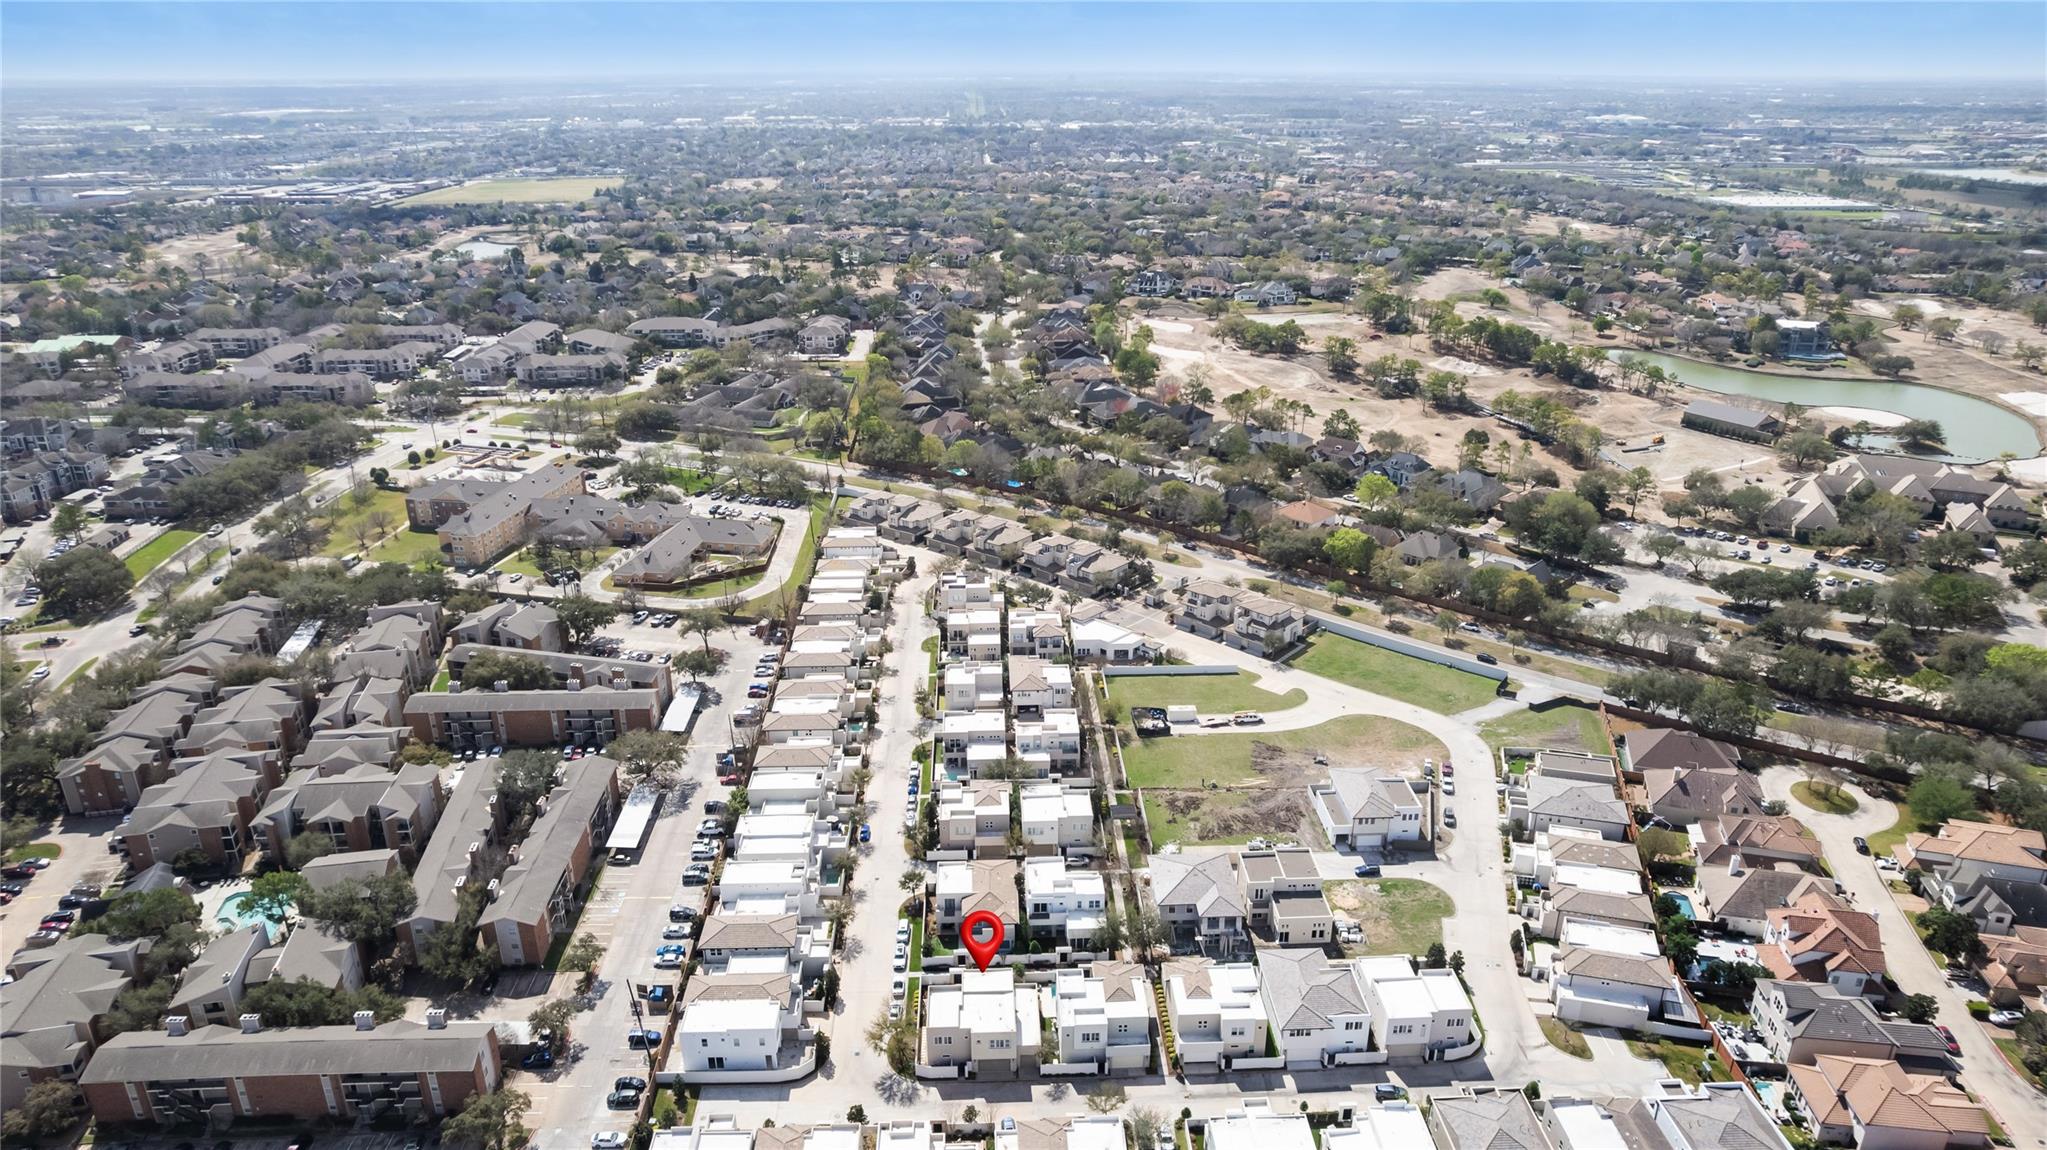
Aerial view of the neighborhood, with a red pin marking a home among nearby houses and apartments.
Open-plan kitchen and living area with a marble island, high ceilings, and courtyard access.
Modern kitchen with a large granite island, dark wood cabinets, and windows beside a glass dining table.
Primary bathroom with a marble-look double vanity, soaking tub, and glass shower.
Modern home's tiled rear patio with sliding doors, balcony, and outdoor seating.
Modern home's rear patio with tiled flooring, sliding glass doors, balcony, and outdoor seating.
Modern home entrance with stone pillars, white stucco walls, and a landscaped path into a courtyard.
Modern courtyard patio with pale tiled paving, wooden lounge chairs, a fire table, and a closed umbrella.
Staged living room with white sofas, glossy tile floors, a double-height ceiling, and courtyard-facing glass doors.
Open-plan living room and kitchen with white leather sofas, dark island, and high ceilings.
Open-plan living and dining room with white seating, dark kitchen cabinetry, and sunlight on the tile floor.
Open-plan living and dining room with vaulted ceilings, tall windows, and sliding doors to a patio.
Open-plan kitchen and dining area with dark cabinetry, marble island, glass table, and high ceilings.
Modern kitchen with a large marbled island, dark cabinetry, and built-in wine refrigerator.
Modern kitchen with marble island, dark cabinetry, stainless steel gas range, and bright dining area.
Modern kitchen with dark cabinets, a gas cooktop, white tile backsplash, and marbled countertops.
Open kitchen and living room with a large stone island, dark cabinets, and high ceilings.
Modern home courtyard with broad tiled patio, open sliding doors, and wooden lounge chairs.
Modern home with a tiled patio, corner sliding glass doors, and an upper balcony.
Enclosed tiled patio with wooden lounge chairs and a stone-surround fireplace.
Modern kitchen with dark cabinetry, marble-patterned island, and stainless steel double ovens.
Modern kitchen with dark cabinetry, a large stone island, and stainless steel range hood.
Modern bathroom with a dark wood vanity, white countertop, and large mirror reflecting a staircase.
Bedroom with patterned bedding and sliding glass doors opening onto a tiled courtyard.
Furnished bedroom with a striped bed, glossy tile floor, and sliding doors opening to a patio.
Modern bathroom with a built-in soaking tub and dark wood double vanity beside a glass shower.
Glass-enclosed tiled shower with a built-in bench and dark metal fixtures.
Walk-in closet with white built-in shelves, hanging rods, and drawers.
Empty bedroom with glossy tile floors, sliding closet doors, and two windows.
Modern bathroom with a glass shower, dark wood vanity, white countertop, and pendant lights.
Vacant living room with glossy tile floors, ceiling fan, and sliding doors to a balcony.
Tiled balcony with black railing beside an empty room, overlooking neighboring homes.
Bathroom with a stone vanity and glass-enclosed shower lined with dark tile.
Laundry room with stacked front-loading washer and dryer beside dark wood cabinets and a utility sink.
Modern multi-story home with two garages, pale stucco walls, stone accents, and a gated entry.
Empty garage with built-in storage cabinets, overhead racks, and a large sectional door.
Empty garage with overhead storage racks, an EV charger, and a water softener.
Modern beige stucco home behind a white wall, with stone gate pillars and landscaped shrubs.
Aerial view of modern two-story homes along a residential street.
Aerial view of a modern home with a paved courtyard among neighboring houses.
Aerial view of the neighborhood, with a red pin marking a home among nearby houses and apartments.
Open-plan kitchen and living area with a marble island, high ceilings, and courtyard access.
Modern kitchen with a large granite island, dark wood cabinets, and windows beside a glass dining table.
Primary bathroom with a marble-look double vanity, soaking tub, and glass shower.
Modern home's tiled rear patio with sliding doors, balcony, and outdoor seating.
Modern home's rear patio with tiled flooring, sliding glass doors, balcony, and outdoor seating.
Modern home entrance with stone pillars, white stucco walls, and a landscaped path into a courtyard.
Modern courtyard patio with pale tiled paving, wooden lounge chairs, a fire table, and a closed umbrella.
Staged living room with white sofas, glossy tile floors, a double-height ceiling, and courtyard-facing glass doors.
Open-plan living room and kitchen with white leather sofas, dark island, and high ceilings.
Open-plan living and dining room with white seating, dark kitchen cabinetry, and sunlight on the tile floor.
Open-plan living and dining room with vaulted ceilings, tall windows, and sliding doors to a patio.
Open-plan kitchen and dining area with dark cabinetry, marble island, glass table, and high ceilings.
Modern kitchen with a large marbled island, dark cabinetry, and built-in wine refrigerator.
Modern kitchen with marble island, dark cabinetry, stainless steel gas range, and bright dining area.
Modern kitchen with dark cabinets, a gas cooktop, white tile backsplash, and marbled countertops.
Open kitchen and living room with a large stone island, dark cabinets, and high ceilings.
Modern home courtyard with broad tiled patio, open sliding doors, and wooden lounge chairs.
Modern home with a tiled patio, corner sliding glass doors, and an upper balcony.
Enclosed tiled patio with wooden lounge chairs and a stone-surround fireplace.
Modern kitchen with dark cabinetry, marble-patterned island, and stainless steel double ovens.
Modern kitchen with dark cabinetry, a large stone island, and stainless steel range hood.
Modern bathroom with a dark wood vanity, white countertop, and large mirror reflecting a staircase.
Bedroom with patterned bedding and sliding glass doors opening onto a tiled courtyard.
Furnished bedroom with a striped bed, glossy tile floor, and sliding doors opening to a patio.
Modern bathroom with a built-in soaking tub and dark wood double vanity beside a glass shower.
Glass-enclosed tiled shower with a built-in bench and dark metal fixtures.
Walk-in closet with white built-in shelves, hanging rods, and drawers.
Empty bedroom with glossy tile floors, sliding closet doors, and two windows.
Modern bathroom with a glass shower, dark wood vanity, white countertop, and pendant lights.
Vacant living room with glossy tile floors, ceiling fan, and sliding doors to a balcony.
Tiled balcony with black railing beside an empty room, overlooking neighboring homes.
Bathroom with a stone vanity and glass-enclosed shower lined with dark tile.
Laundry room with stacked front-loading washer and dryer beside dark wood cabinets and a utility sink.
Modern multi-story home with two garages, pale stucco walls, stone accents, and a gated entry.
Empty garage with built-in storage cabinets, overhead racks, and a large sectional door.
Empty garage with overhead storage racks, an EV charger, and a water softener.
Modern beige stucco home behind a white wall, with stone gate pillars and landscaped shrubs.
Aerial view of modern two-story homes along a residential street.
Aerial view of a modern home with a paved courtyard among neighboring houses.
Aerial view of the neighborhood, with a red pin marking a home among nearby houses and apartments.
See all photos
For Sale

11511 Royal Plain Avenue

11511 Royal Plain Avenue, Houston, TX 77082

$825,000

Meticulously maintained modern smart home with 3 car garage in the lock-and-leave gated community of Royal Oaks Courtyard Villas. The home features, not one, but TWO chef inspired kitchens with Miele appliances and generous cabinetry and counter space. Retractable glass wall in the living room opens to the spacious low-maintenance courtyard. Epoxied 3-car garage has EV charger and lots of storage capacity. Control4 smart home automation system includes audio/visual, lighting control, alarm system, security cameras, door locks, and garage control. Other features include reverse osmosis water system in kitchen, whole-house dual-media water softening and filtration system, tankless water heater, Winchester gun safe, irrigation, gas hookup for grilling and fire pit. HOA includes nightly manned gate, maintenance of exterior structure & landscaping, clubhouse w fitness center. **Seller is willing to contribute up to $10,000 toward the buyer's expenses.**

10/18/2026 12:00PM - 4:00PM CDT

3
beds

4
baths

2,931 Sq.Ft. LIVING AREA

4,617.36 Sq.Ft. lot

Modern kitchen with a large granite island, dark wood cabinets, and windows beside a glass dining table.

Schedule a Showing

I would love to show you this beautiful property. Please select your preferred date and time below. I will be in touch shortly to confirm your appointment.

Schedule a Showing

I would love to show you this beautiful property. Please select your preferred date and time below. I will be in touch shortly to confirm your appointment.
Thank you for your interest in 11511 Royal Plain Avenue, Houston, TX 77082. We are reviewing your request and will be in touch shortly!
David Young

David Young

Features & Amenities

Interior

  • total bedrooms3
  • Total bathrooms4
  • full bathrooms3
  • half bathroom1
  • Laundry room Electric Dryer Hookup, Gas Dryer Hookup, Washer Hookup
  • Flooring Tile
  • APPLIANCES ENERGY STAR Qualified Appliances, Disposal, Dryer Included, Refrigerator Included, Washer Included, Water Softener, Electric Oven, Microwave, Gas Range, Dishwasher
  • other interior Features Balcony, High Ceilings, En-Suite Bath, Primary Bed - 1st Floor, Walk-In Closet(s)

Area & Lot

  • Status For Sale
  • OPEN HOUSE

    10/18/2026 12:00PM - 4:00PM CDT
  • Living Area2,931 Sq.Ft.
  • Total Area2,931 Sq.Ft.
  • Lot Area4,617.36 Sq.Ft.
  • MLS® ID42592394
  • TypeResidential
  • YEAR BUILT2016
  • Architecture StylesContemporary/Modern
  • Elementary SchoolOutley Elementary School
  • Middle SchoolO'donnell Middle School
  • High SchoolAisd Draw
  • School District2 - Alief

Exterior

  • STORIES2
  • Garage Space3.0
  • water SourcePublic
  • roofOther
  • lot featuresPatio Lot, 0 Up To 1/4 Acre
  • parkingAutomatic Gate, Attached, Additional Parking, Garage Door Opener, Electric Vehicle Charging Station(s), Workshop in Garage
  • HEAT TYPENatural Gas
  • AIR CONDITIONINGCeiling Fan(s), Electric
  • sewerPublic Sewer
  • SubstructureSlab
  • Disability FeaturesDisabled Access, Accessible Bedroom, Accessible Electrical and Environmental Controls, Accessible Full Bath, Accessible Hallway(s), Accessible Kitchen, Accessible Kitchen Appliances, Master Bath Disabled Access
  • other exterior FeaturesSprinkler System

Financial

  • Sales Price$825,000
  • Real Estate Tax $16,512/yr
  • HOA $6,138/yr
View Virtual Tour

Mortgage Calculator

Estimate your monthly mortgage payment, including the principal and interest, property taxes, and HOA. Adjust the values to generate a more accurate rate.
All estimates are provided for informational purposes only. Actual amounts may vary.
$0,000 Your Payment 20 15 65
$0,000 Your Payment

Work With Young Realty Group

Follow Me on Instagram