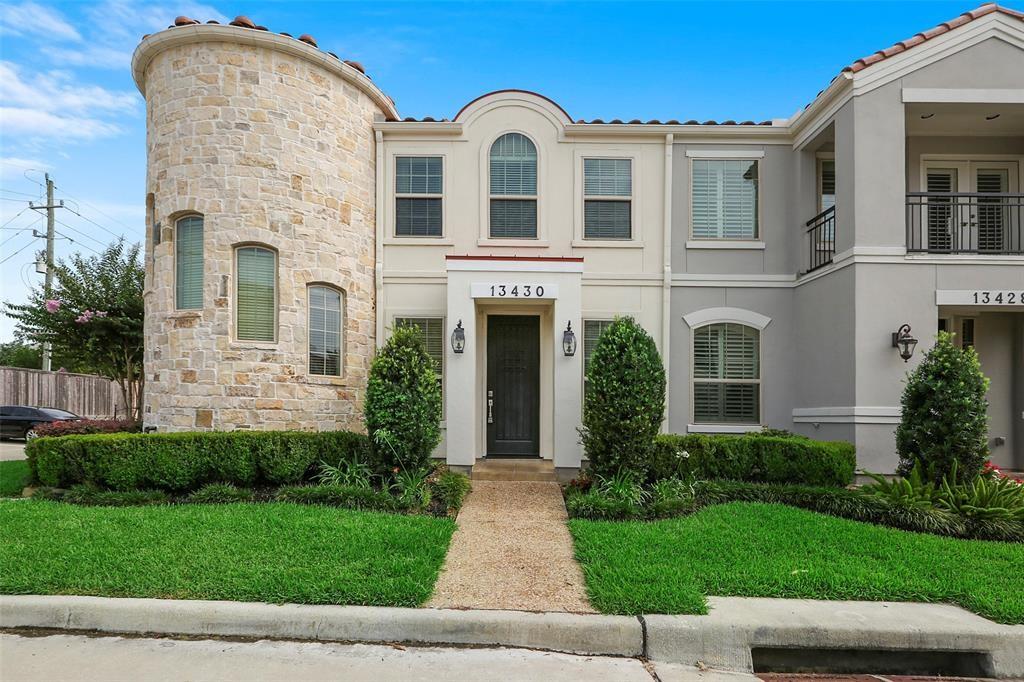
Two-story home with a rounded stone turret, light stucco facade, and landscaped front lawn.
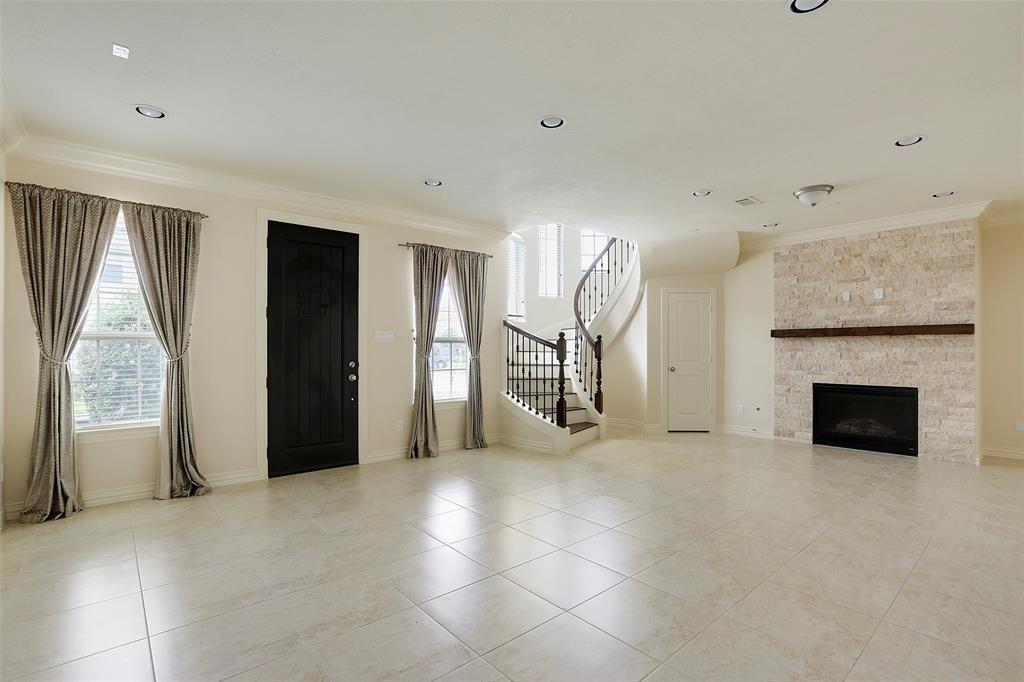
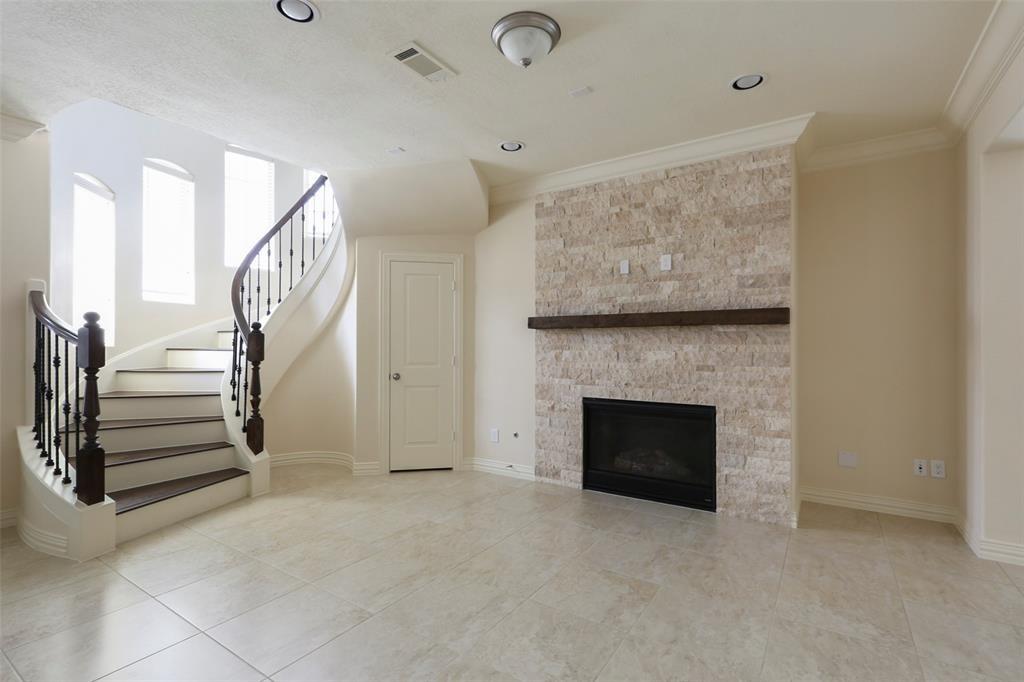
Vacant living room with tiled floors, a curved staircase, and a stone fireplace.
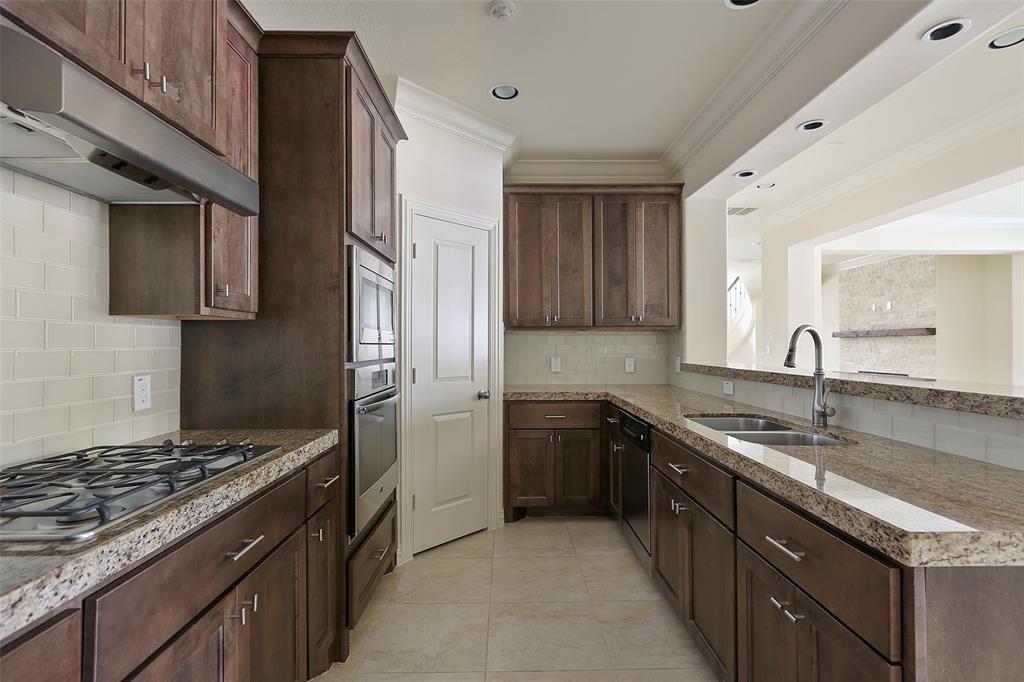
Kitchen with dark wood cabinets, granite counters, stainless steel appliances, and a double-basin sink.
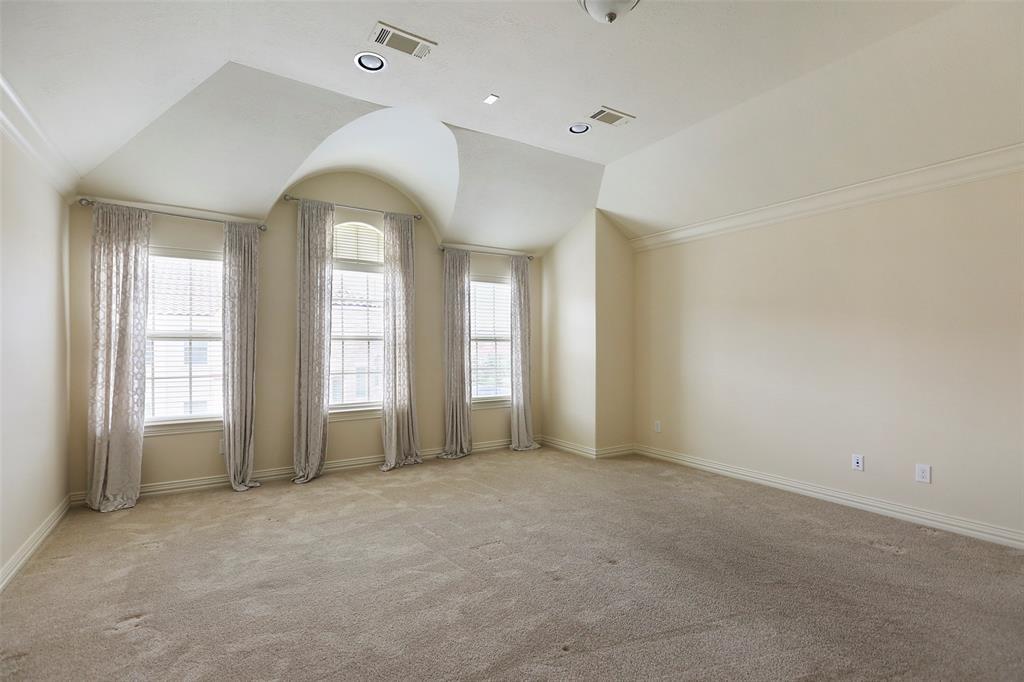
Empty carpeted room with three tall curtained windows and an arched ceiling detail.
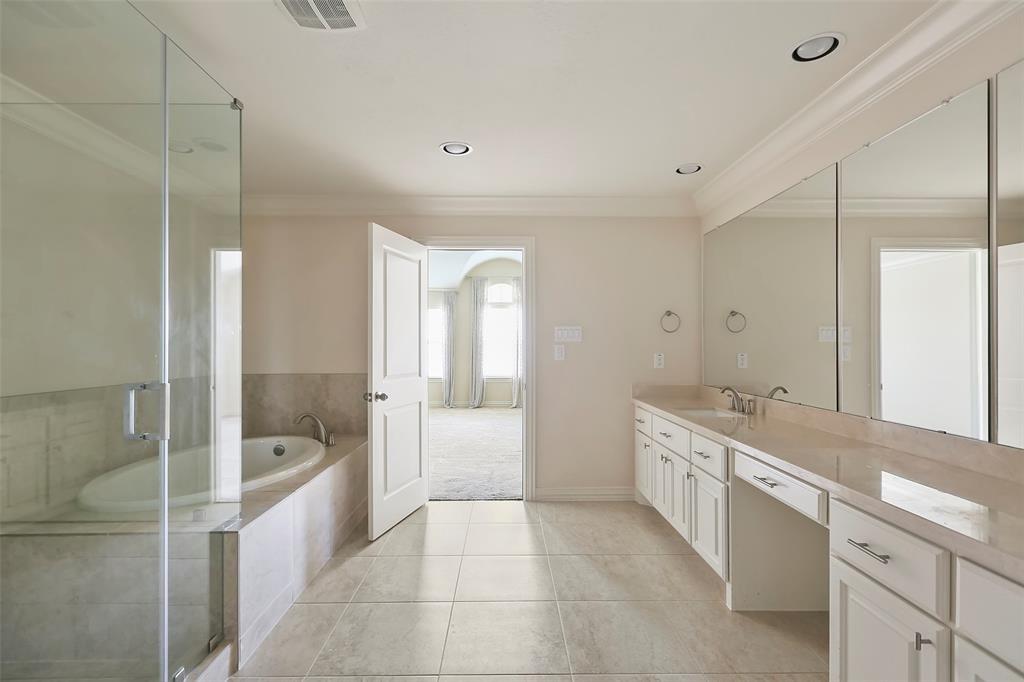
Spacious bathroom with a glass shower, corner soaking tub, and long double-sink vanity.
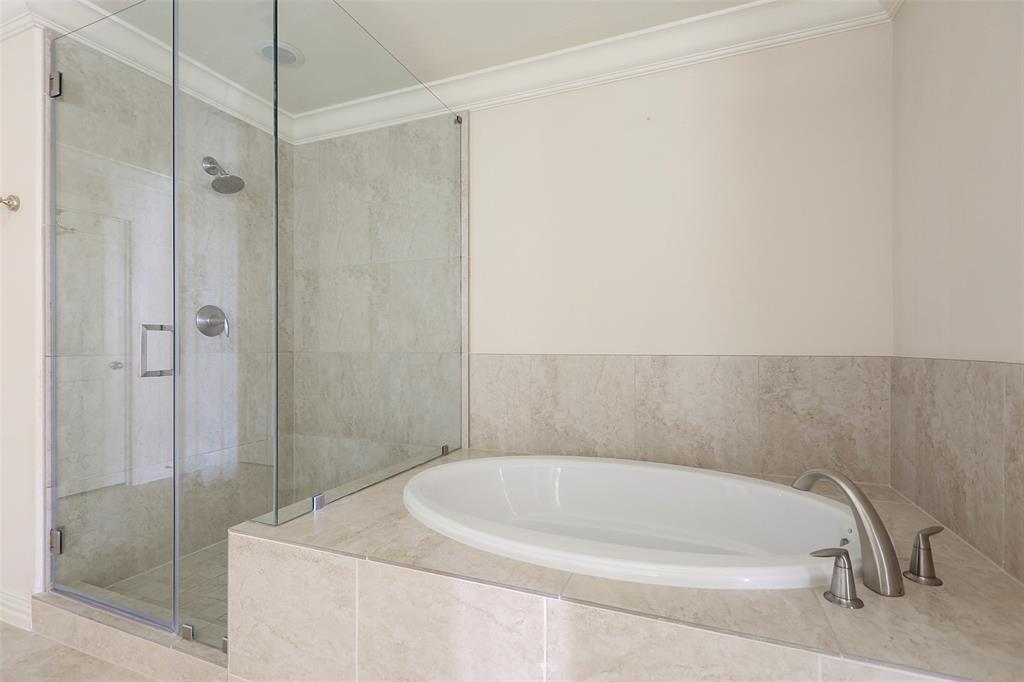
Bathroom with an oval soaking tub beside a glass-enclosed shower.
Living room with a stone fireplace and curved staircase.
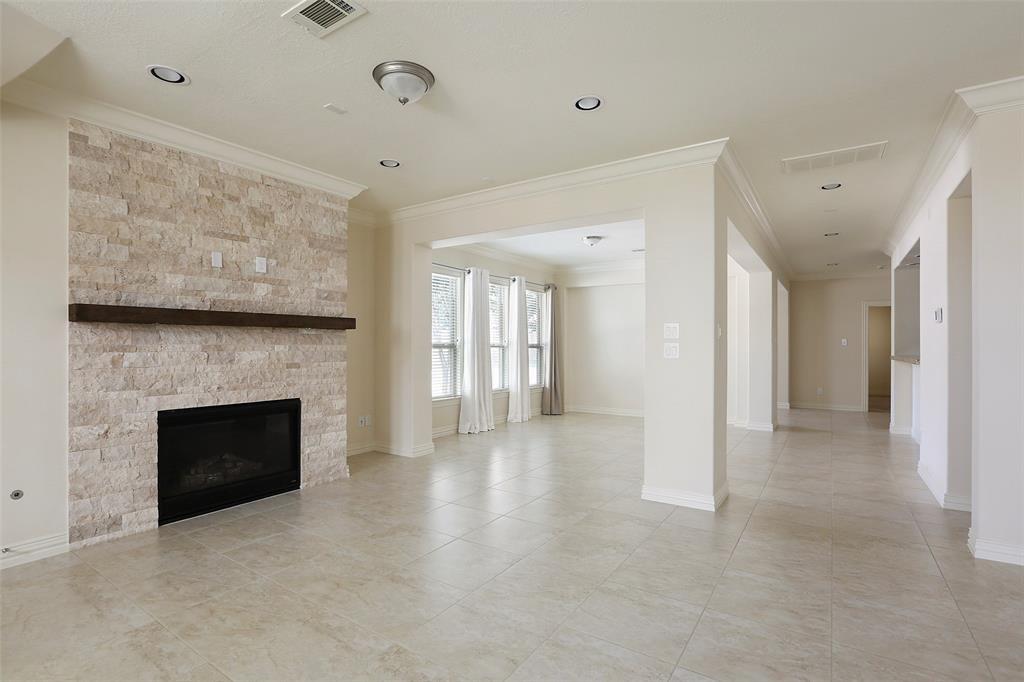
Vacant living room with a stone fireplace, tiled floors, and tall curtained windows.
Vacant living room with a stone fireplace, curved staircase, and pale tile floors.
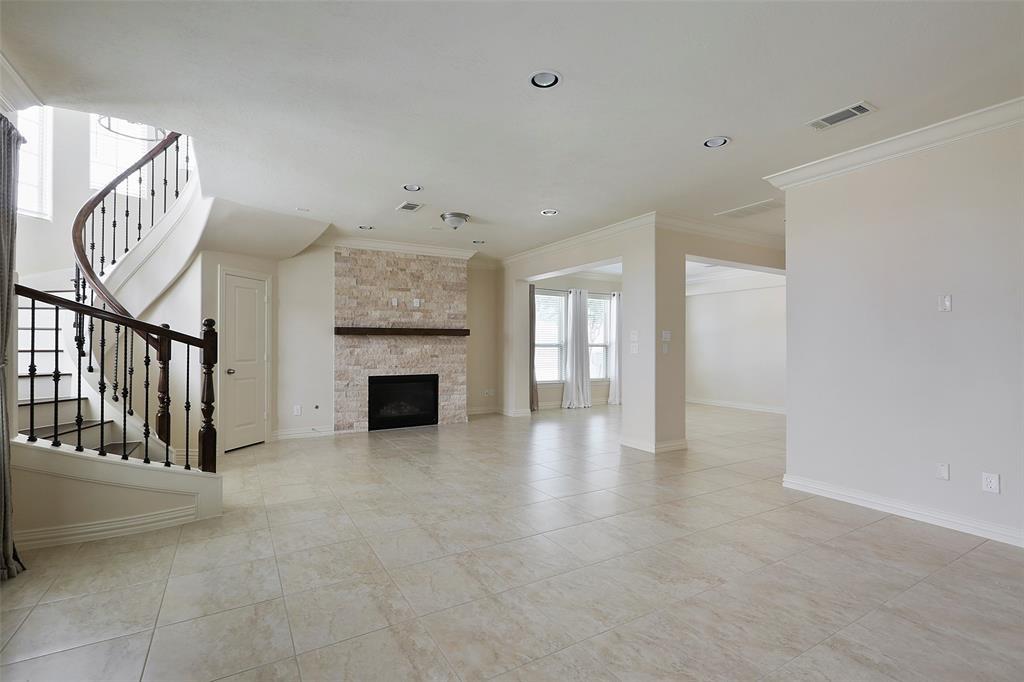
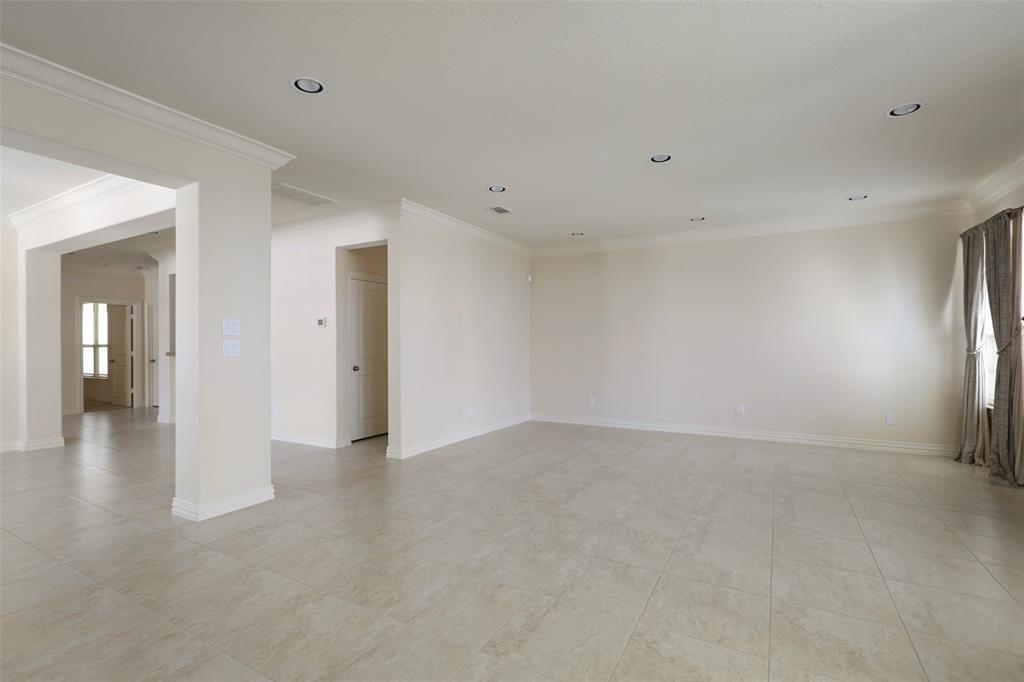
Empty living room with large tile floors, recessed lights, and curtained windows.
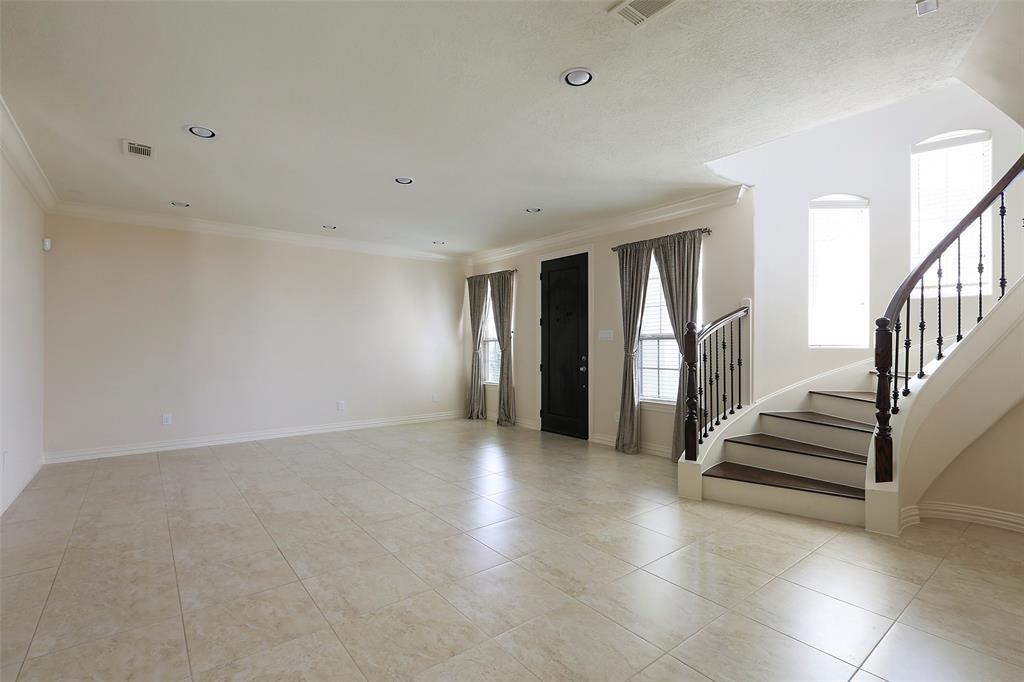
Vacant entry foyer with a tiled floor and curved staircase beside tall windows.
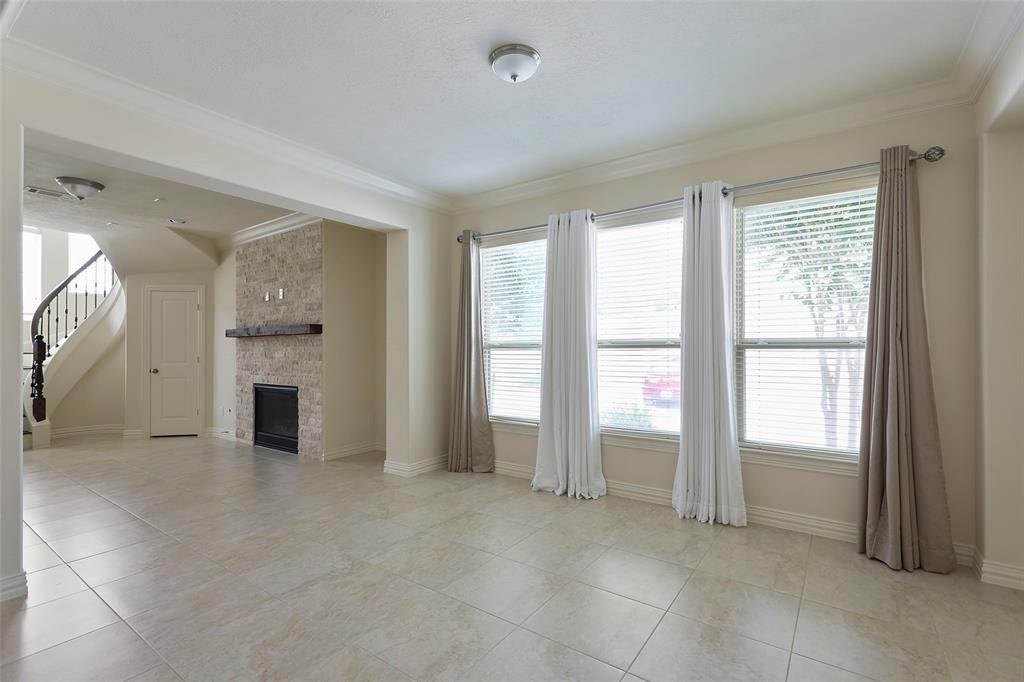
Empty living room with large tile floors, a stone fireplace, and three curtained windows.
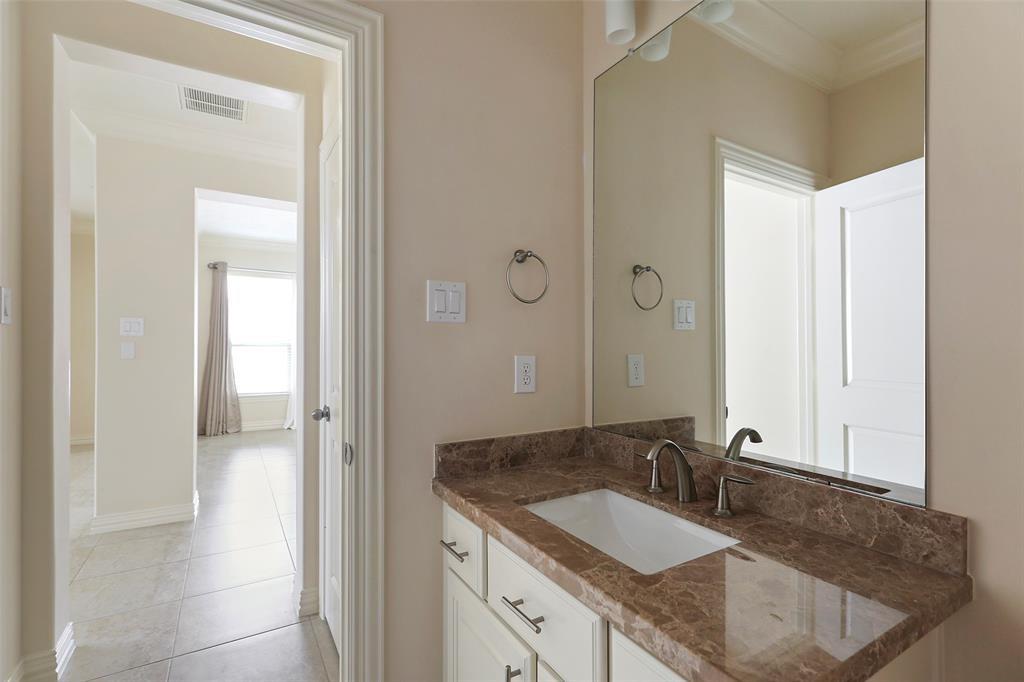
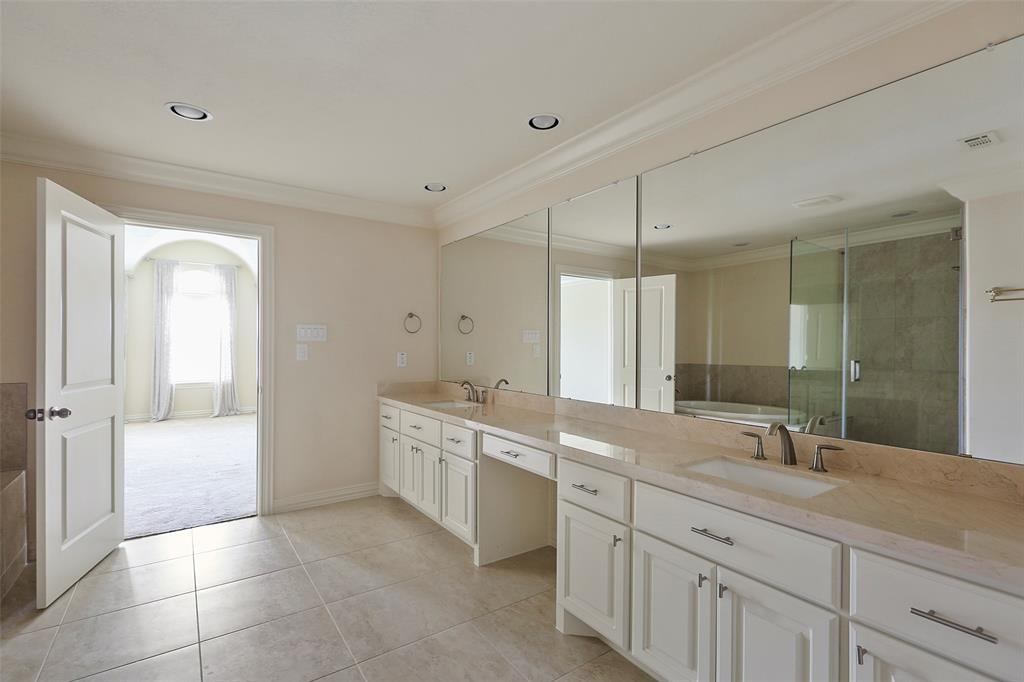
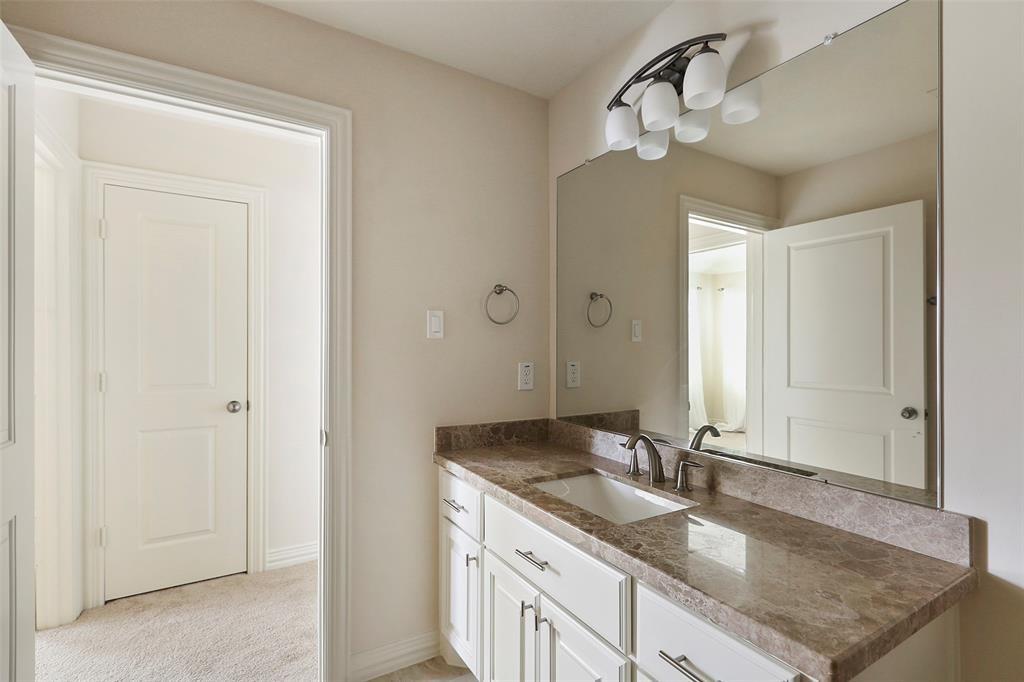
Bathroom vanity with brown marble counter, white cabinets, and a large mirror beside an open doorway.
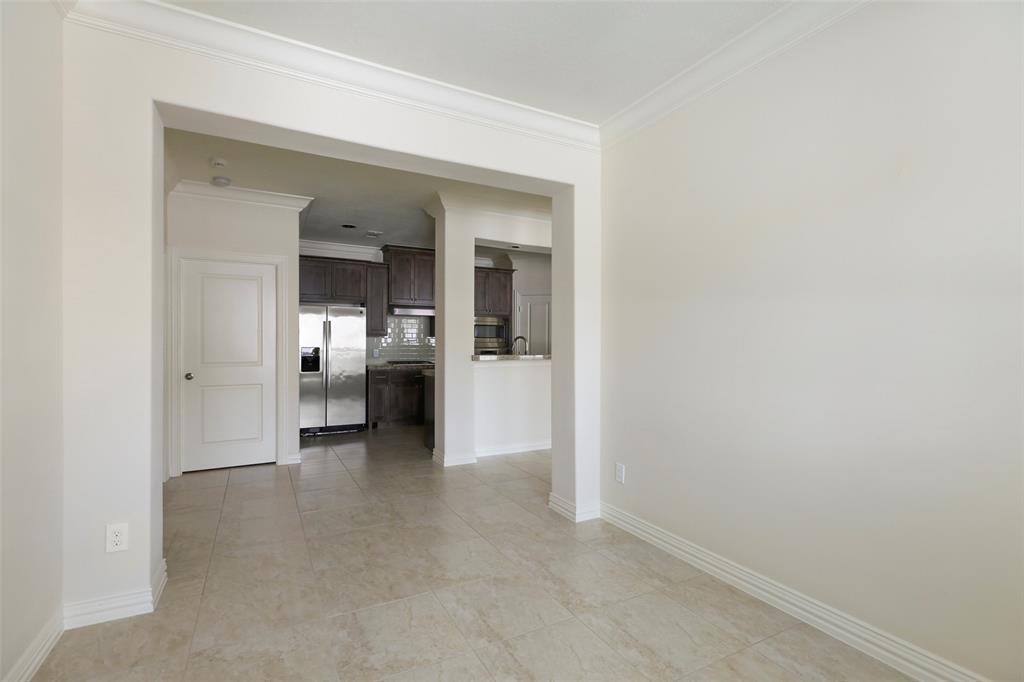
Unfurnished dining area opening to a dark-cabinet kitchen with a stainless steel refrigerator.
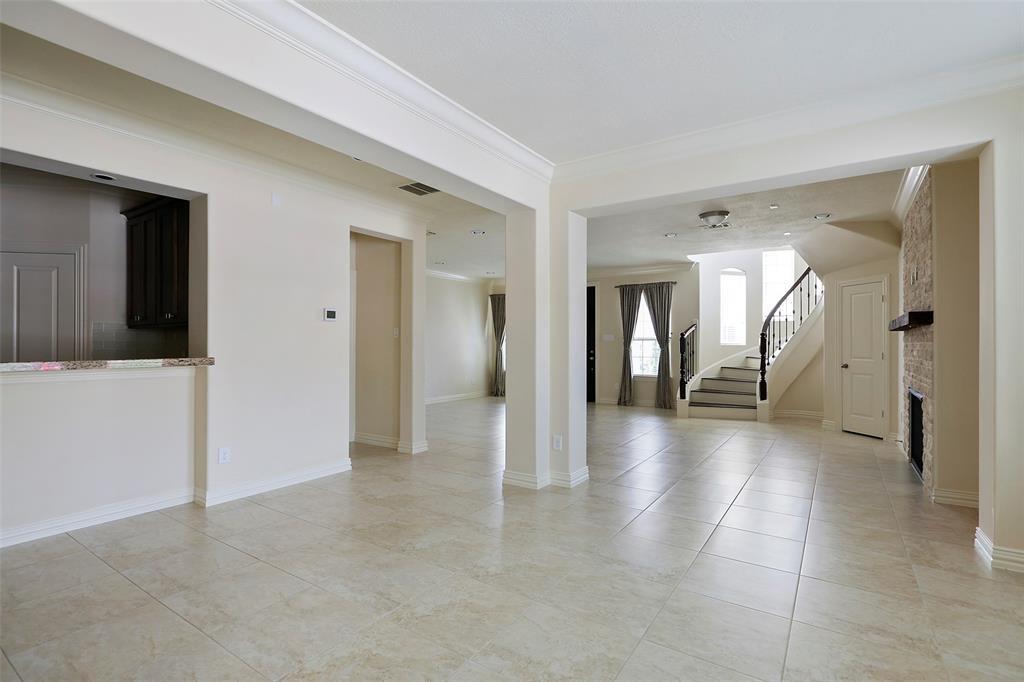
Open living area with tiled floors, a staircase, and a stone fireplace
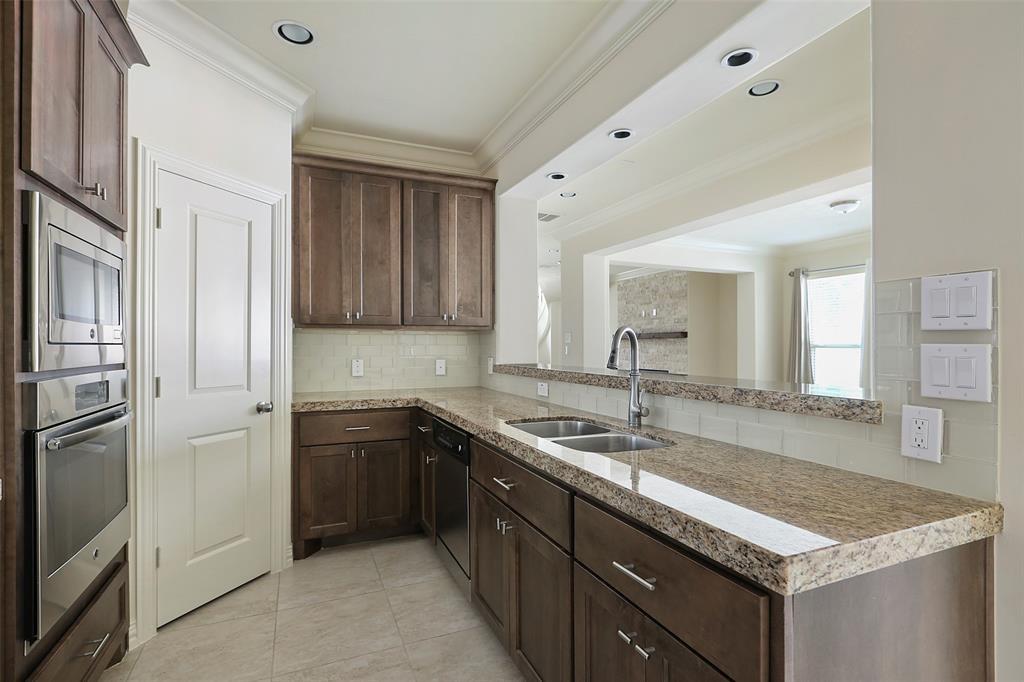
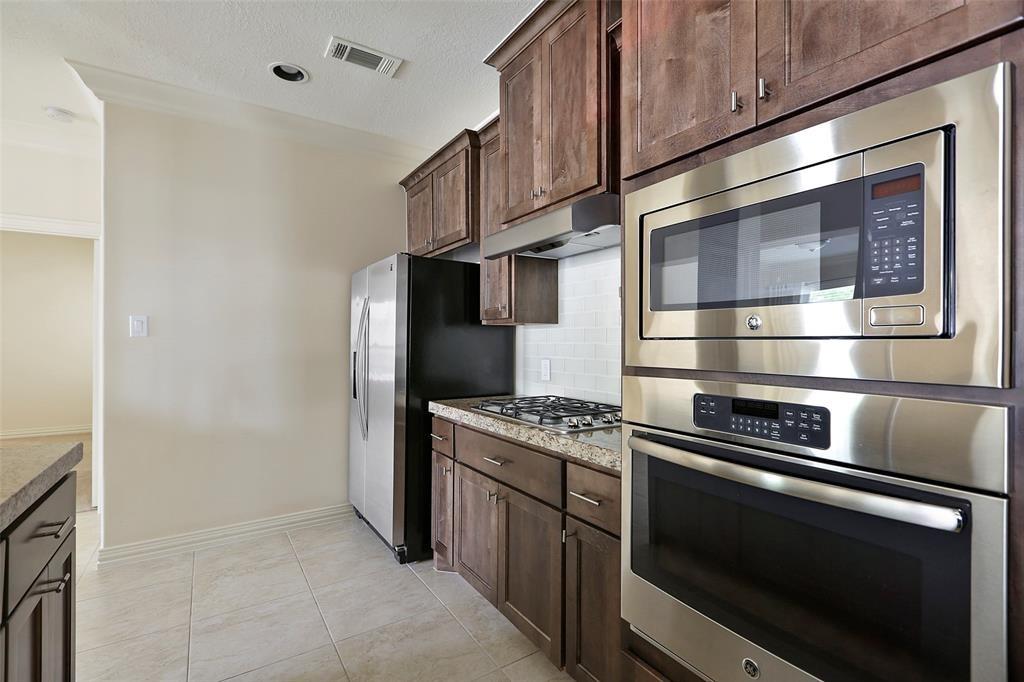
Kitchen with dark wood cabinetry, stone counters, double sink, and built-in wall ovens.
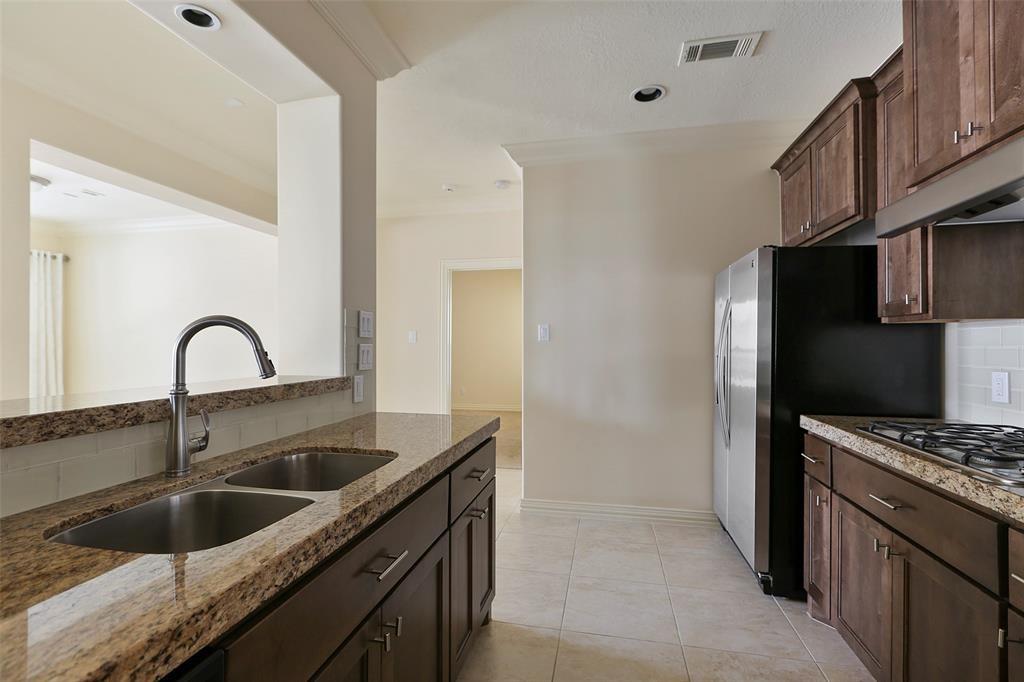
Kitchen with granite counters, dark wood cabinets, and a stainless steel refrigerator.
Kitchen with dark wood cabinets, granite counters, and stainless steel appliances.
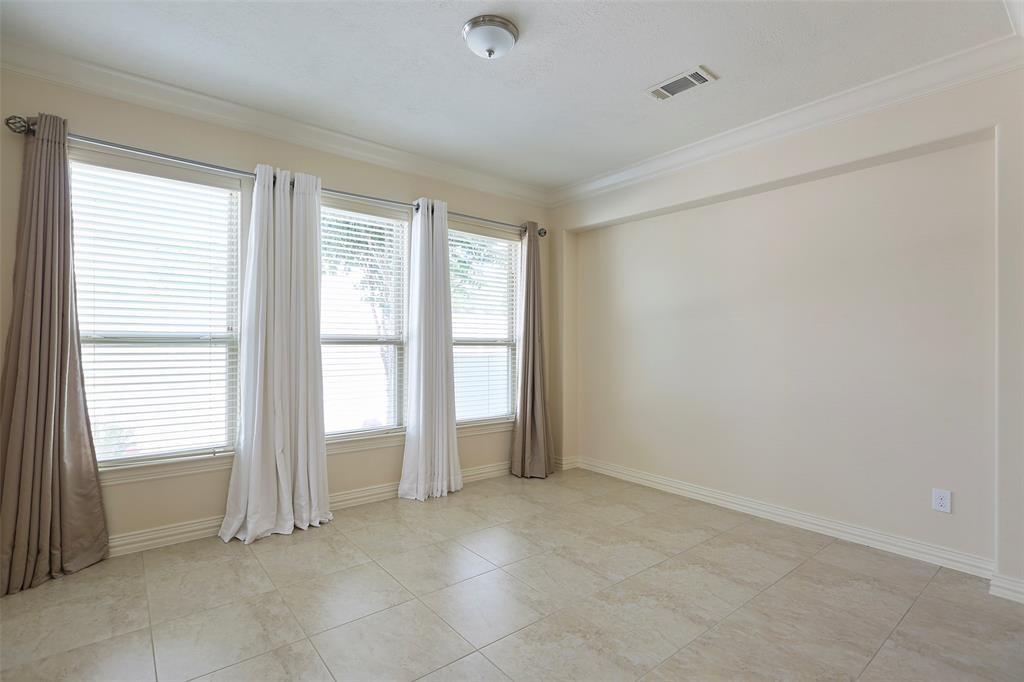
Empty room with beige tile flooring and three curtained windows with blinds.
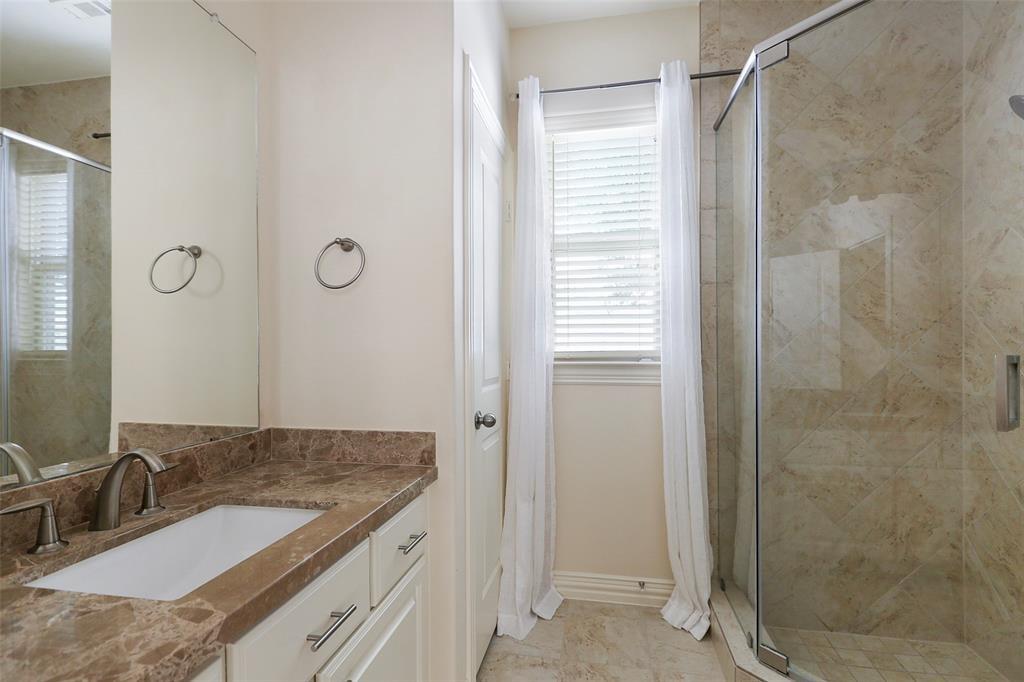
Bathroom with a stone-topped vanity, window with blinds, and glass-enclosed tiled shower.
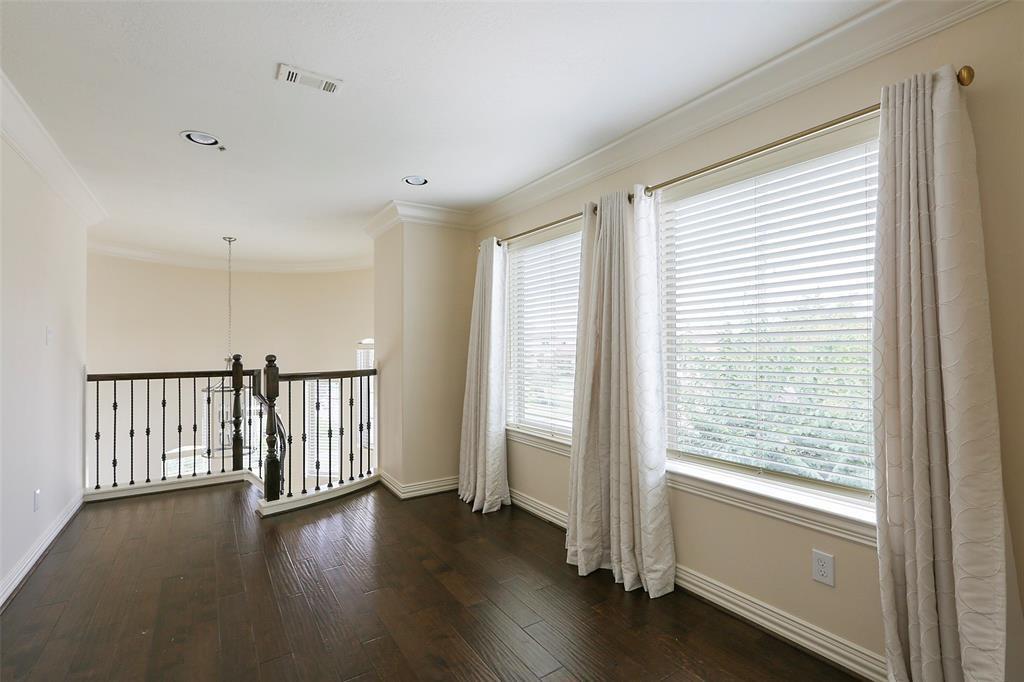
Upstairs landing with dark hardwood floors, a black railing, and two large curtained windows.
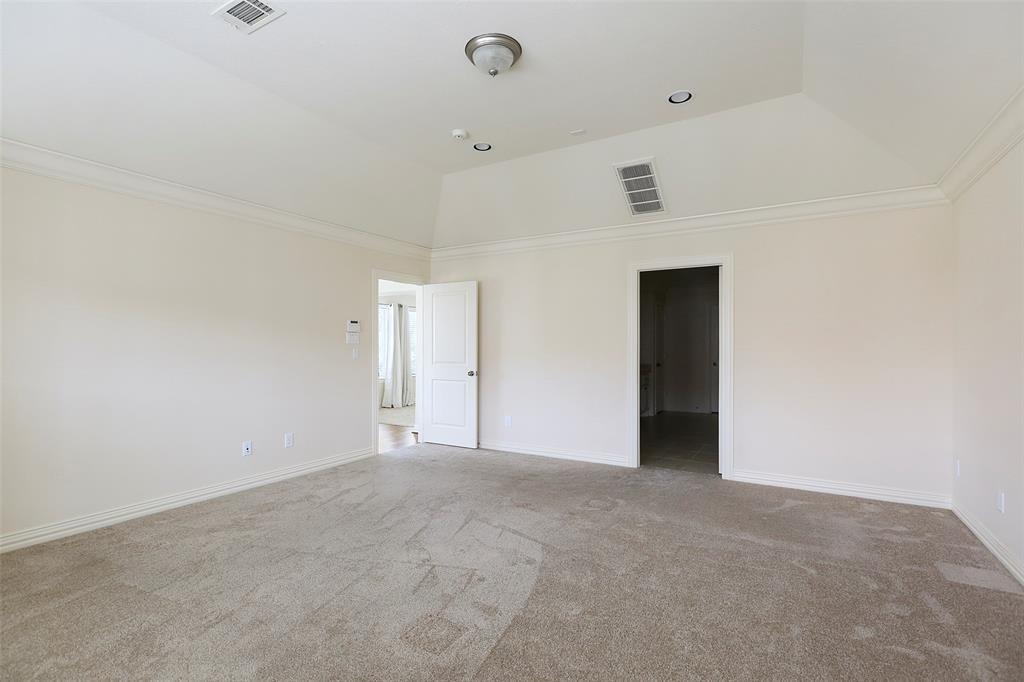
Empty carpeted room with crown molding, a ceiling light, and two open doorways.
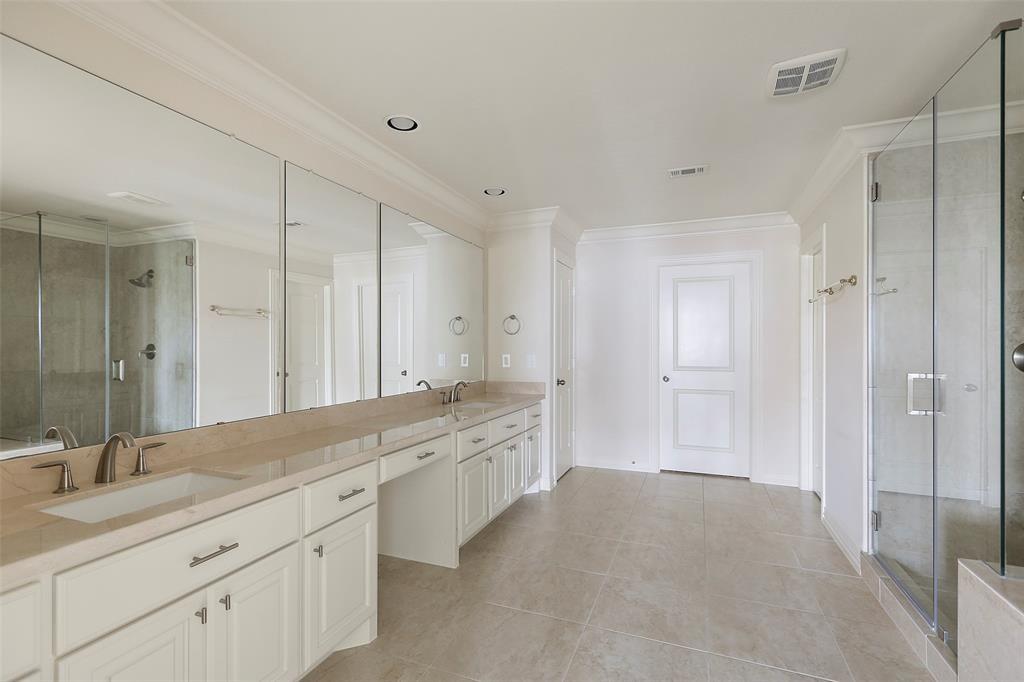
Empty bathroom with a long double vanity and large mirrors beside a glass-enclosed shower.
Bathroom with a long double-sink vanity, mirrored wall, and glass-enclosed showers.
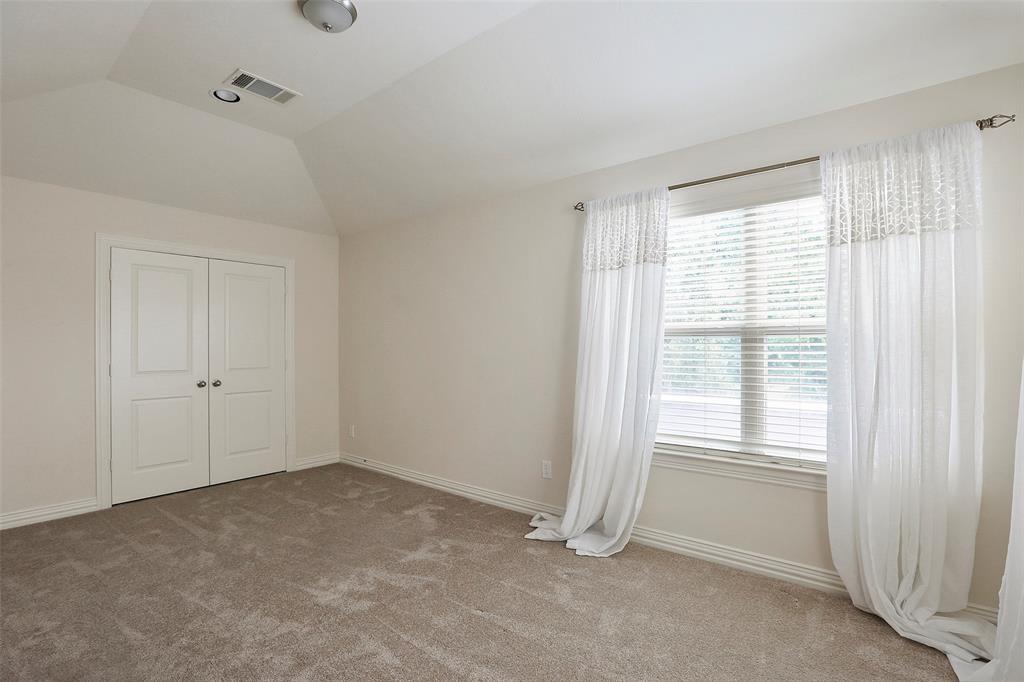
Vacant bedroom with beige carpet, double closet doors, and a curtained window.
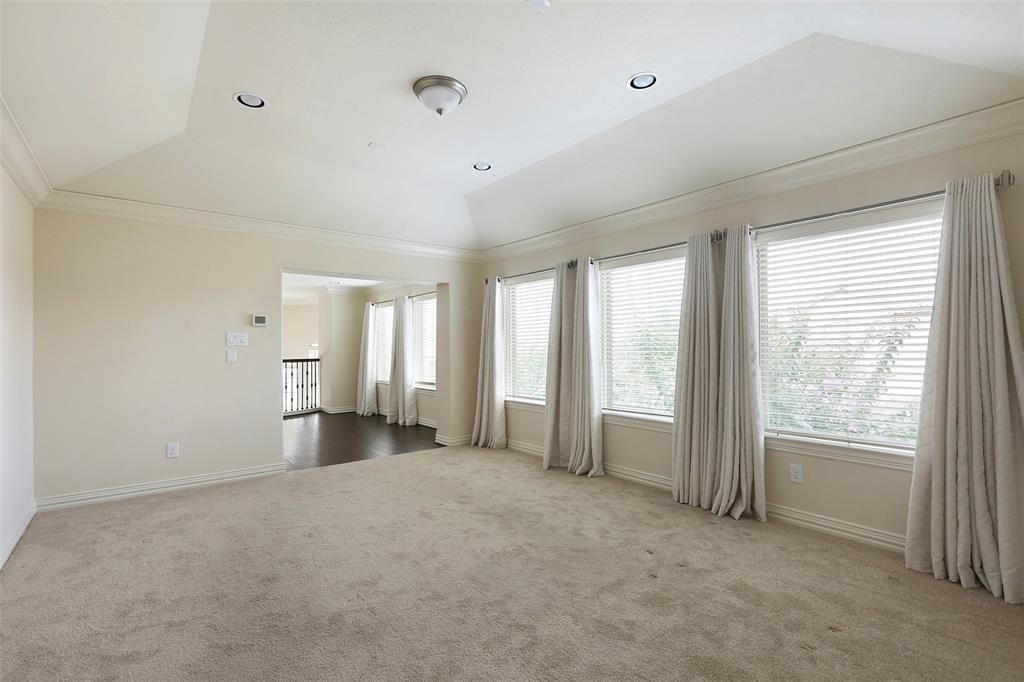
Empty carpeted bedroom with a high ceiling and a wall of curtained windows.
Bathroom vanity with a brown stone countertop, large mirror, and white cabinetry.
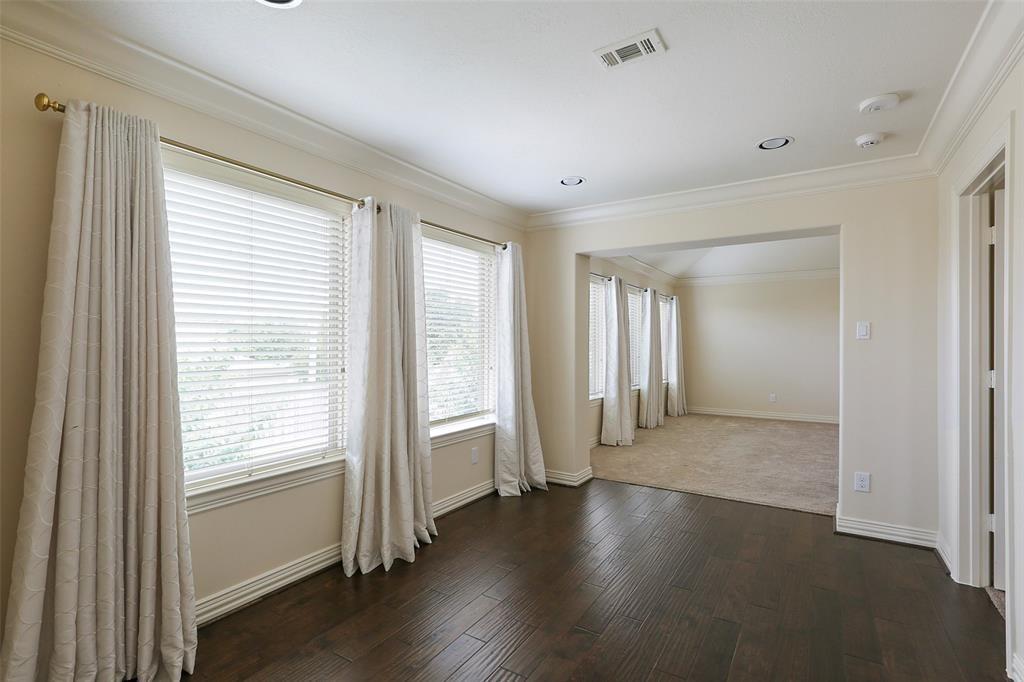
Empty room with dark wood floors, curtained windows, and an adjoining carpeted room.
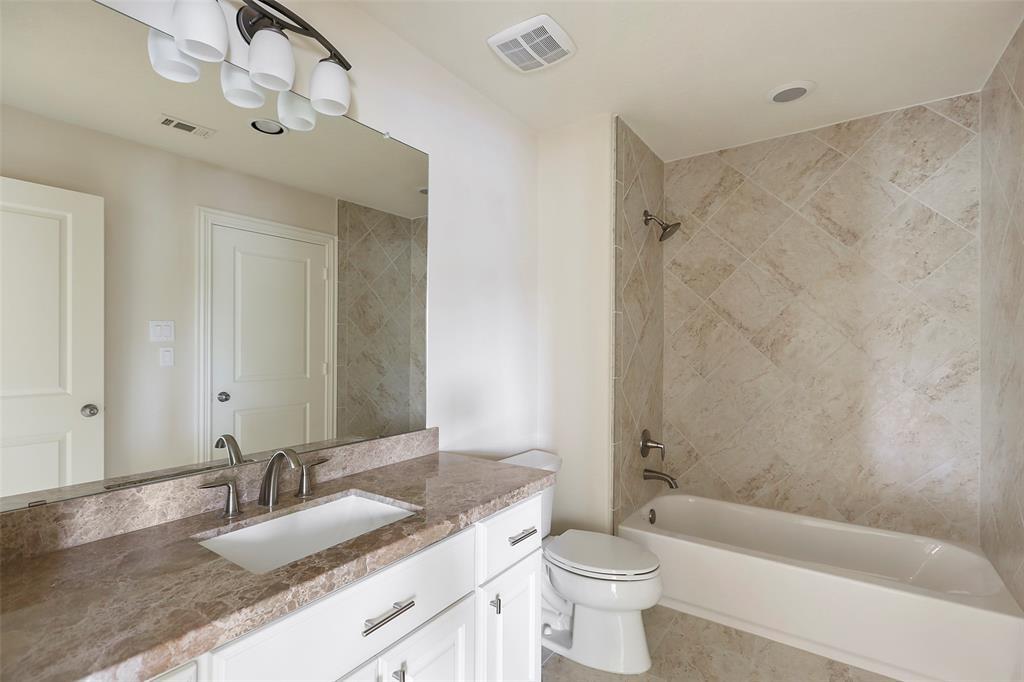
Bathroom with a stone vanity and sink beside a bathtub with beige tiled walls.
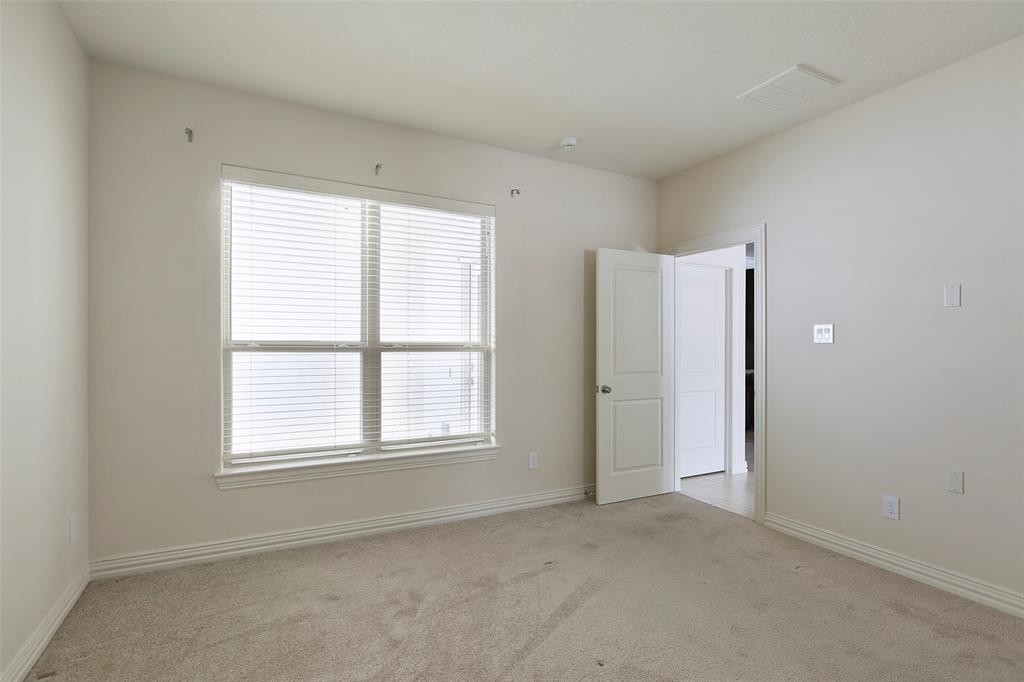
Empty carpeted bedroom with a large window and open door.
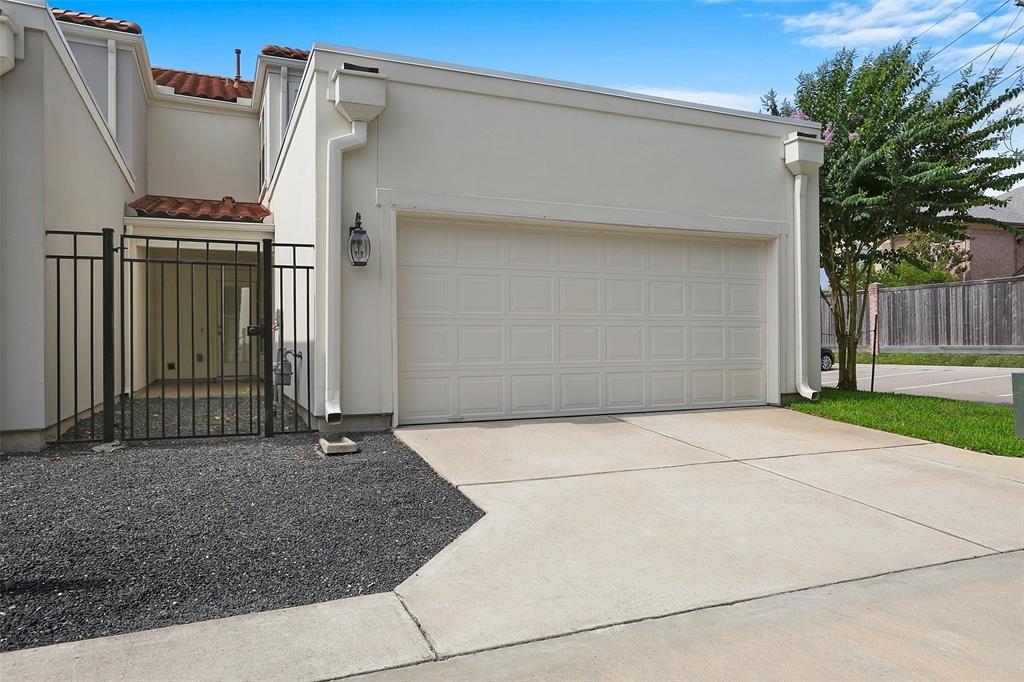
Attached home with a double garage, broad driveway, and gated side passage.
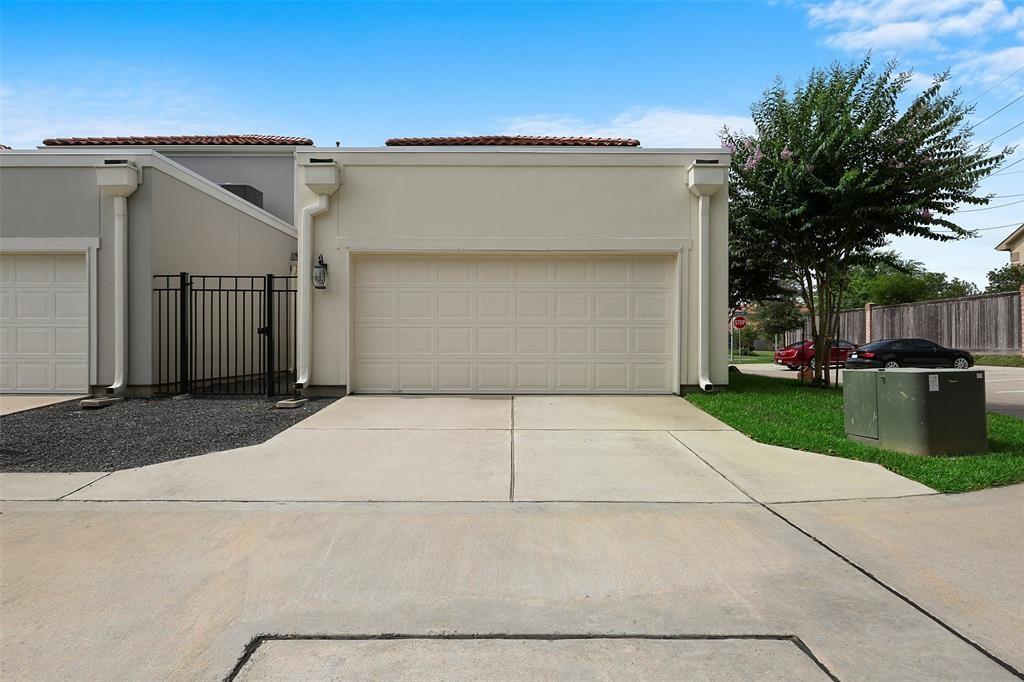
Home exterior with a double garage, broad concrete driveway, and gated entry walkway.
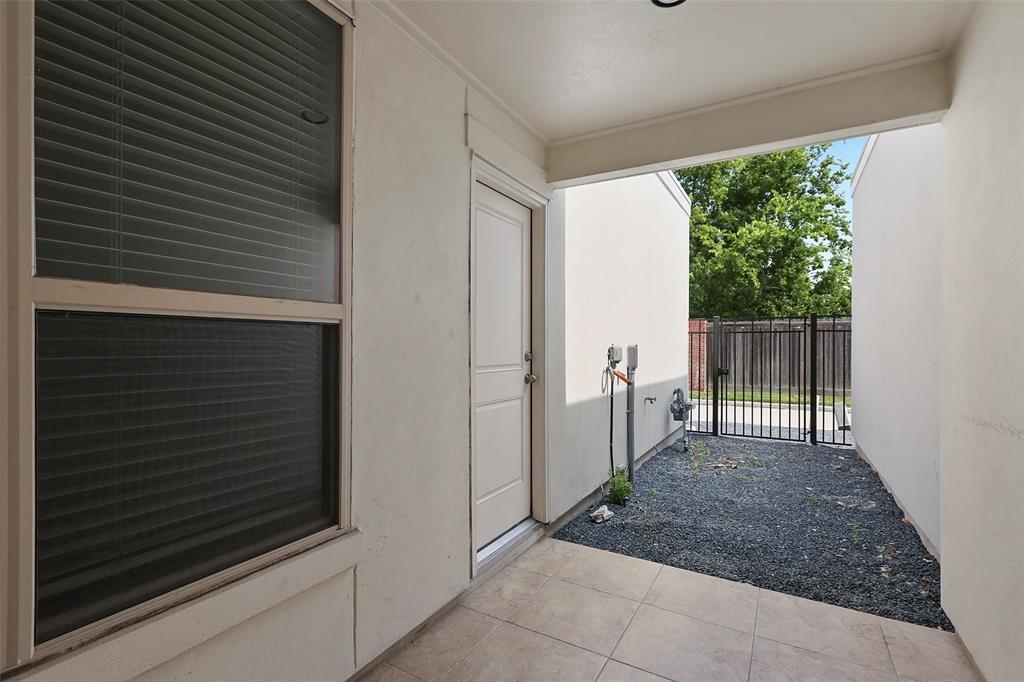
Covered tiled patio opens onto a gravel side yard with a black metal gate.
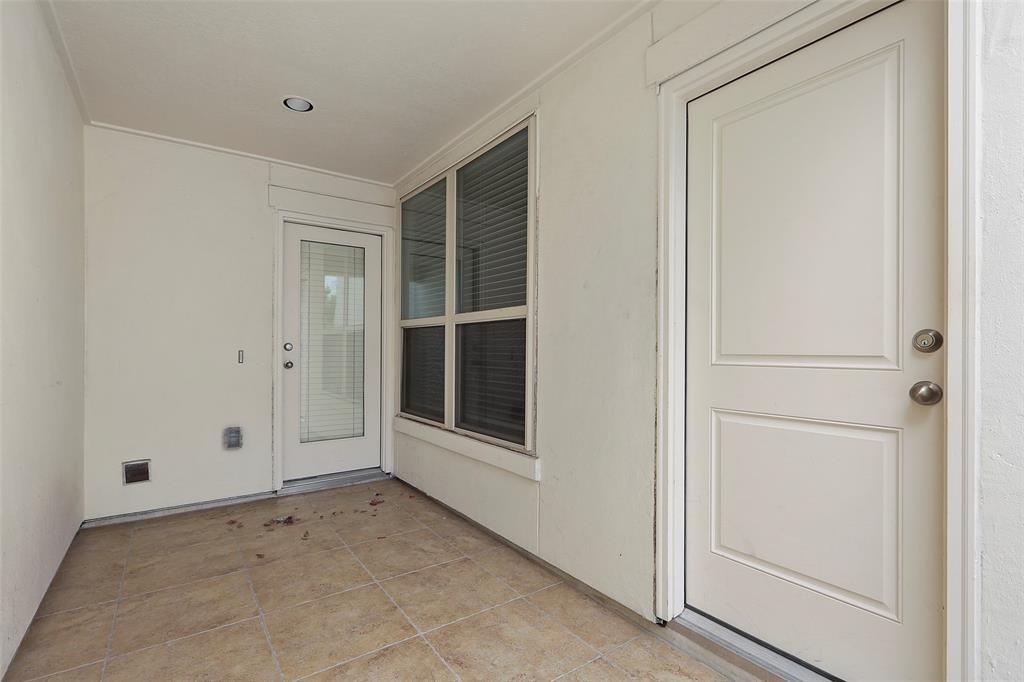
Covered entry patio with tan tile flooring, a large window, and two cream-colored doors.
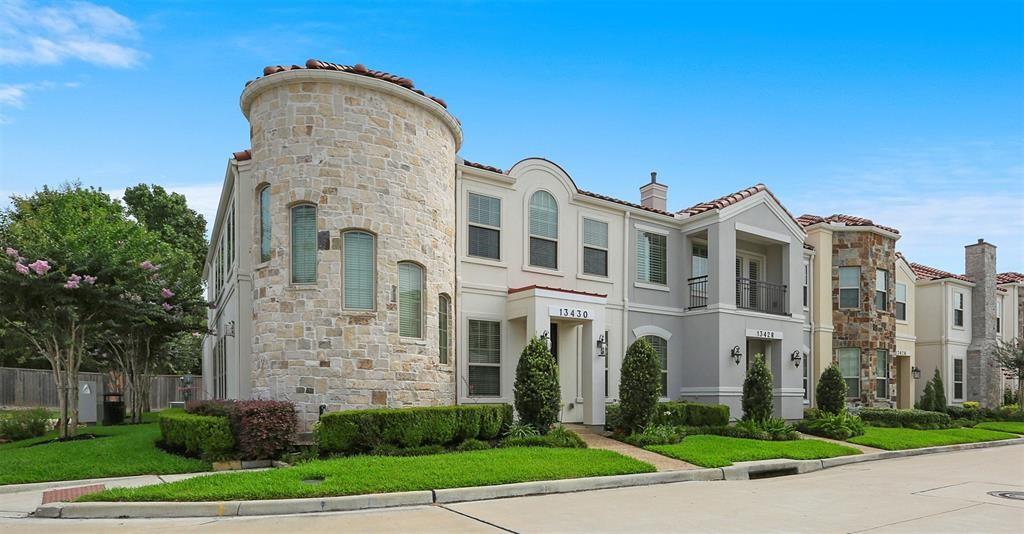
Multi-story home with a rounded stone turret, second-floor balcony, and landscaped front lawn.
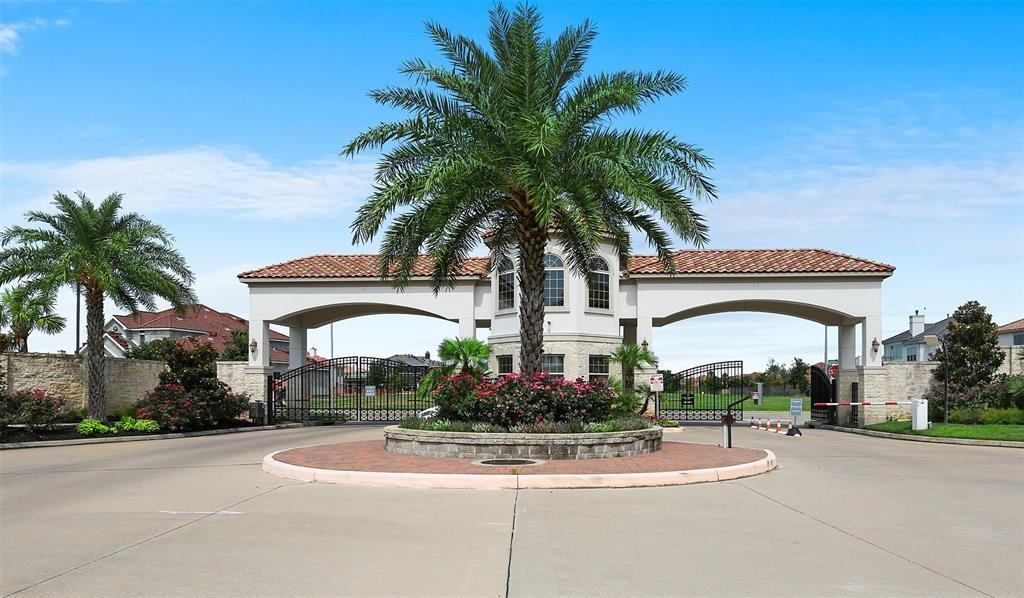
Gated community entrance with a tiled-roof arch, palm trees, and landscaped roundabout.
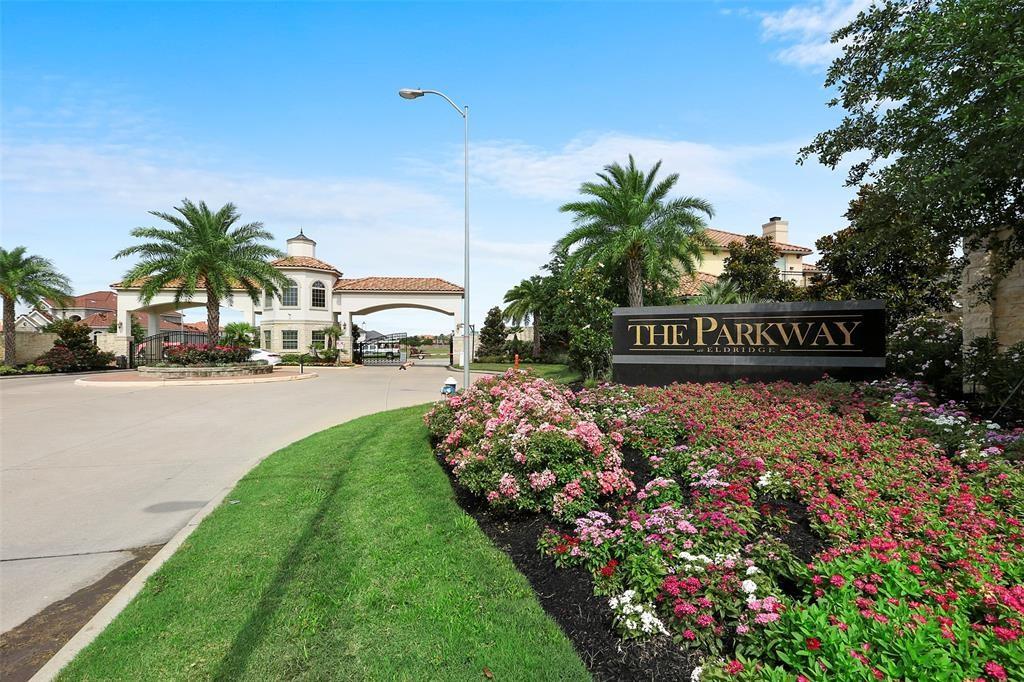
The Parkway at Eldridge community entrance with a sign, gate, palm trees, and flower beds.
Two-story home with a rounded stone turret, light stucco facade, and landscaped front lawn.
Vacant living room with tiled floors, a curved staircase, and a stone fireplace.
Kitchen with dark wood cabinets, granite counters, stainless steel appliances, and a double-basin sink.
Empty carpeted room with three tall curtained windows and an arched ceiling detail.
Spacious bathroom with a glass shower, corner soaking tub, and long double-sink vanity.
Bathroom with an oval soaking tub beside a glass-enclosed shower.
Living room with a stone fireplace and curved staircase.
Vacant living room with a stone fireplace, tiled floors, and tall curtained windows.
Vacant living room with a stone fireplace, curved staircase, and pale tile floors.
Empty living room with large tile floors, recessed lights, and curtained windows.
Vacant entry foyer with a tiled floor and curved staircase beside tall windows.
Empty living room with large tile floors, a stone fireplace, and three curtained windows.
Bathroom vanity with brown marble counter, white cabinets, and a large mirror beside an open doorway.
Unfurnished dining area opening to a dark-cabinet kitchen with a stainless steel refrigerator.
Open living area with tiled floors, a staircase, and a stone fireplace
Kitchen with dark wood cabinetry, stone counters, double sink, and built-in wall ovens.
Kitchen with granite counters, dark wood cabinets, and a stainless steel refrigerator.
Kitchen with dark wood cabinets, granite counters, and stainless steel appliances.
Empty room with beige tile flooring and three curtained windows with blinds.
Bathroom with a stone-topped vanity, window with blinds, and glass-enclosed tiled shower.
Upstairs landing with dark hardwood floors, a black railing, and two large curtained windows.
Empty carpeted room with crown molding, a ceiling light, and two open doorways.
Empty bathroom with a long double vanity and large mirrors beside a glass-enclosed shower.
Bathroom with a long double-sink vanity, mirrored wall, and glass-enclosed showers.
Vacant bedroom with beige carpet, double closet doors, and a curtained window.
Empty carpeted bedroom with a high ceiling and a wall of curtained windows.
Bathroom vanity with a brown stone countertop, large mirror, and white cabinetry.
Empty room with dark wood floors, curtained windows, and an adjoining carpeted room.
Bathroom with a stone vanity and sink beside a bathtub with beige tiled walls.
Empty carpeted bedroom with a large window and open door.
Attached home with a double garage, broad driveway, and gated side passage.
Home exterior with a double garage, broad concrete driveway, and gated entry walkway.
Covered tiled patio opens onto a gravel side yard with a black metal gate.
Covered entry patio with tan tile flooring, a large window, and two cream-colored doors.
Multi-story home with a rounded stone turret, second-floor balcony, and landscaped front lawn.
Gated community entrance with a tiled-roof arch, palm trees, and landscaped roundabout.
The Parkway at Eldridge community entrance with a sign, gate, palm trees, and flower beds.
Two-story home with a rounded stone turret, light stucco facade, and landscaped front lawn.
Vacant living room with tiled floors, a curved staircase, and a stone fireplace.
Kitchen with dark wood cabinets, granite counters, stainless steel appliances, and a double-basin sink.
Empty carpeted room with three tall curtained windows and an arched ceiling detail.
Spacious bathroom with a glass shower, corner soaking tub, and long double-sink vanity.
Bathroom with an oval soaking tub beside a glass-enclosed shower.
Living room with a stone fireplace and curved staircase.
Vacant living room with a stone fireplace, tiled floors, and tall curtained windows.
Vacant living room with a stone fireplace, curved staircase, and pale tile floors.
Empty living room with large tile floors, recessed lights, and curtained windows.
Vacant entry foyer with a tiled floor and curved staircase beside tall windows.
Empty living room with large tile floors, a stone fireplace, and three curtained windows.
Bathroom vanity with brown marble counter, white cabinets, and a large mirror beside an open doorway.
Unfurnished dining area opening to a dark-cabinet kitchen with a stainless steel refrigerator.
Open living area with tiled floors, a staircase, and a stone fireplace
Kitchen with dark wood cabinetry, stone counters, double sink, and built-in wall ovens.
Kitchen with granite counters, dark wood cabinets, and a stainless steel refrigerator.
Kitchen with dark wood cabinets, granite counters, and stainless steel appliances.
Empty room with beige tile flooring and three curtained windows with blinds.
Bathroom with a stone-topped vanity, window with blinds, and glass-enclosed tiled shower.
Upstairs landing with dark hardwood floors, a black railing, and two large curtained windows.
Empty carpeted room with crown molding, a ceiling light, and two open doorways.
Empty bathroom with a long double vanity and large mirrors beside a glass-enclosed shower.
Bathroom with a long double-sink vanity, mirrored wall, and glass-enclosed showers.
Vacant bedroom with beige carpet, double closet doors, and a curtained window.
Empty carpeted bedroom with a high ceiling and a wall of curtained windows.
Bathroom vanity with a brown stone countertop, large mirror, and white cabinetry.
Empty room with dark wood floors, curtained windows, and an adjoining carpeted room.
Bathroom with a stone vanity and sink beside a bathtub with beige tiled walls.
Empty carpeted bedroom with a large window and open door.
Attached home with a double garage, broad driveway, and gated side passage.
Home exterior with a double garage, broad concrete driveway, and gated entry walkway.
Covered tiled patio opens onto a gravel side yard with a black metal gate.
Covered entry patio with tan tile flooring, a large window, and two cream-colored doors.
Multi-story home with a rounded stone turret, second-floor balcony, and landscaped front lawn.
Gated community entrance with a tiled-roof arch, palm trees, and landscaped roundabout.
The Parkway at Eldridge community entrance with a sign, gate, palm trees, and flower beds.
See all photos
For Lease

13430 Preston Cliff Court

13430 Preston Cliff Court, Houston, TX 77077

$3,400/mo

Welcome to luxury living in this stunning, light-filled Kickerillo-built townhouse. Nestled within a guarded community, this desirable end unit has extra windows that flood the home with beautiful natural light. The home features first floor living, one bedroom down (not primary), primary and third bedroom on second floor, and game room up. The property is close to guest parking for maximum convenience. Zoned to Daily Elementary, West Briar Middle, and Westside High.

3
beds

4
baths

3,111 Sq.Ft. LIVING AREA

2,992.57 Sq.Ft. lot

Vacant living room with tiled floors, a curved staircase, and a stone fireplace.

Schedule a Showing

I would love to show you this beautiful property. Please select your preferred date and time below. I will be in touch shortly to confirm your appointment.

Schedule a Showing

I would love to show you this beautiful property. Please select your preferred date and time below. I will be in touch shortly to confirm your appointment.
Thank you for your interest in 13430 Preston Cliff Court, Houston, TX 77077. We are reviewing your request and will be in touch shortly!
David Young

David Young

Features & Amenities

Interior

  • total bedrooms3
  • Total bathrooms4
  • full bathrooms3
  • half bathroom1
  • Laundry room Electric Dryer Hookup, Washer Hookup
  • Flooring Carpet, Tile
  • Fireplace Gas Log
  • APPLIANCES Disposal, Refrigerator Included, Gas Oven, Microwave, Gas Range, Dryer, Refrigerator, Washer, Dishwasher
  • other interior Features Crown Molding, 1 Bedroom Down - Not Primary BR, 2 Bedrooms Up, En-Suite Bath, Primary Bed - 2nd Floor, Walk-In Closet(s)

Area & Lot

  • Status For Lease
  • Living Area3,111 Sq.Ft.
  • Total Area3,111 Sq.Ft.
  • Lot Area2,992.57 Sq.Ft.
  • MLS® ID9346083
  • TypeTownhouse
  • YEAR BUILT2015
  • Architecture StylesTraditional
  • Elementary SchoolDaily Elementary School
  • Middle SchoolWest Briar Middle School
  • High SchoolWestside High School
  • School District27 - Houston

Exterior

  • STORIES2
  • Garage Space2.0
  • water SourceWater District
  • utilitiesCable Available, None
  • lot featuresBack Yard, Patio Lot, Subdivided
  • parkingAttached, Auto Garage Door Opener, Electric Gate, Alley Access, Garage Door Opener
  • HEAT TYPENatural Gas, Zoned
  • AIR CONDITIONINGCeiling Fan(s), Electric, Zoned

Financial

  • Lease Price$3,400/mo
  • Lease Term 12 MONTHS

Work With Young Realty Group

Follow Me on Instagram