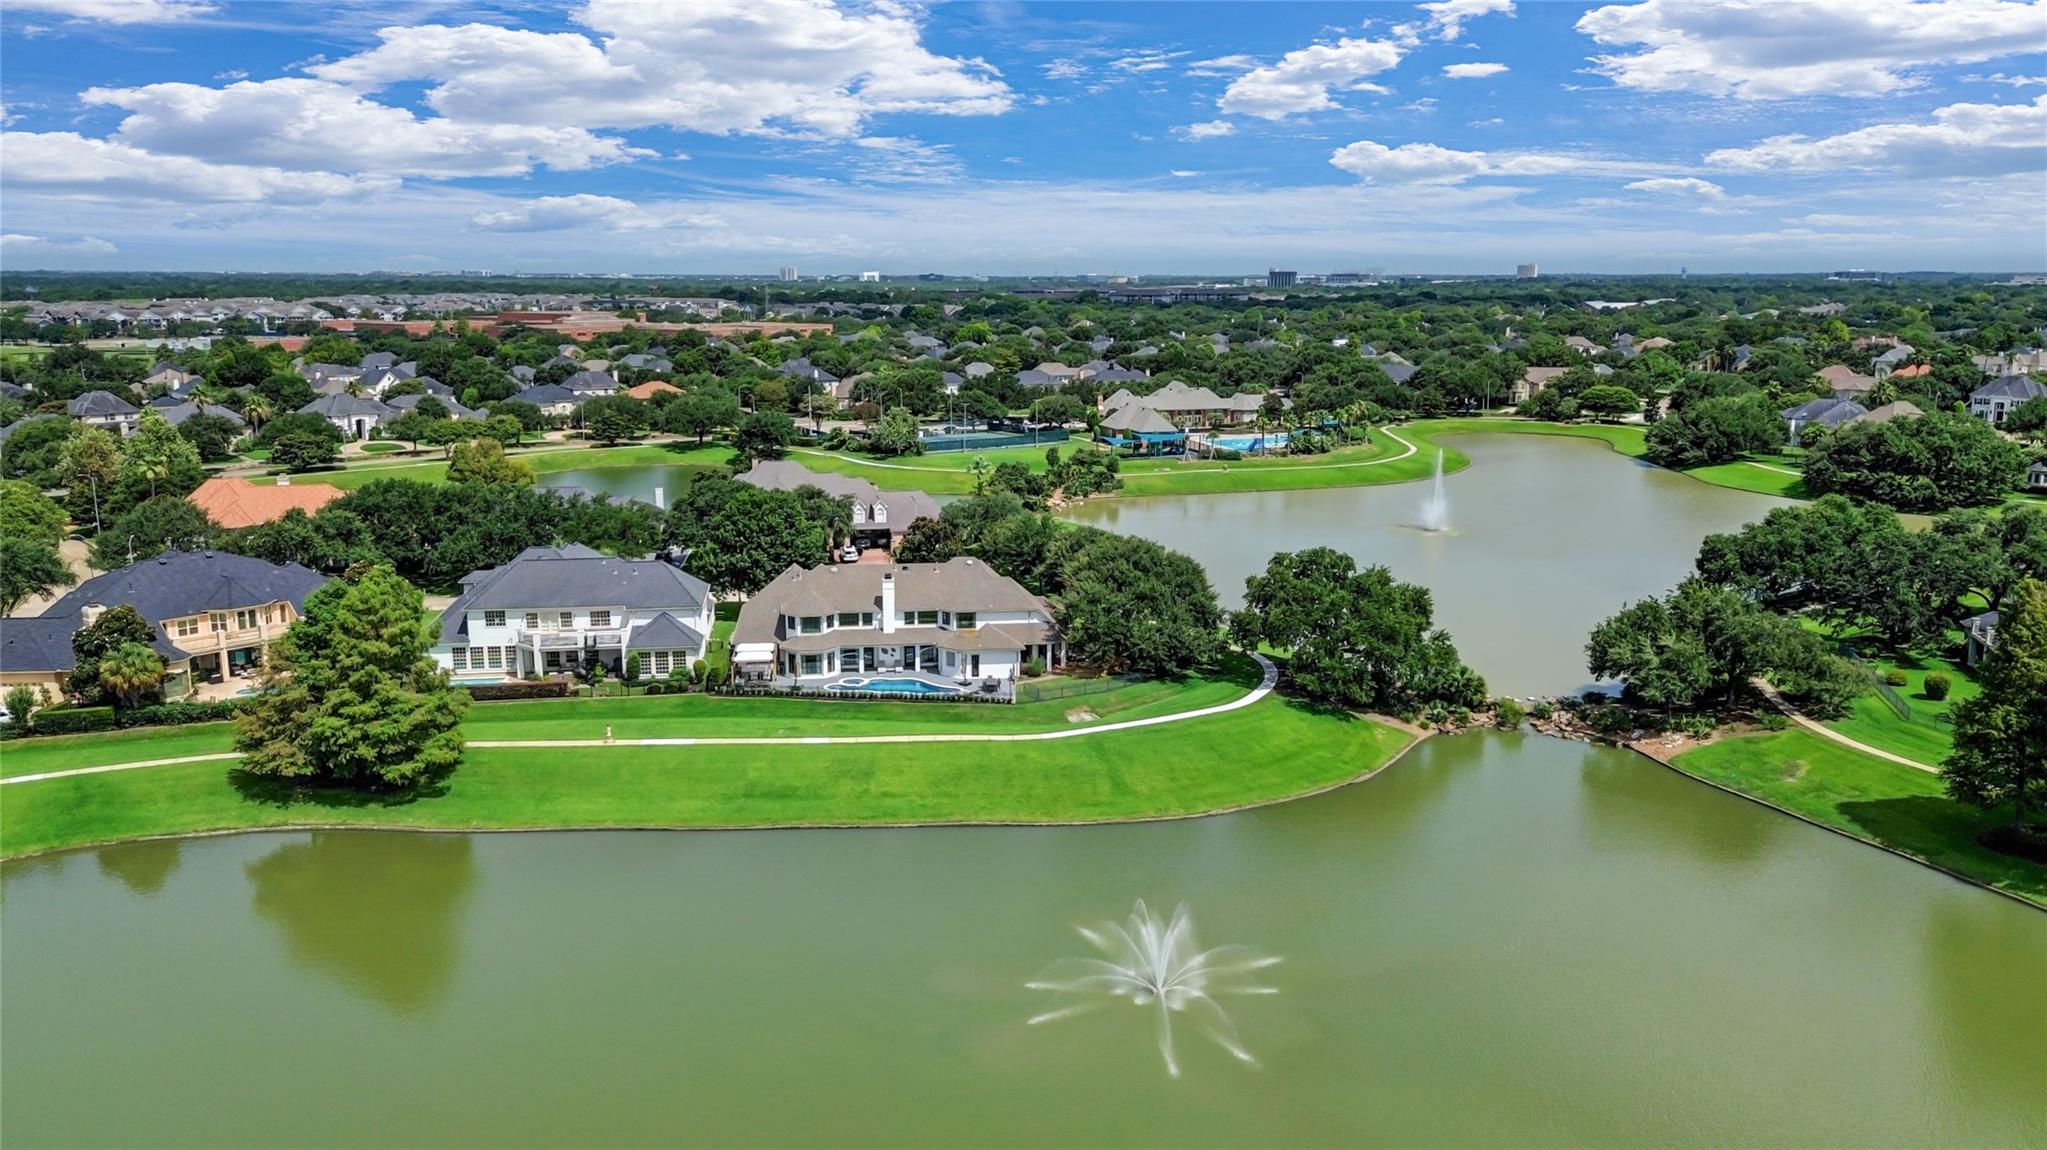
Aerial view of 1803 Watercastle Ct, with a lake, fountains and a community pool.
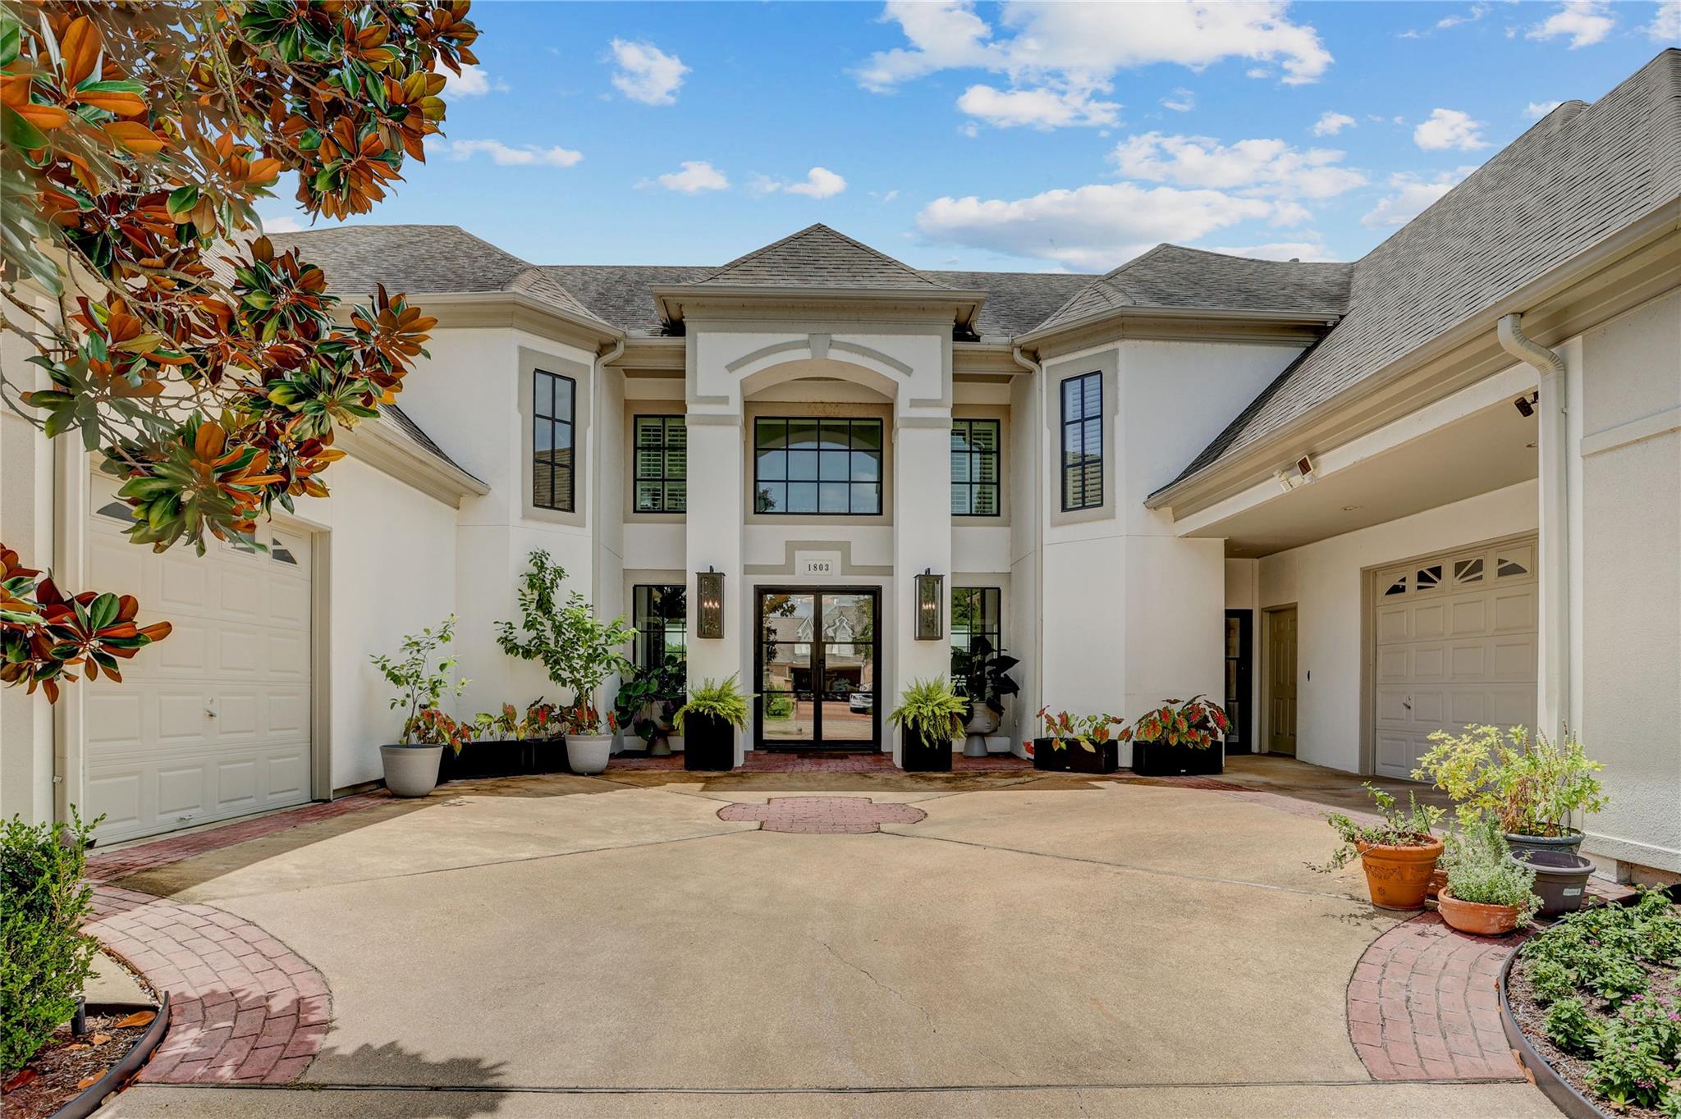
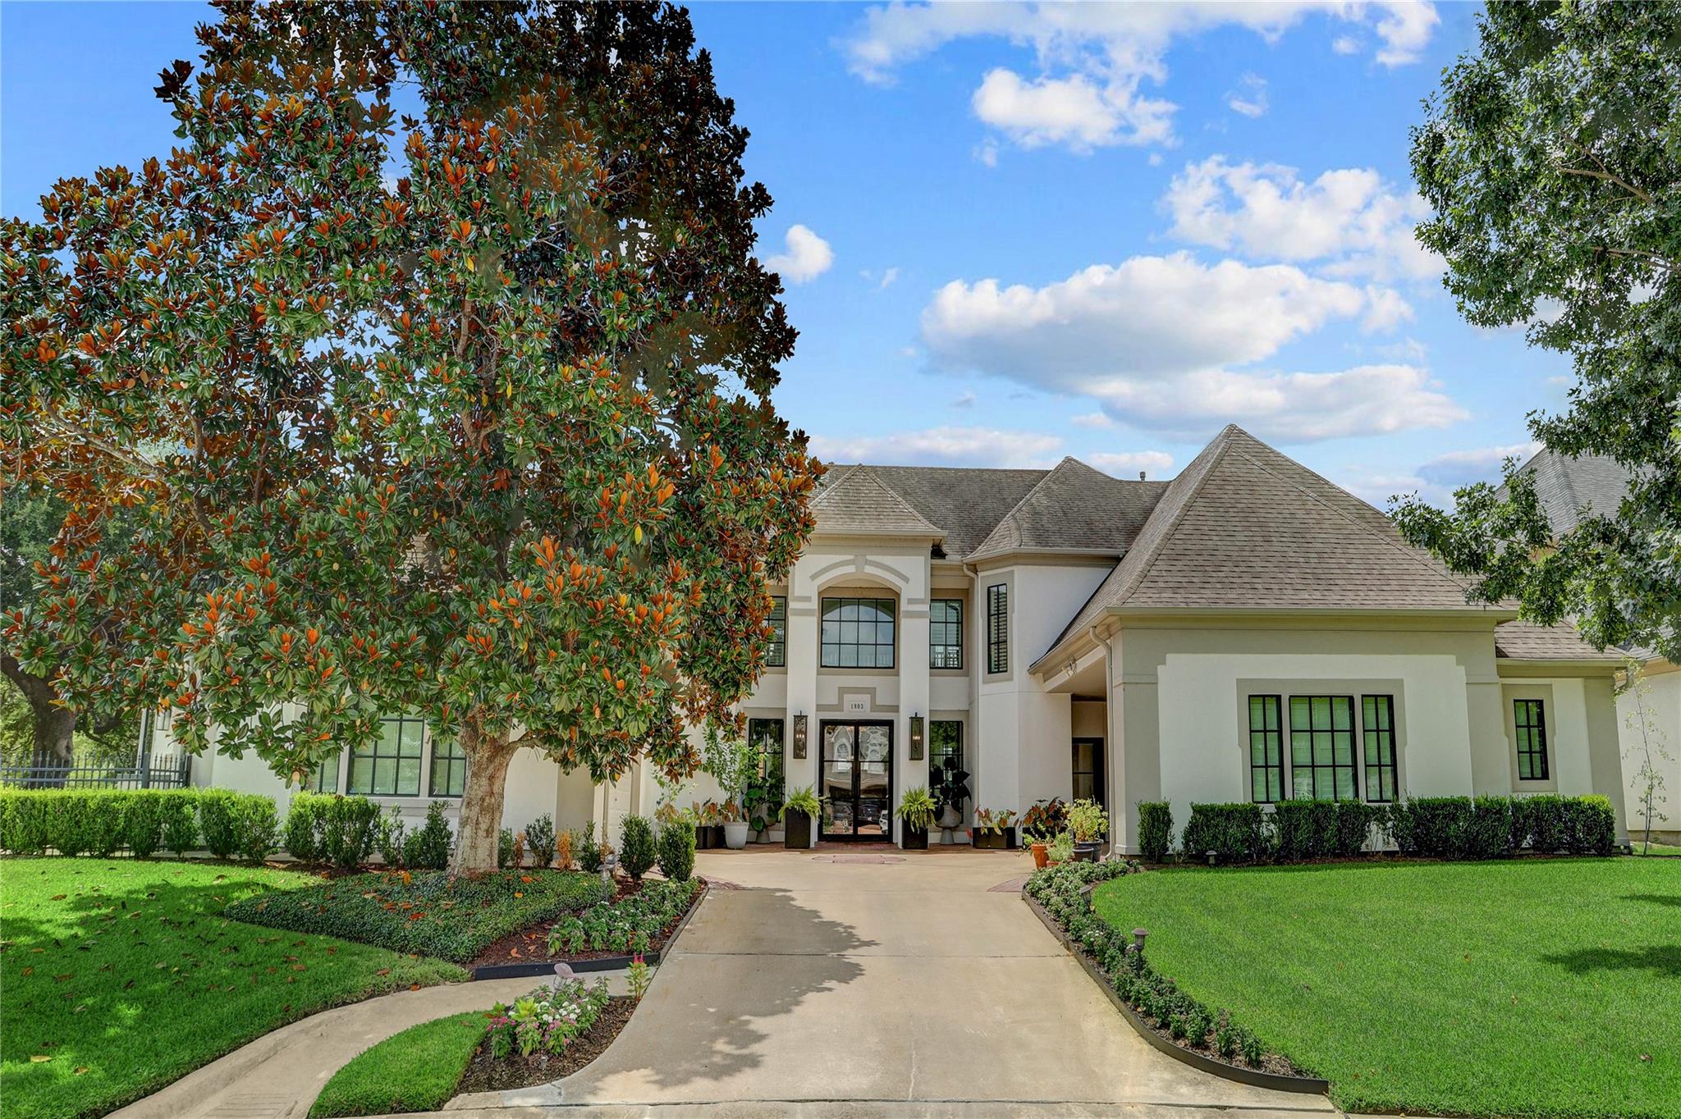
White two-story home with arched entry, attached garages, landscaped planters, and a broad curved driveway.
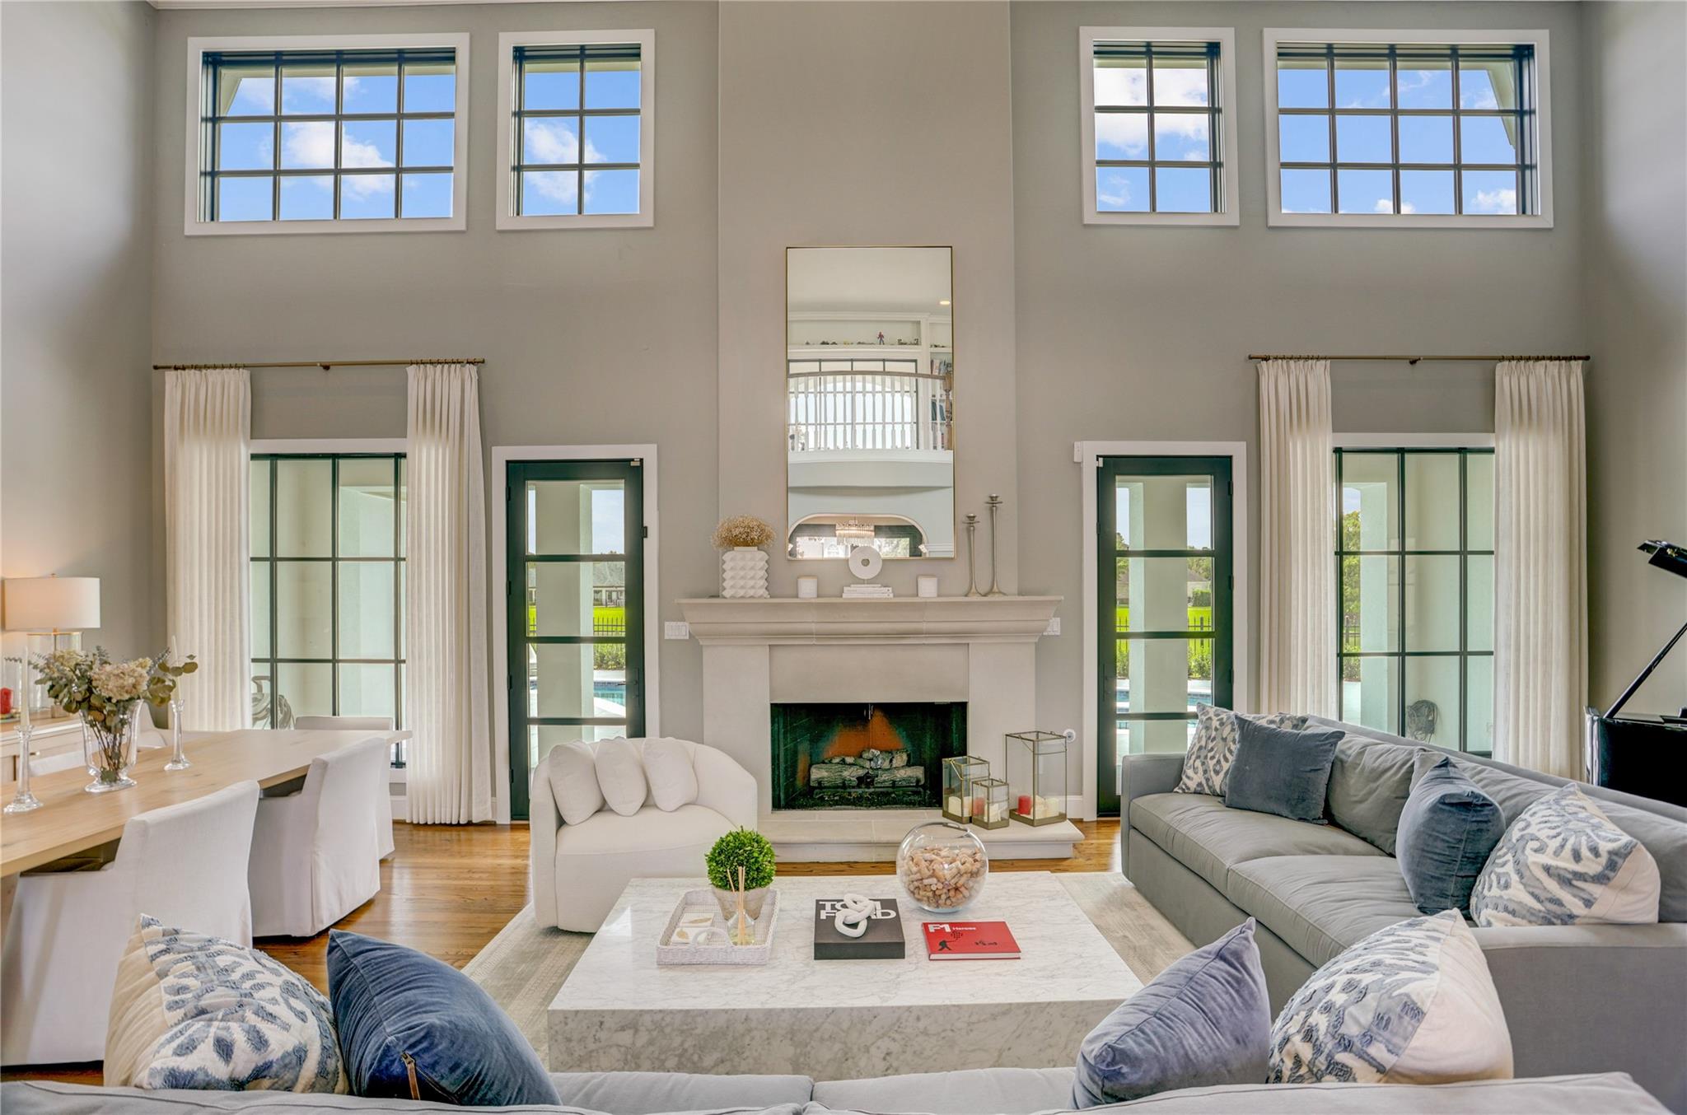
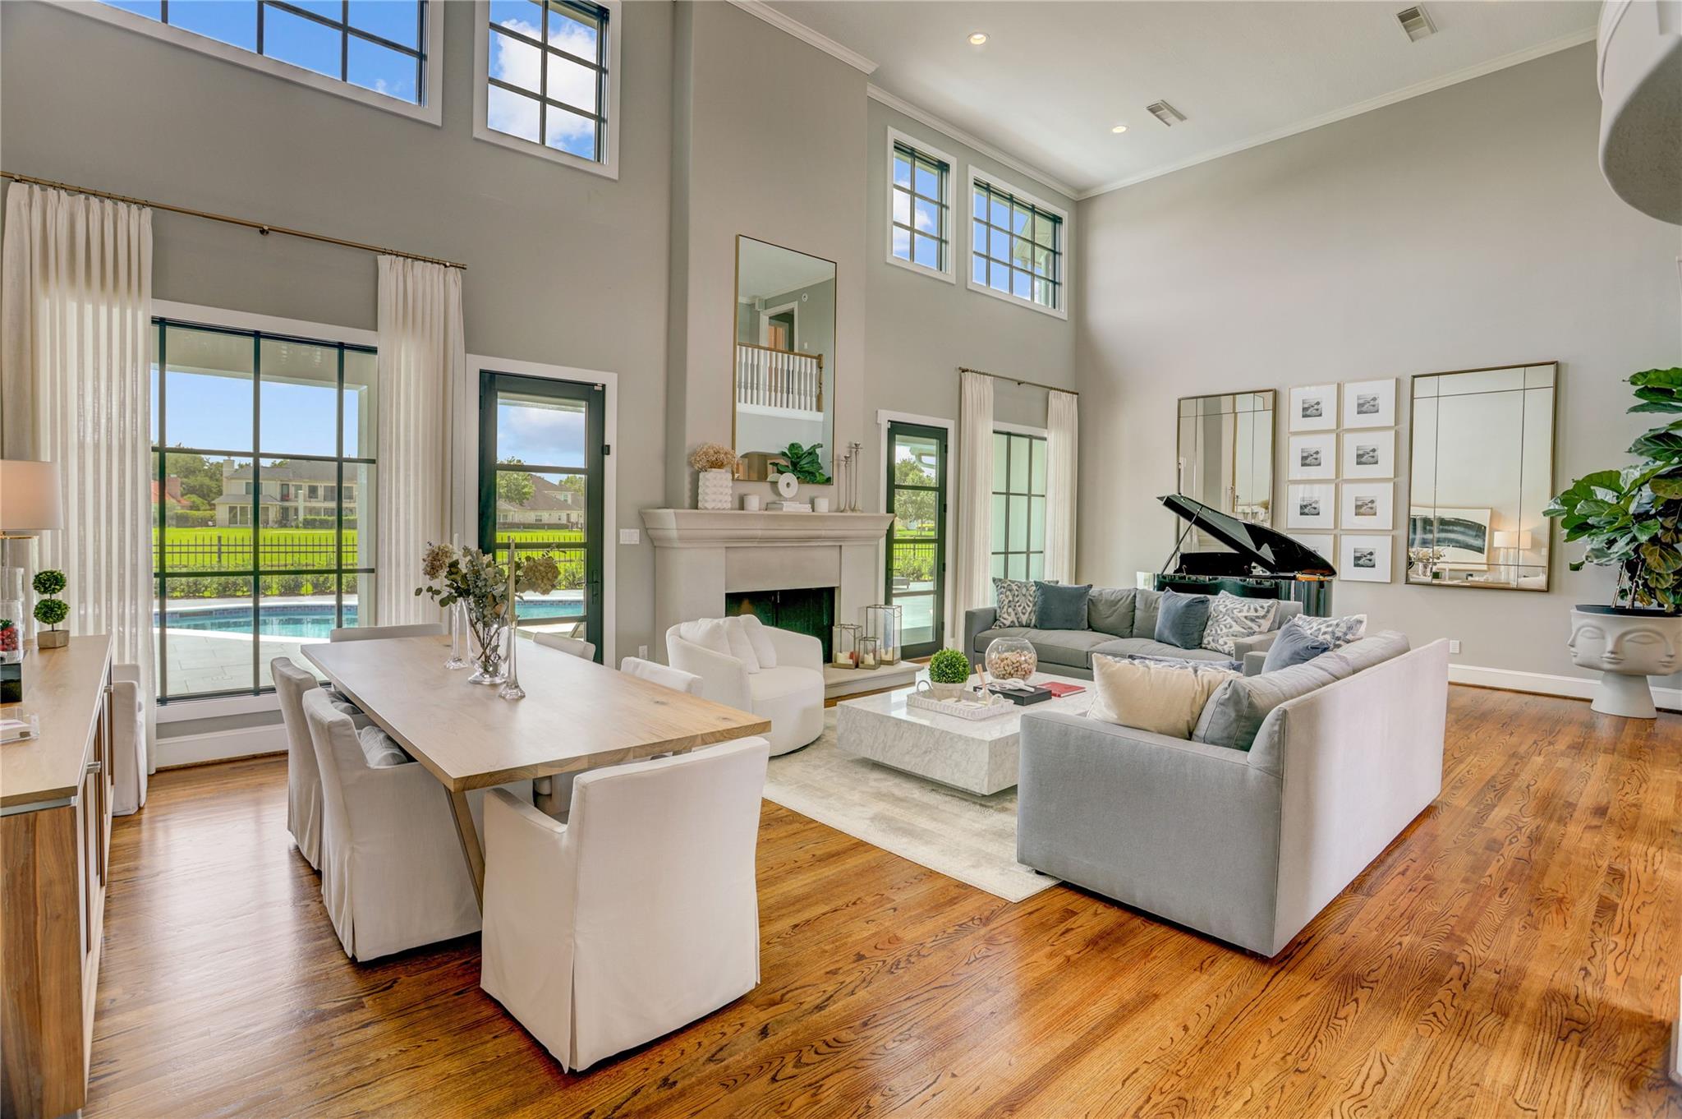
Double-height living room with a fireplace, tall windows, gray sofa, and adjoining dining area.
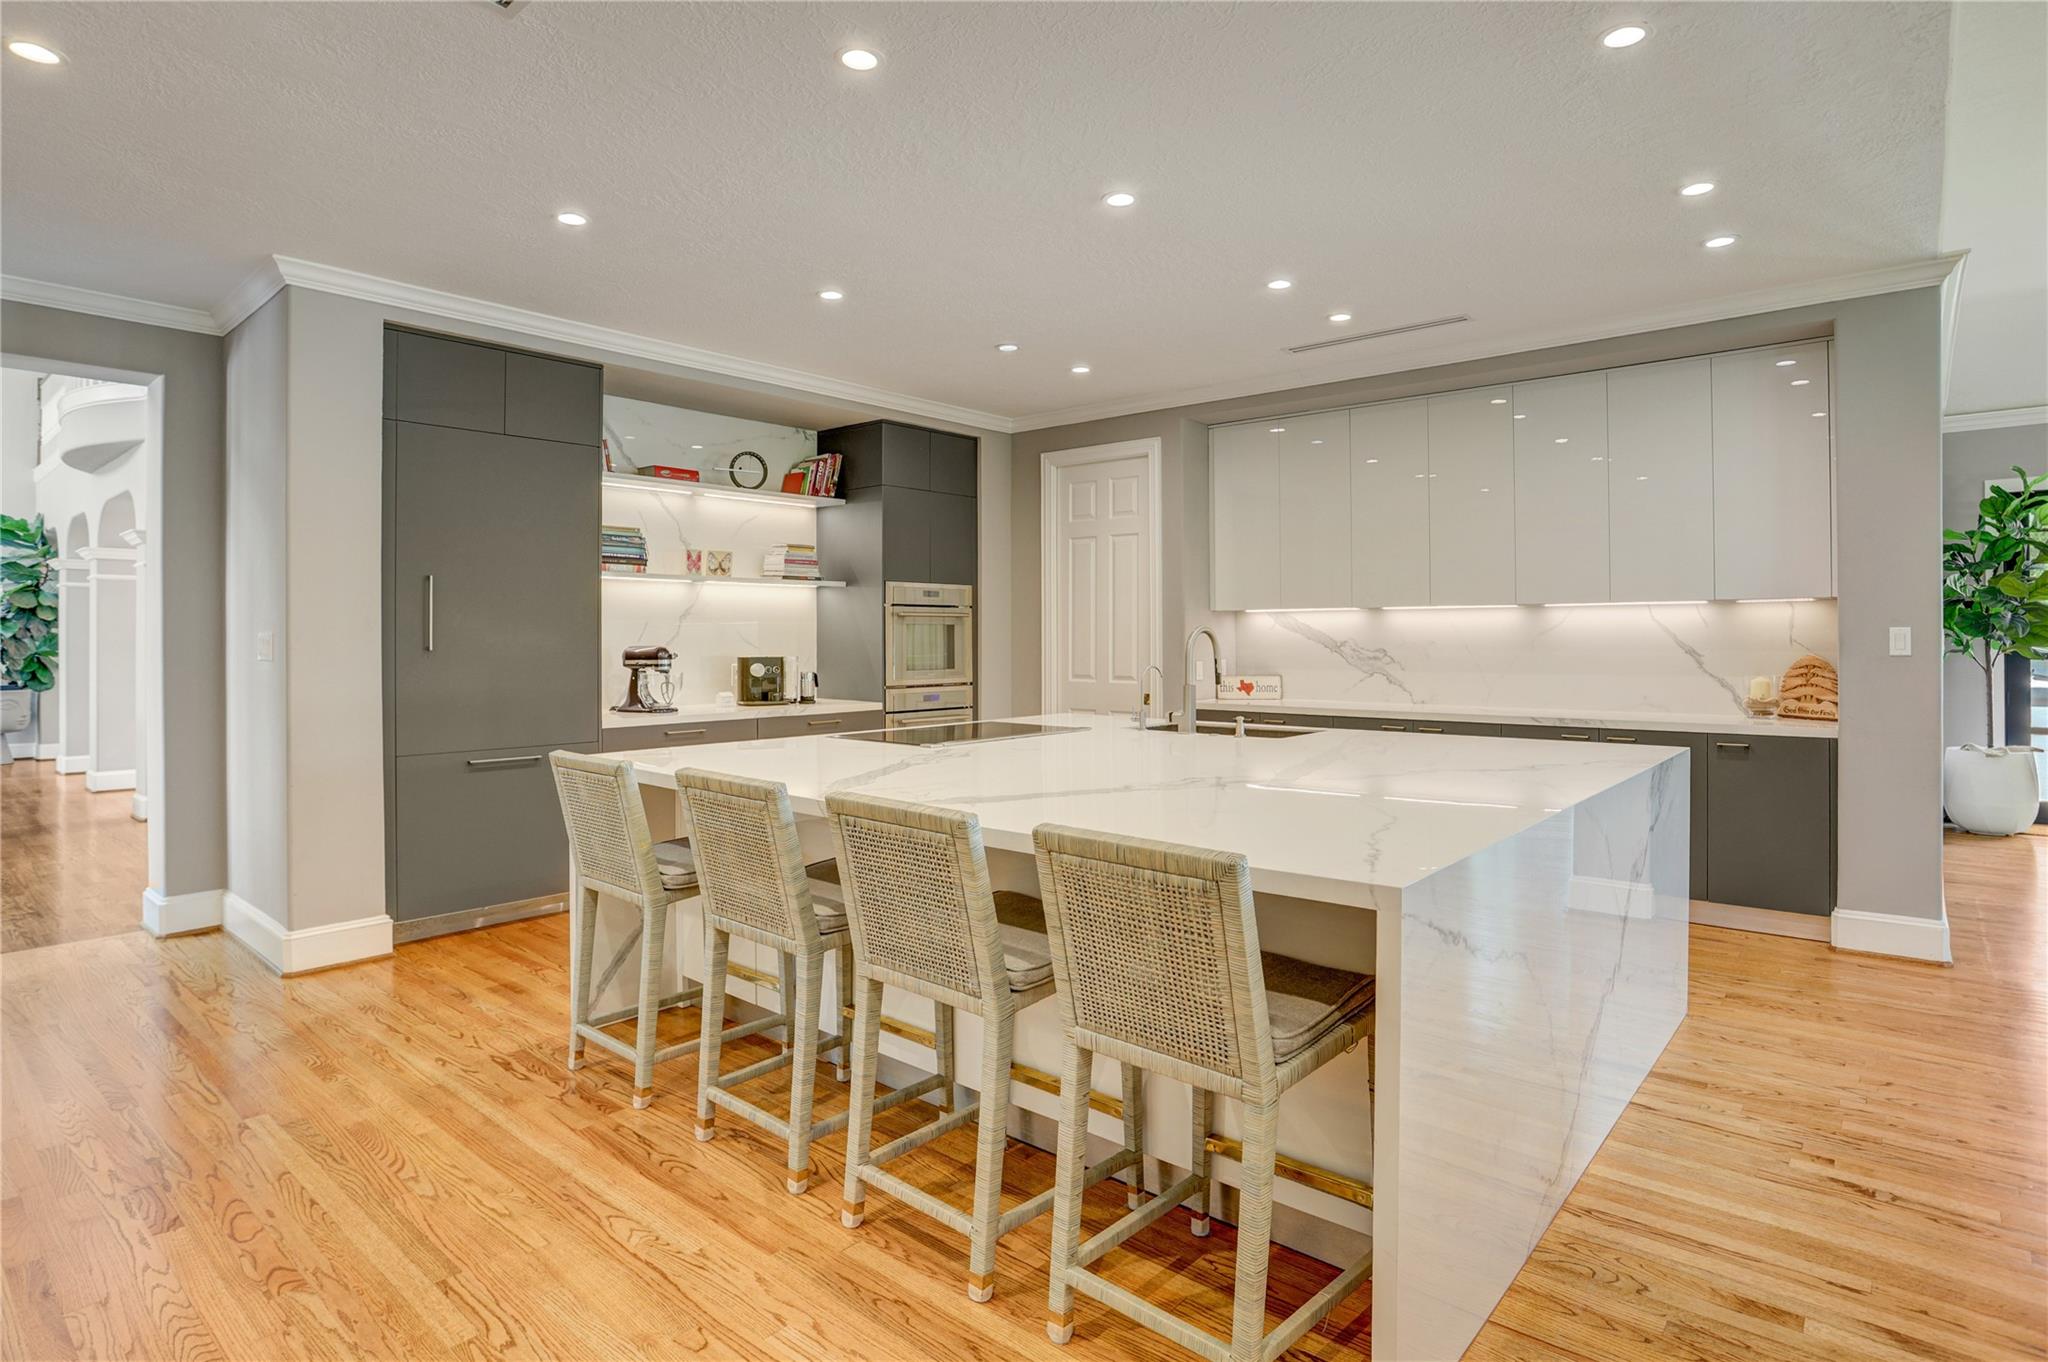
Modern kitchen with a large white island, woven bar stools, gray cabinets, and hardwood floors.
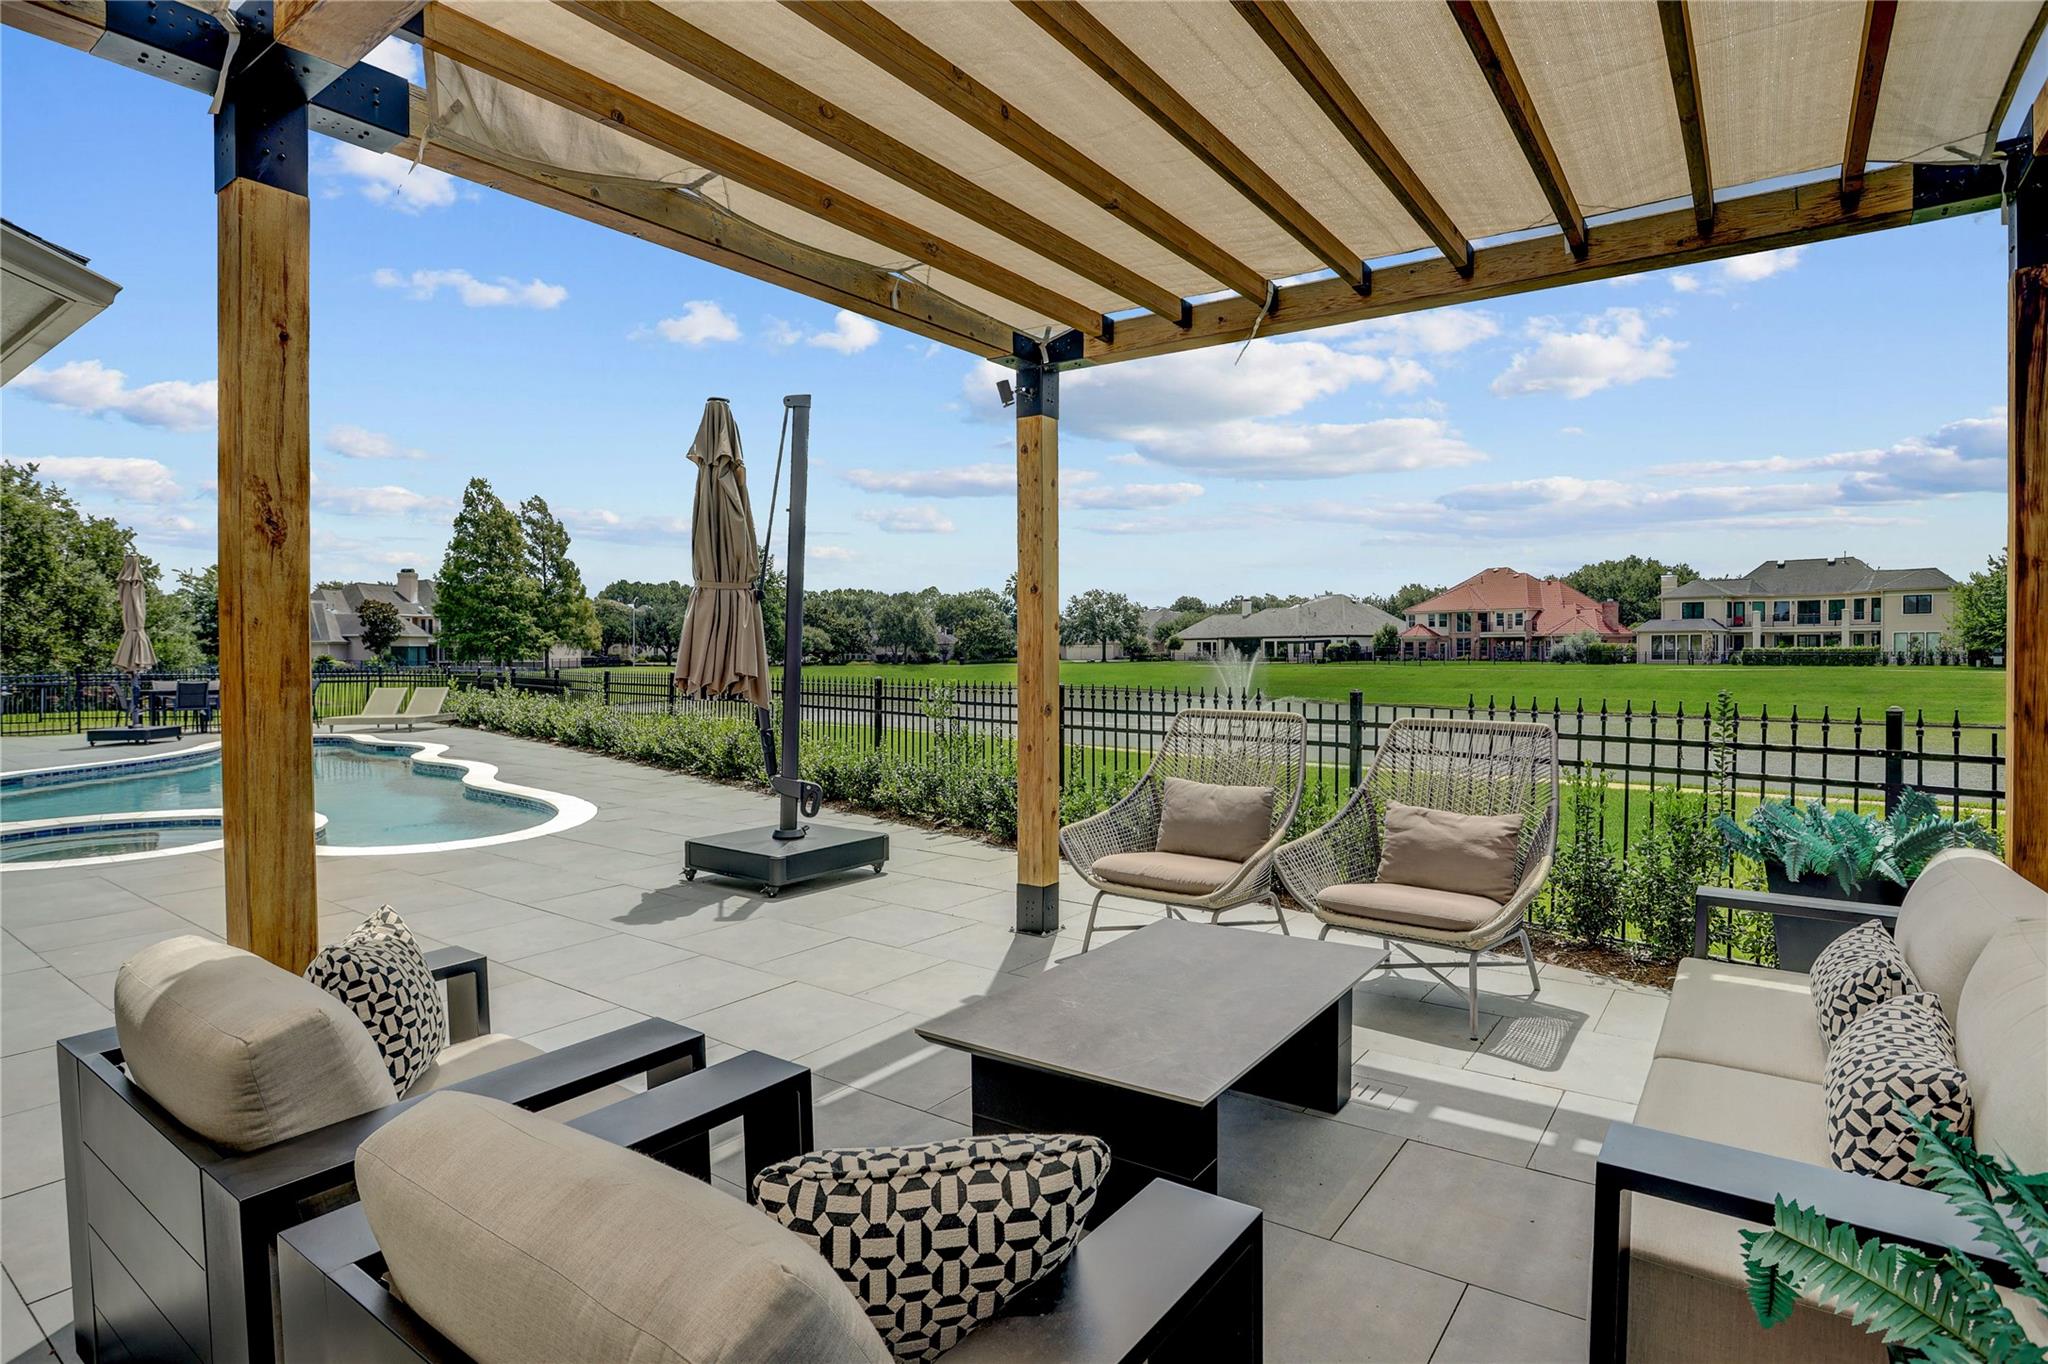
Covered patio with lounge seating and pool overlooking a fenced green lawn.
Large cream-colored home with a broad driveway, manicured lawns, and mature trees.
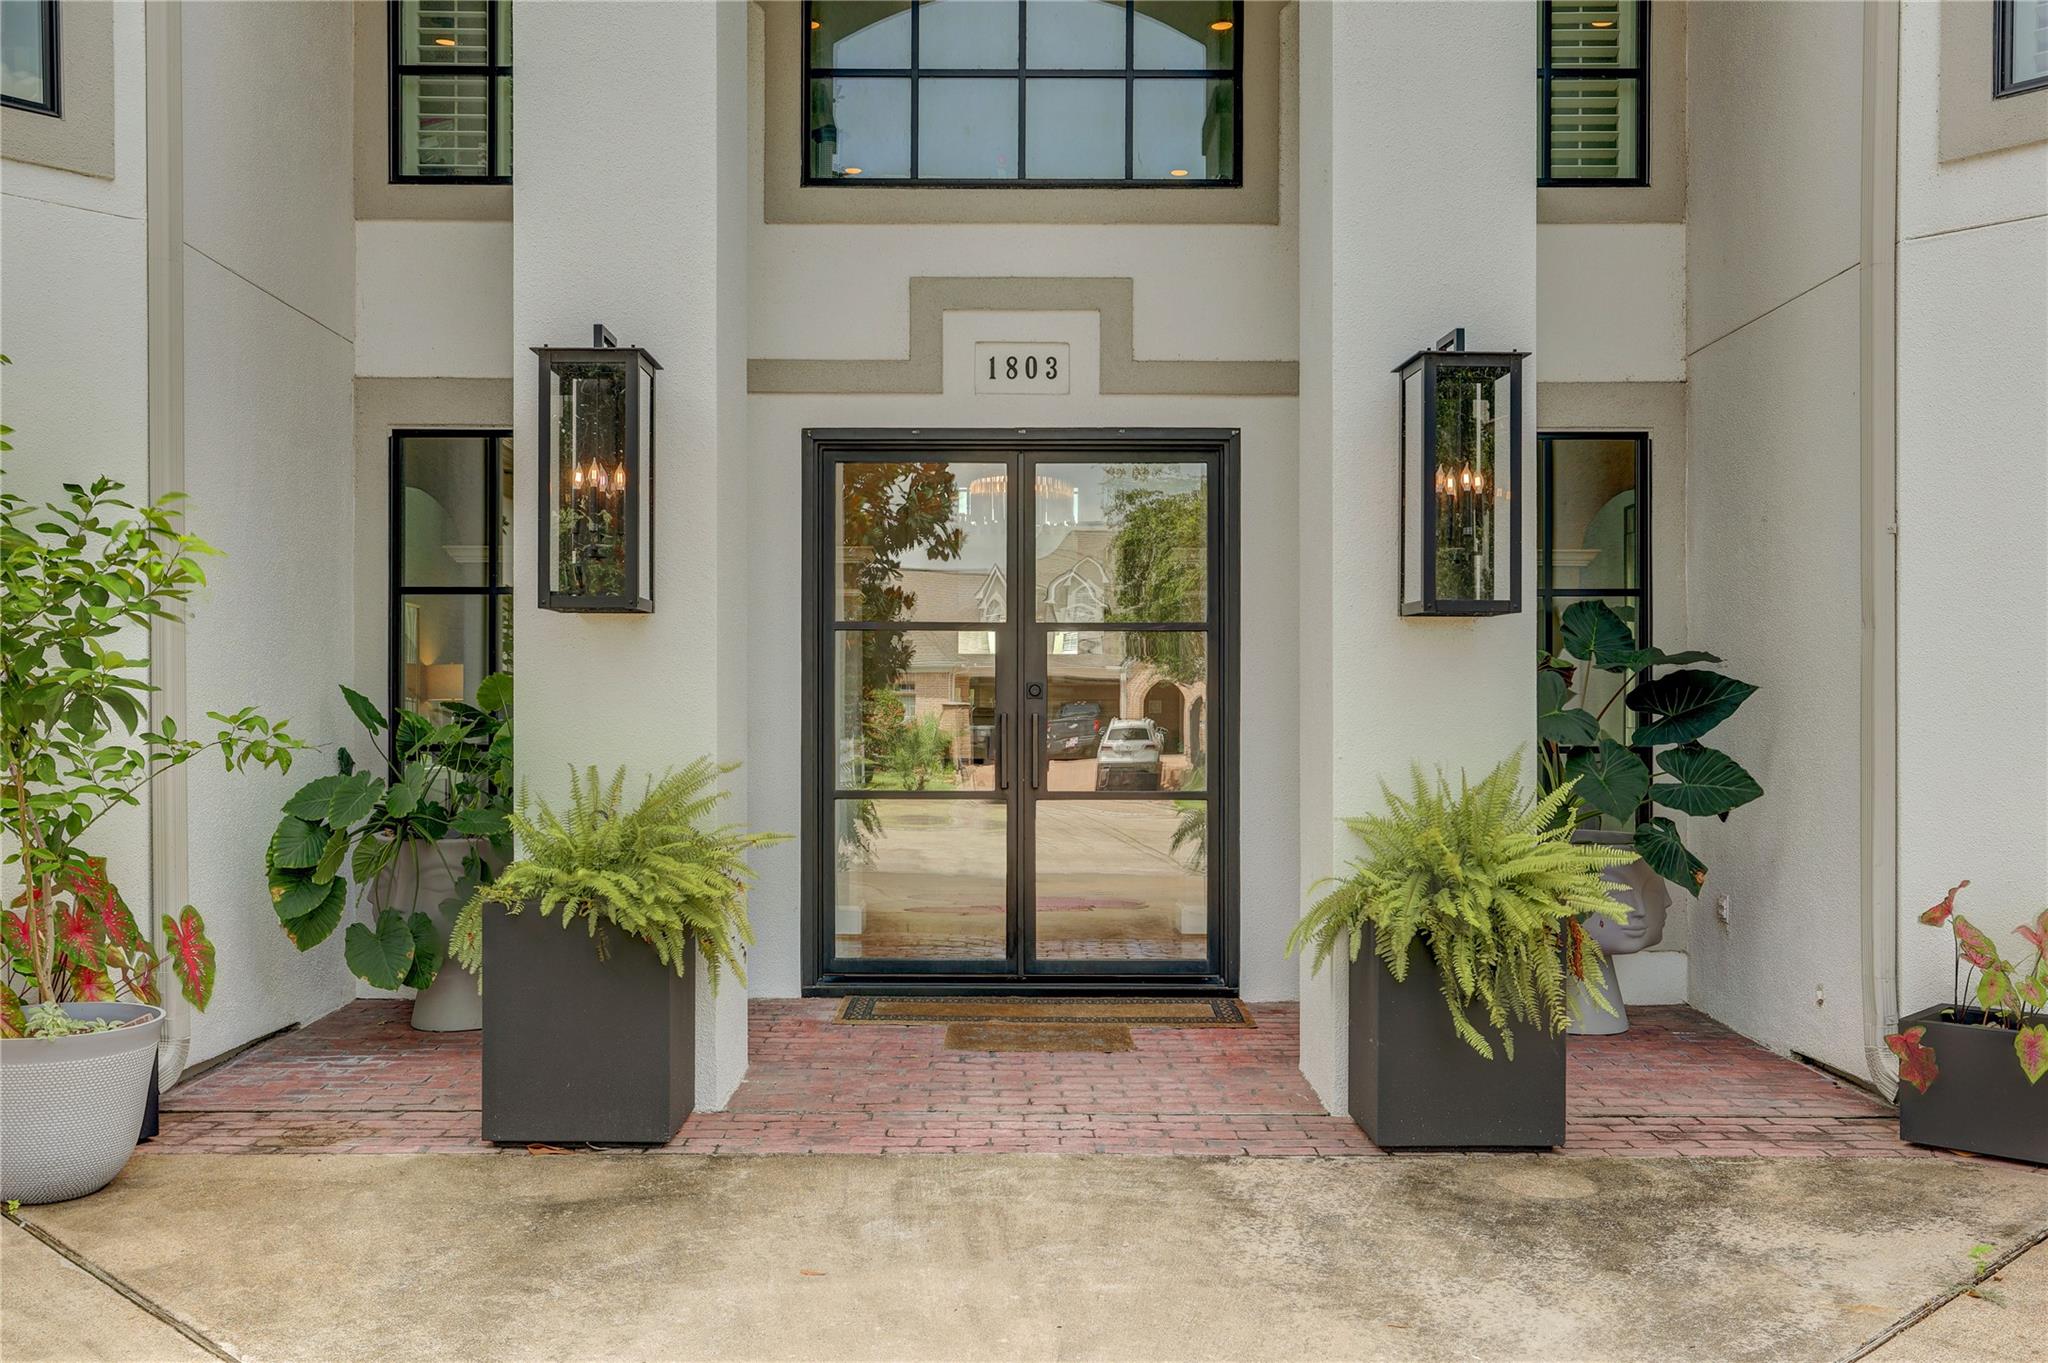
Home entrance with black-framed glass doors, tall columns, and potted ferns
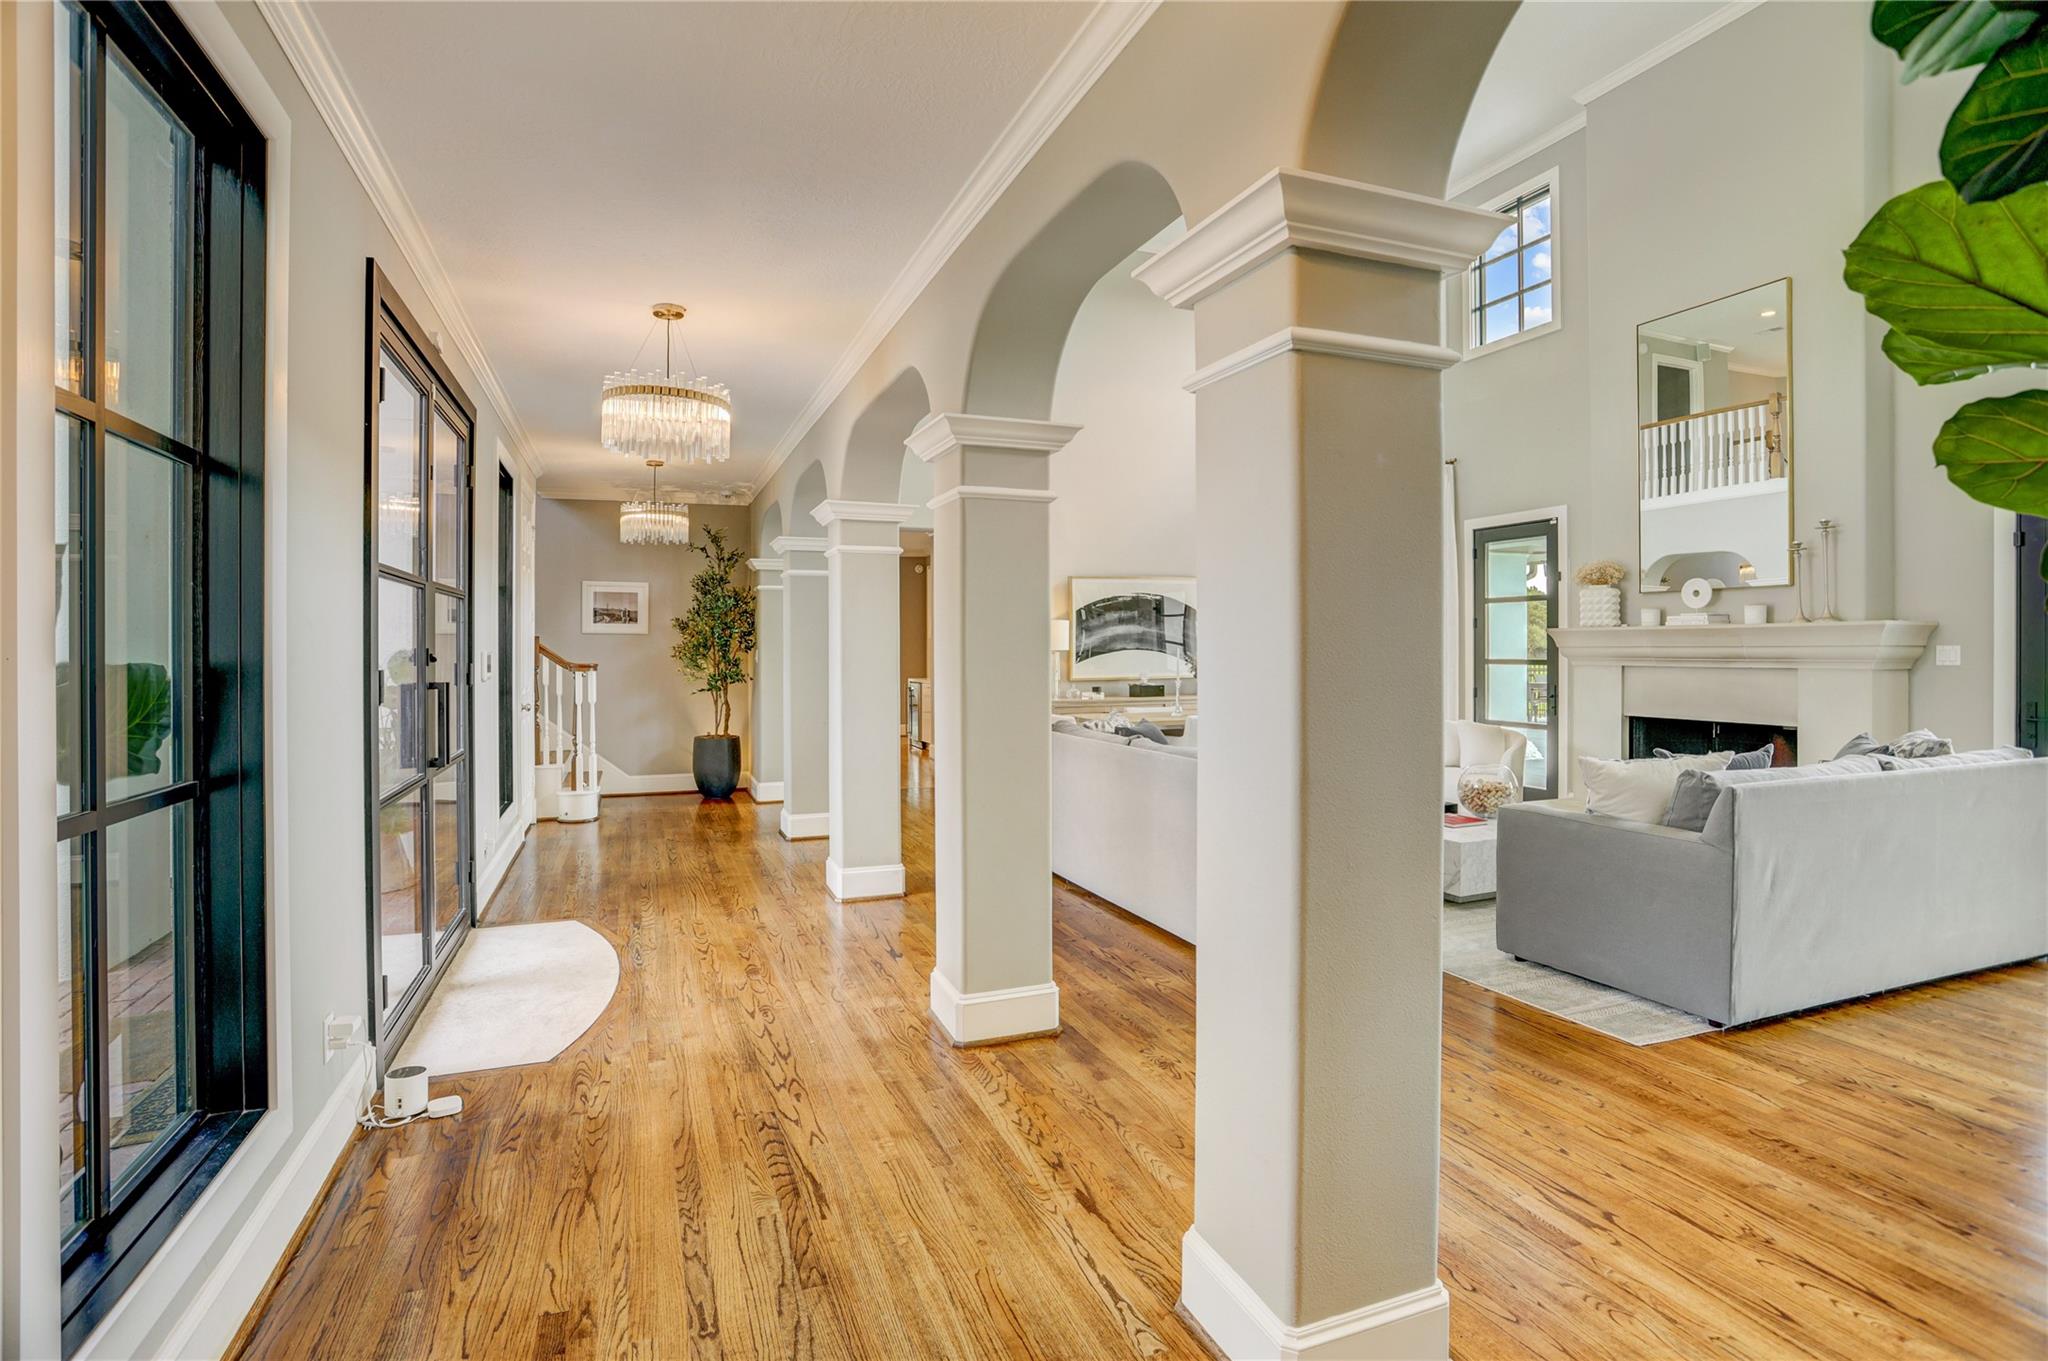
Open entry hall and living room with arched columns, hardwood floors, and a fireplace.
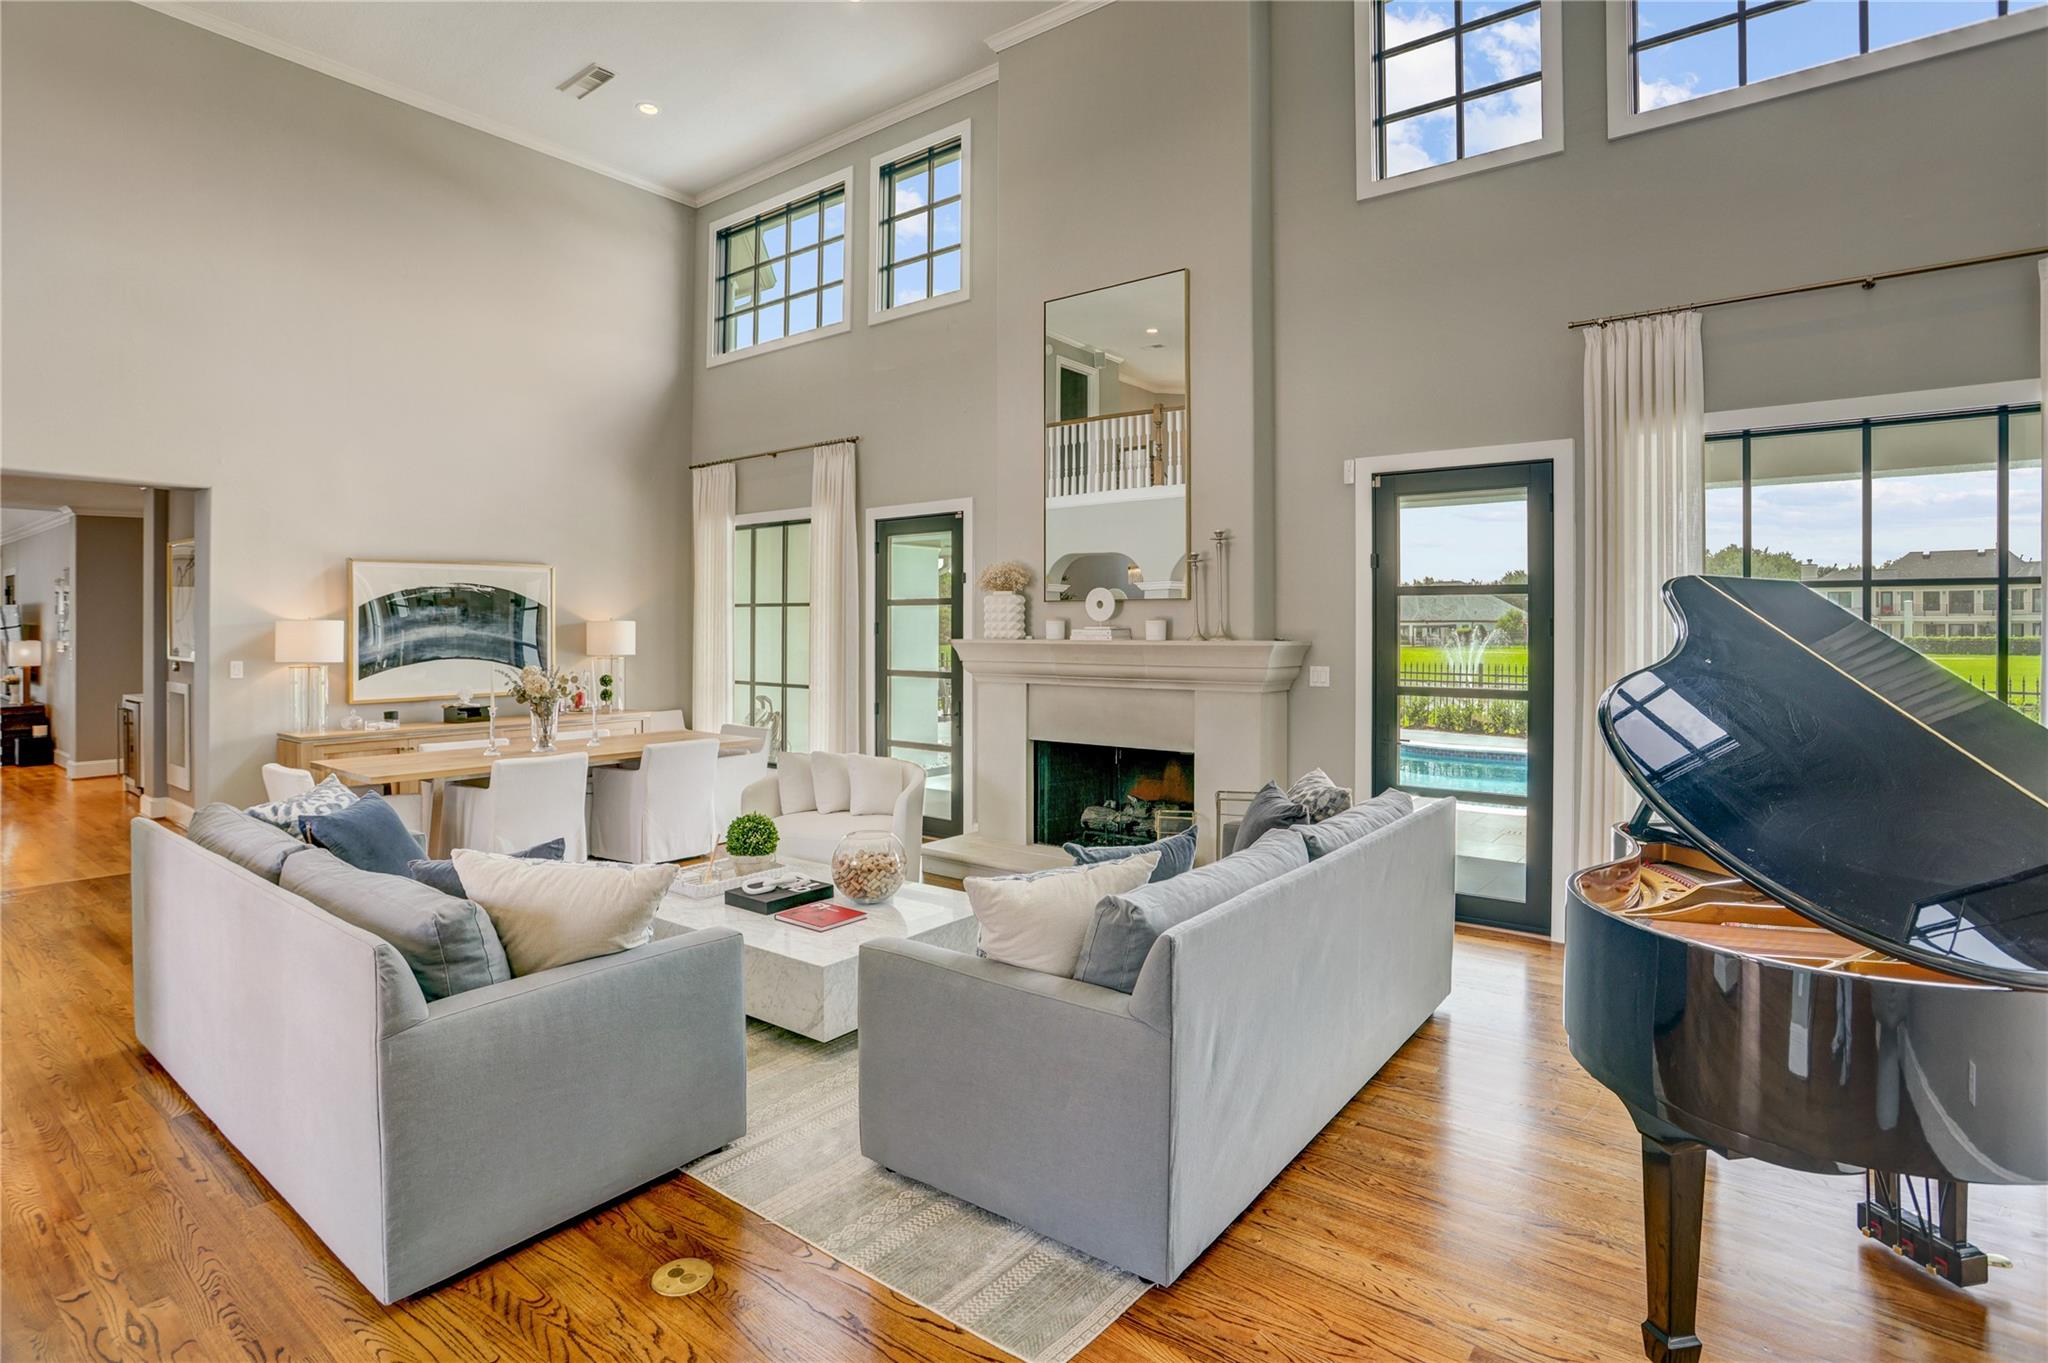
Double-height living room with a fireplace, gray sofas, and a black grand piano.
Double-height living and dining room with a fireplace, grand piano, and pool visible through tall windows.
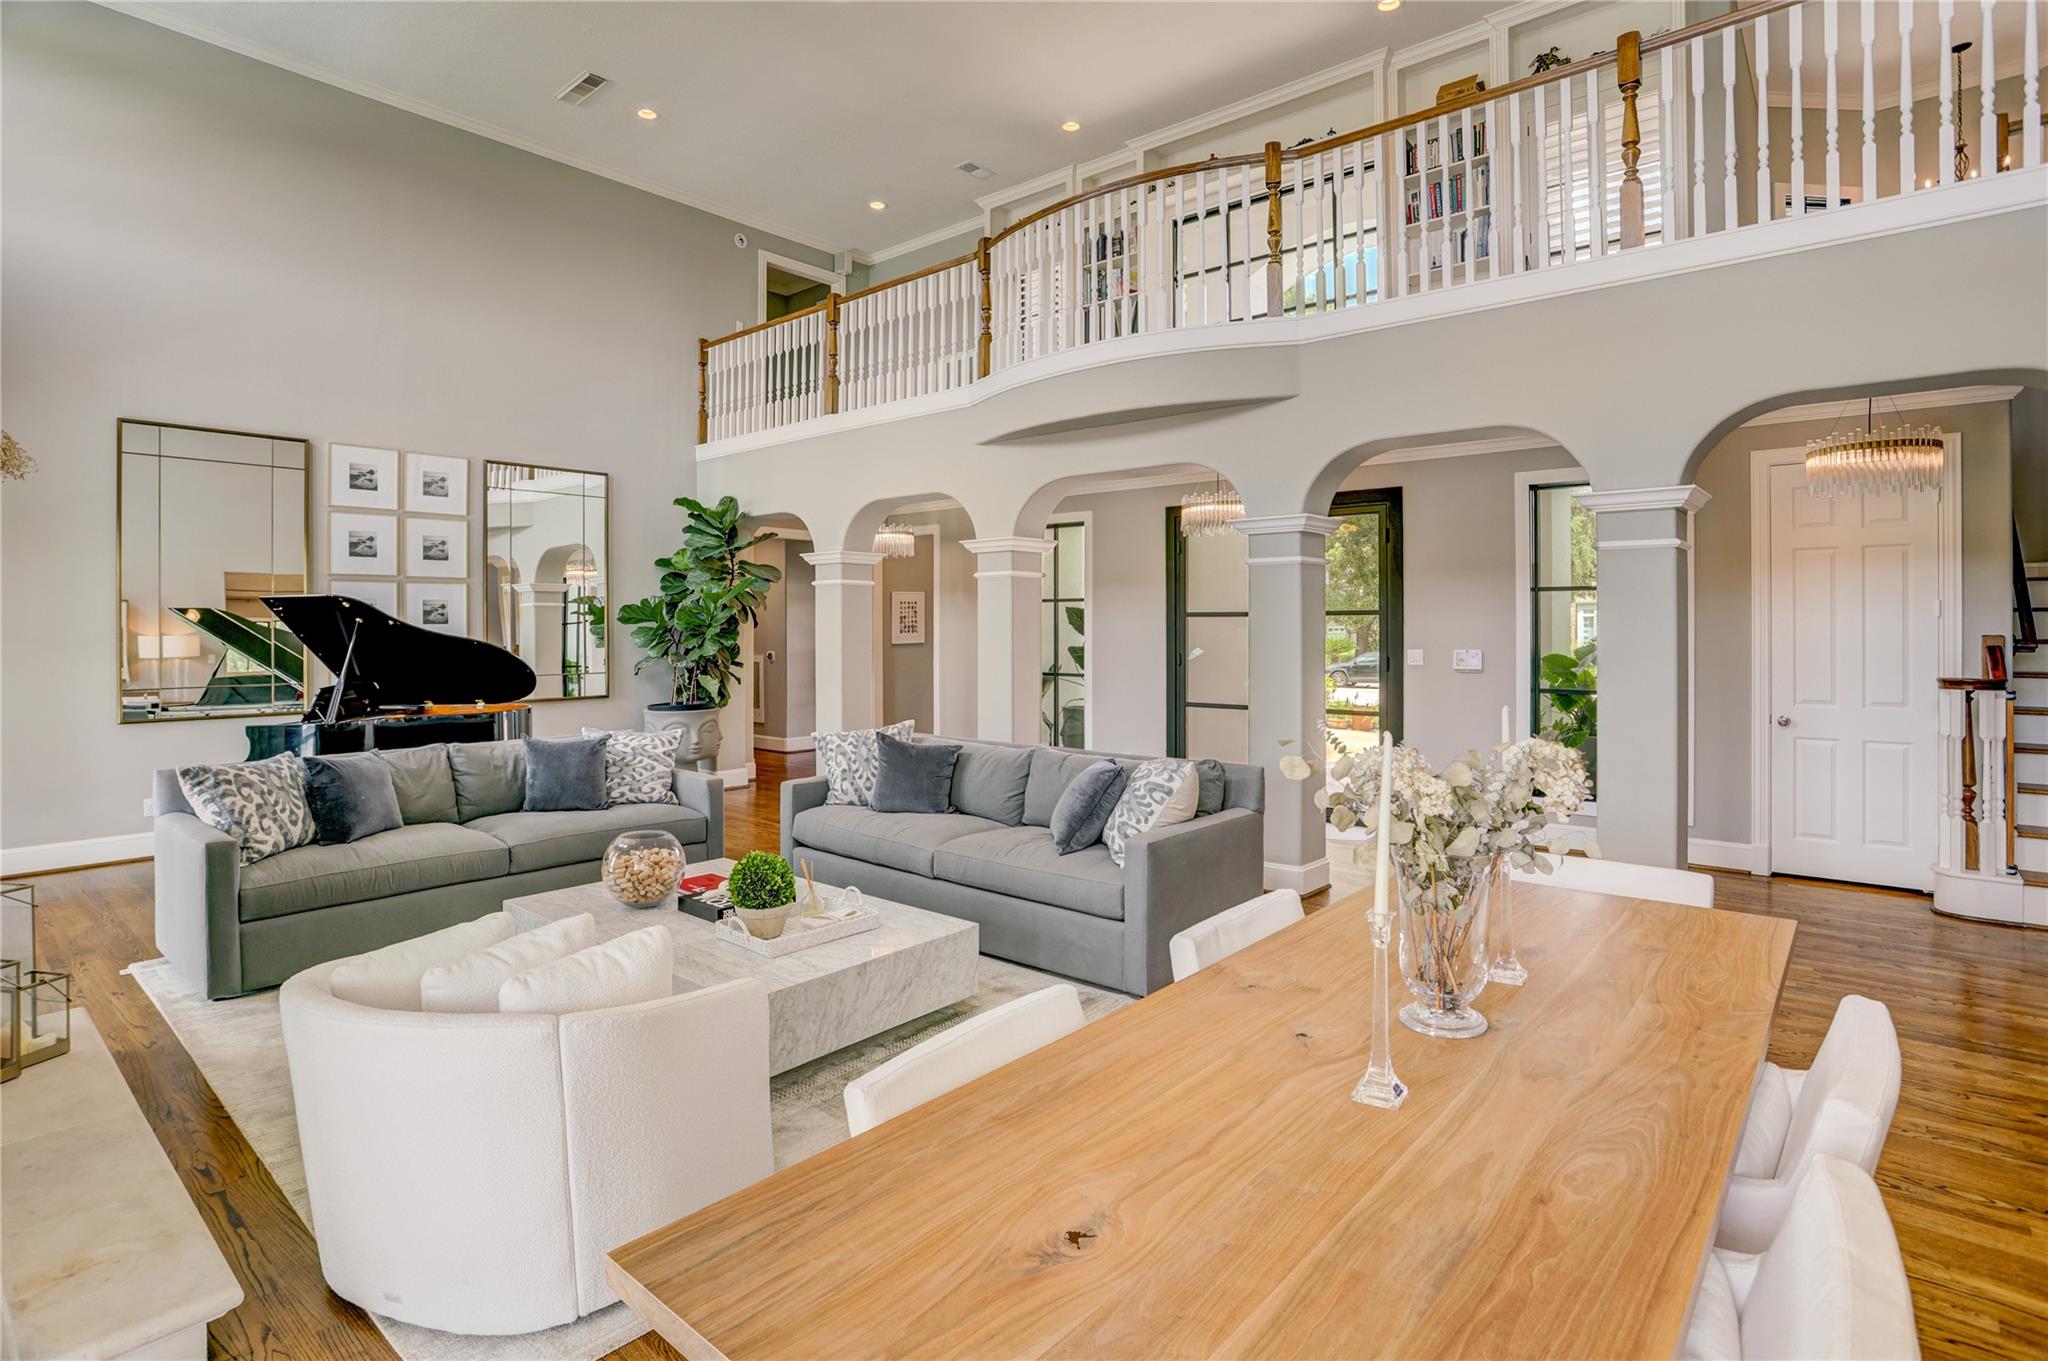
Double-height living room with gray sofas, a grand piano, arched openings, and an upstairs balcony.
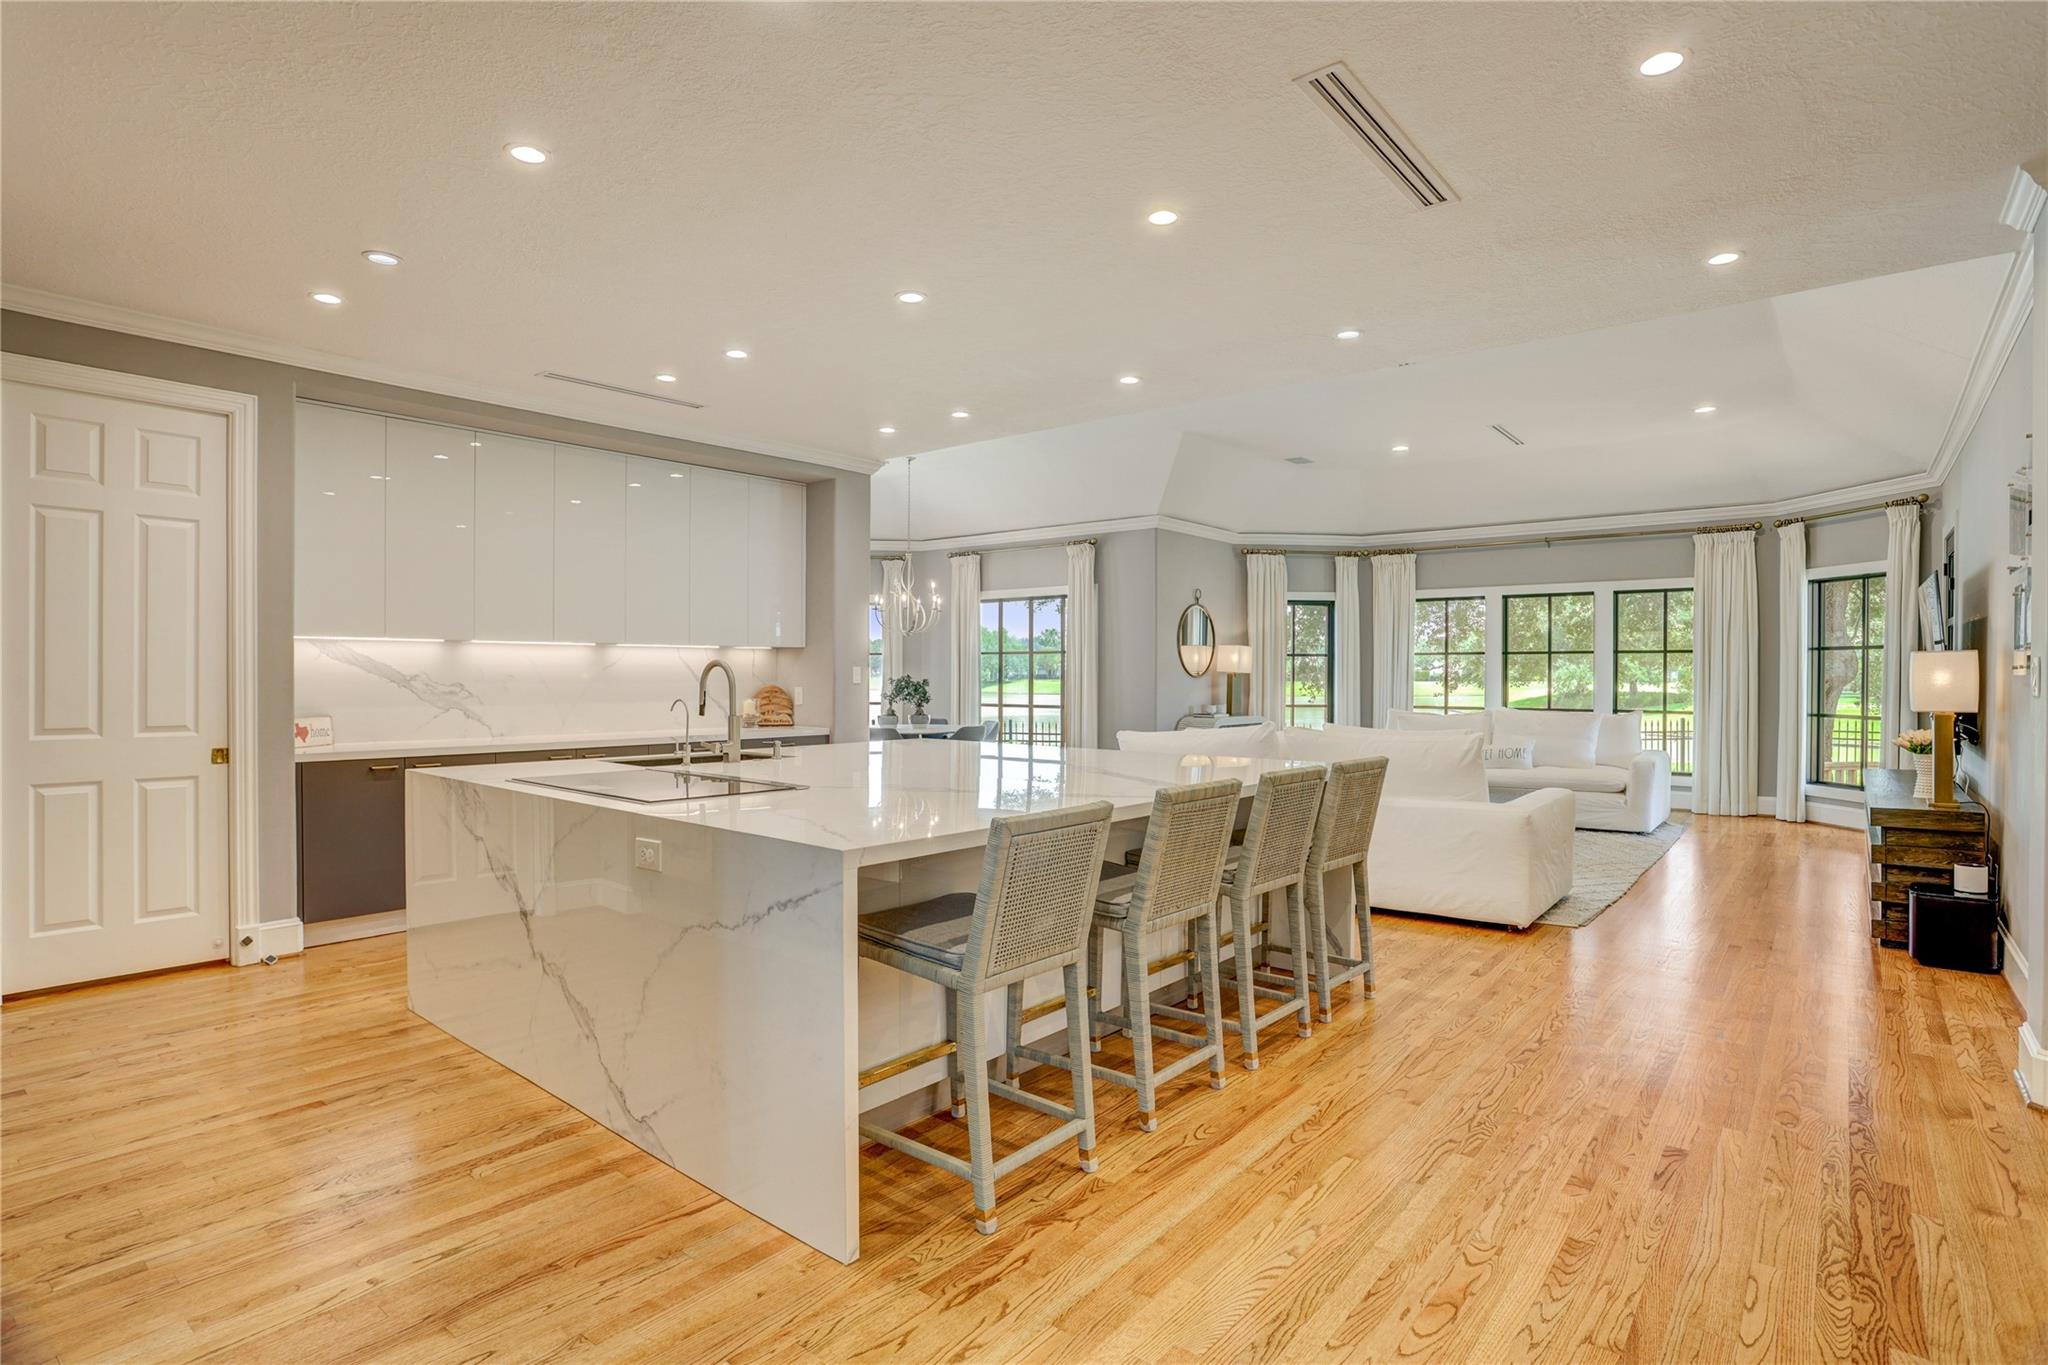
Open-plan kitchen with a veined stone island and bar stools beside a bright living room with large windows.
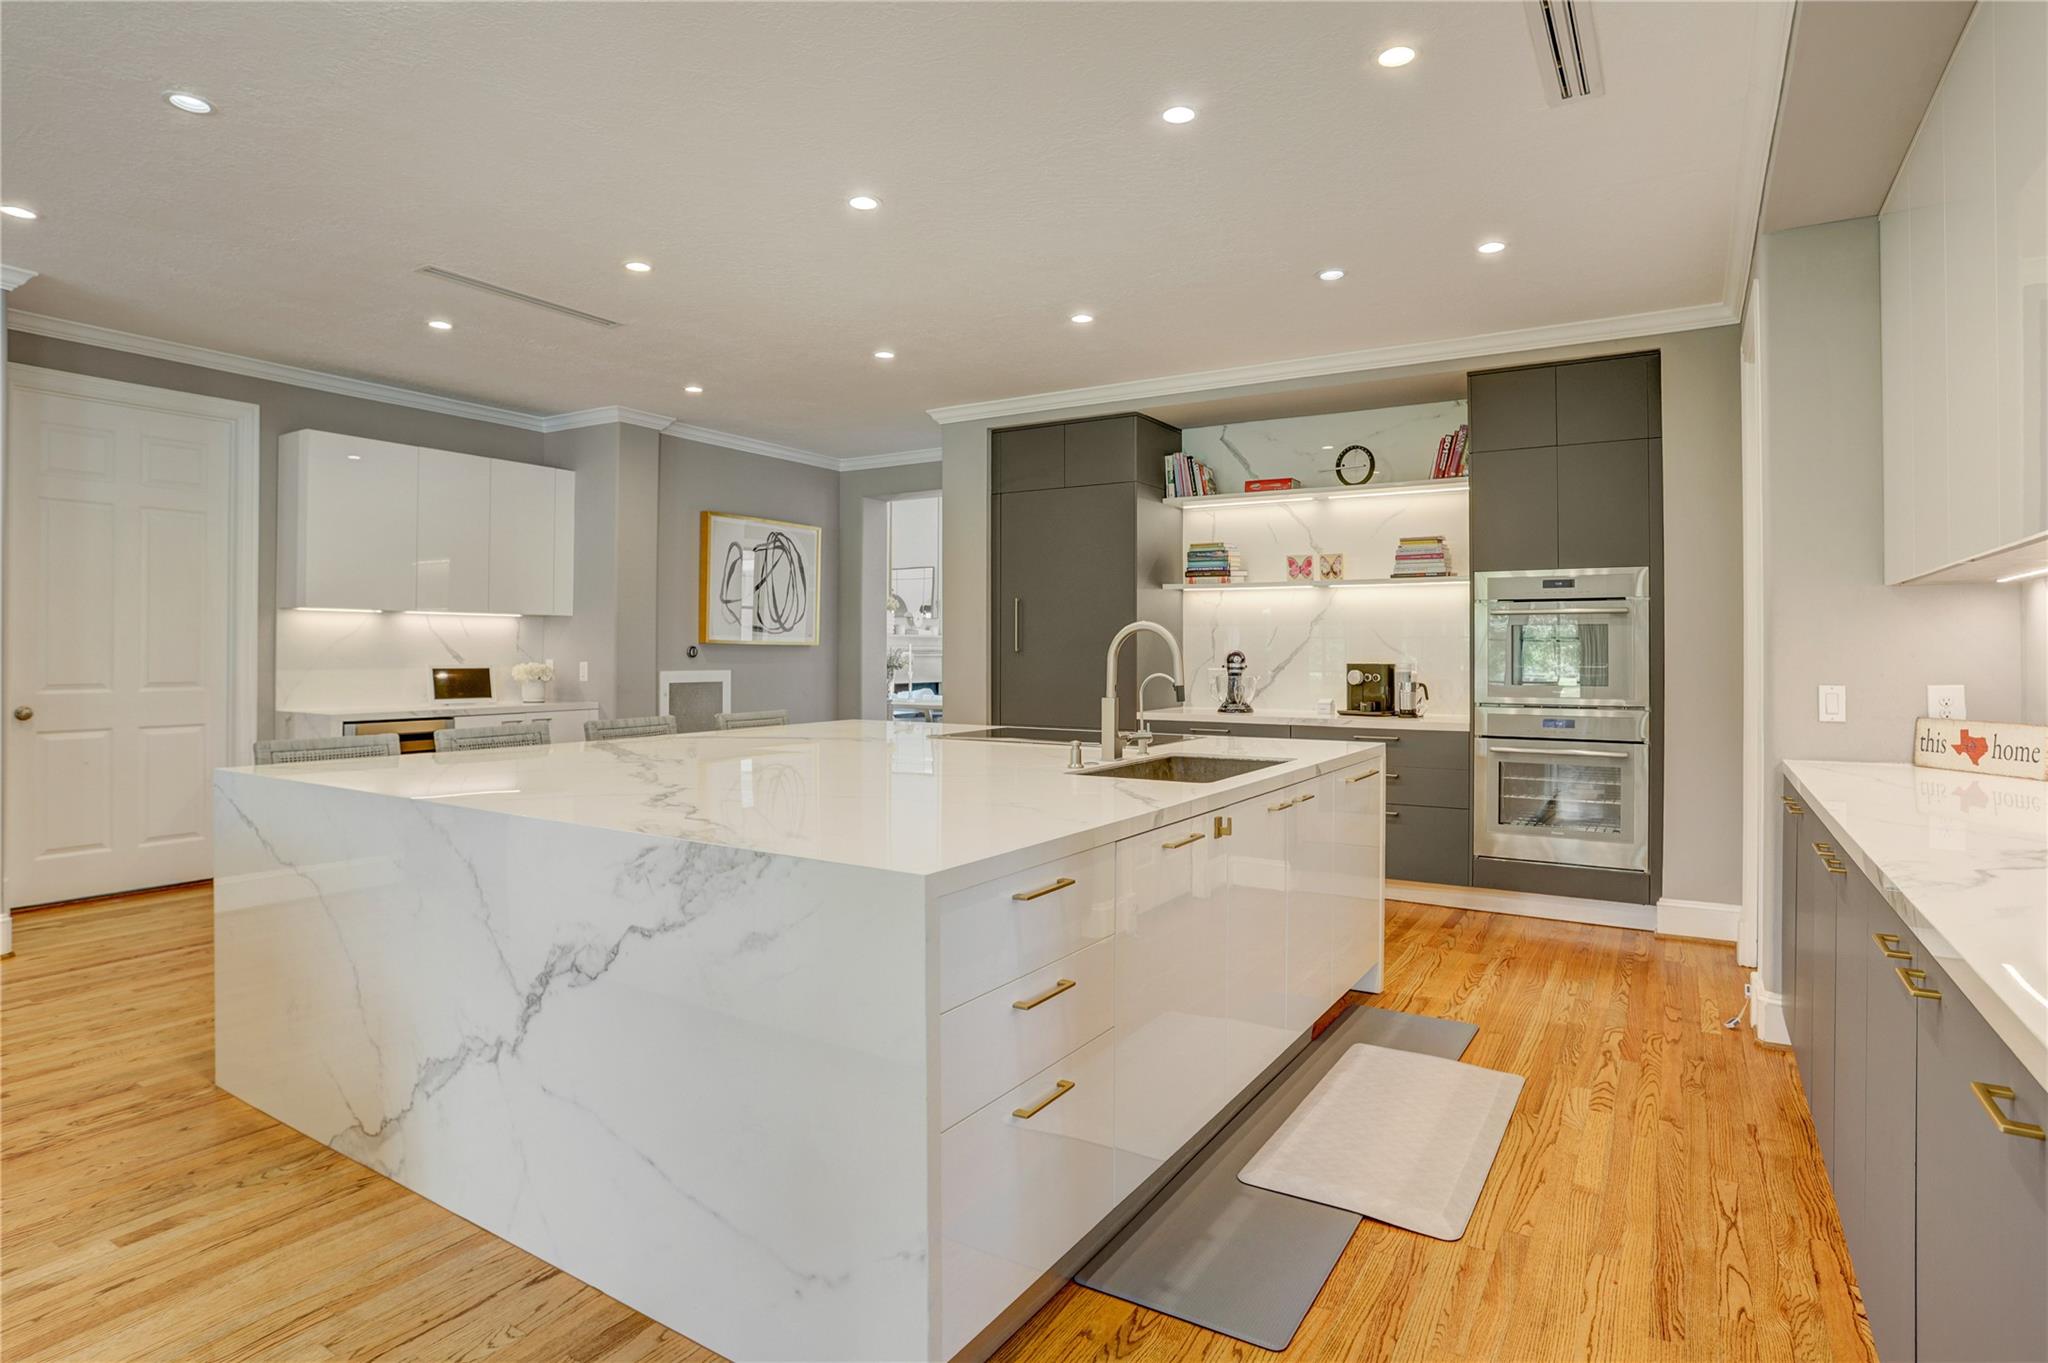
Renovated kitchen with a large marble-patterned island, gray cabinets, and built-in double ovens.
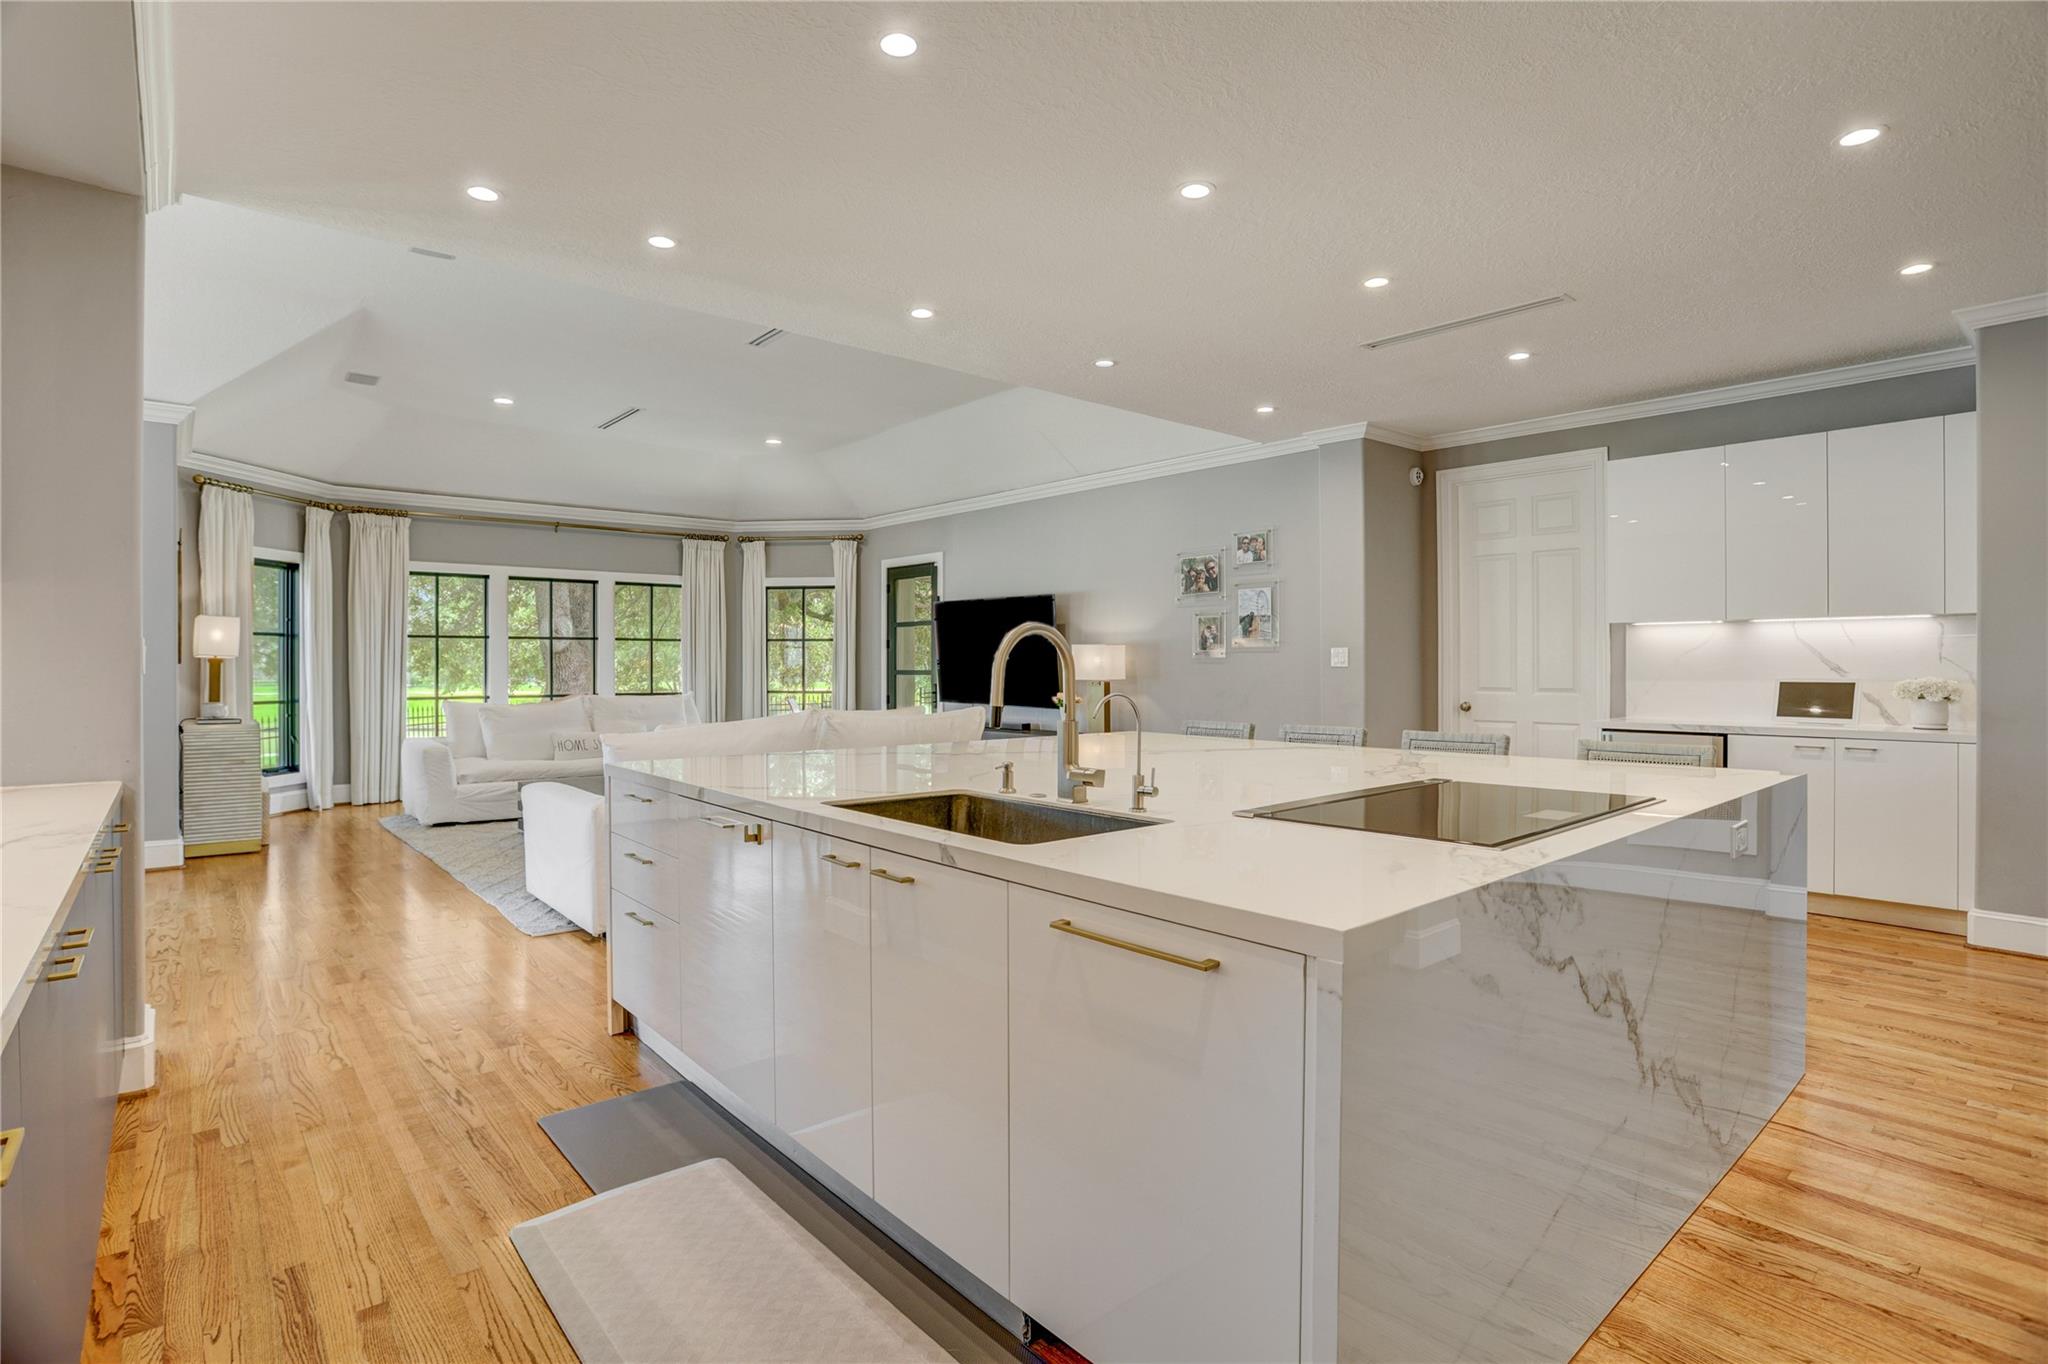
Open-concept kitchen with a large white waterfall island, hardwood floors, and tall windows beside the living area.
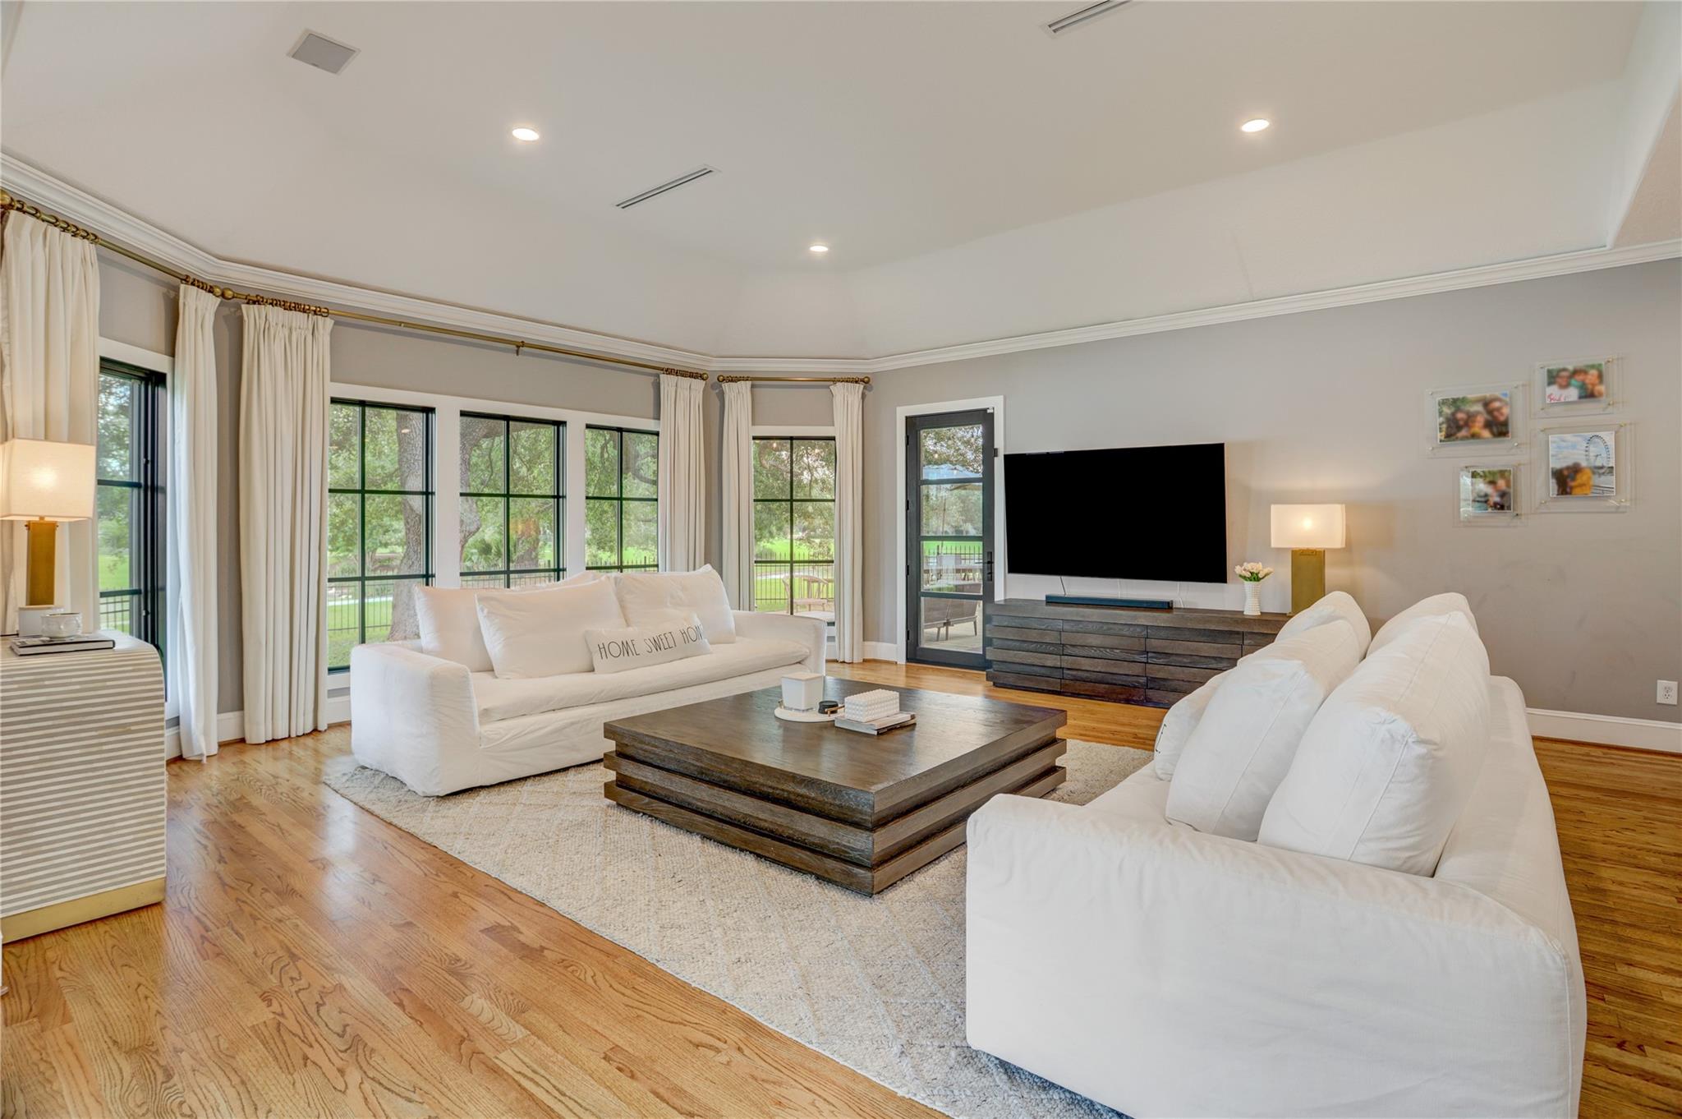
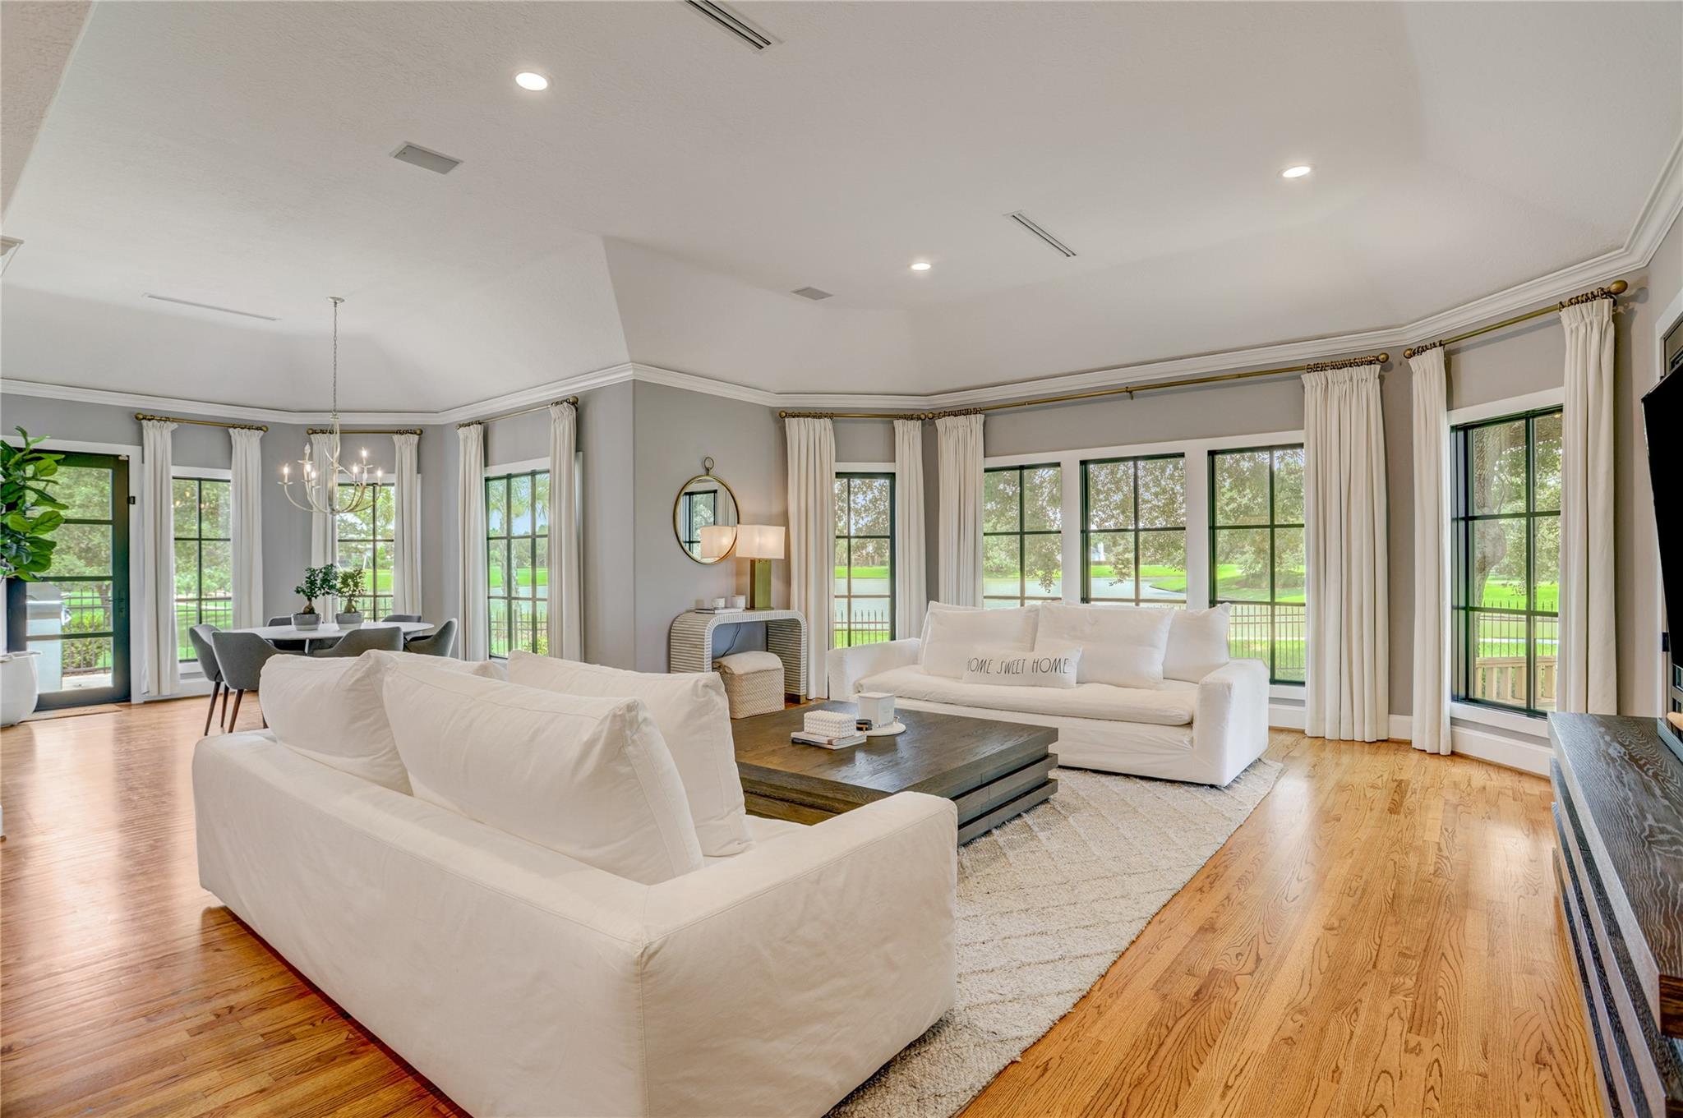
Staged living room with white sofas, a dark wood coffee table, and large windows overlooking a green yard.
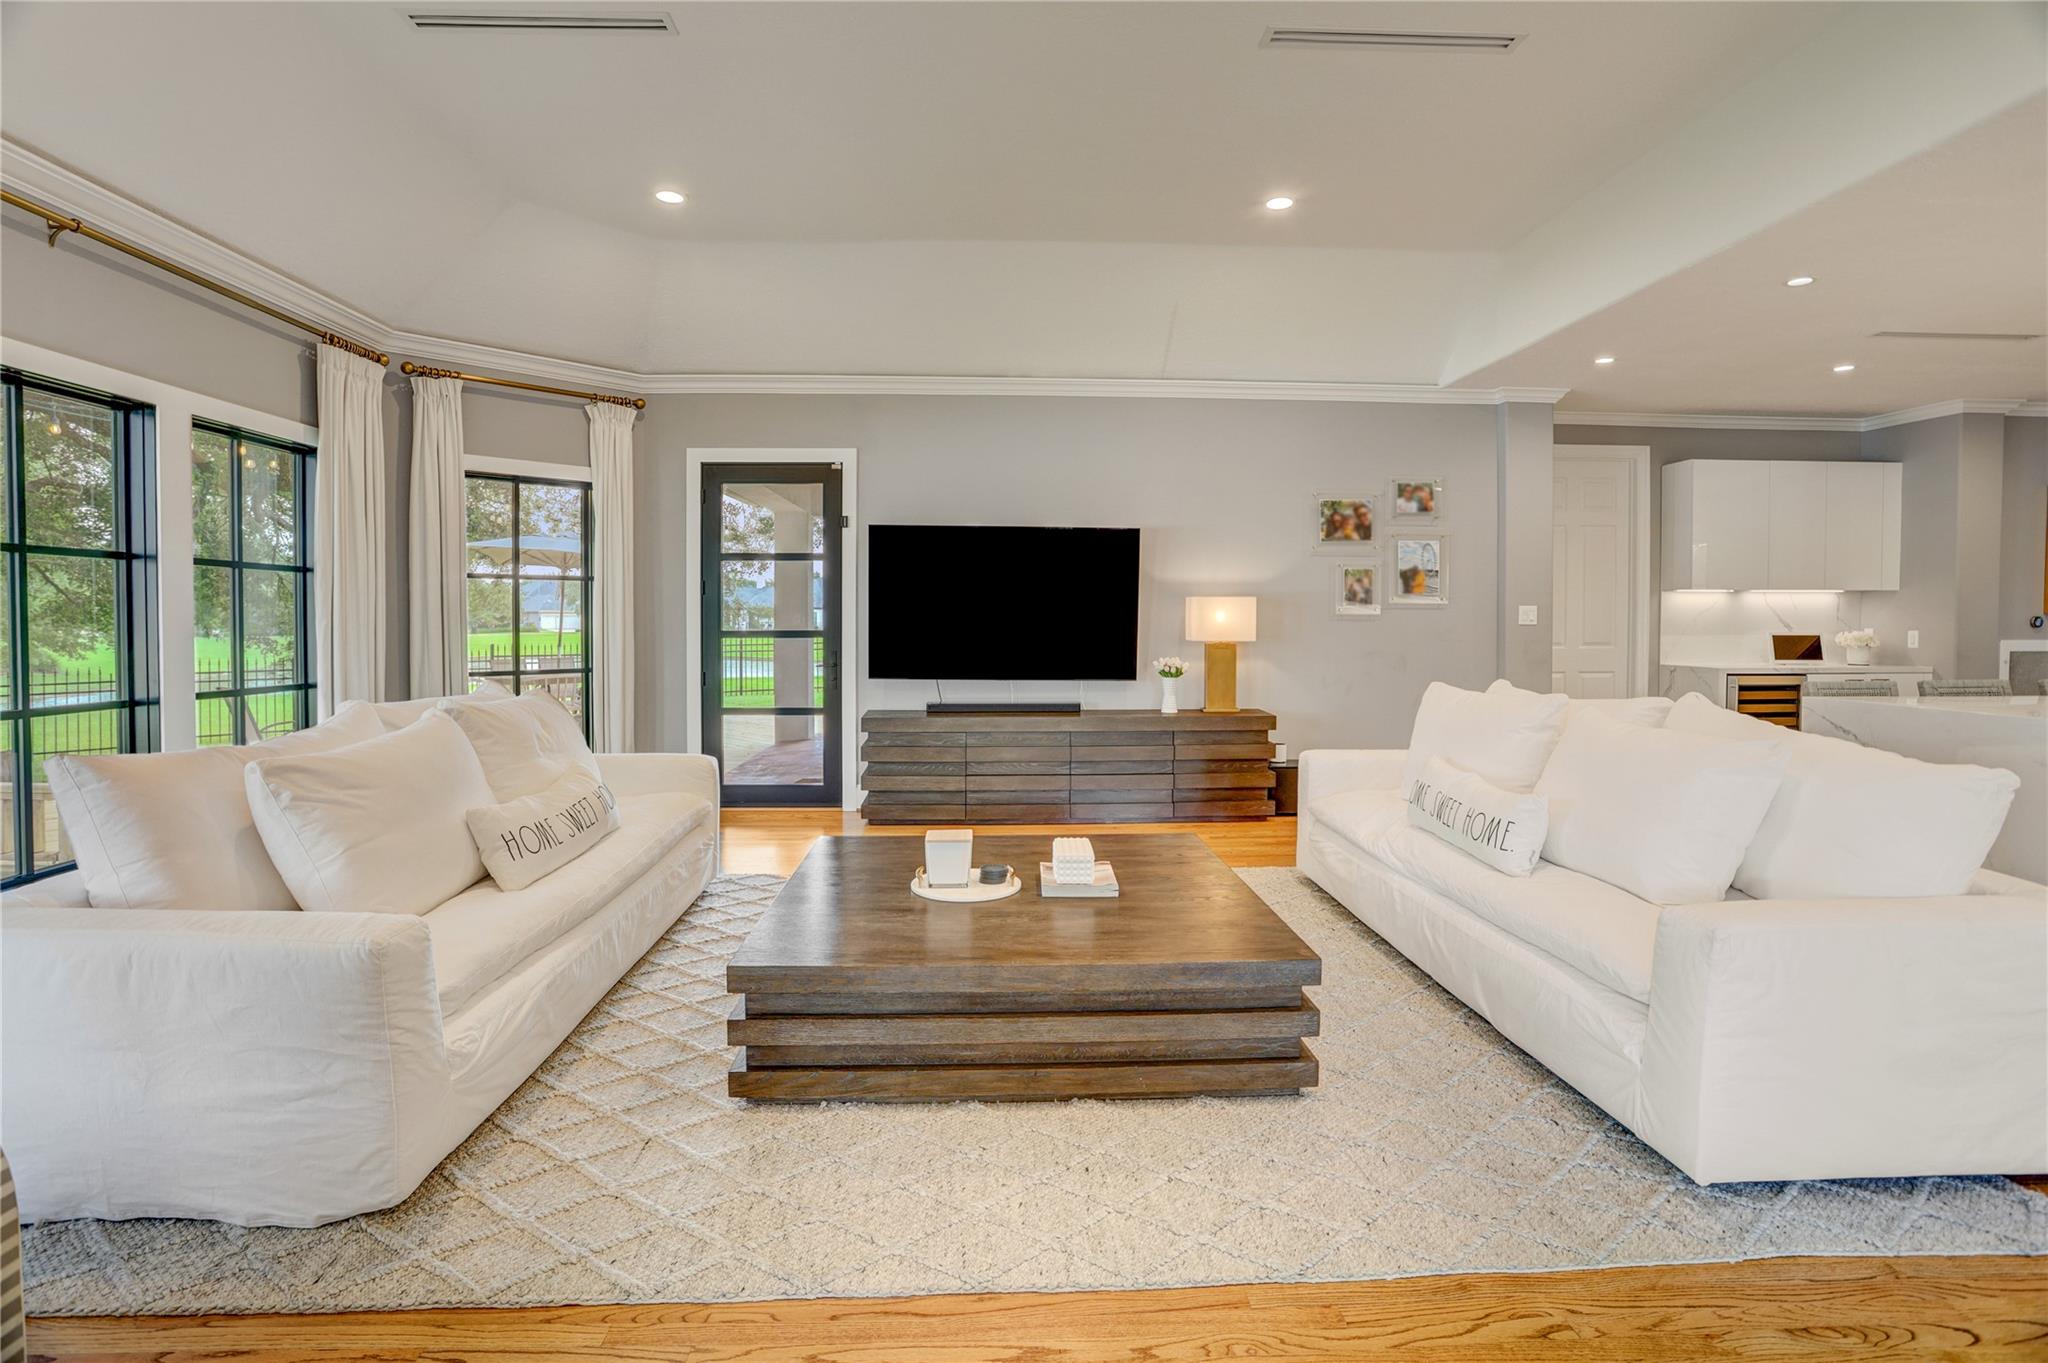
Living room with white sofas, a layered wood coffee table, and black-framed windows overlooking a lawn.
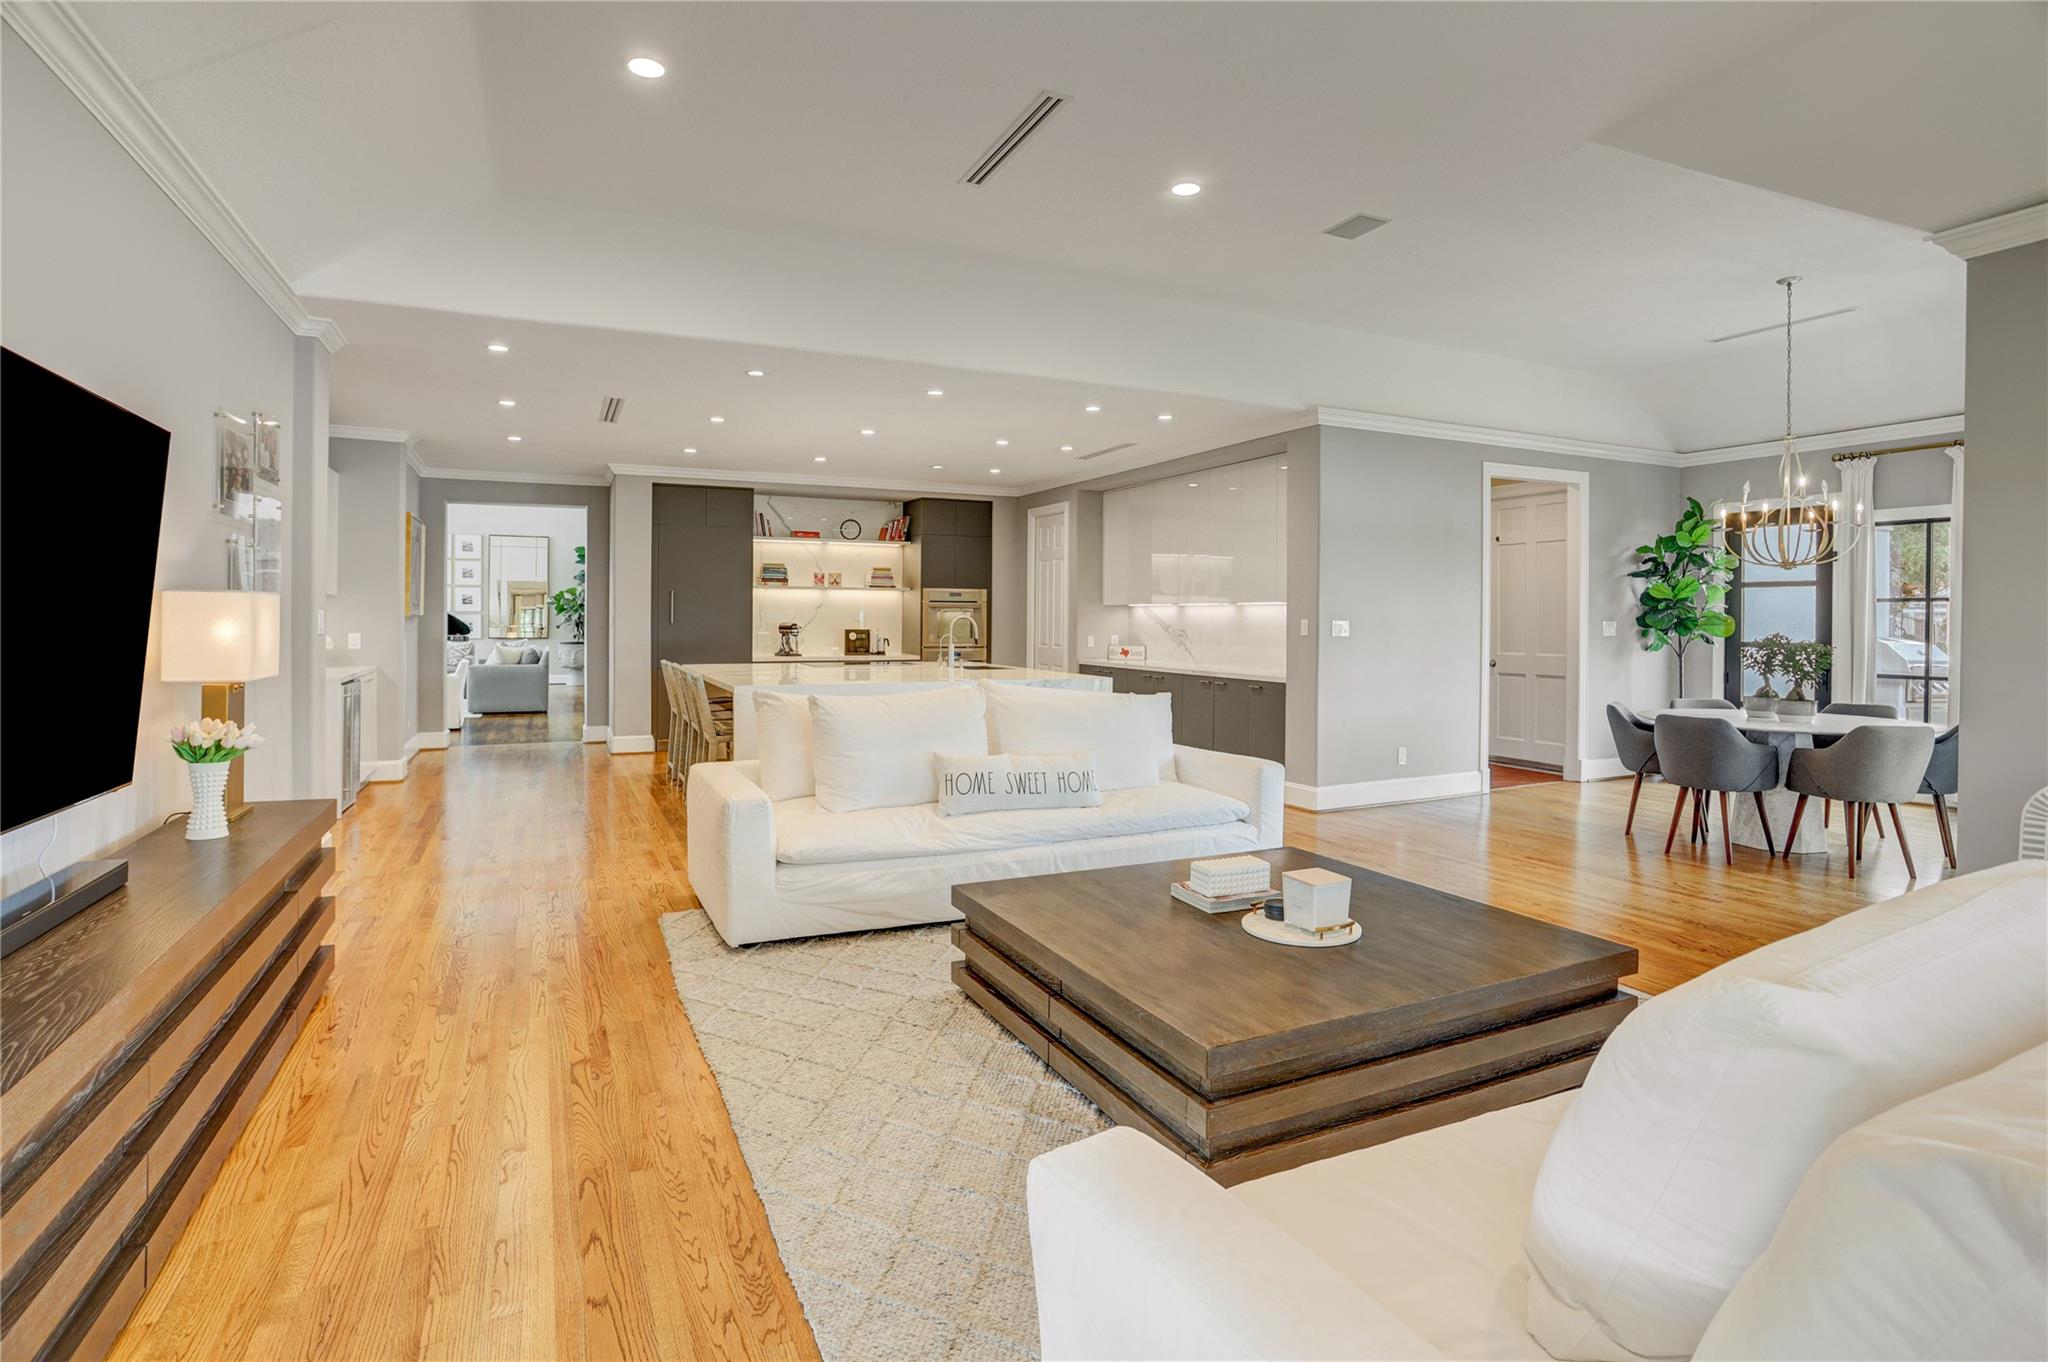
Open-plan living room with white sofas, hardwood floors, and an adjoining kitchen and dining area.
Living room with white sofas, hardwood floors, and tall windows overlooking water.
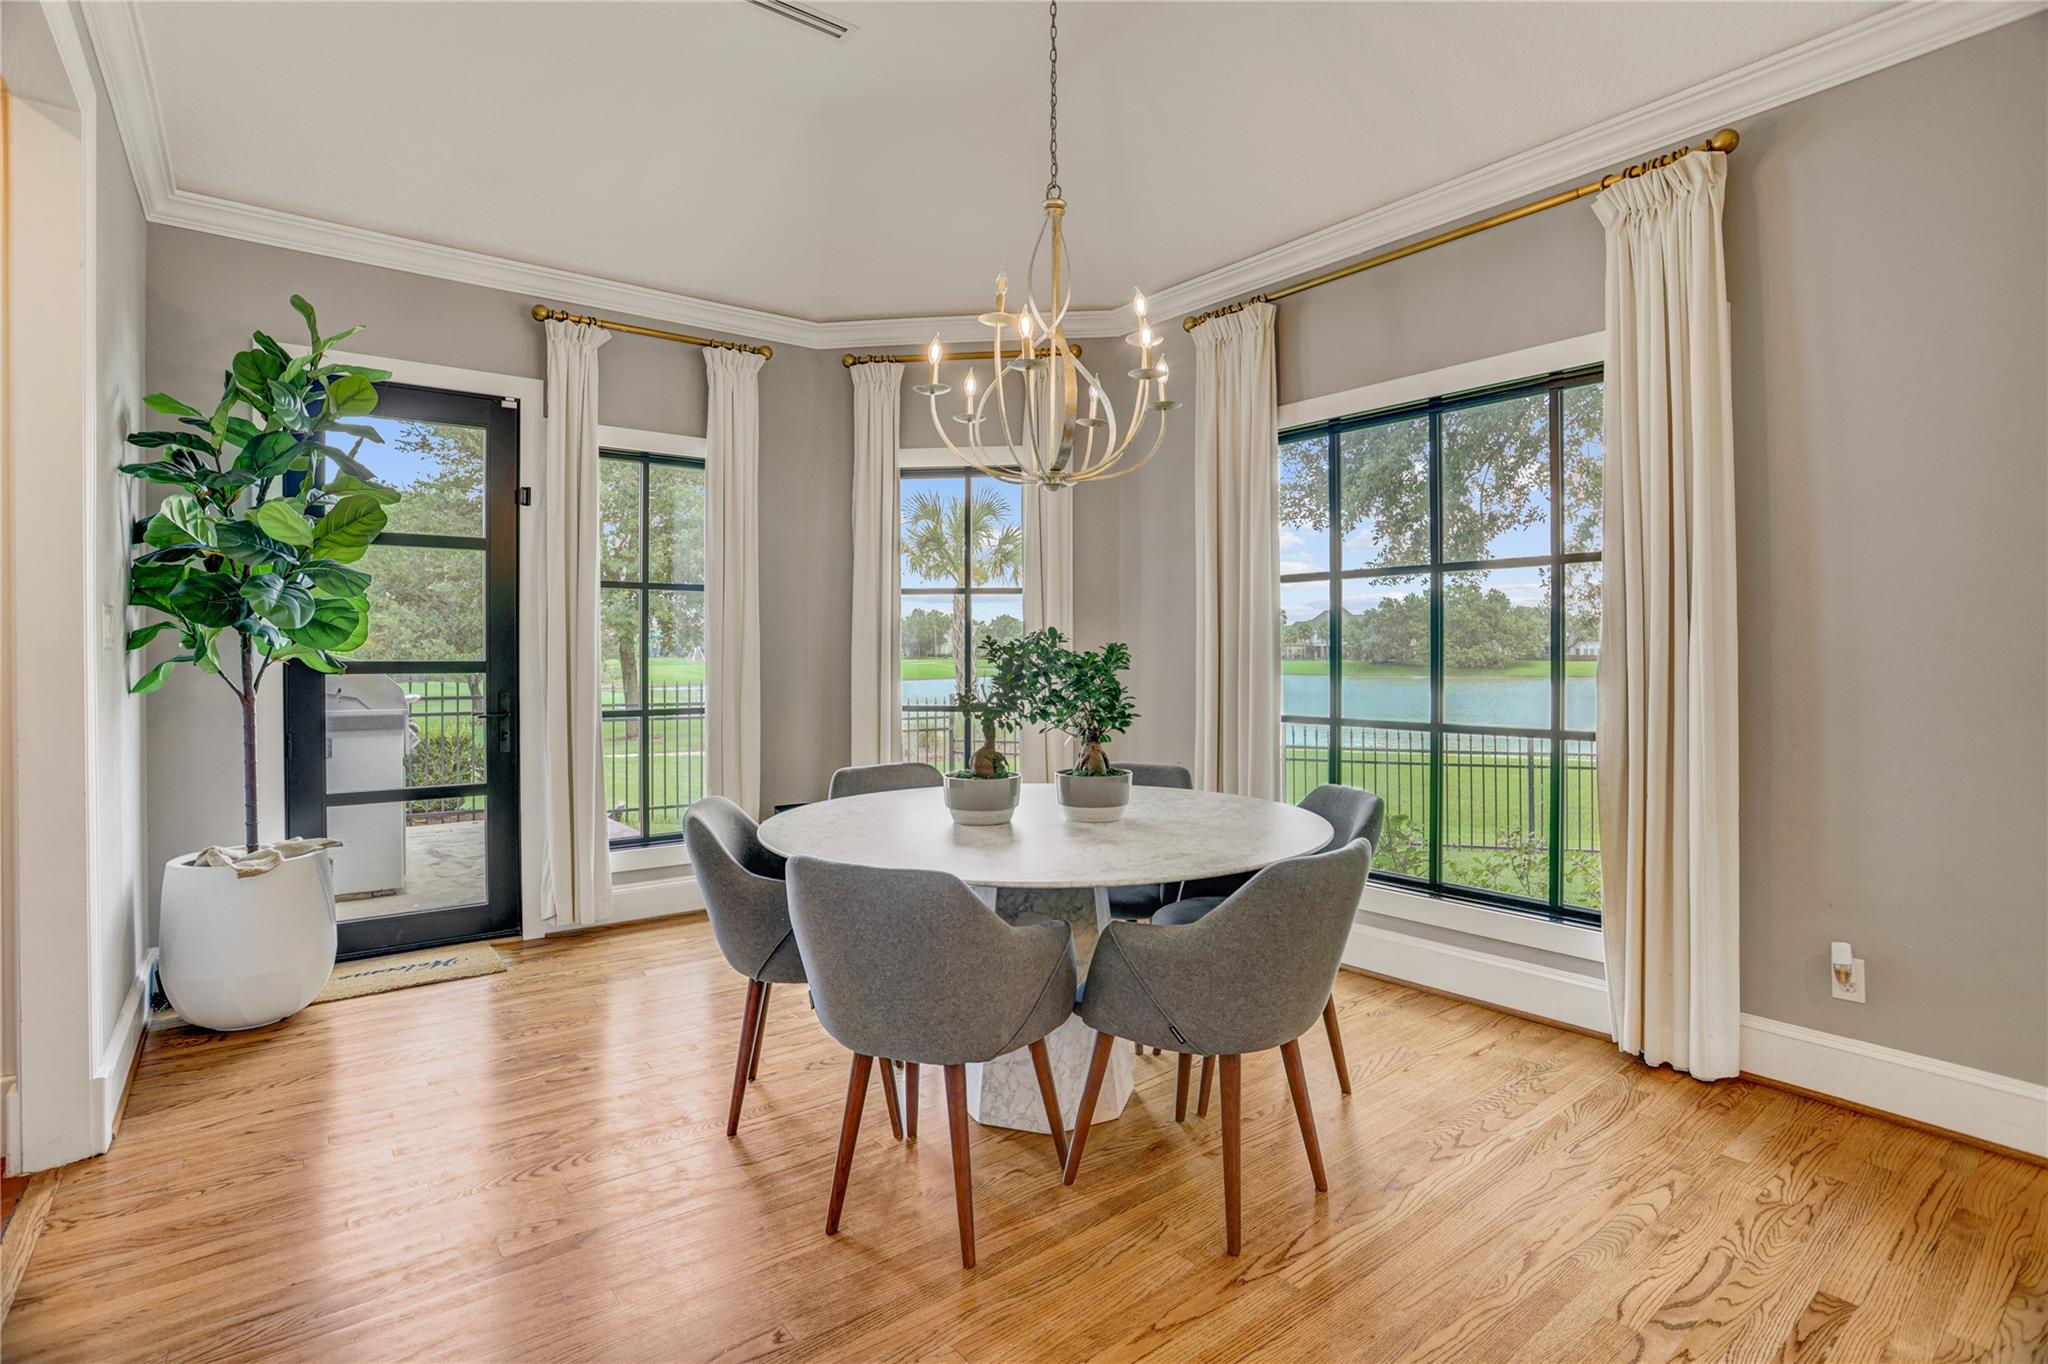
Dining room with a round table and lake views through tall windows.
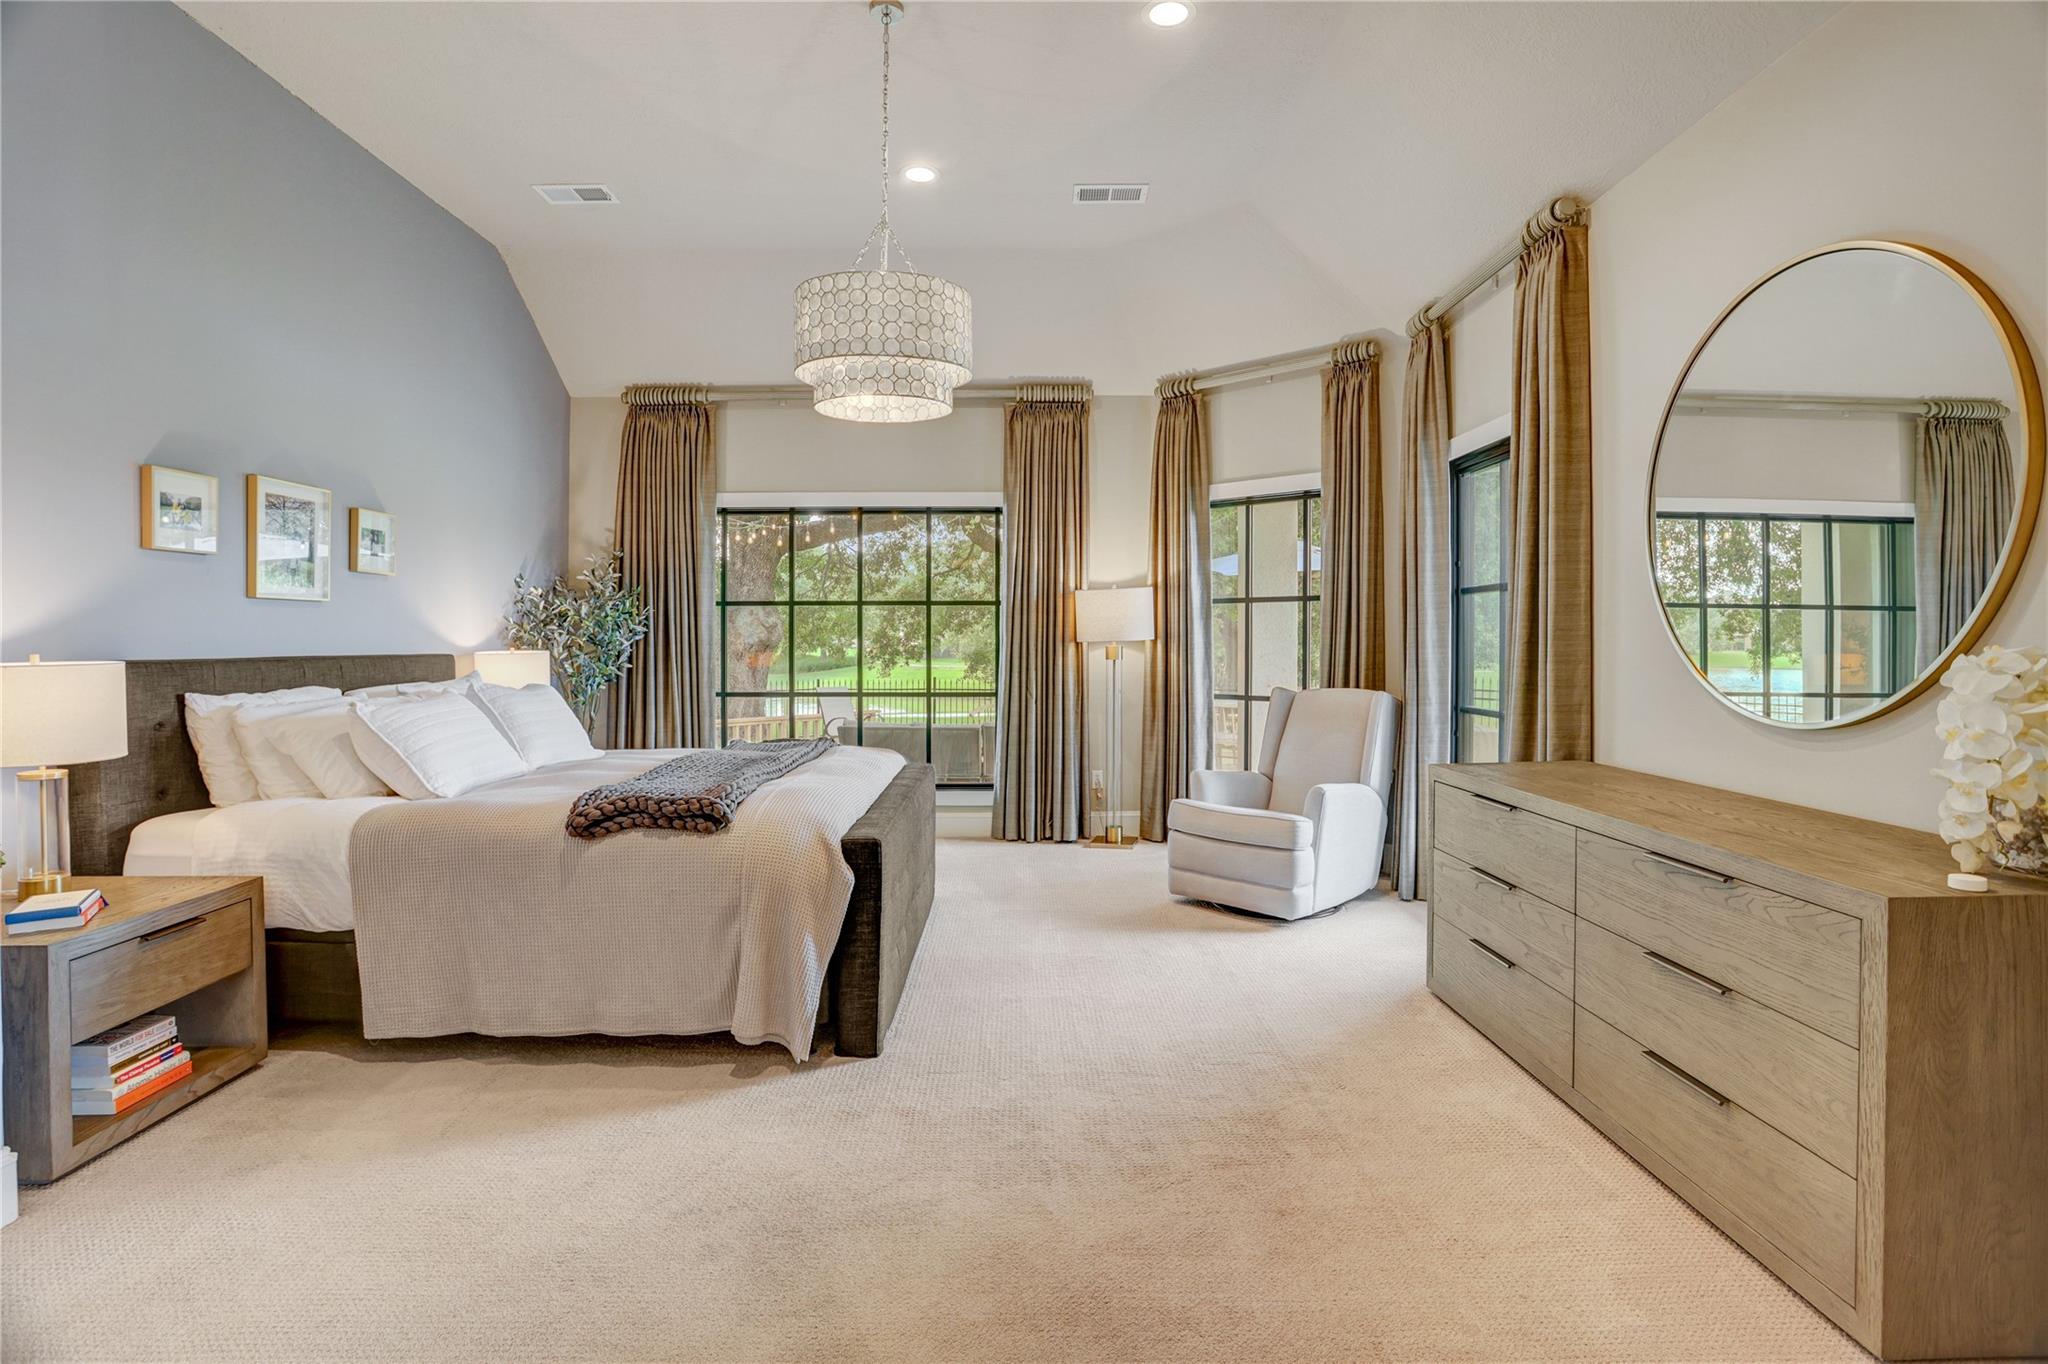
Staged bedroom with a large bed, round mirror, and tall windows overlooking a yard and pool.
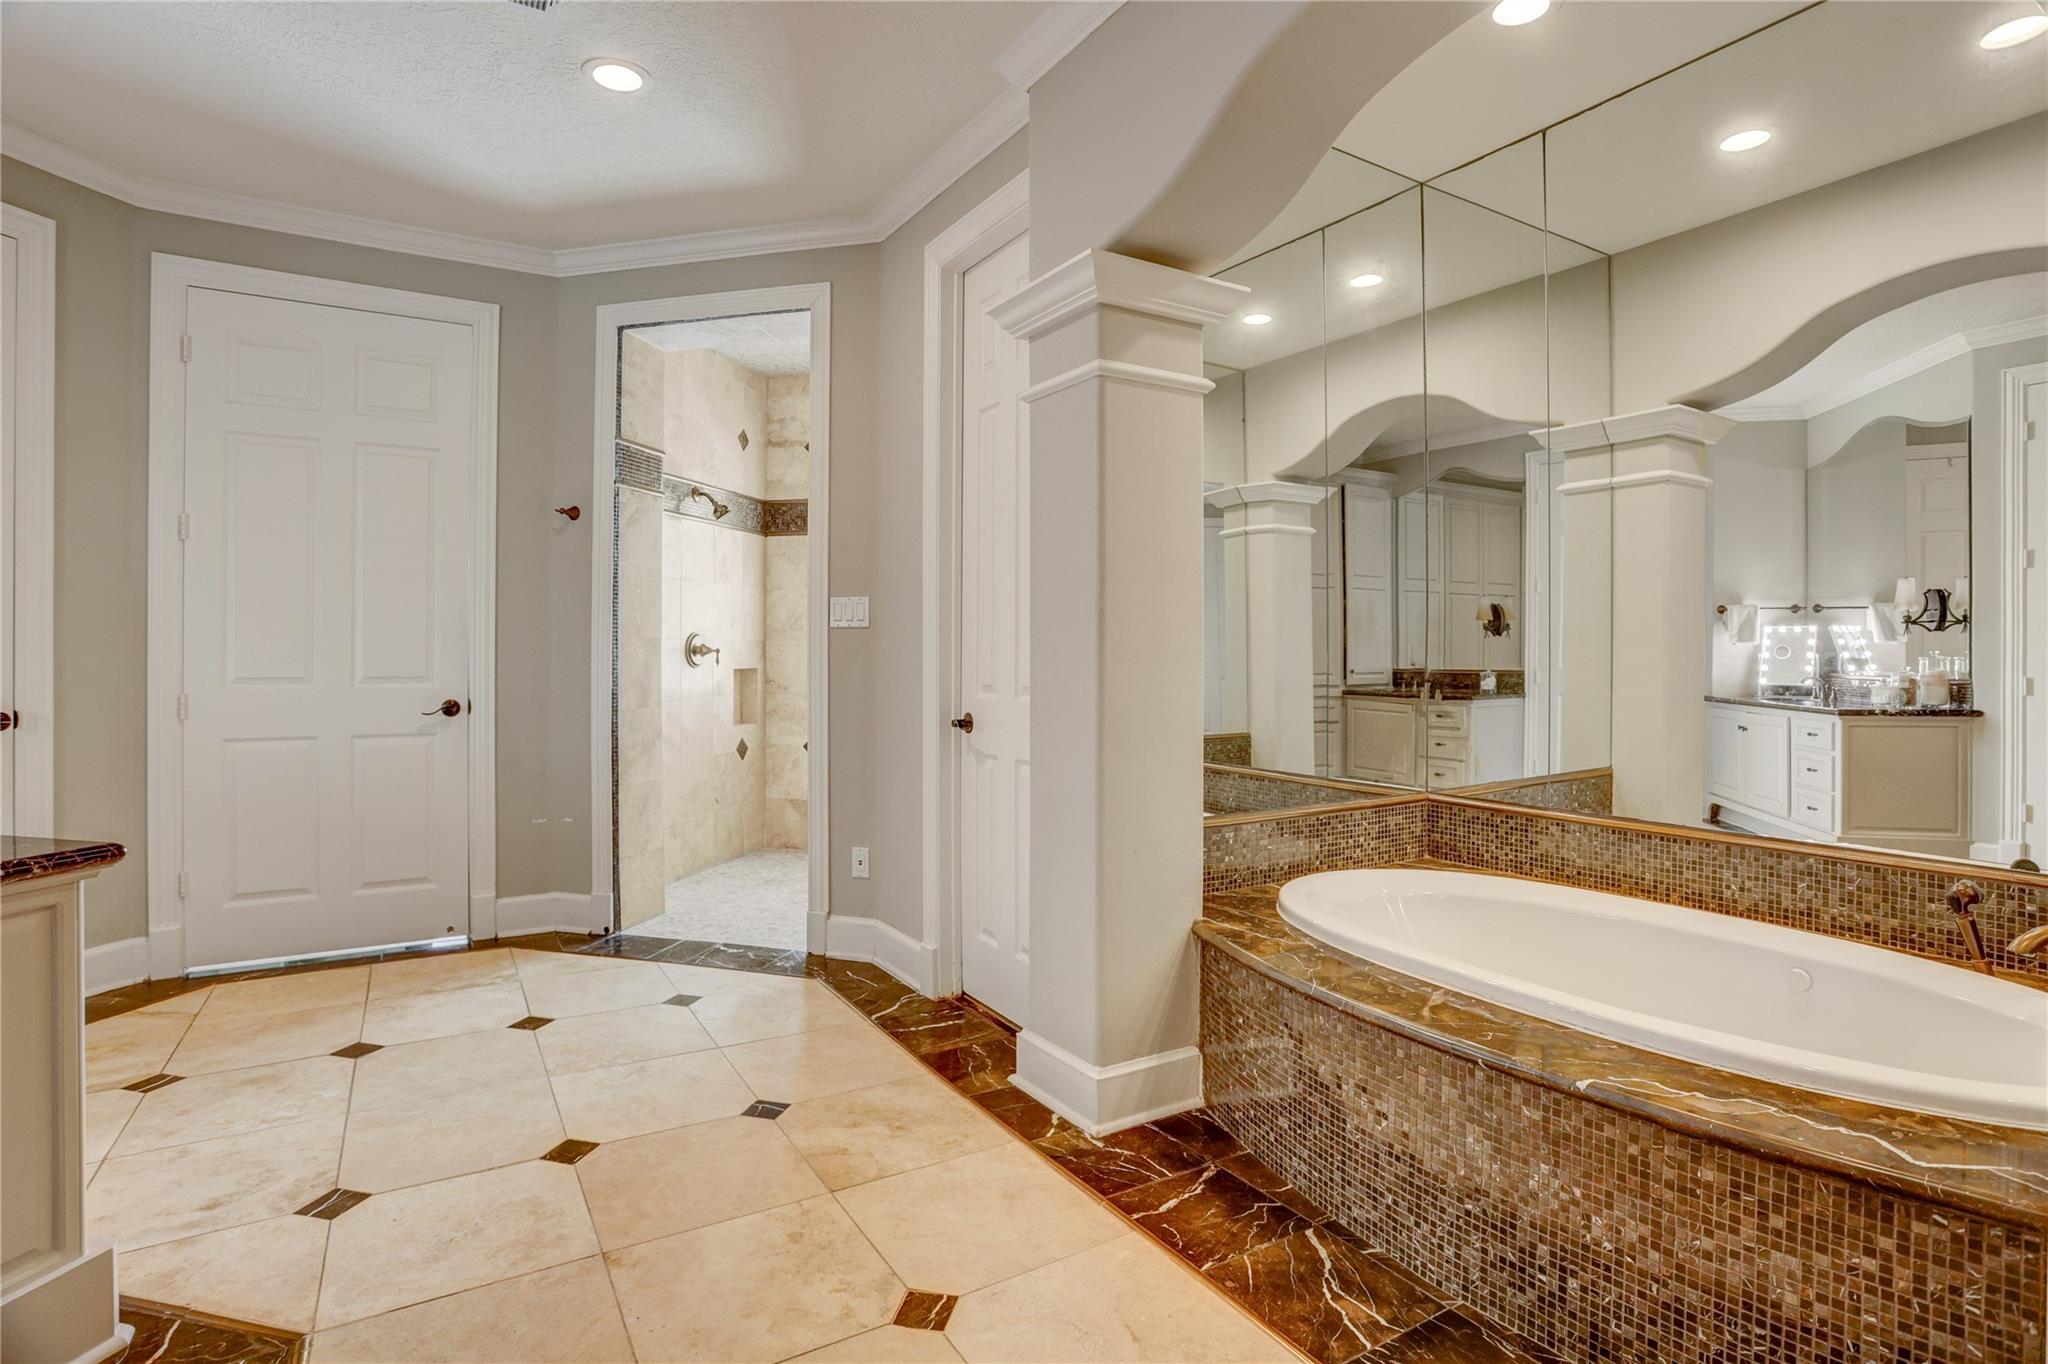
Bathroom with a mosaic-tile soaking tub, mirrored wall, and open tiled shower.
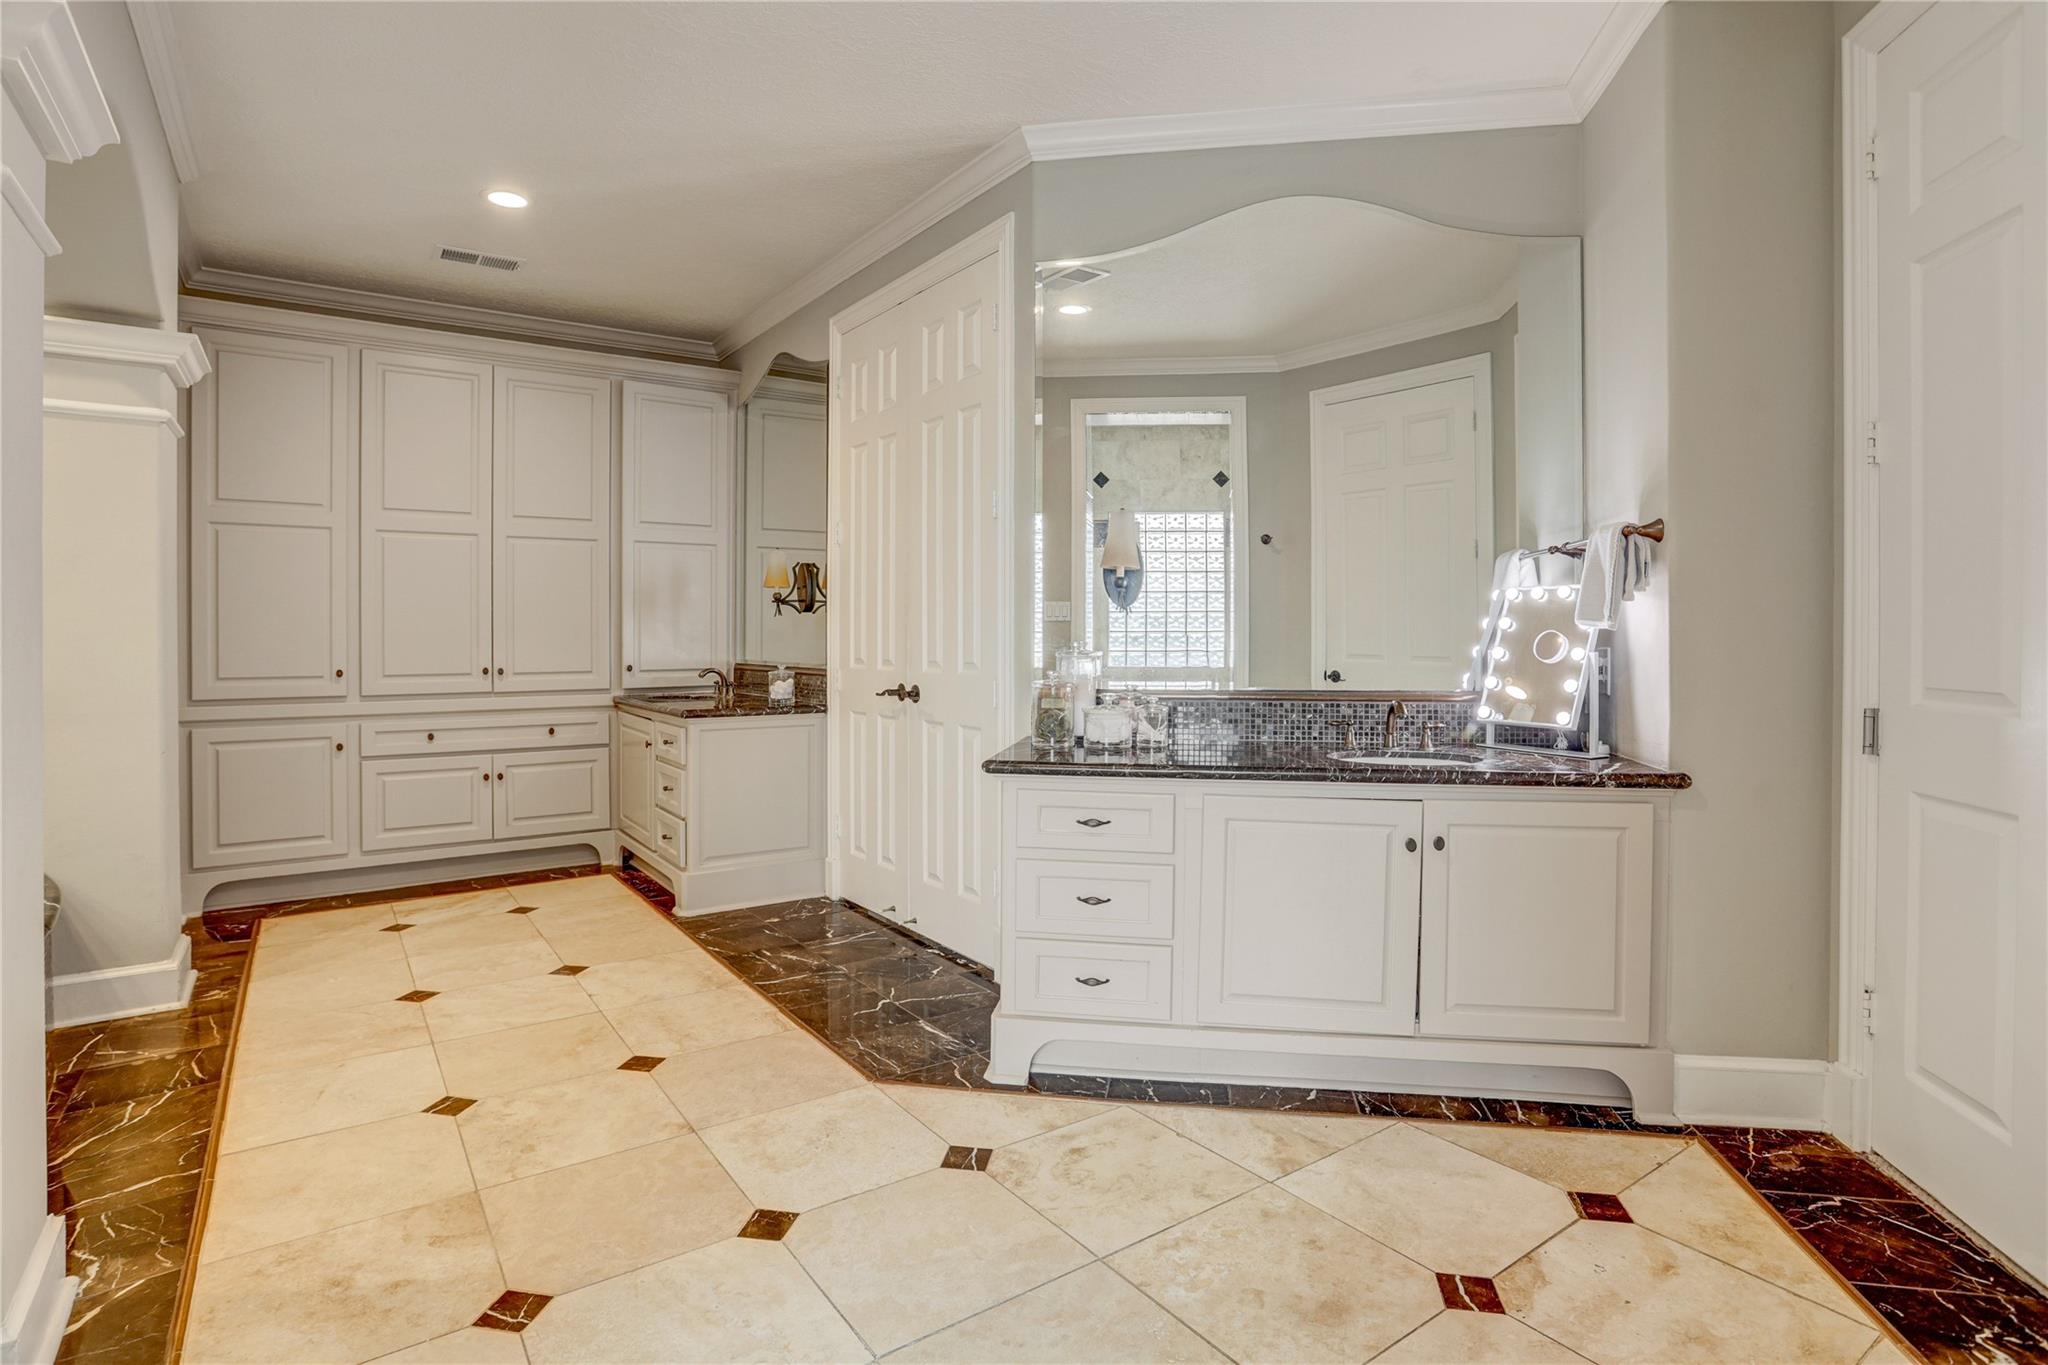
Bathroom dressing area with cream cabinetry, a long double-sink vanity, large mirror, and tiled floor.
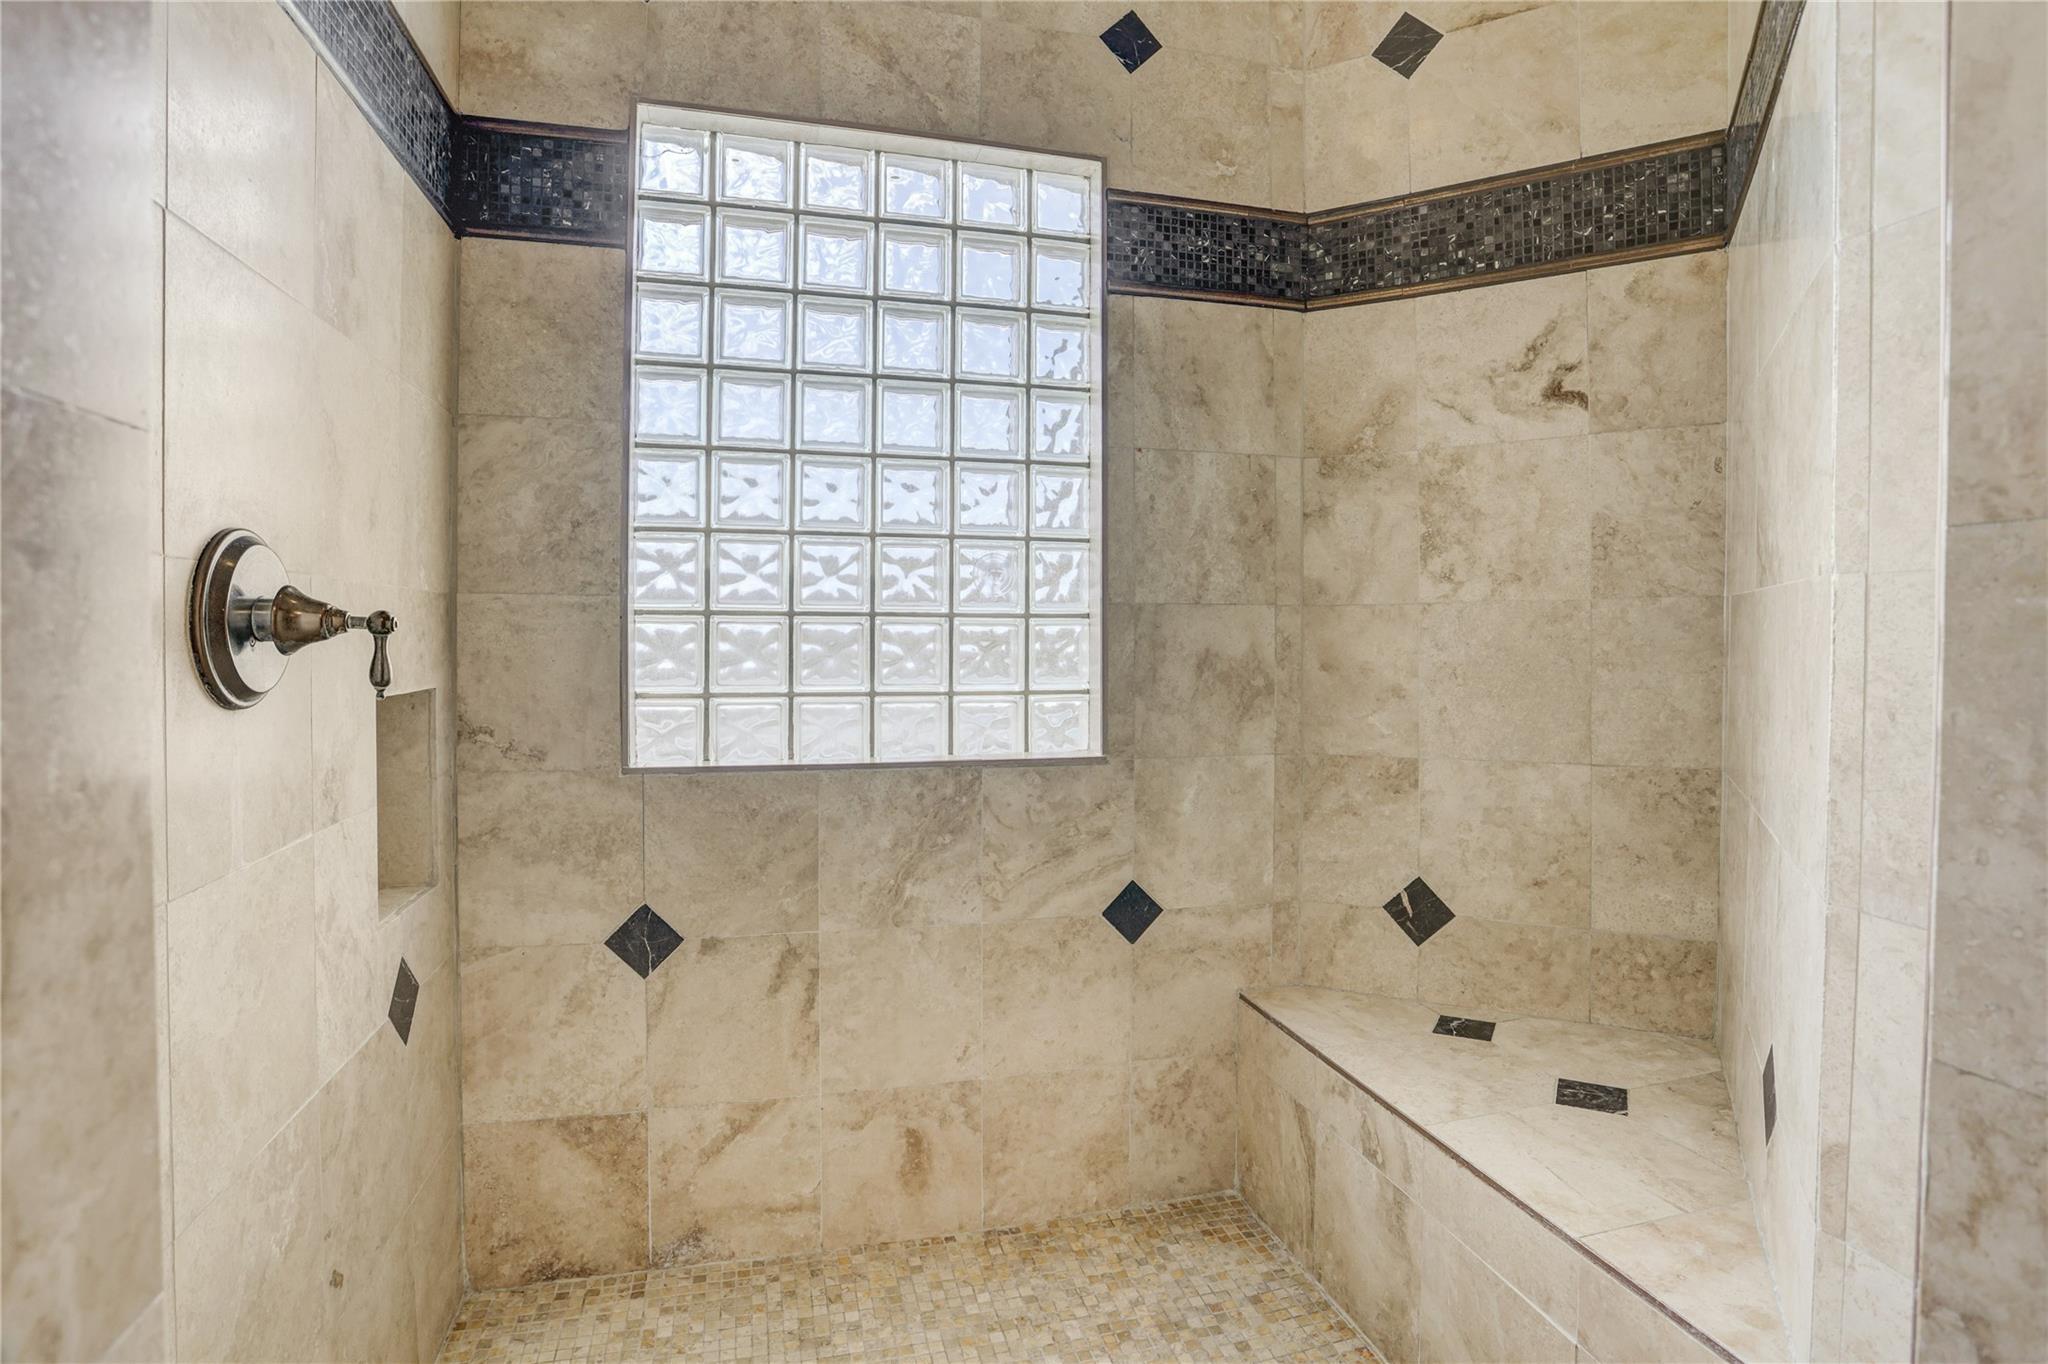
Walk-in shower with a glass-block window, beige stone tile, dark accents, and a built-in bench.
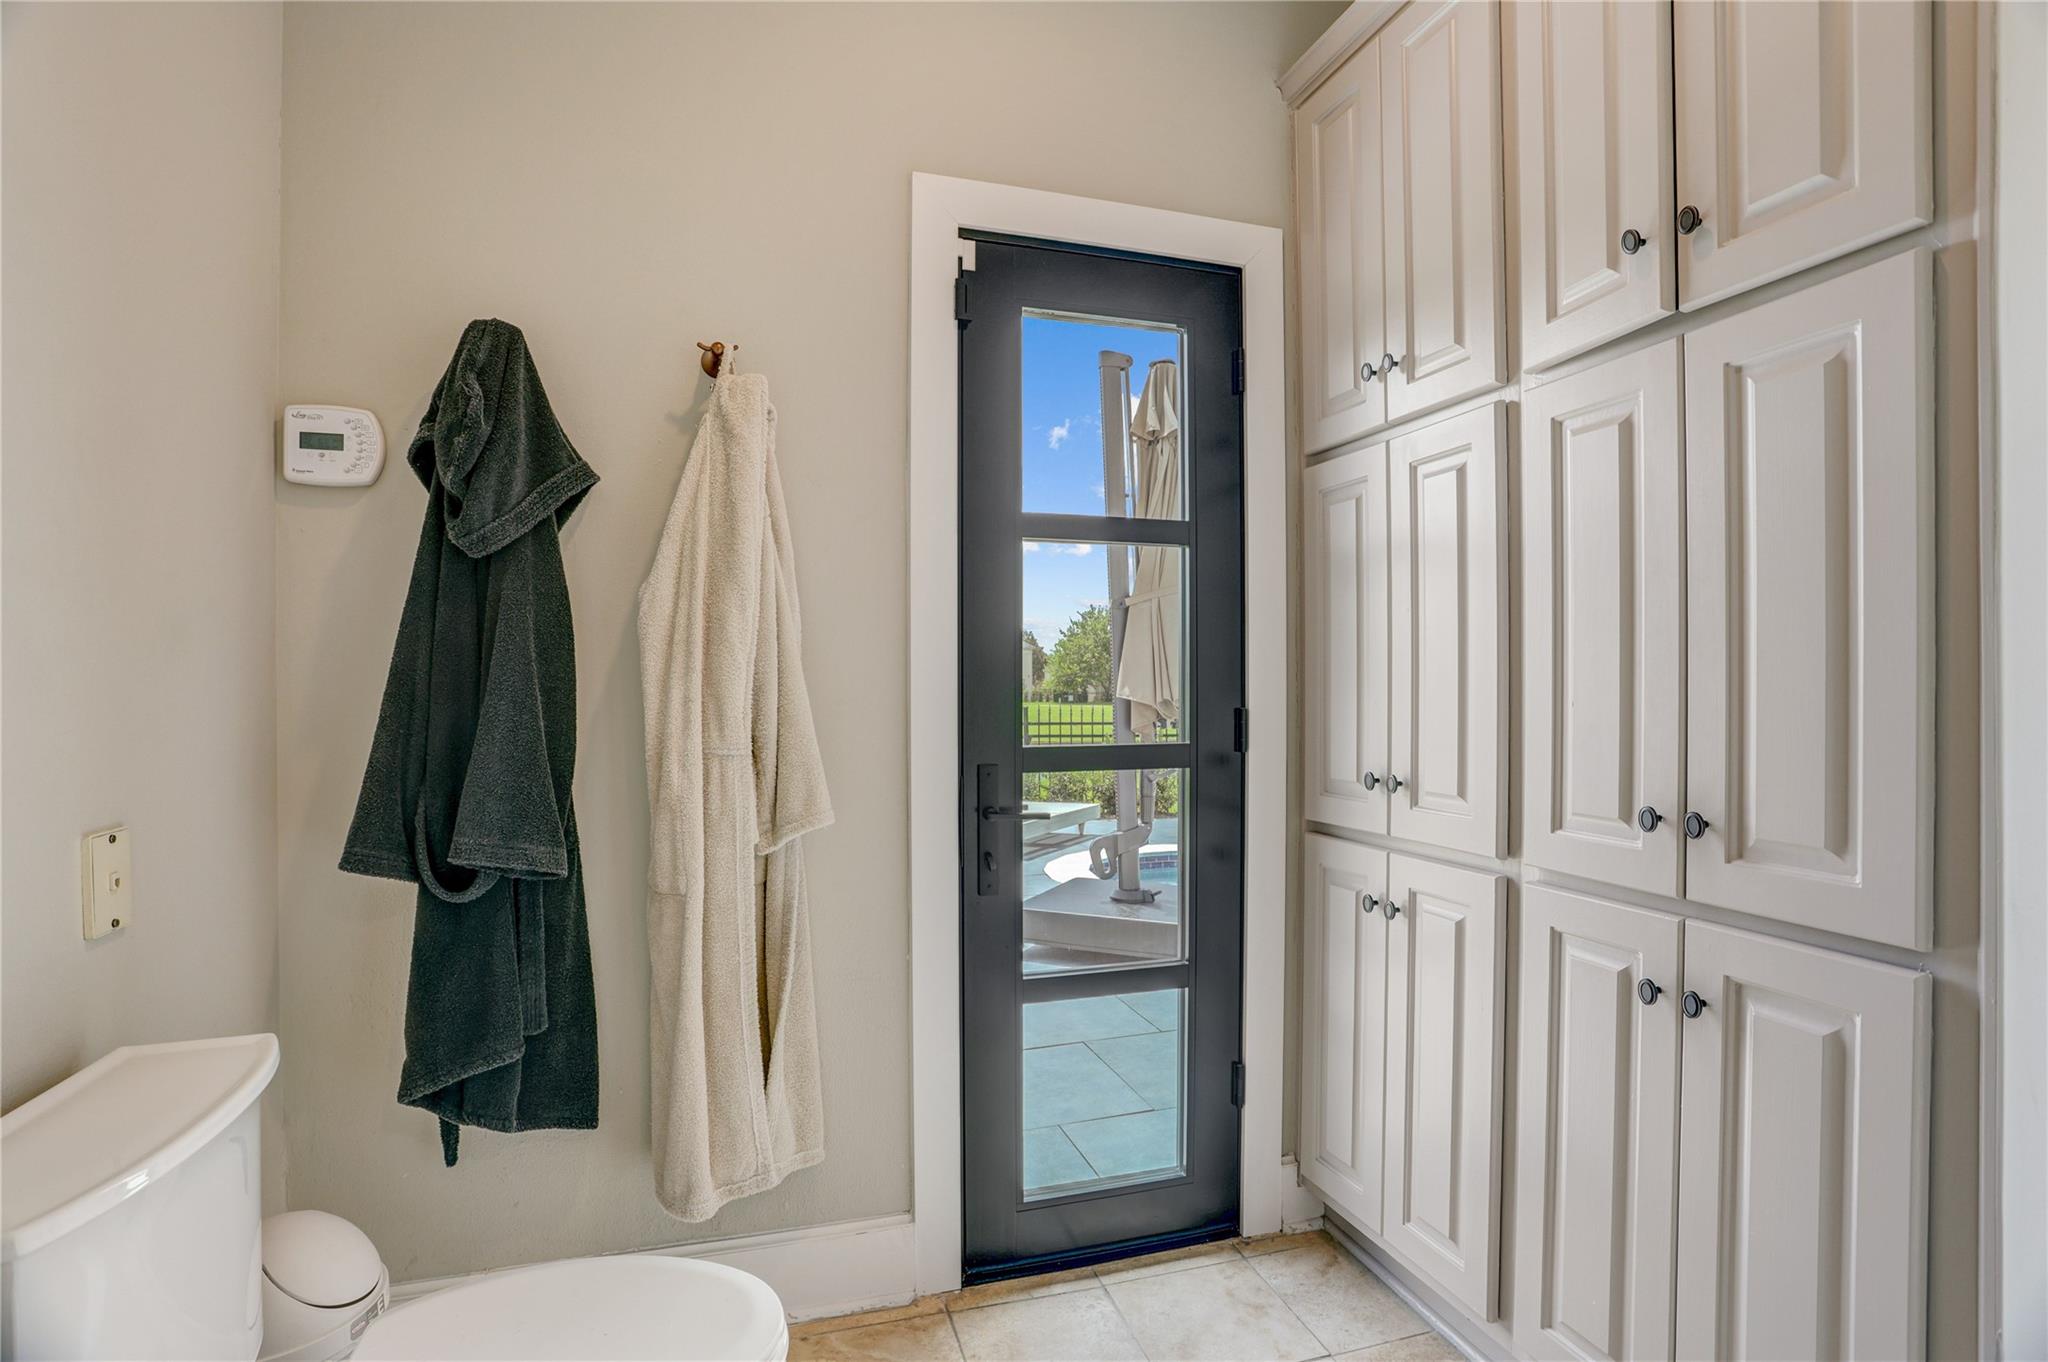
Bathroom with white storage cabinets and a black-framed glass door overlooking the pool patio.
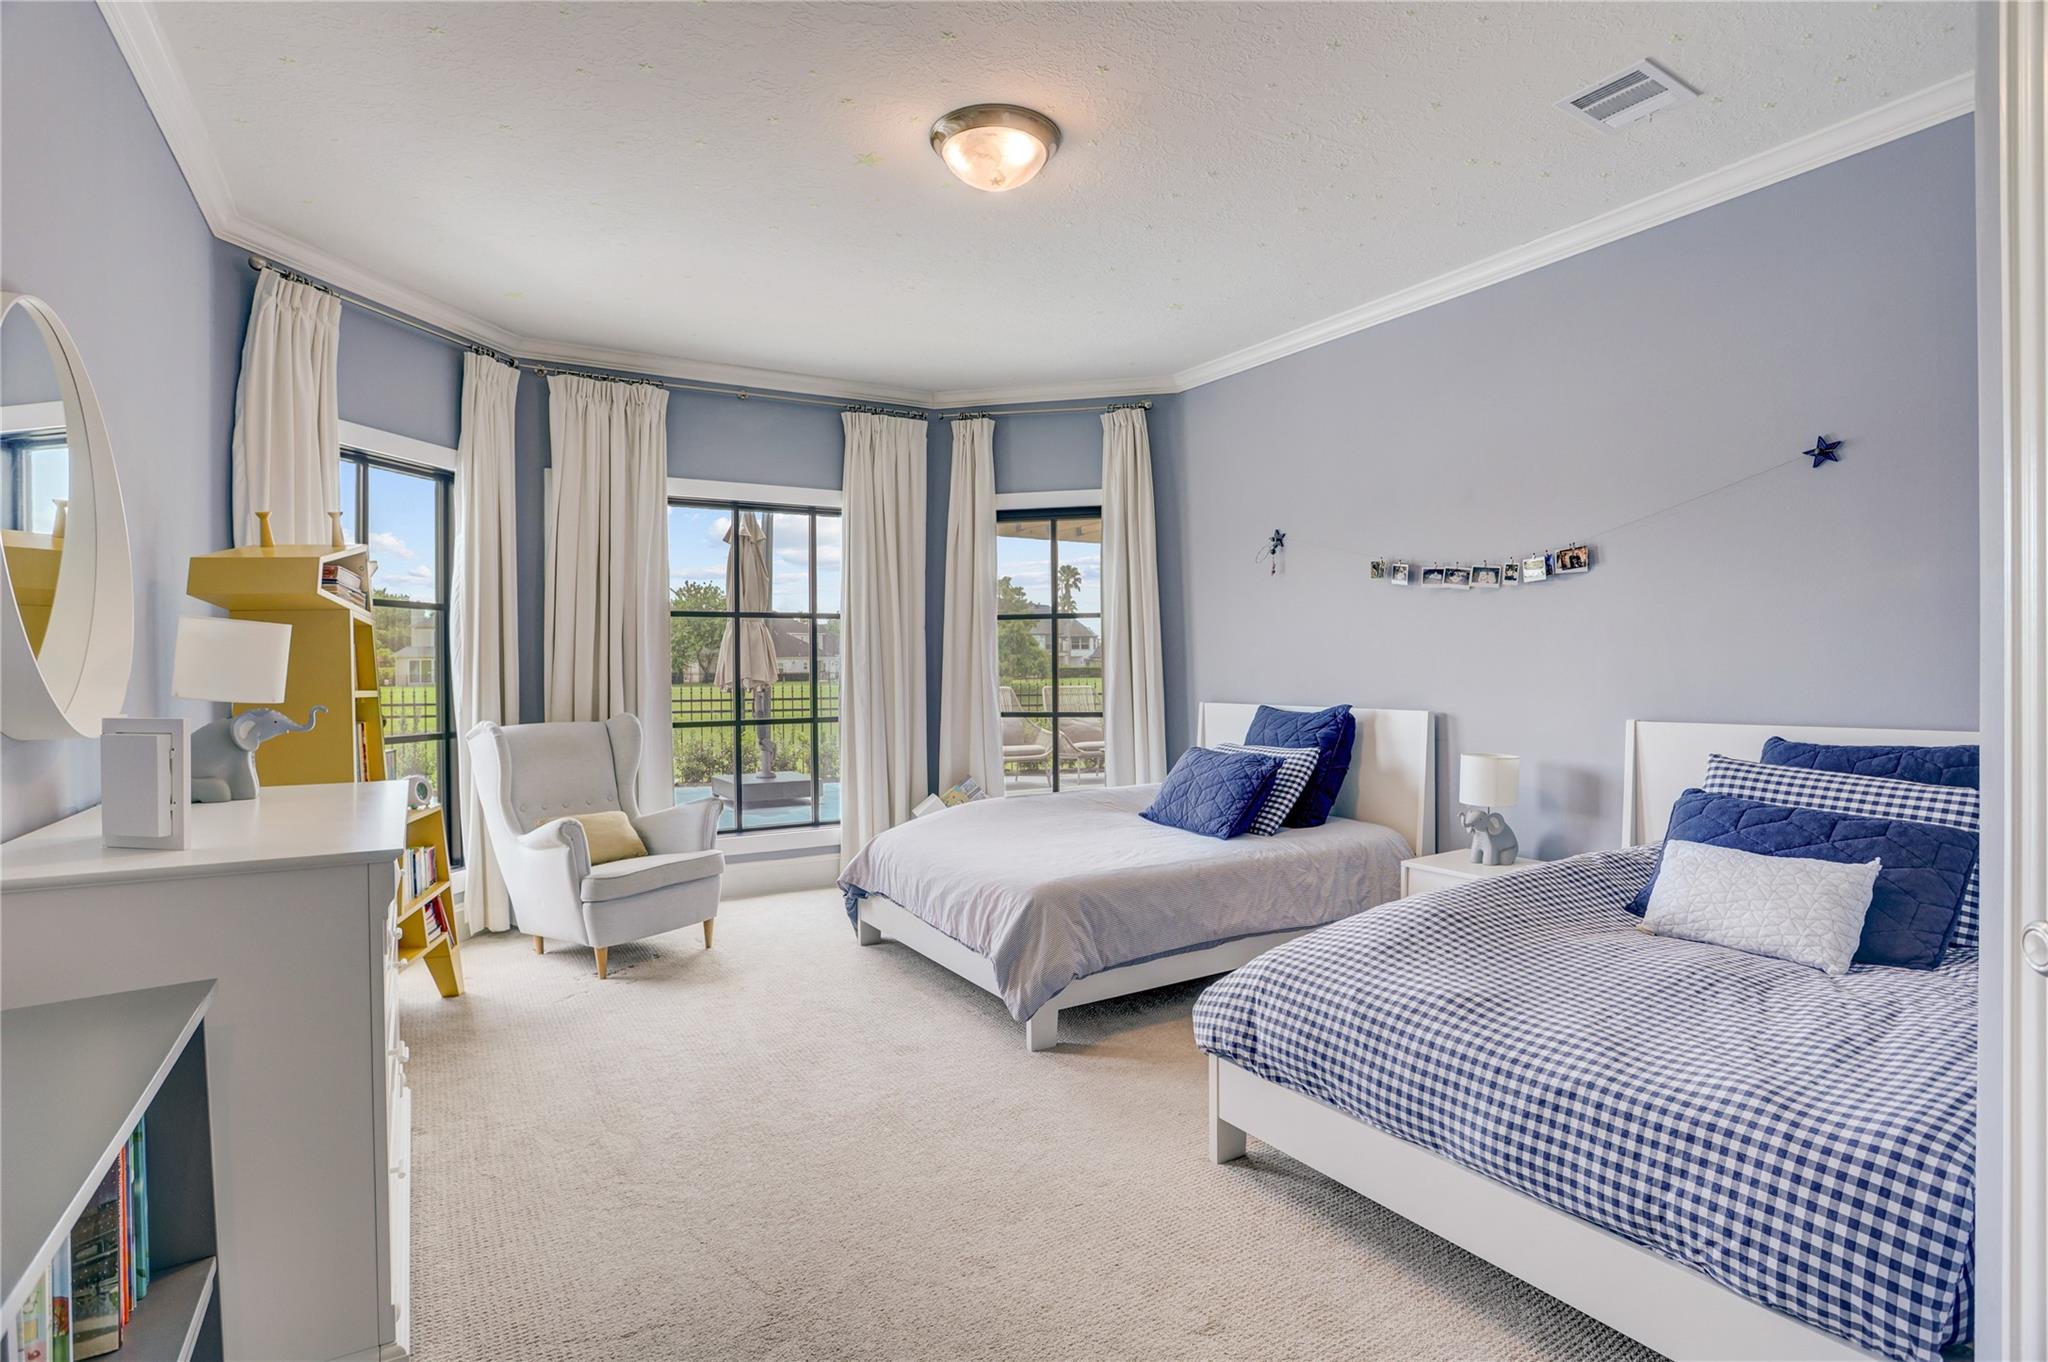
Bedroom with two beds in blue-and-white bedding and tall curtained windows.
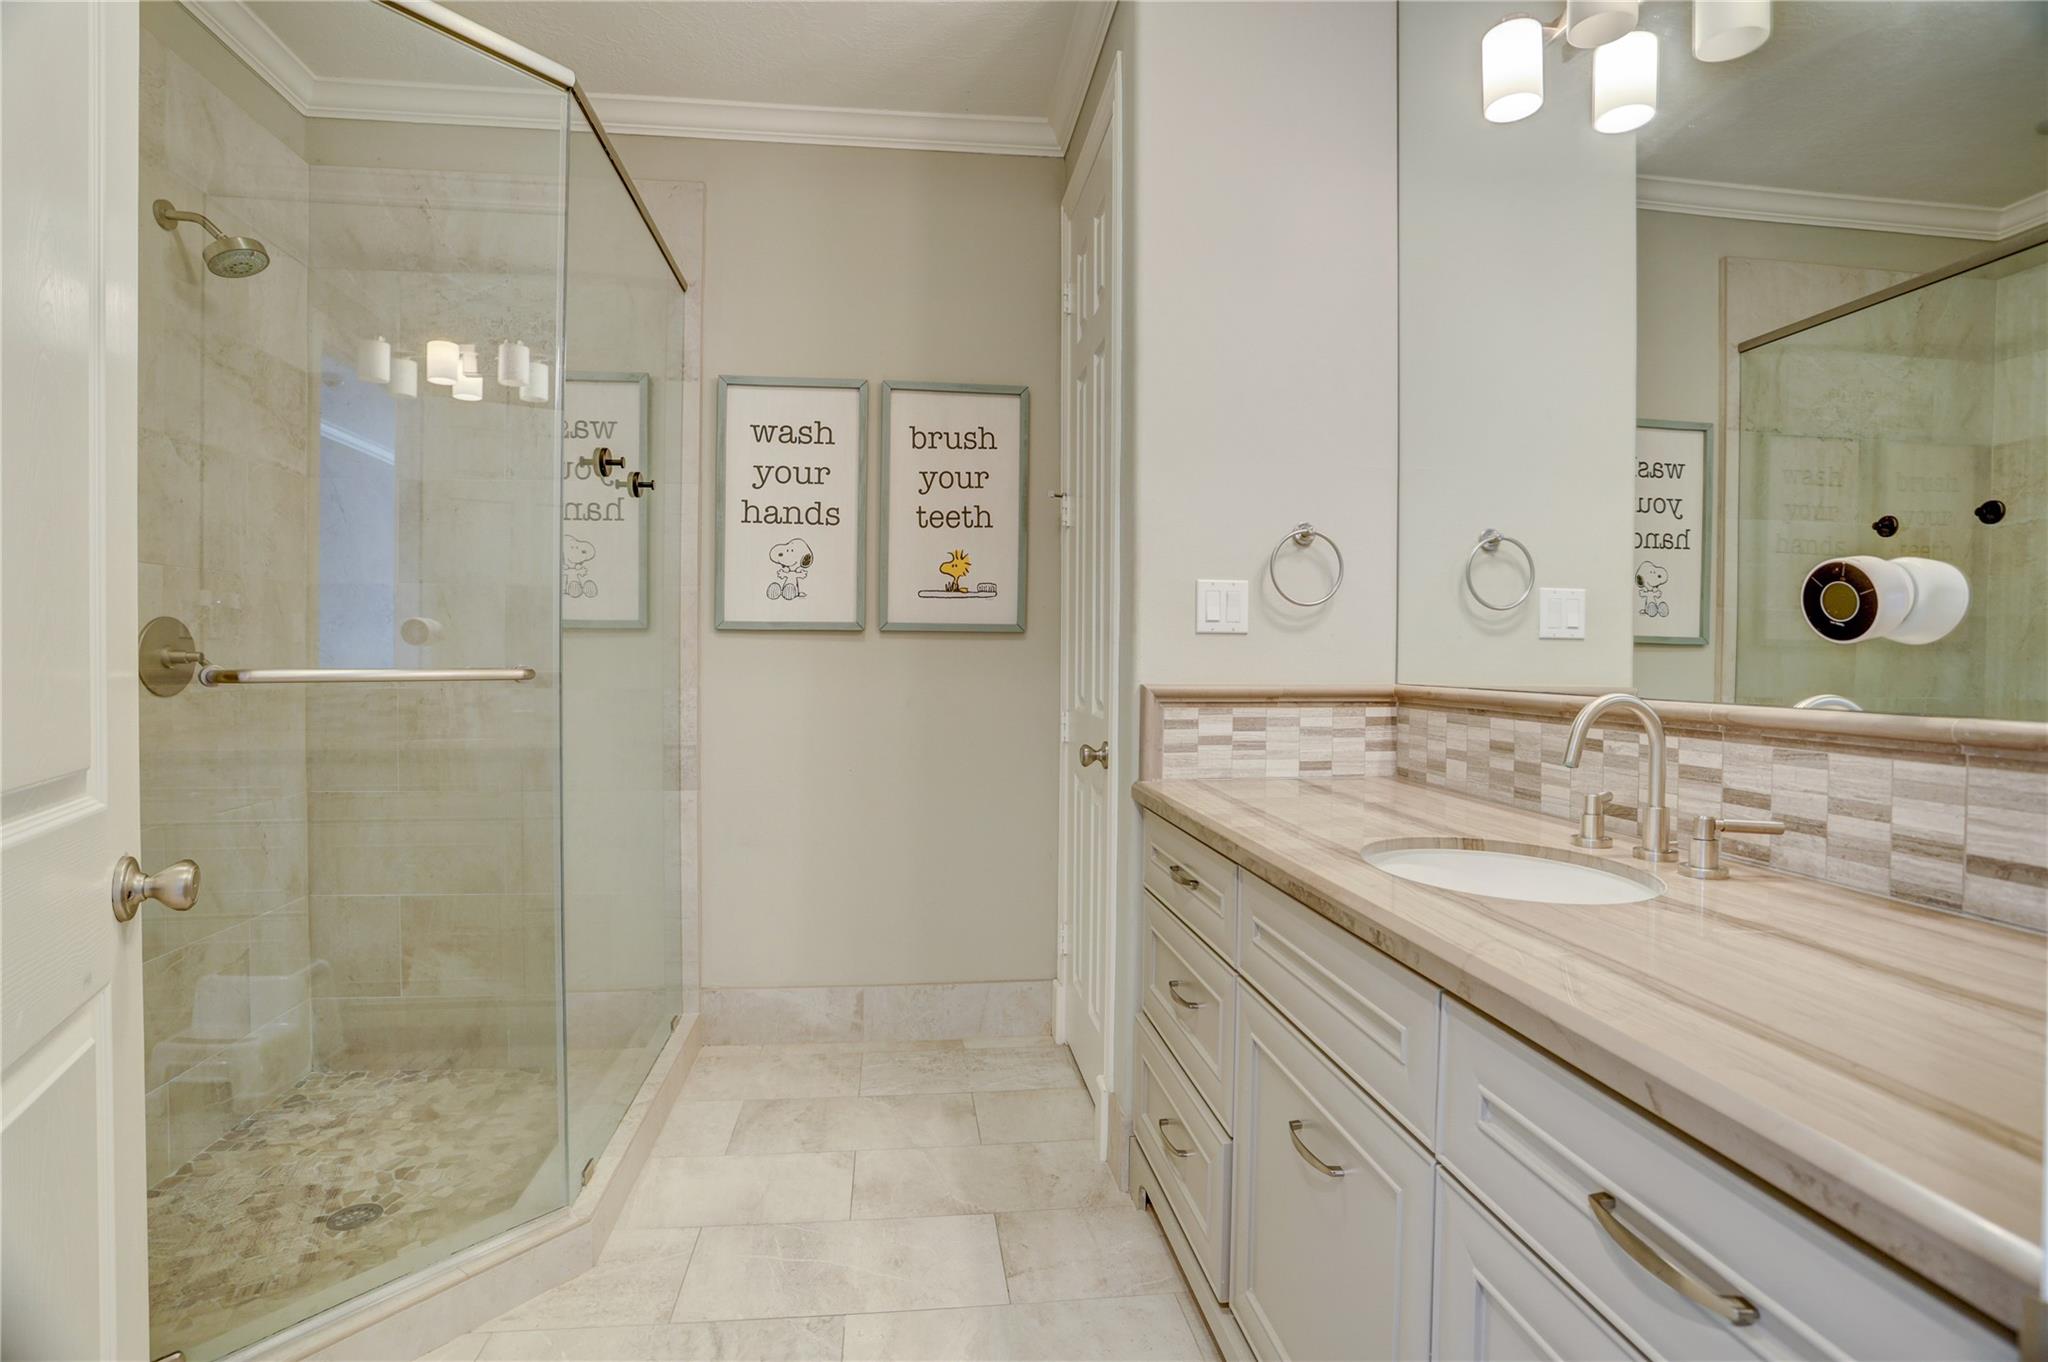
Bathroom with a glass walk-in shower, long stone vanity, and framed handwashing and toothbrushing signs.
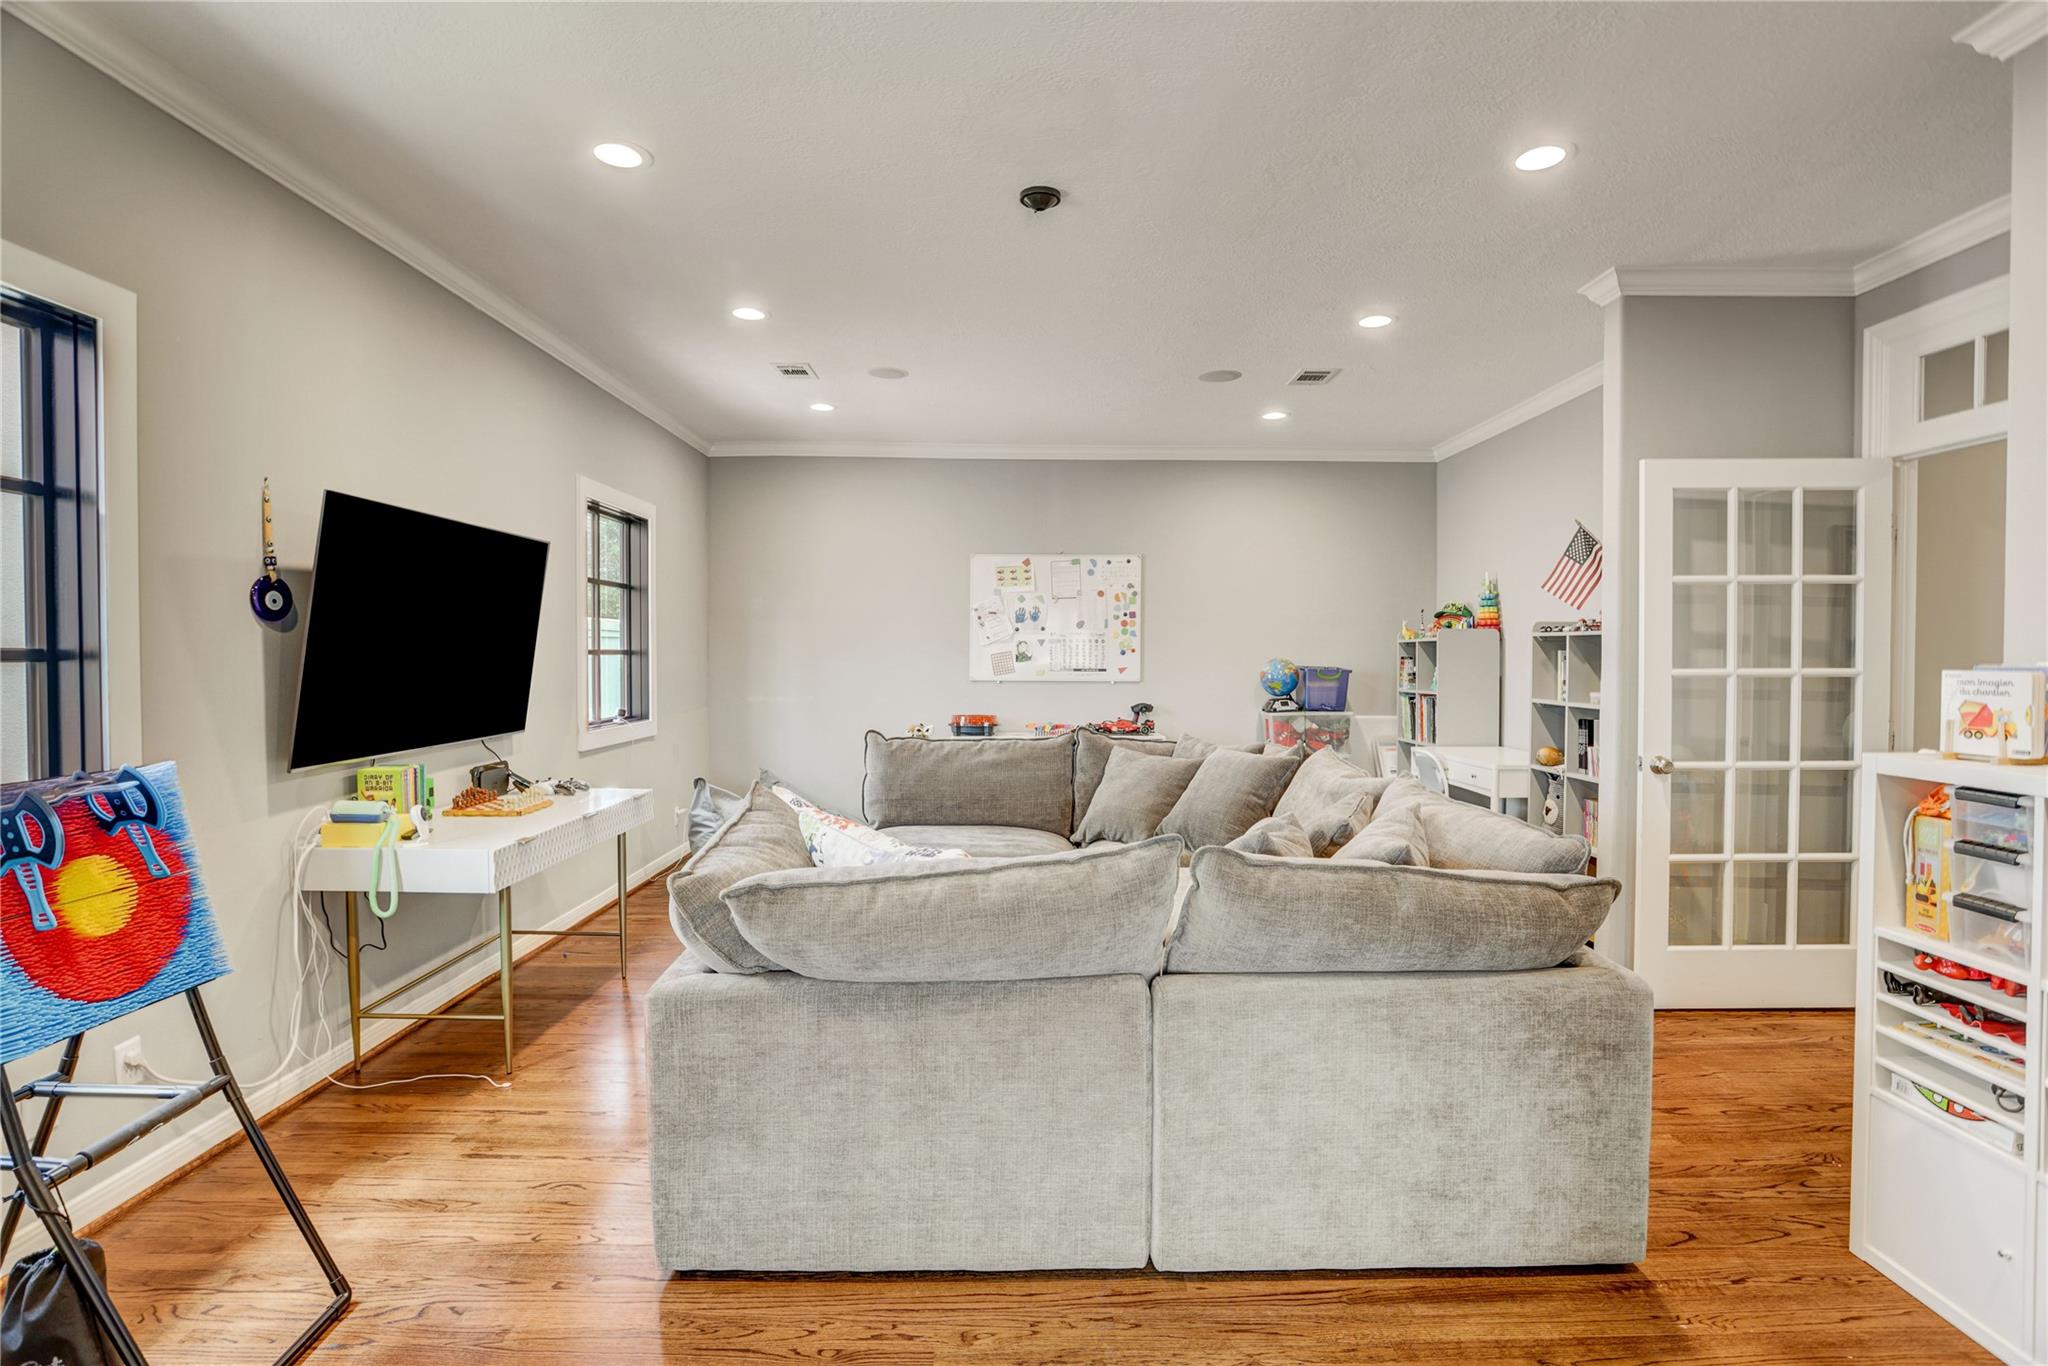
Living room with a large gray sectional, hardwood floors, and children’s toys and bookshelves.
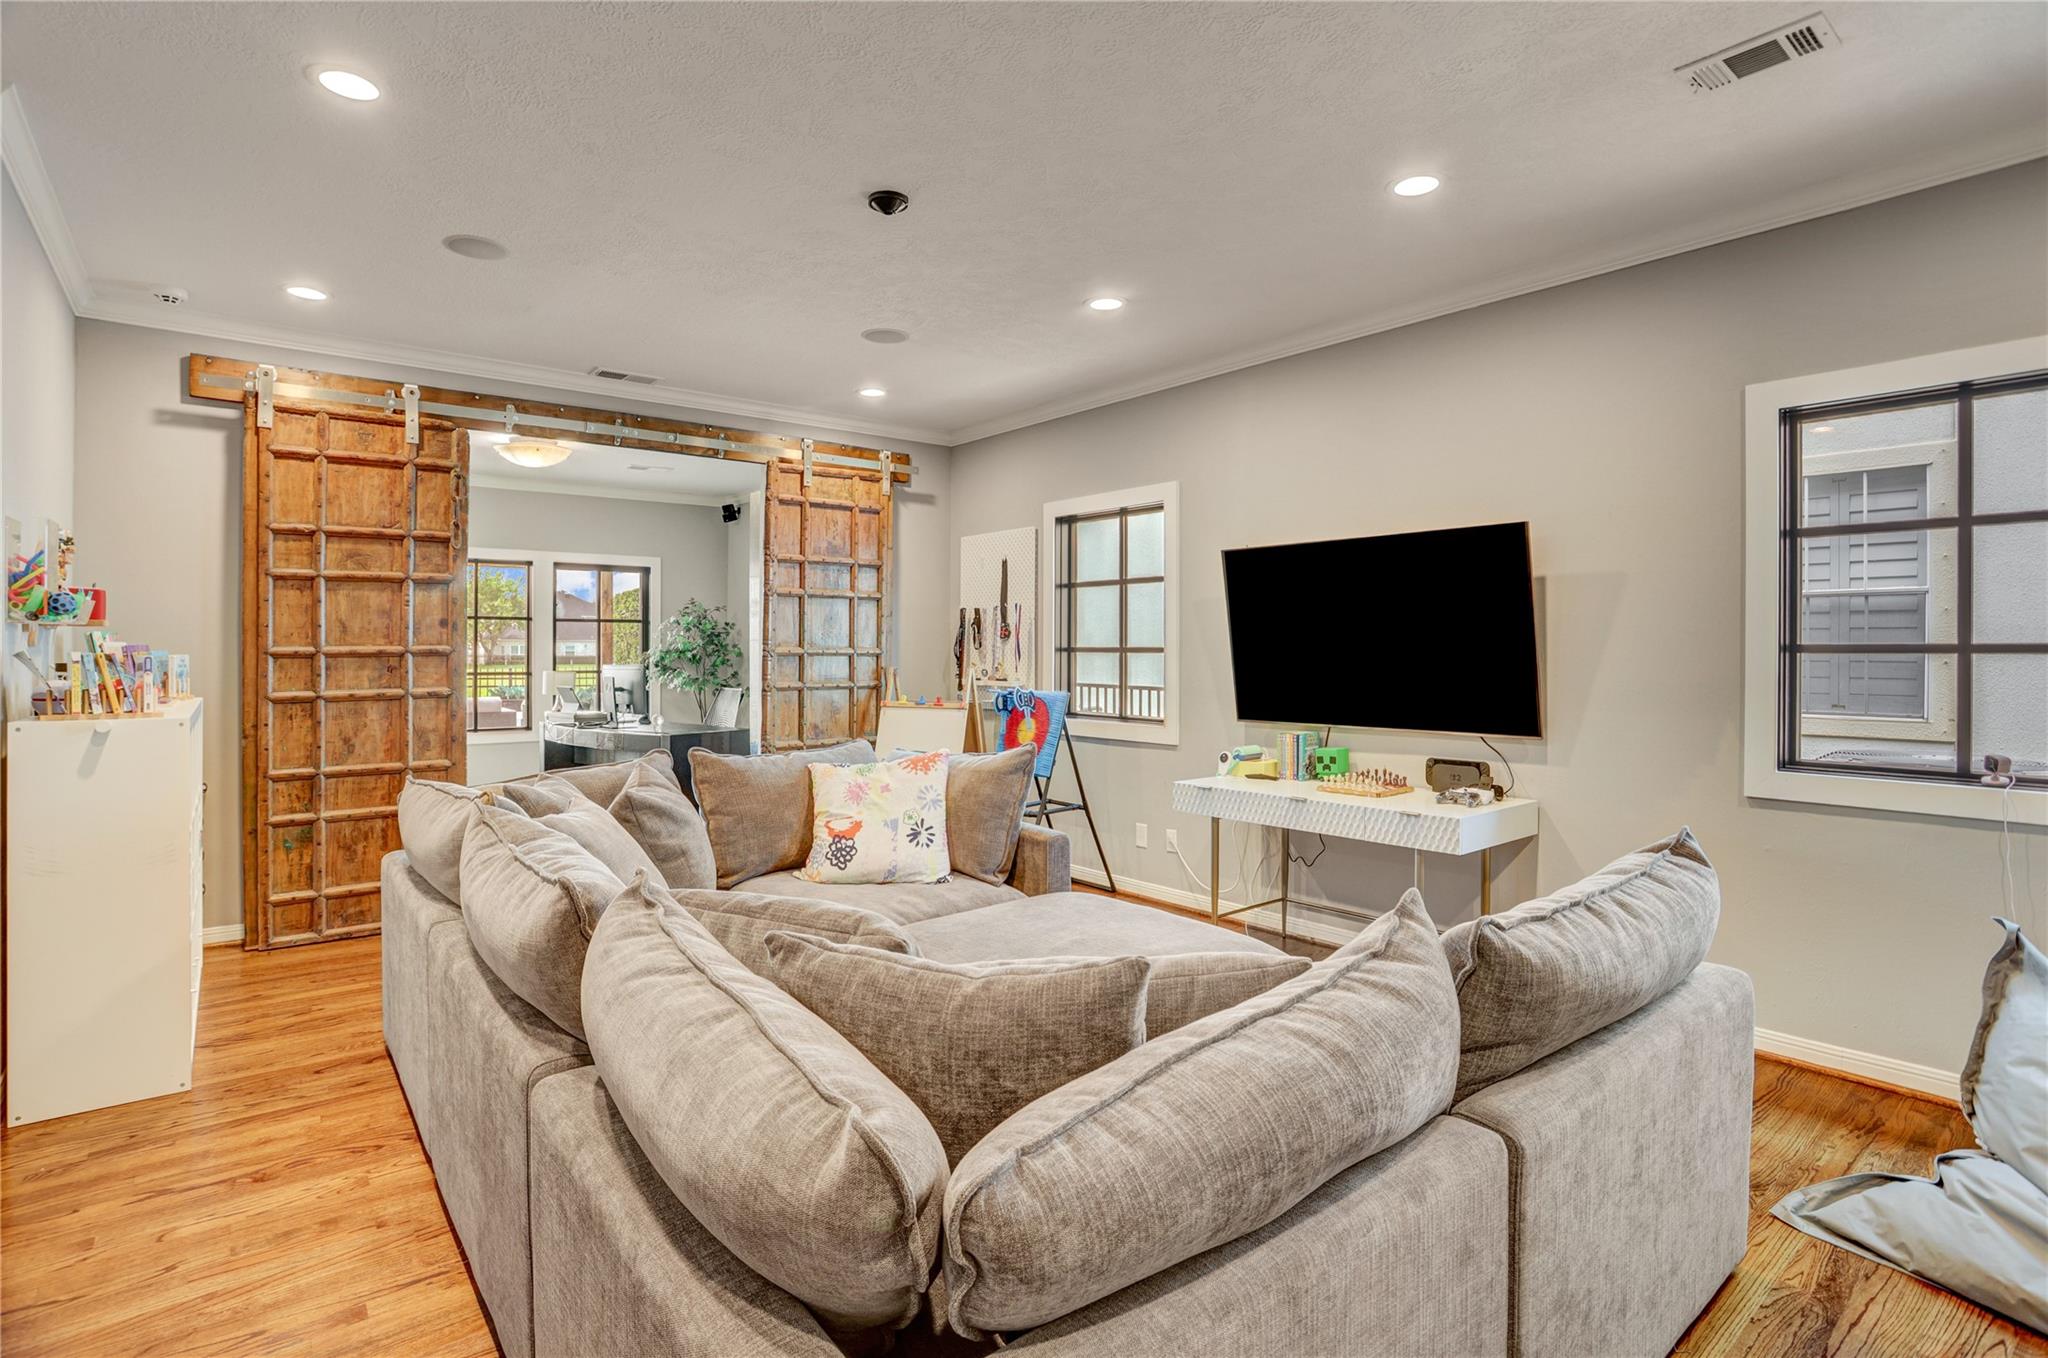
Living room with a large gray sectional, wall-mounted TV, and rustic sliding barn doors.
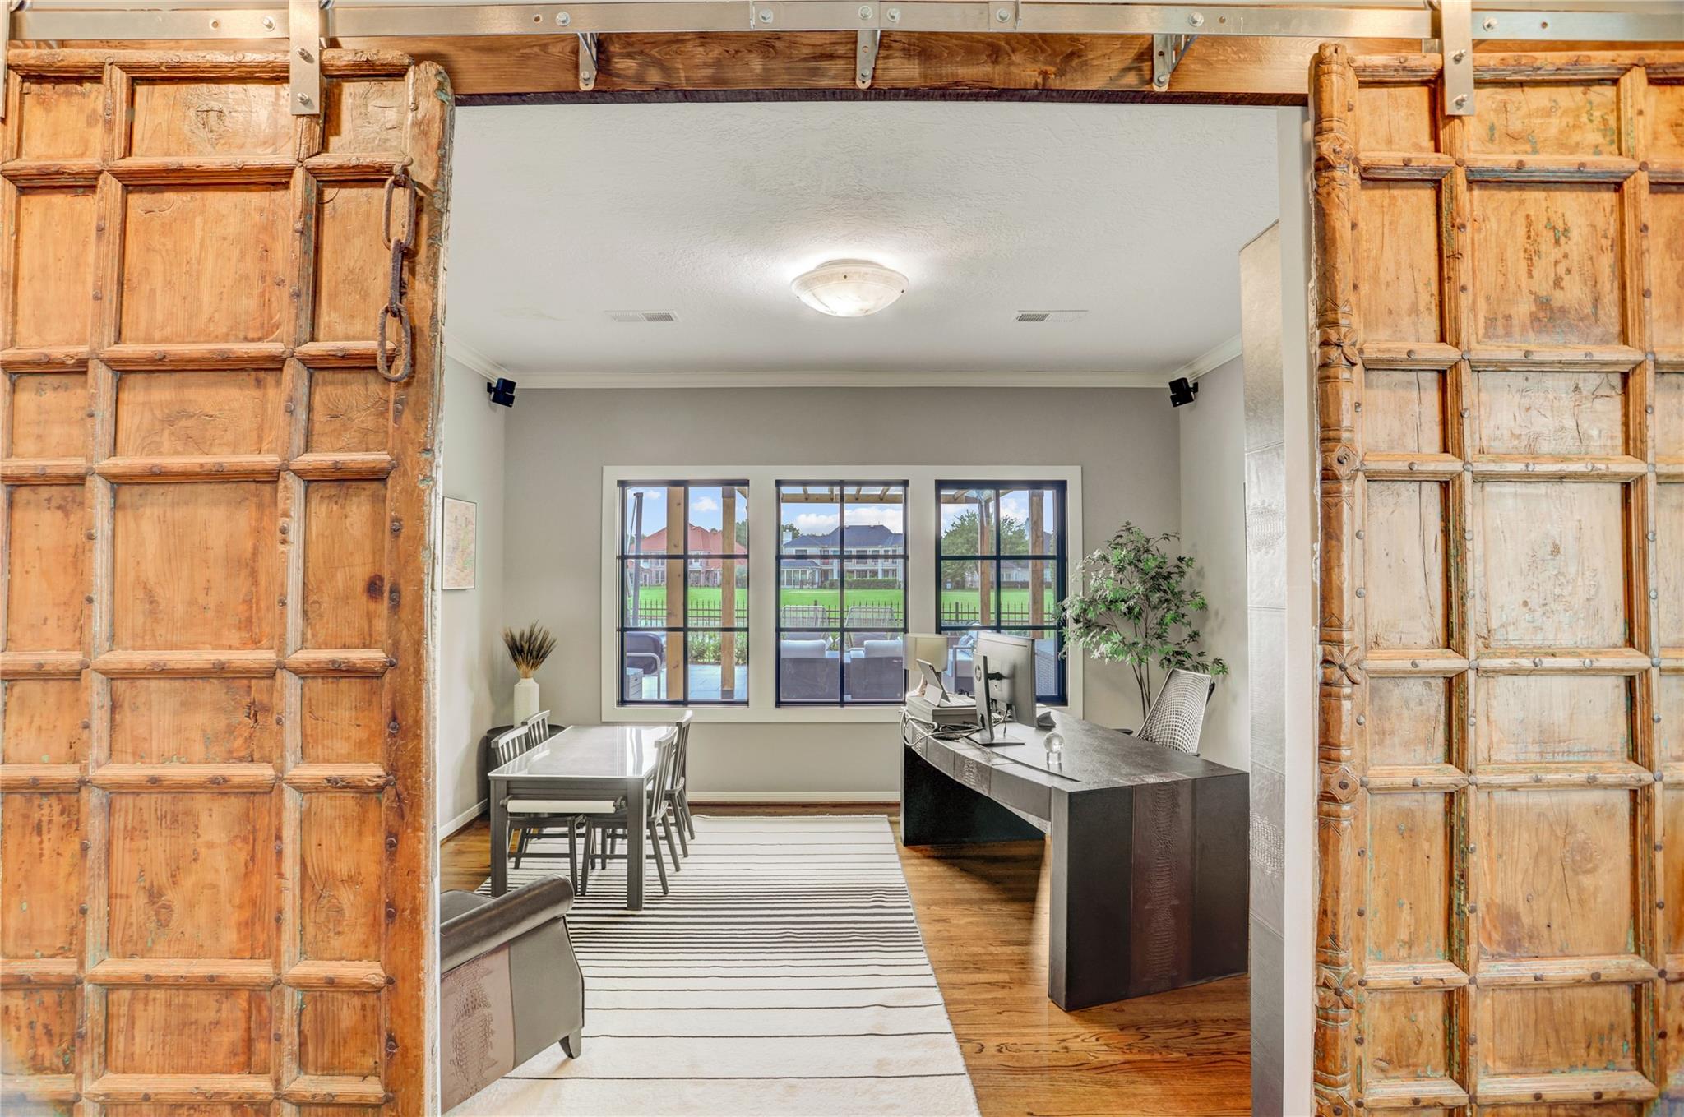
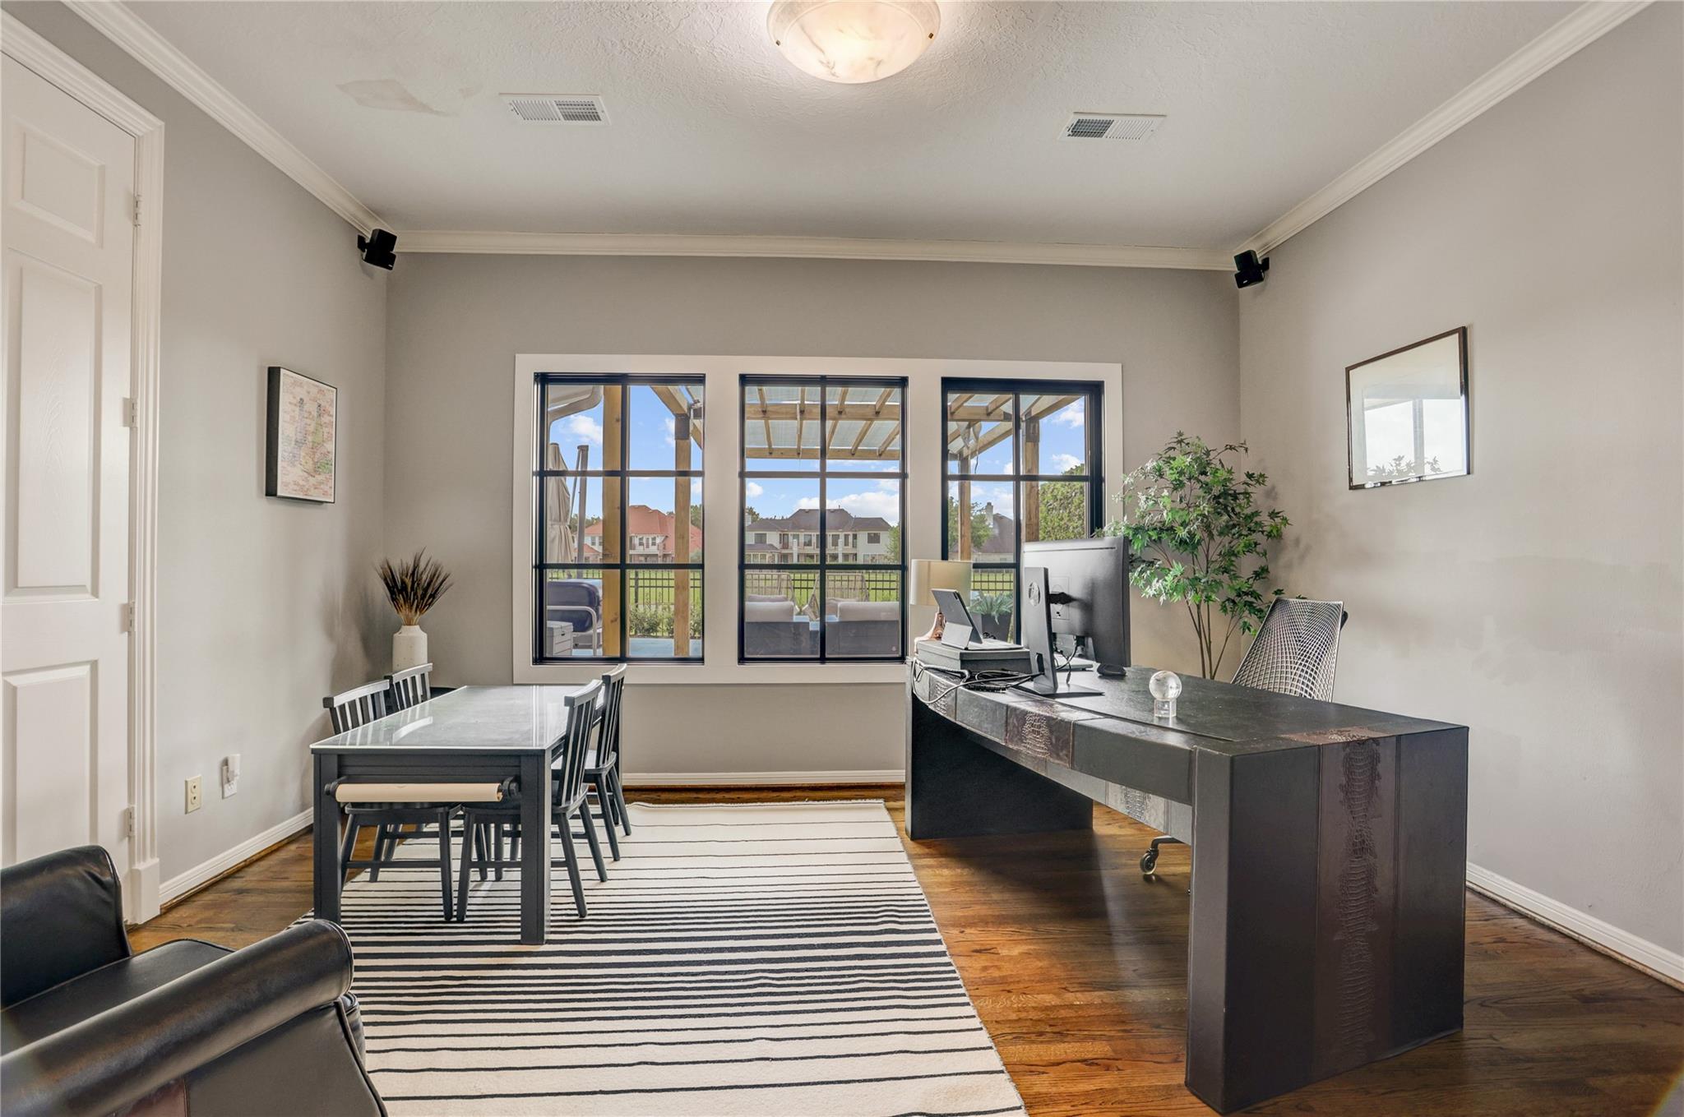
Furnished home office with a dark desk and three windows framed by carved wooden doors.
Home office with a large desk, dining table, and three windows overlooking a covered patio.
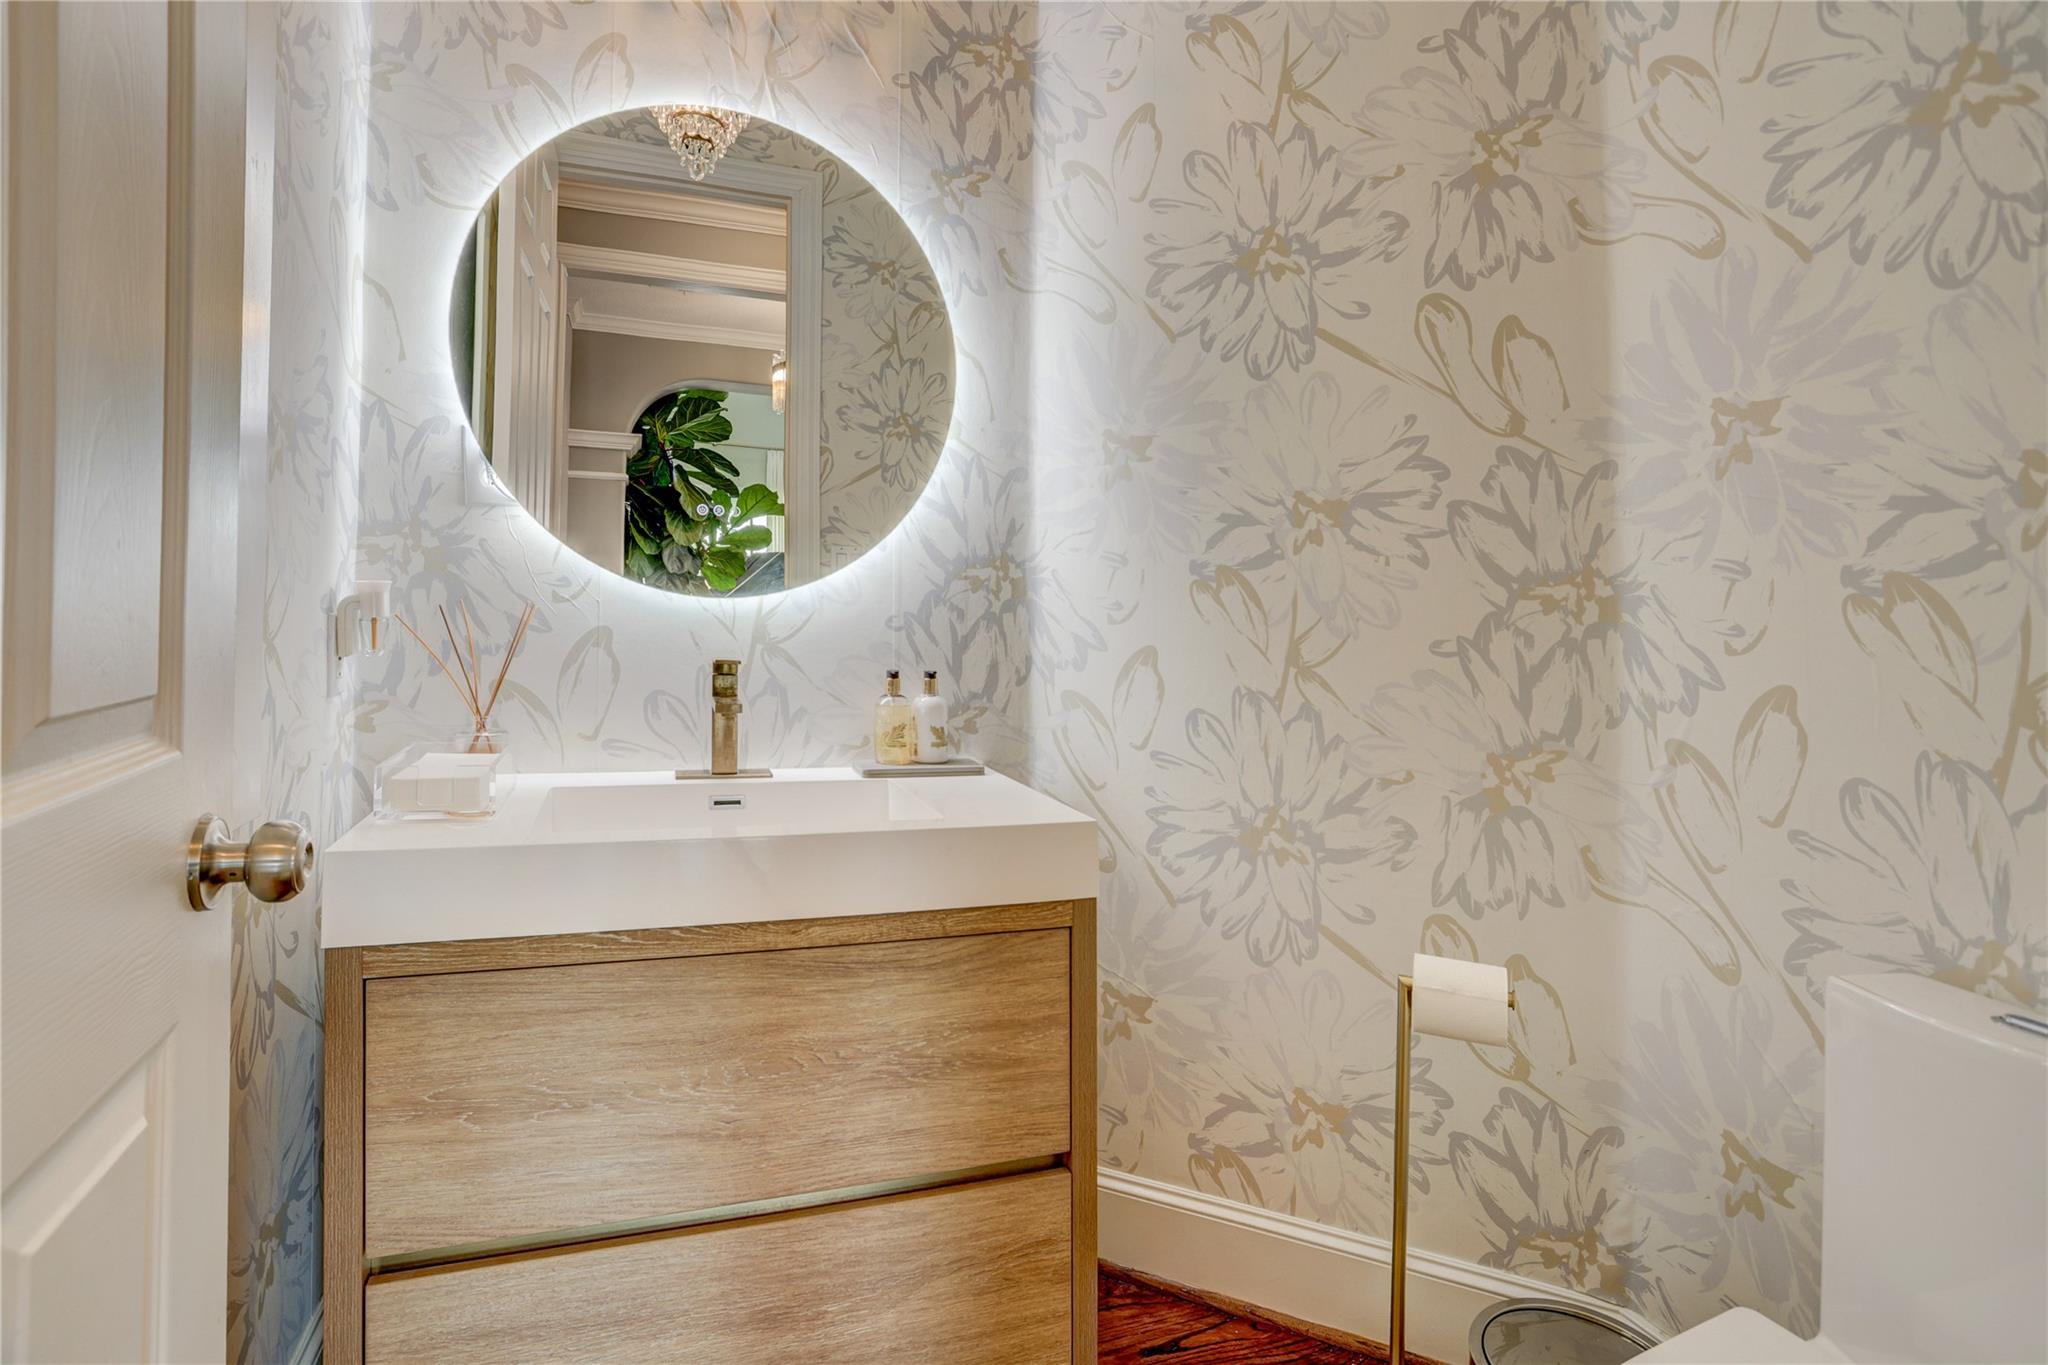
Bathroom vanity with a backlit round mirror and bold floral wallpaper.
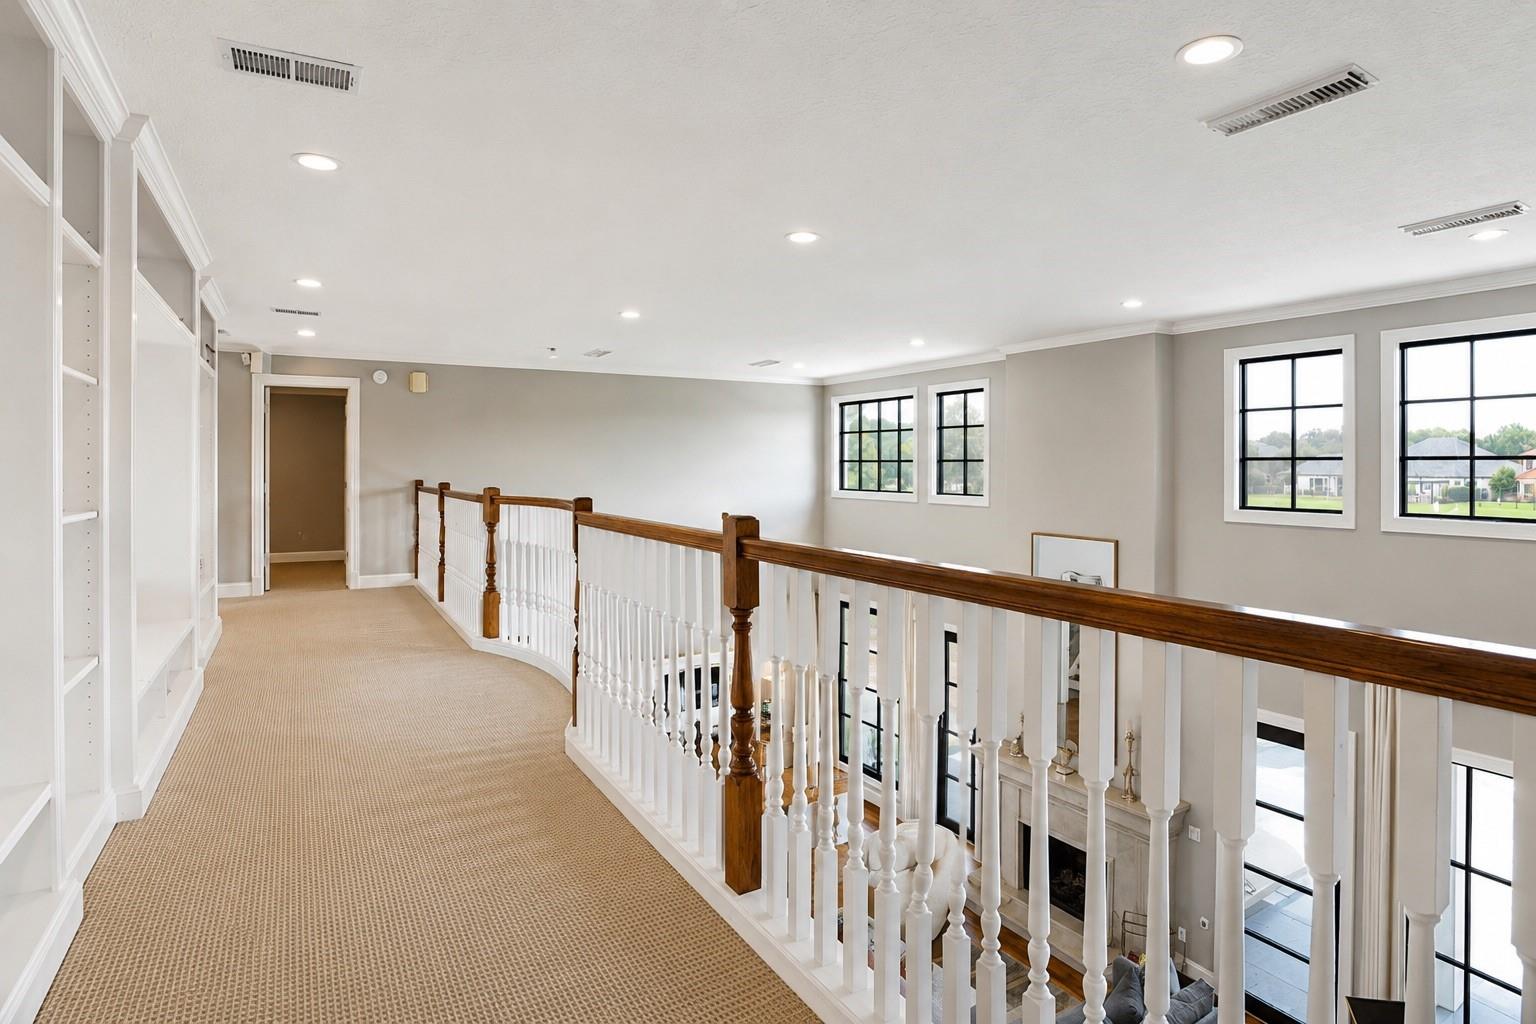
Upstairs landing with built-in shelving and a dark wood railing overlooking the living room.
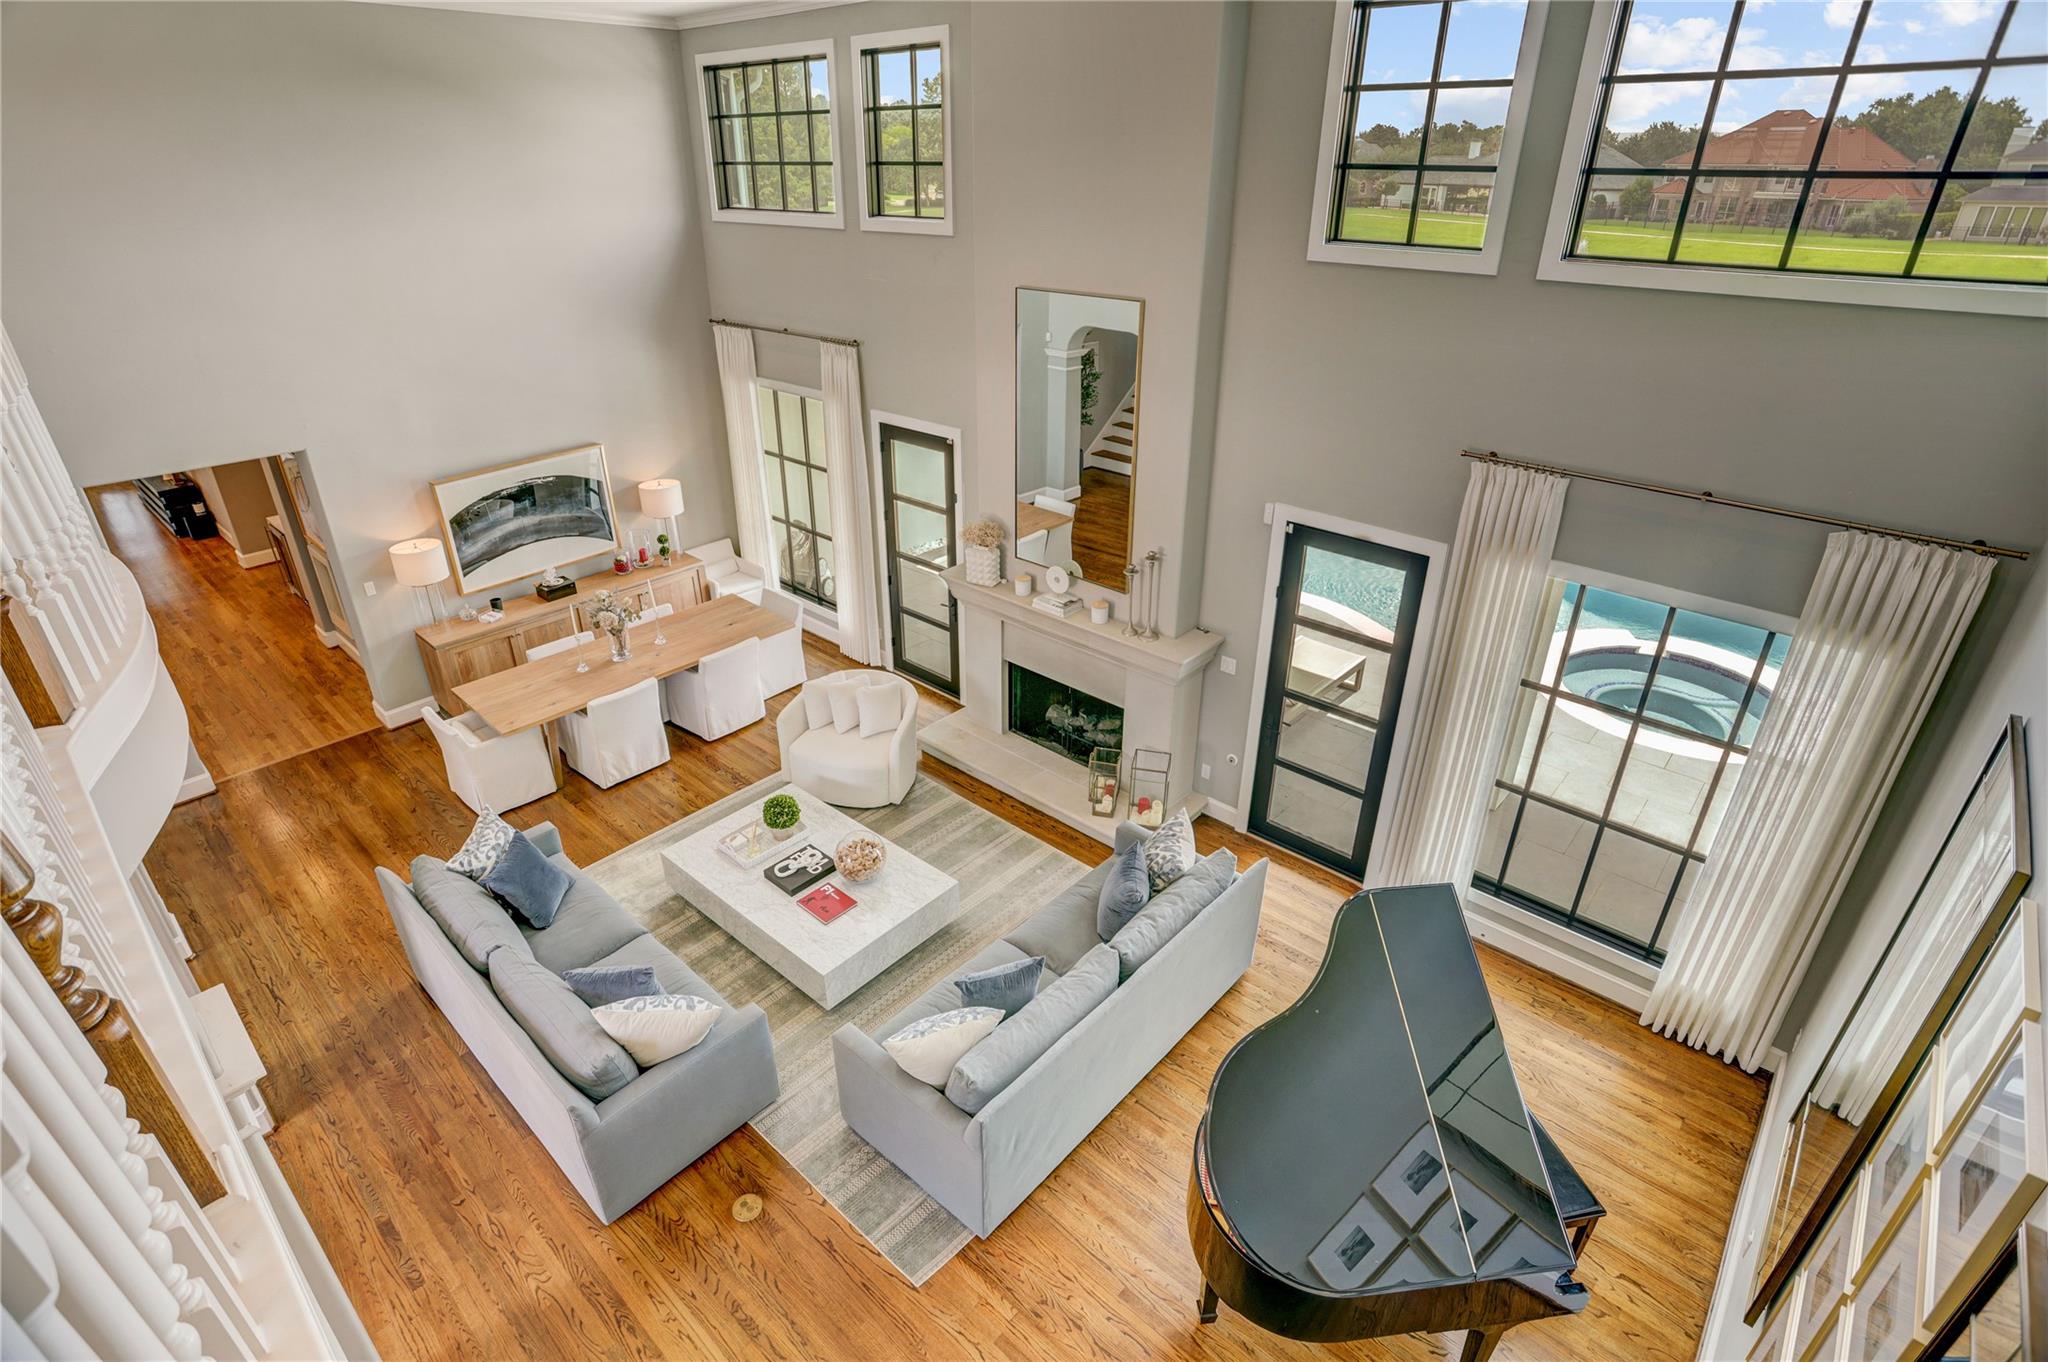
Double-height living room with hardwood floors, fireplace, gray sofas, and tall windows overlooking a pool.
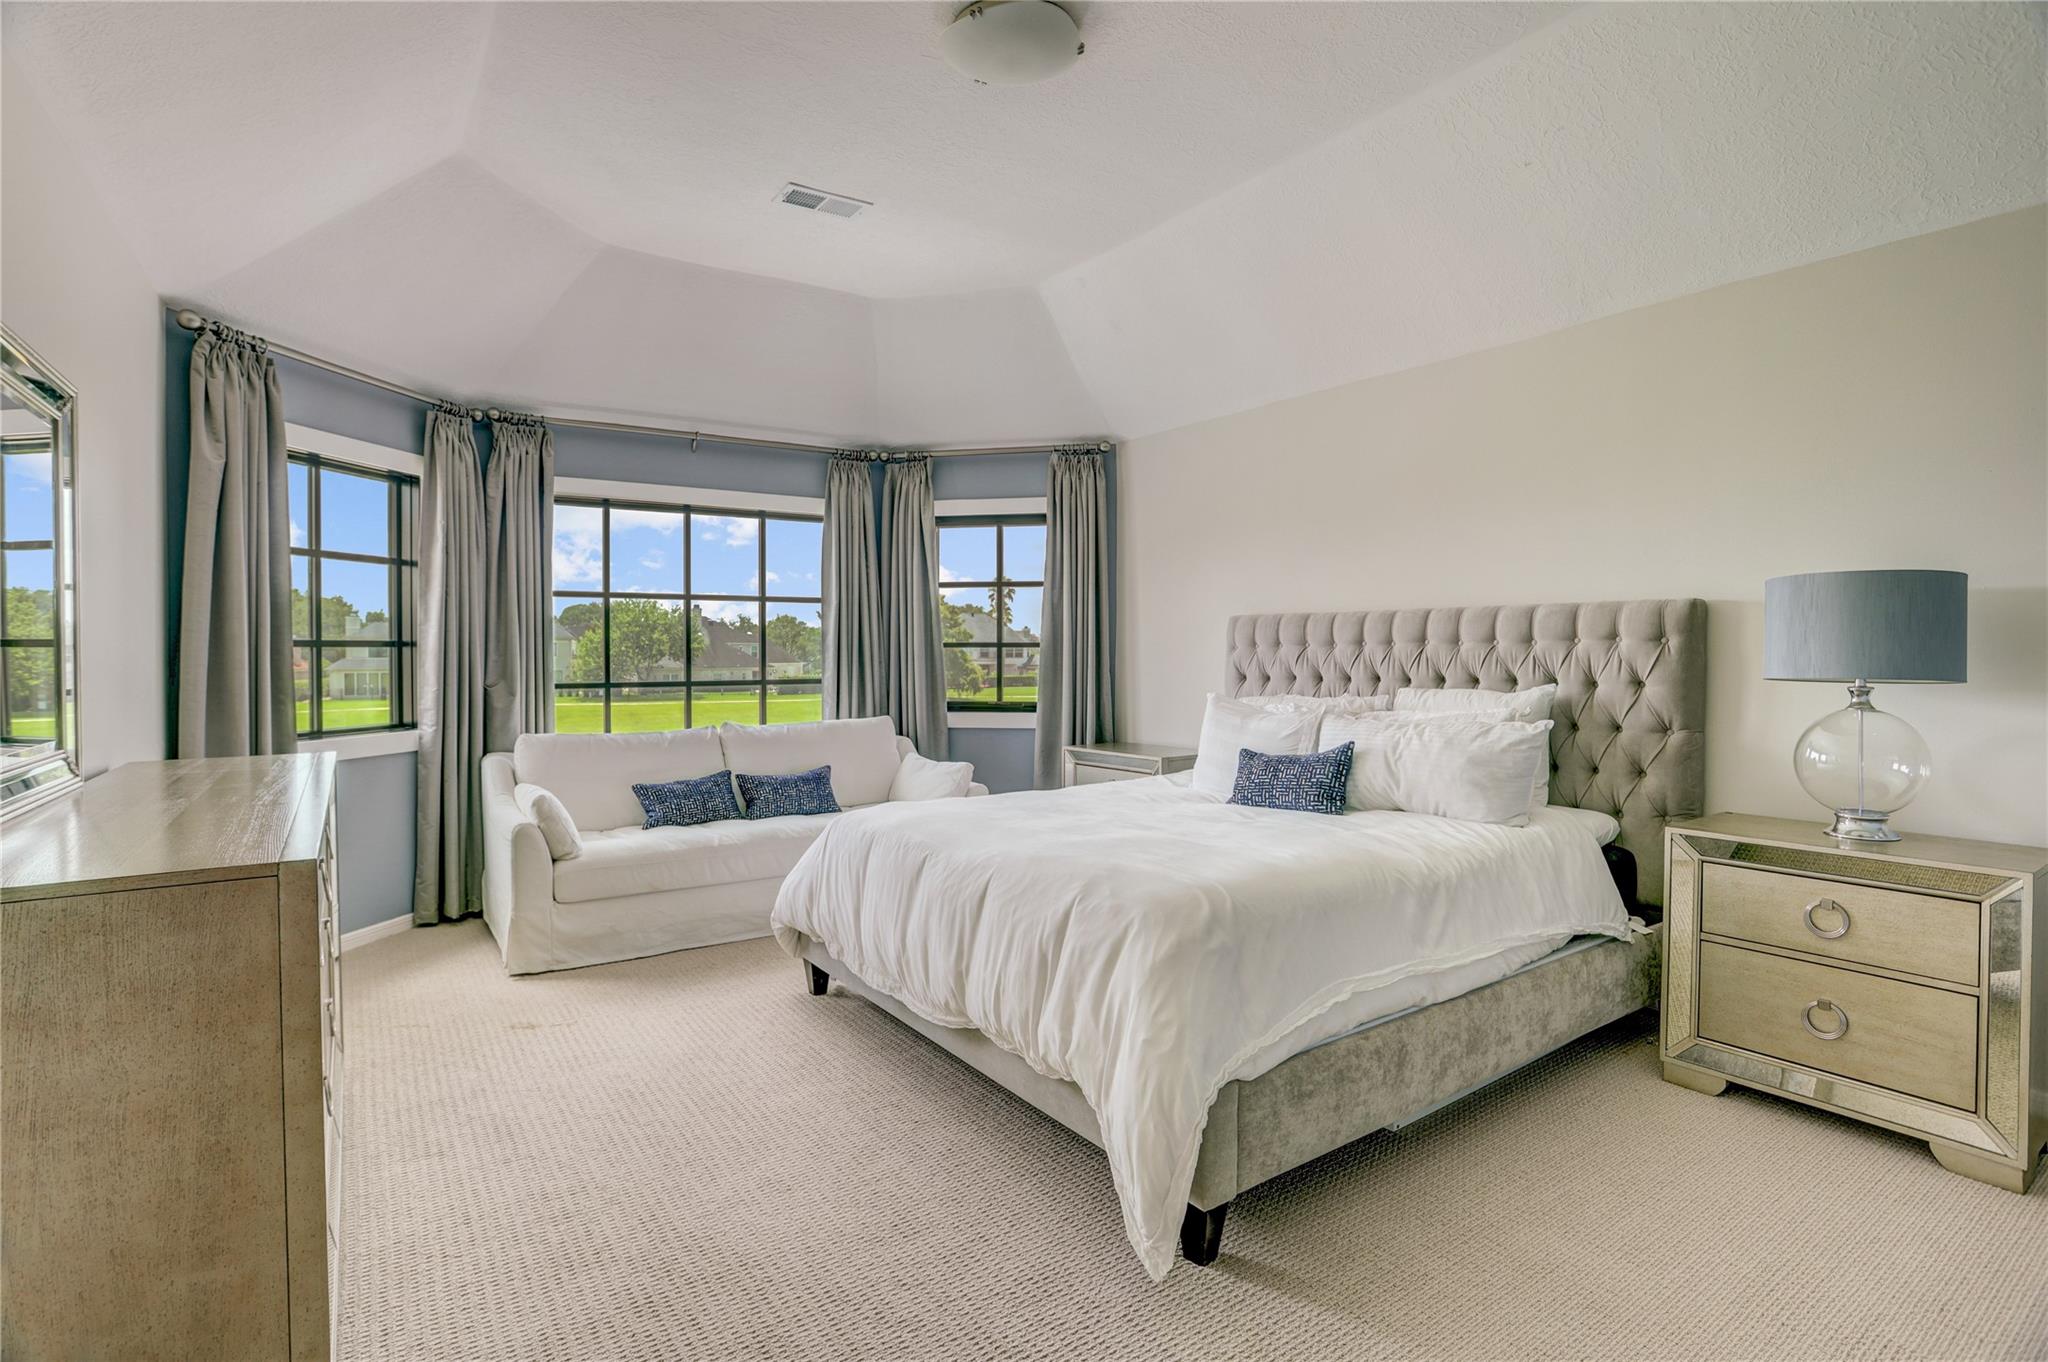
Staged bedroom with a tufted bed and white sofa beside wide windows overlooking a green lawn.
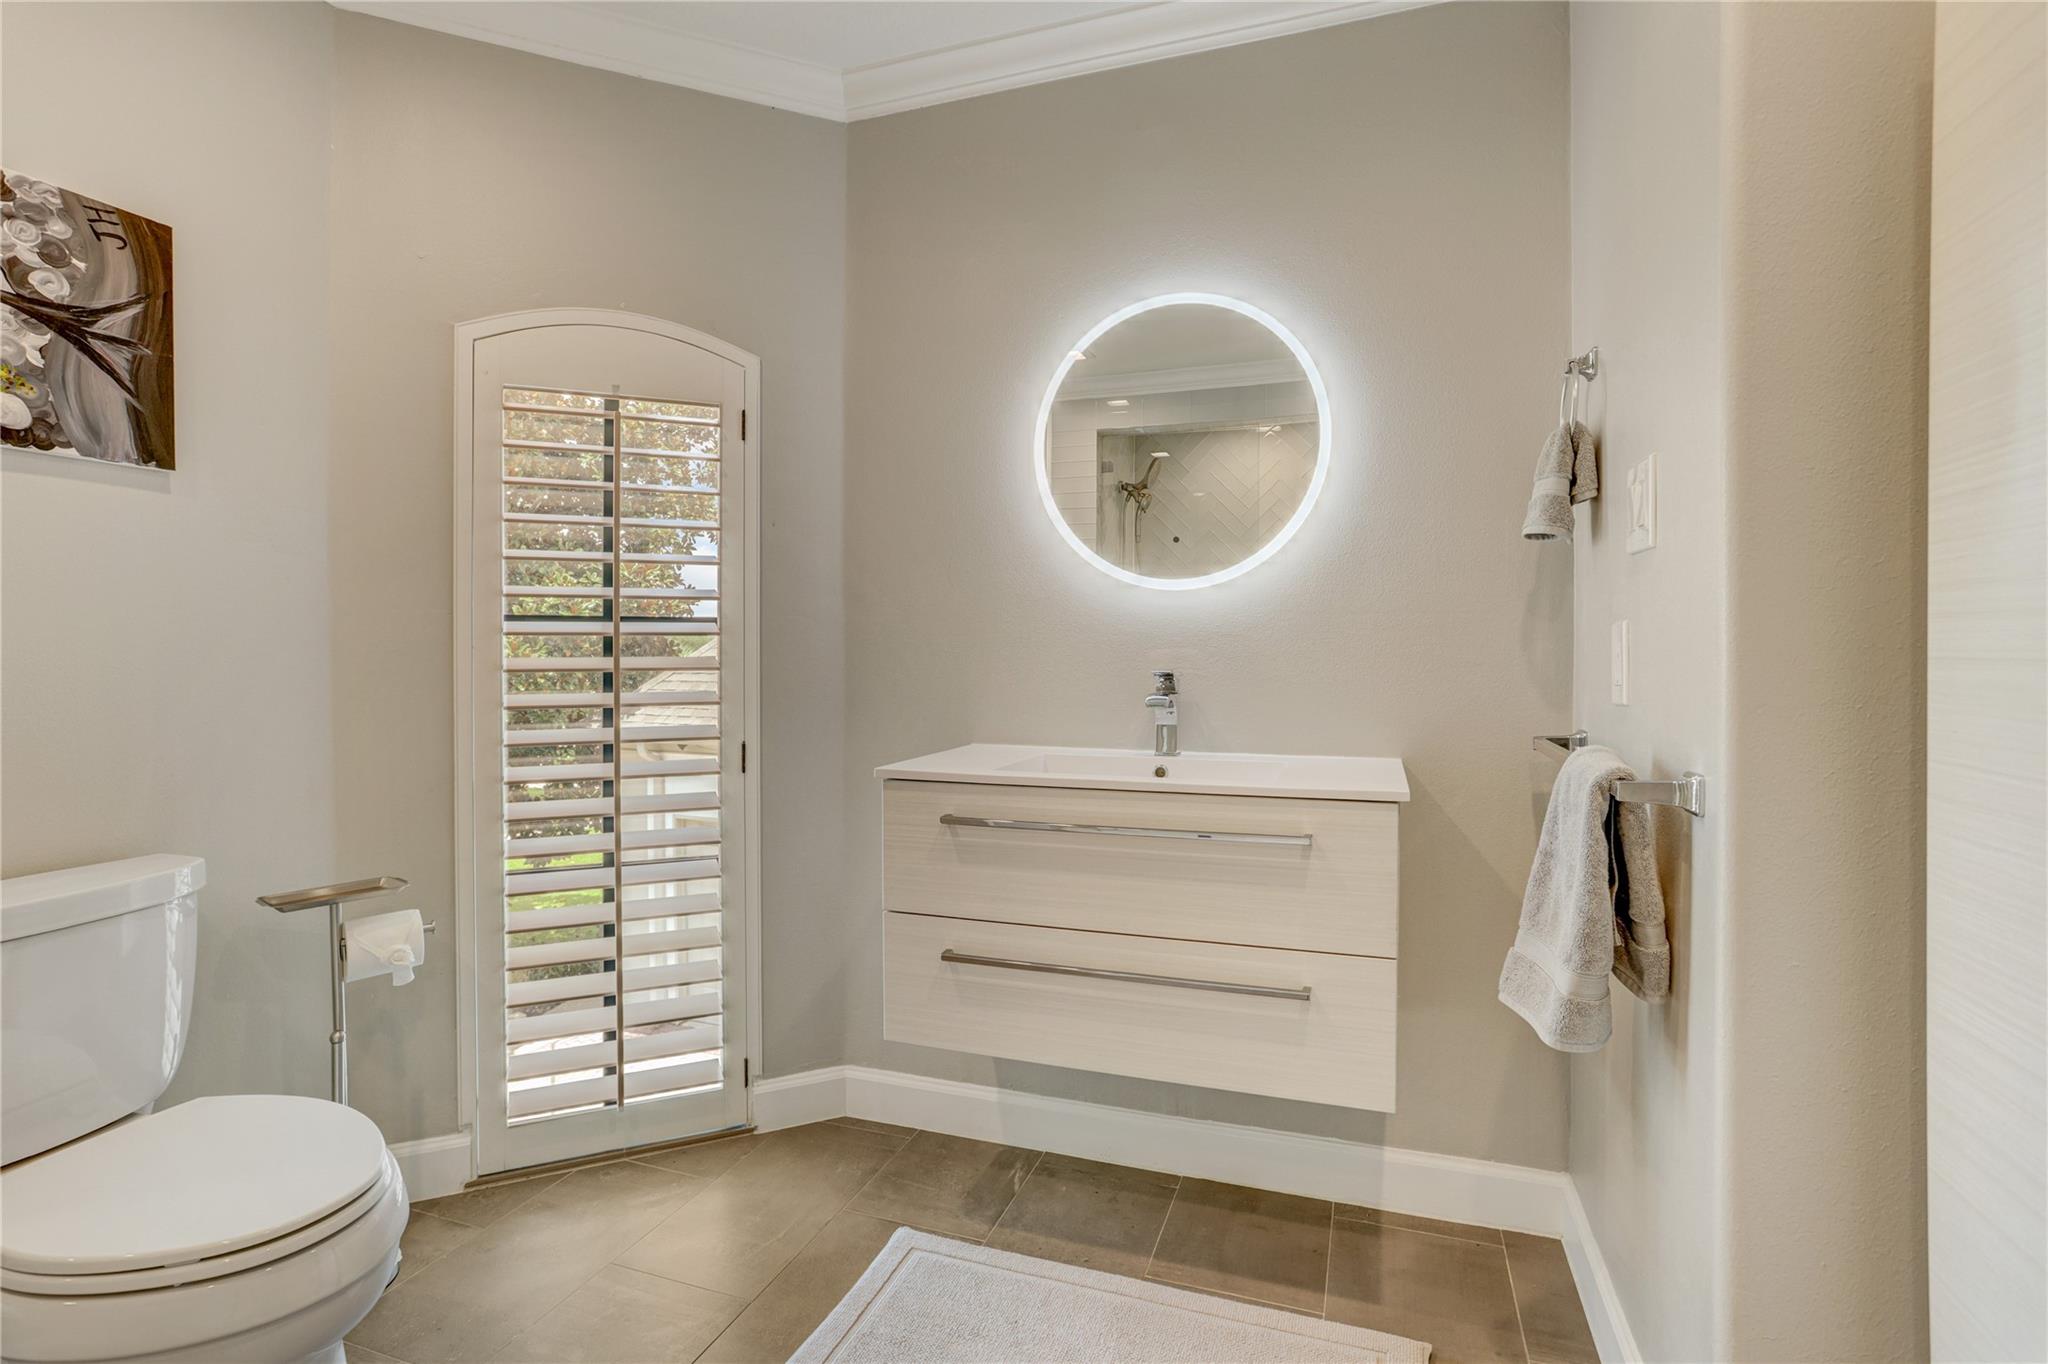
Modern bathroom with a floating vanity, round illuminated mirror, and shuttered glass door.
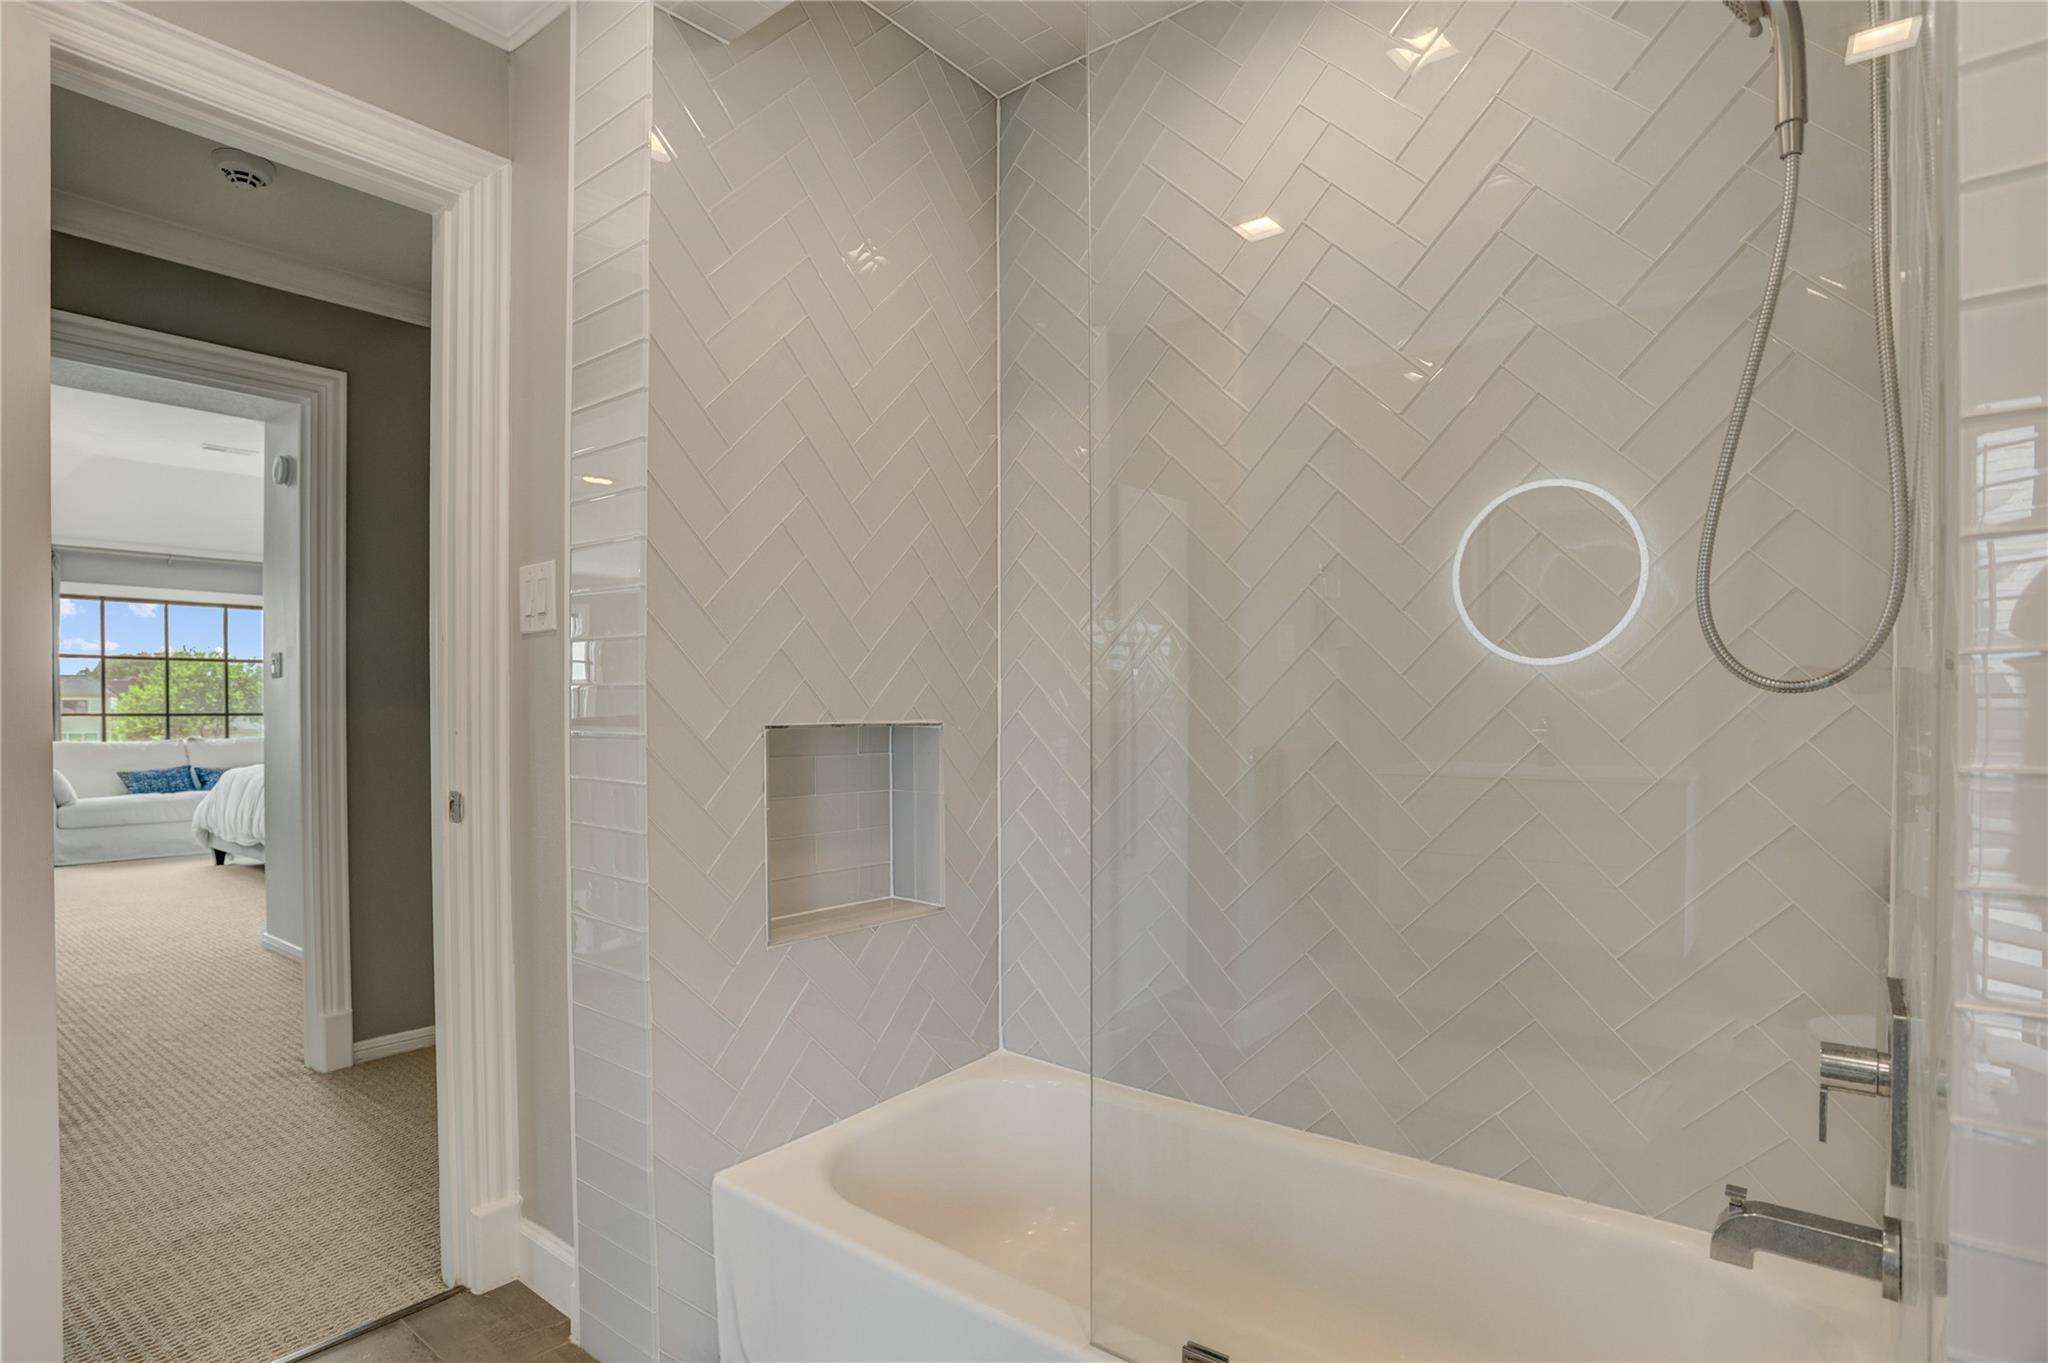
Bathroom with a white soaking tub, glass shower screen, and light herringbone tile walls.
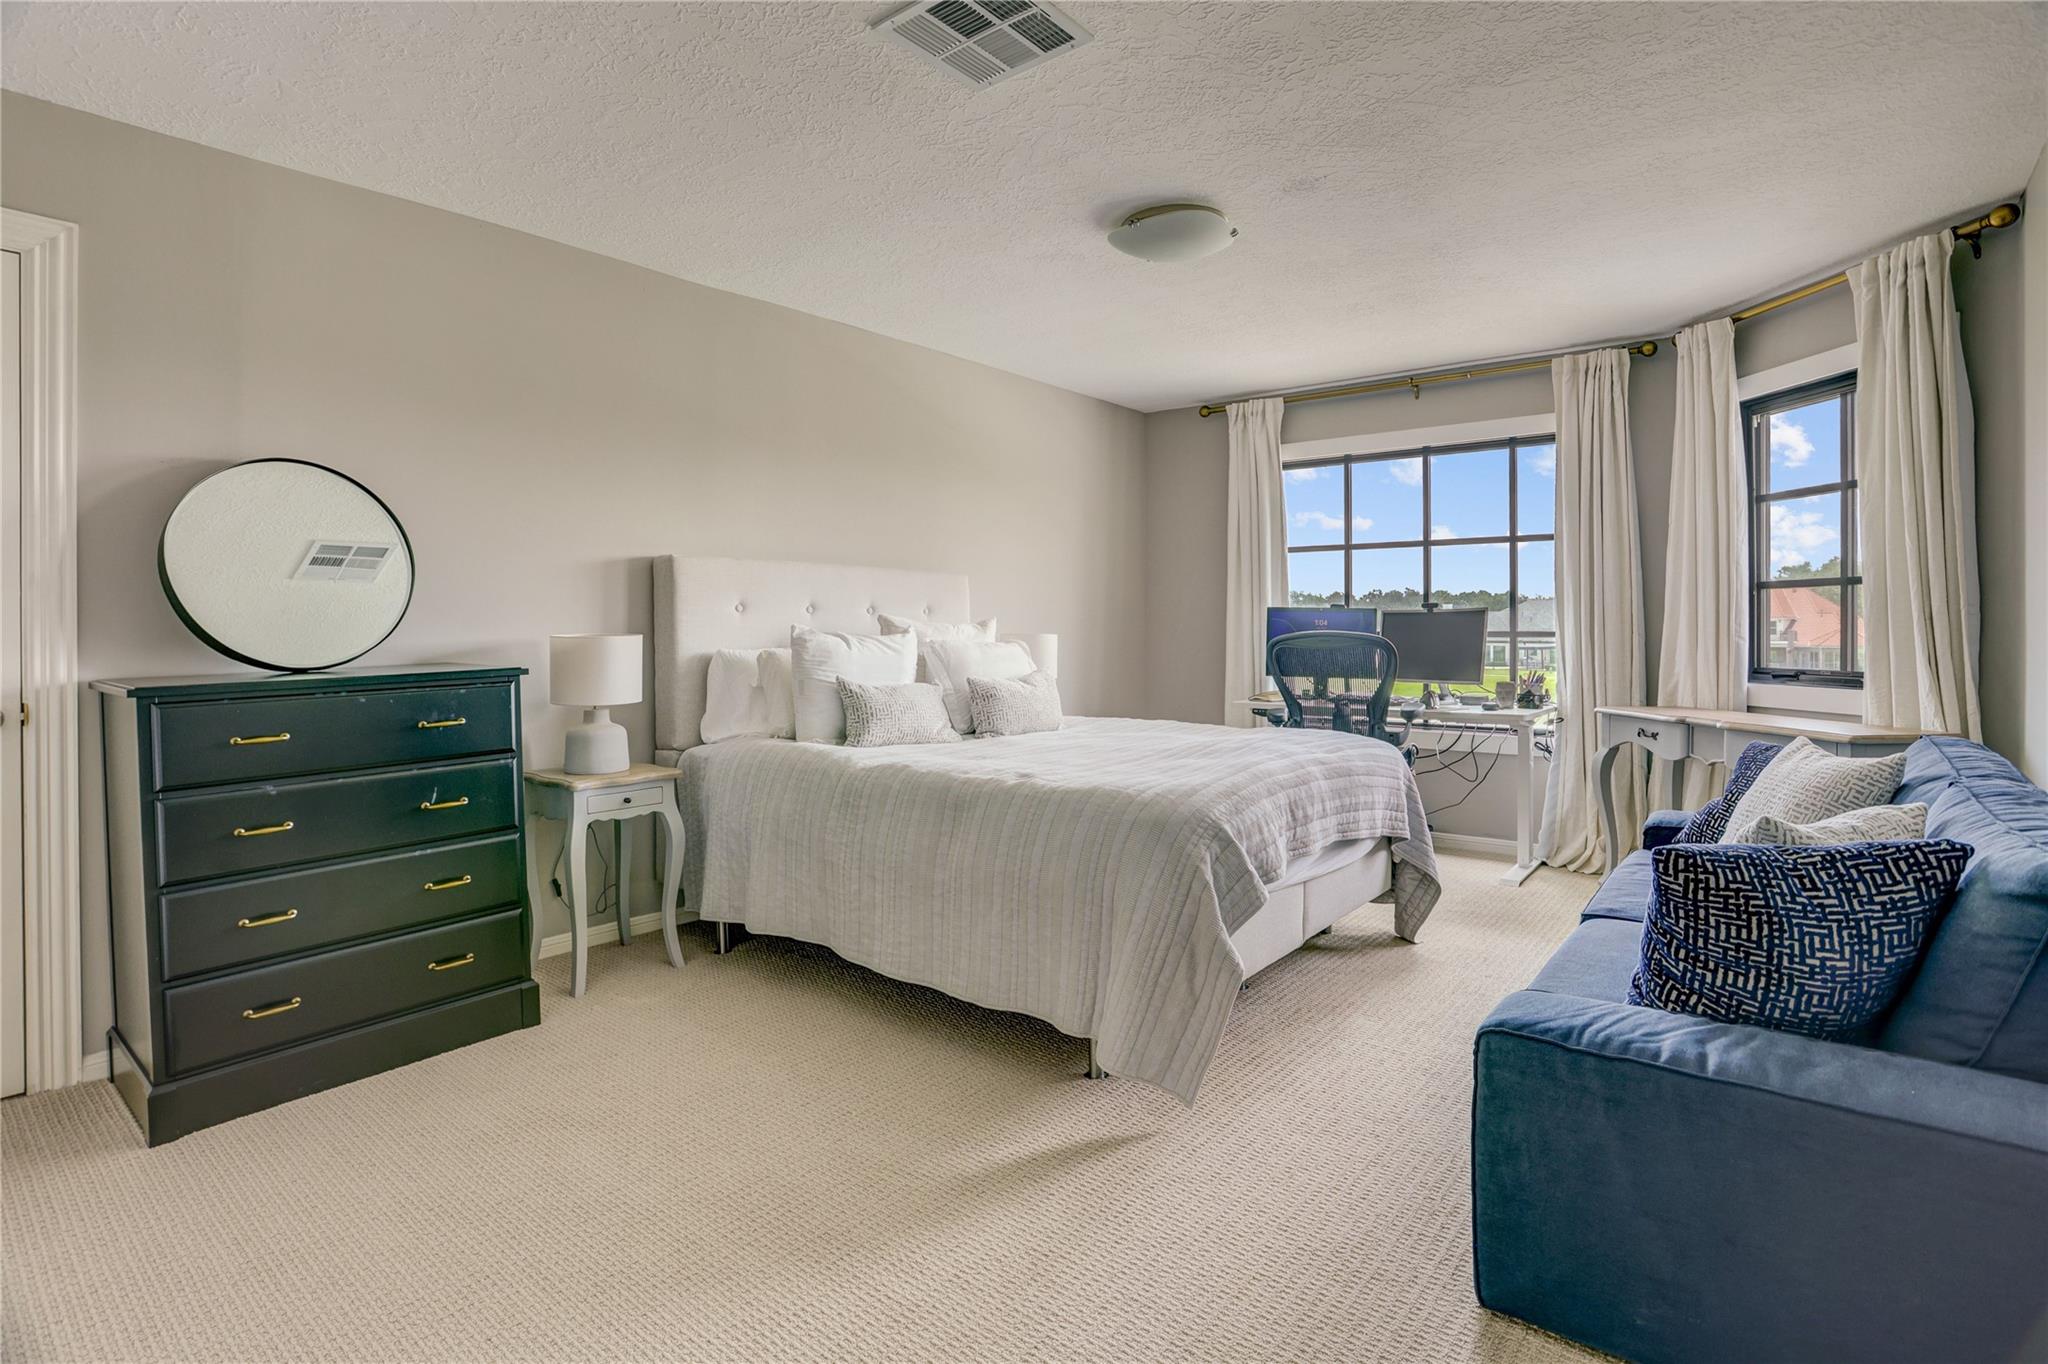
Furnished bedroom with a large bed, blue sofa, and desk by bright windows.
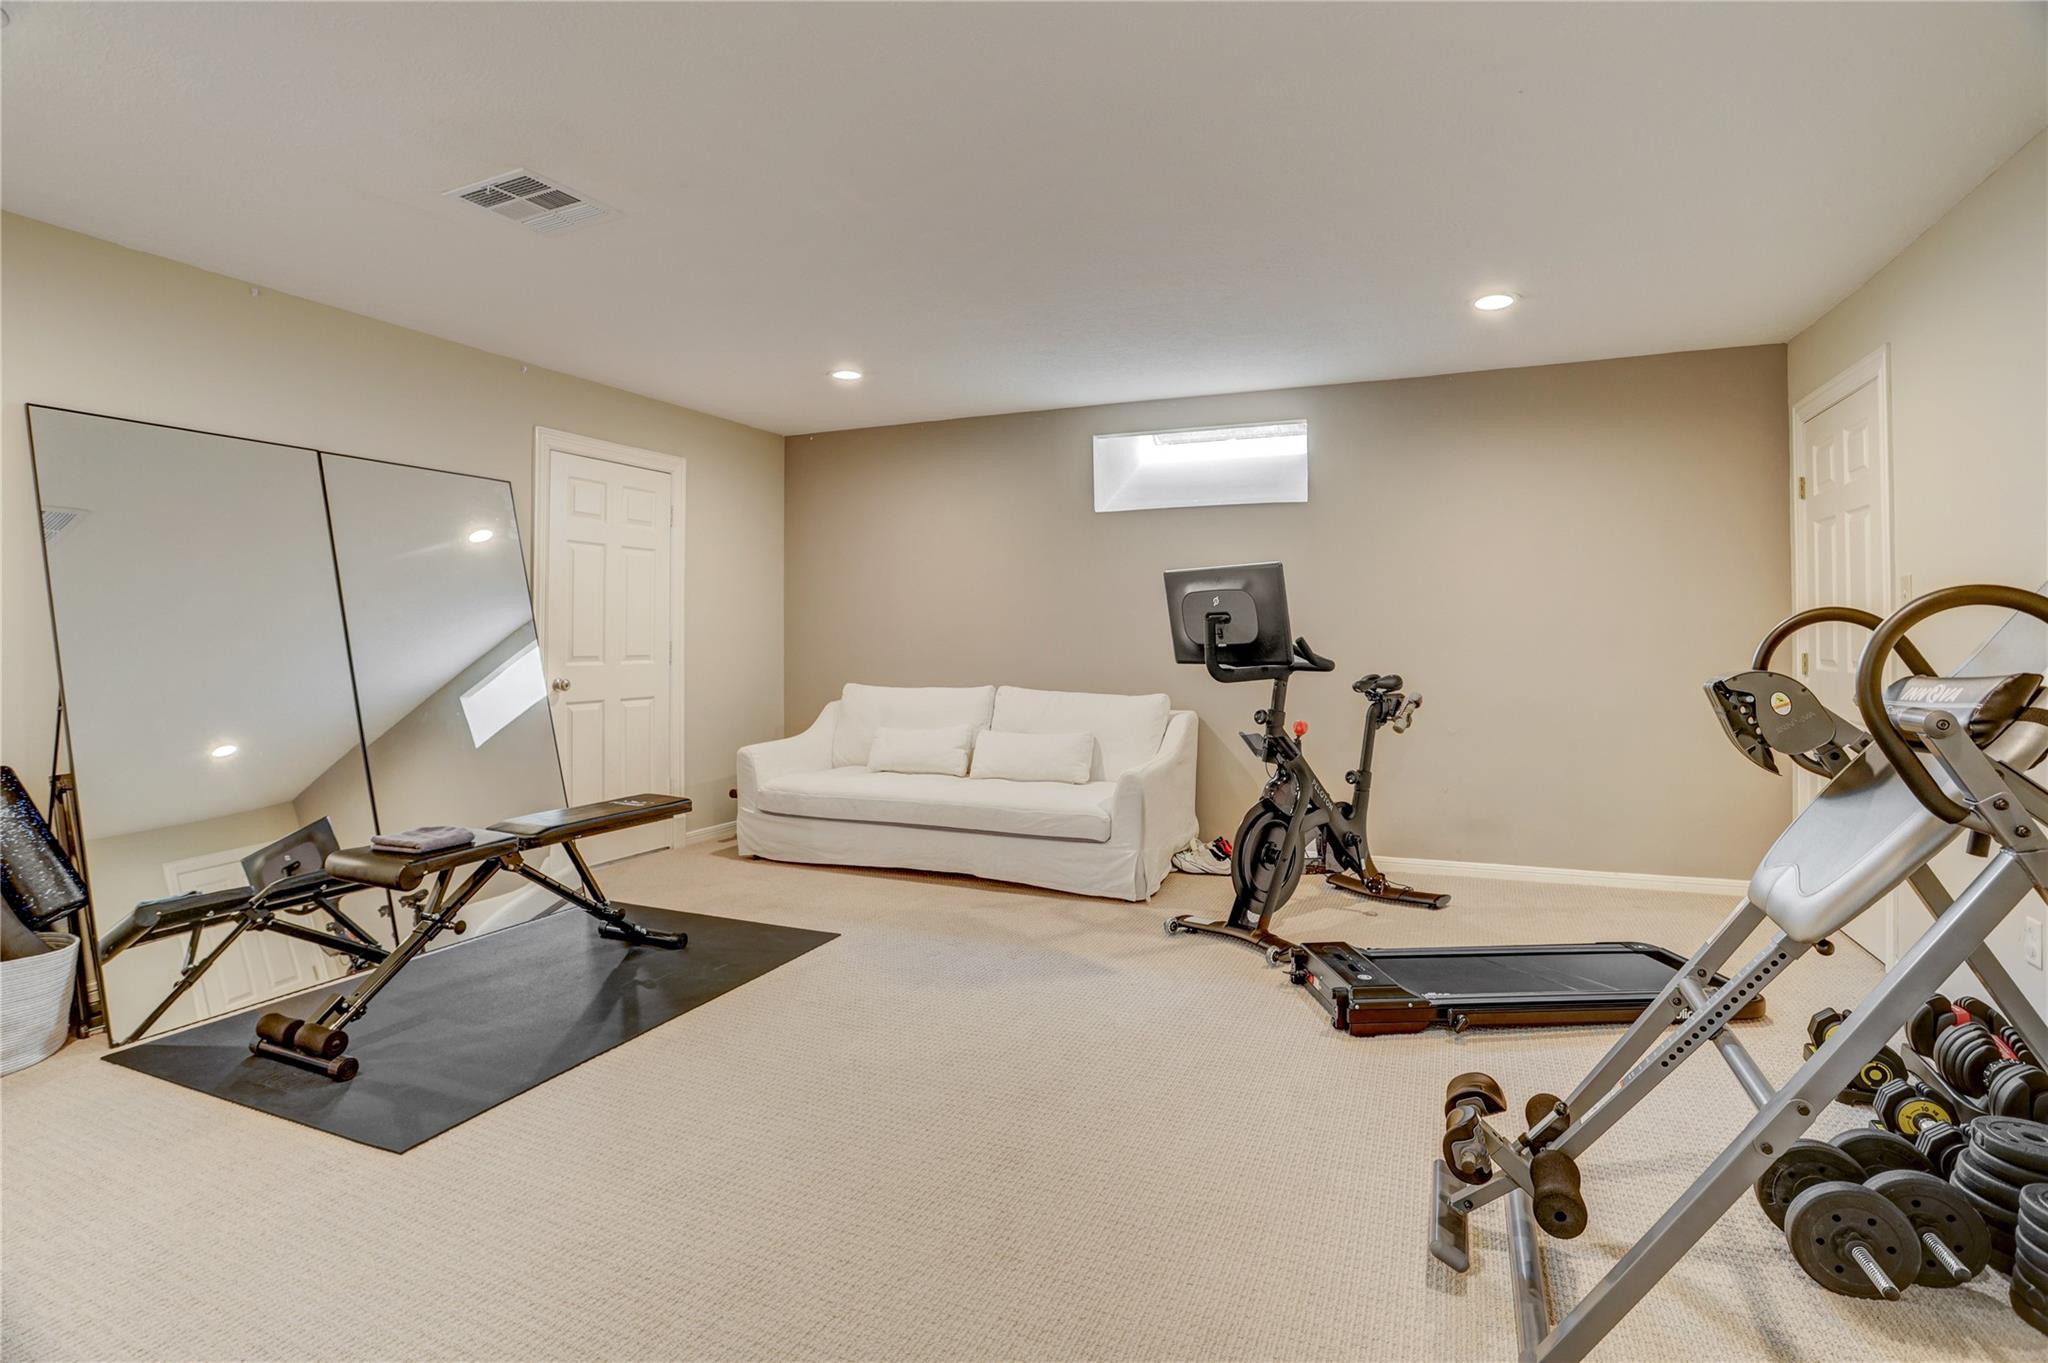
Home gym with exercise equipment, wall mirrors, and a white sofa.
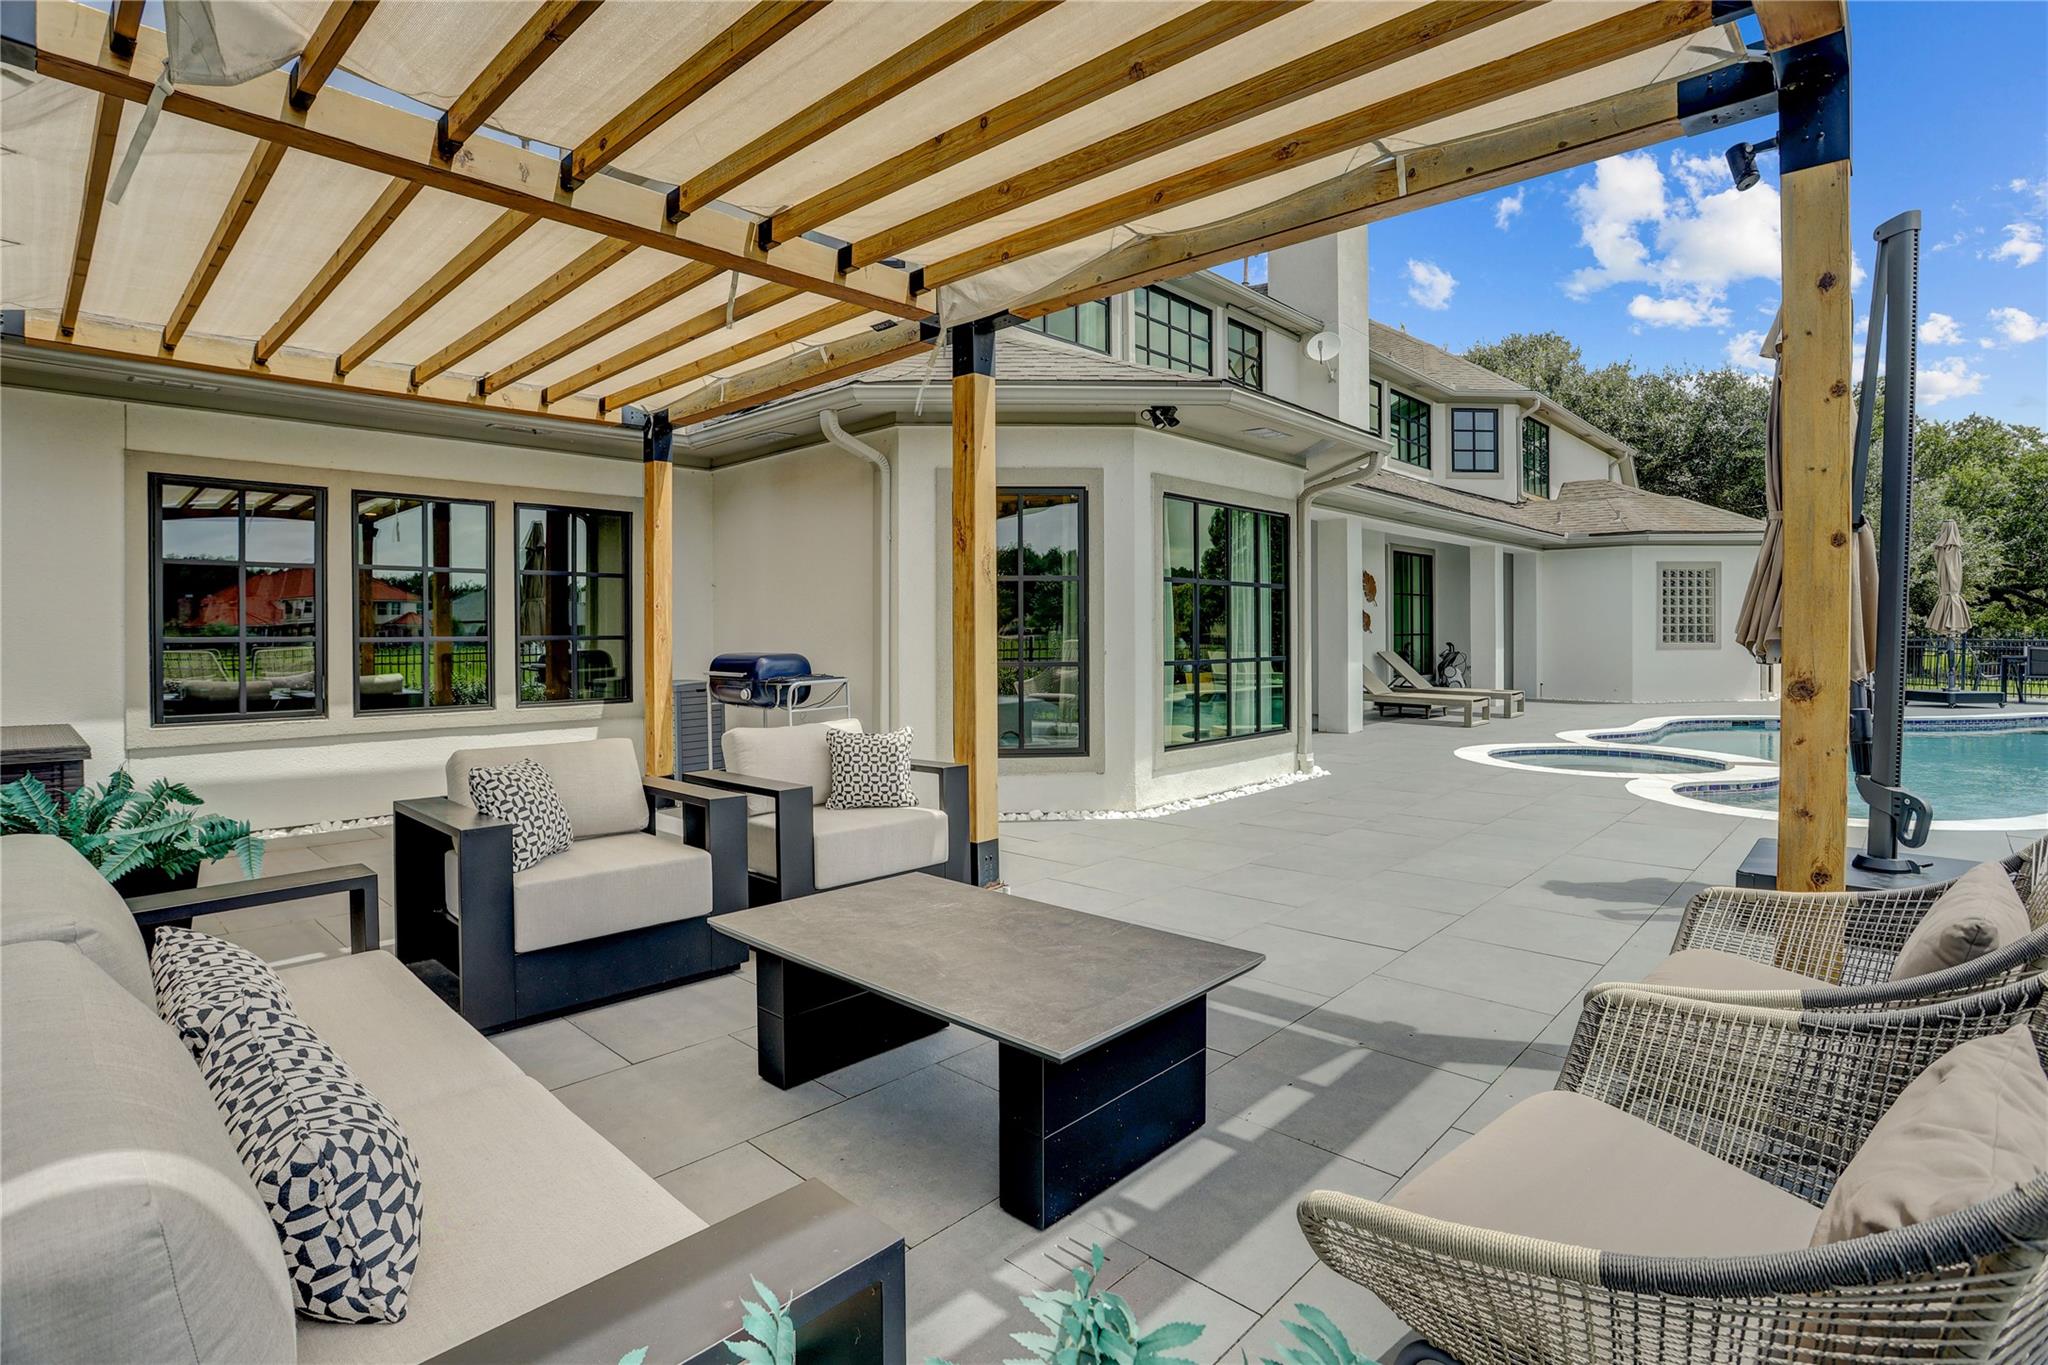
Covered patio with cushioned seating and a pergola beside a swimming pool.
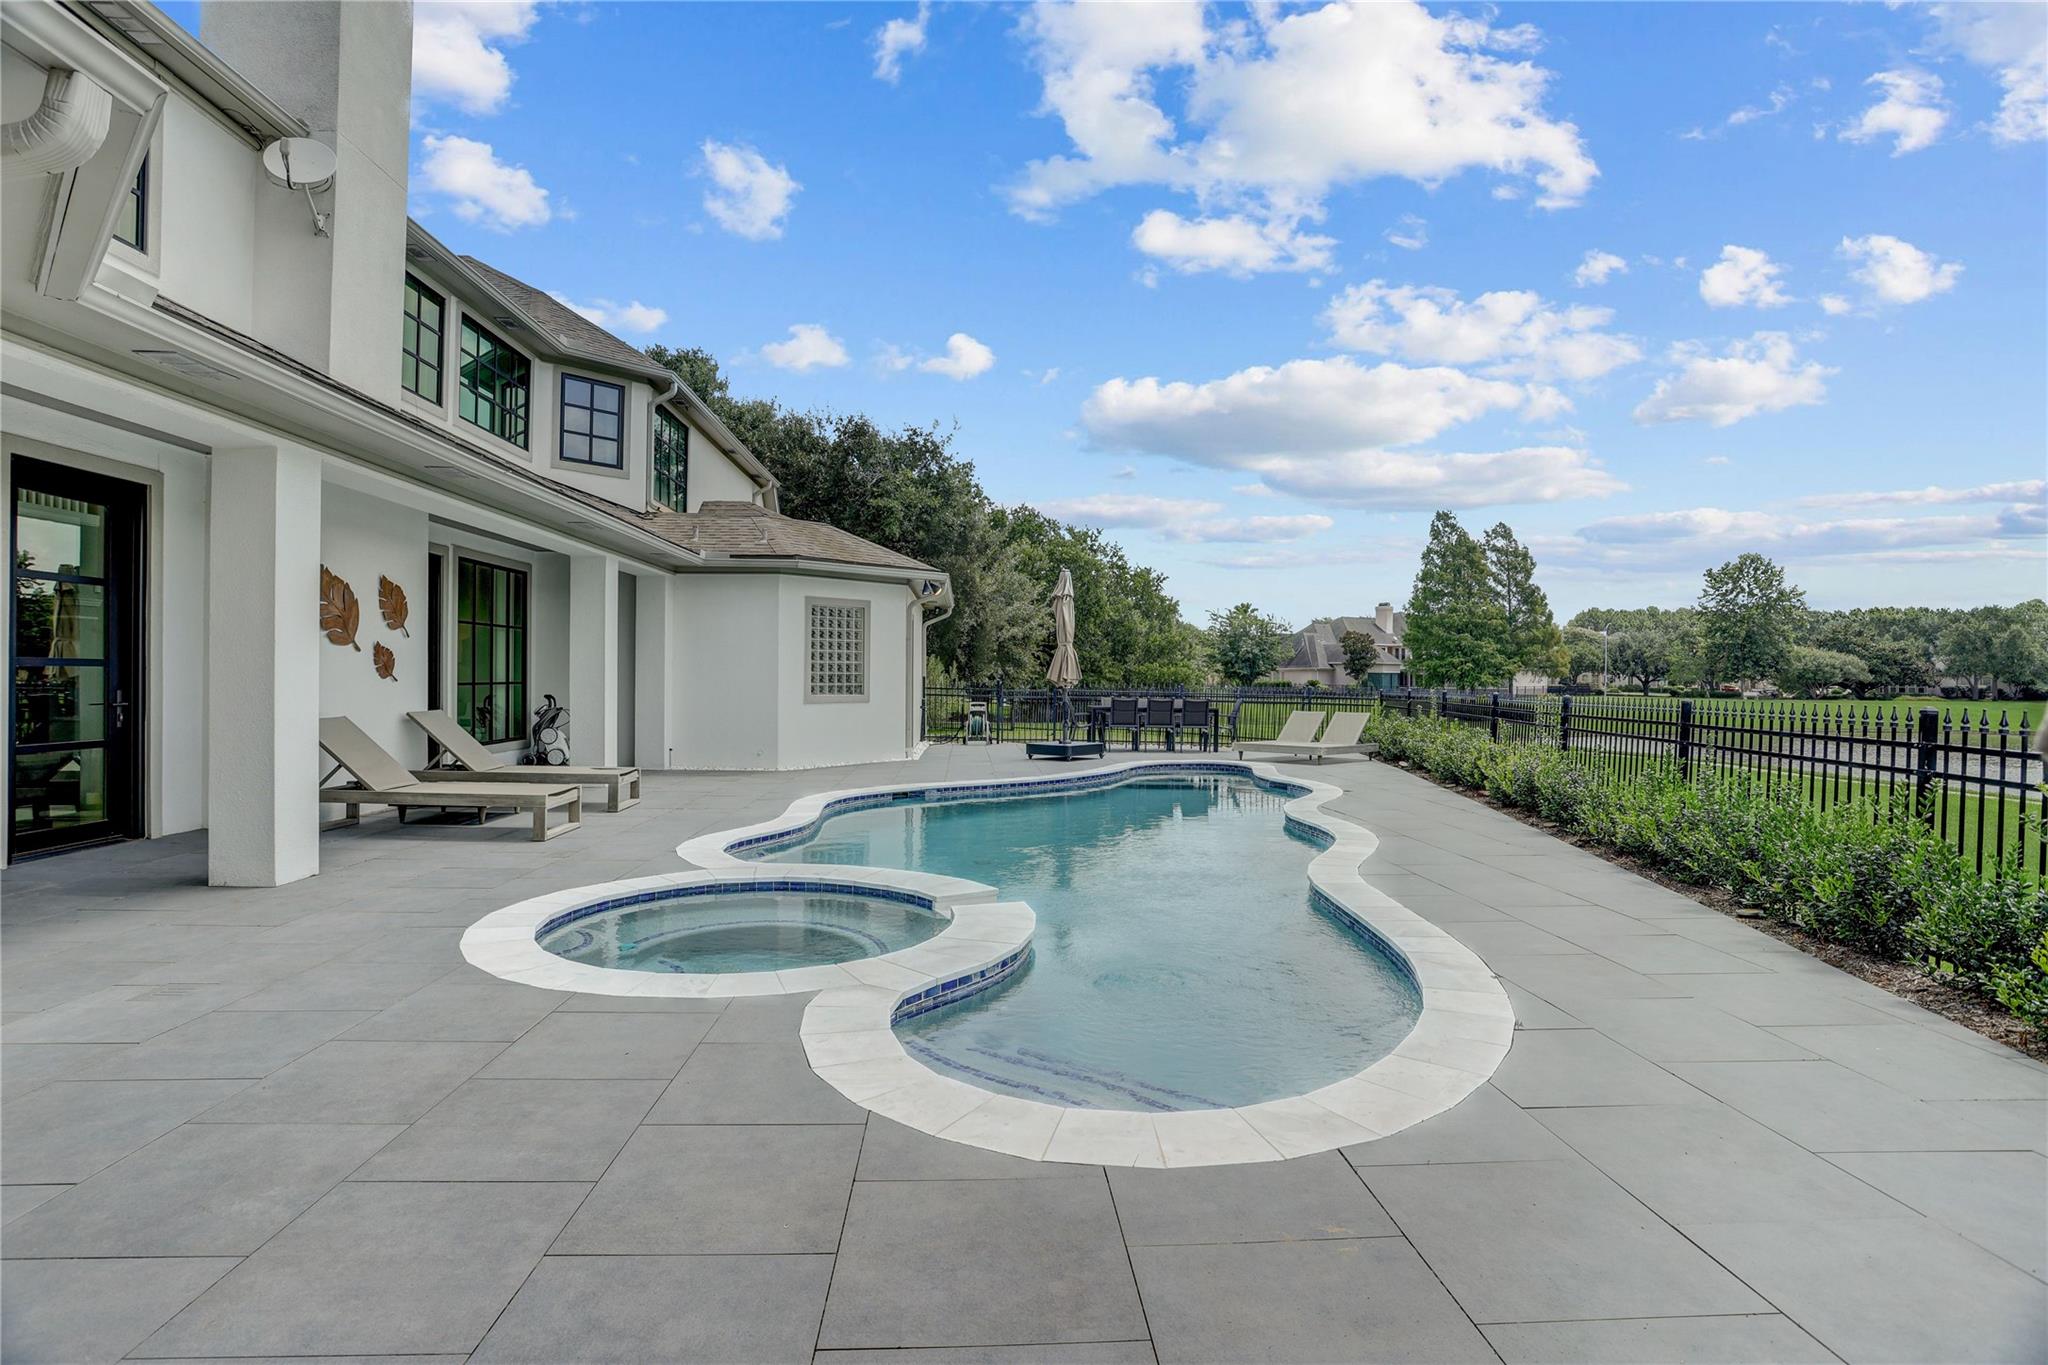
Backyard pool and attached circular spa beside a broad tiled patio and white house.
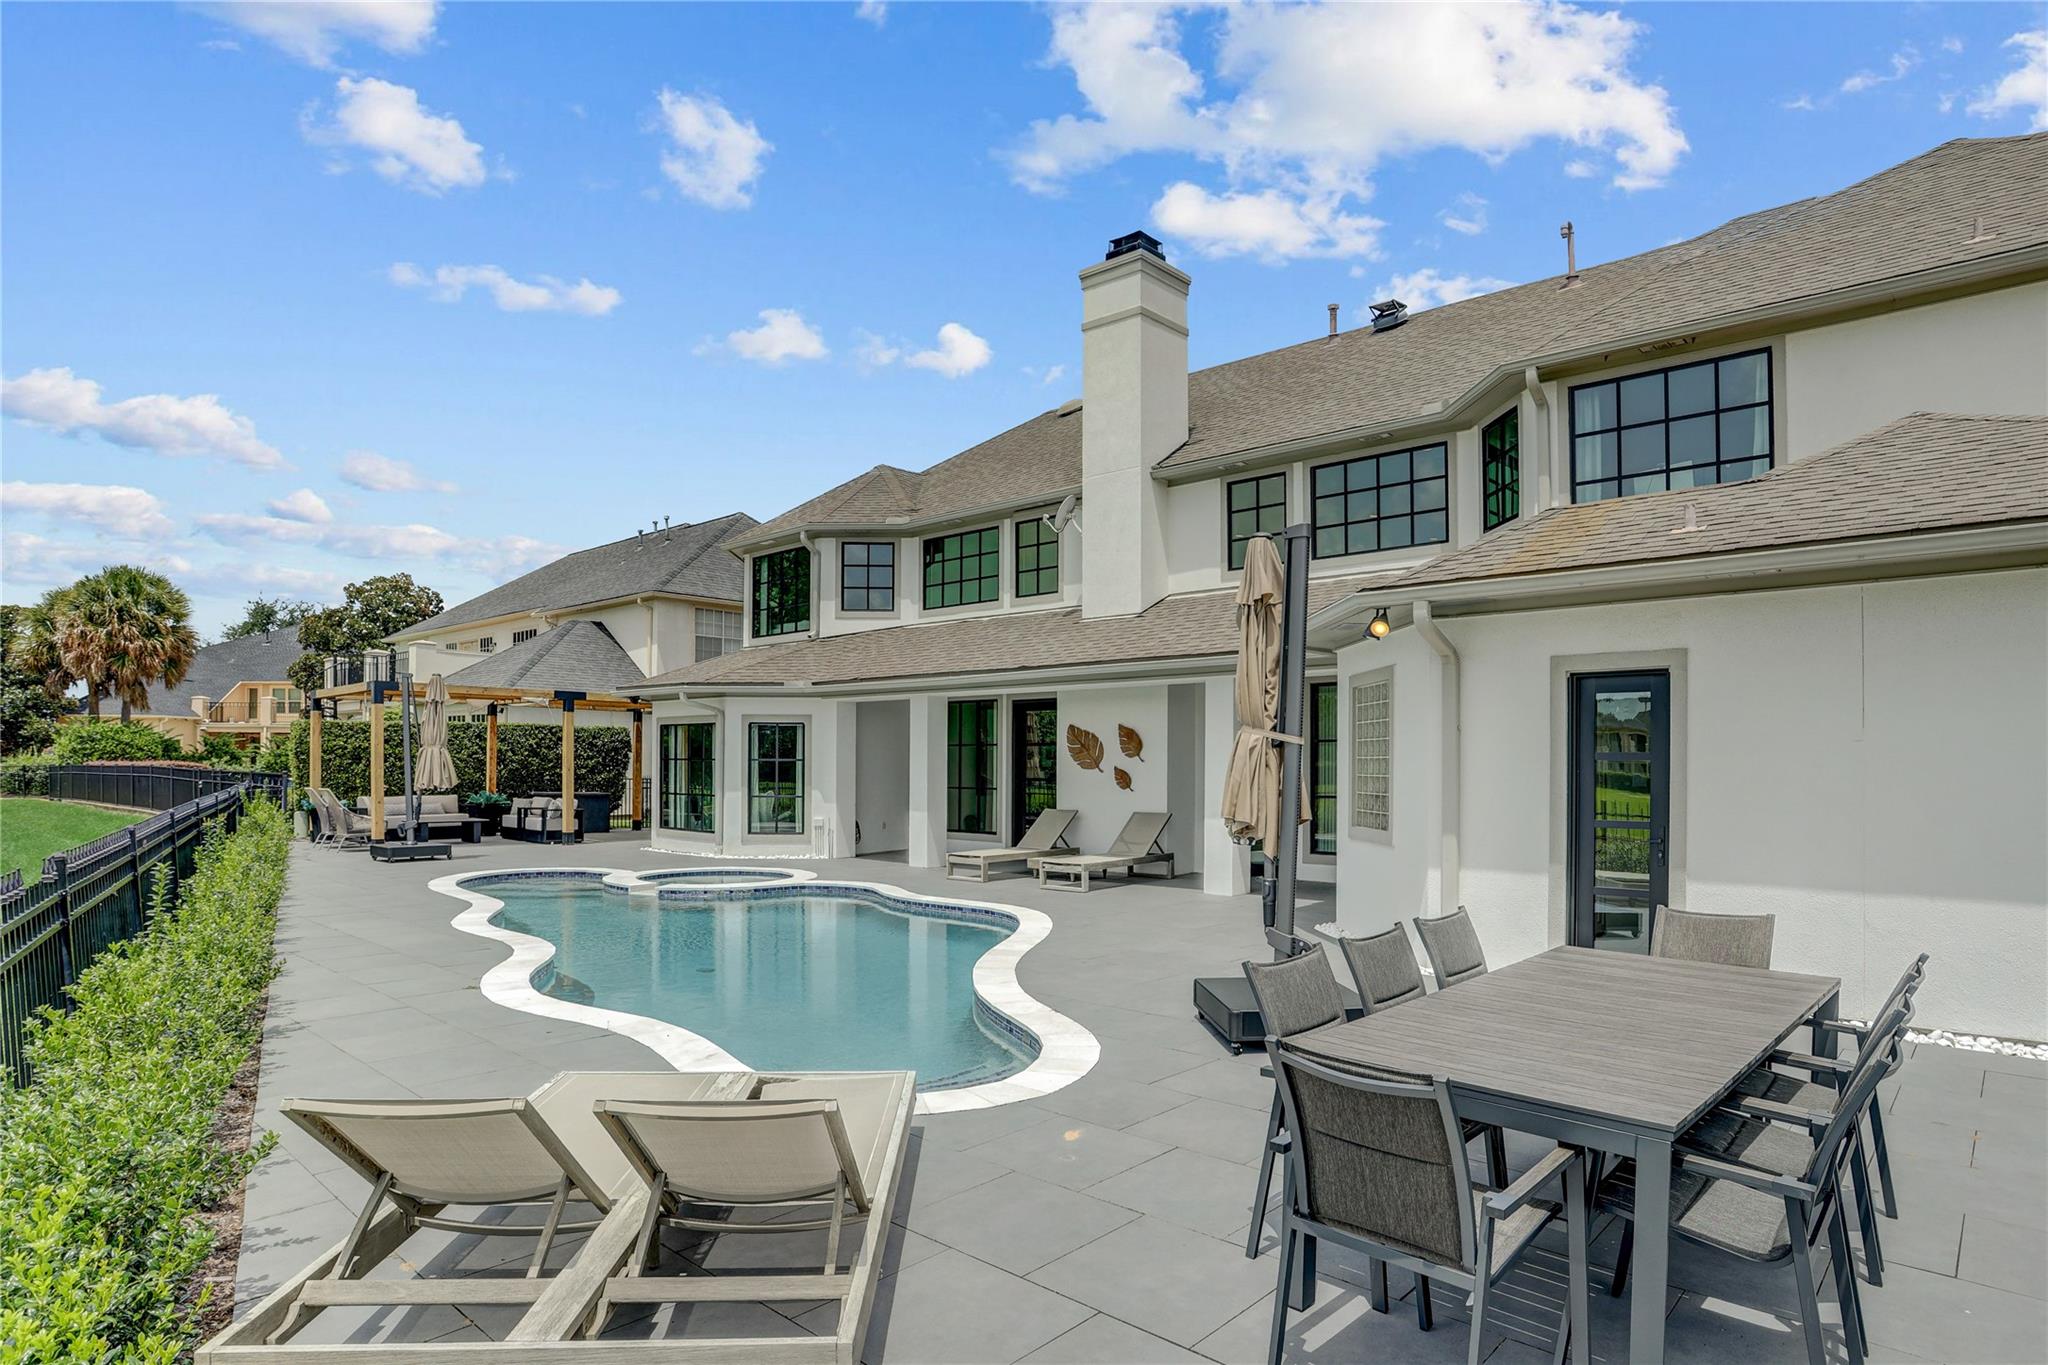
White two-story home behind a curved backyard pool, with patio lounge chairs and outdoor dining furniture.
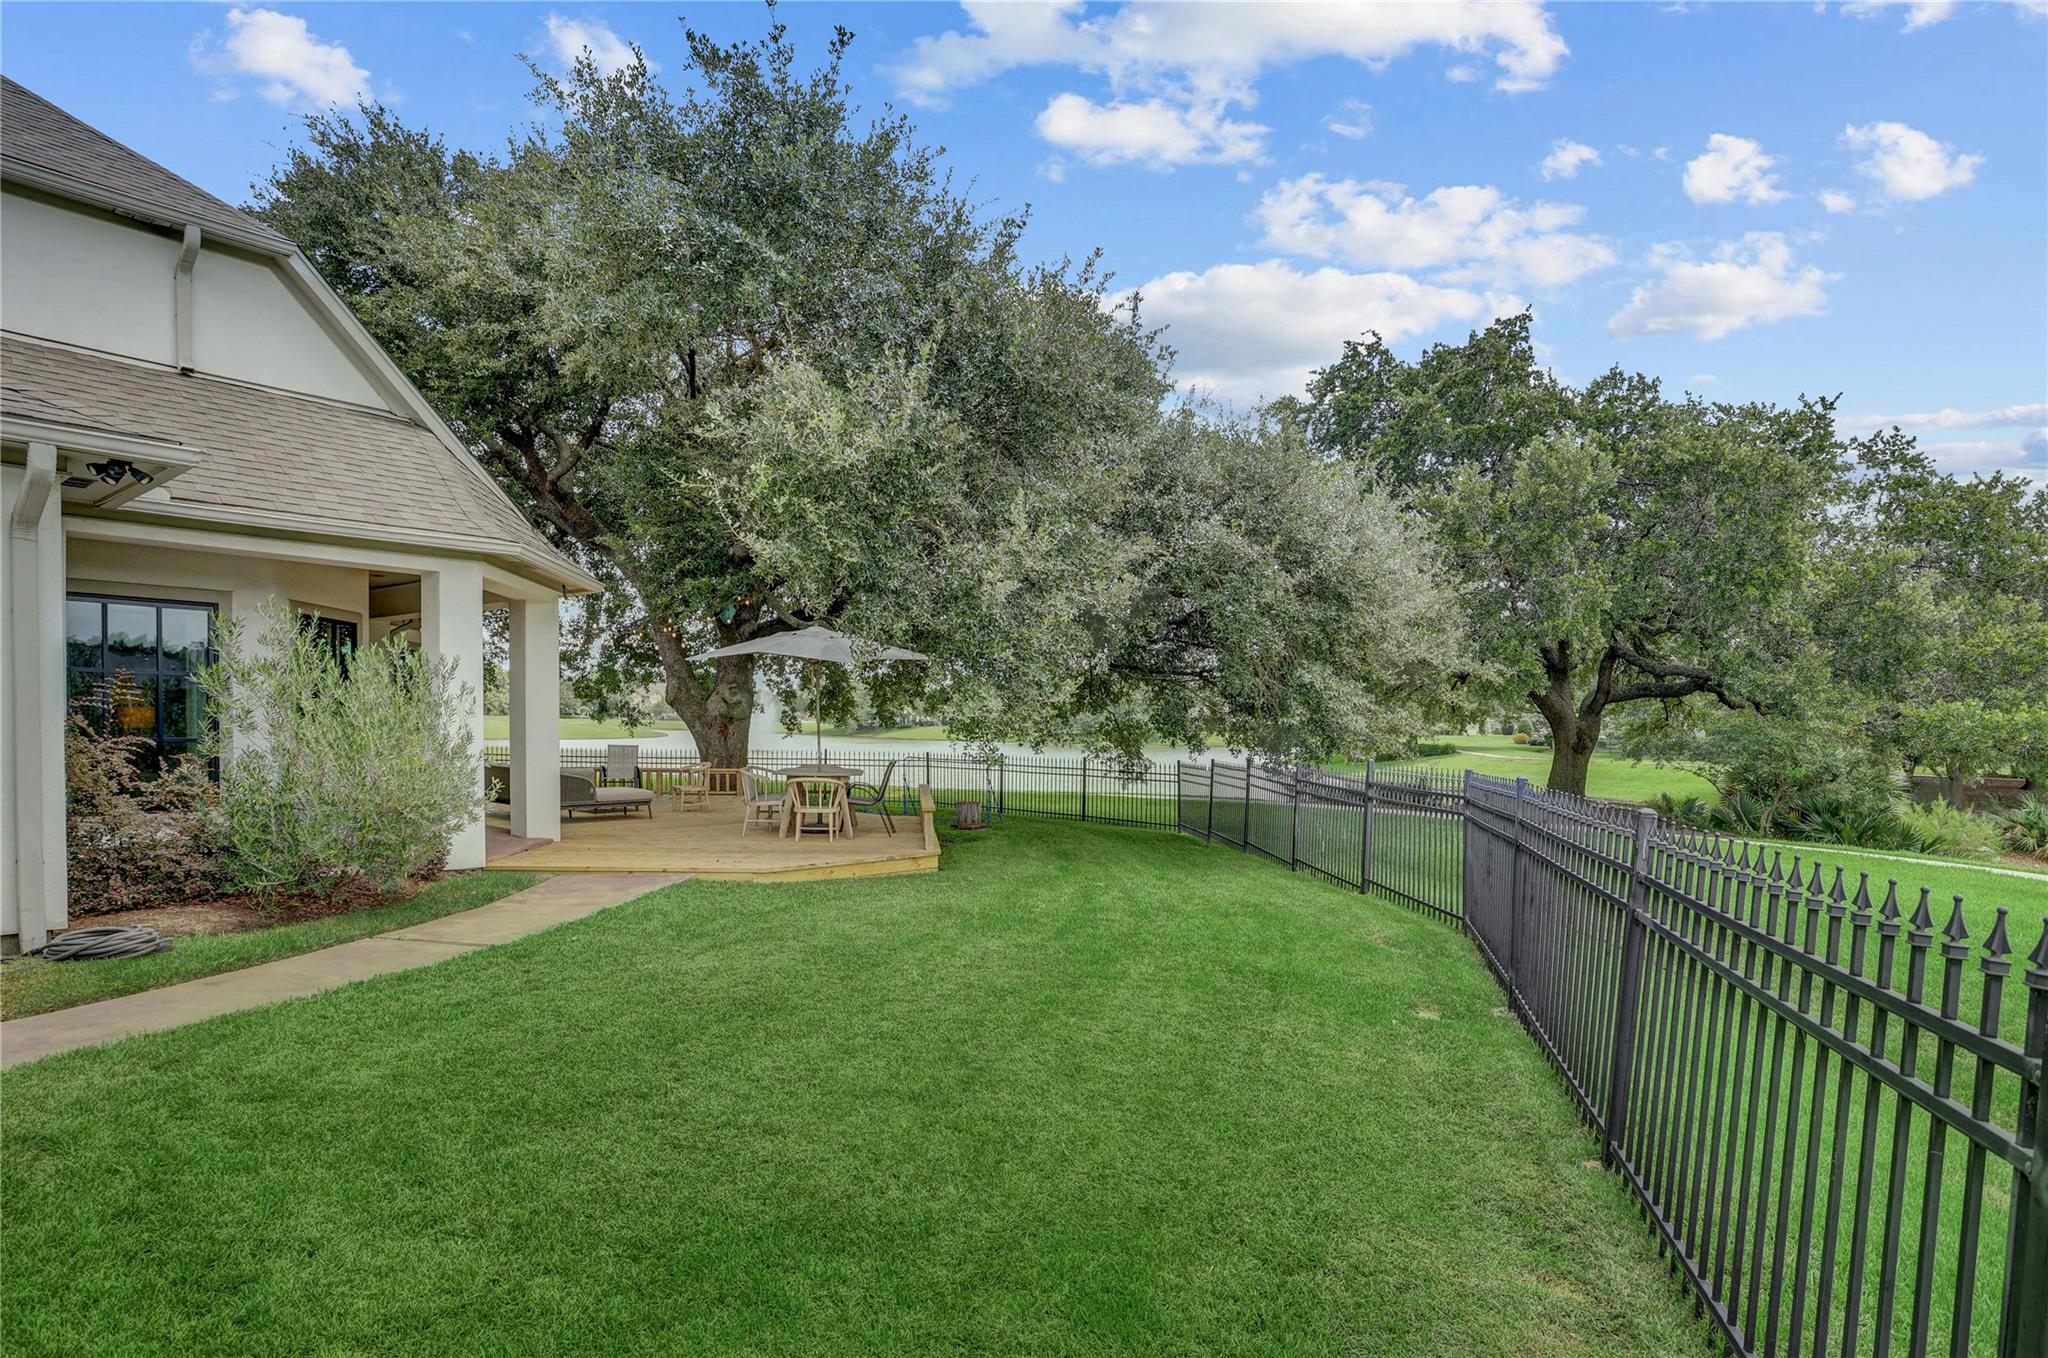
Fenced backyard with a covered patio, wooden deck, mature trees, and open green beyond.
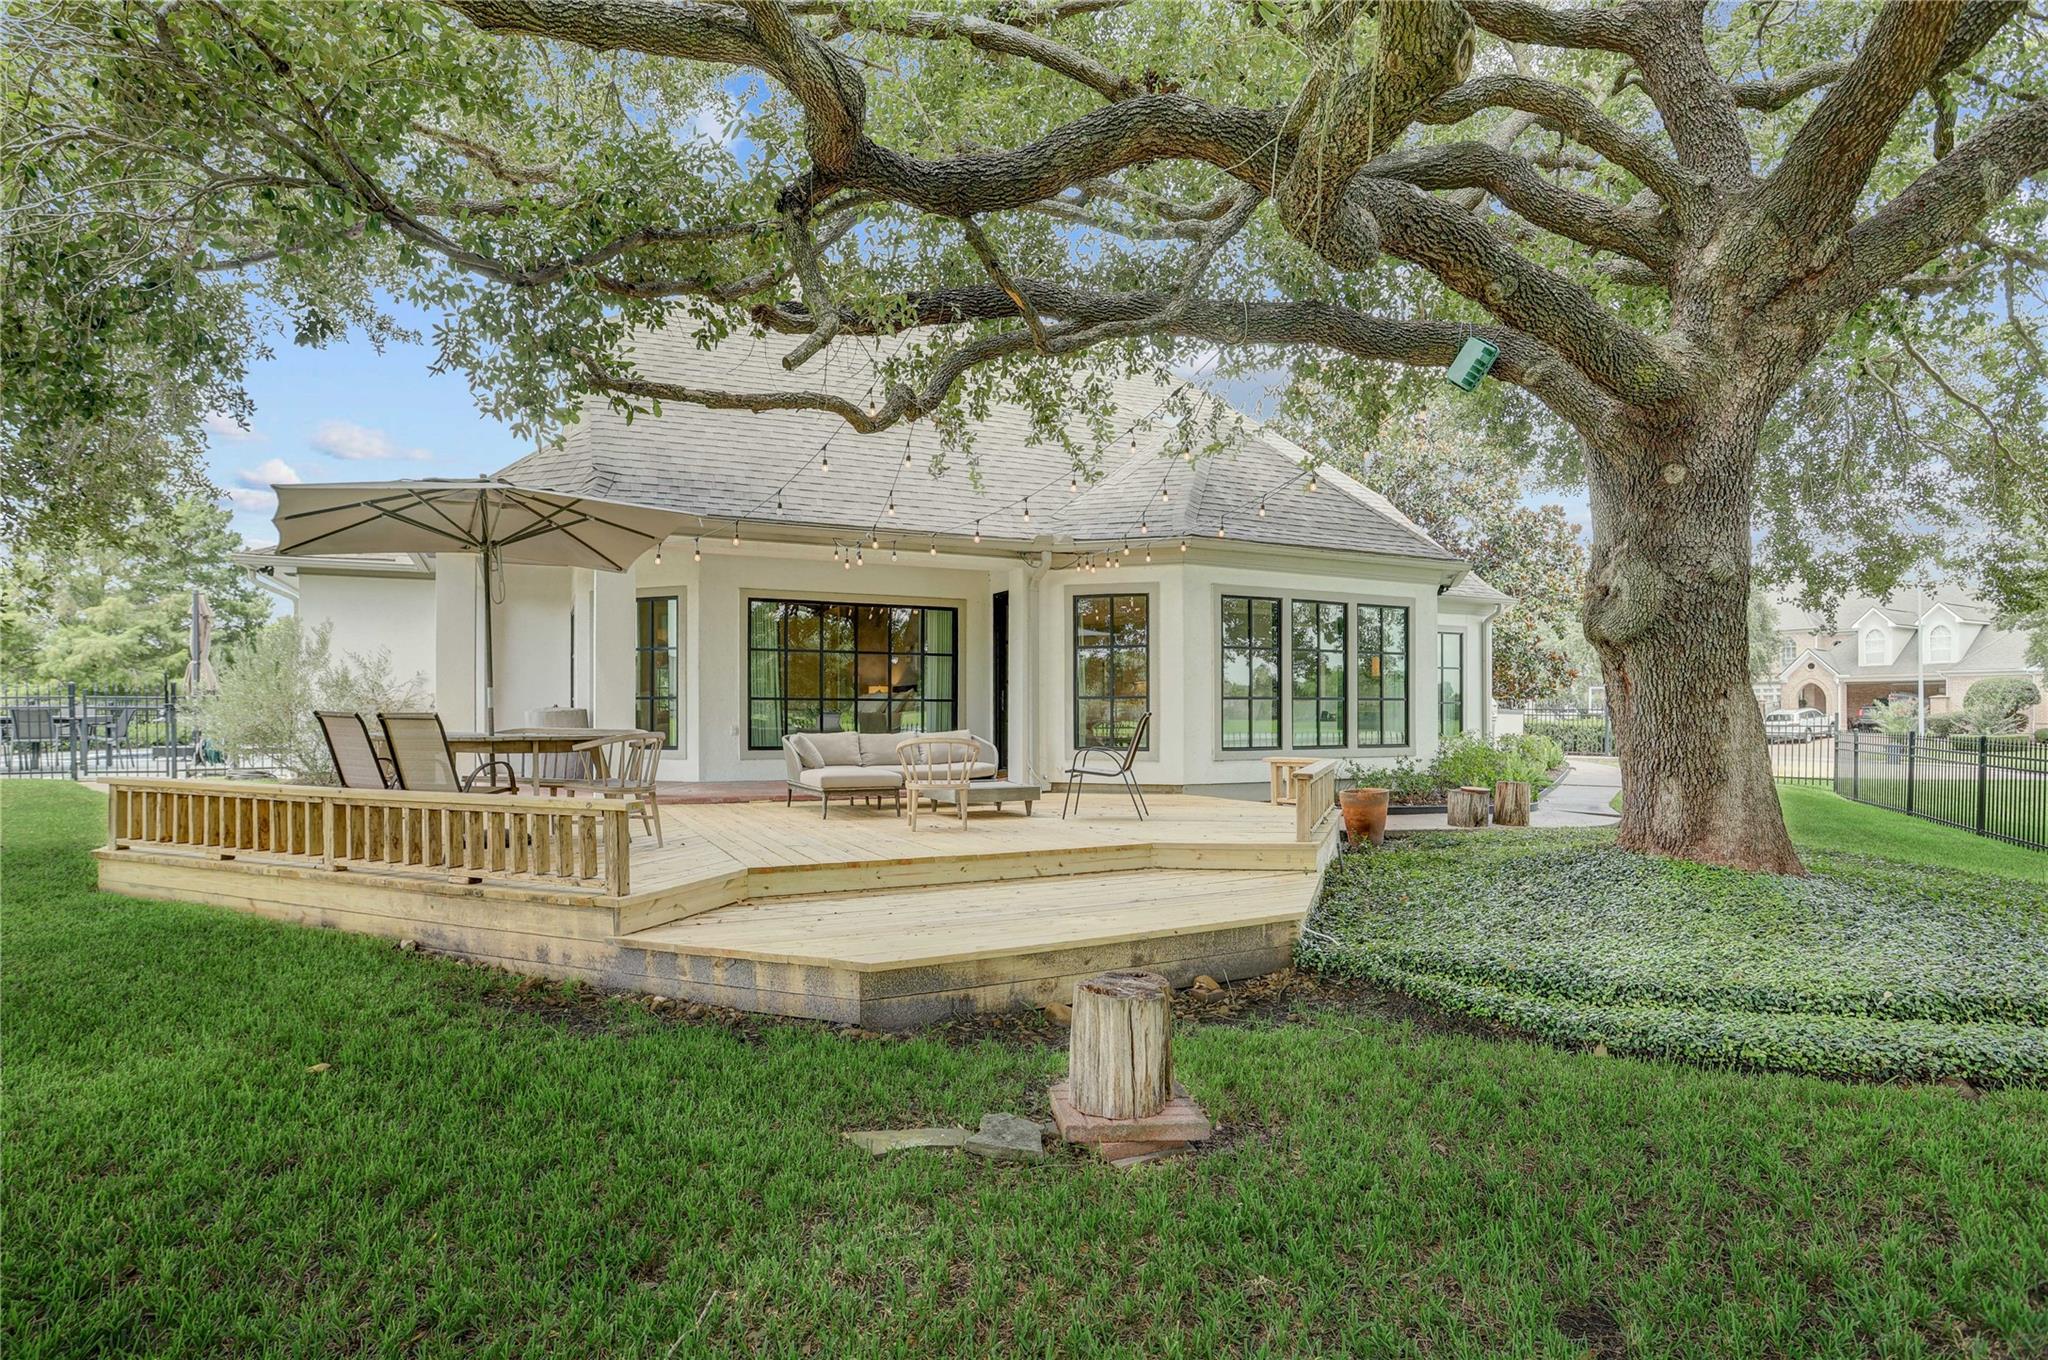
White house’s rear deck with outdoor seating and string lights beneath a large tree.
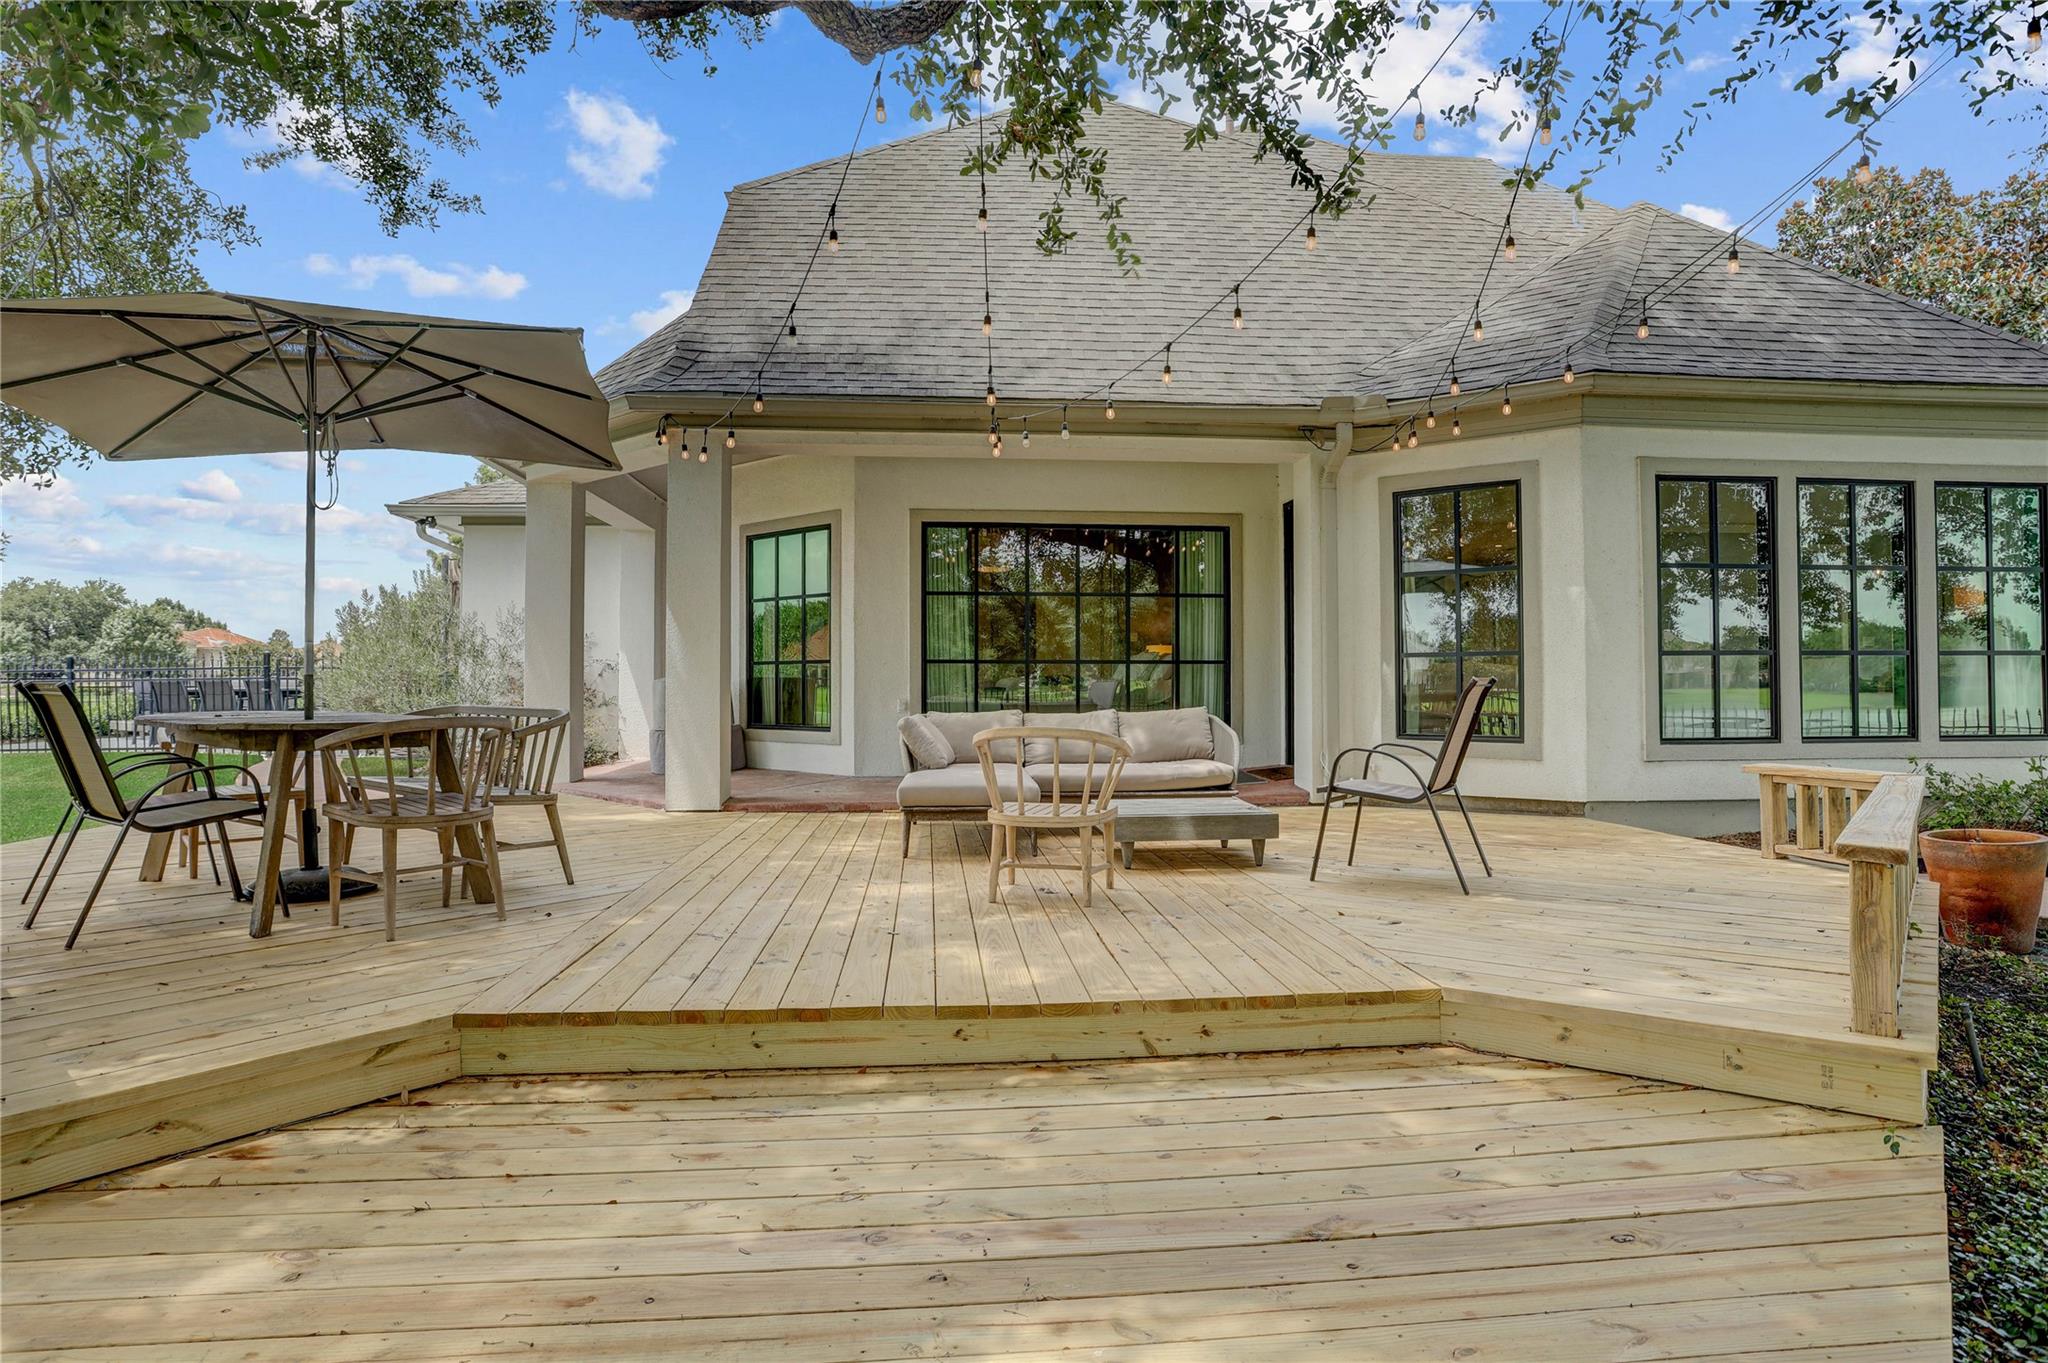
House with a spacious raised wooden deck, outdoor seating, a large umbrella, and overhead string lights.
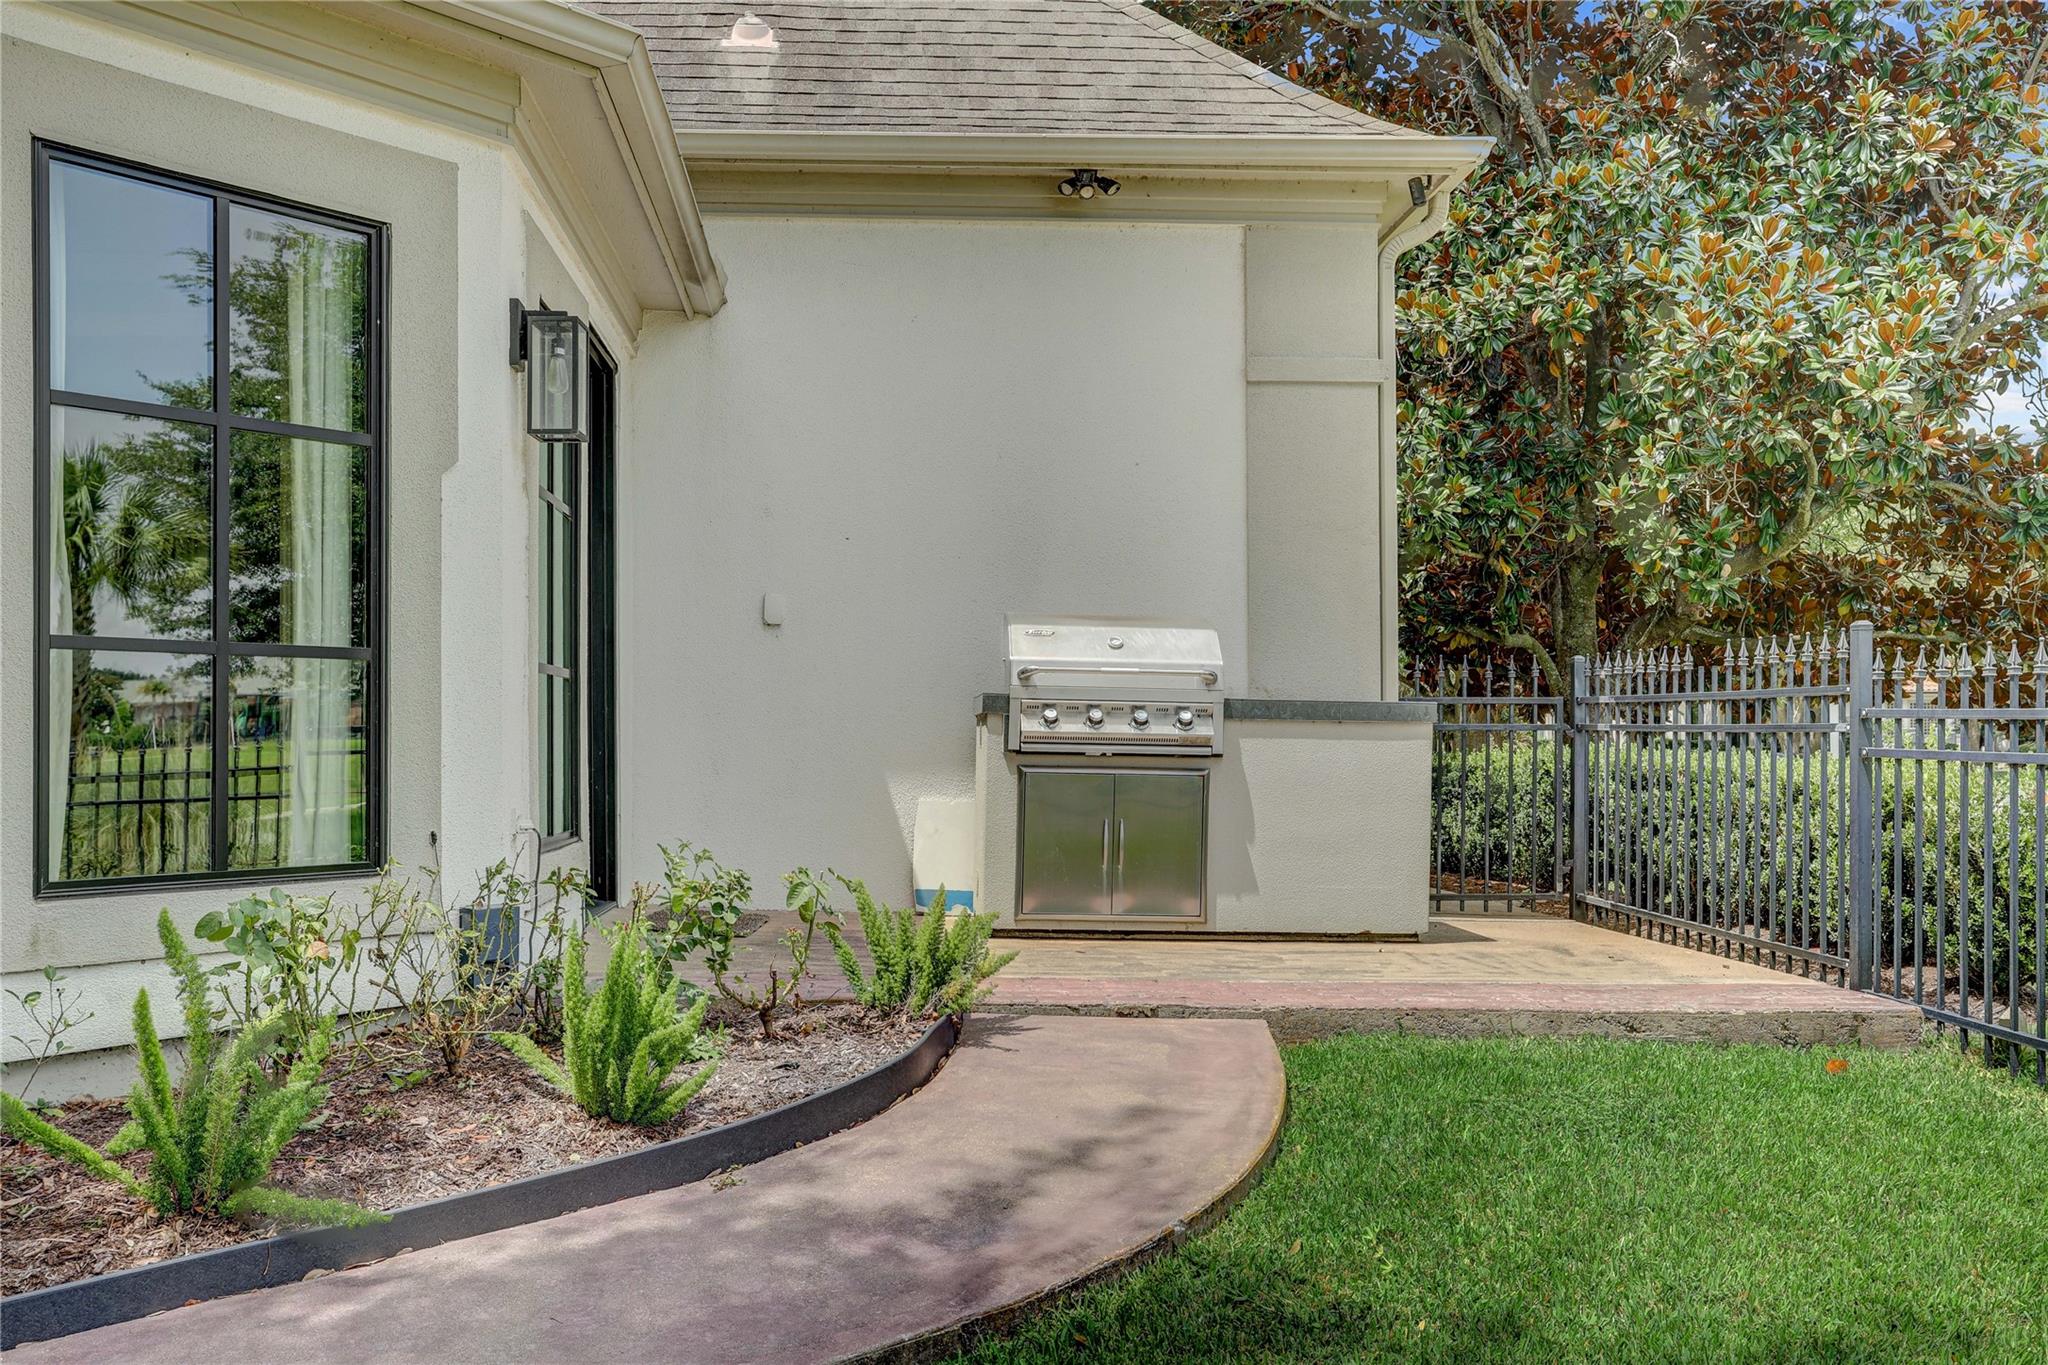
Patio with a stainless steel grill, landscaped beds, and metal fencing beside the house.
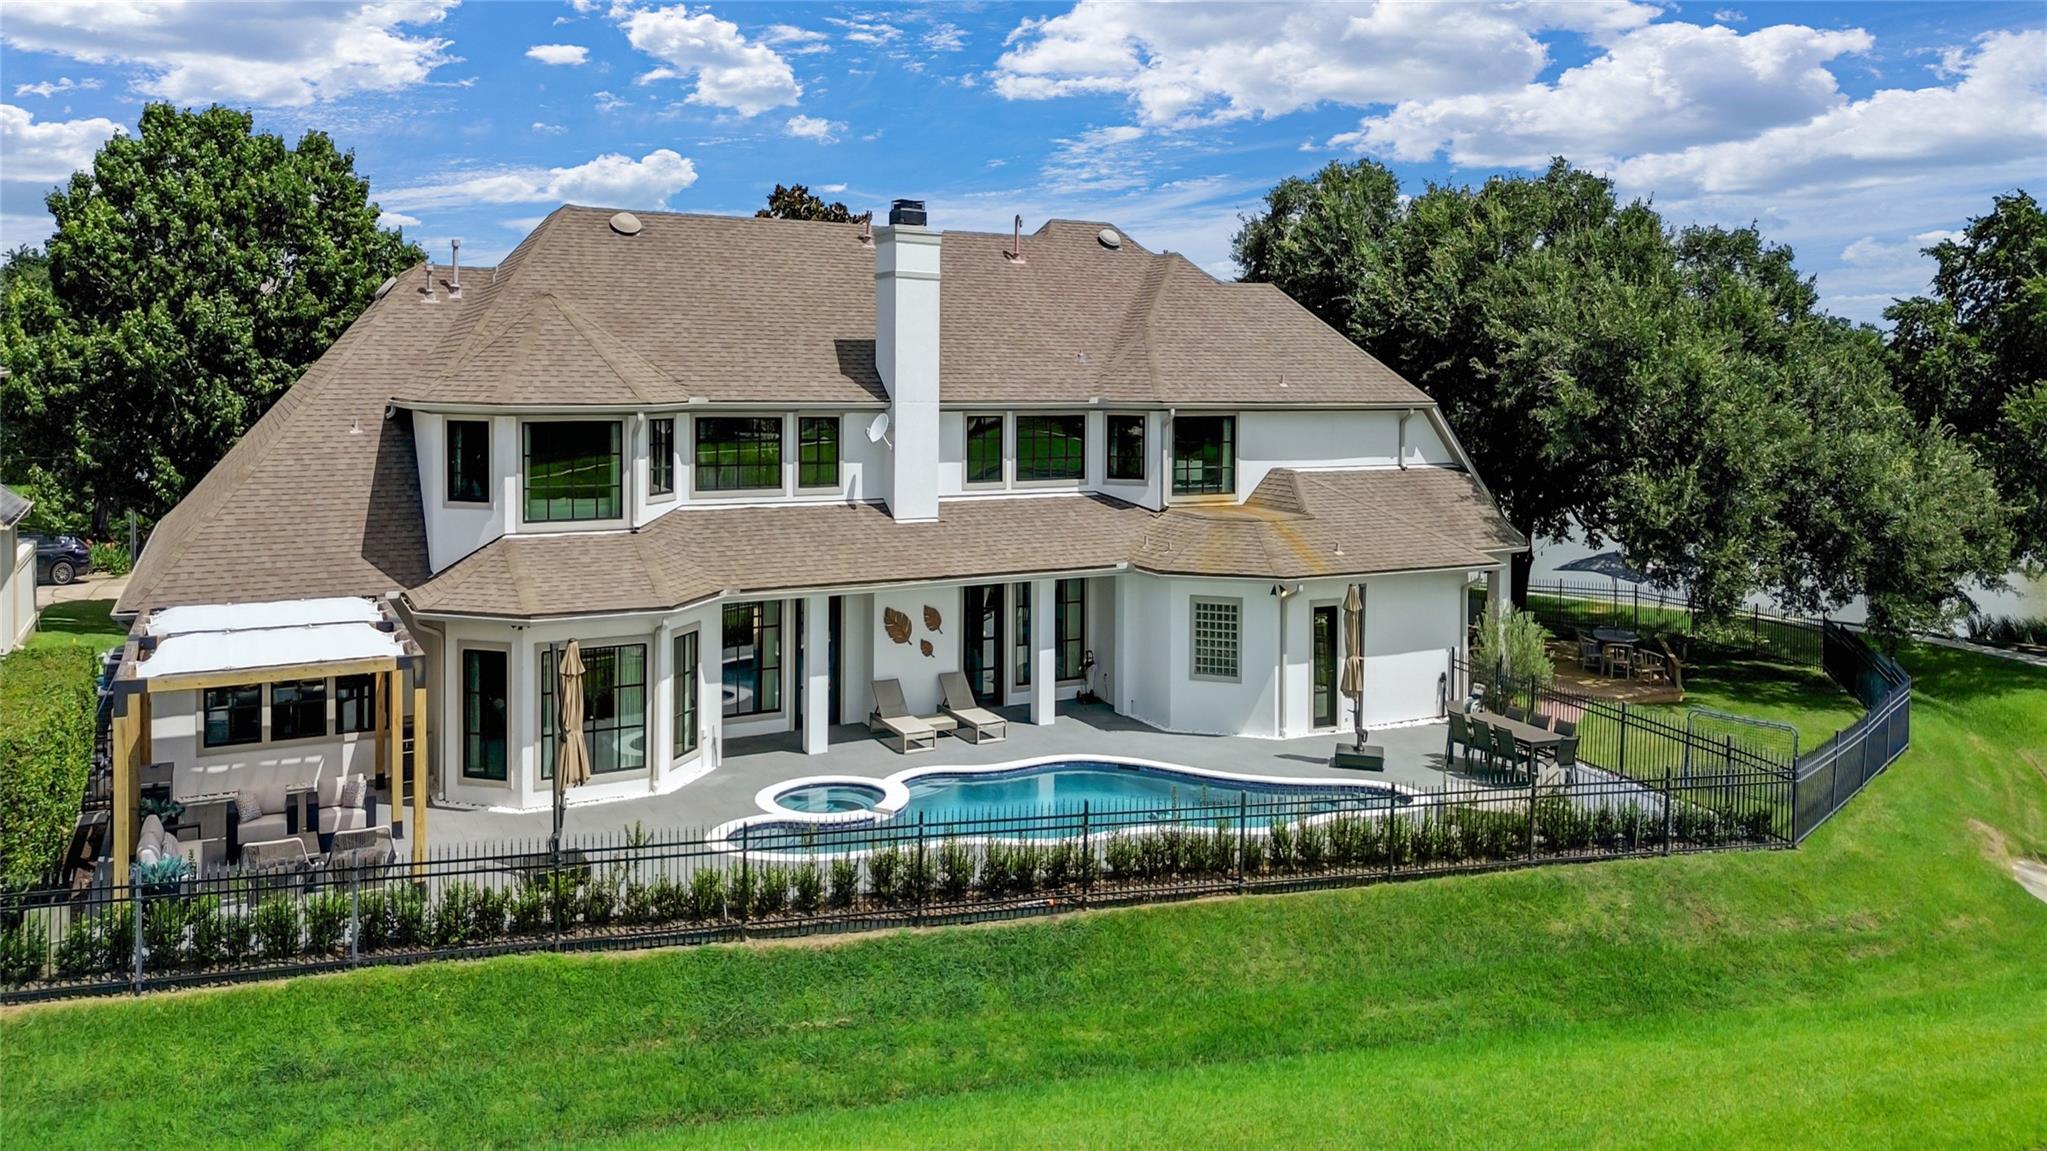
Rear of a large white house with a fenced pool, attached spa, and covered patio.
Aerial view of homes beside a landscaped lake with fountains and walking paths.
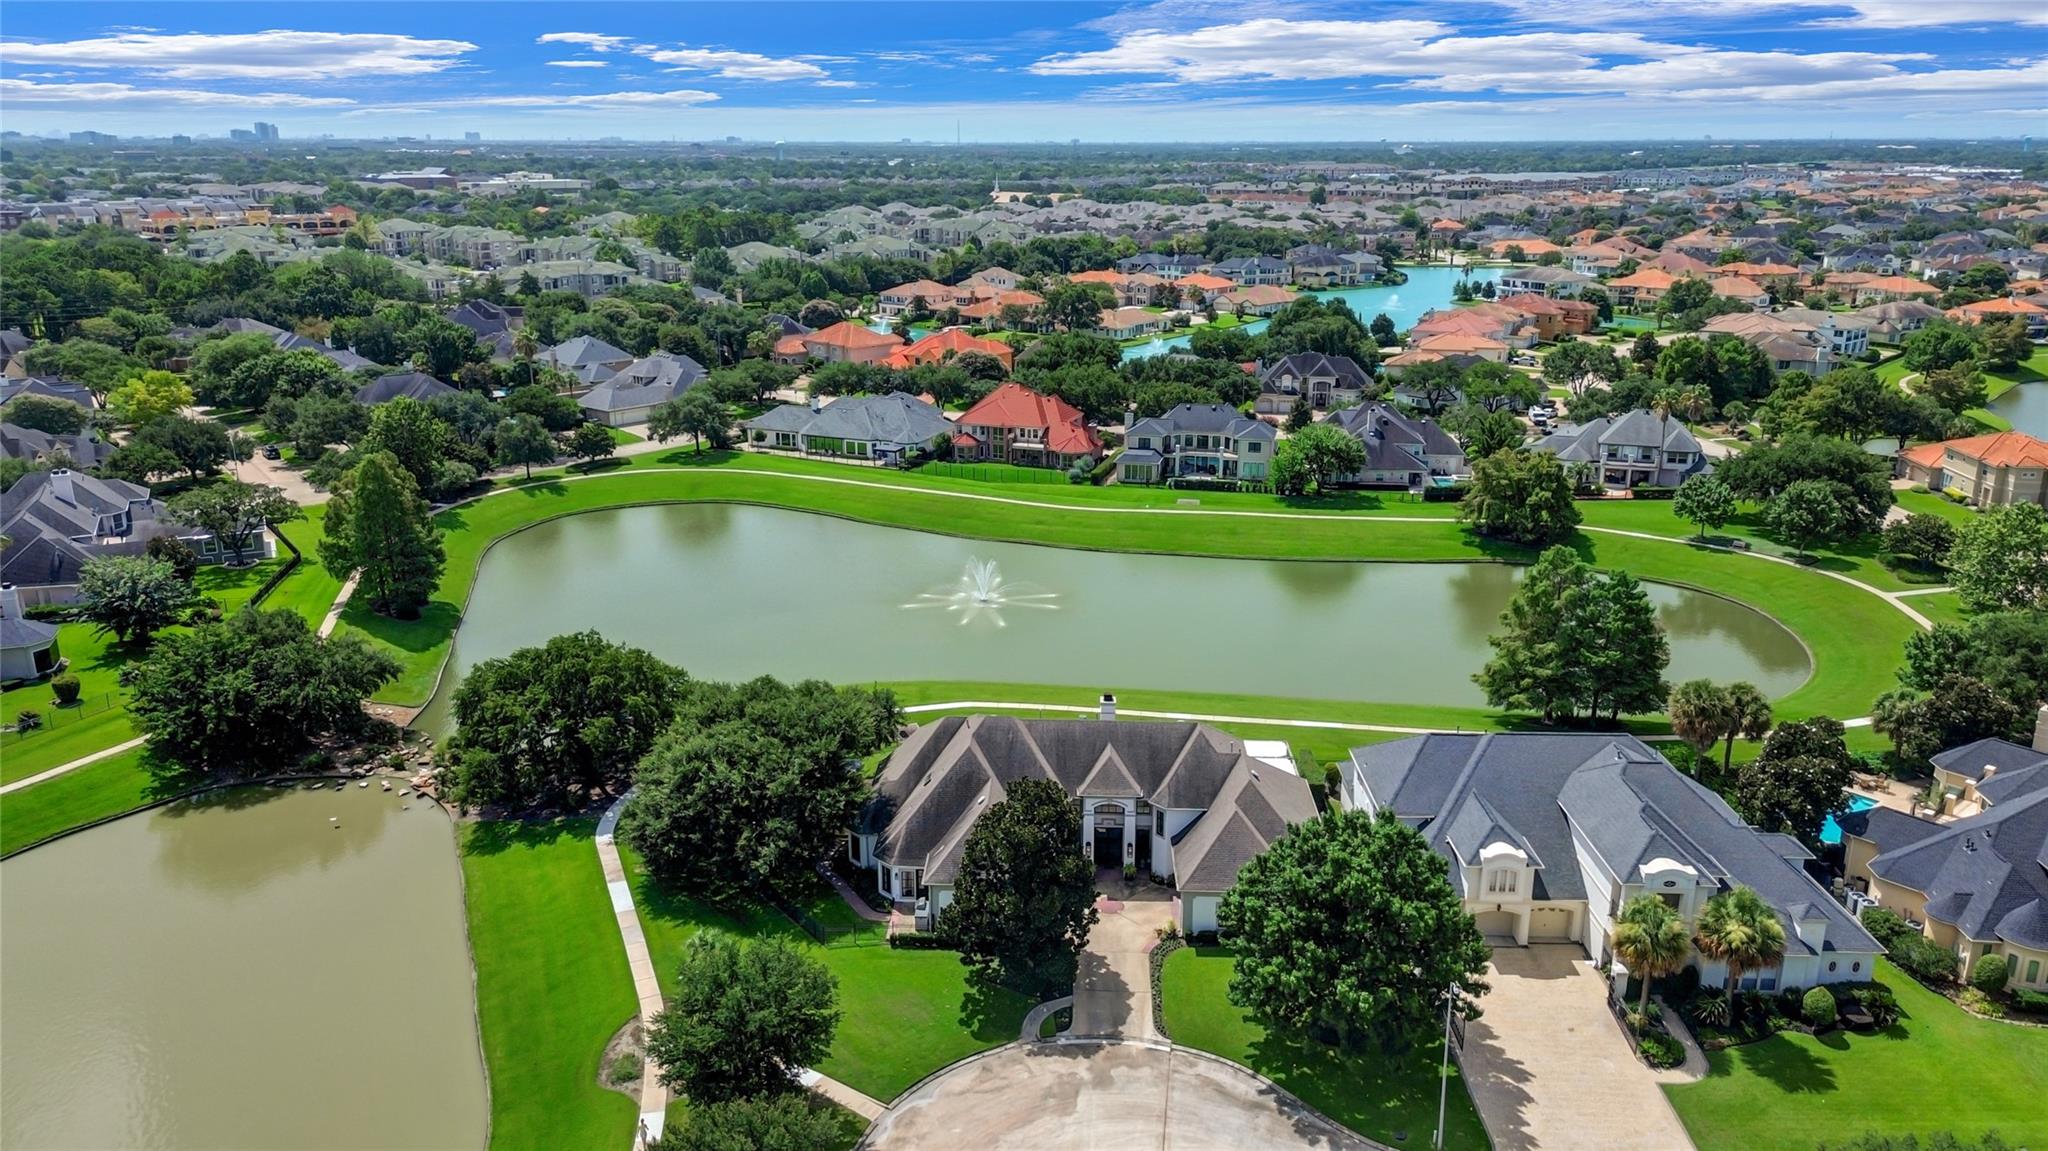
Aerial view of homes around a landscaped lake with a fountain and a distant Houston skyline.
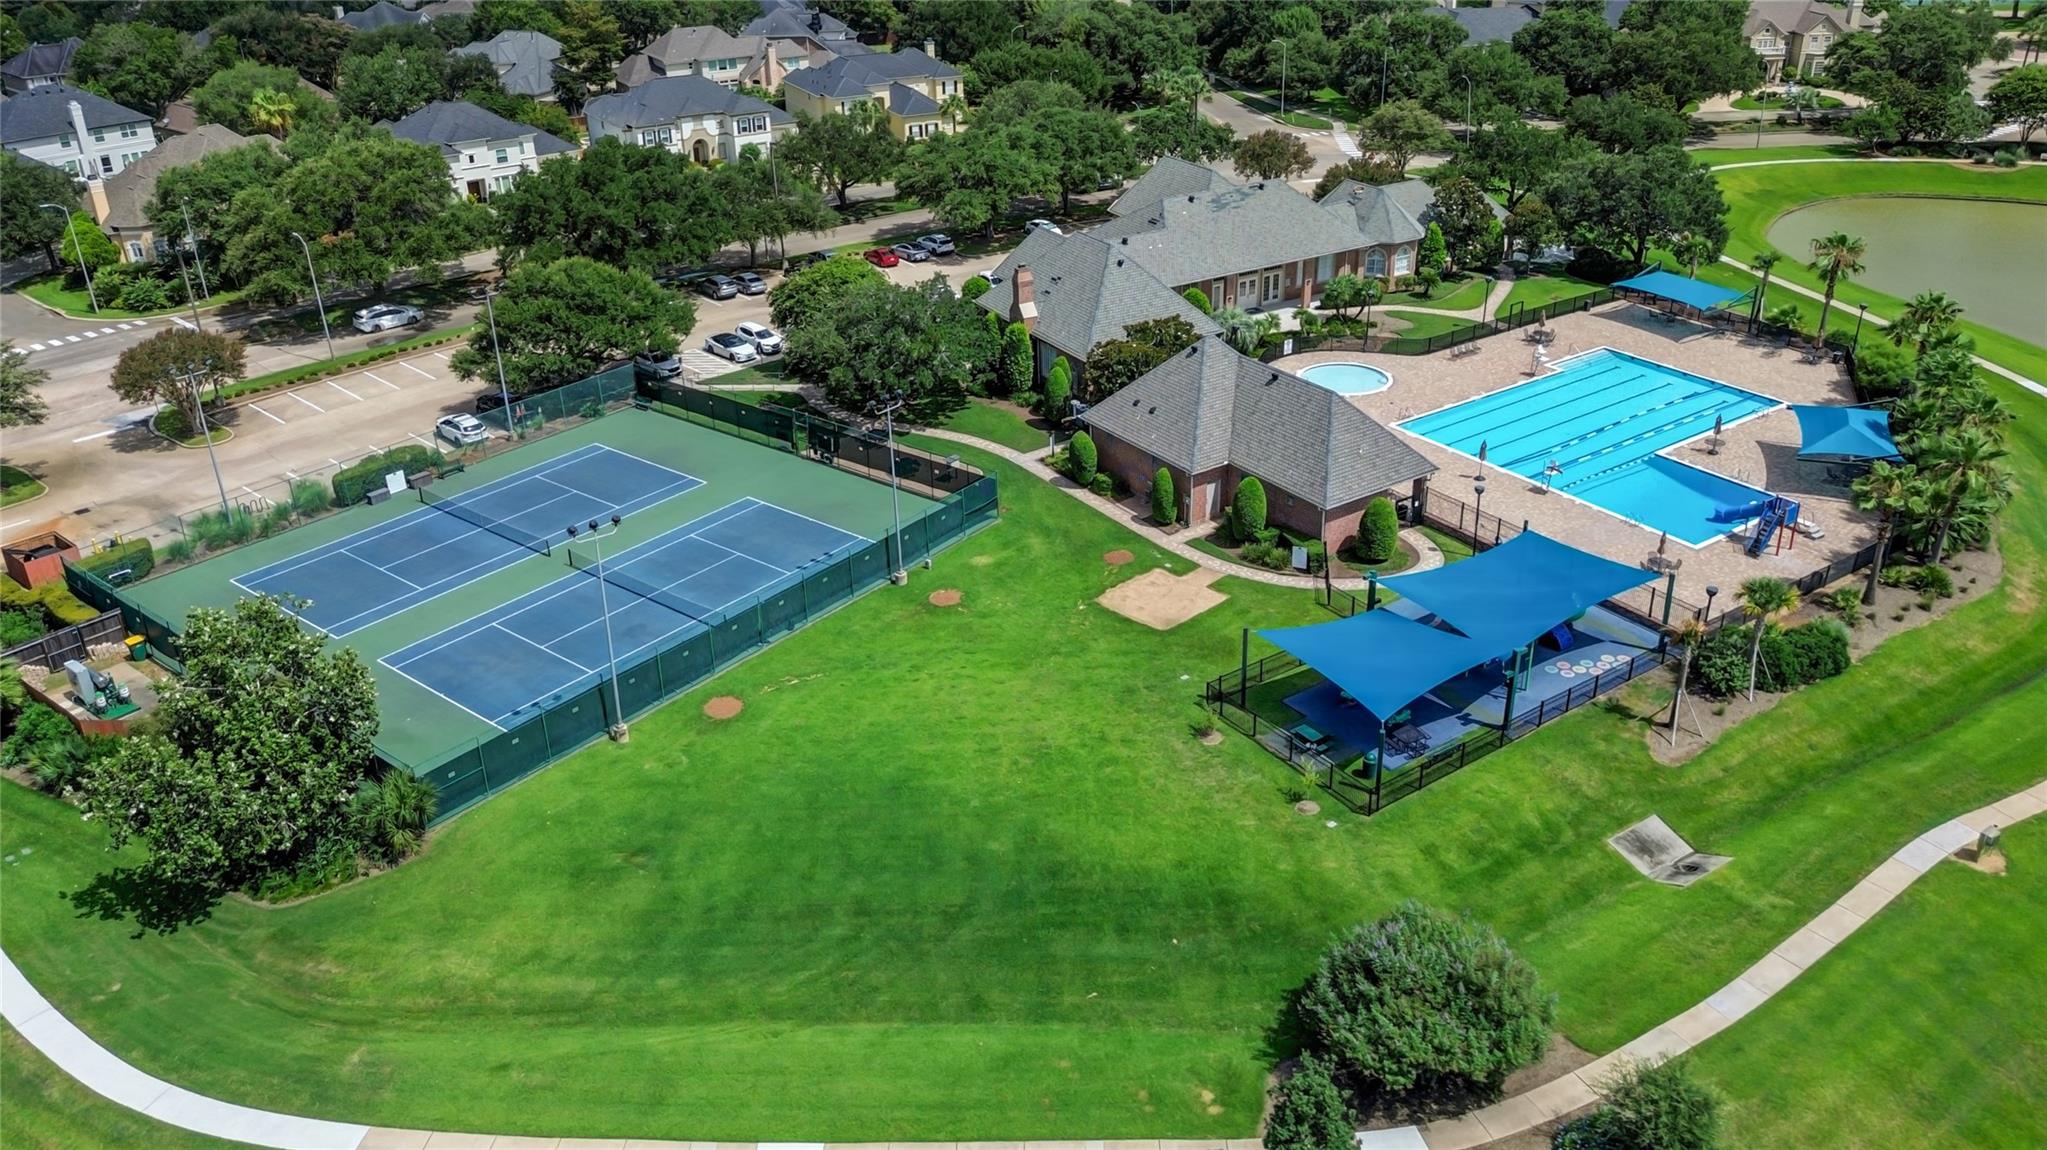
Aerial view of community amenities with tennis courts, swimming pools, a clubhouse, and a pond.
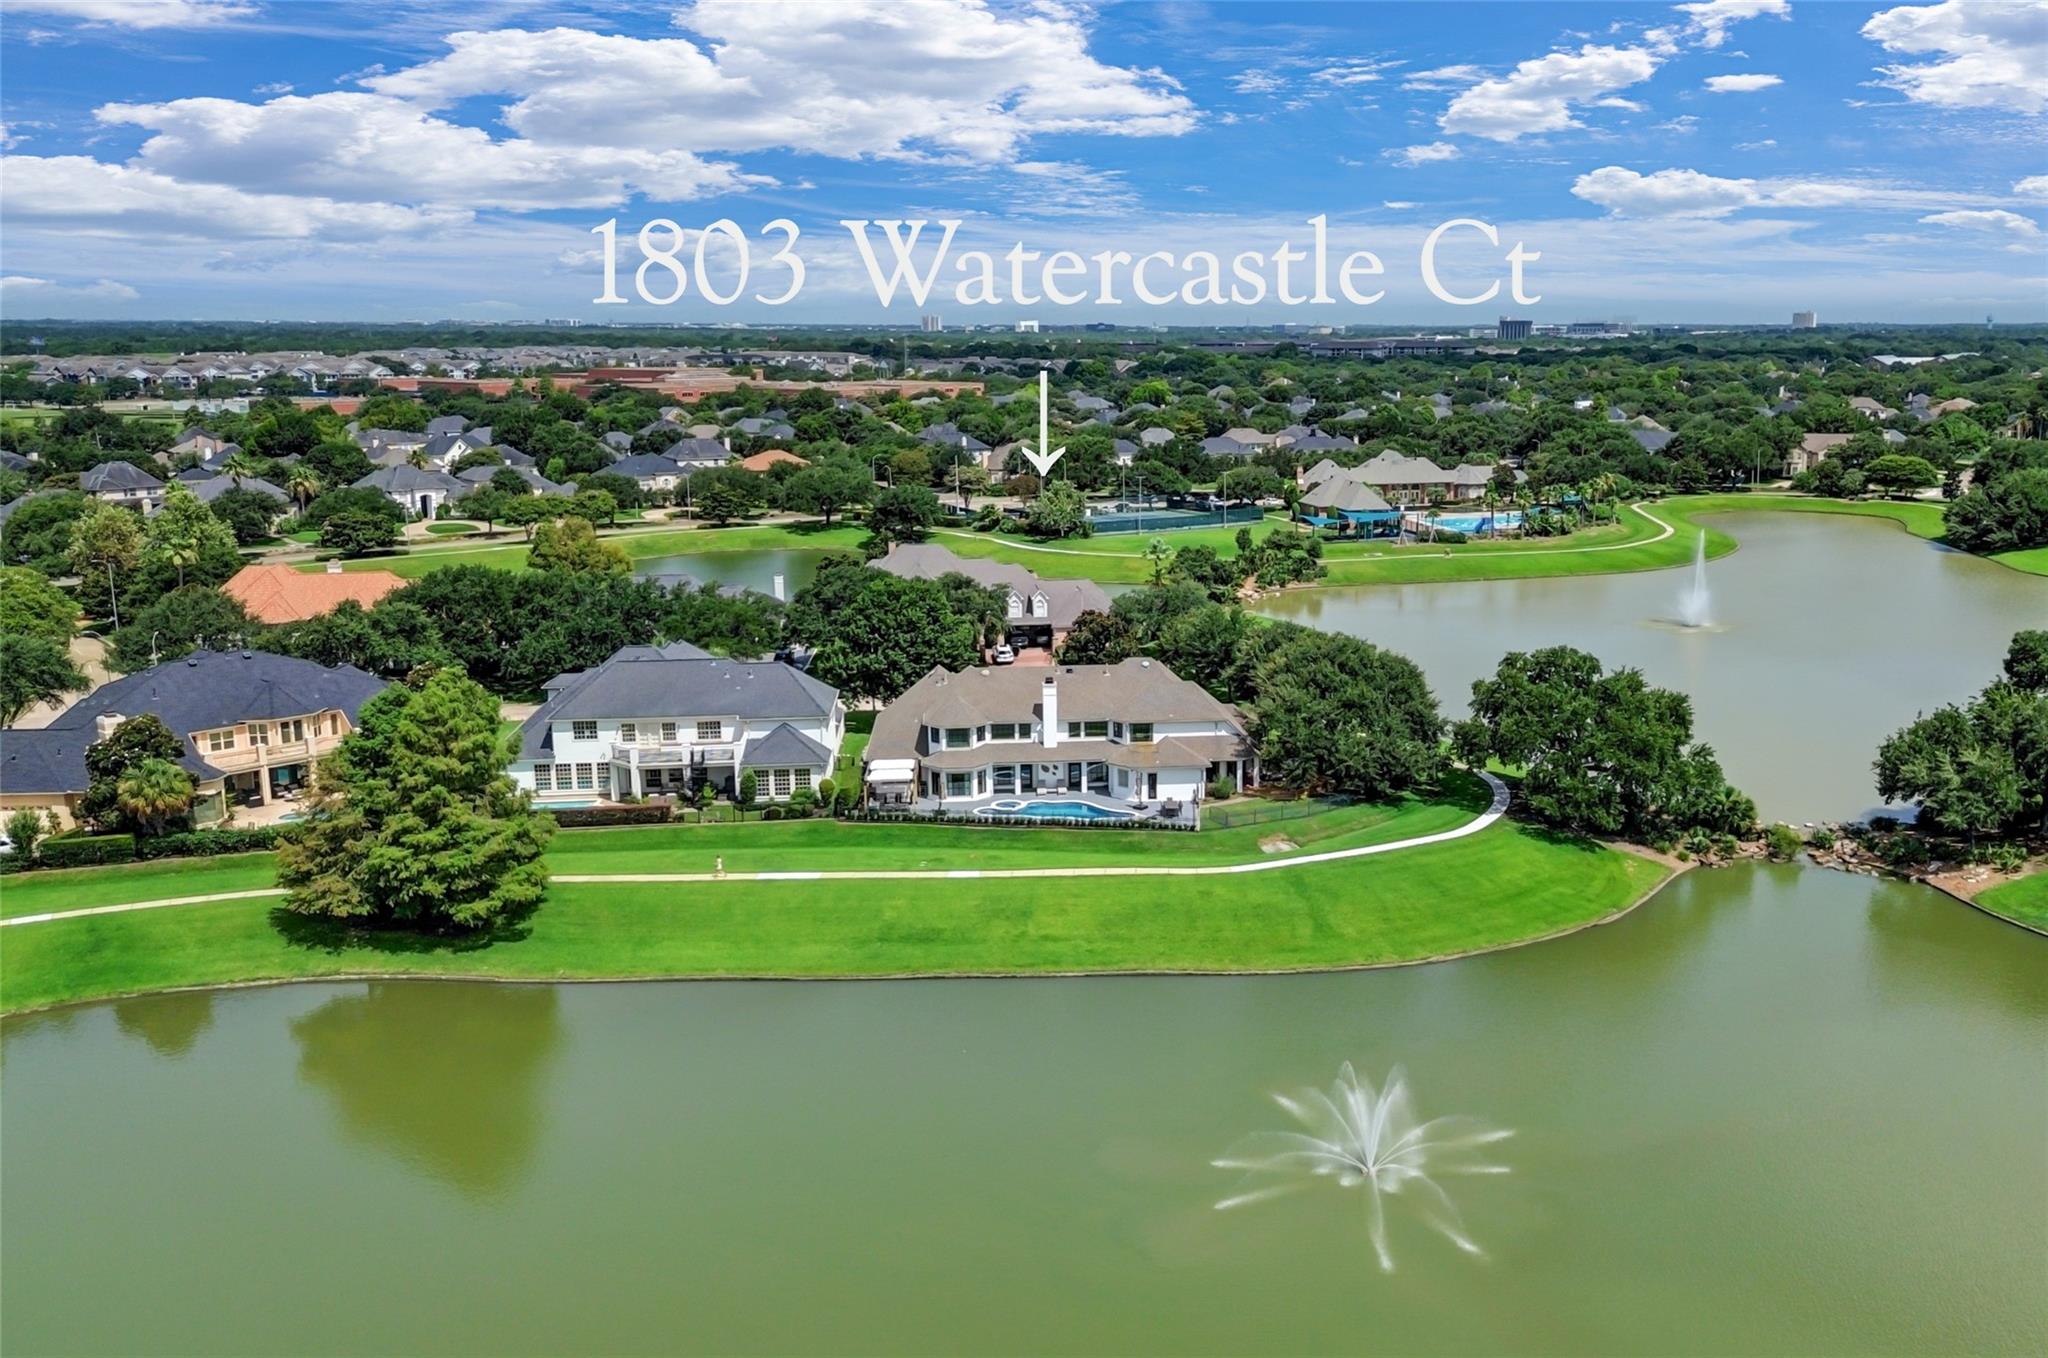
Aerial view of 1803 Watercastle Ct, with a lake, fountains and a community pool.
White two-story home with arched entry, attached garages, landscaped planters, and a broad curved driveway.
Double-height living room with a fireplace, tall windows, gray sofa, and adjoining dining area.
Modern kitchen with a large white island, woven bar stools, gray cabinets, and hardwood floors.
Covered patio with lounge seating and pool overlooking a fenced green lawn.
Large cream-colored home with a broad driveway, manicured lawns, and mature trees.
Home entrance with black-framed glass doors, tall columns, and potted ferns
Open entry hall and living room with arched columns, hardwood floors, and a fireplace.
Double-height living room with a fireplace, gray sofas, and a black grand piano.
Double-height living and dining room with a fireplace, grand piano, and pool visible through tall windows.
Double-height living room with gray sofas, a grand piano, arched openings, and an upstairs balcony.
Open-plan kitchen with a veined stone island and bar stools beside a bright living room with large windows.
Renovated kitchen with a large marble-patterned island, gray cabinets, and built-in double ovens.
Open-concept kitchen with a large white waterfall island, hardwood floors, and tall windows beside the living area.
Staged living room with white sofas, a dark wood coffee table, and large windows overlooking a green yard.
Living room with white sofas, a layered wood coffee table, and black-framed windows overlooking a lawn.
Open-plan living room with white sofas, hardwood floors, and an adjoining kitchen and dining area.
Living room with white sofas, hardwood floors, and tall windows overlooking water.
Dining room with a round table and lake views through tall windows.
Staged bedroom with a large bed, round mirror, and tall windows overlooking a yard and pool.
Bathroom with a mosaic-tile soaking tub, mirrored wall, and open tiled shower.
Bathroom dressing area with cream cabinetry, a long double-sink vanity, large mirror, and tiled floor.
Walk-in shower with a glass-block window, beige stone tile, dark accents, and a built-in bench.
Bathroom with white storage cabinets and a black-framed glass door overlooking the pool patio.
Bedroom with two beds in blue-and-white bedding and tall curtained windows.
Bathroom with a glass walk-in shower, long stone vanity, and framed handwashing and toothbrushing signs.
Living room with a large gray sectional, hardwood floors, and children’s toys and bookshelves.
Living room with a large gray sectional, wall-mounted TV, and rustic sliding barn doors.
Furnished home office with a dark desk and three windows framed by carved wooden doors.
Home office with a large desk, dining table, and three windows overlooking a covered patio.
Bathroom vanity with a backlit round mirror and bold floral wallpaper.
Upstairs landing with built-in shelving and a dark wood railing overlooking the living room.
Double-height living room with hardwood floors, fireplace, gray sofas, and tall windows overlooking a pool.
Staged bedroom with a tufted bed and white sofa beside wide windows overlooking a green lawn.
Modern bathroom with a floating vanity, round illuminated mirror, and shuttered glass door.
Bathroom with a white soaking tub, glass shower screen, and light herringbone tile walls.
Furnished bedroom with a large bed, blue sofa, and desk by bright windows.
Home gym with exercise equipment, wall mirrors, and a white sofa.
Covered patio with cushioned seating and a pergola beside a swimming pool.
Backyard pool and attached circular spa beside a broad tiled patio and white house.
White two-story home behind a curved backyard pool, with patio lounge chairs and outdoor dining furniture.
Fenced backyard with a covered patio, wooden deck, mature trees, and open green beyond.
White house’s rear deck with outdoor seating and string lights beneath a large tree.
House with a spacious raised wooden deck, outdoor seating, a large umbrella, and overhead string lights.
Patio with a stainless steel grill, landscaped beds, and metal fencing beside the house.
Rear of a large white house with a fenced pool, attached spa, and covered patio.
Aerial view of homes beside a landscaped lake with fountains and walking paths.
Aerial view of homes around a landscaped lake with a fountain and a distant Houston skyline.
Aerial view of community amenities with tennis courts, swimming pools, a clubhouse, and a pond.
Aerial view of 1803 Watercastle Ct, with a lake, fountains and a community pool.
White two-story home with arched entry, attached garages, landscaped planters, and a broad curved driveway.
Double-height living room with a fireplace, tall windows, gray sofa, and adjoining dining area.
Modern kitchen with a large white island, woven bar stools, gray cabinets, and hardwood floors.
Covered patio with lounge seating and pool overlooking a fenced green lawn.
Large cream-colored home with a broad driveway, manicured lawns, and mature trees.
Home entrance with black-framed glass doors, tall columns, and potted ferns
Open entry hall and living room with arched columns, hardwood floors, and a fireplace.
Double-height living room with a fireplace, gray sofas, and a black grand piano.
Double-height living and dining room with a fireplace, grand piano, and pool visible through tall windows.
Double-height living room with gray sofas, a grand piano, arched openings, and an upstairs balcony.
Open-plan kitchen with a veined stone island and bar stools beside a bright living room with large windows.
Renovated kitchen with a large marble-patterned island, gray cabinets, and built-in double ovens.
Open-concept kitchen with a large white waterfall island, hardwood floors, and tall windows beside the living area.
Staged living room with white sofas, a dark wood coffee table, and large windows overlooking a green yard.
Living room with white sofas, a layered wood coffee table, and black-framed windows overlooking a lawn.
Open-plan living room with white sofas, hardwood floors, and an adjoining kitchen and dining area.
Living room with white sofas, hardwood floors, and tall windows overlooking water.
Dining room with a round table and lake views through tall windows.
Staged bedroom with a large bed, round mirror, and tall windows overlooking a yard and pool.
Bathroom with a mosaic-tile soaking tub, mirrored wall, and open tiled shower.
Bathroom dressing area with cream cabinetry, a long double-sink vanity, large mirror, and tiled floor.
Walk-in shower with a glass-block window, beige stone tile, dark accents, and a built-in bench.
Bathroom with white storage cabinets and a black-framed glass door overlooking the pool patio.
Bedroom with two beds in blue-and-white bedding and tall curtained windows.
Bathroom with a glass walk-in shower, long stone vanity, and framed handwashing and toothbrushing signs.
Living room with a large gray sectional, hardwood floors, and children’s toys and bookshelves.
Living room with a large gray sectional, wall-mounted TV, and rustic sliding barn doors.
Furnished home office with a dark desk and three windows framed by carved wooden doors.
Home office with a large desk, dining table, and three windows overlooking a covered patio.
Bathroom vanity with a backlit round mirror and bold floral wallpaper.
Upstairs landing with built-in shelving and a dark wood railing overlooking the living room.
Double-height living room with hardwood floors, fireplace, gray sofas, and tall windows overlooking a pool.
Staged bedroom with a tufted bed and white sofa beside wide windows overlooking a green lawn.
Modern bathroom with a floating vanity, round illuminated mirror, and shuttered glass door.
Bathroom with a white soaking tub, glass shower screen, and light herringbone tile walls.
Furnished bedroom with a large bed, blue sofa, and desk by bright windows.
Home gym with exercise equipment, wall mirrors, and a white sofa.
Covered patio with cushioned seating and a pergola beside a swimming pool.
Backyard pool and attached circular spa beside a broad tiled patio and white house.
White two-story home behind a curved backyard pool, with patio lounge chairs and outdoor dining furniture.
Fenced backyard with a covered patio, wooden deck, mature trees, and open green beyond.
White house’s rear deck with outdoor seating and string lights beneath a large tree.
House with a spacious raised wooden deck, outdoor seating, a large umbrella, and overhead string lights.
Patio with a stainless steel grill, landscaped beds, and metal fencing beside the house.
Rear of a large white house with a fenced pool, attached spa, and covered patio.
Aerial view of homes beside a landscaped lake with fountains and walking paths.
Aerial view of homes around a landscaped lake with a fountain and a distant Houston skyline.
Aerial view of community amenities with tennis courts, swimming pools, a clubhouse, and a pond.
See all photos
For Sale

1803 Watercastle Court

1803 Watercastle Court, Houston, TX 77077

$2,225,000

Set on one of the most prestigious lots in gated Lakes of Parkway, this sophisticatedly updated home has panoramic lake views from all rooms in the house. The home features soaring ceilings, grand living areas and a showpiece kitchen with porcelain countertops, waterfall island, Thermador appliances, induction cooktop & water filtration system. Expansive 4,200 SF first floor has hardwoods and is thoughtfully arranged with primary suite, 2nd bedroom, study, family, living, dining & game rooms. Pella Architect Reserve Contemporary windows & doors (2023) frame the lake views and fill the home with natural light. Outdoors - lounge by the private pool, play on the generous lawn or enjoy the lake view from the wood deck under a magnificent oak tree. Heated saltwater pool & spa have expansive decking & pergola. Lakes of Parkway provides 24-hour manned gate security, 10 lakes, walking trails, community pool, tennis courts, and convenient access to premier shopping/dining in Energy Corridor.

5
beds

4
baths

5,605 Sq.Ft. LIVING AREA
0.39 Acres lot

White two-story home with arched entry, attached garages, landscaped planters, and a broad curved driveway.

Schedule a Showing

I would love to show you this beautiful property. Please select your preferred date and time below. I will be in touch shortly to confirm your appointment.

Schedule a Showing

I would love to show you this beautiful property. Please select your preferred date and time below. I will be in touch shortly to confirm your appointment.
Thank you for your interest in 1803 Watercastle Court, Houston, TX 77077. We are reviewing your request and will be in touch shortly!
David Young

David Young

Features & Amenities

Interior

  • total bedrooms5
  • Total bathrooms4
  • full bathrooms3
  • half bathroom1
  • Laundry room Electric Dryer Hookup, Gas Dryer Hookup, Washer Hookup
  • Flooring Carpet, Tile, Wood
  • Fireplace Gas
  • APPLIANCES Disposal, Refrigerator Included, Wine Refrigerator, Convection Oven, Double Oven, Electric Oven, Microwave, Induction Cooktop, Dishwasher
  • other interior Features Dry Bar, Formal Entry/Foyer, High Ceilings, Wired for Sound, 2 Bedrooms Down, En-Suite Bath, Primary Bed - 1st Floor, Walk-In Closet(s)

Area & Lot

  • Status For Sale
  • Living Area5,605 Sq.Ft.
  • Total Area5,605 Sq.Ft.
  • Lot Area0.39 Acres
  • MLS® ID62173349
  • TypeResidential
  • YEAR BUILT1996
  • Architecture StylesTraditional
  • Water FrontageLake Front
  • View DescriptionLake, Water View
  • Elementary SchoolBush Elementary School (Houston)
  • Middle SchoolWest Briar Middle School
  • High SchoolWestside High School
  • School District27 - Houston

Exterior

  • STORIES2
  • Garage Space3.0
  • water SourceWater District
  • PoolGunite, In Ground, Salt Water
  • roofComposition
  • lot featuresBack Yard, Cul-De-Sac, Subdivided, Waterfront, 1/4 Up to 1/2 Acre
  • parkingAttached, Garage Door Opener, Double-Wide Driveway, Extra Driveway
  • HEAT TYPENatural Gas, Zoned
  • AIR CONDITIONINGCeiling Fan(s), Electric, Zoned
  • SubstructureSlab on Builders Pier
  • other exterior FeaturesSprinkler System

Financial

  • Sales Price$2,225,000
  • Real Estate Tax $31,752/yr
  • HOA $4,250/yr
View Virtual Tour

Mortgage Calculator

Estimate your monthly mortgage payment, including the principal and interest, property taxes, and HOA. Adjust the values to generate a more accurate rate.
All estimates are provided for informational purposes only. Actual amounts may vary.
$0,000 Your Payment 20 15 65
$0,000 Your Payment

Work With Young Realty Group

Follow Me on Instagram