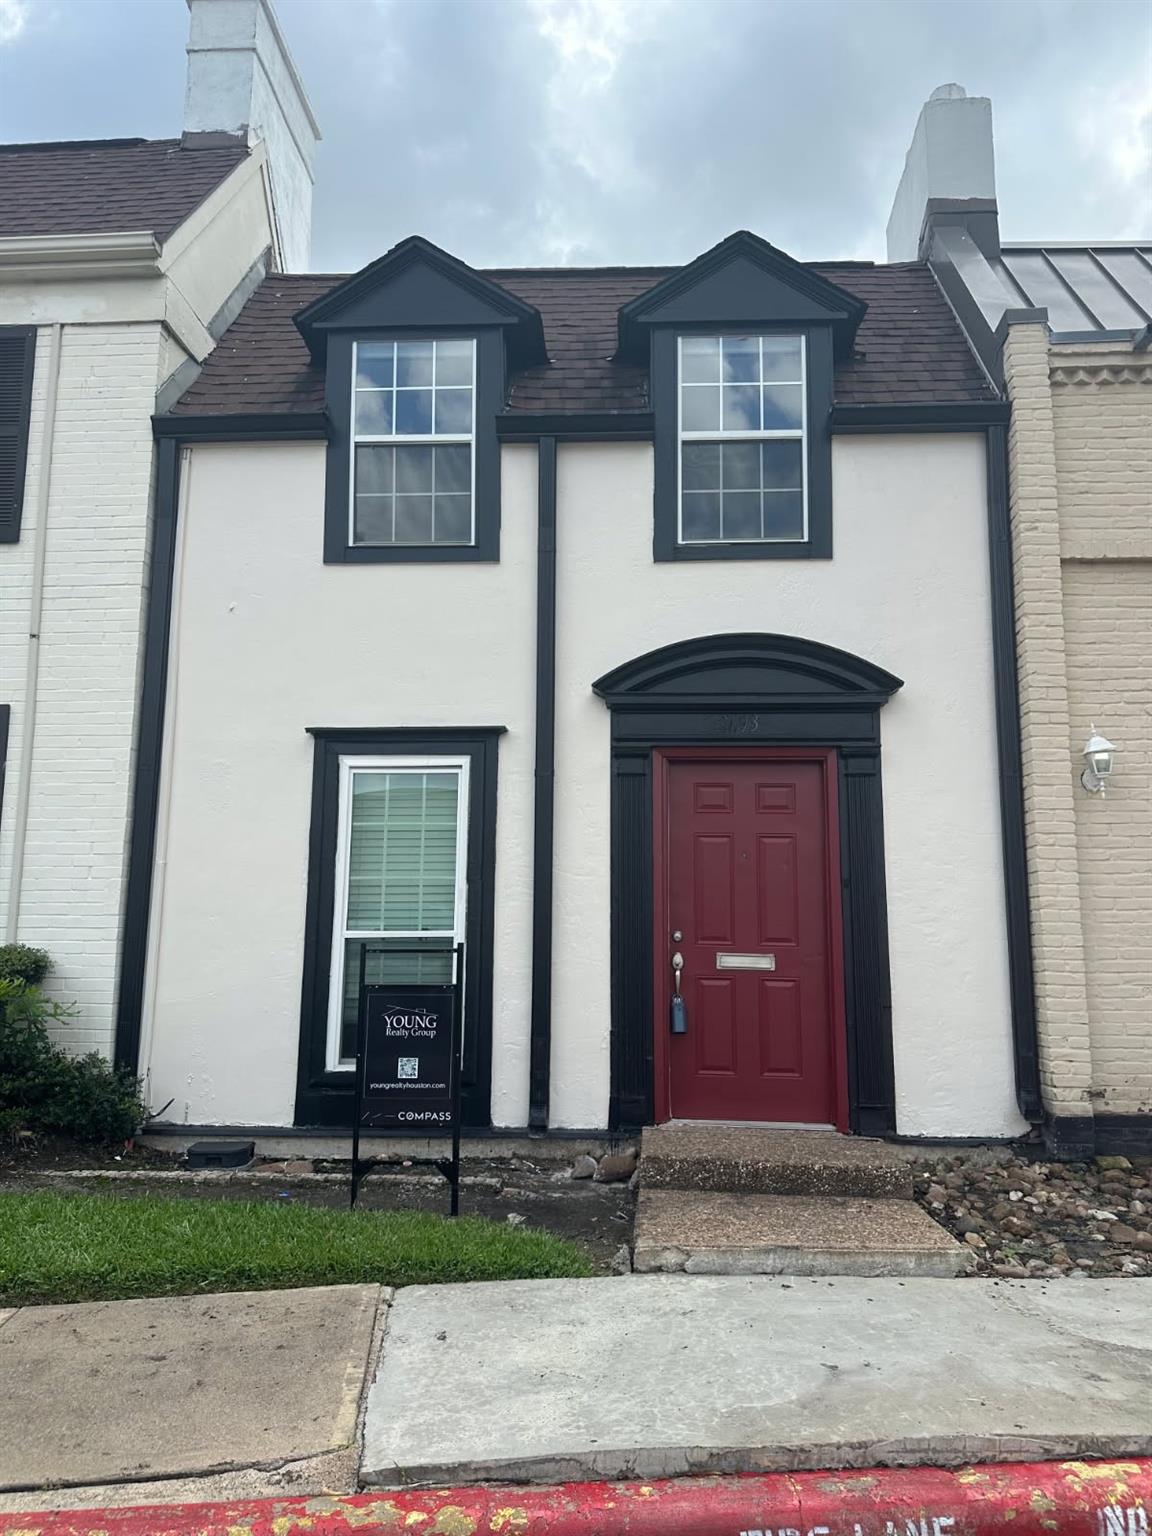
White townhouse facade with black trim, twin dormers, and a red front door.
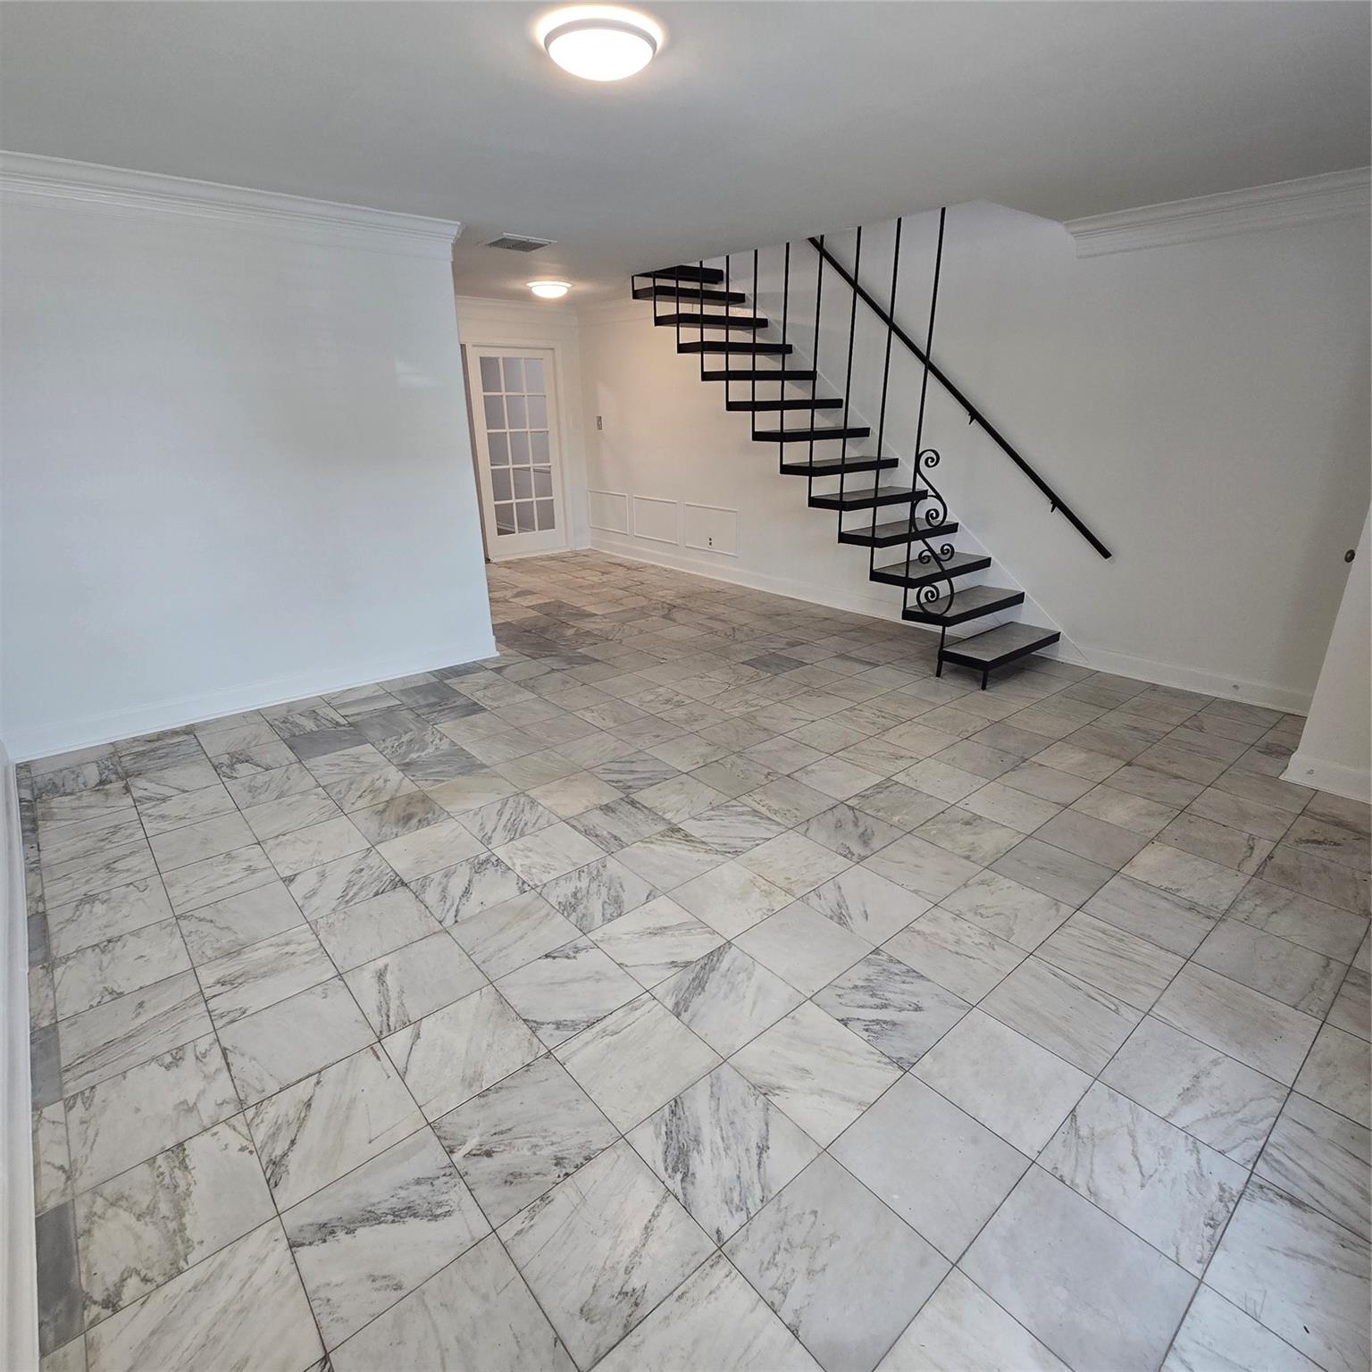
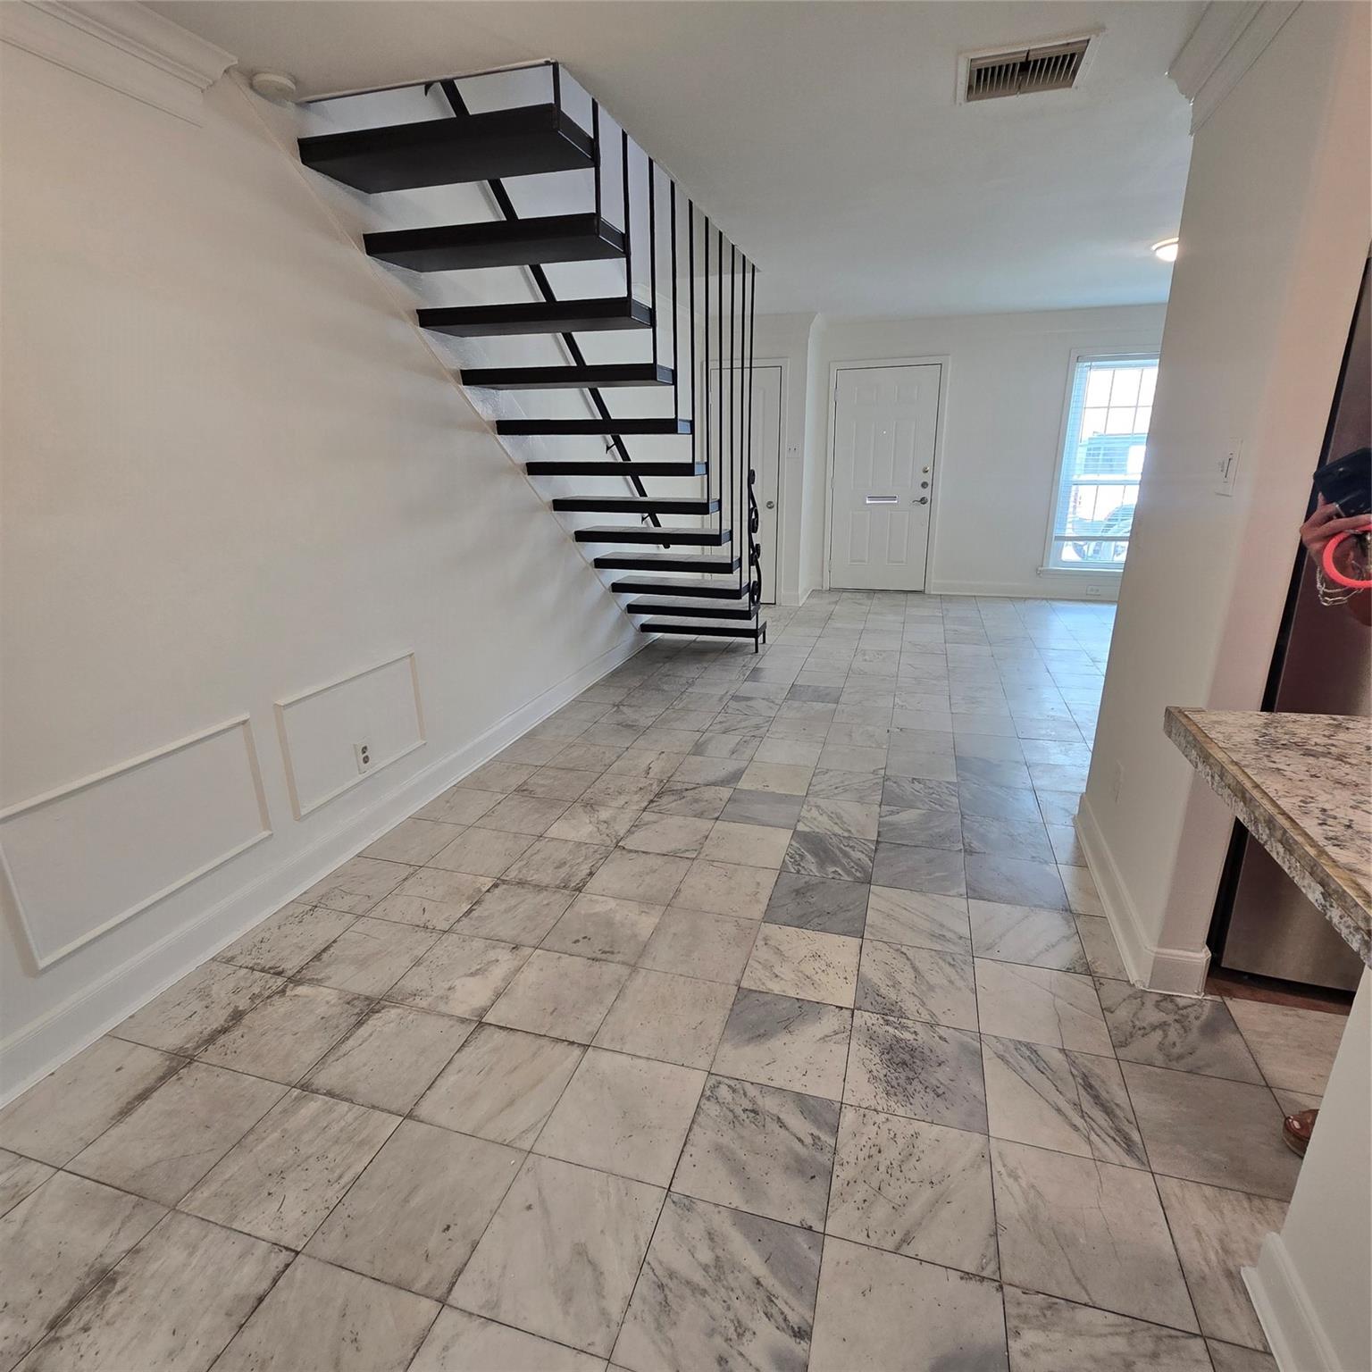
Interior with a black open-riser staircase and patterned marble-look tile flooring.
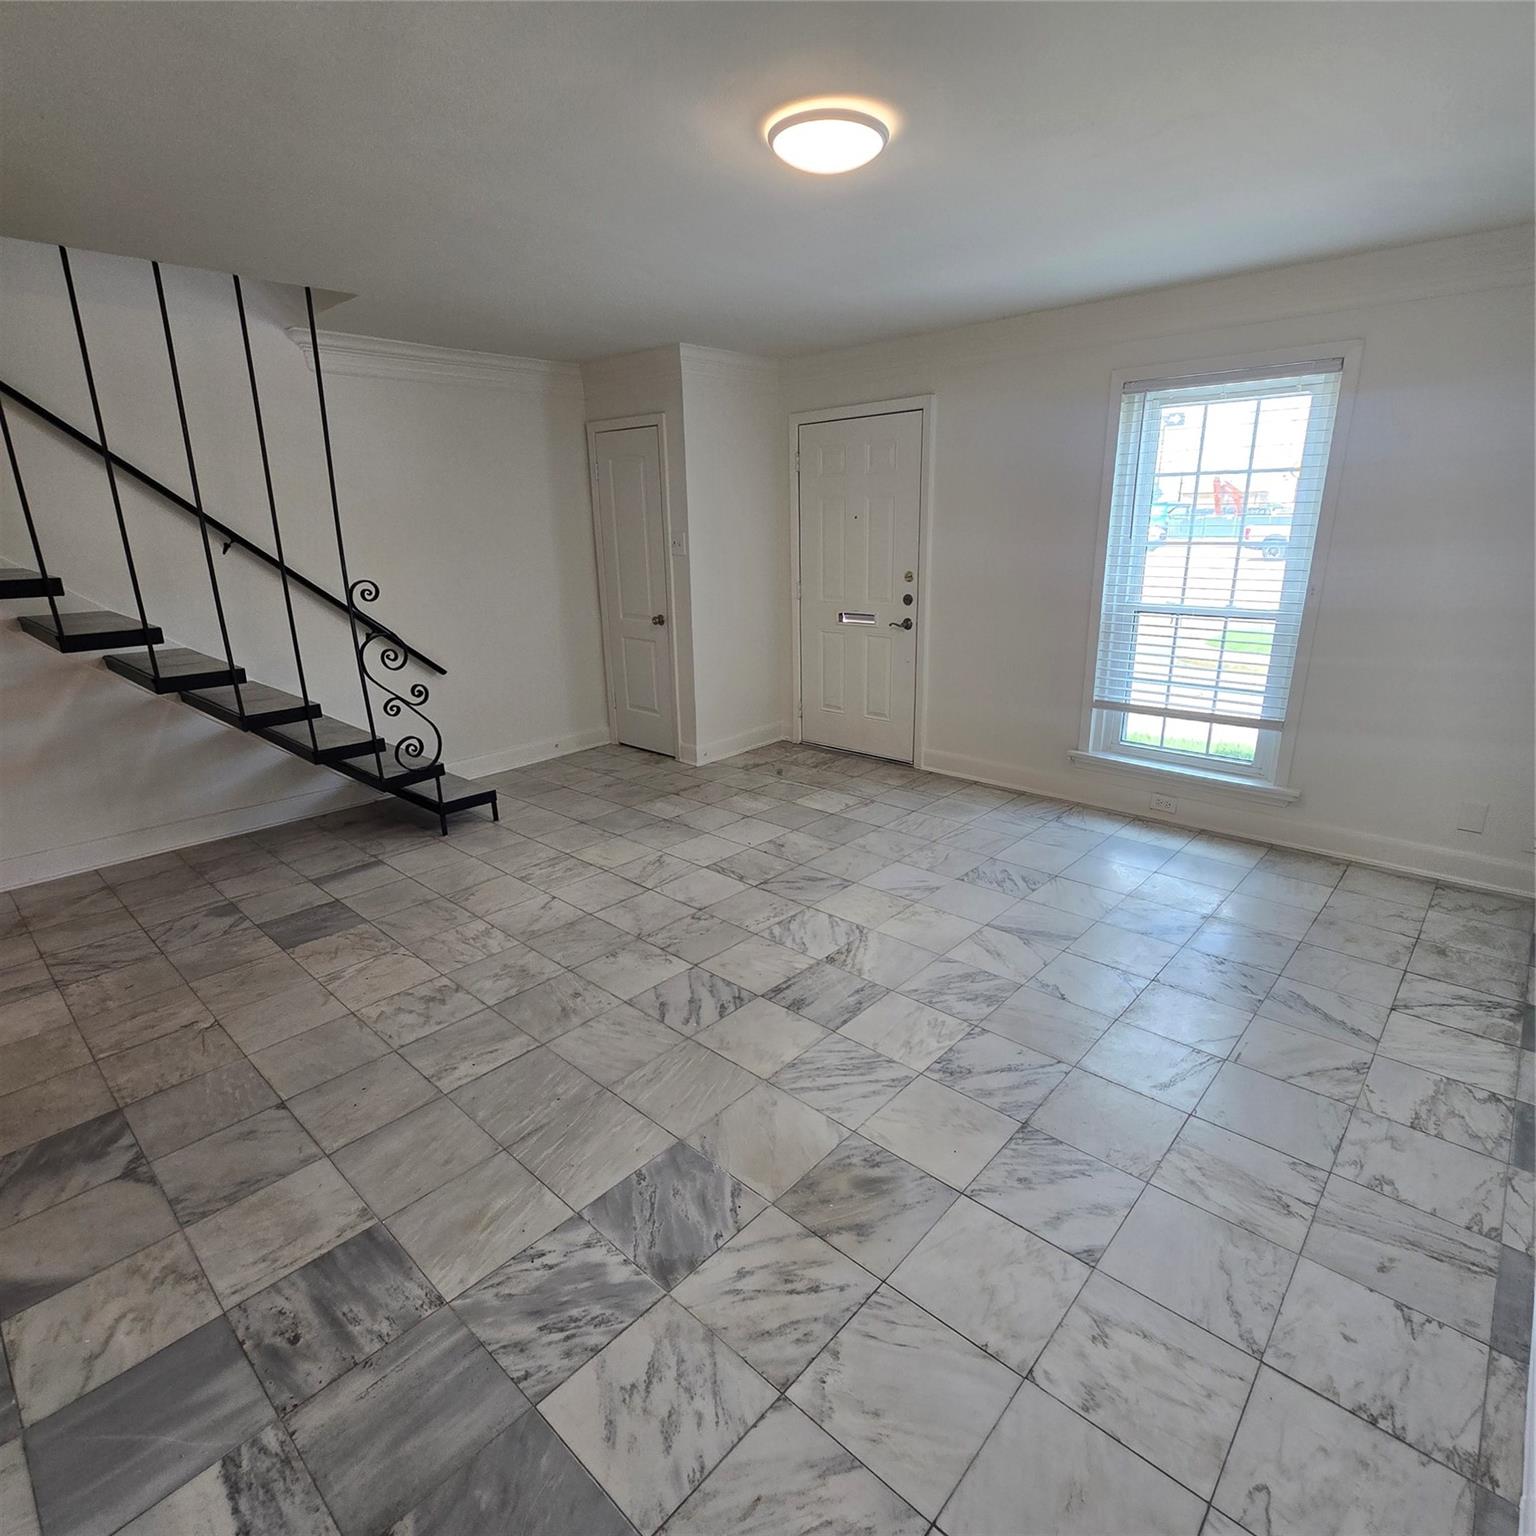
Vacant entry room with a black metal staircase and gray marble-pattern tile floors.
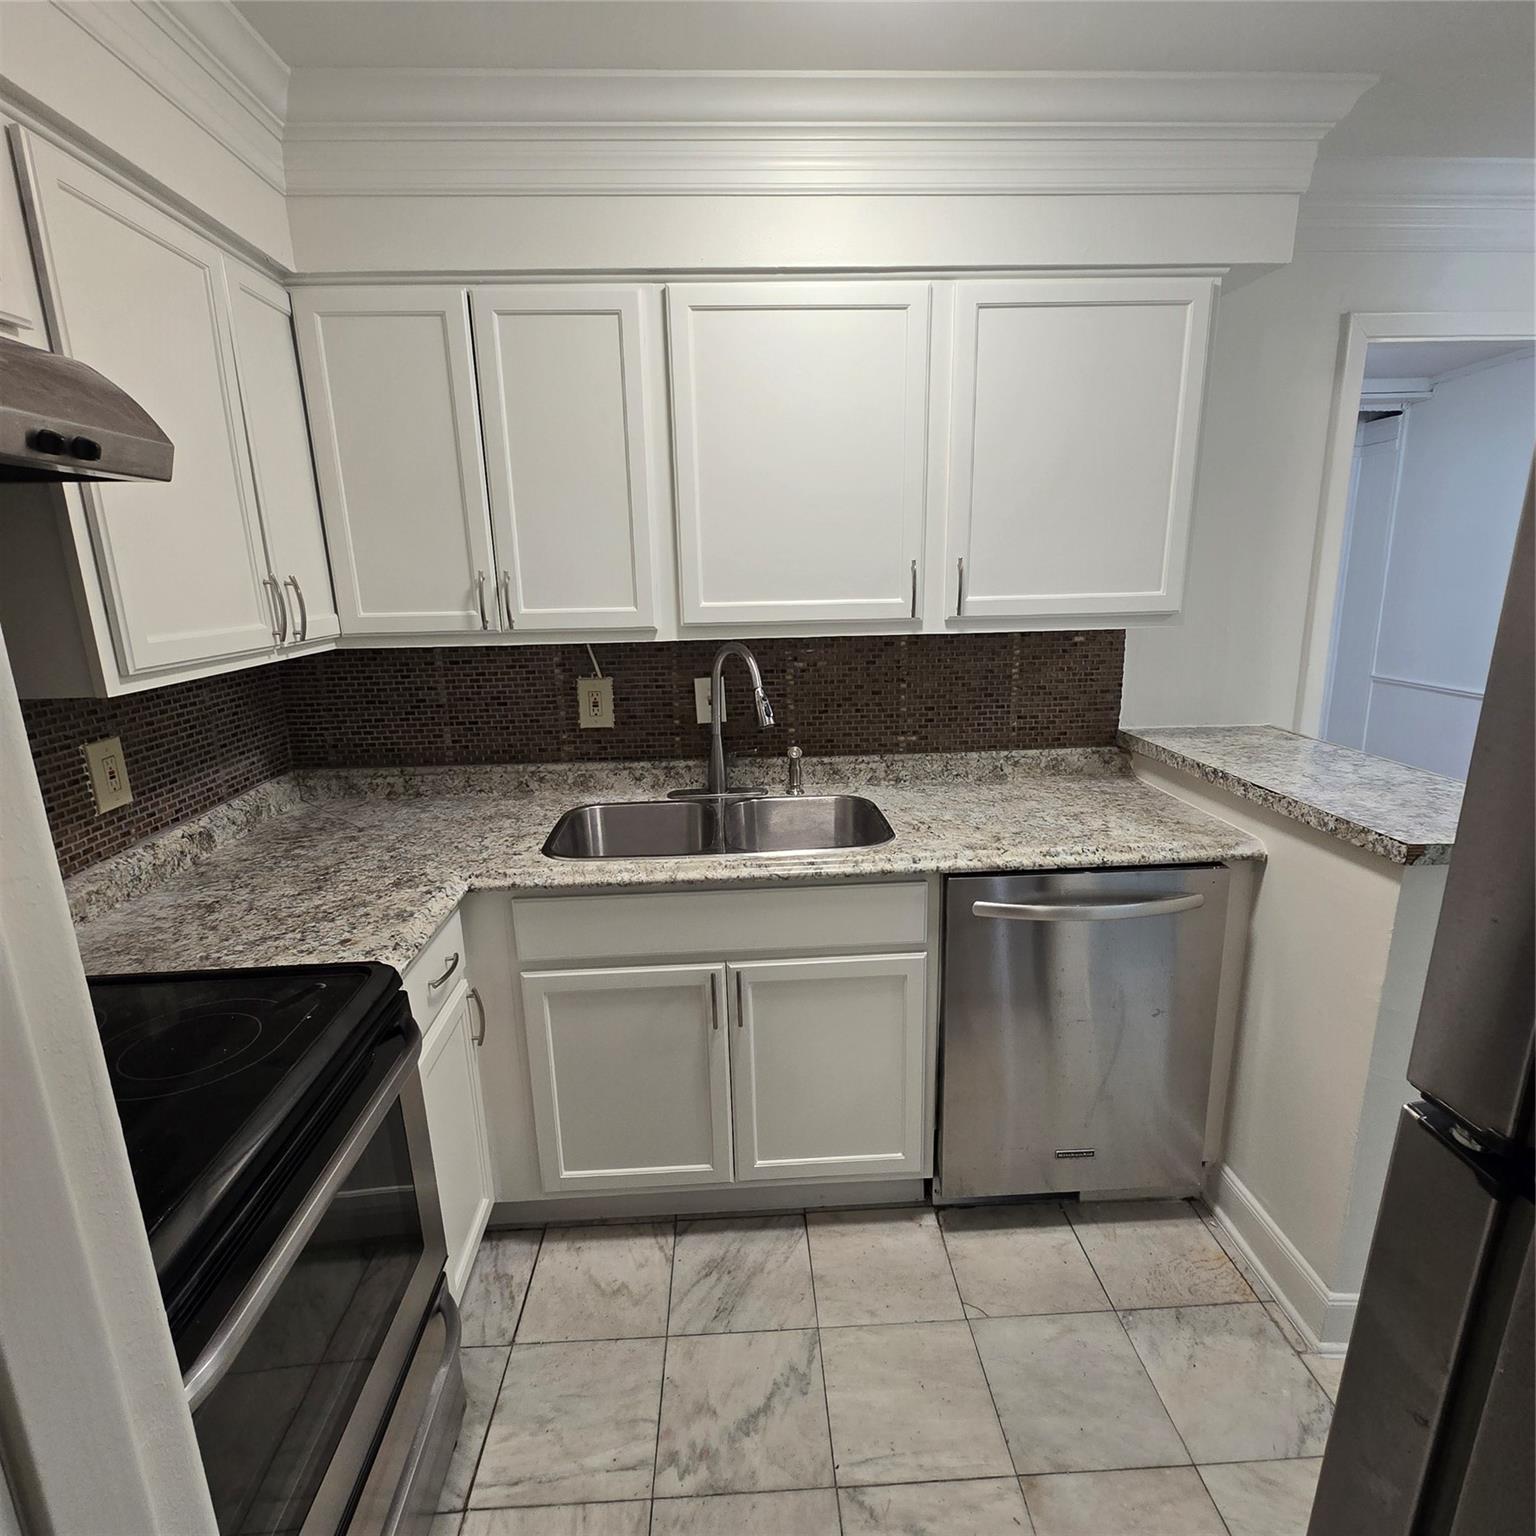
Kitchen with white cabinets, granite countertops, dark tile backsplash, and stainless steel appliances.
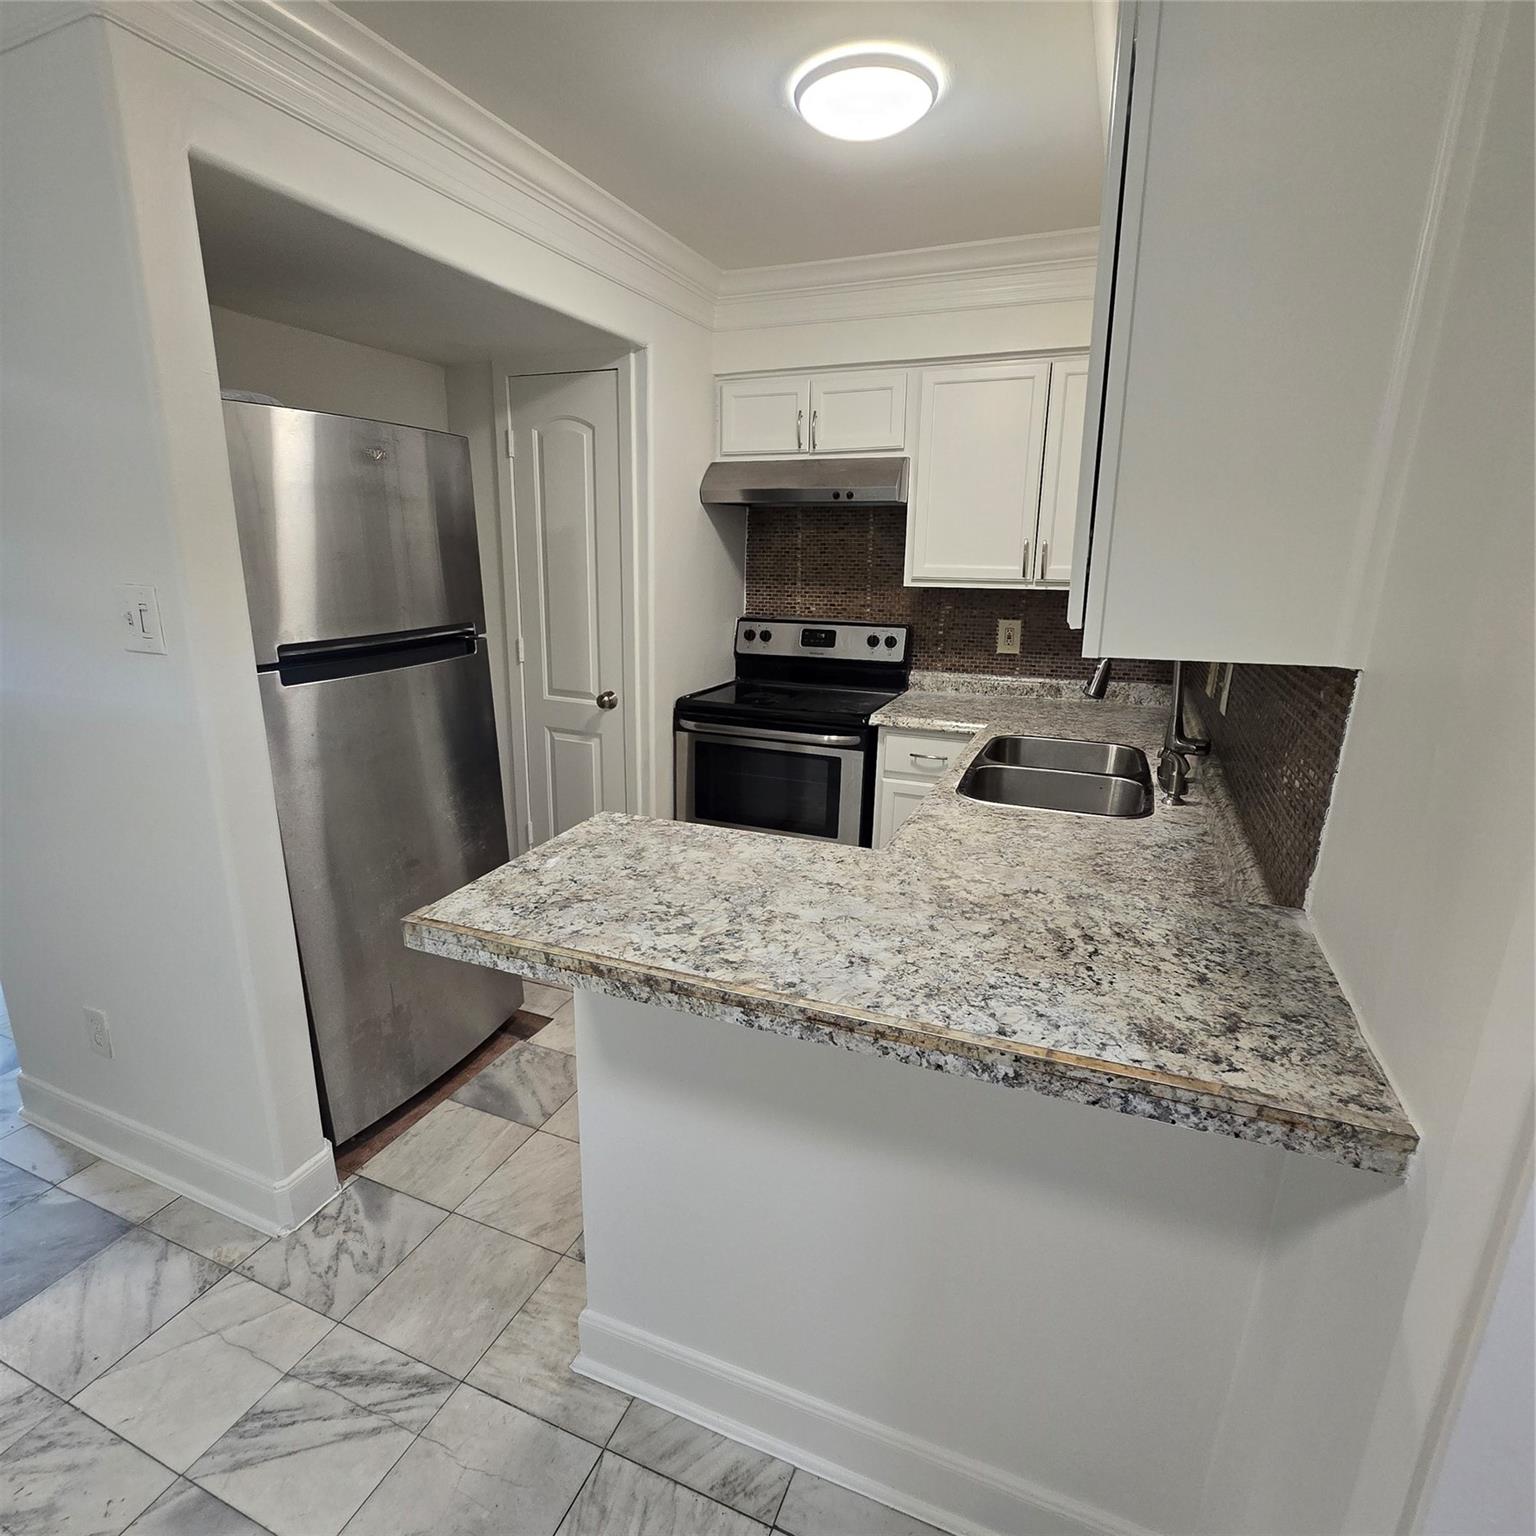
Kitchen with granite counters, stainless steel appliances, white cabinets, and a dark tile backsplash.
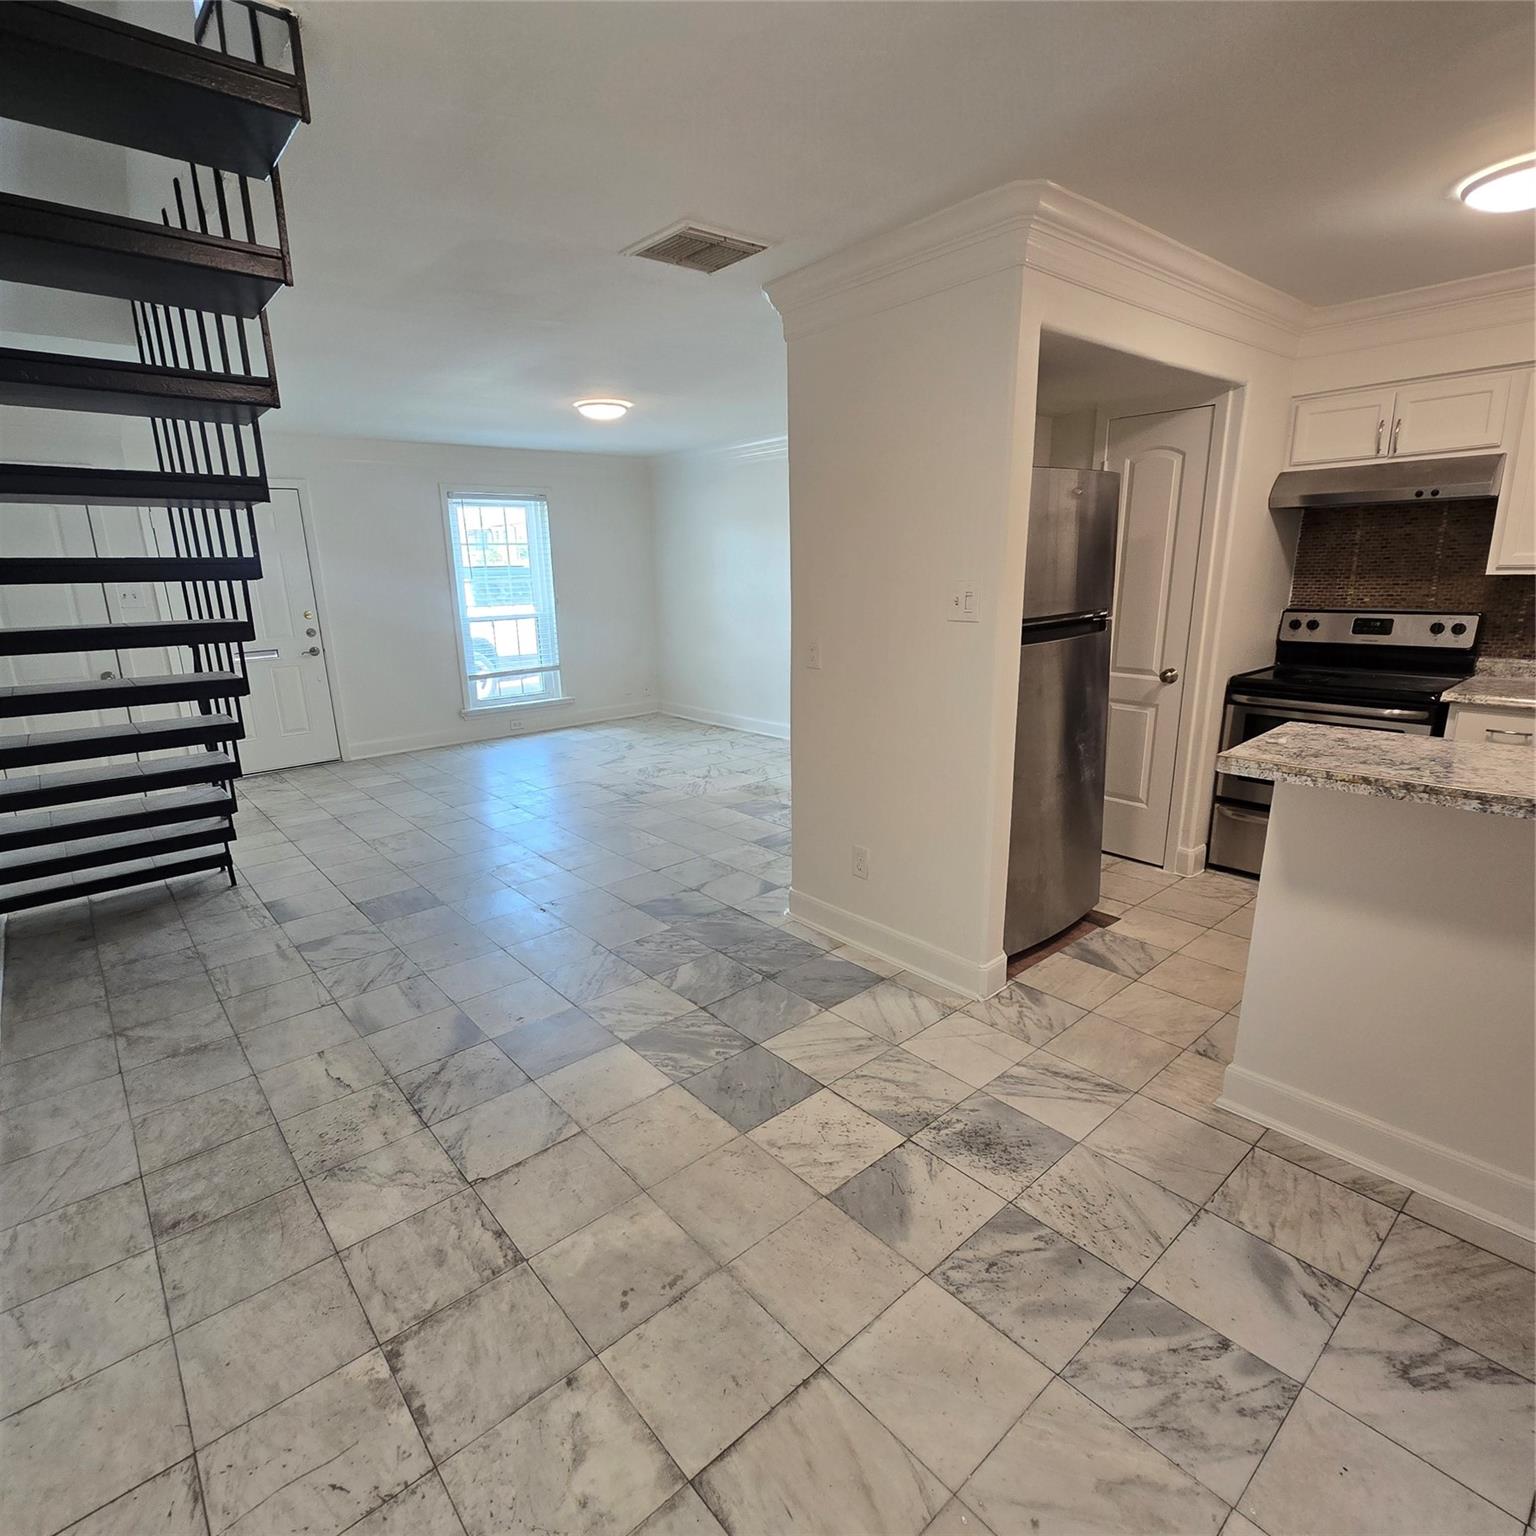
Open living area and kitchen with marble-pattern tile floors, a floating staircase, and stainless steel appliances.
Entry hall with a black open-riser staircase and gray marble-pattern tile flooring.
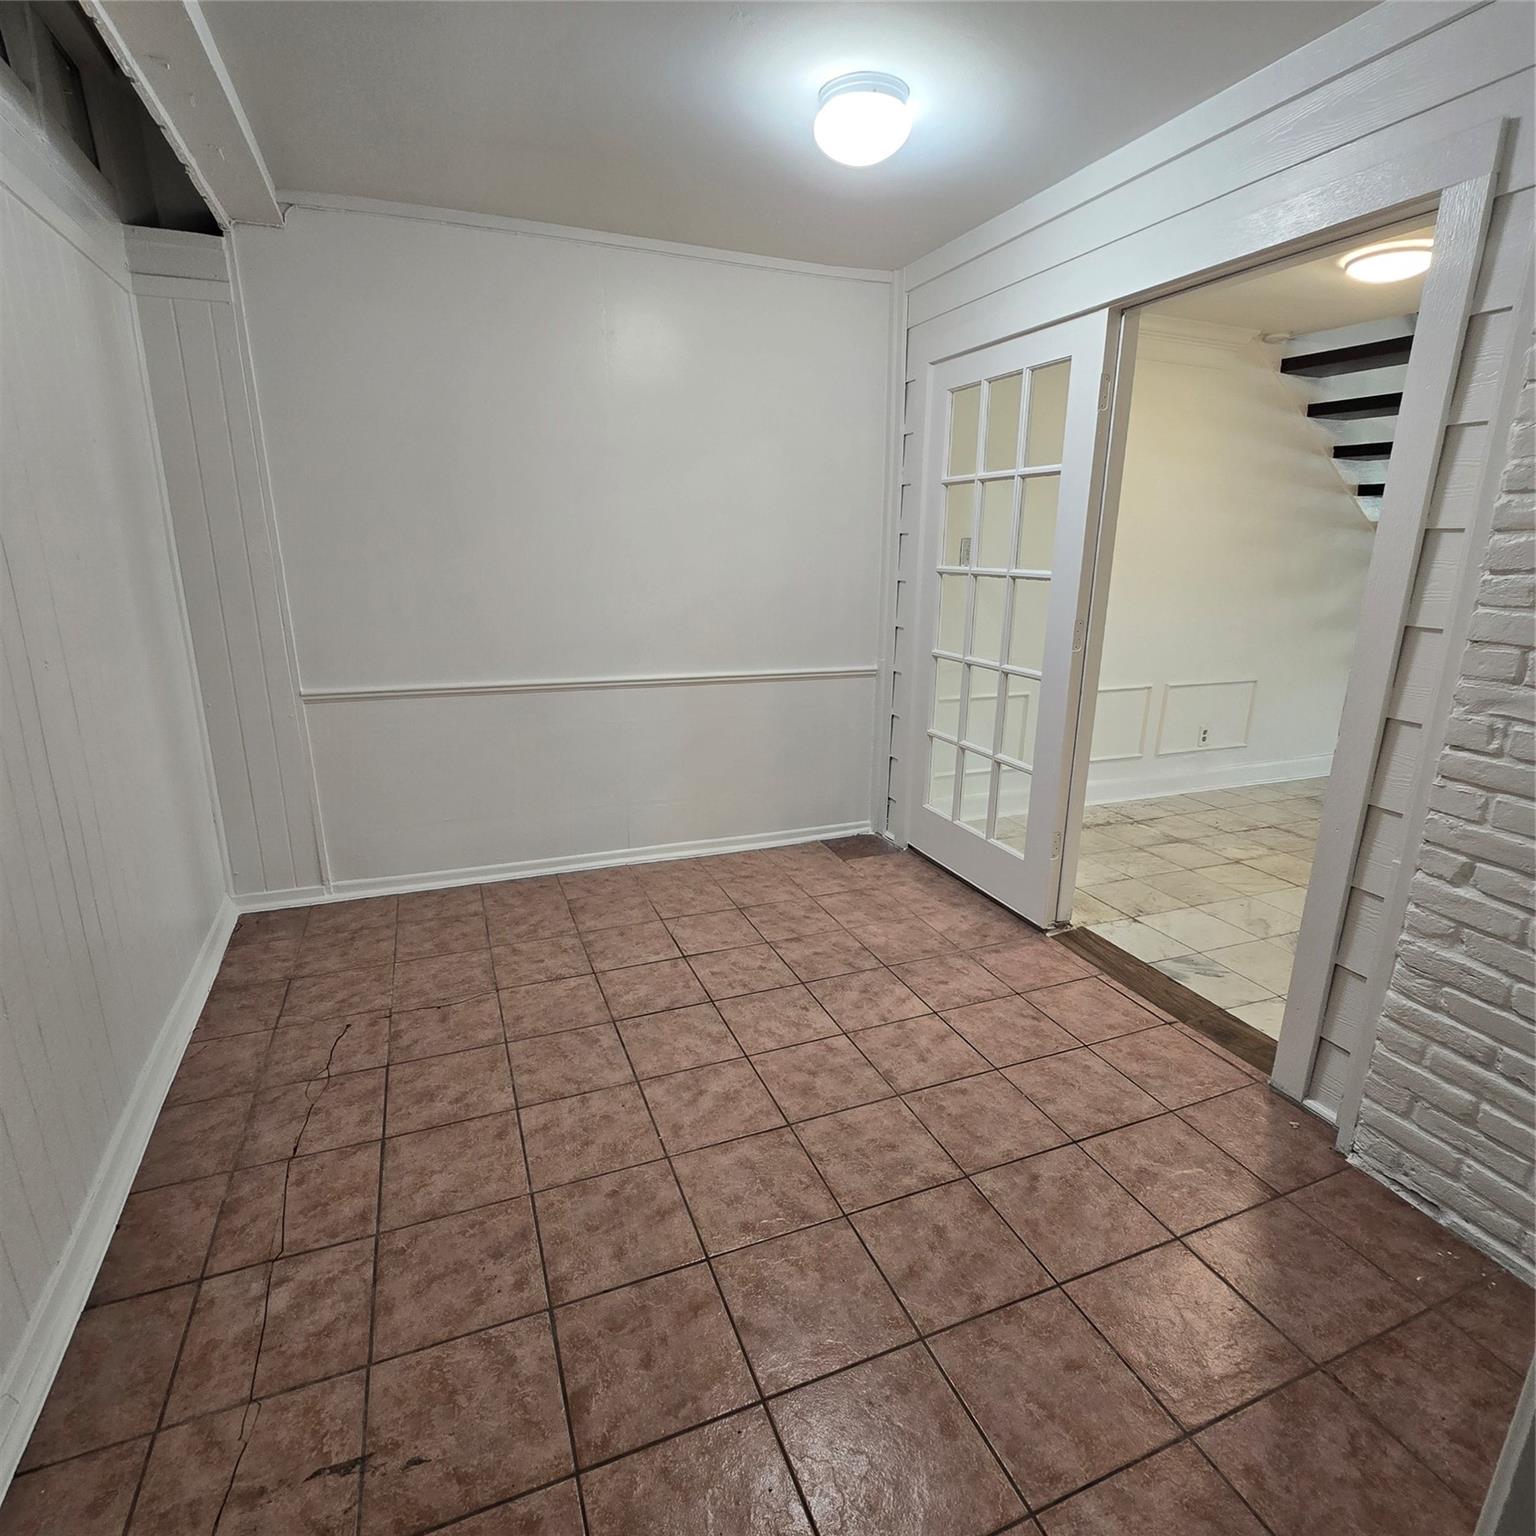
Empty tiled room with white paneled walls and a glass-paneled door beside a staircase.
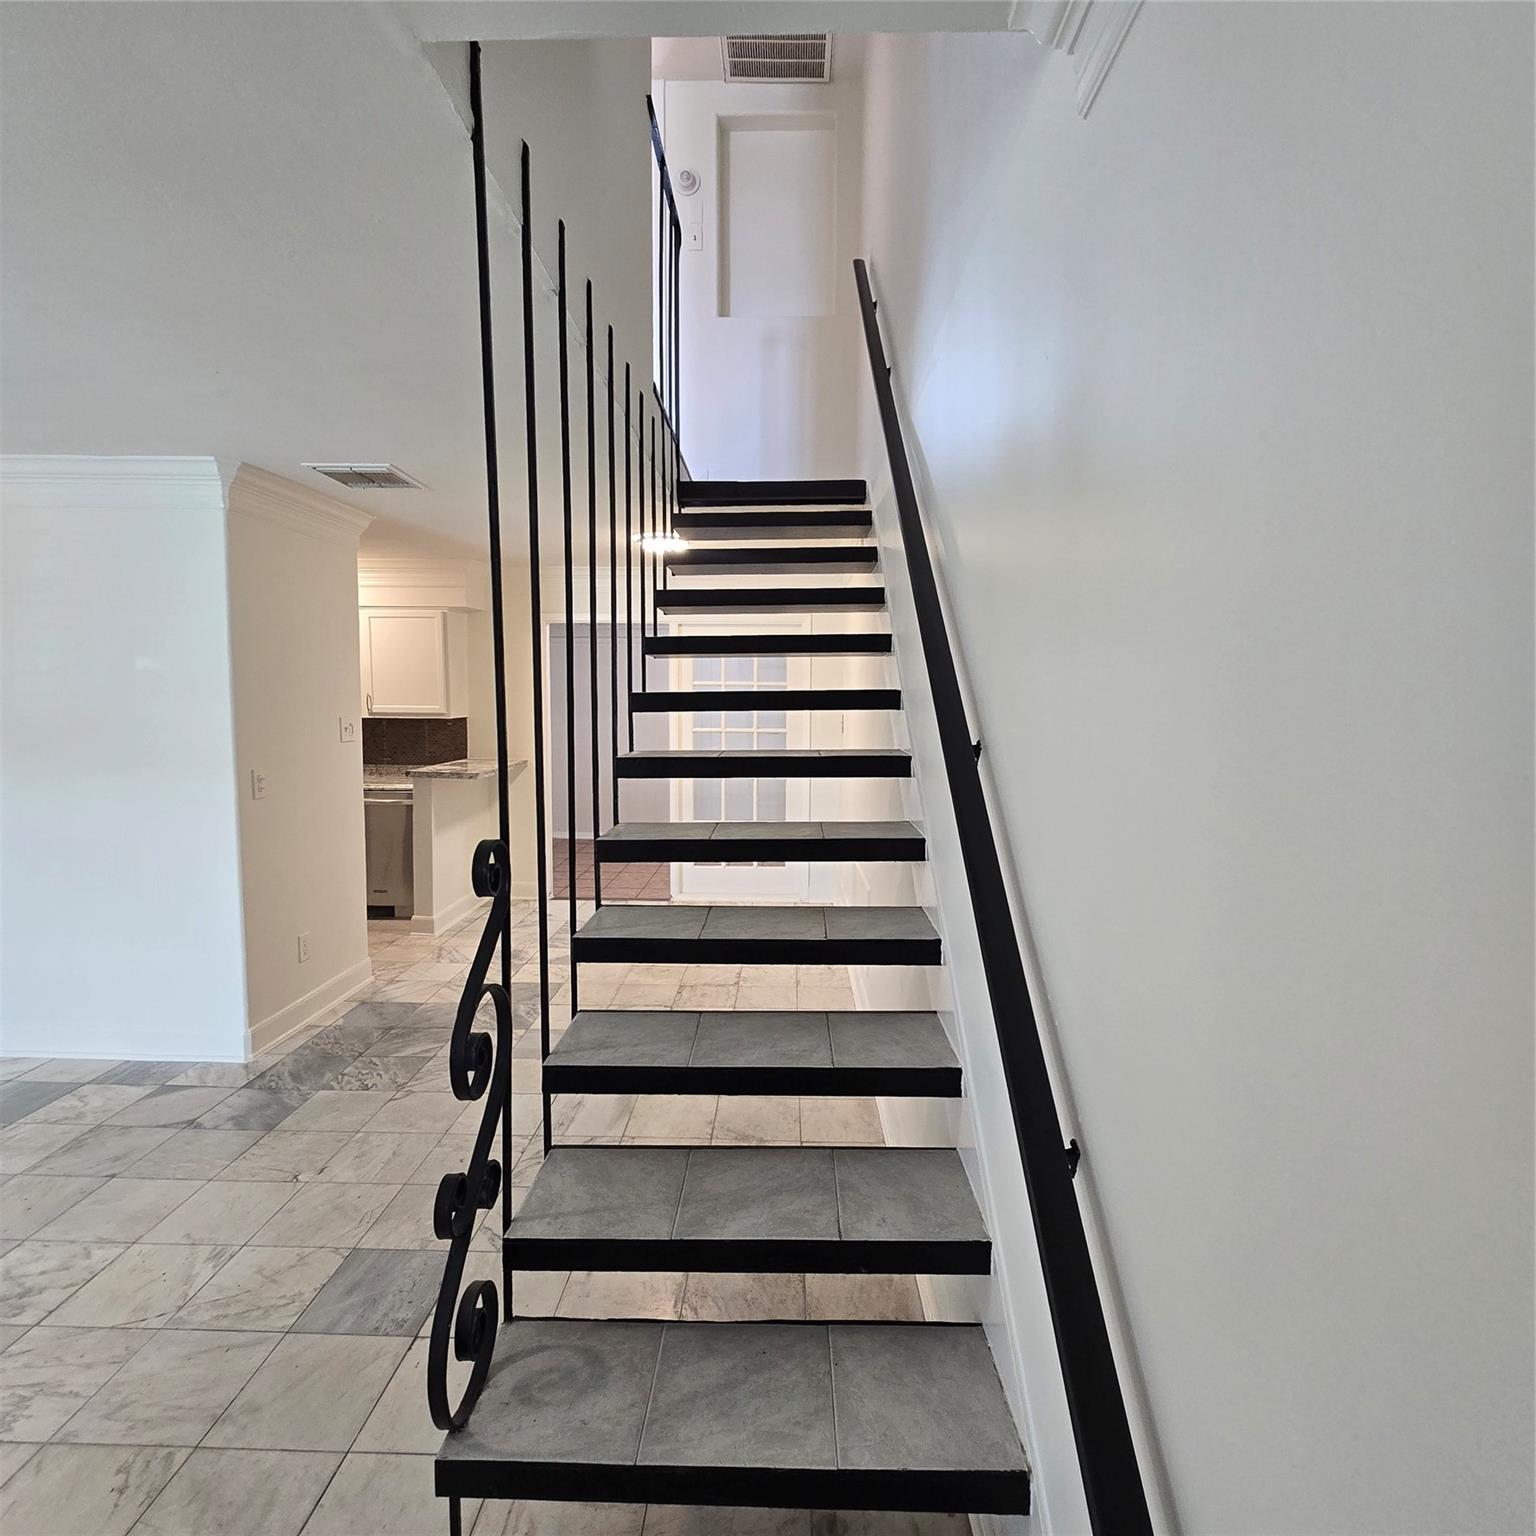
Interior staircase with black railings, gray tiled treads, and white walls.
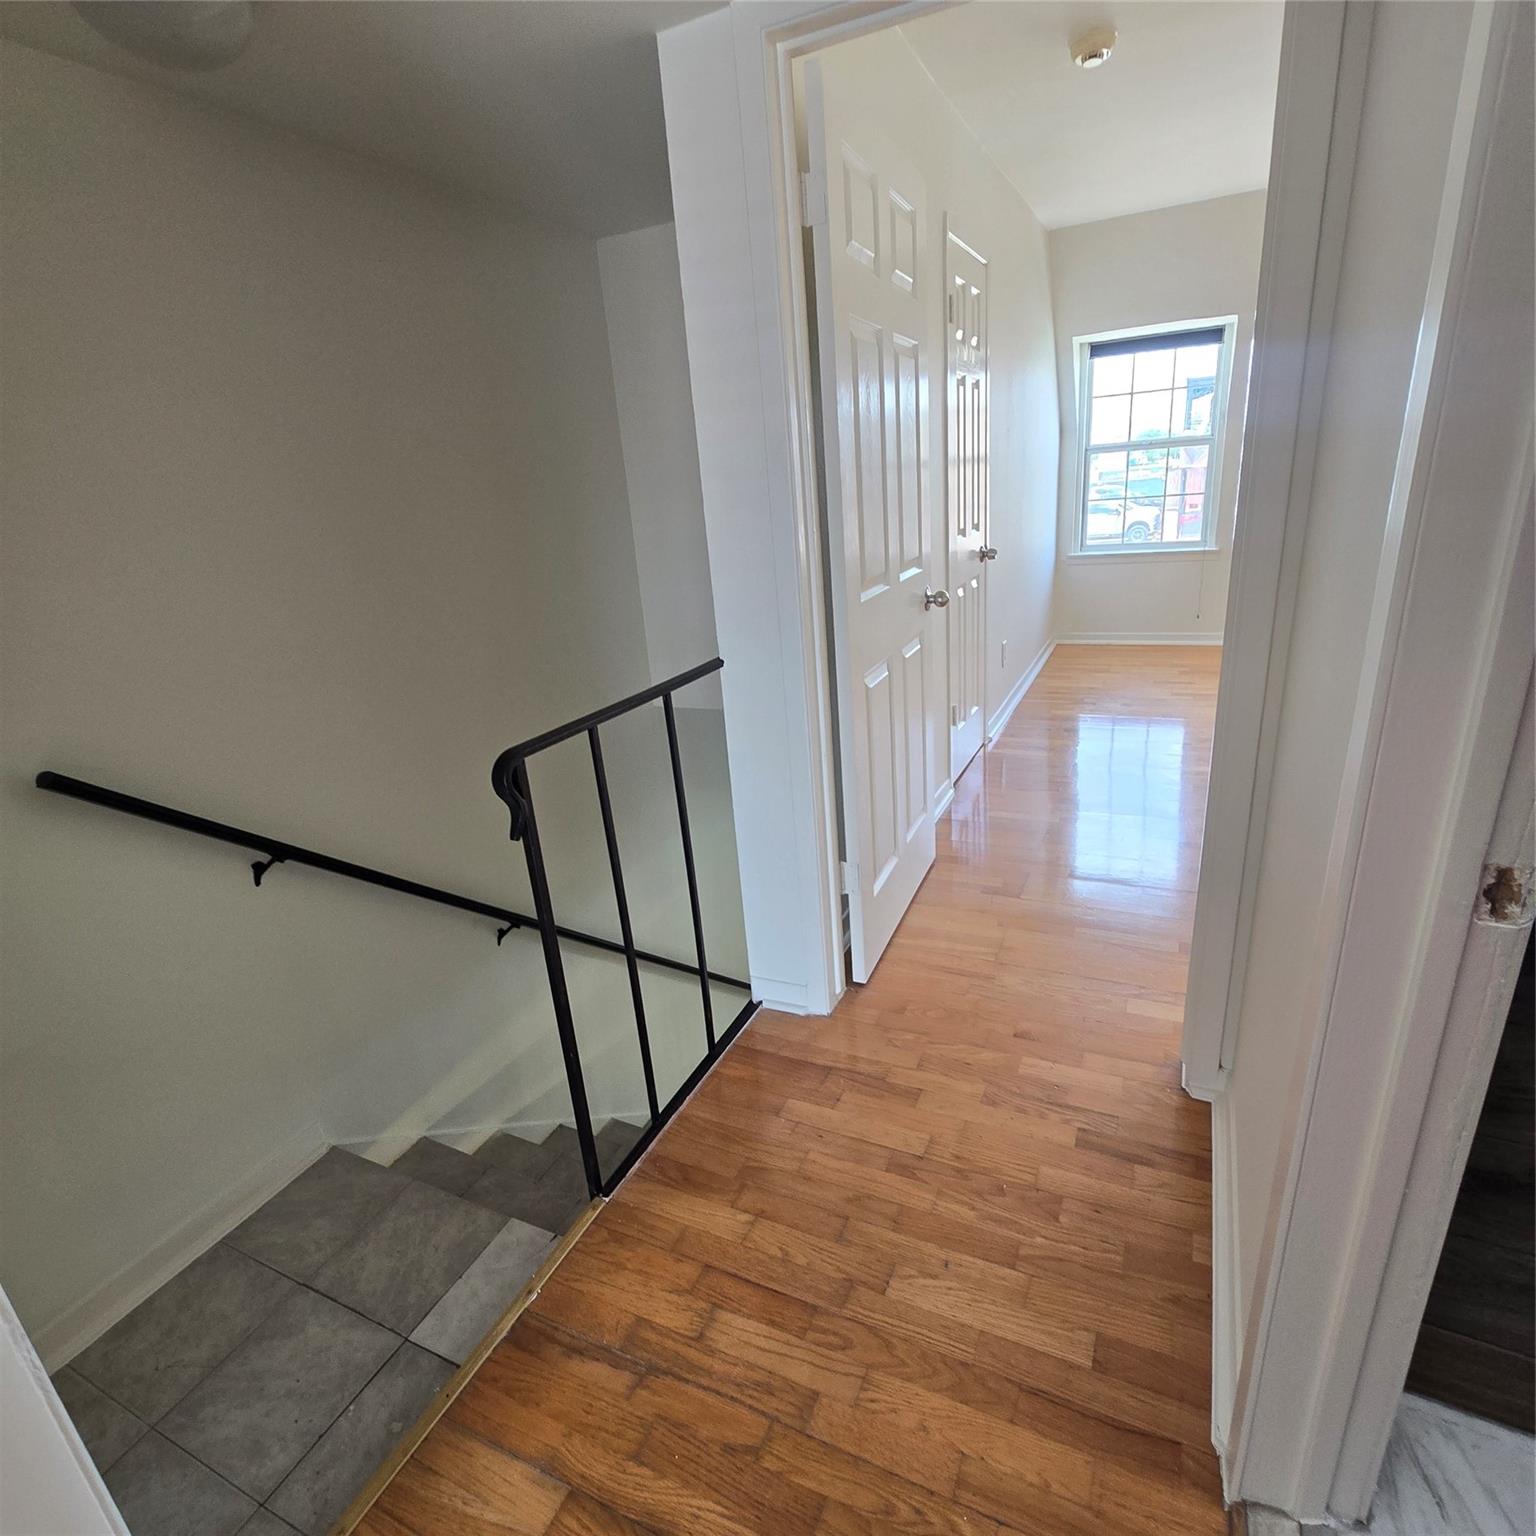
Interior landing with hardwood floors, a tiled staircase, black railing, and white doors beside a window.
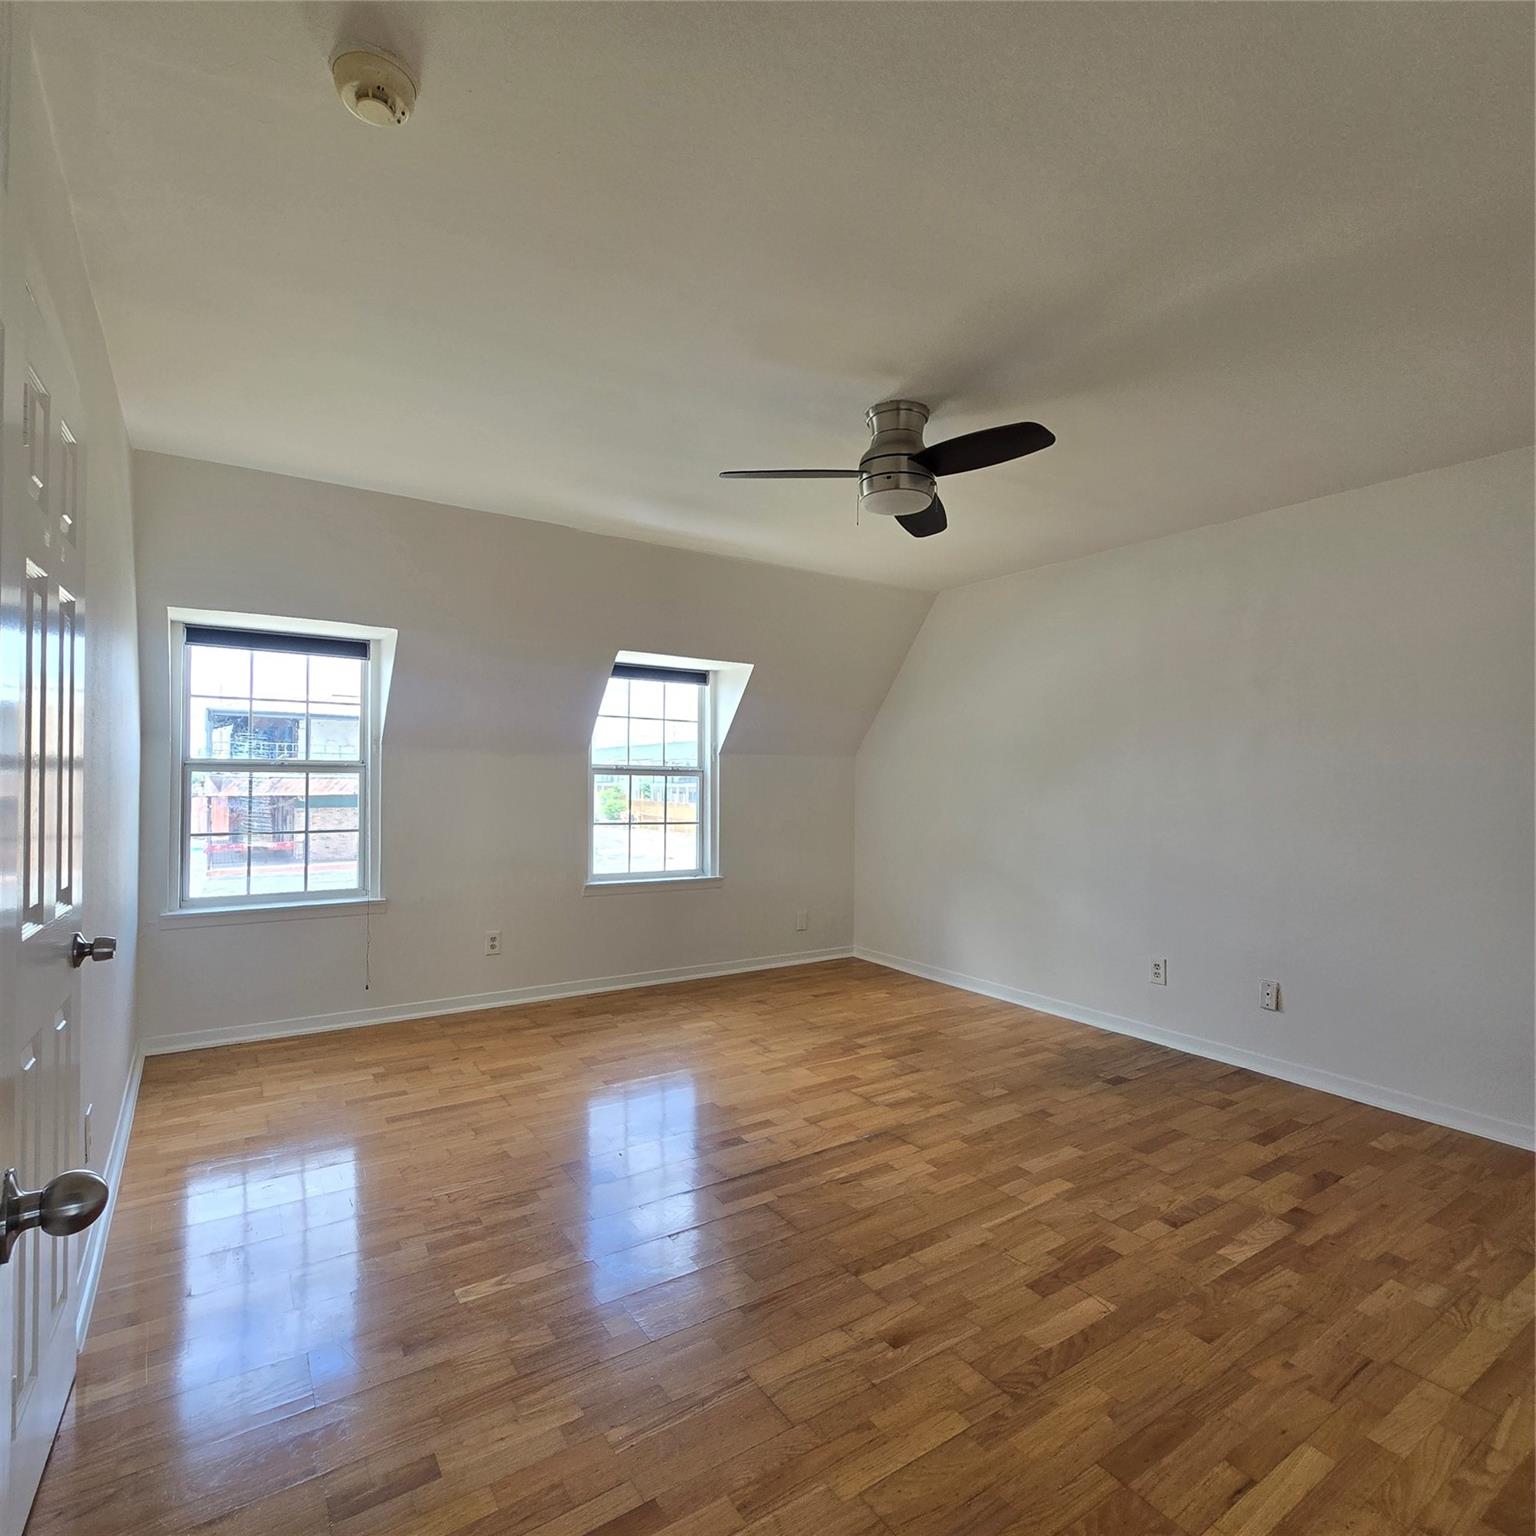
Bright empty room with hardwood floors, two windows, and a ceiling fan.
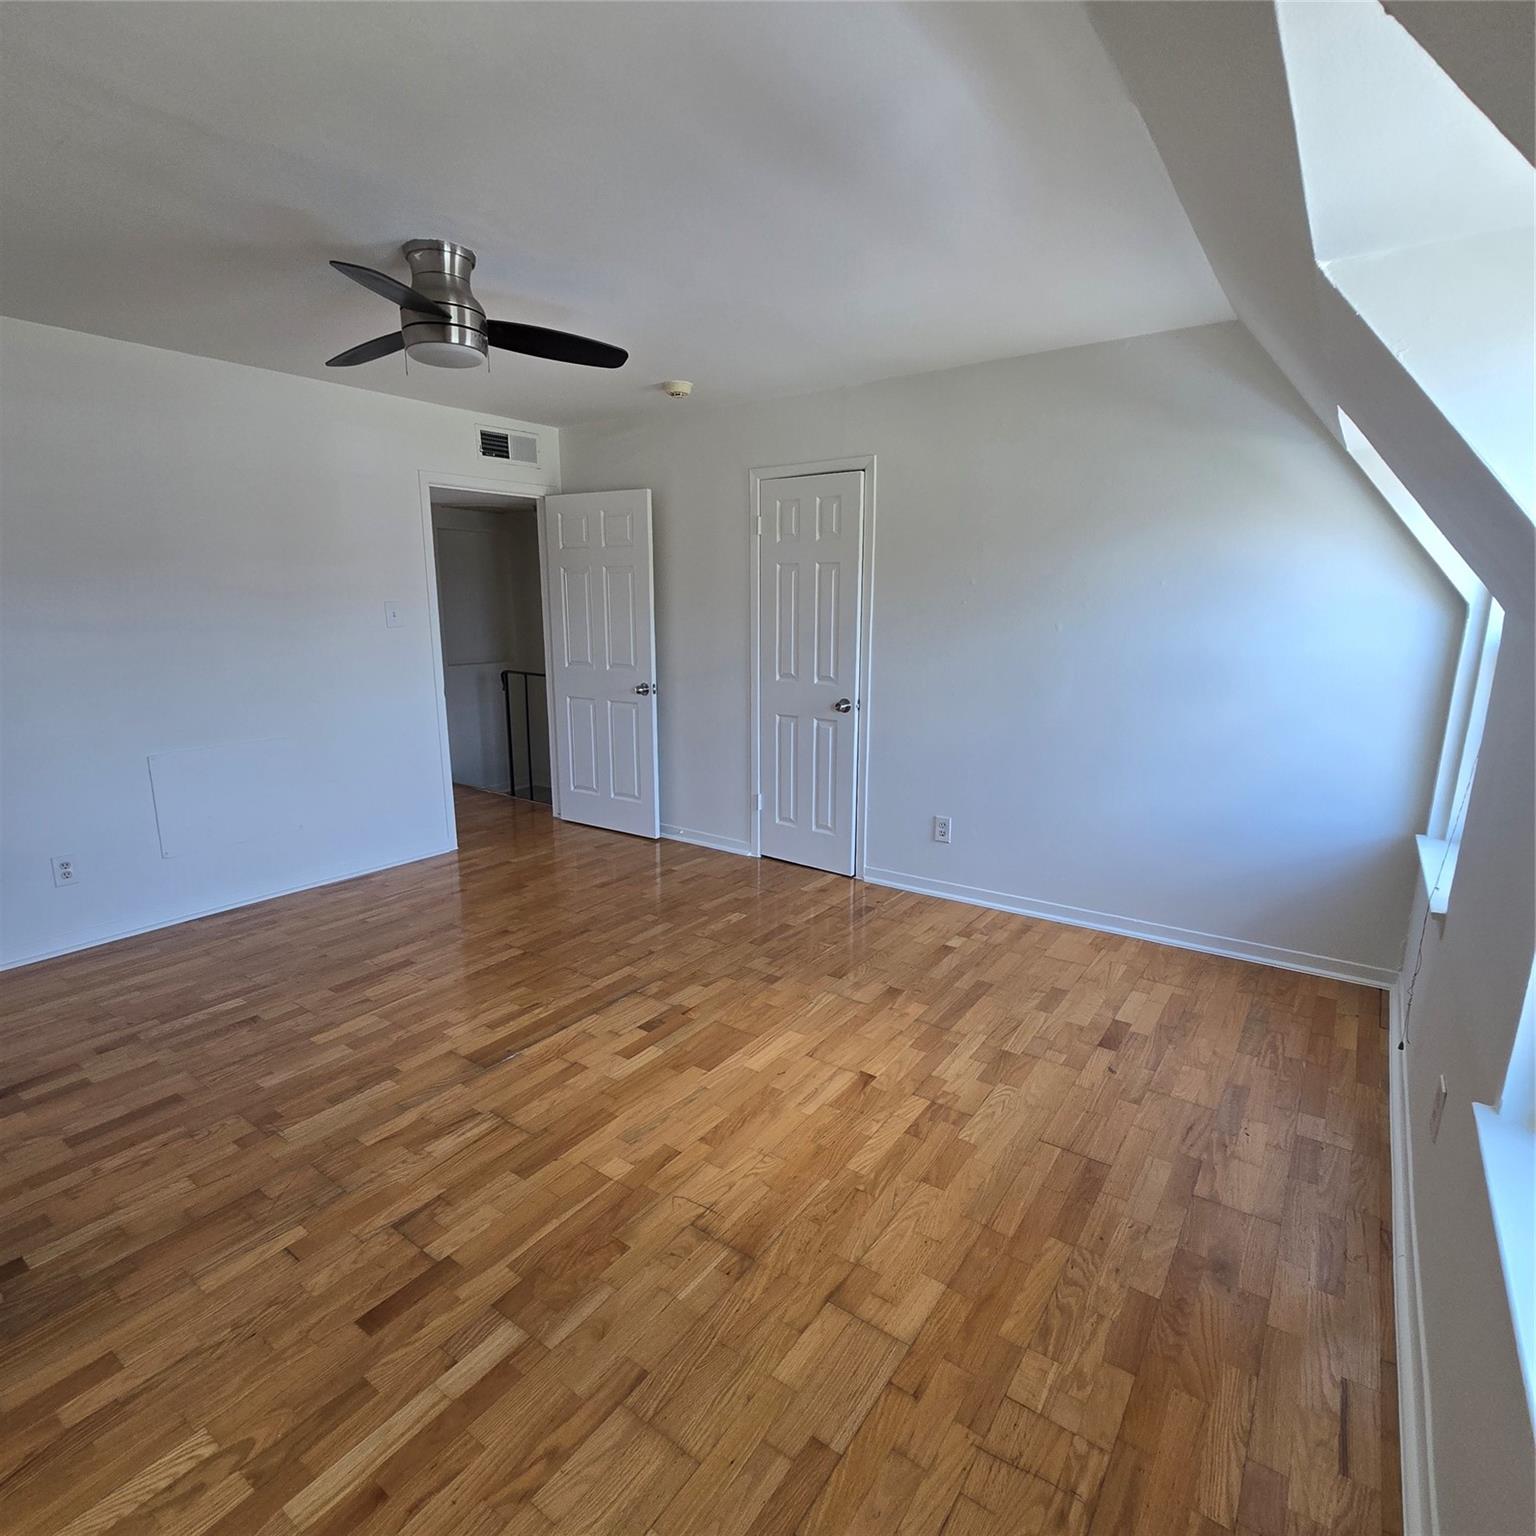
Empty room with hardwood floors, a ceiling fan, and a sloped ceiling.
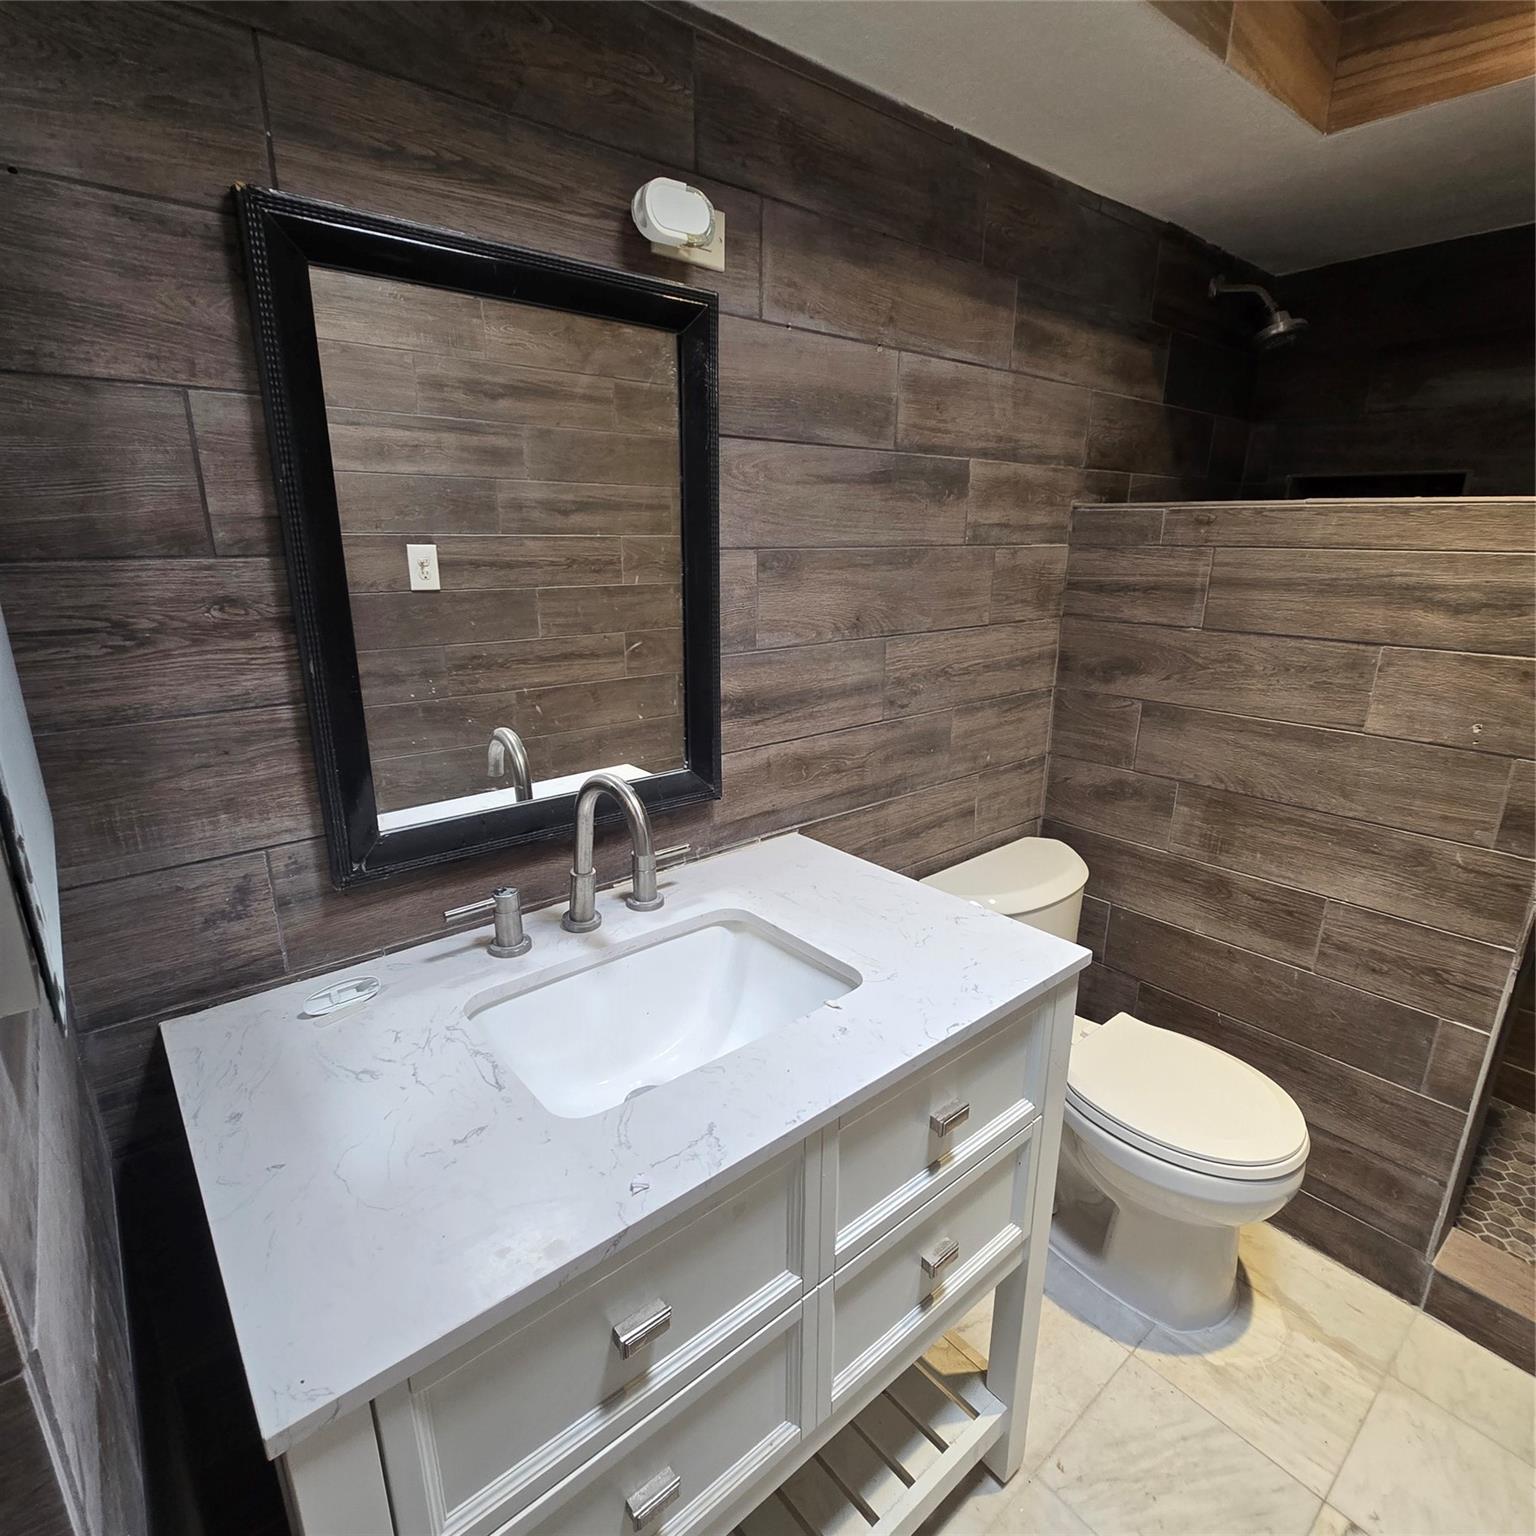
Bathroom with a white vanity and sink, framed mirror, toilet, and dark wood-look tile walls.
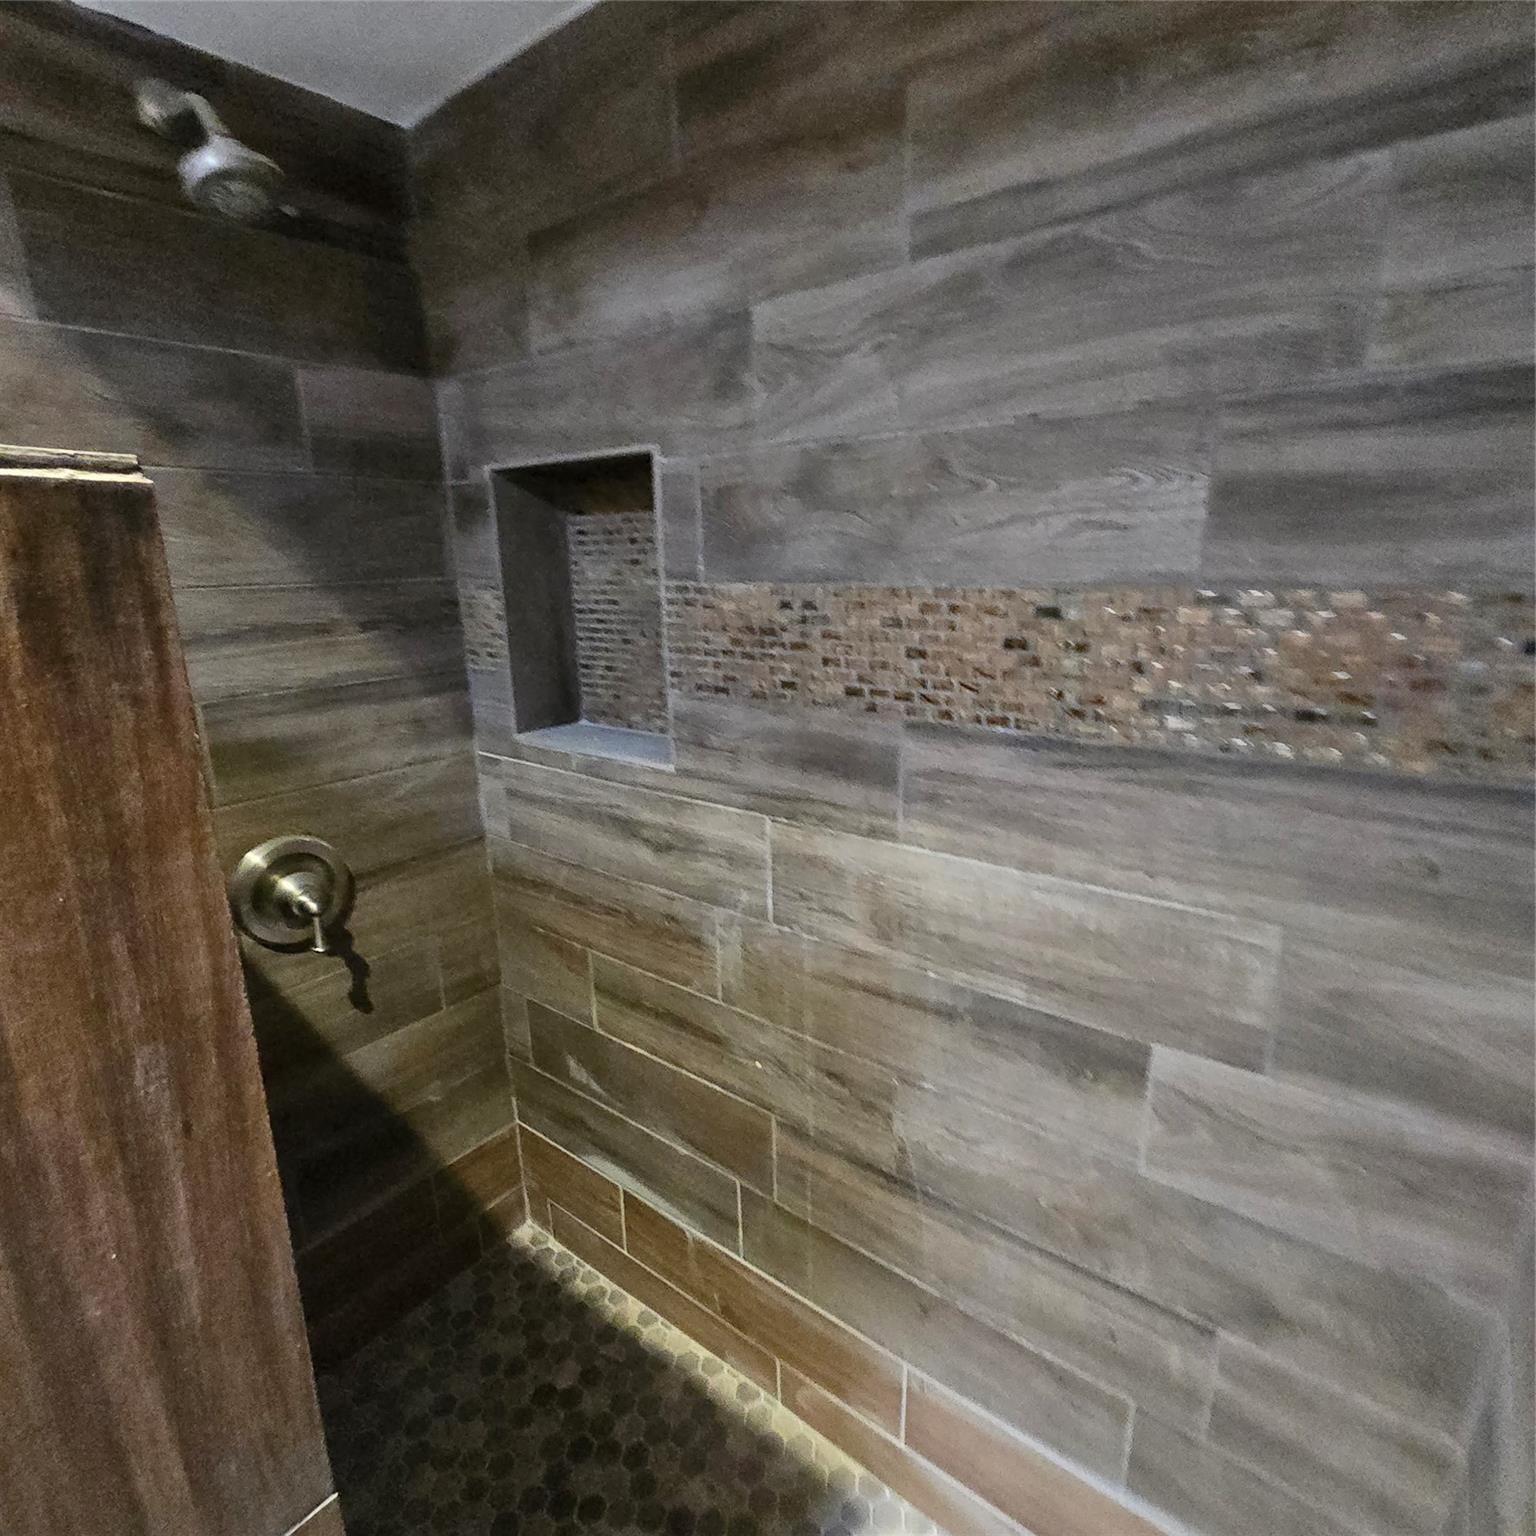
Walk-in shower with gray tile, a recessed niche, mosaic accent band, and dark pebble floor.
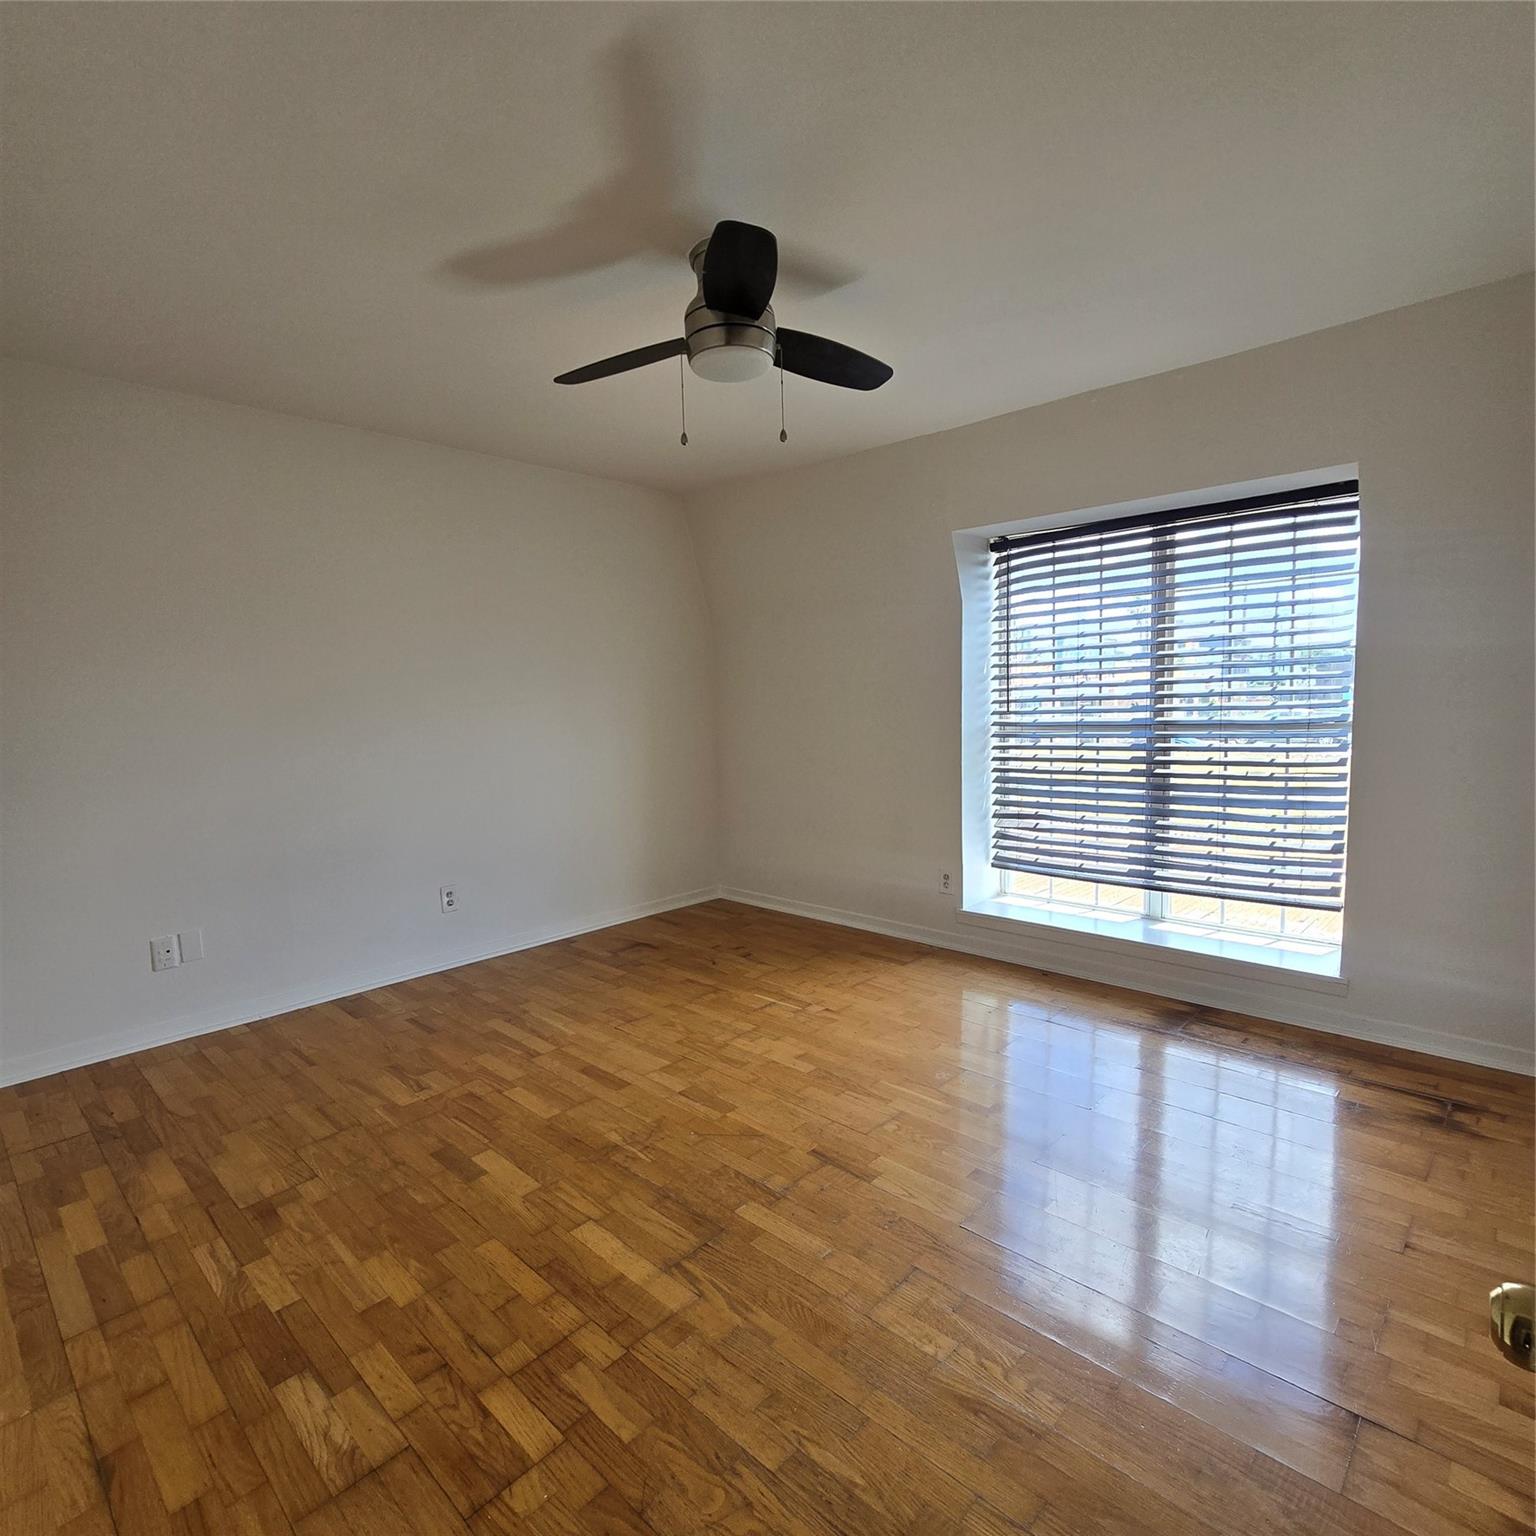
Empty room with glossy parquet flooring, a ceiling fan, and a large window with blinds.
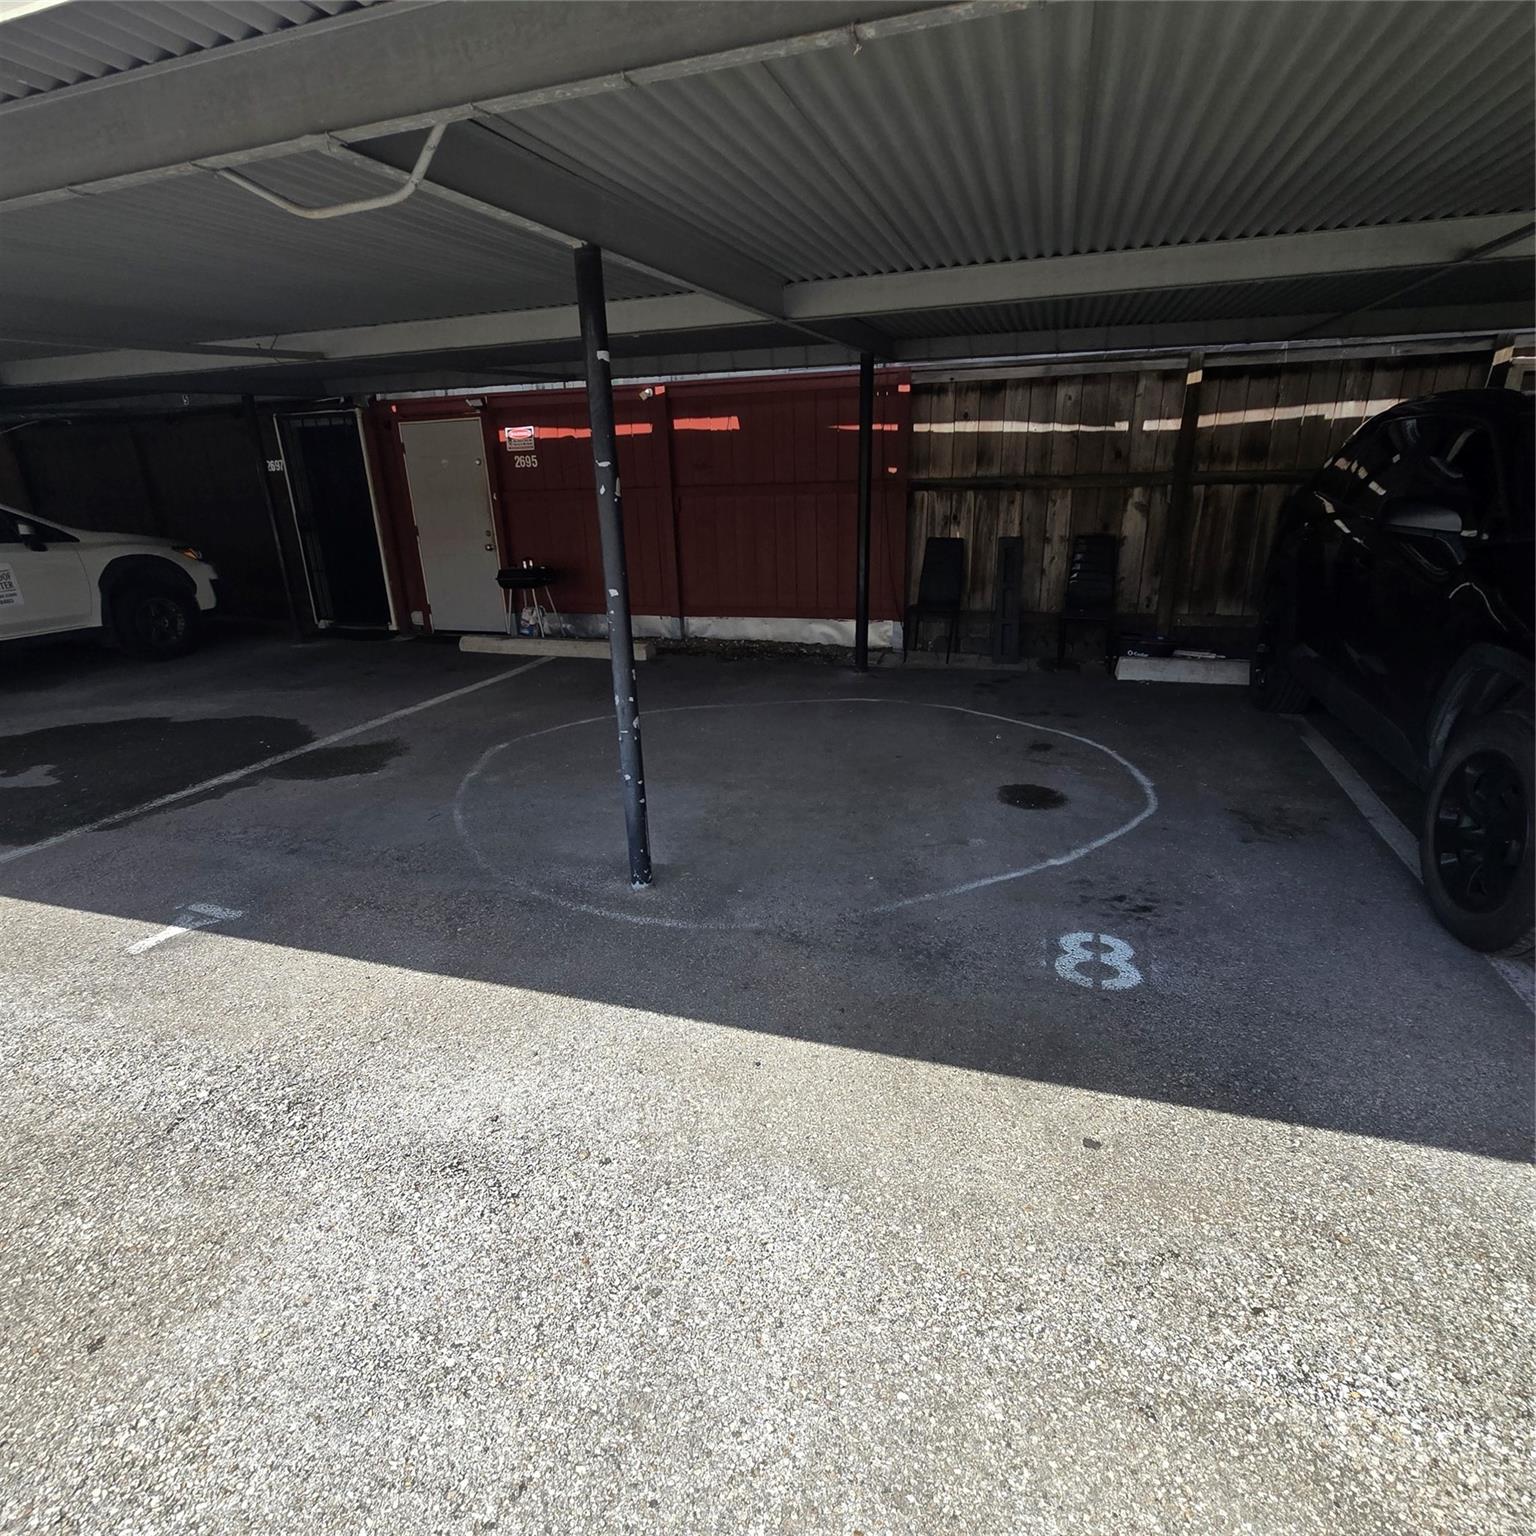
Covered parking area with numbered space 8, support posts, and red storage doors.
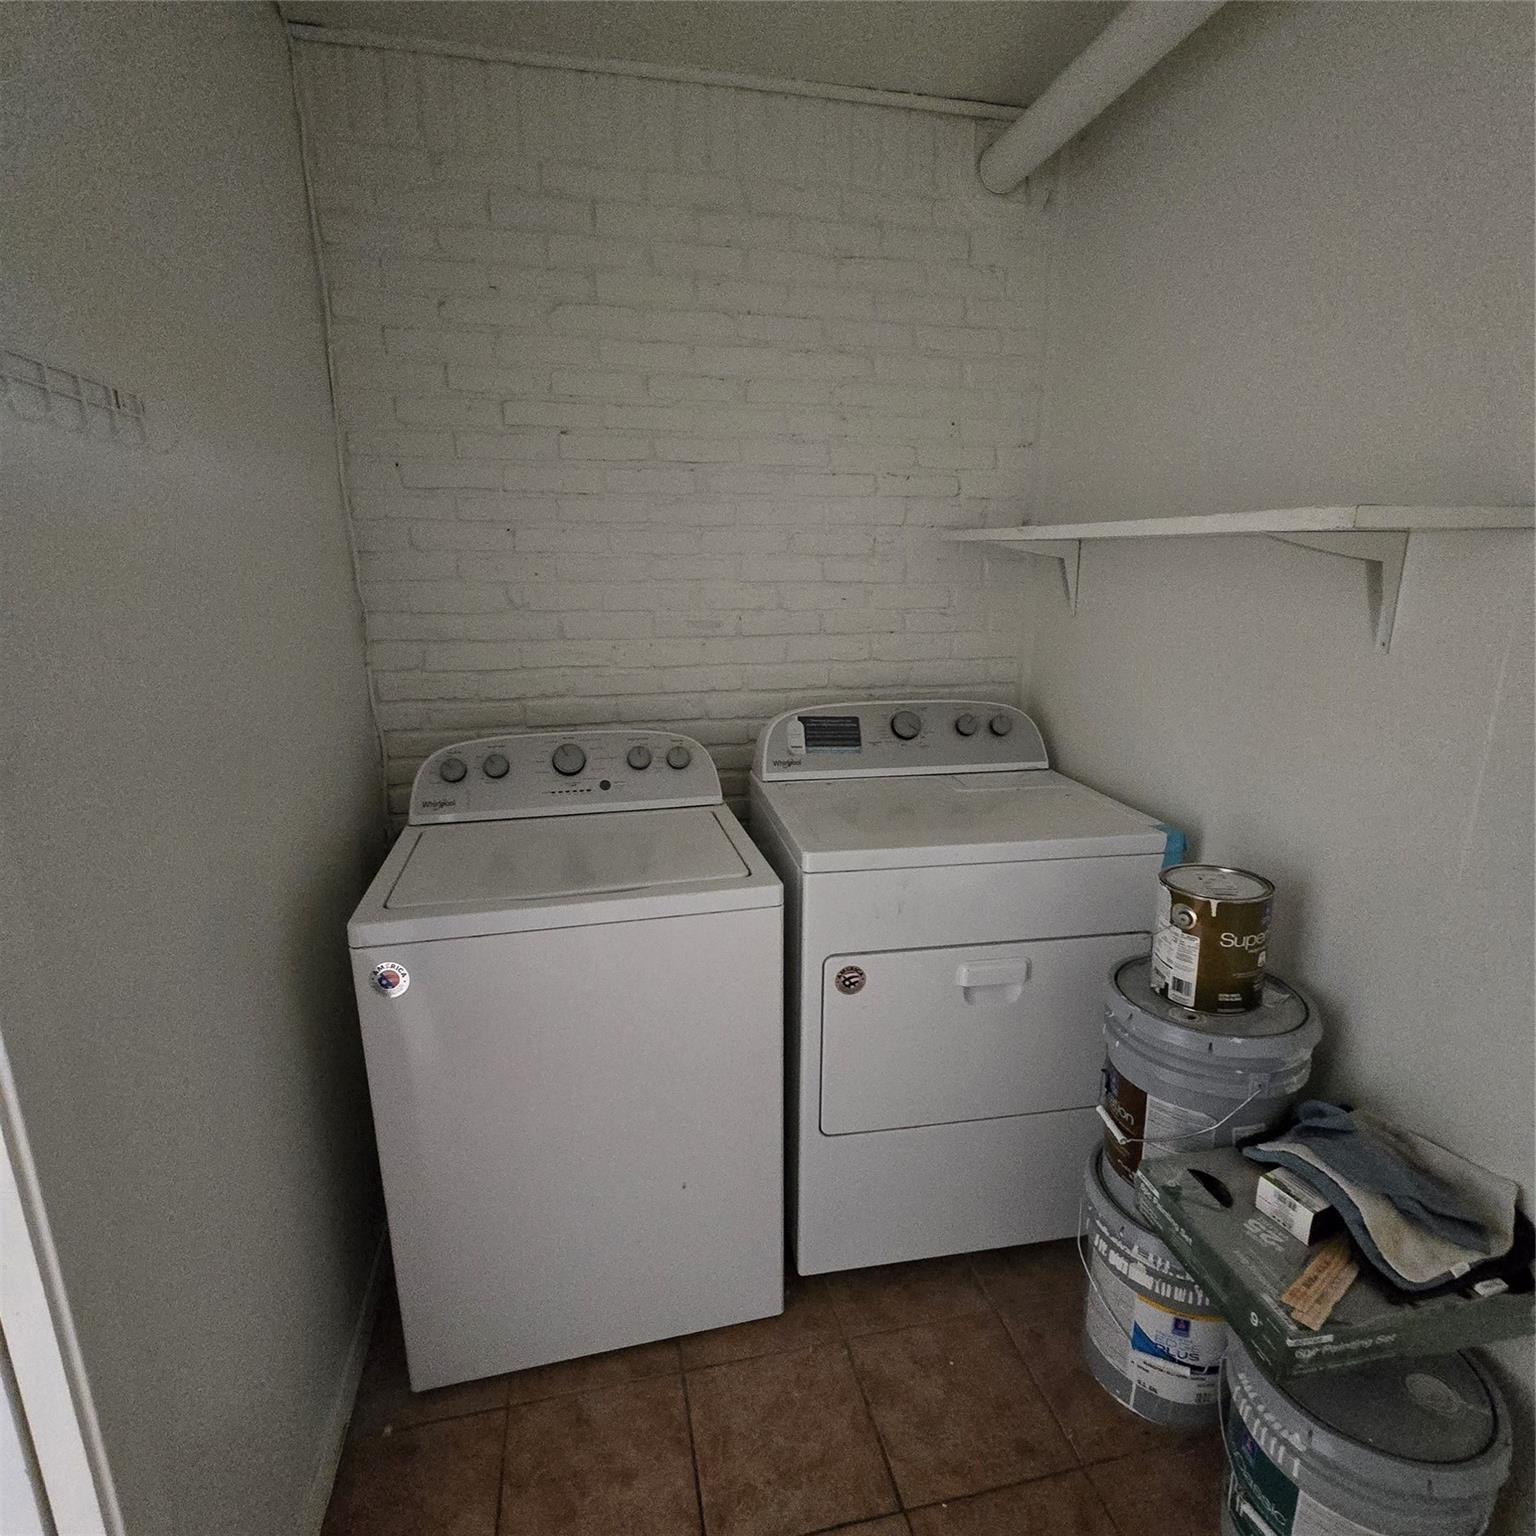
Laundry room with a washer and dryer beneath a white brick wall and shelf.
White townhouse facade with black trim, twin dormers, and a red front door.
Interior with a black open-riser staircase and patterned marble-look tile flooring.
Vacant entry room with a black metal staircase and gray marble-pattern tile floors.
Kitchen with white cabinets, granite countertops, dark tile backsplash, and stainless steel appliances.
Kitchen with granite counters, stainless steel appliances, white cabinets, and a dark tile backsplash.
Open living area and kitchen with marble-pattern tile floors, a floating staircase, and stainless steel appliances.
Entry hall with a black open-riser staircase and gray marble-pattern tile flooring.
Empty tiled room with white paneled walls and a glass-paneled door beside a staircase.
Interior staircase with black railings, gray tiled treads, and white walls.
Interior landing with hardwood floors, a tiled staircase, black railing, and white doors beside a window.
Bright empty room with hardwood floors, two windows, and a ceiling fan.
Empty room with hardwood floors, a ceiling fan, and a sloped ceiling.
Bathroom with a white vanity and sink, framed mirror, toilet, and dark wood-look tile walls.
Walk-in shower with gray tile, a recessed niche, mosaic accent band, and dark pebble floor.
Empty room with glossy parquet flooring, a ceiling fan, and a large window with blinds.
Covered parking area with numbered space 8, support posts, and red storage doors.
Laundry room with a washer and dryer beneath a white brick wall and shelf.
White townhouse facade with black trim, twin dormers, and a red front door.
Interior with a black open-riser staircase and patterned marble-look tile flooring.
Vacant entry room with a black metal staircase and gray marble-pattern tile floors.
Kitchen with white cabinets, granite countertops, dark tile backsplash, and stainless steel appliances.
Kitchen with granite counters, stainless steel appliances, white cabinets, and a dark tile backsplash.
Open living area and kitchen with marble-pattern tile floors, a floating staircase, and stainless steel appliances.
Entry hall with a black open-riser staircase and gray marble-pattern tile flooring.
Empty tiled room with white paneled walls and a glass-paneled door beside a staircase.
Interior staircase with black railings, gray tiled treads, and white walls.
Interior landing with hardwood floors, a tiled staircase, black railing, and white doors beside a window.
Bright empty room with hardwood floors, two windows, and a ceiling fan.
Empty room with hardwood floors, a ceiling fan, and a sloped ceiling.
Bathroom with a white vanity and sink, framed mirror, toilet, and dark wood-look tile walls.
Walk-in shower with gray tile, a recessed niche, mosaic accent band, and dark pebble floor.
Empty room with glossy parquet flooring, a ceiling fan, and a large window with blinds.
Covered parking area with numbered space 8, support posts, and red storage doors.
Laundry room with a washer and dryer beneath a white brick wall and shelf.
See all photos
For Sale

2693 Marilee Lane

2693 Marilee Lane, Houston, TX 77057

$120,000

This townhome condo offers affordable living near the Galleria, with 2 bedrooms, 1 bathroom and a 2-car covered carport. Marble tile floors in living-dining area, kitchen, stairs, and bathroom. No carpet! Updated kitchen with stainless steel appliances. Extra room off of the dining area that is great for a home office or flex space. Two big bedrooms upstairs, both with walk-in closets. Contemporary updated bathroom features a walk in shower. Full size washer and dryer included. All bills paid in HOA maintenance fee including electricity, water, sewer, & ROOF.

2
beds

1
bath

1,088 Sq.Ft. LIVING AREA

6.41 Acres lot

Interior with a black open-riser staircase and patterned marble-look tile flooring.

Schedule a Showing

I would love to show you this beautiful property. Please select your preferred date and time below. I will be in touch shortly to confirm your appointment.

Schedule a Showing

I would love to show you this beautiful property. Please select your preferred date and time below. I will be in touch shortly to confirm your appointment.
Thank you for your interest in 2693 Marilee Lane, Houston, TX 77057. We are reviewing your request and will be in touch shortly!
David Young

David Young

Features & Amenities

Interior

  • total bedrooms2
  • Total bathroom1
  • full bathroom1
  • Laundry room Inside
  • Flooring Tile, Vinyl Plank
  • APPLIANCES Disposal, Refrigerator Included, Electric Oven, Electric Range, Dryer, Full Size, Refrigerator, Washer, Dishwasher, Washer/Dryer
  • other interior Features All Bedrooms Up, Primary Bed - 2nd Floor, Walk-In Closet(s)

Area & Lot

  • Status For Sale
  • Living Area1,088 Sq.Ft.
  • Total Area1,088 Sq.Ft.
  • Lot Area6.41 Acres
  • MLS® ID4534772
  • TypeCondo
  • YEAR BUILT1965
  • Architecture StylesTraditional
  • Elementary SchoolBriargrove Elementary School
  • Middle SchoolTanglewood Middle School
  • High SchoolWisdom High School
  • School District27 - Houston

Exterior

  • STORIES2
  • water SourcePublic
  • roofComposition
  • lot featuresOn Street
  • parkingAdditional Parking, Assigned, Carport, Attached Carport
  • HEAT TYPENatural Gas
  • AIR CONDITIONINGCeiling Fan(s), Electric
  • sewerPublic Sewer
  • SubstructureSlab

Financial

  • Sales Price$120,000
  • Real Estate Tax $2,257/yr
  • HOA $716/mo
View Virtual Tour

Mortgage Calculator

Estimate your monthly mortgage payment, including the principal and interest, property taxes, and HOA. Adjust the values to generate a more accurate rate.
All estimates are provided for informational purposes only. Actual amounts may vary.
$0,000 Your Payment 20 15 65
$0,000 Your Payment

Work With Young Realty Group

Follow Me on Instagram