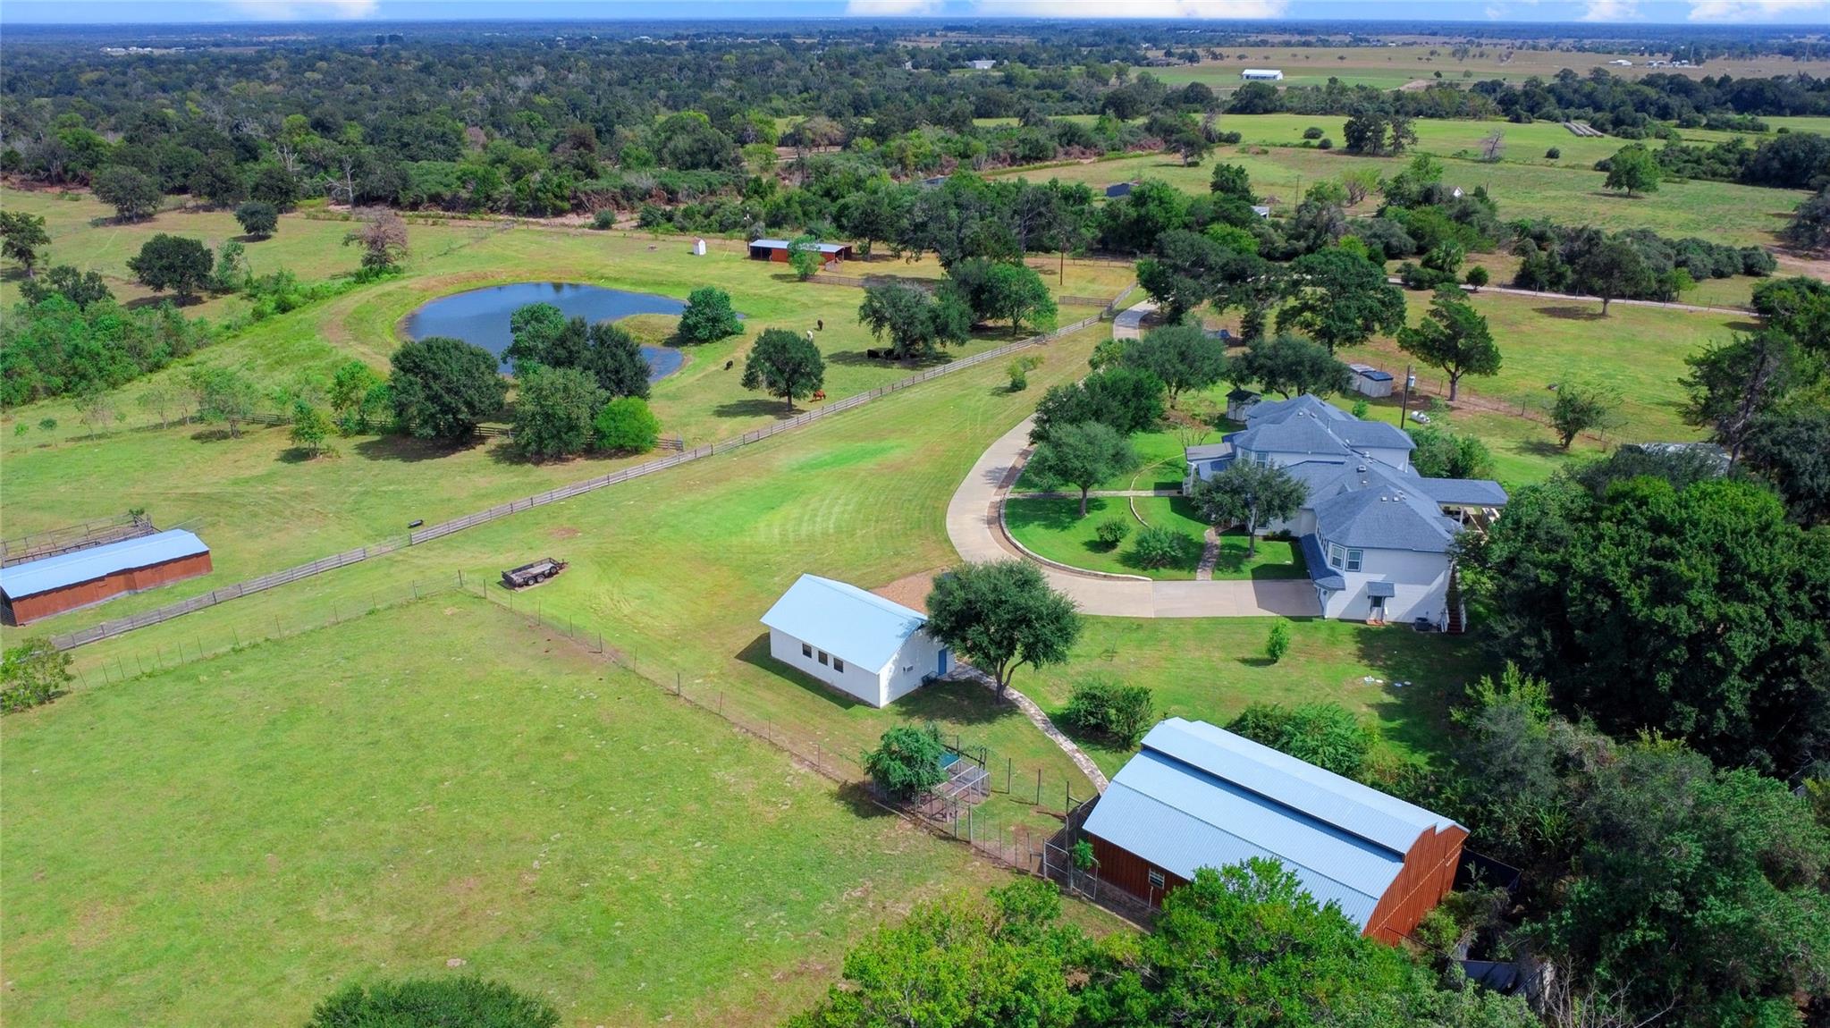
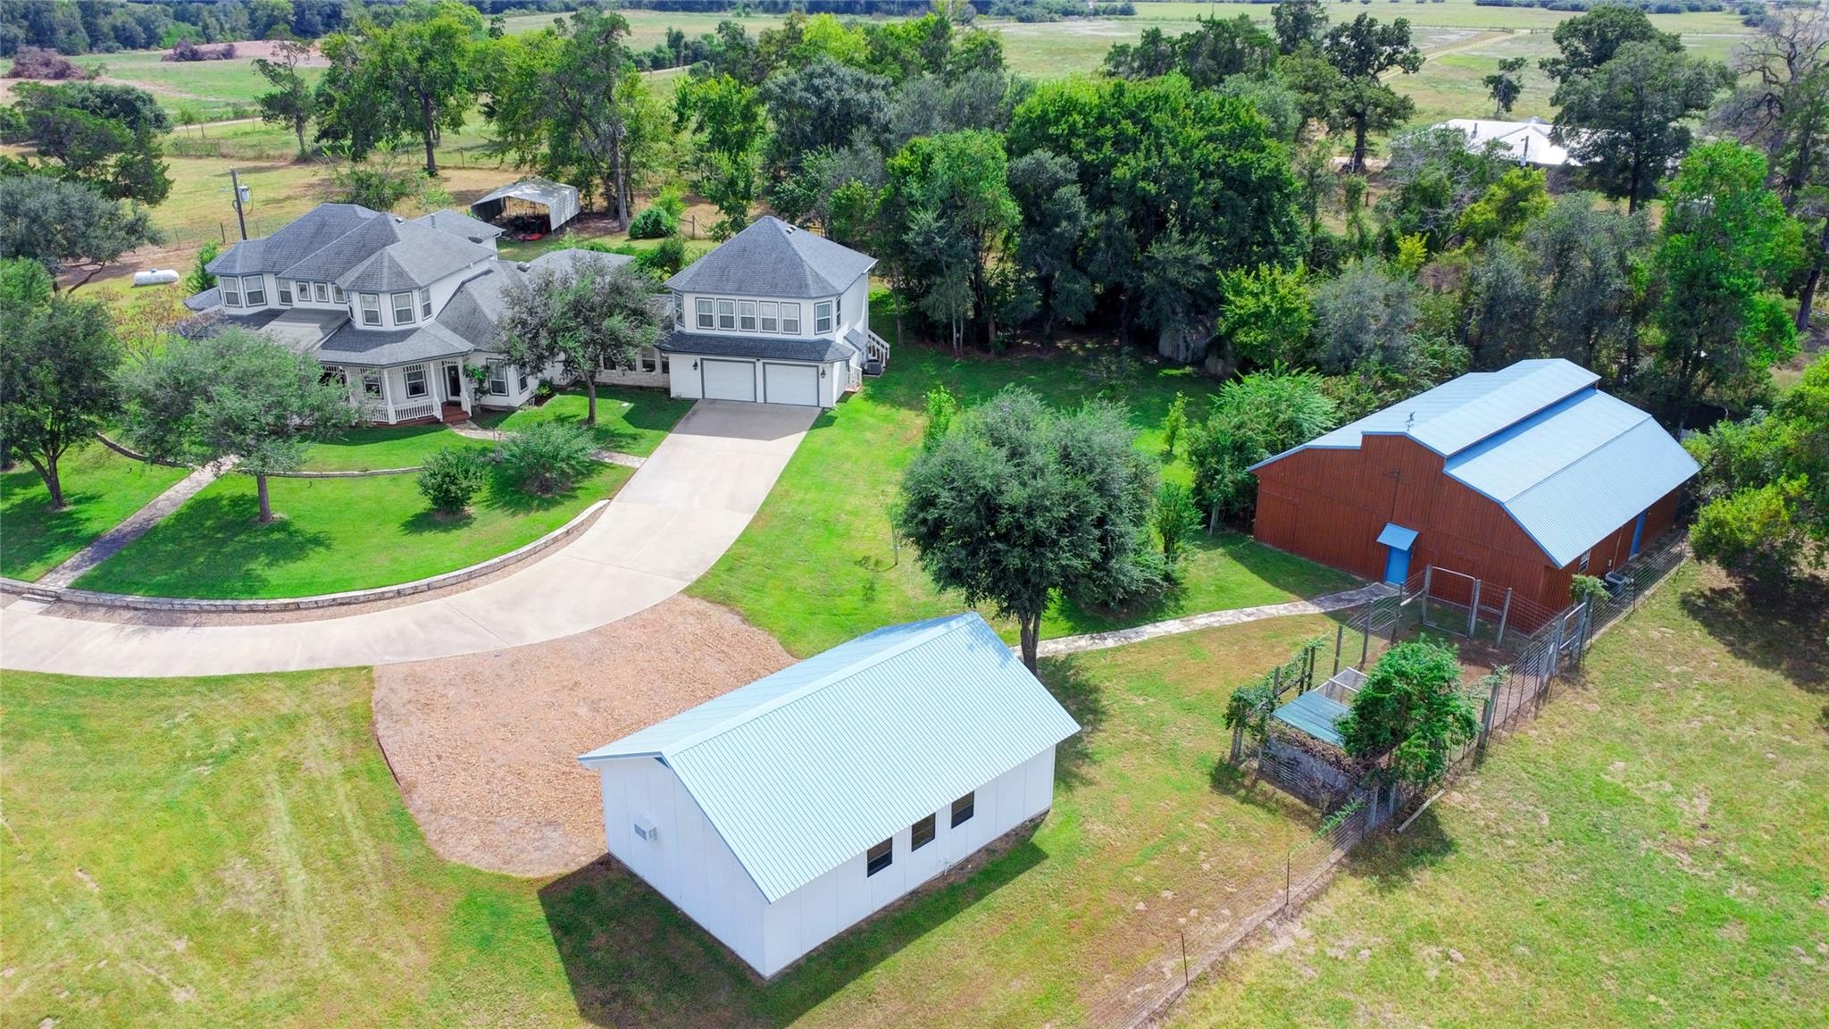
Aerial view of a rural home with a curved driveway, red barn, and detached outbuildings.
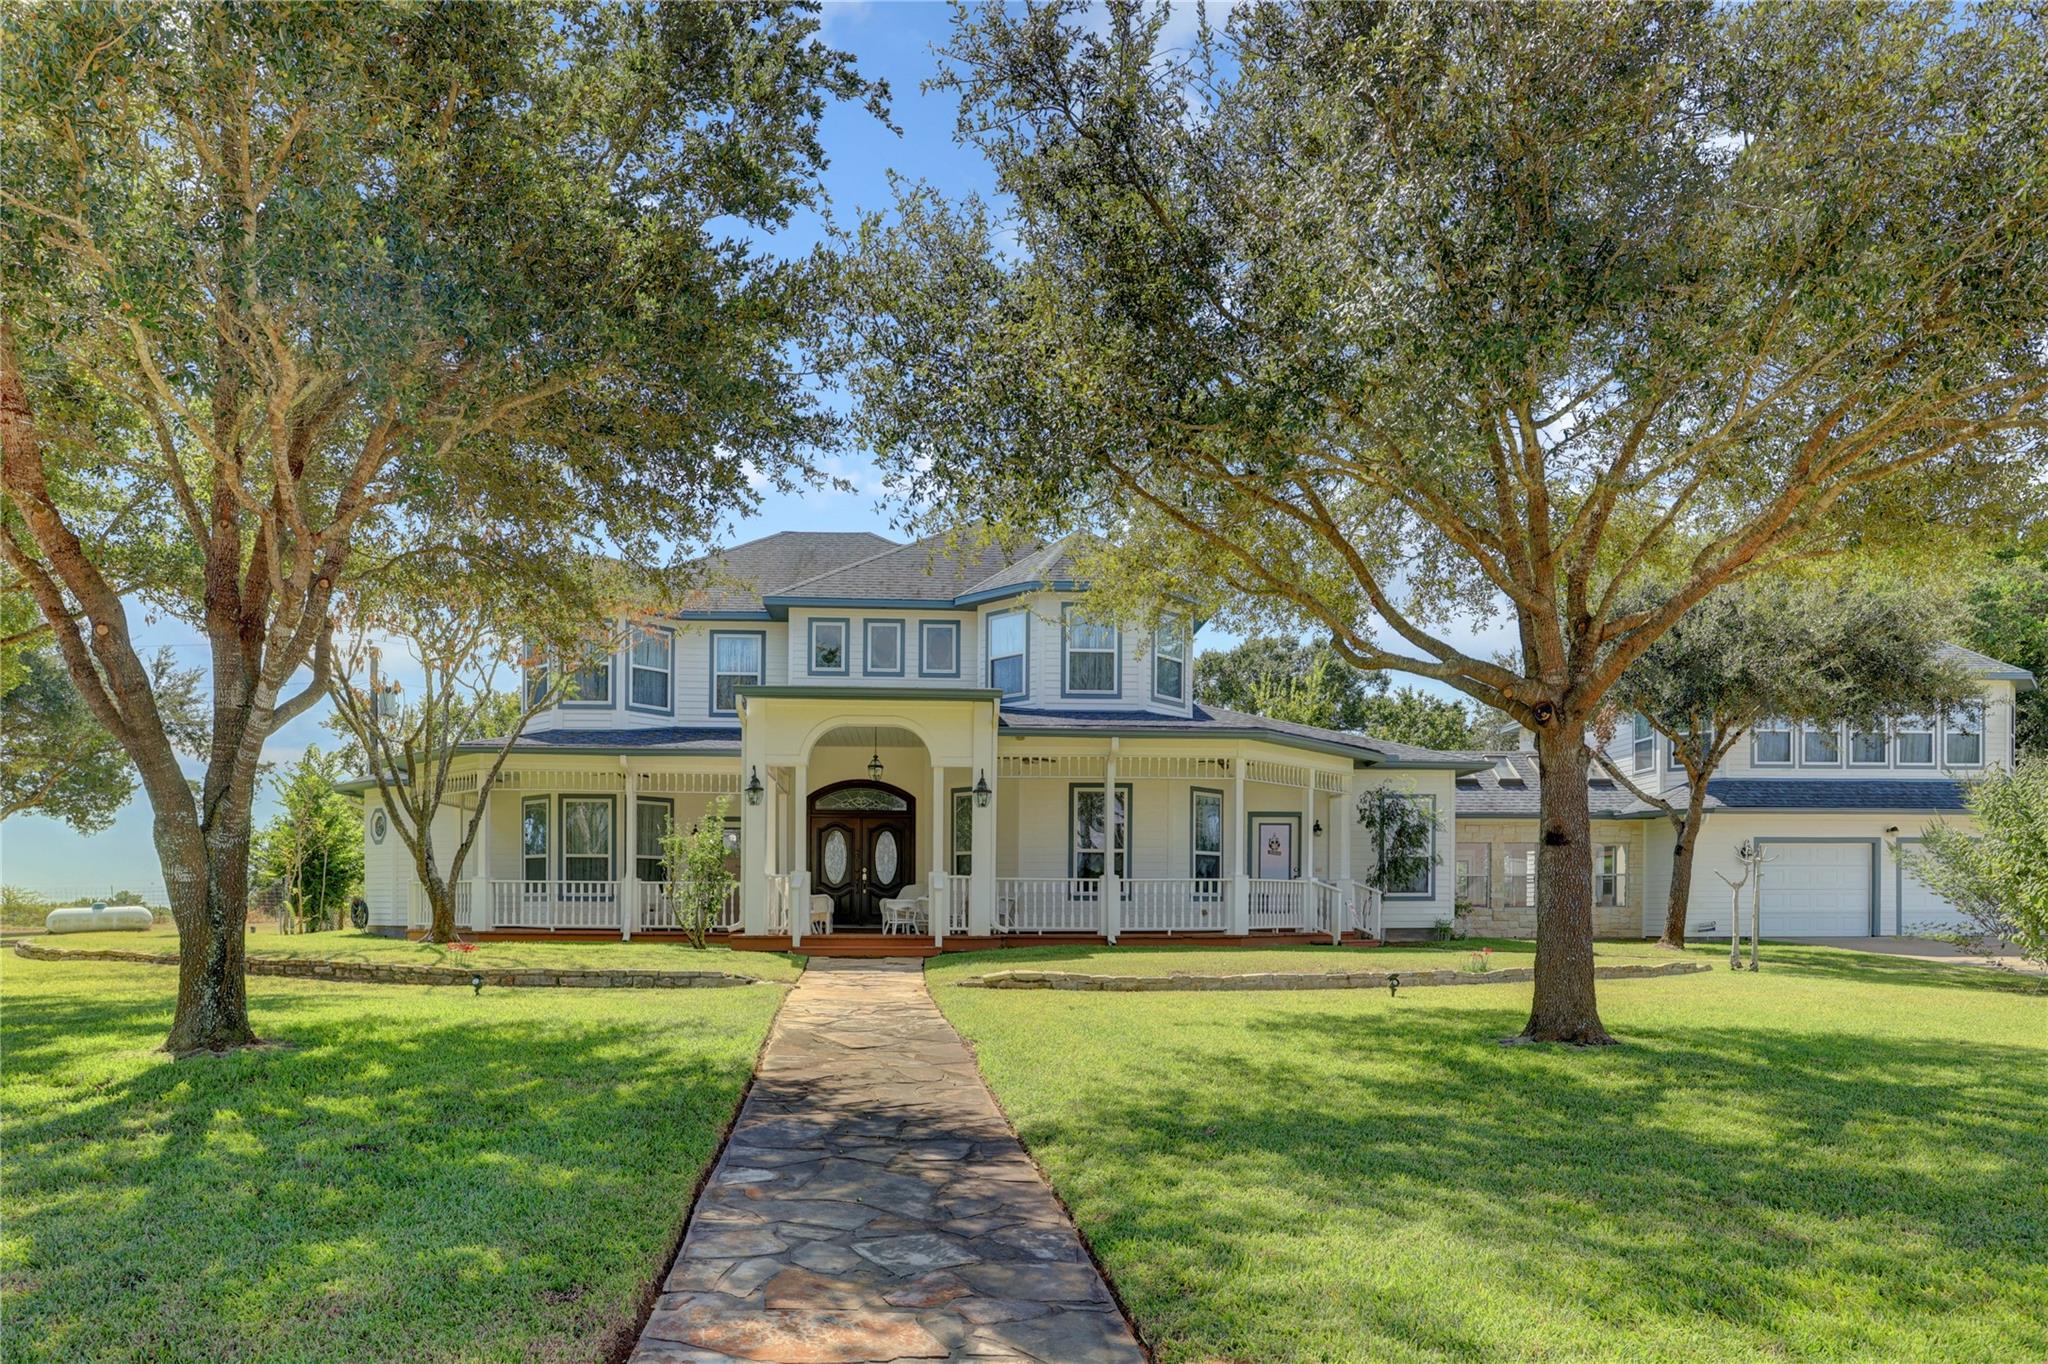
Two-story white house with a wide porch and attached garage, framed by mature trees.
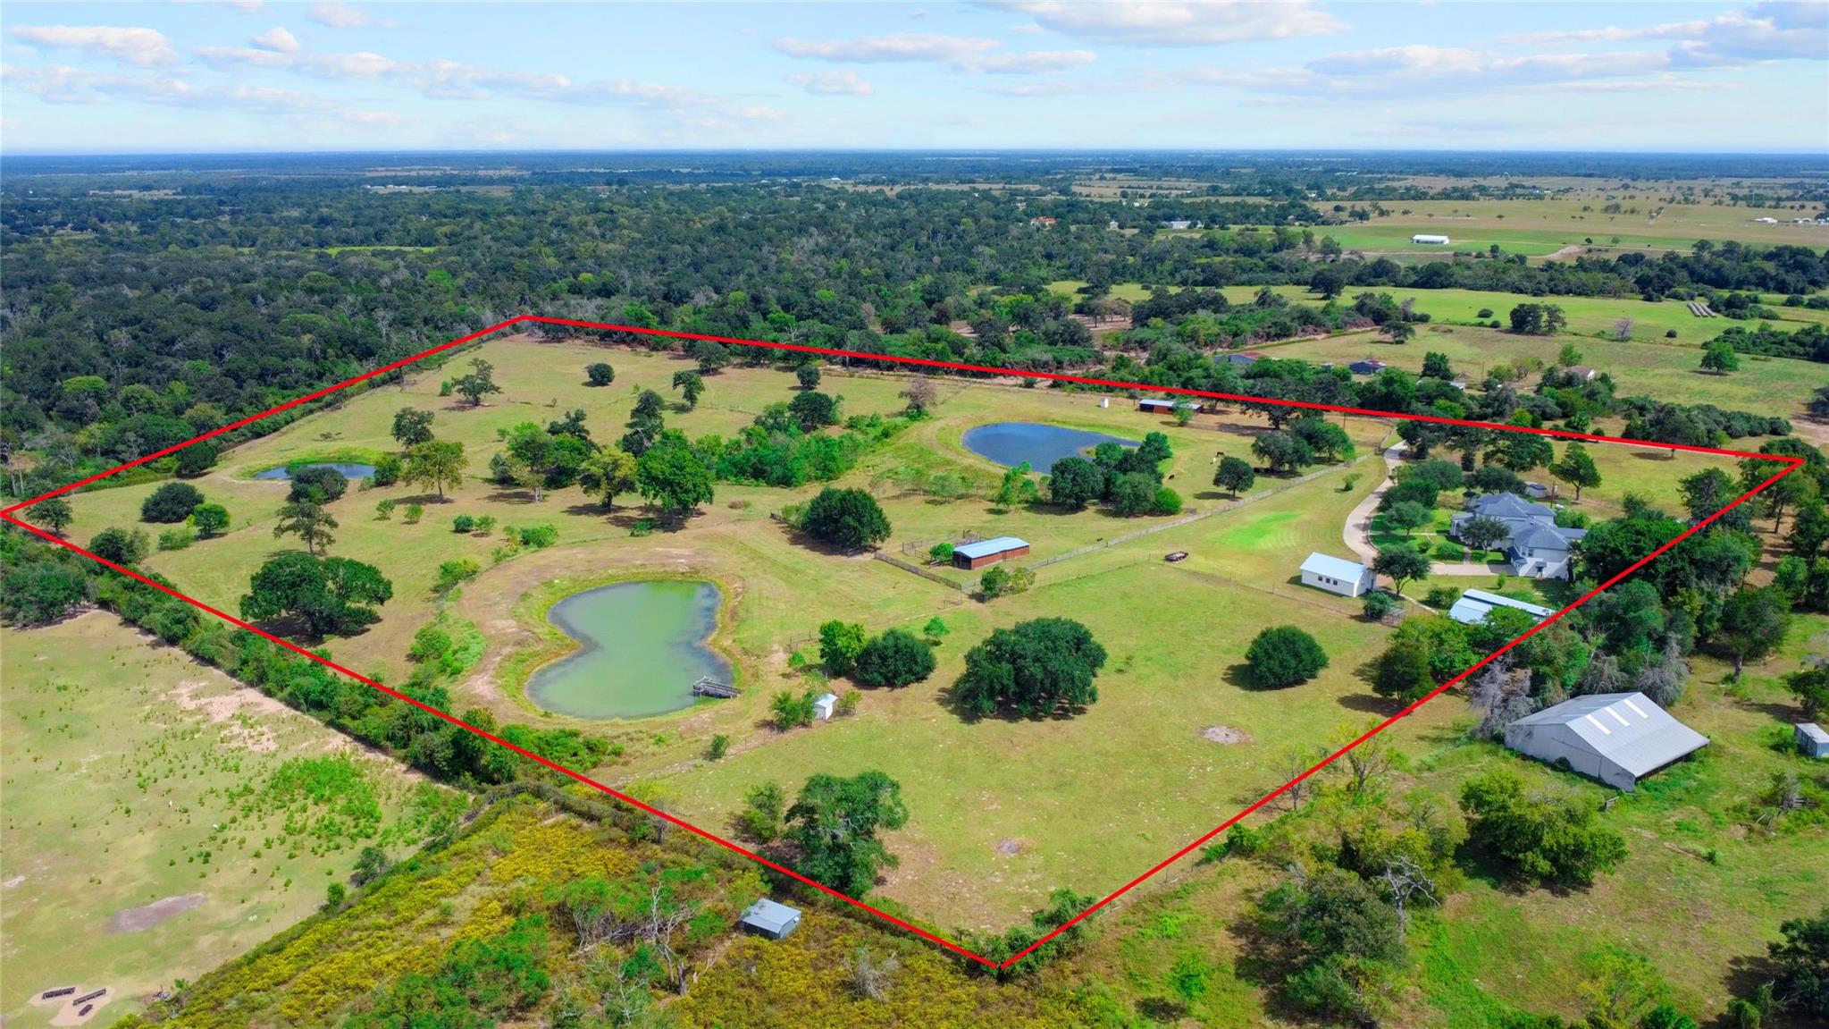
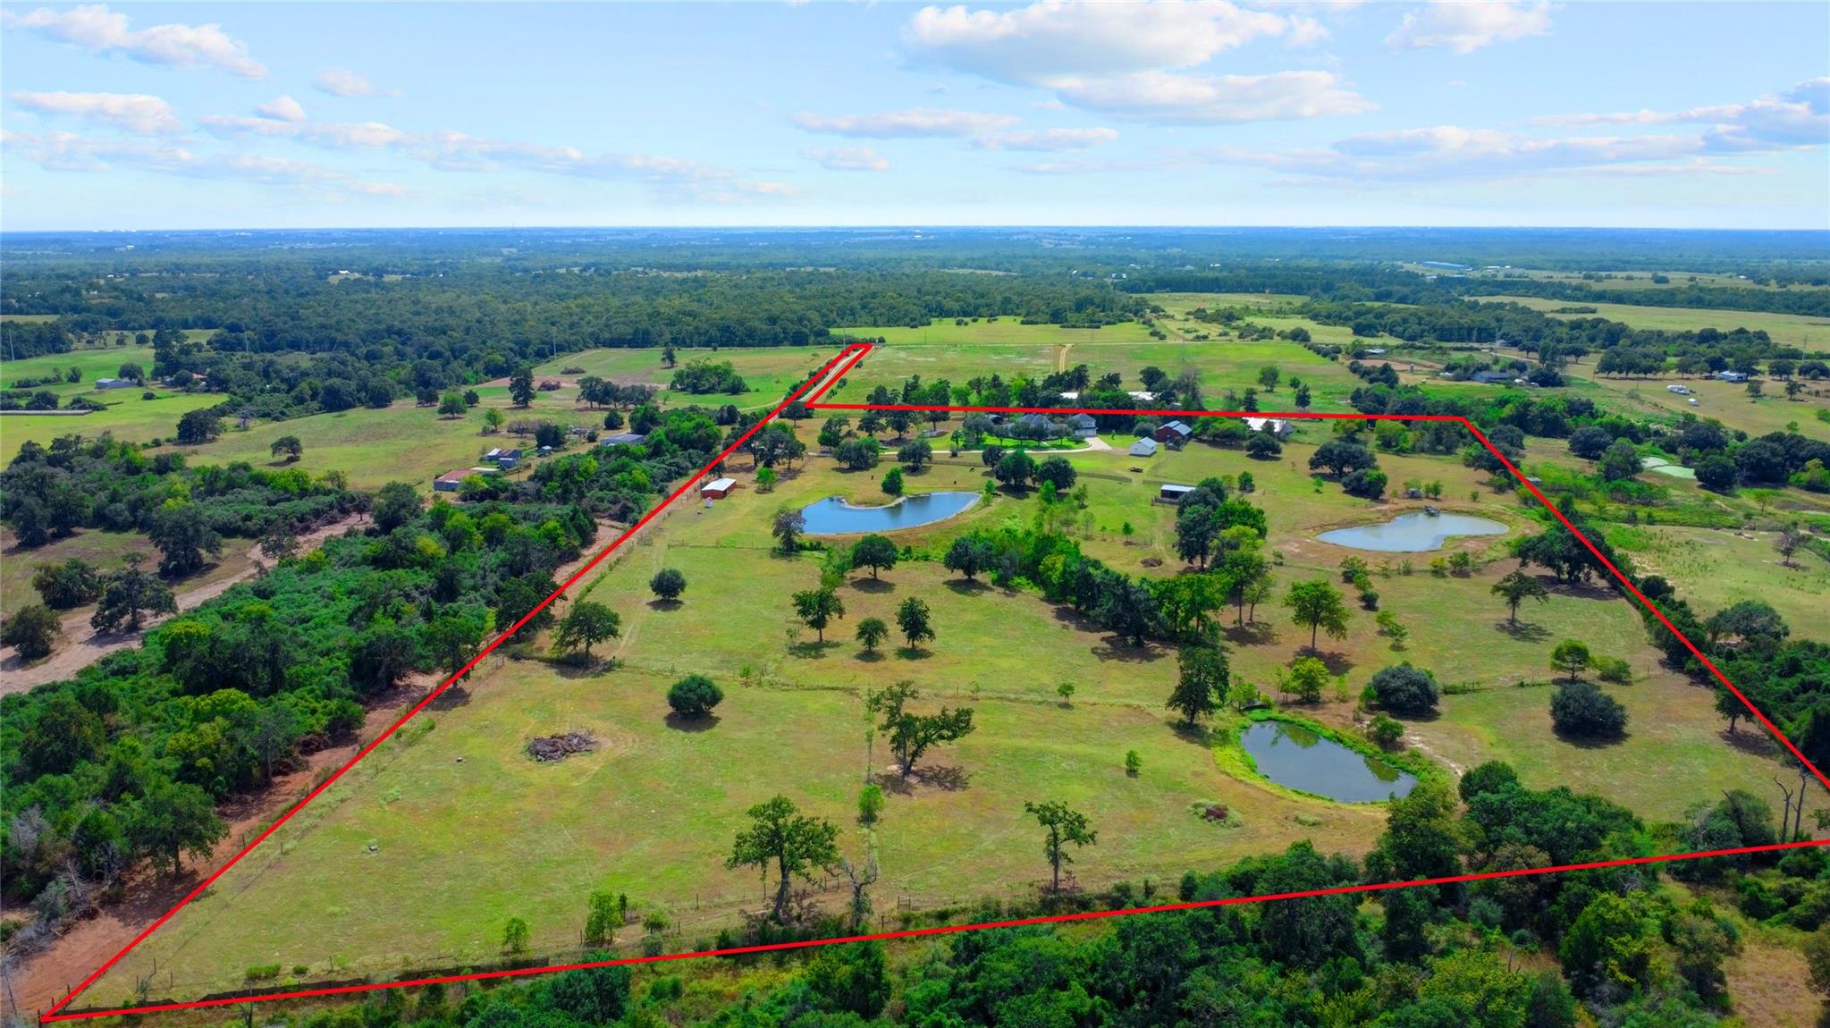
Aerial view of rural acreage with a home, outbuildings, pasture, and ponds outlined in red.
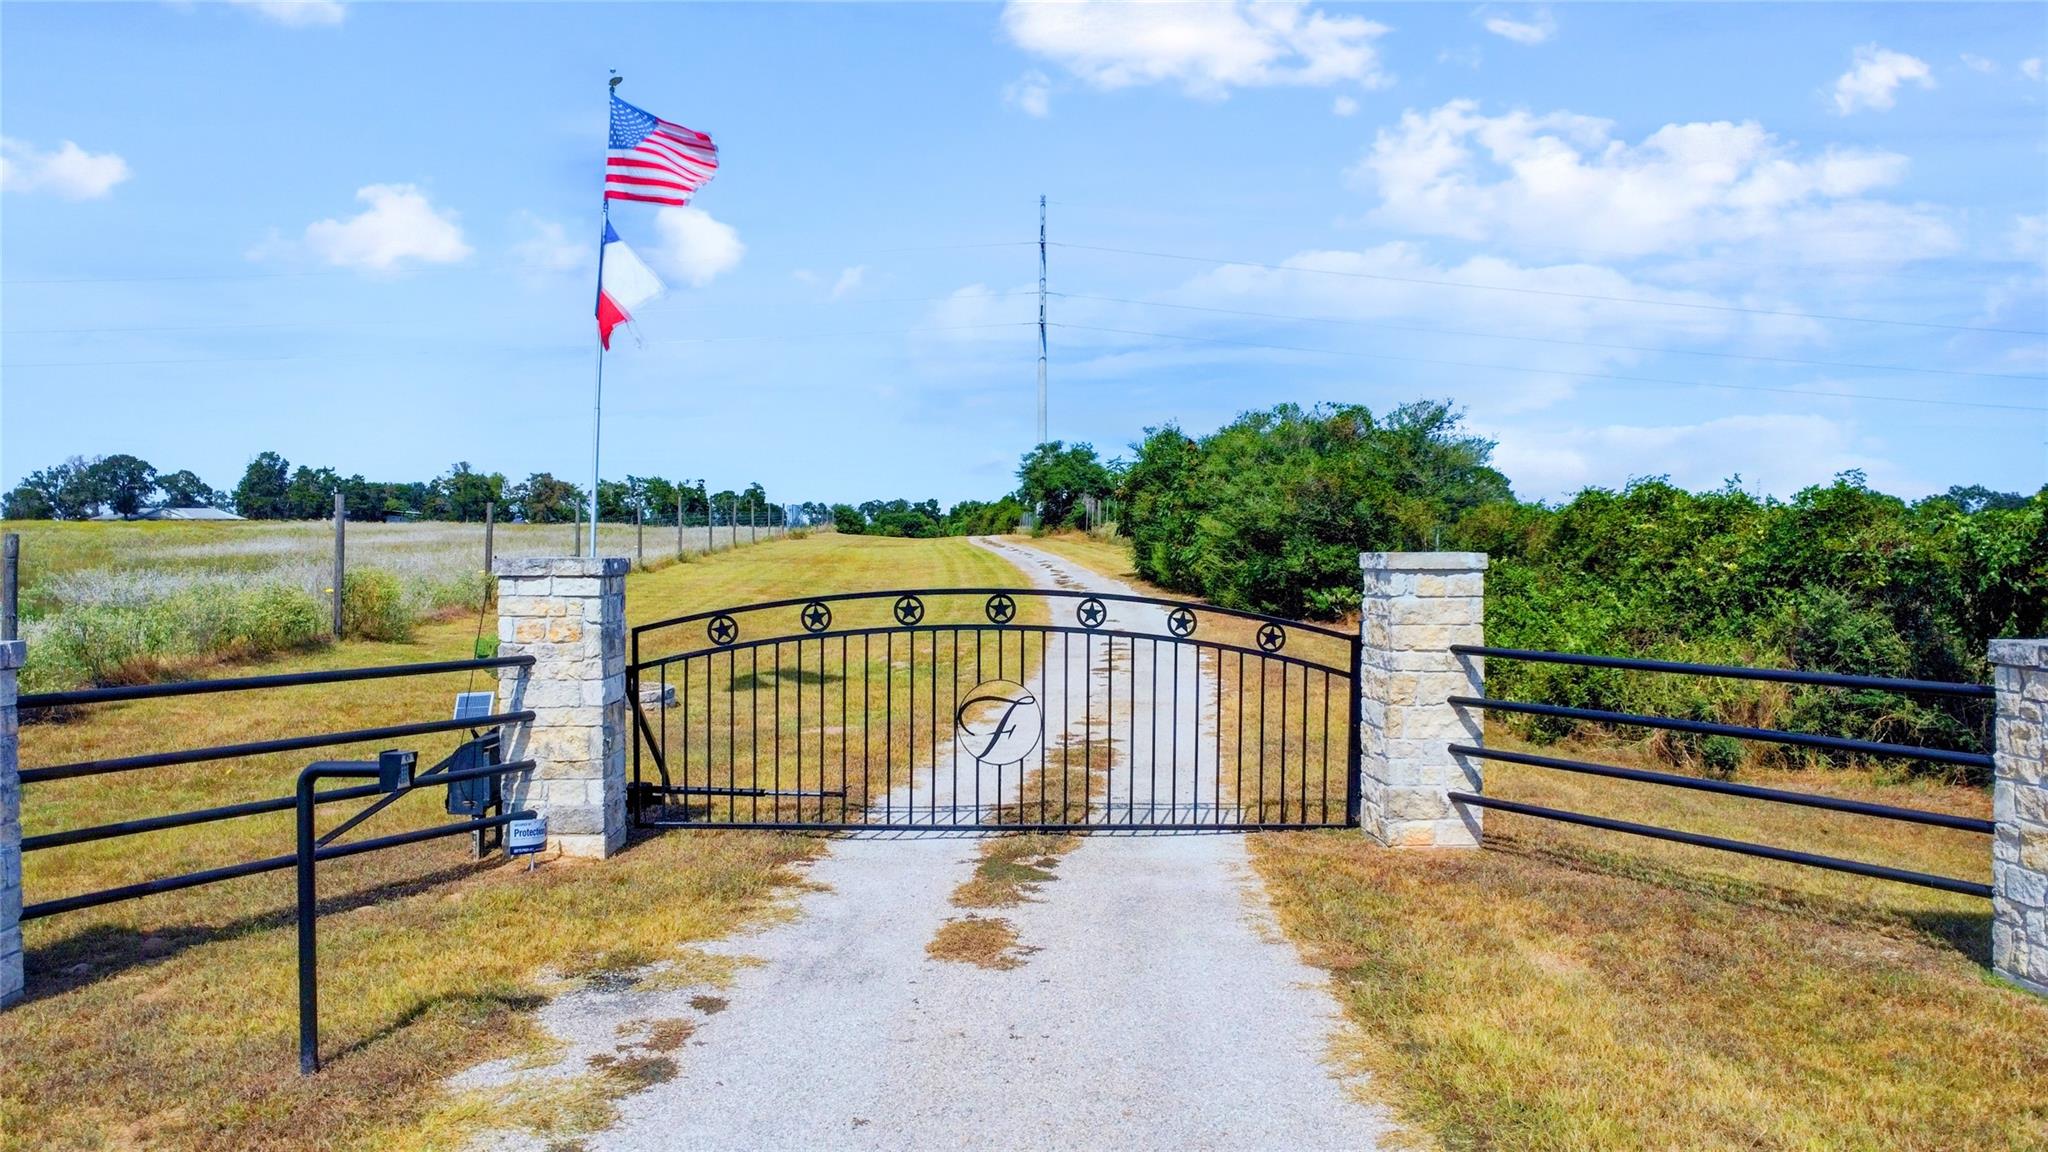
Rural property entrance with a star-decorated metal gate, stone pillars, and flags beside a gravel drive.
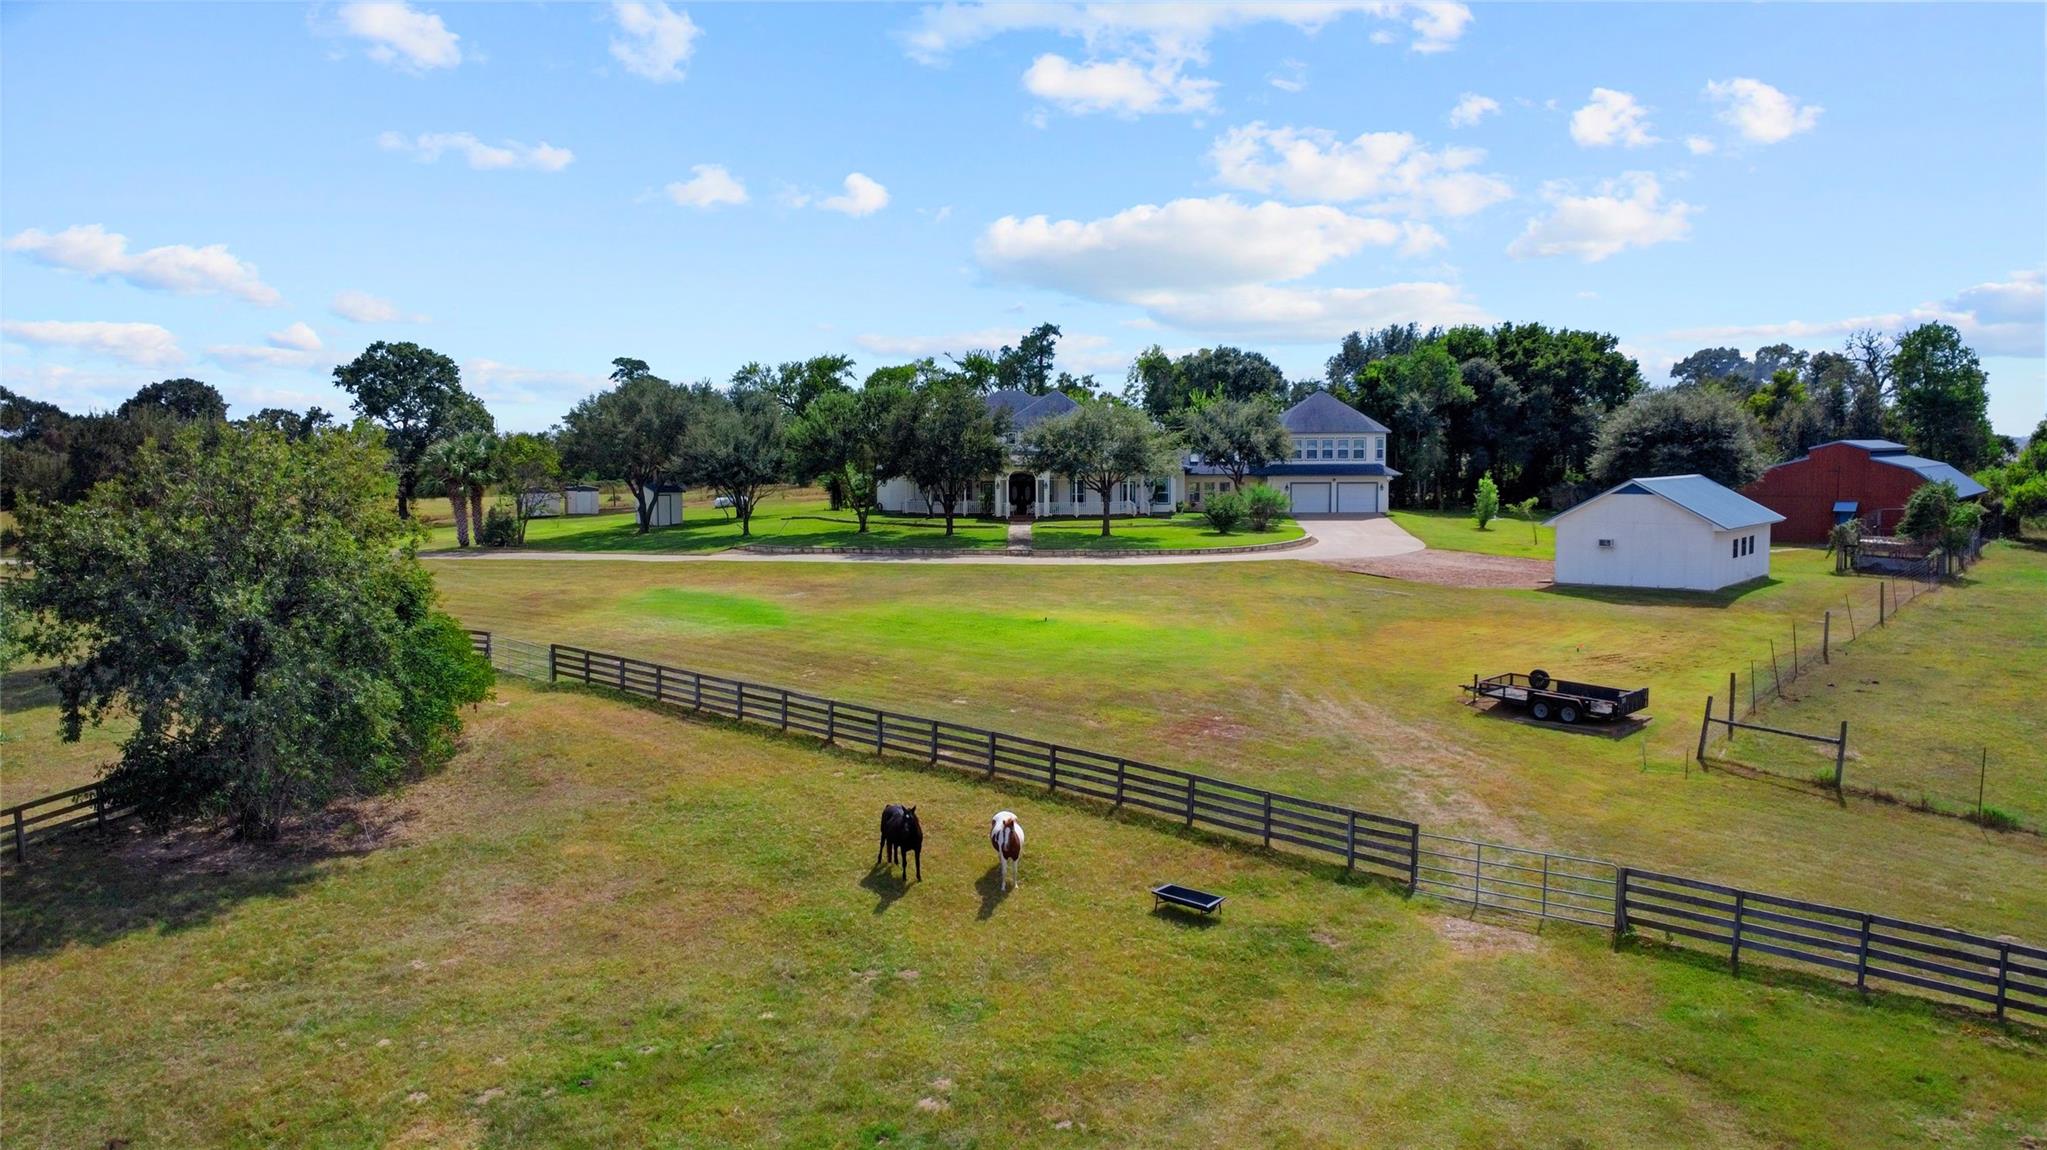
Aerial view of a rural home and fenced pasture, with two cows and outbuildings.
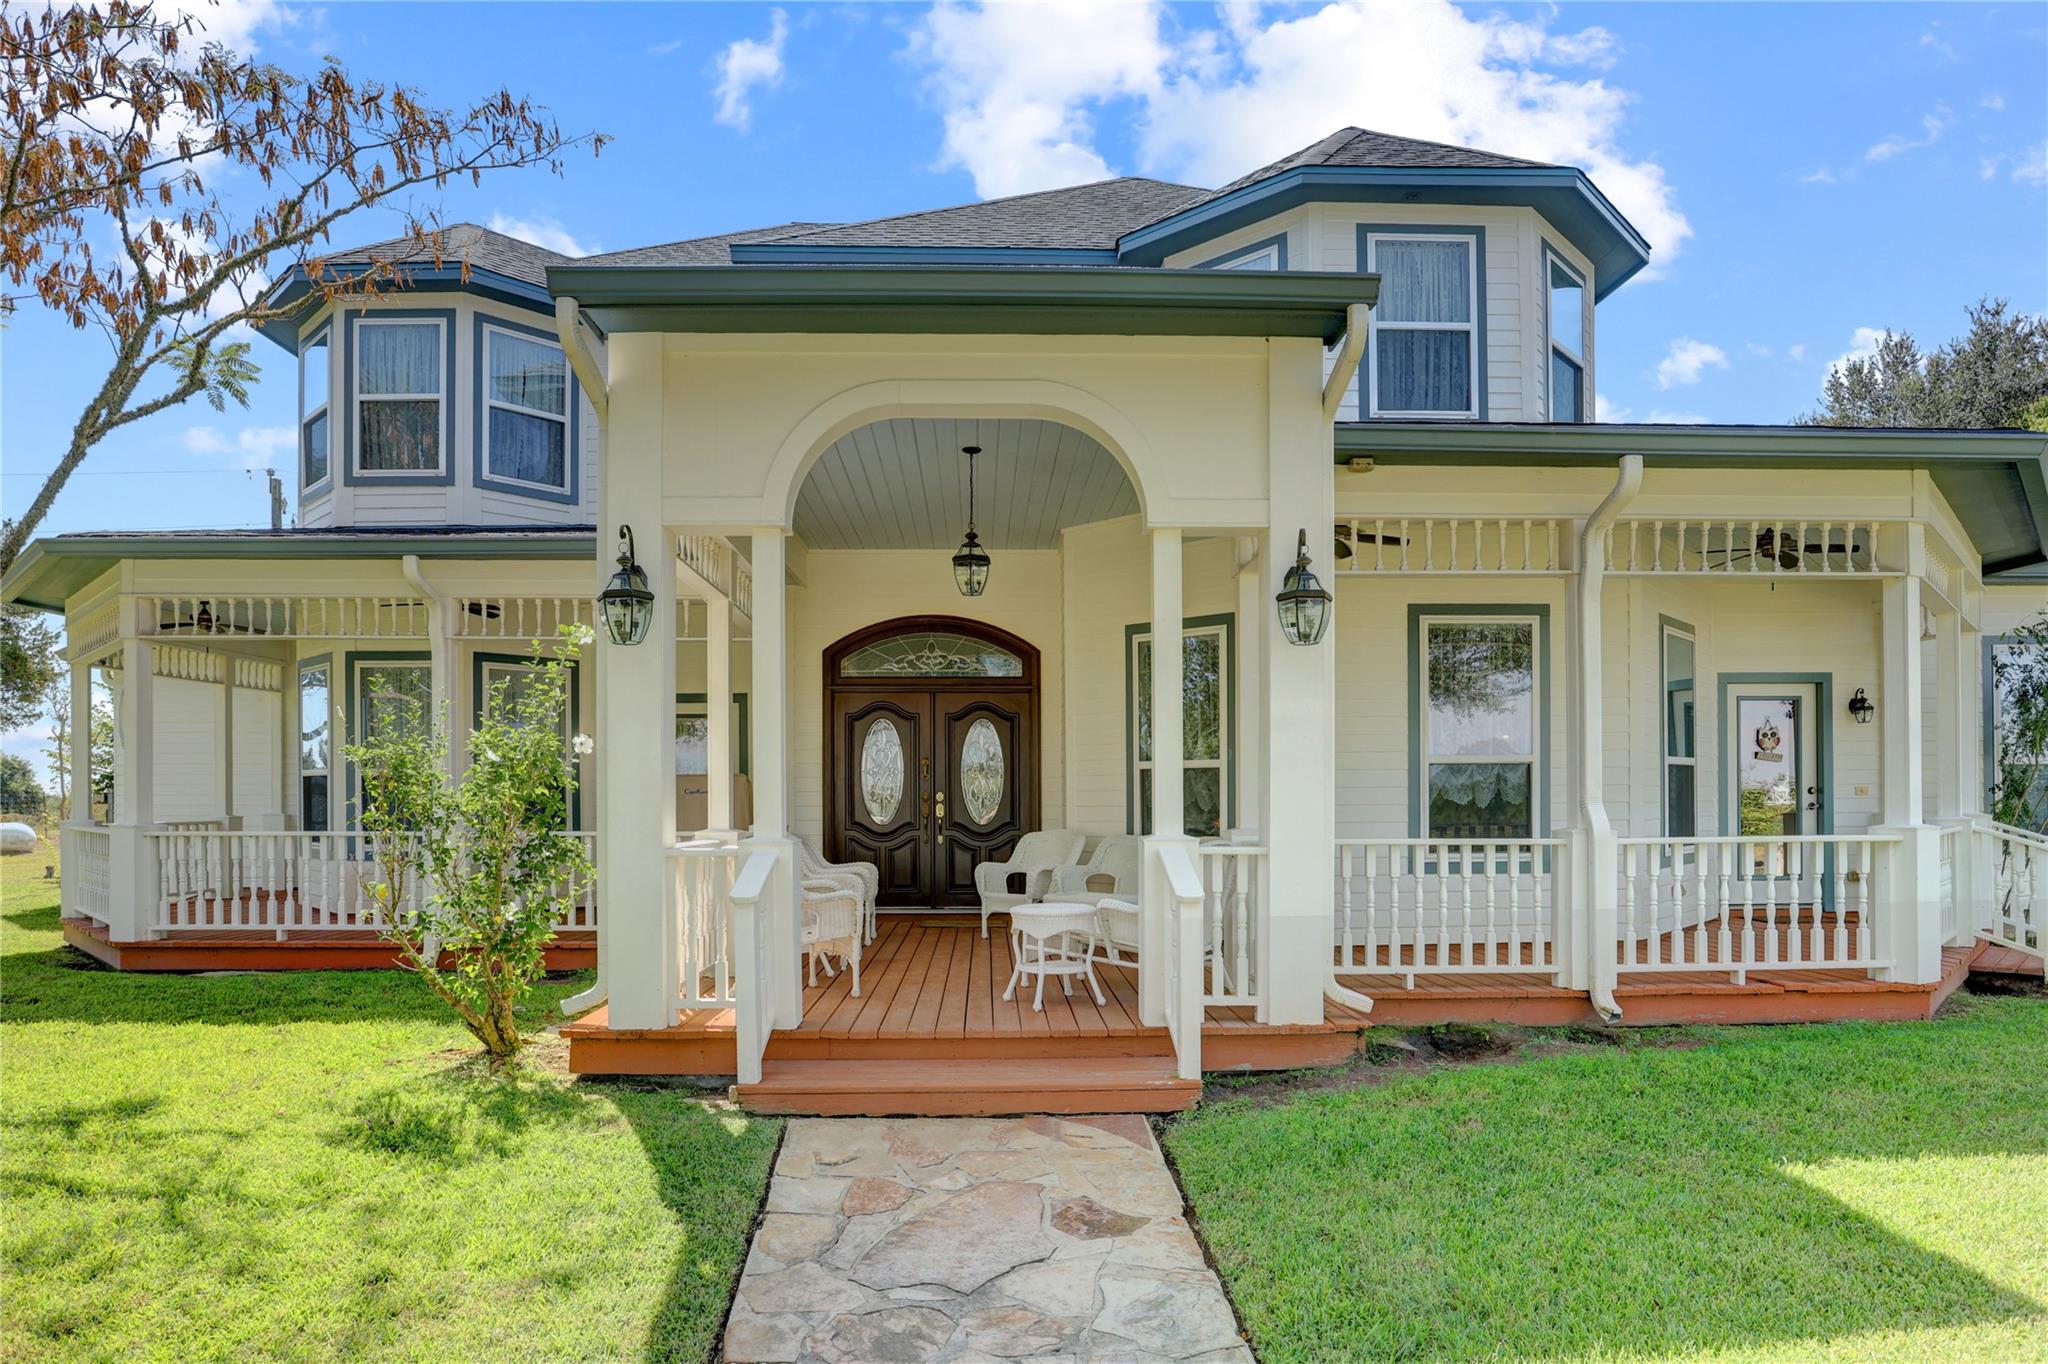
Two-story cream house with green trim, wraparound porch, ornate double doors, and a stone walkway.
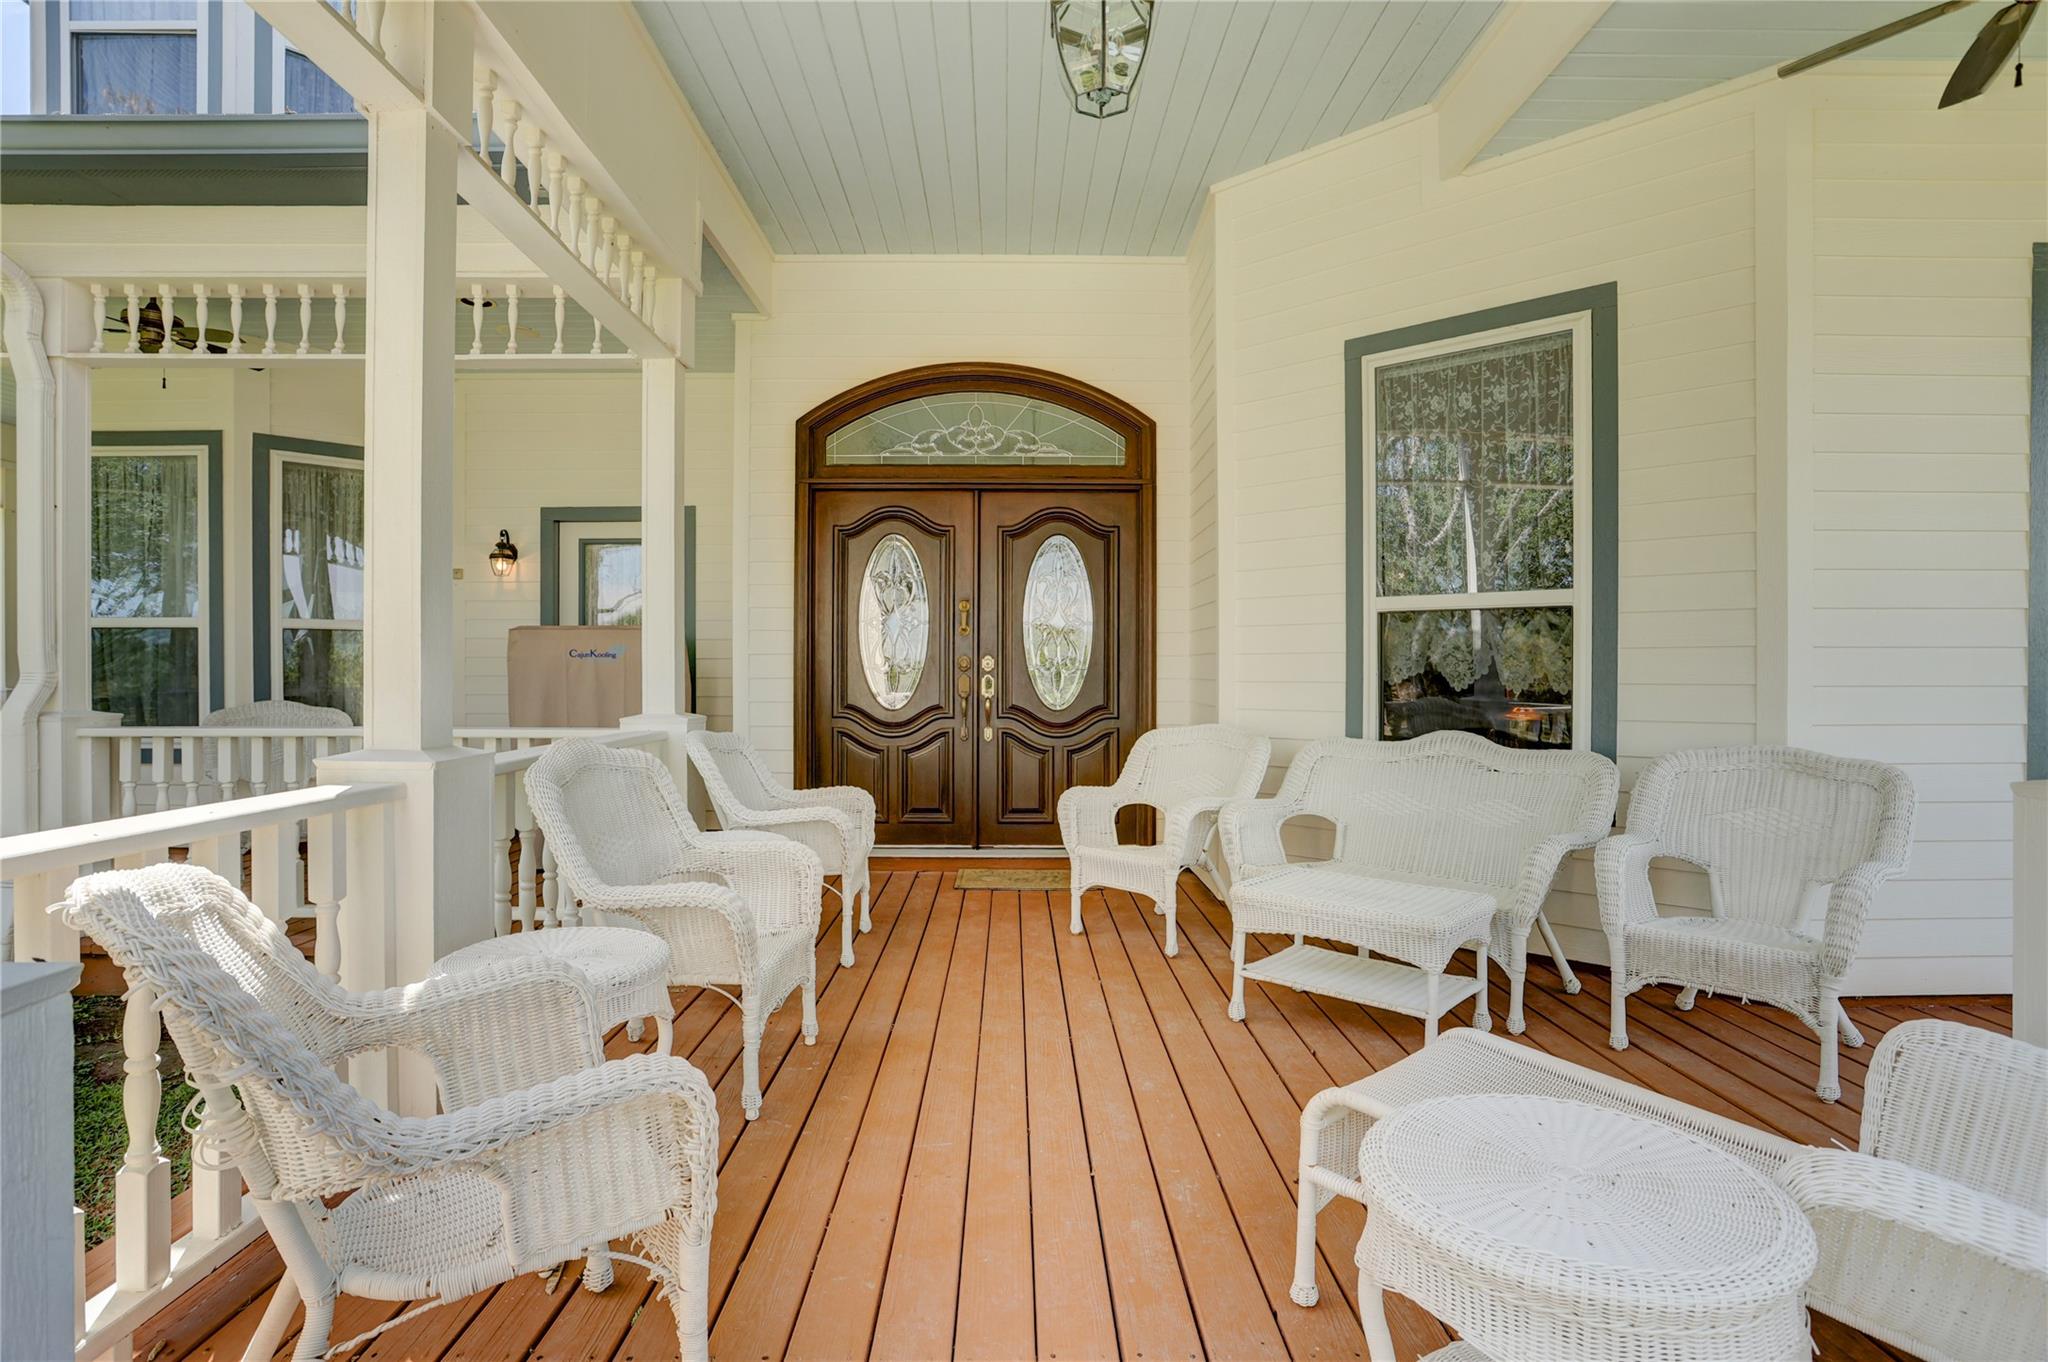
Covered front porch with white wicker seating and ornate double entry doors.
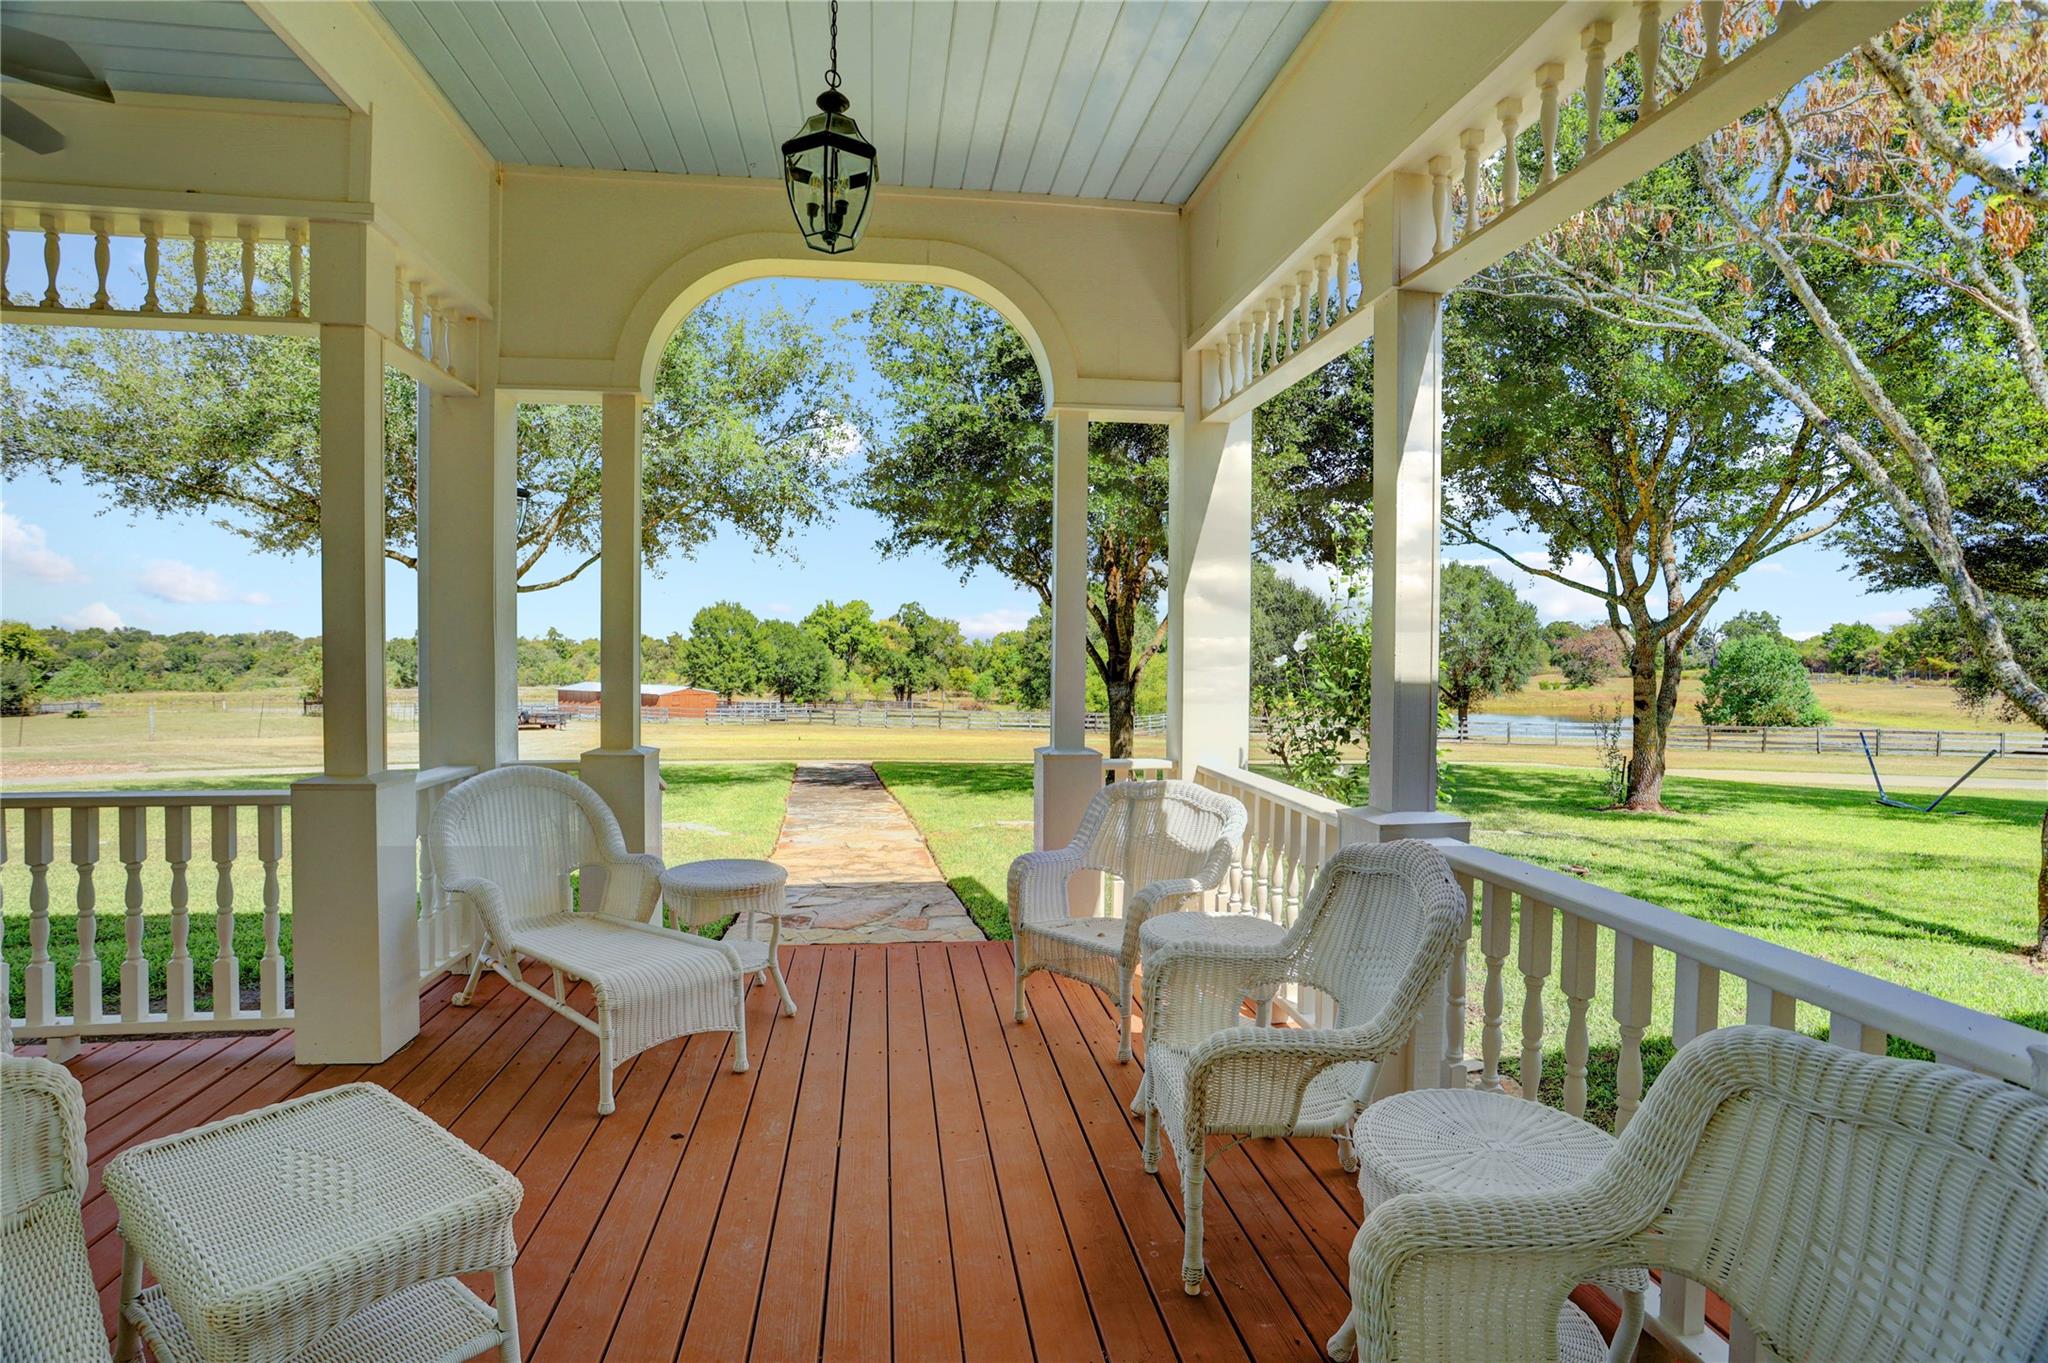
Covered porch with white wicker seating overlooking a tree-lined pasture.
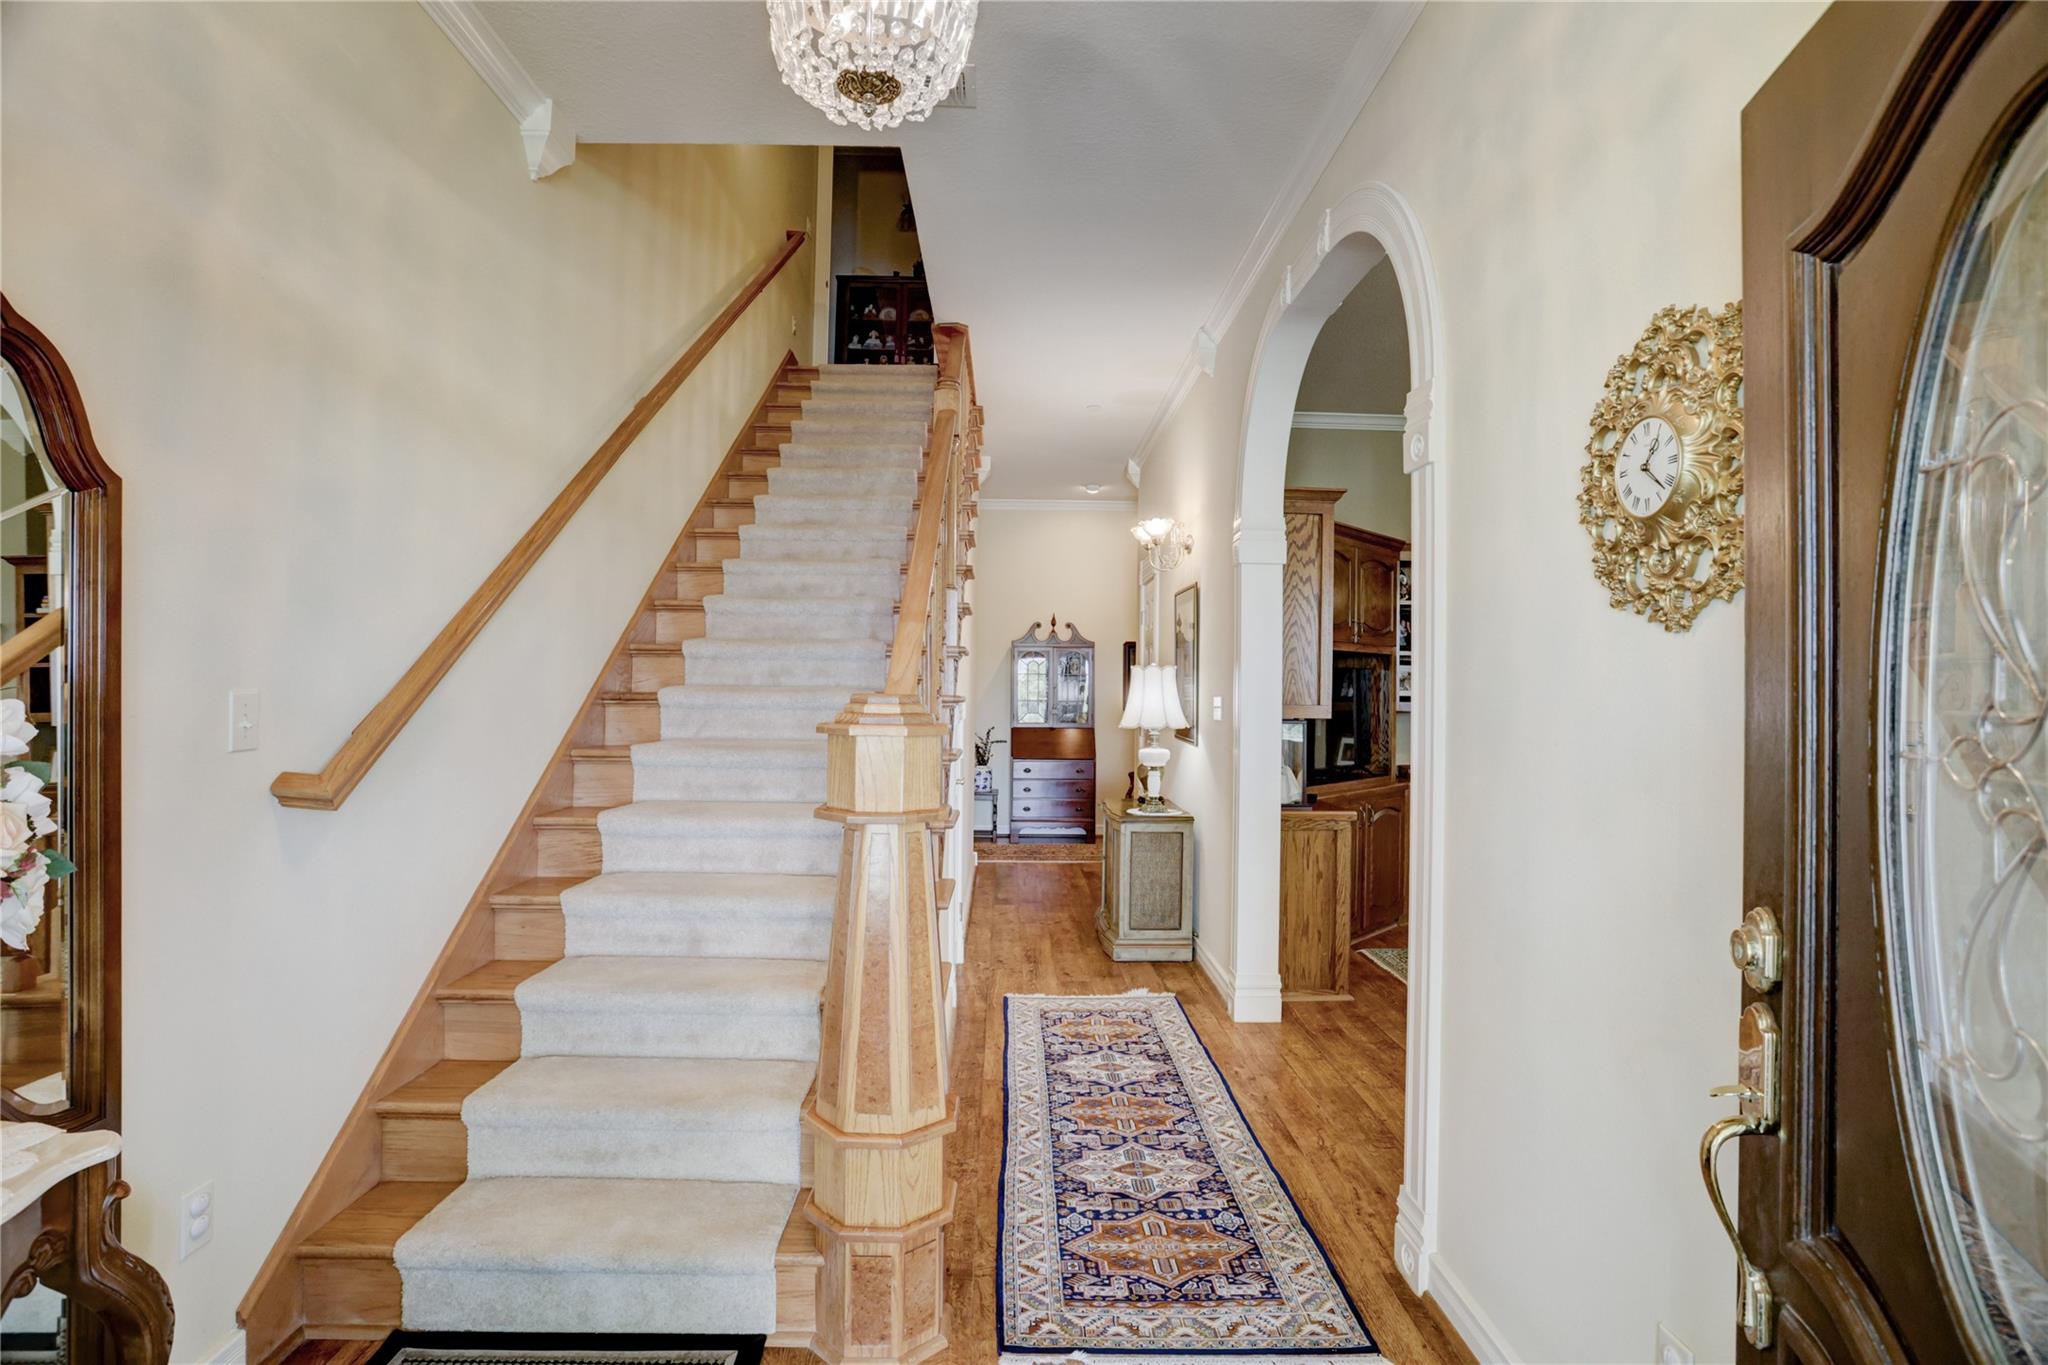
Entry foyer with a carpeted staircase, hardwood floors, and a large arched doorway.
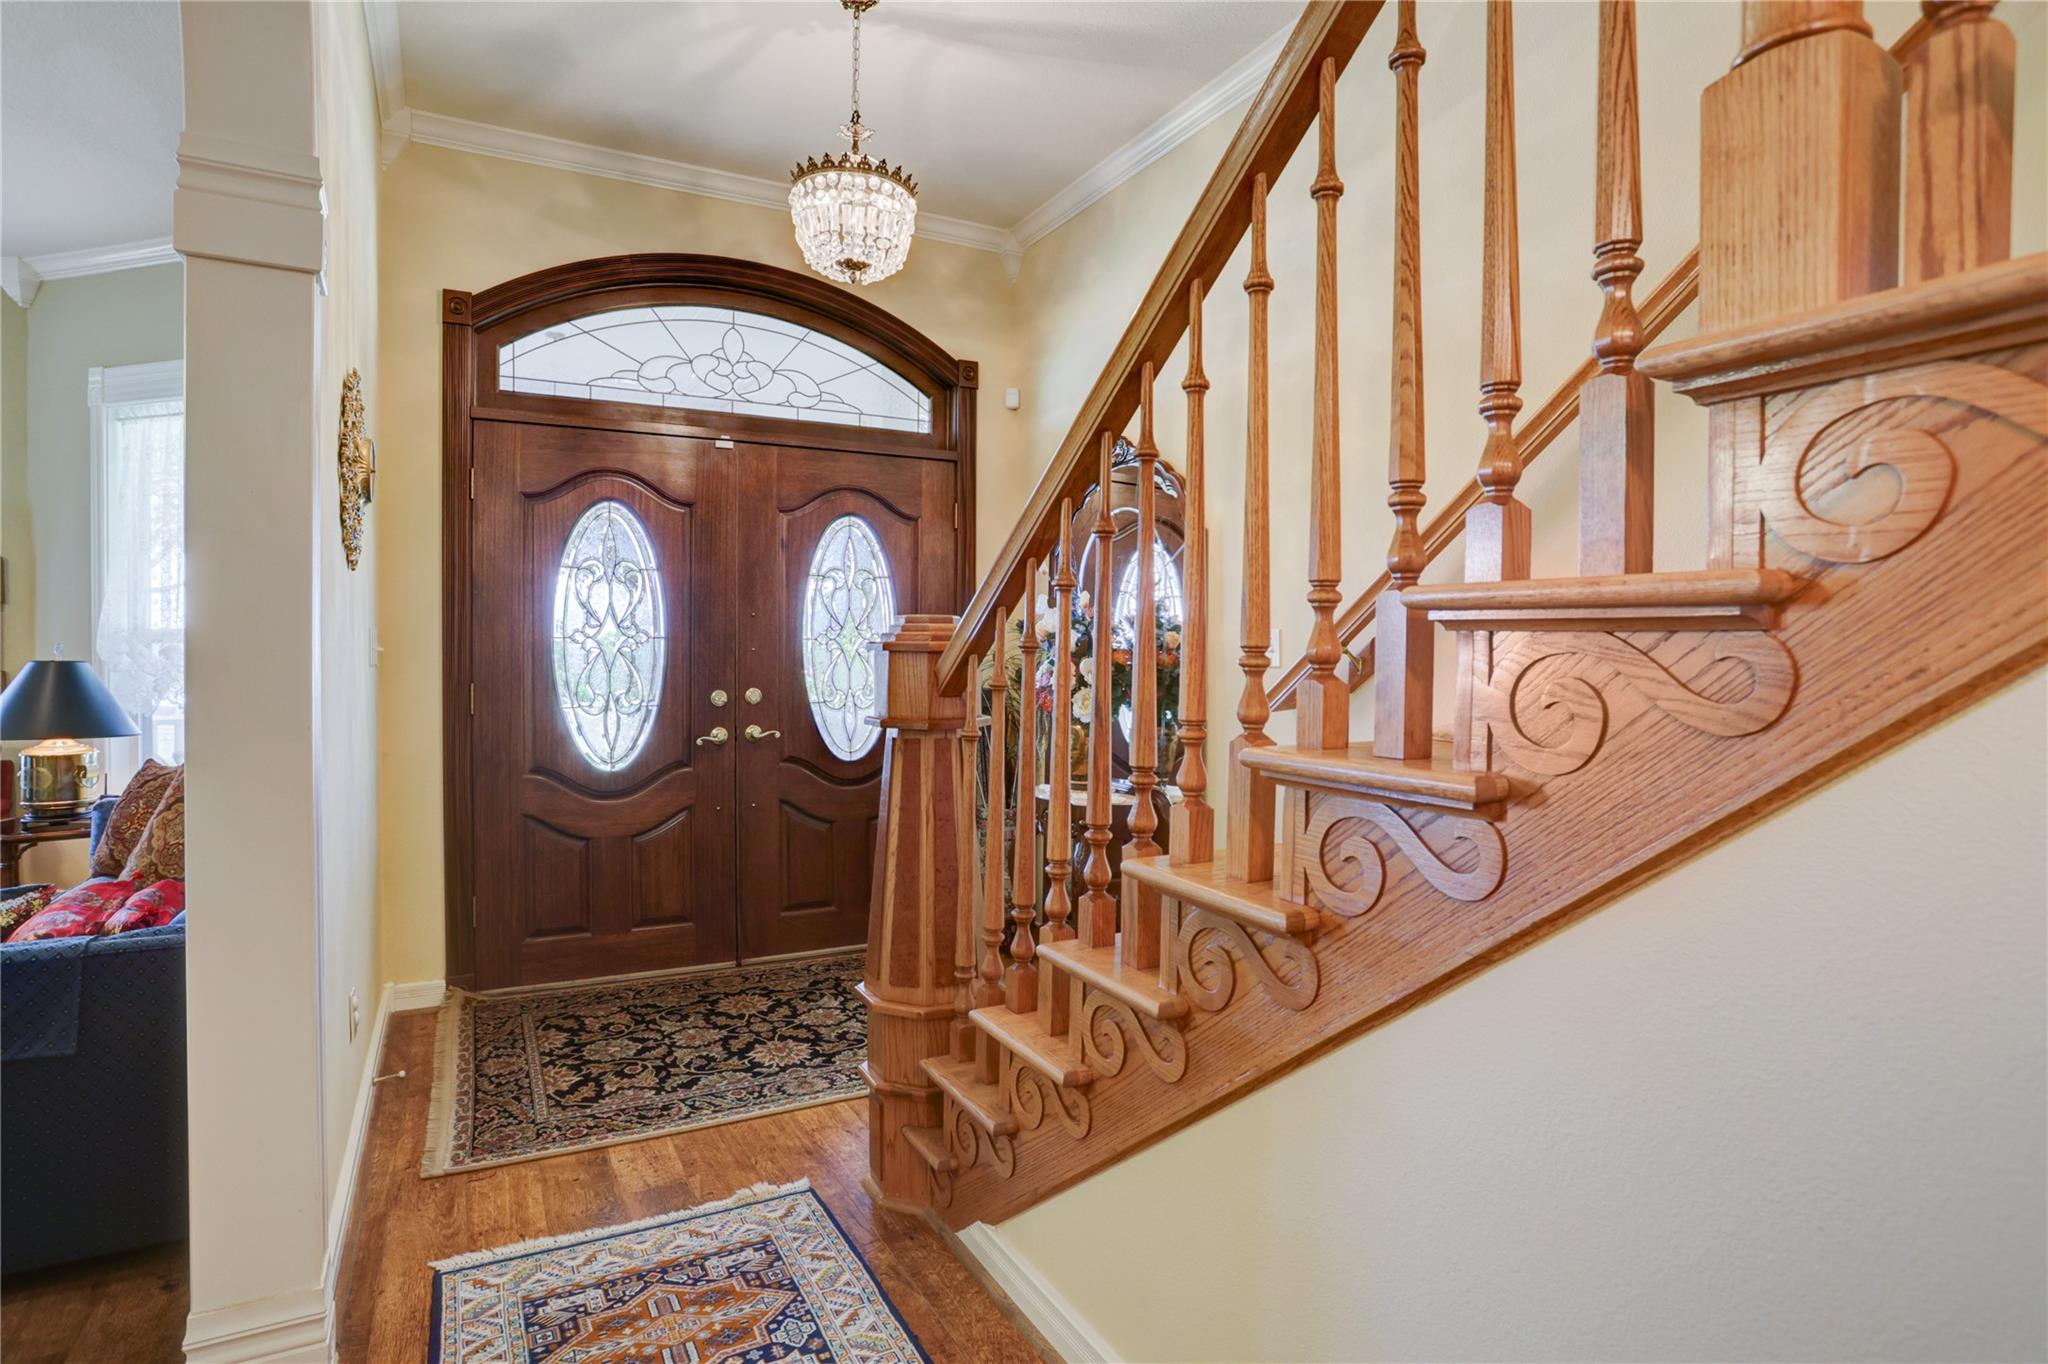
Entry foyer with decorative-glass double doors, an ornate wooden staircase, hardwood floors, and patterned rugs.
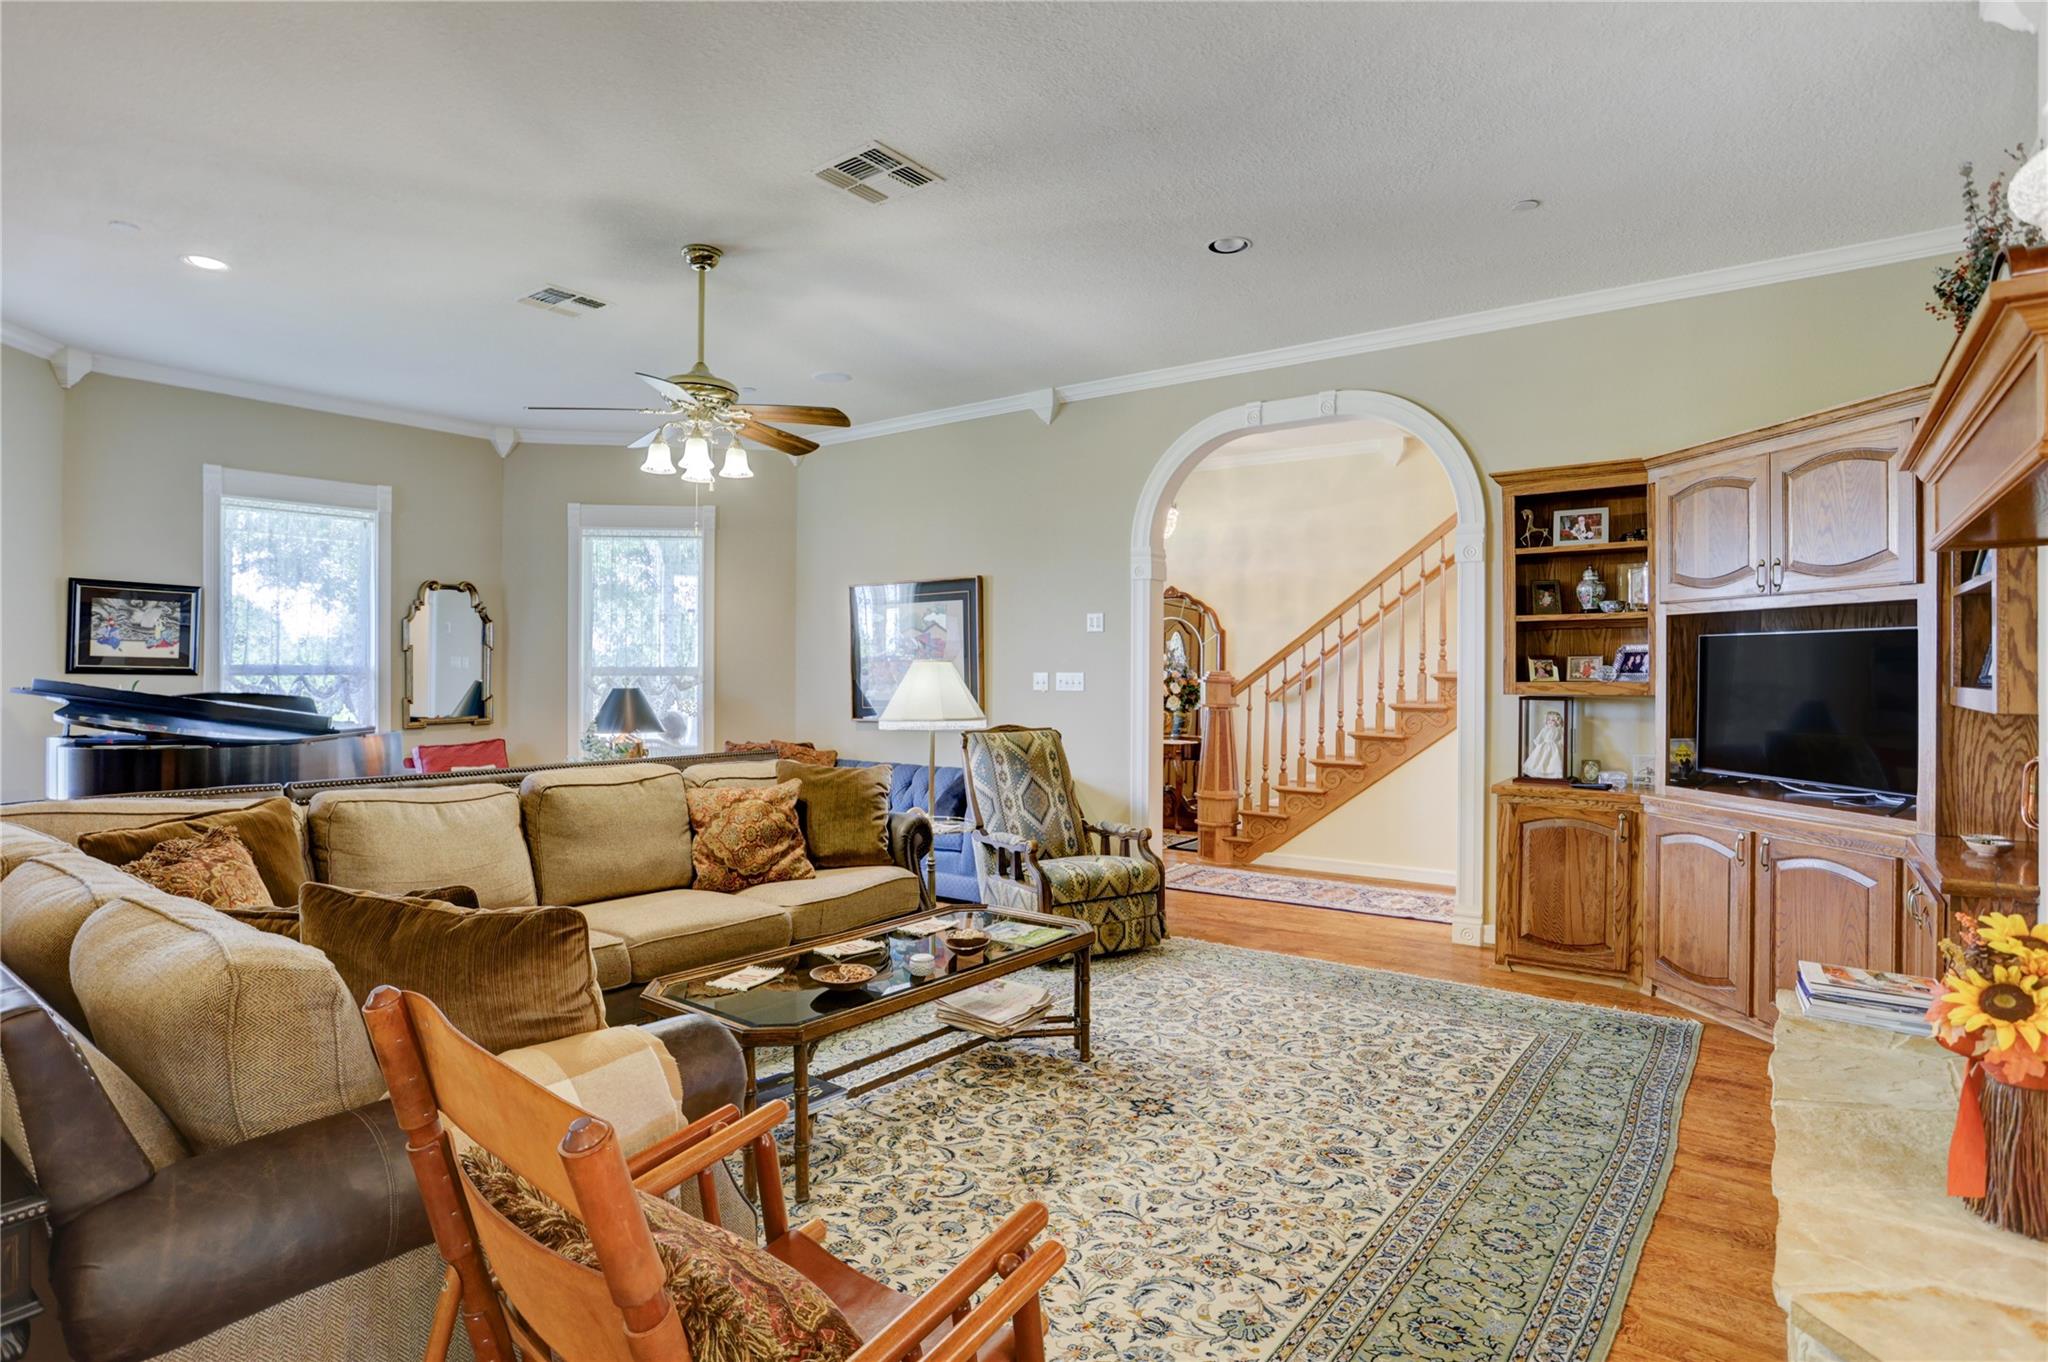
Furnished living room with a grand piano and arched opening to a staircase.
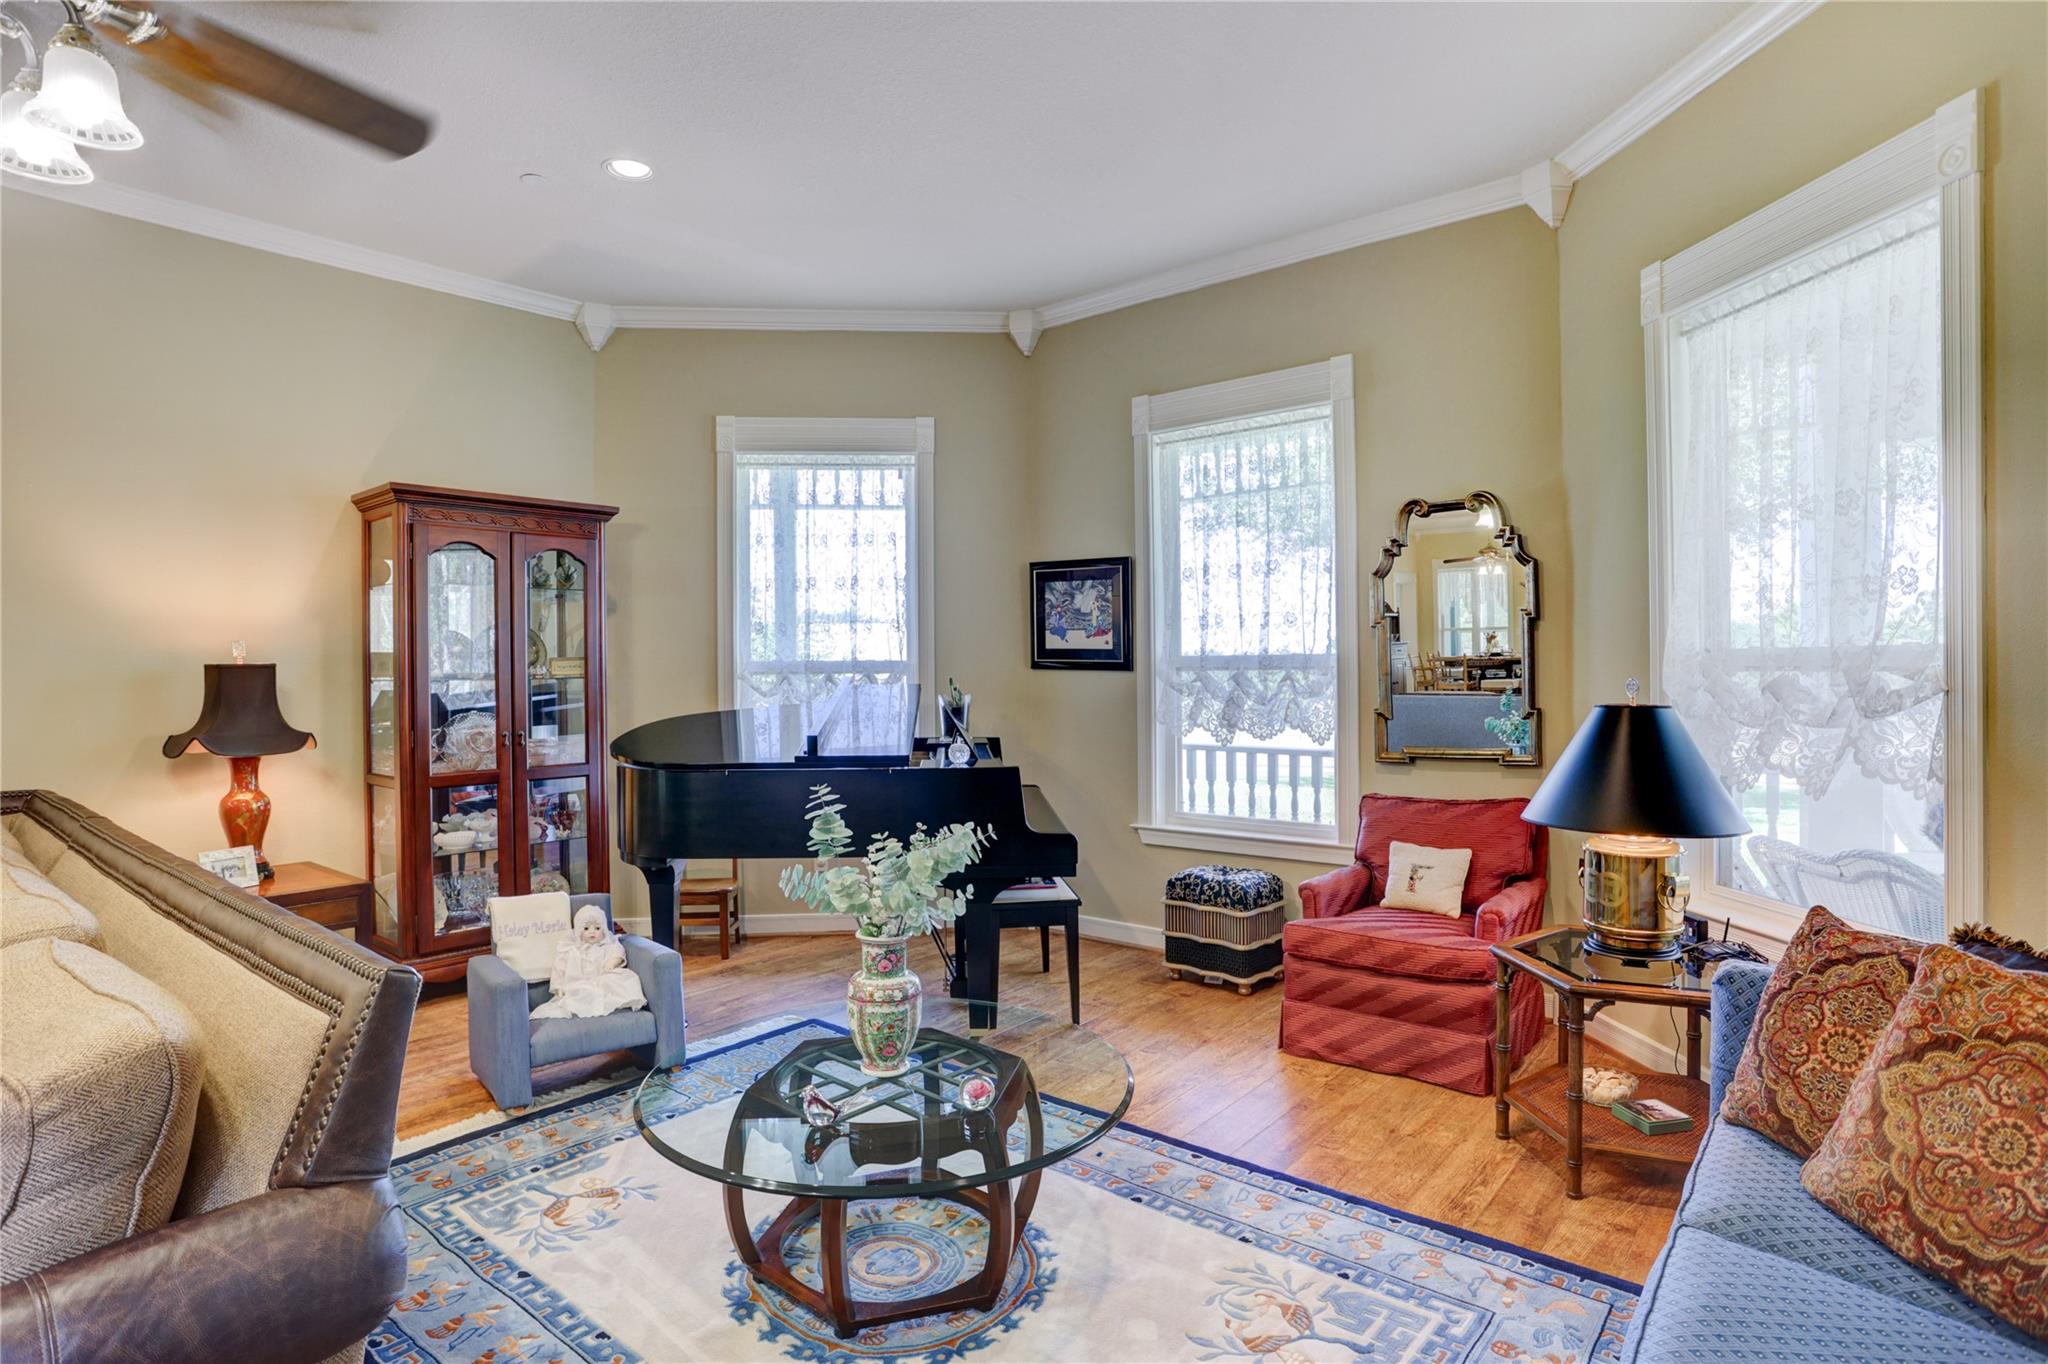
Living room with a grand piano, tall lace-curtained windows, and colorful seating.
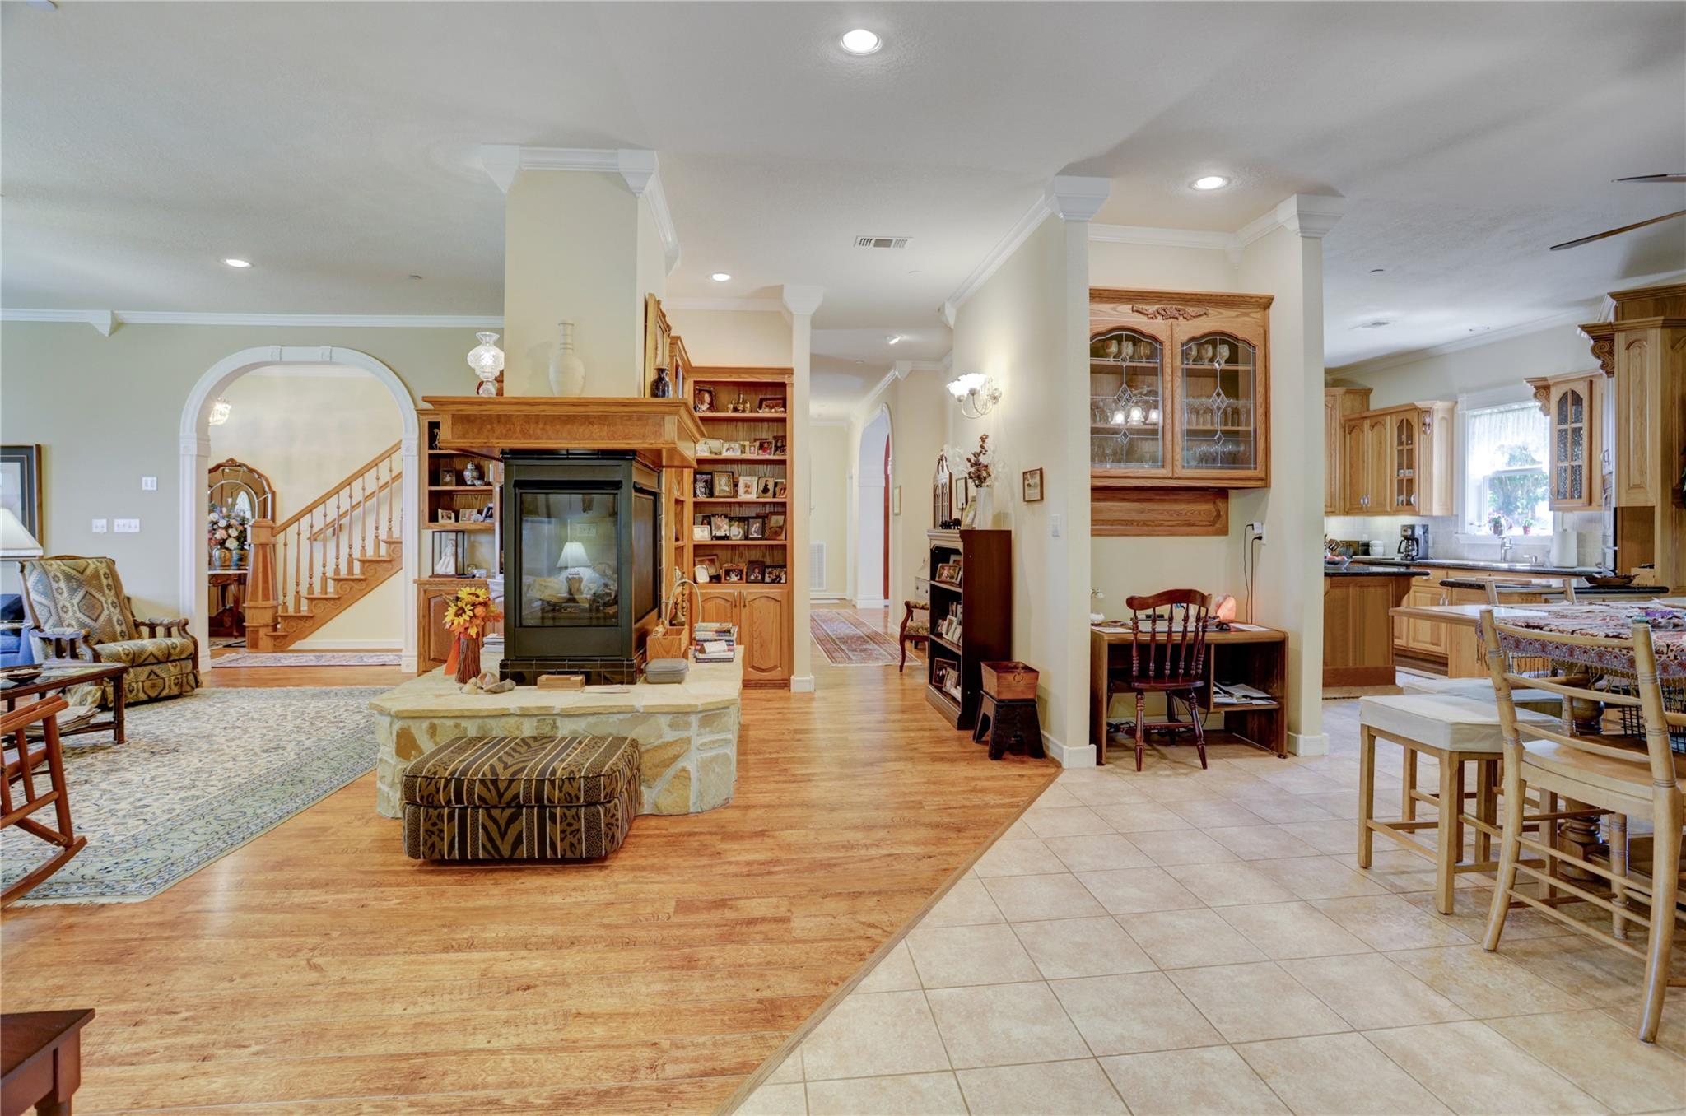
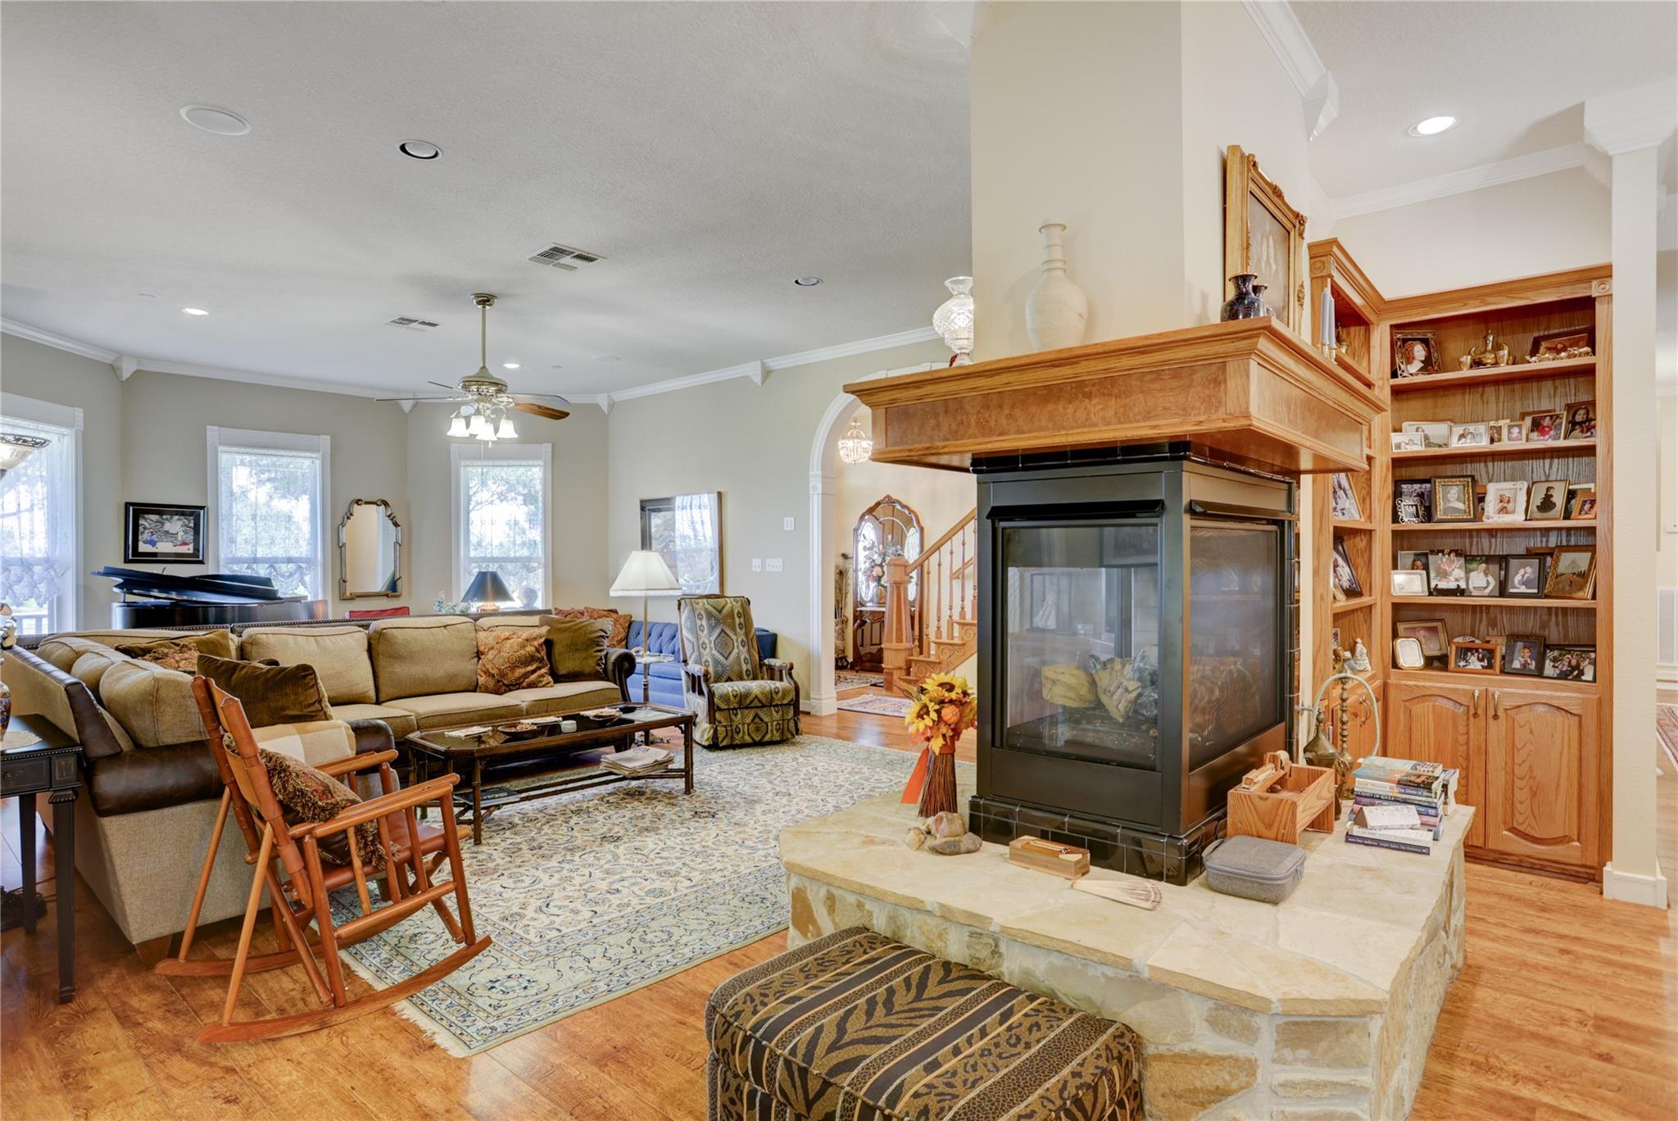
Open-plan living room and kitchen with a stone fireplace, built-in shelves, and a staircase.
Furnished living room with a large stone fireplace, built-in shelves, and a piano.
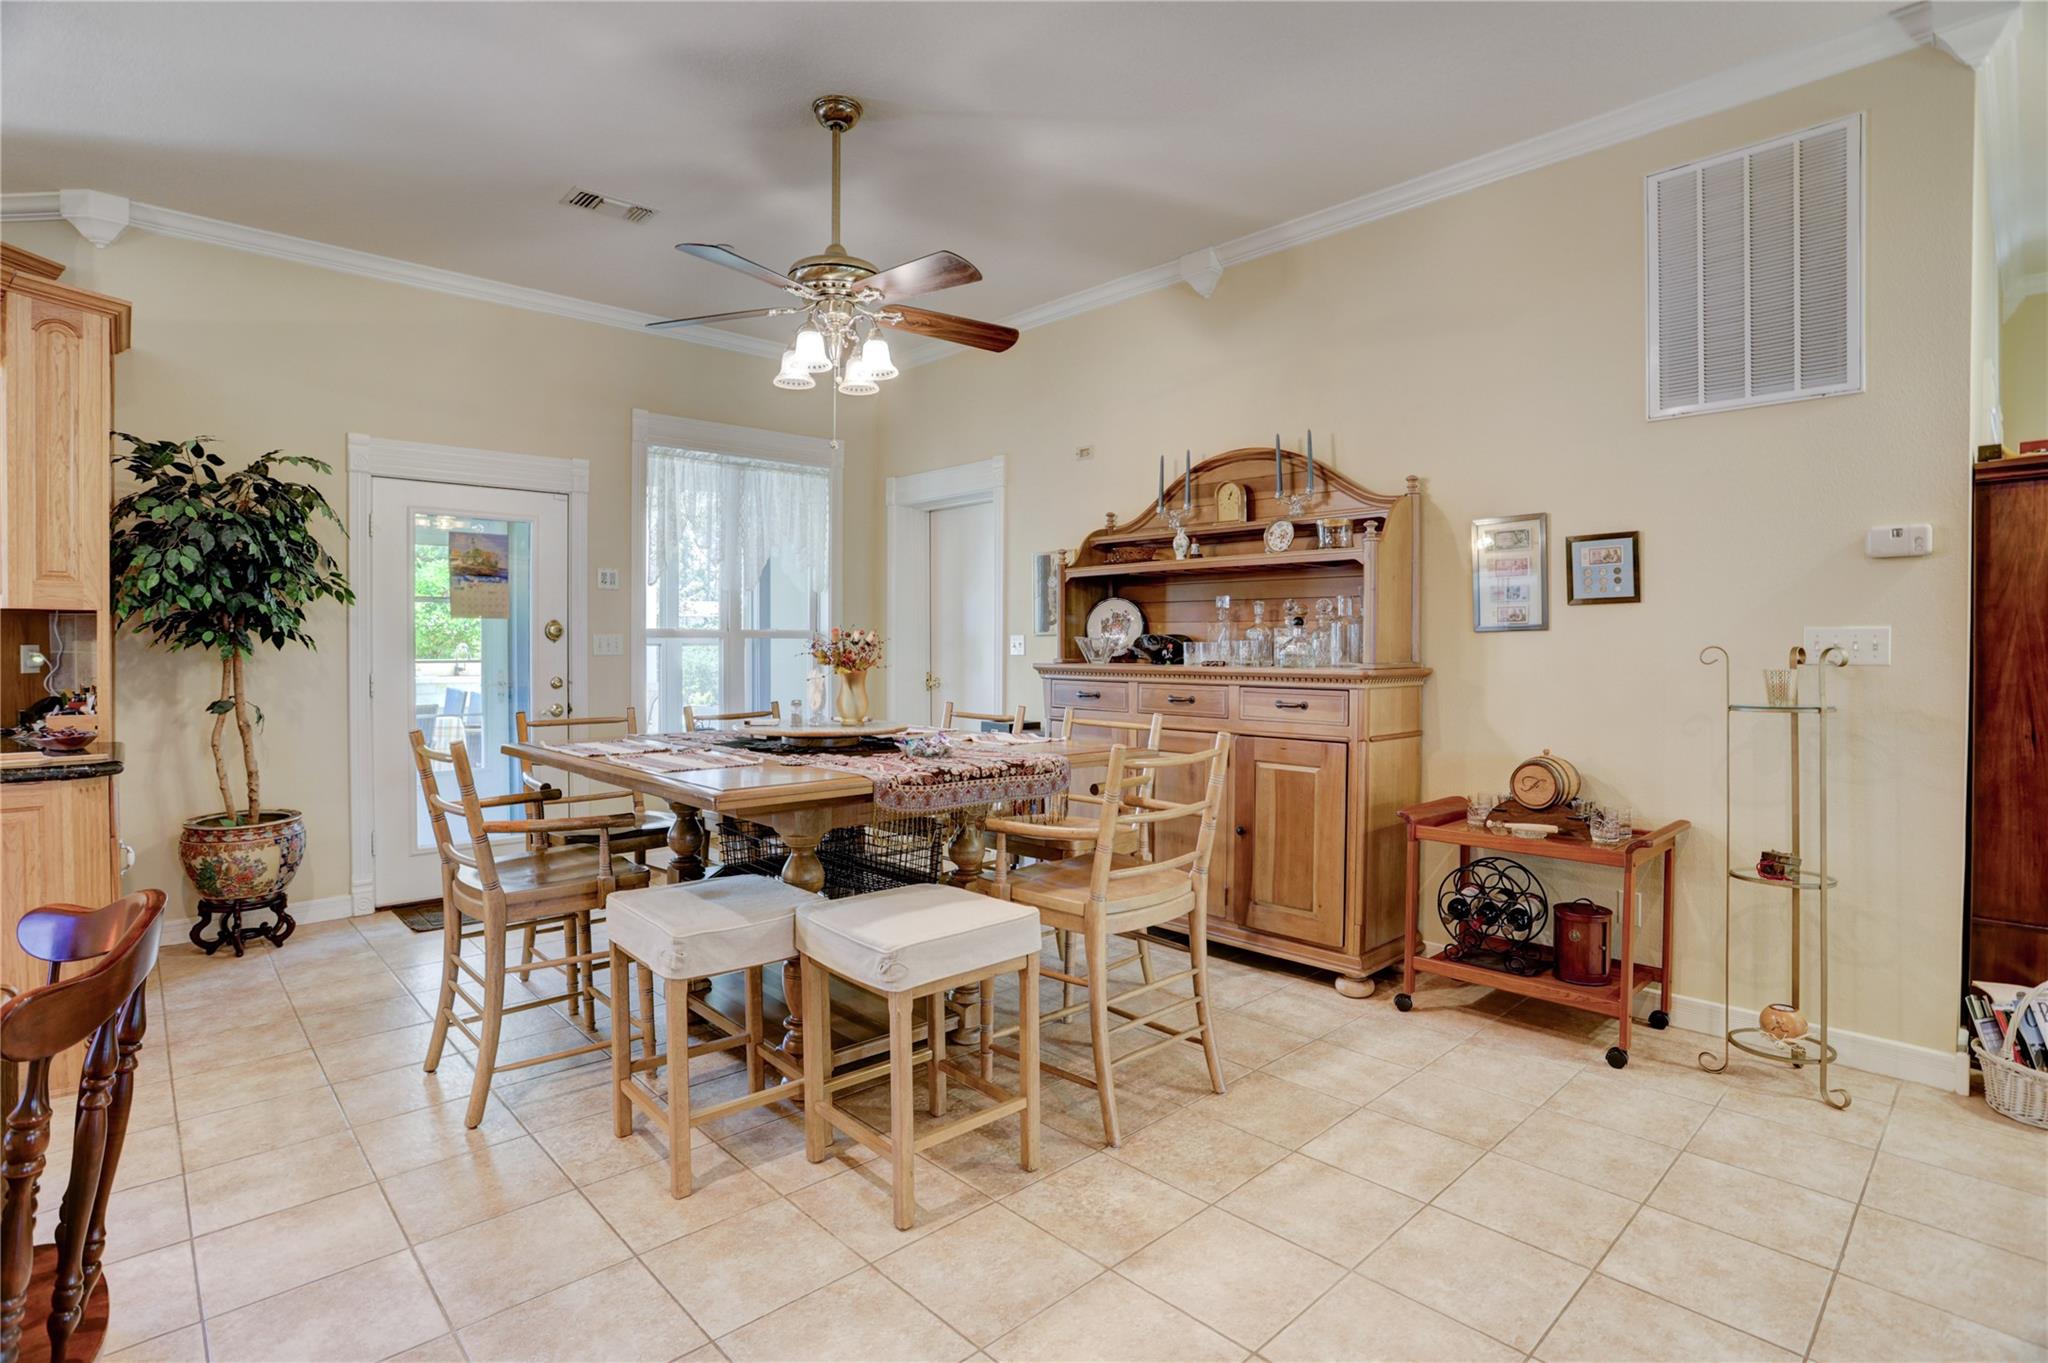
Dining room with a wooden table, tiled floor, ceiling fan, and large china cabinet.
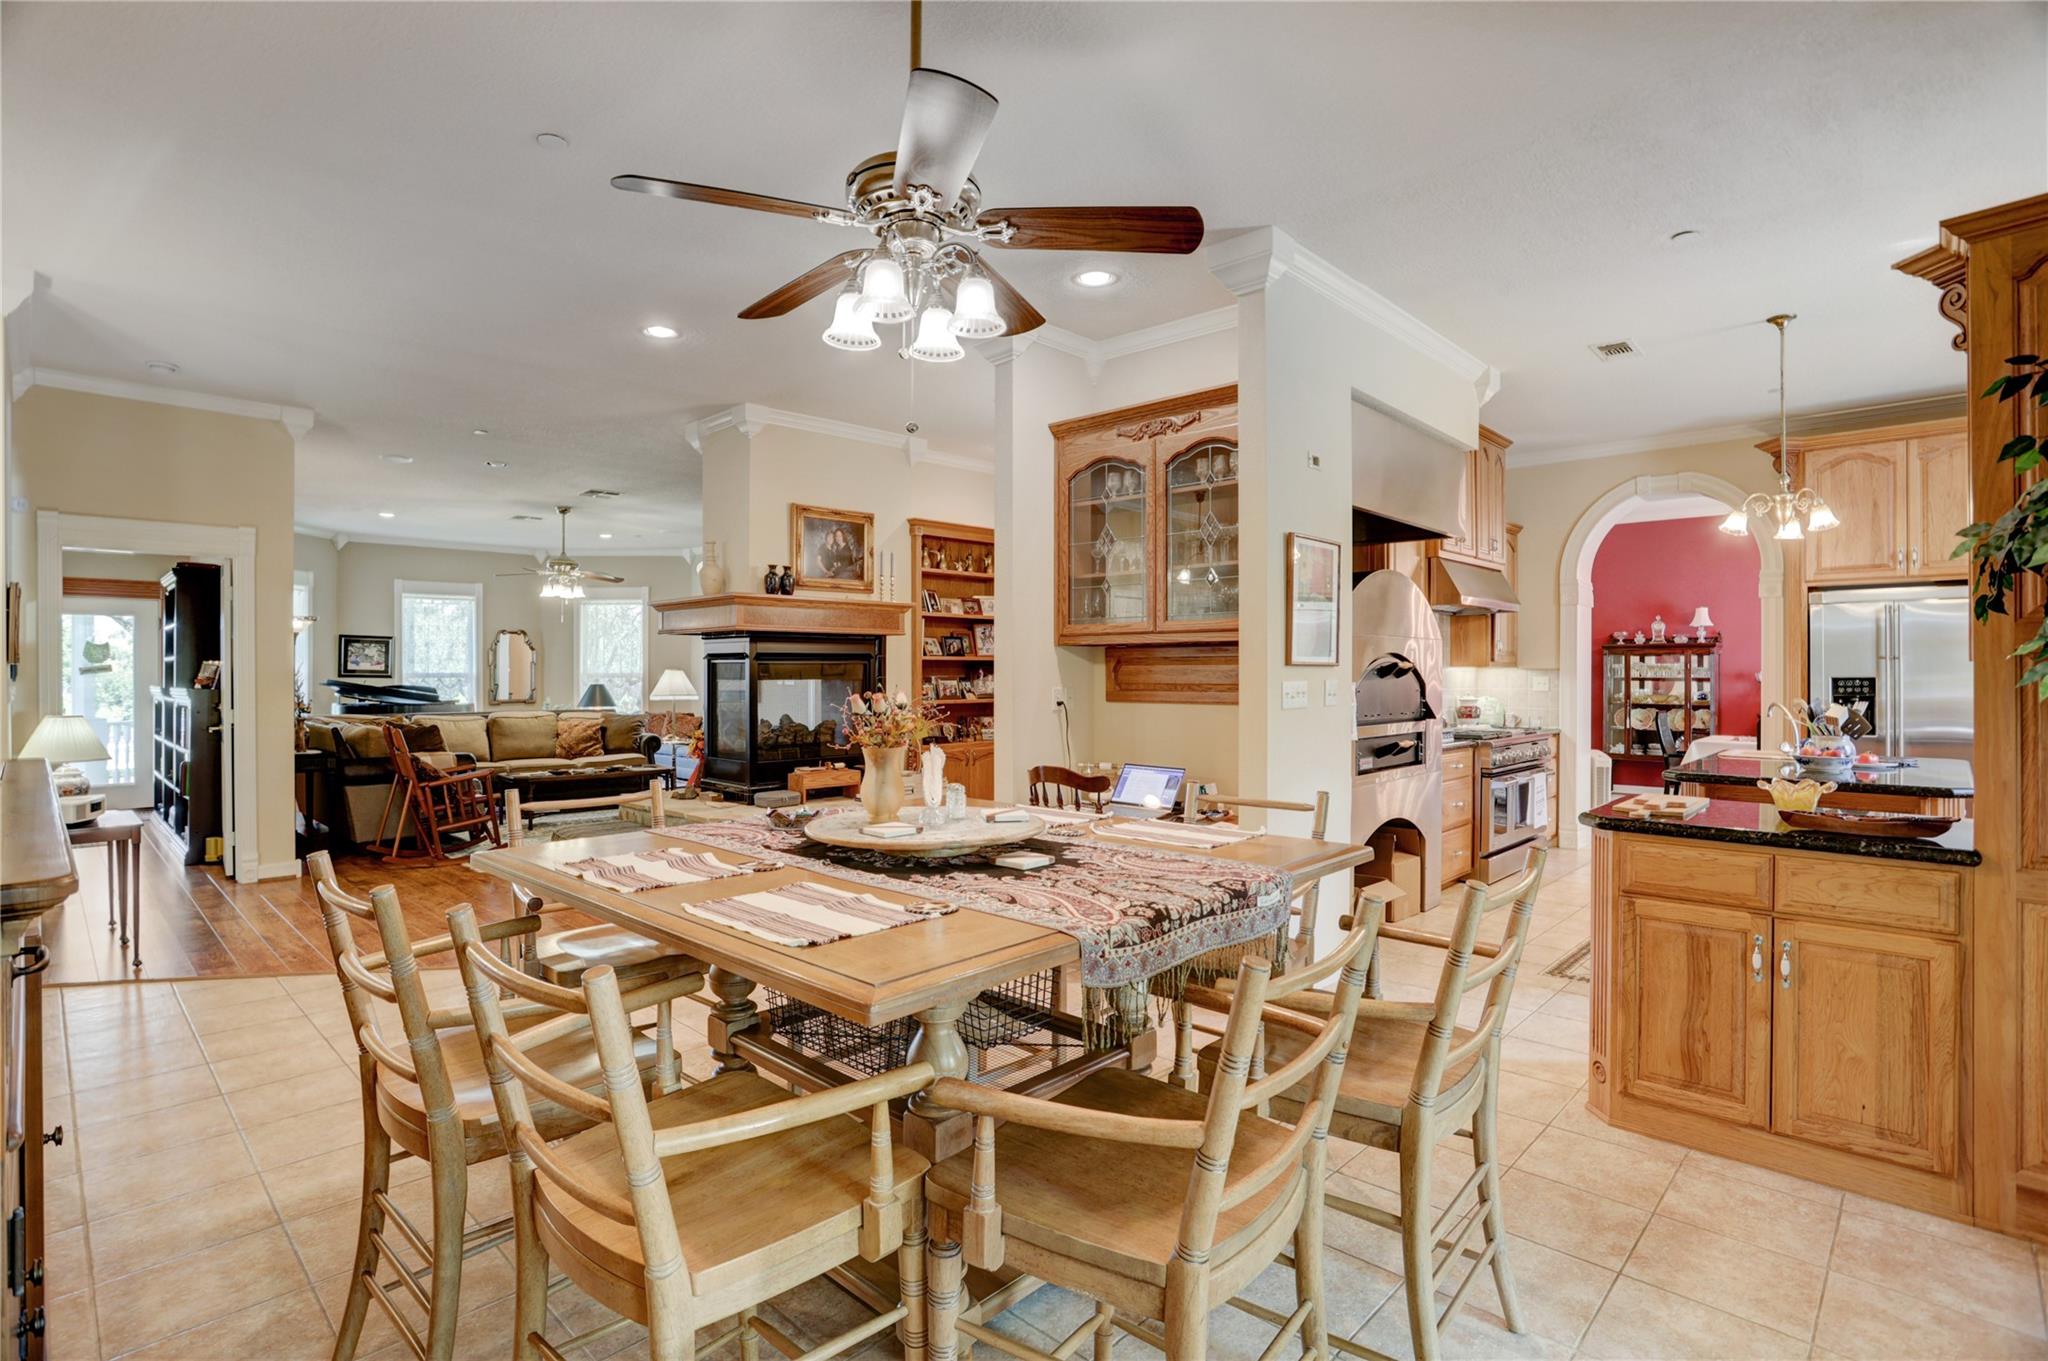
Dining room with a large wooden table, opening onto the kitchen and living room with a fireplace.
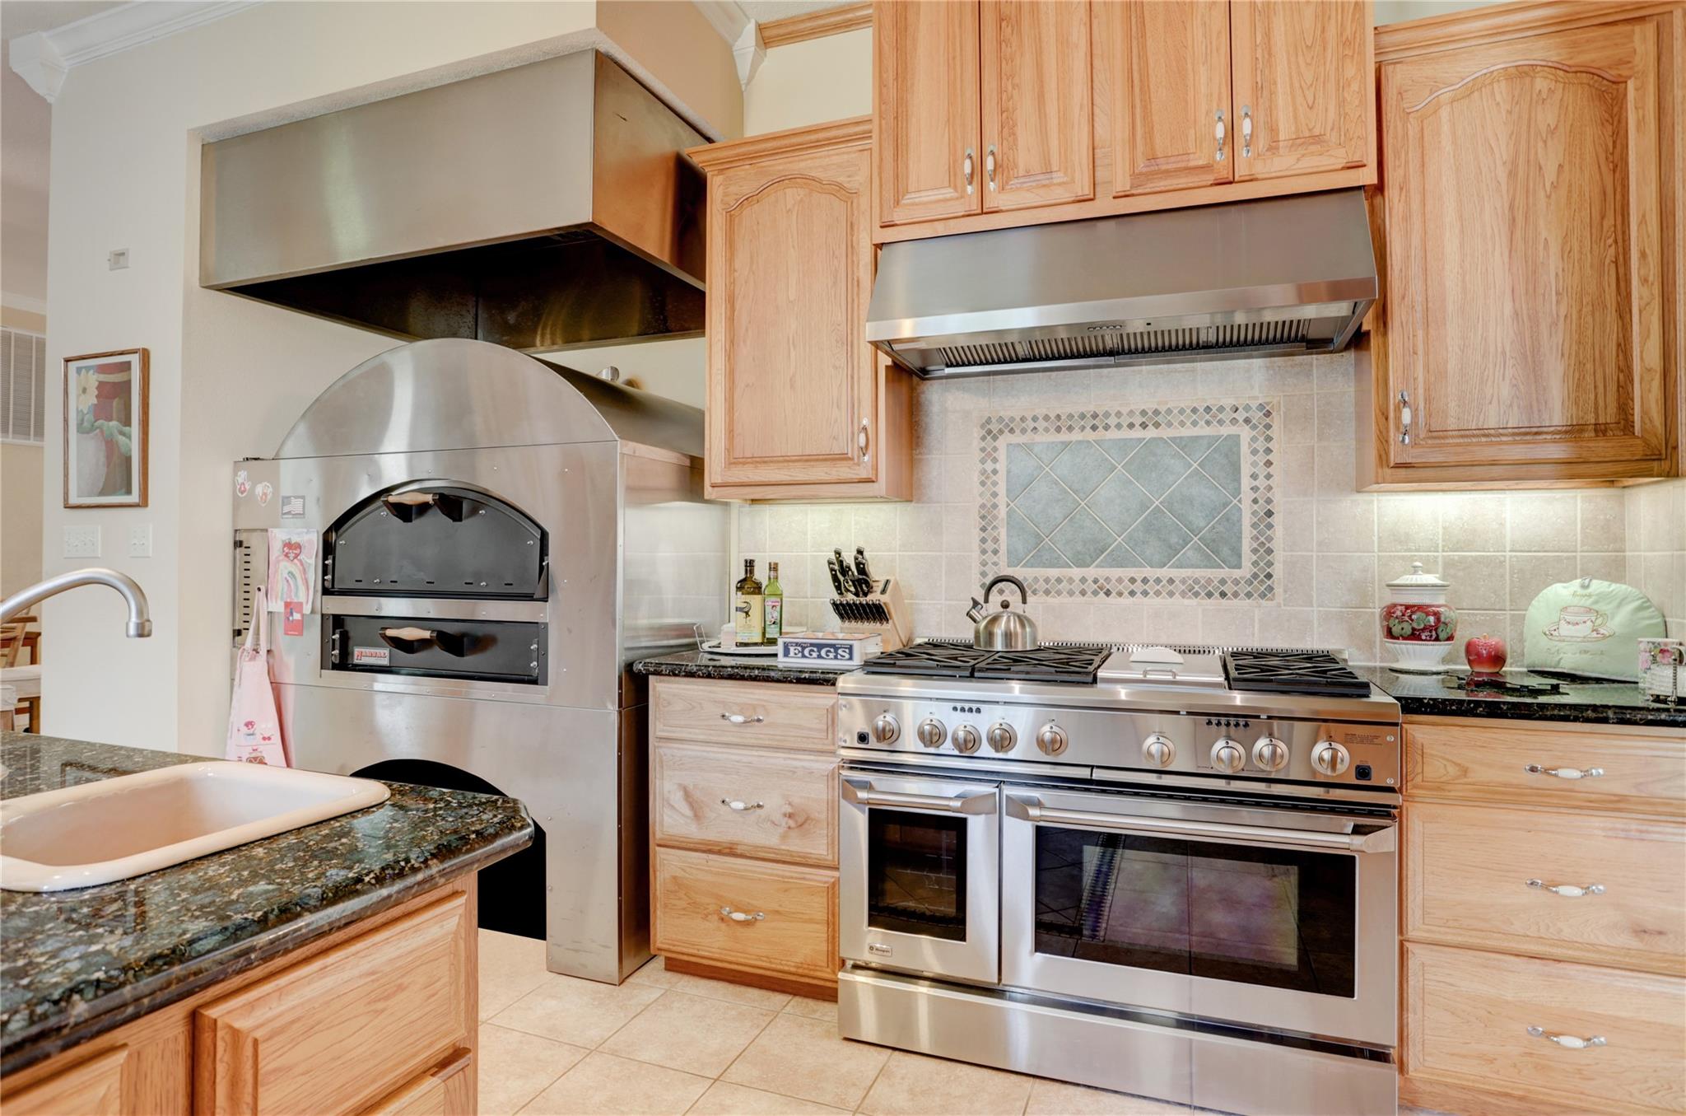
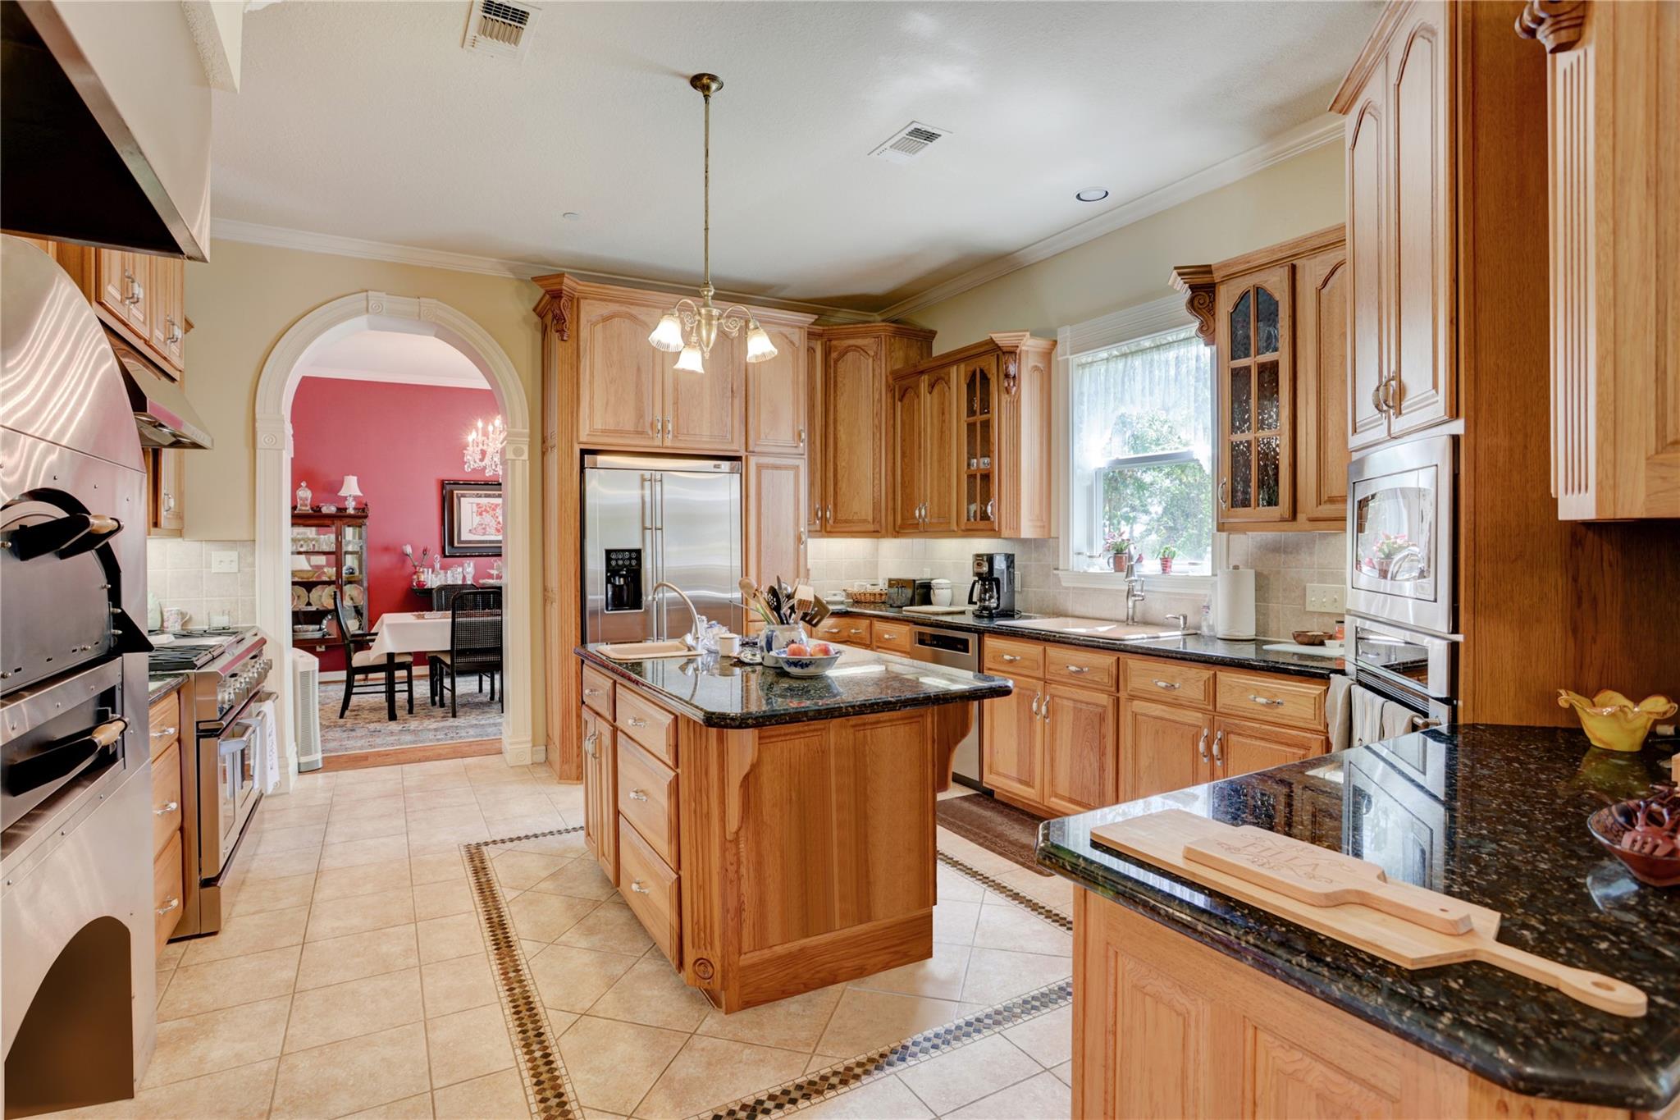
Kitchen with wood cabinets, granite counters, a double-oven range, and a separate stainless-steel oven.
Kitchen with wood cabinetry, granite counters, a central island, and an arched opening to a red dining room.
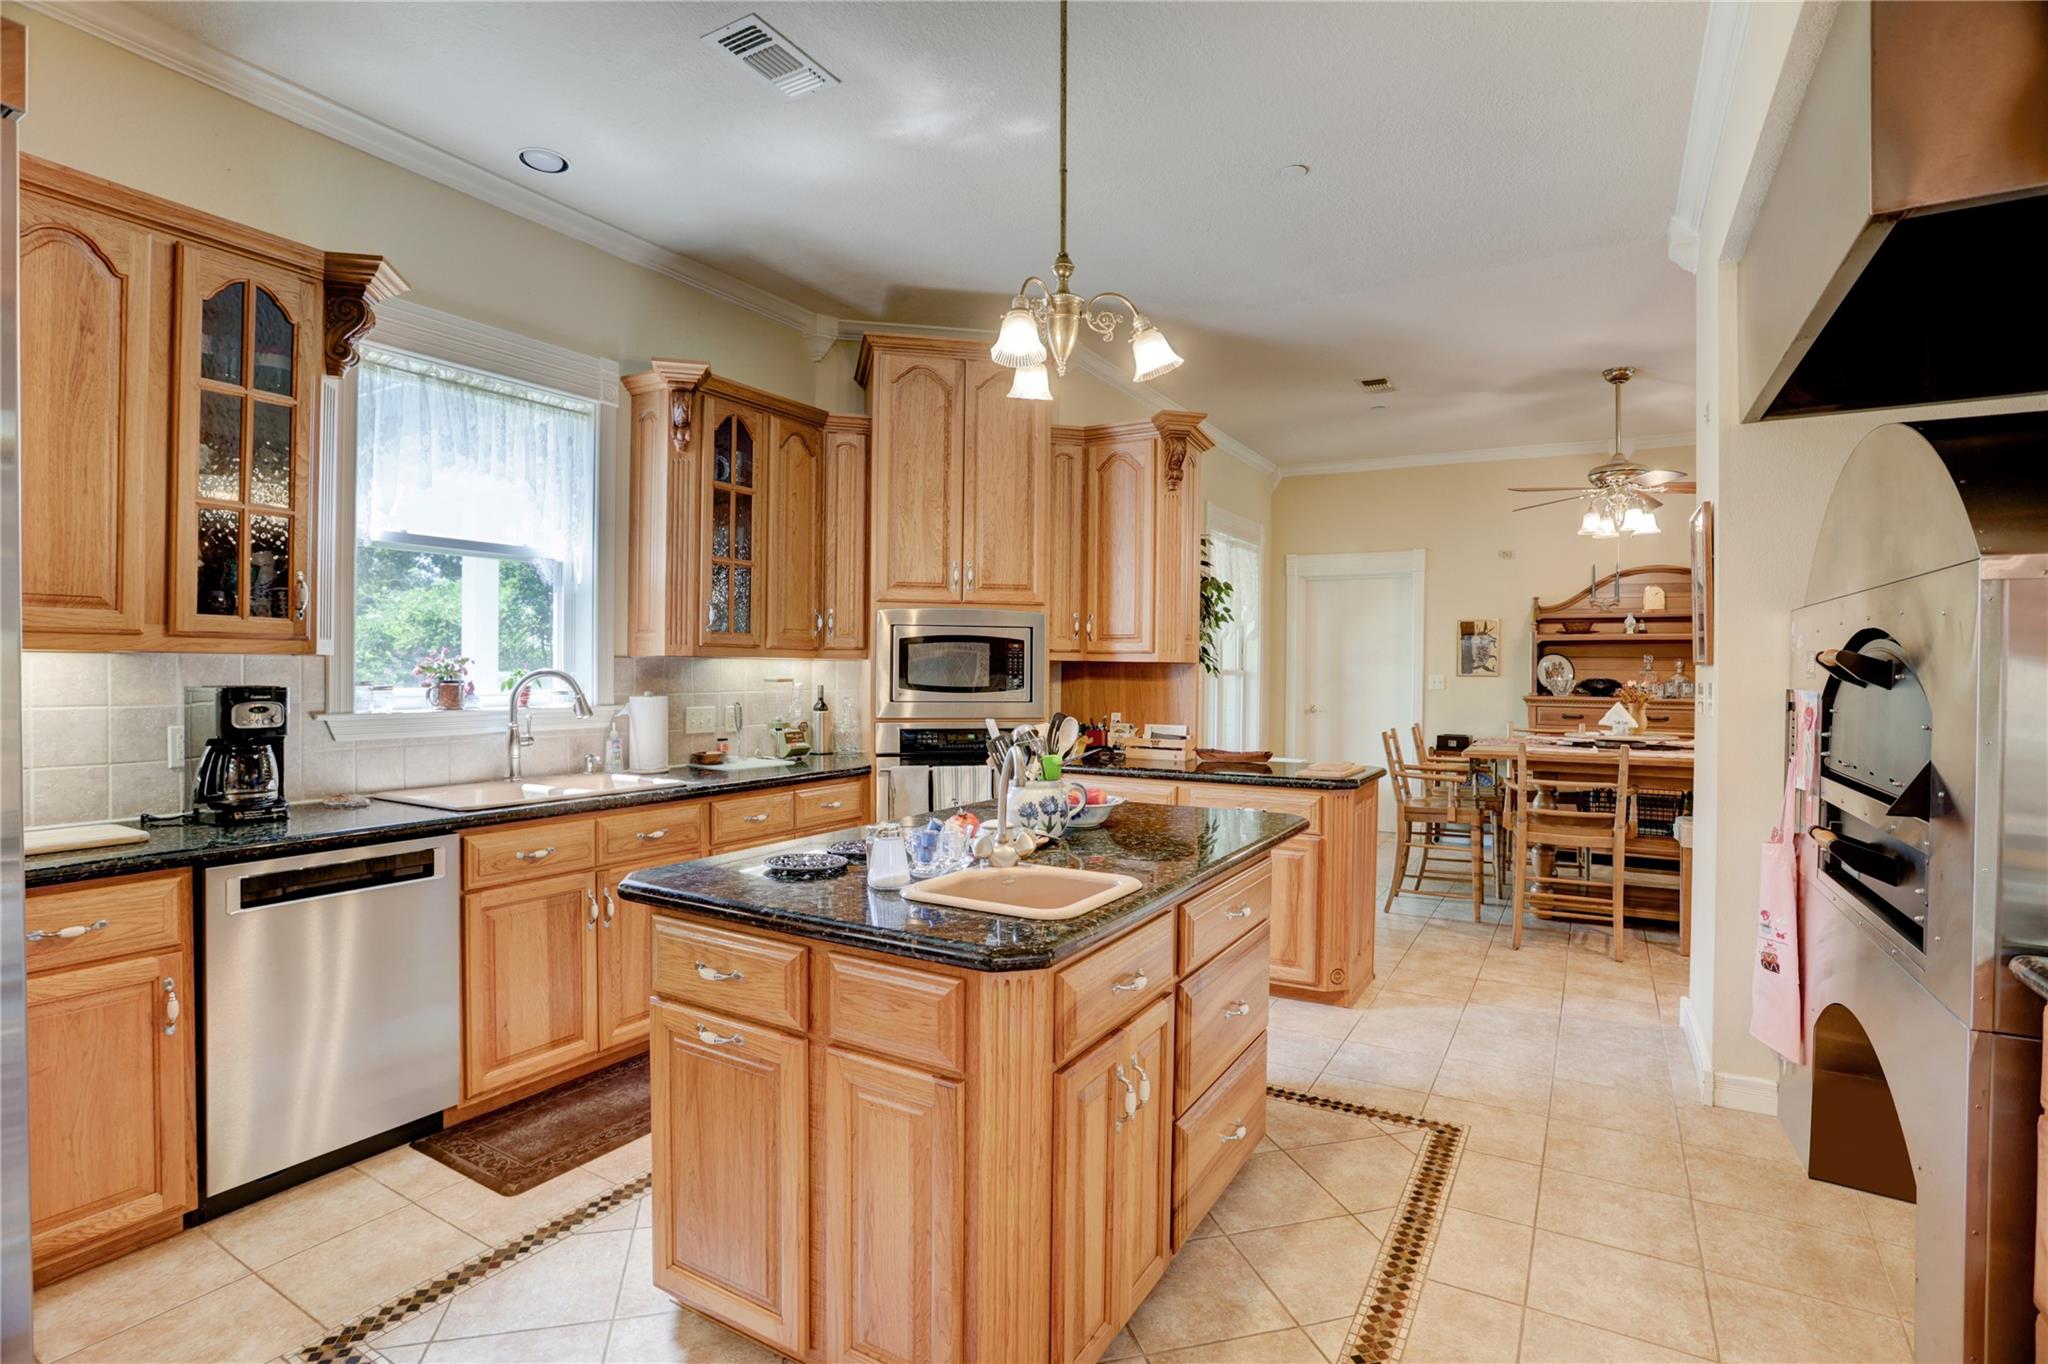
Kitchen with wood cabinetry, granite island, stainless steel appliances, and adjoining dining area.
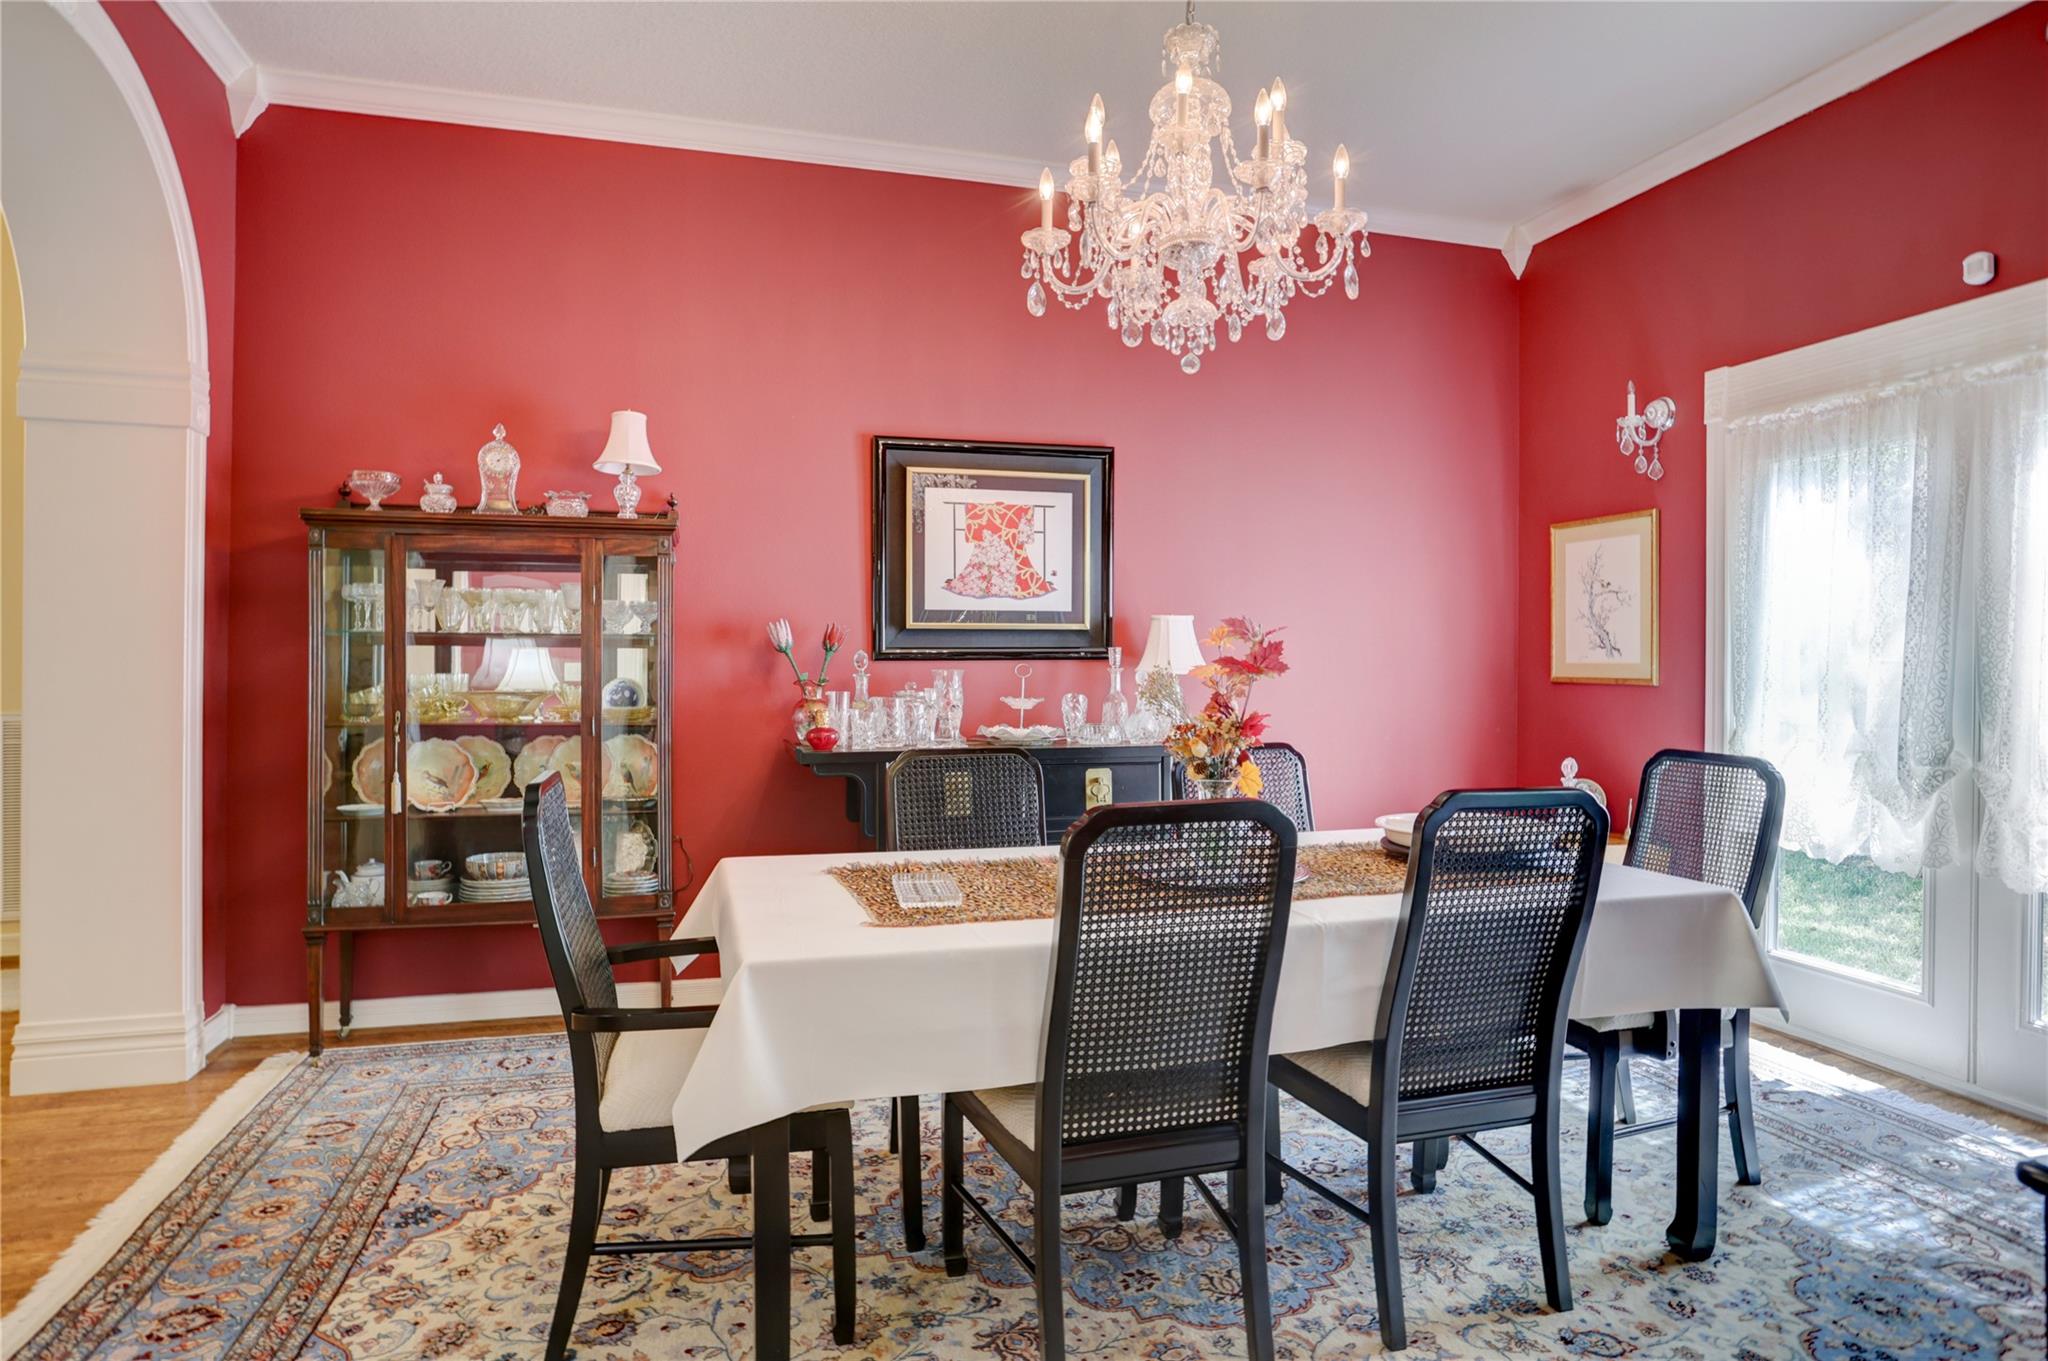
Dining room with red walls, a crystal chandelier, and a white-covered table surrounded by cane-back chairs.
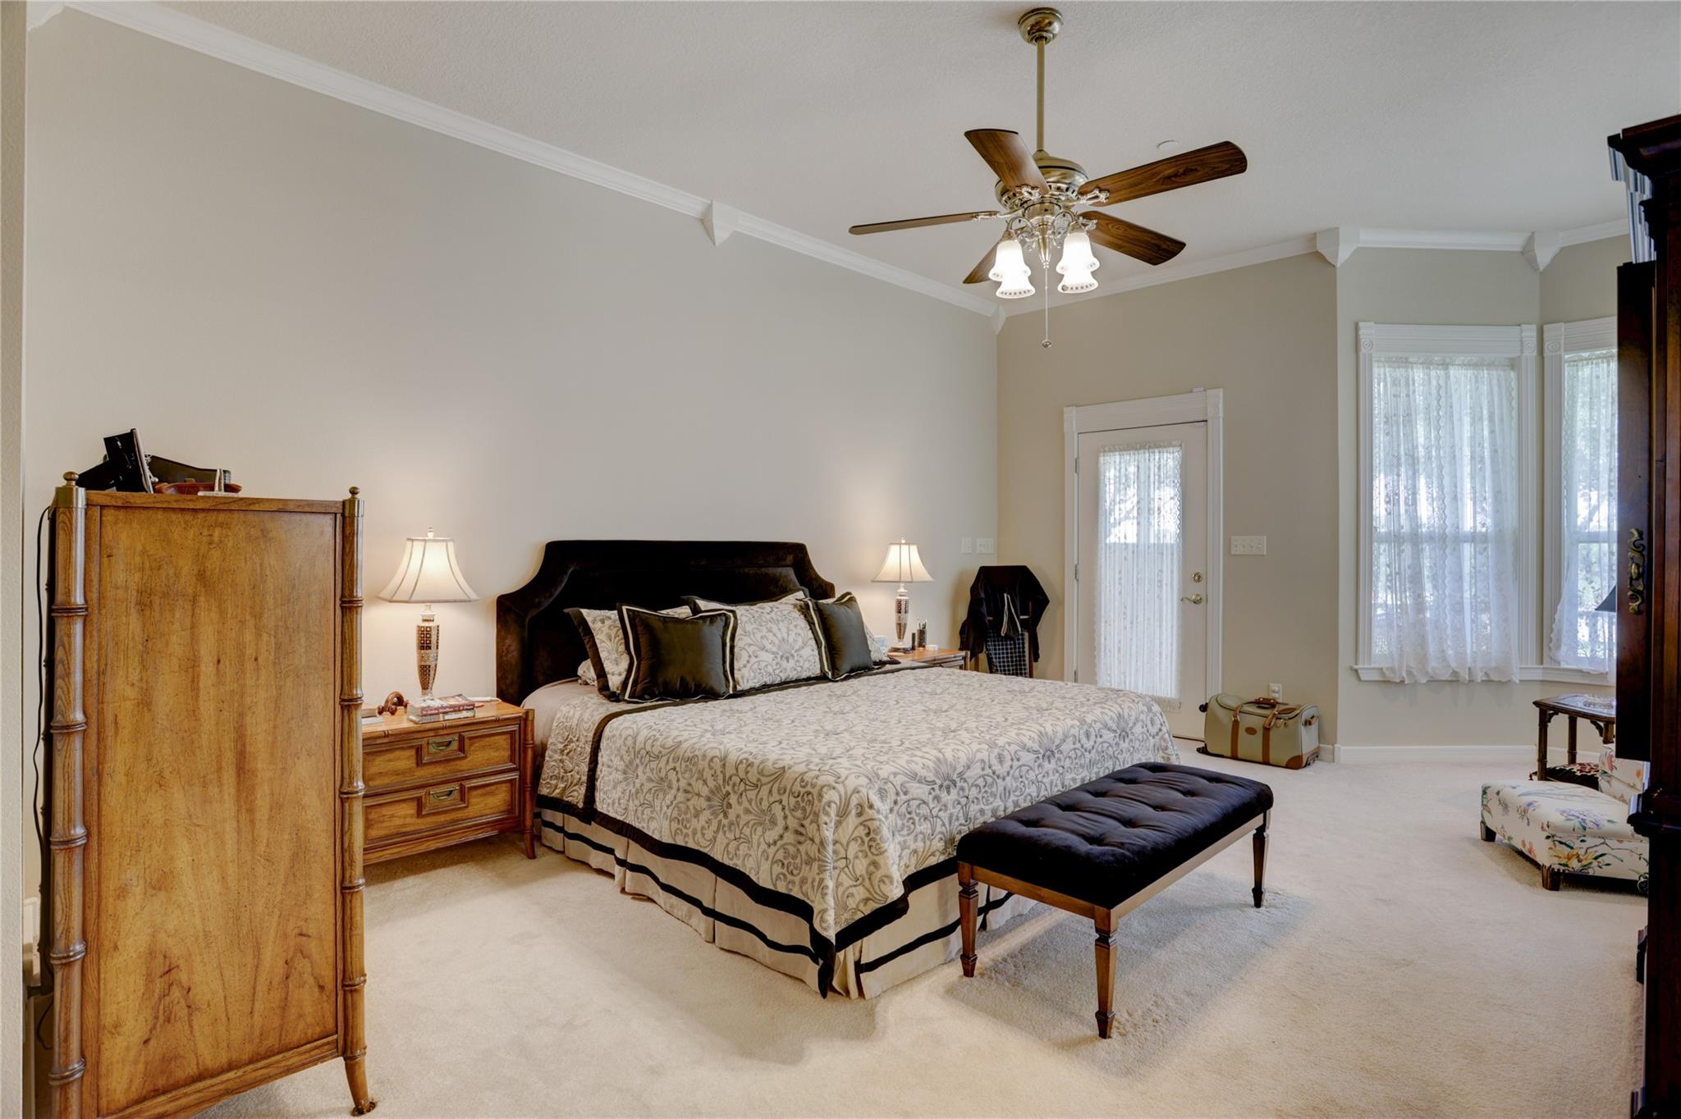
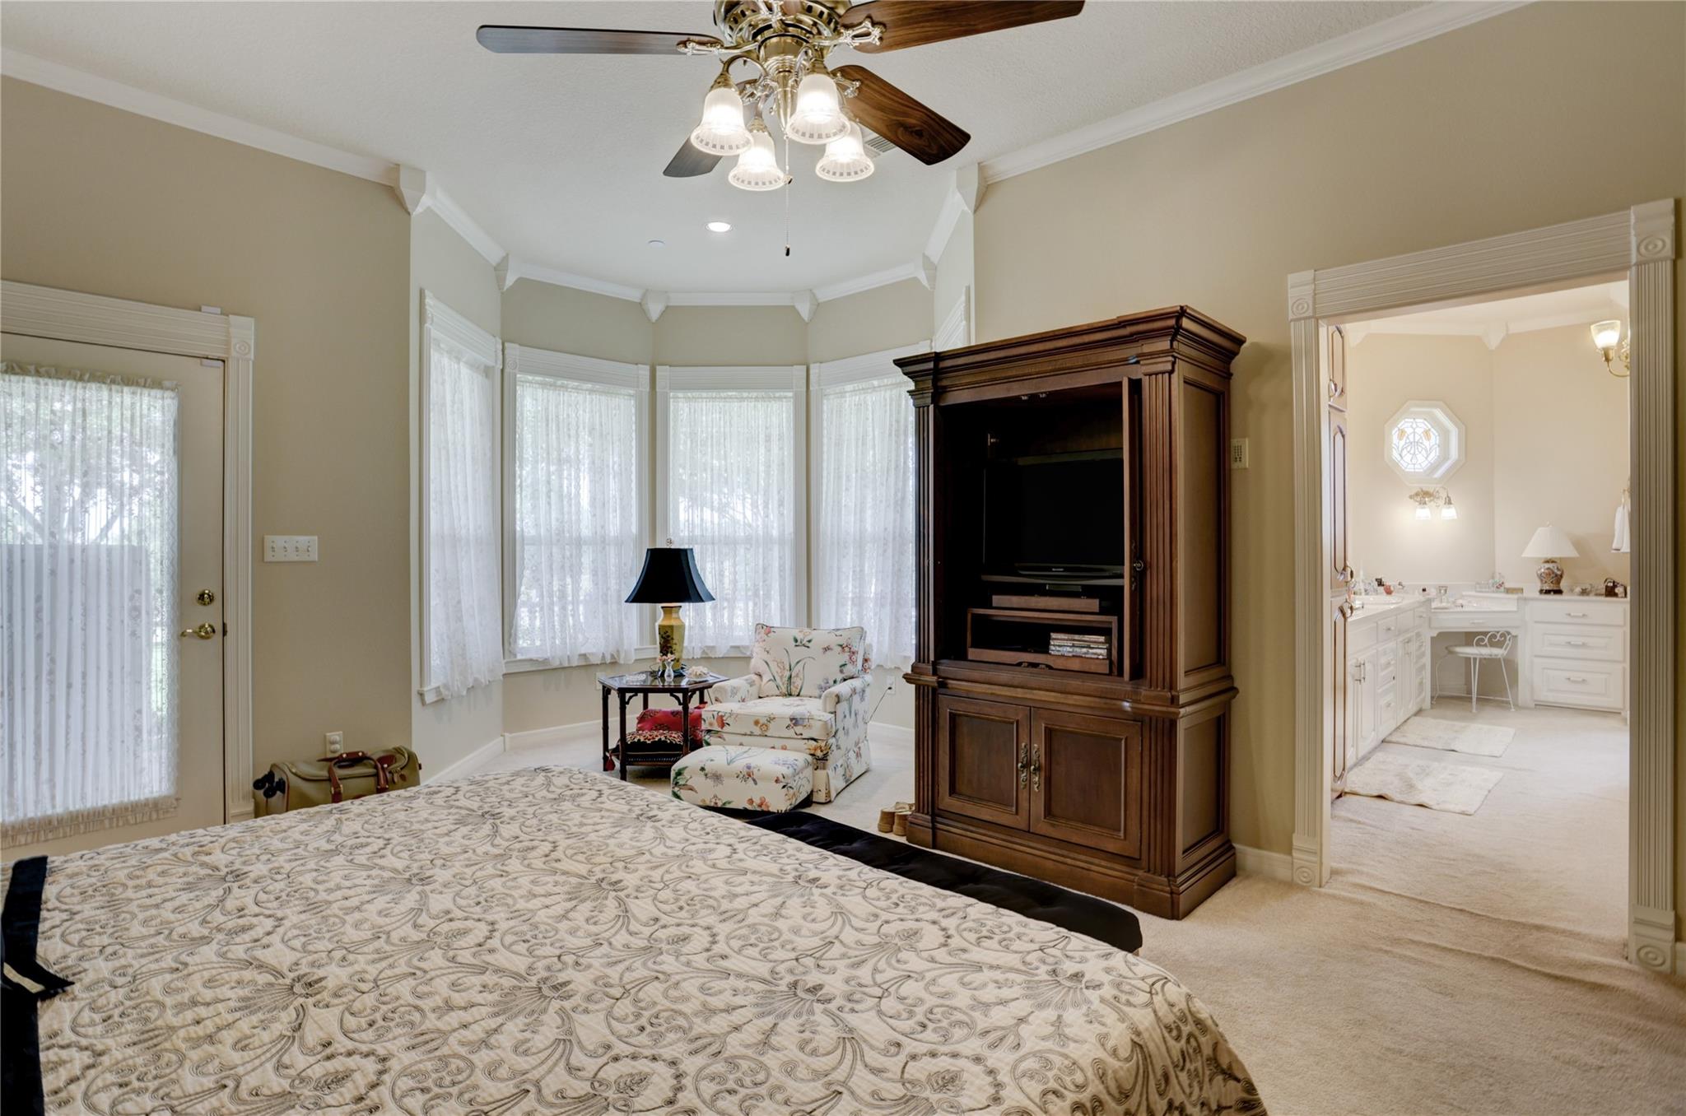
Furnished bedroom with a patterned bed, dark bench, wooden dresser, and lace-curtained windows.
Bedroom with bay windows, a dark wood entertainment armoire, and an adjoining bathroom.
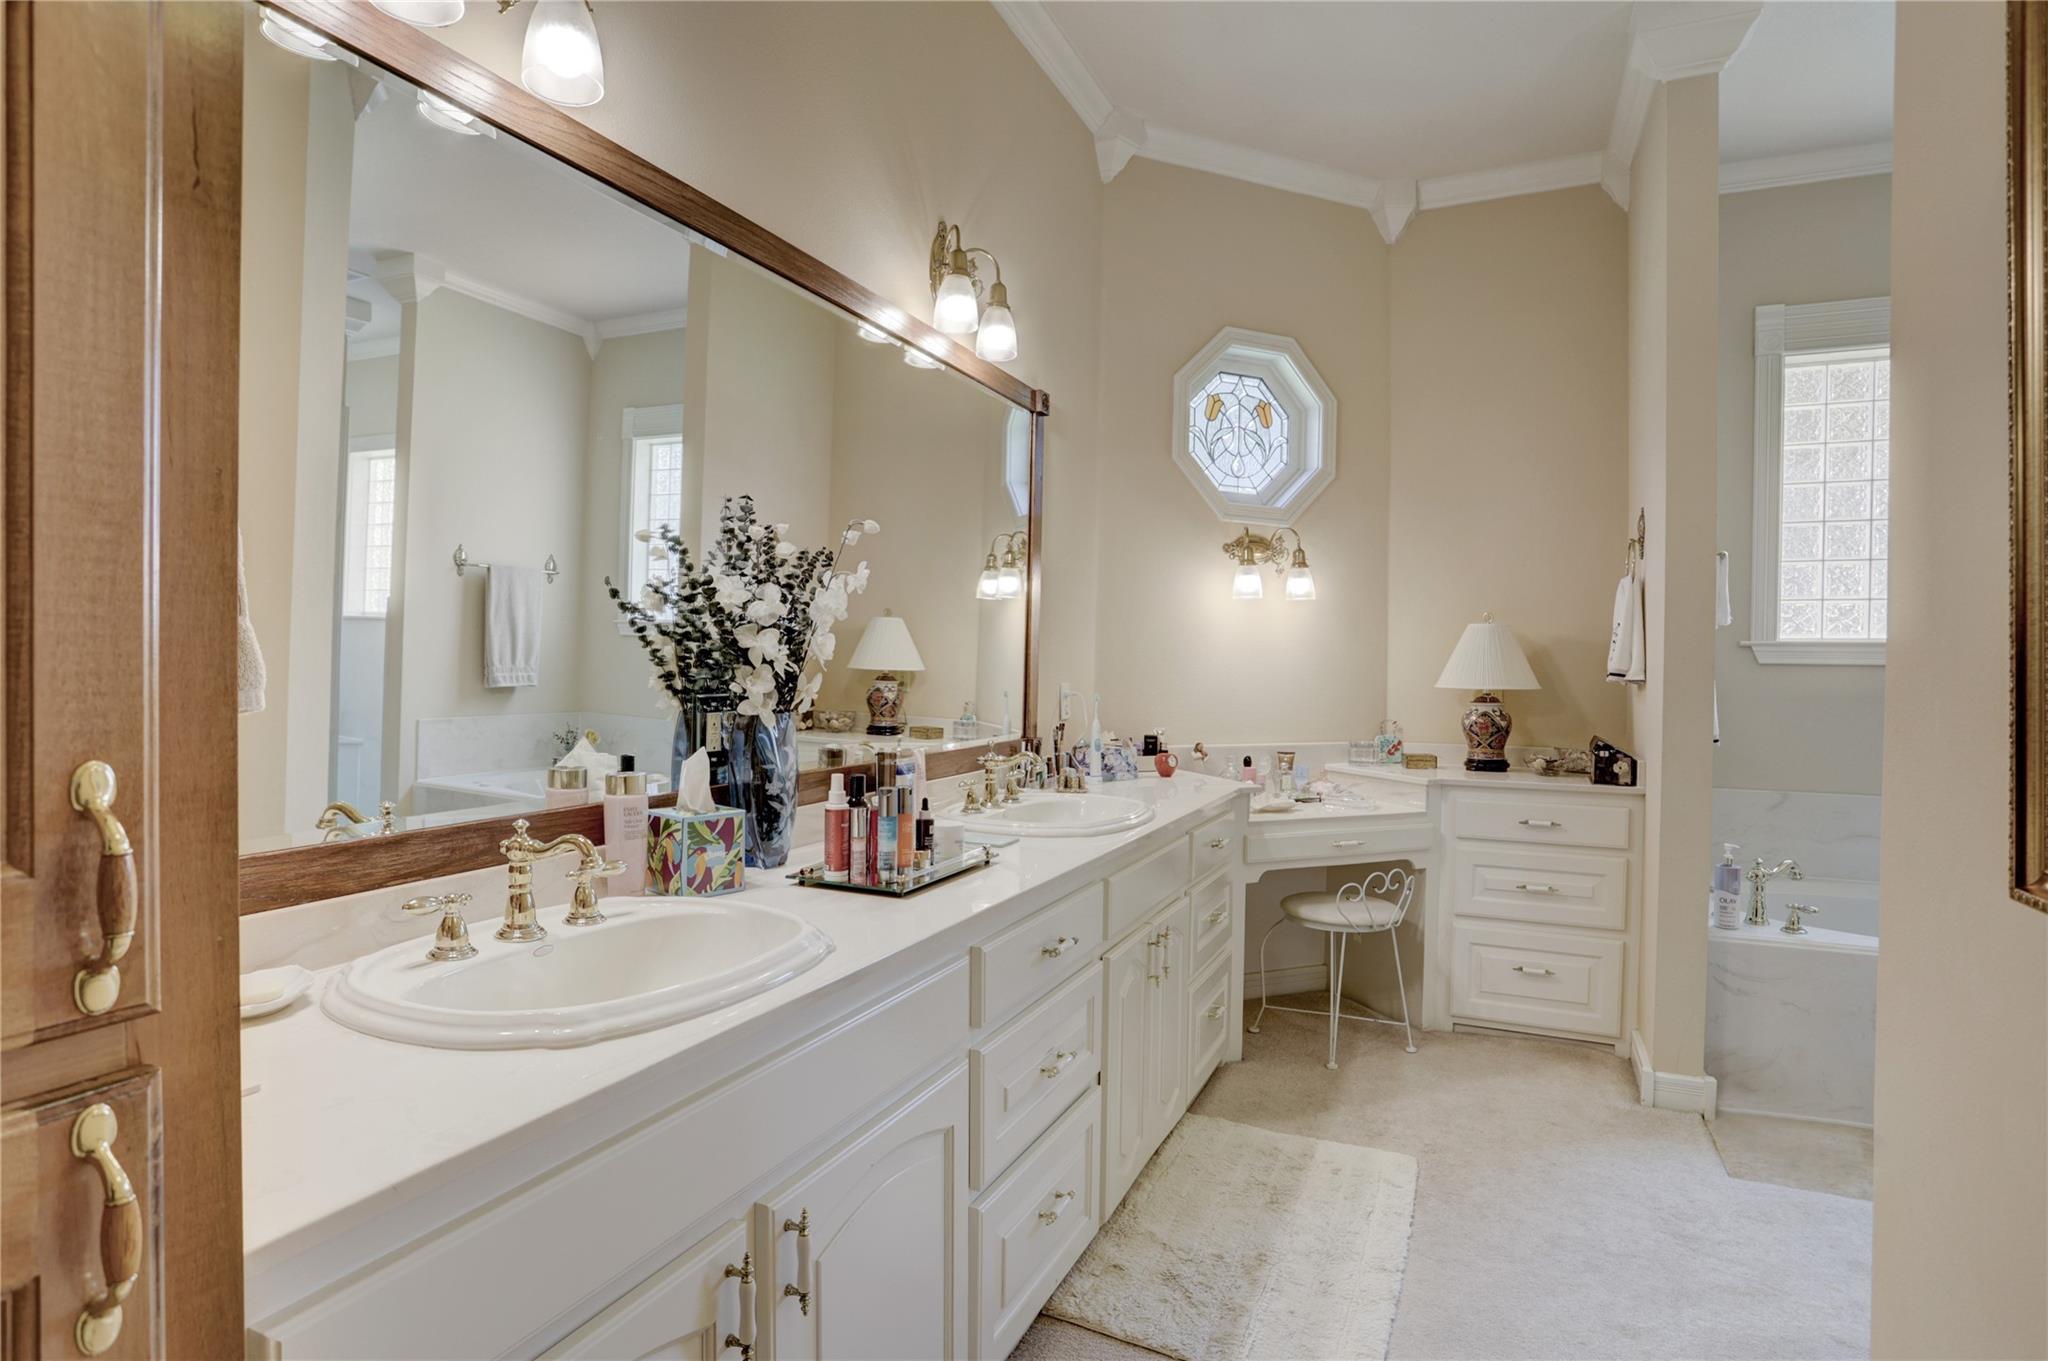
Spacious bathroom with a long double vanity, brass fixtures, and an octagonal decorative window.
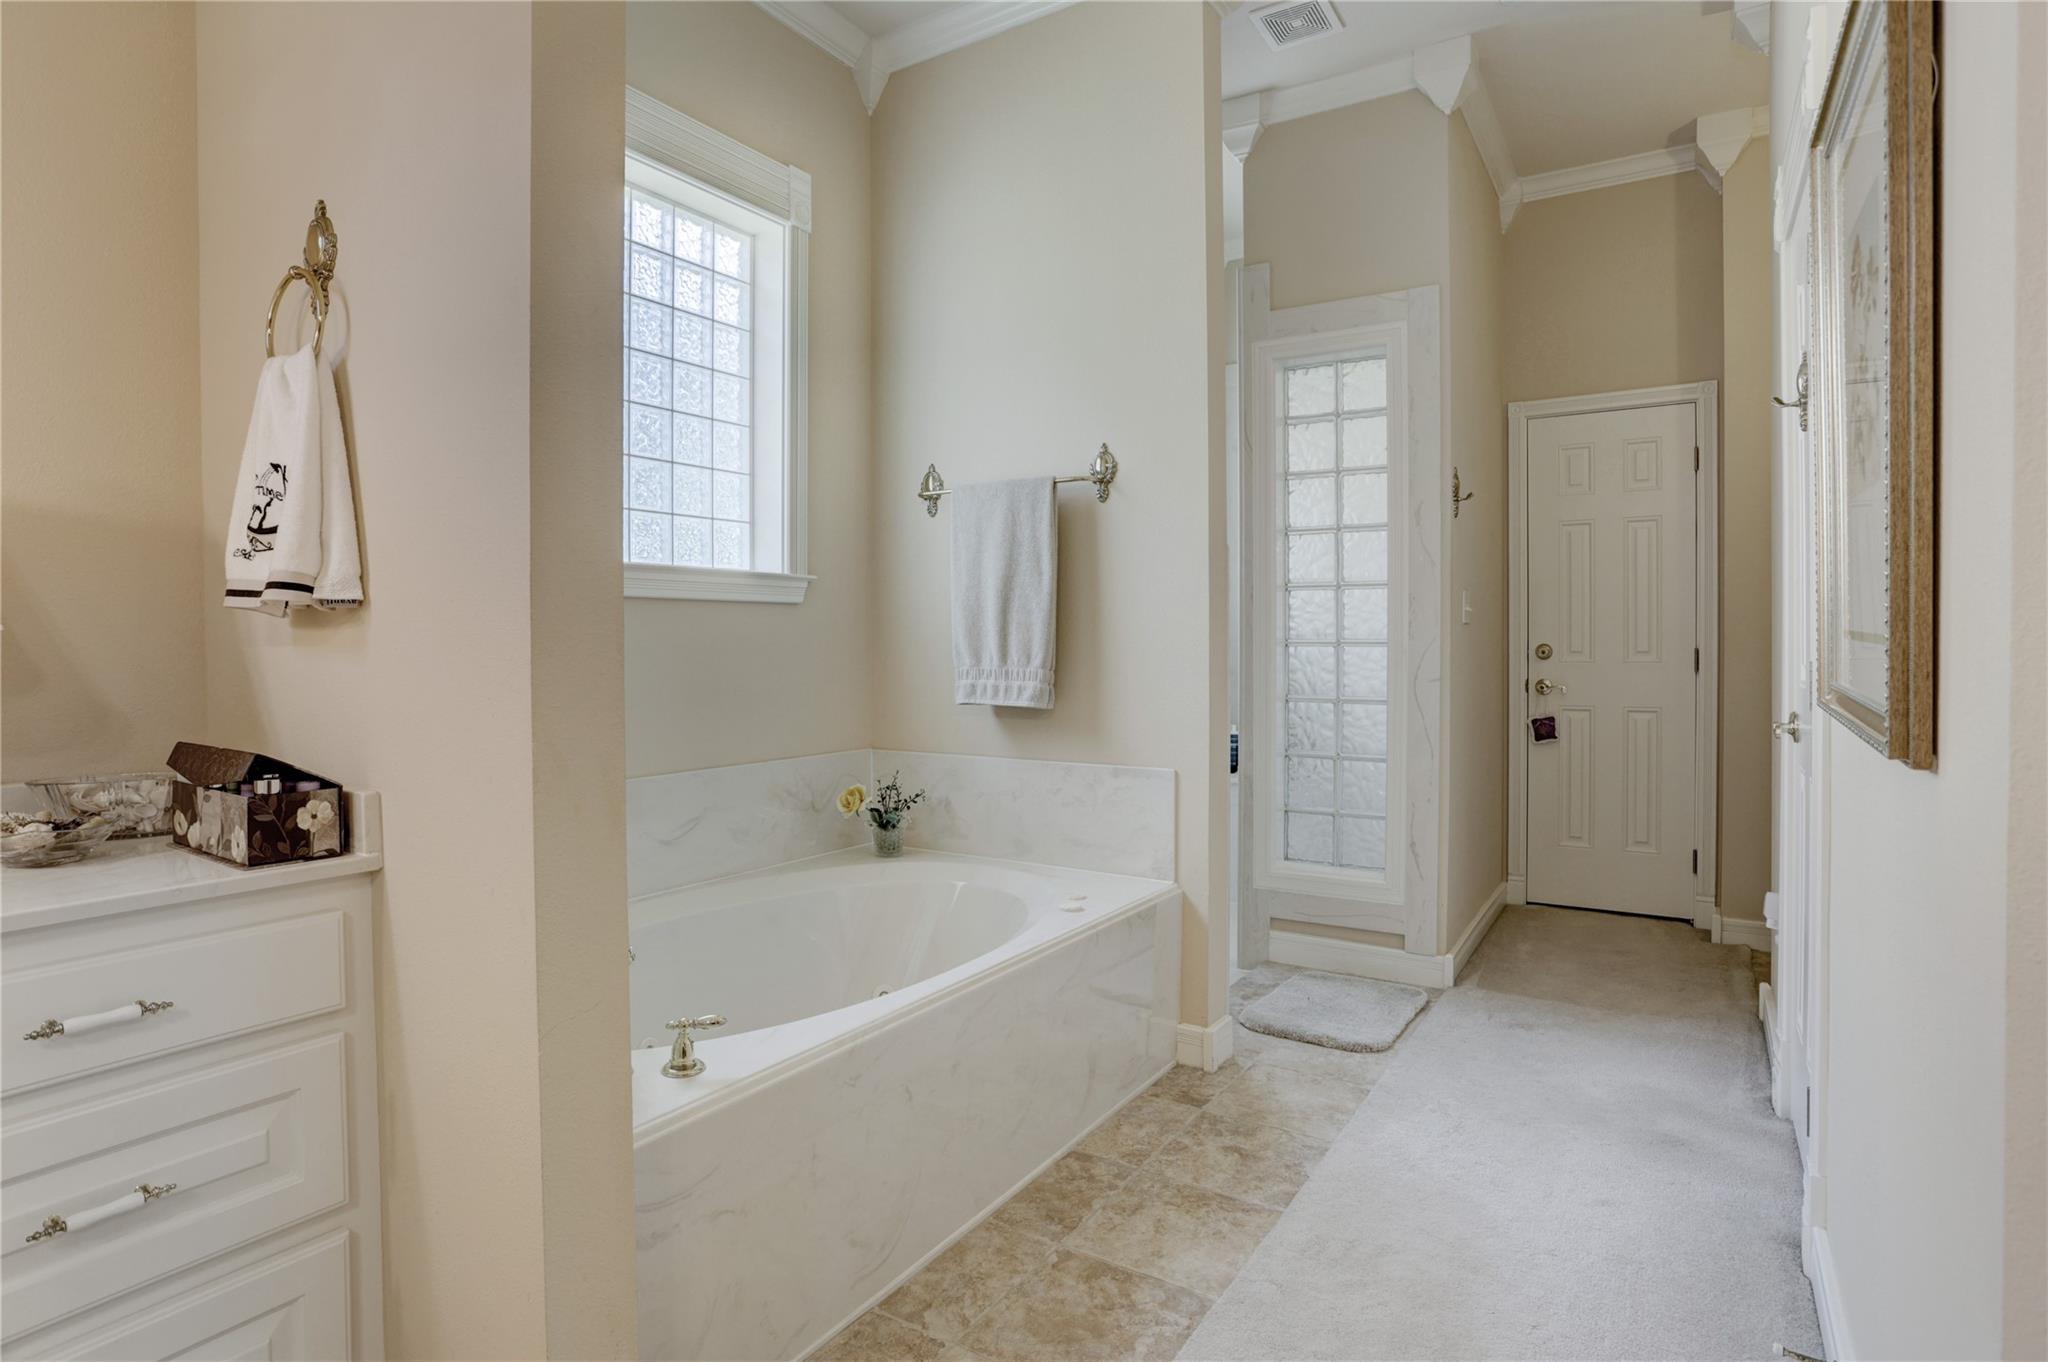
Bathroom with a built-in soaking tub, marble-look surround, and tall windows beside a carpeted passage.
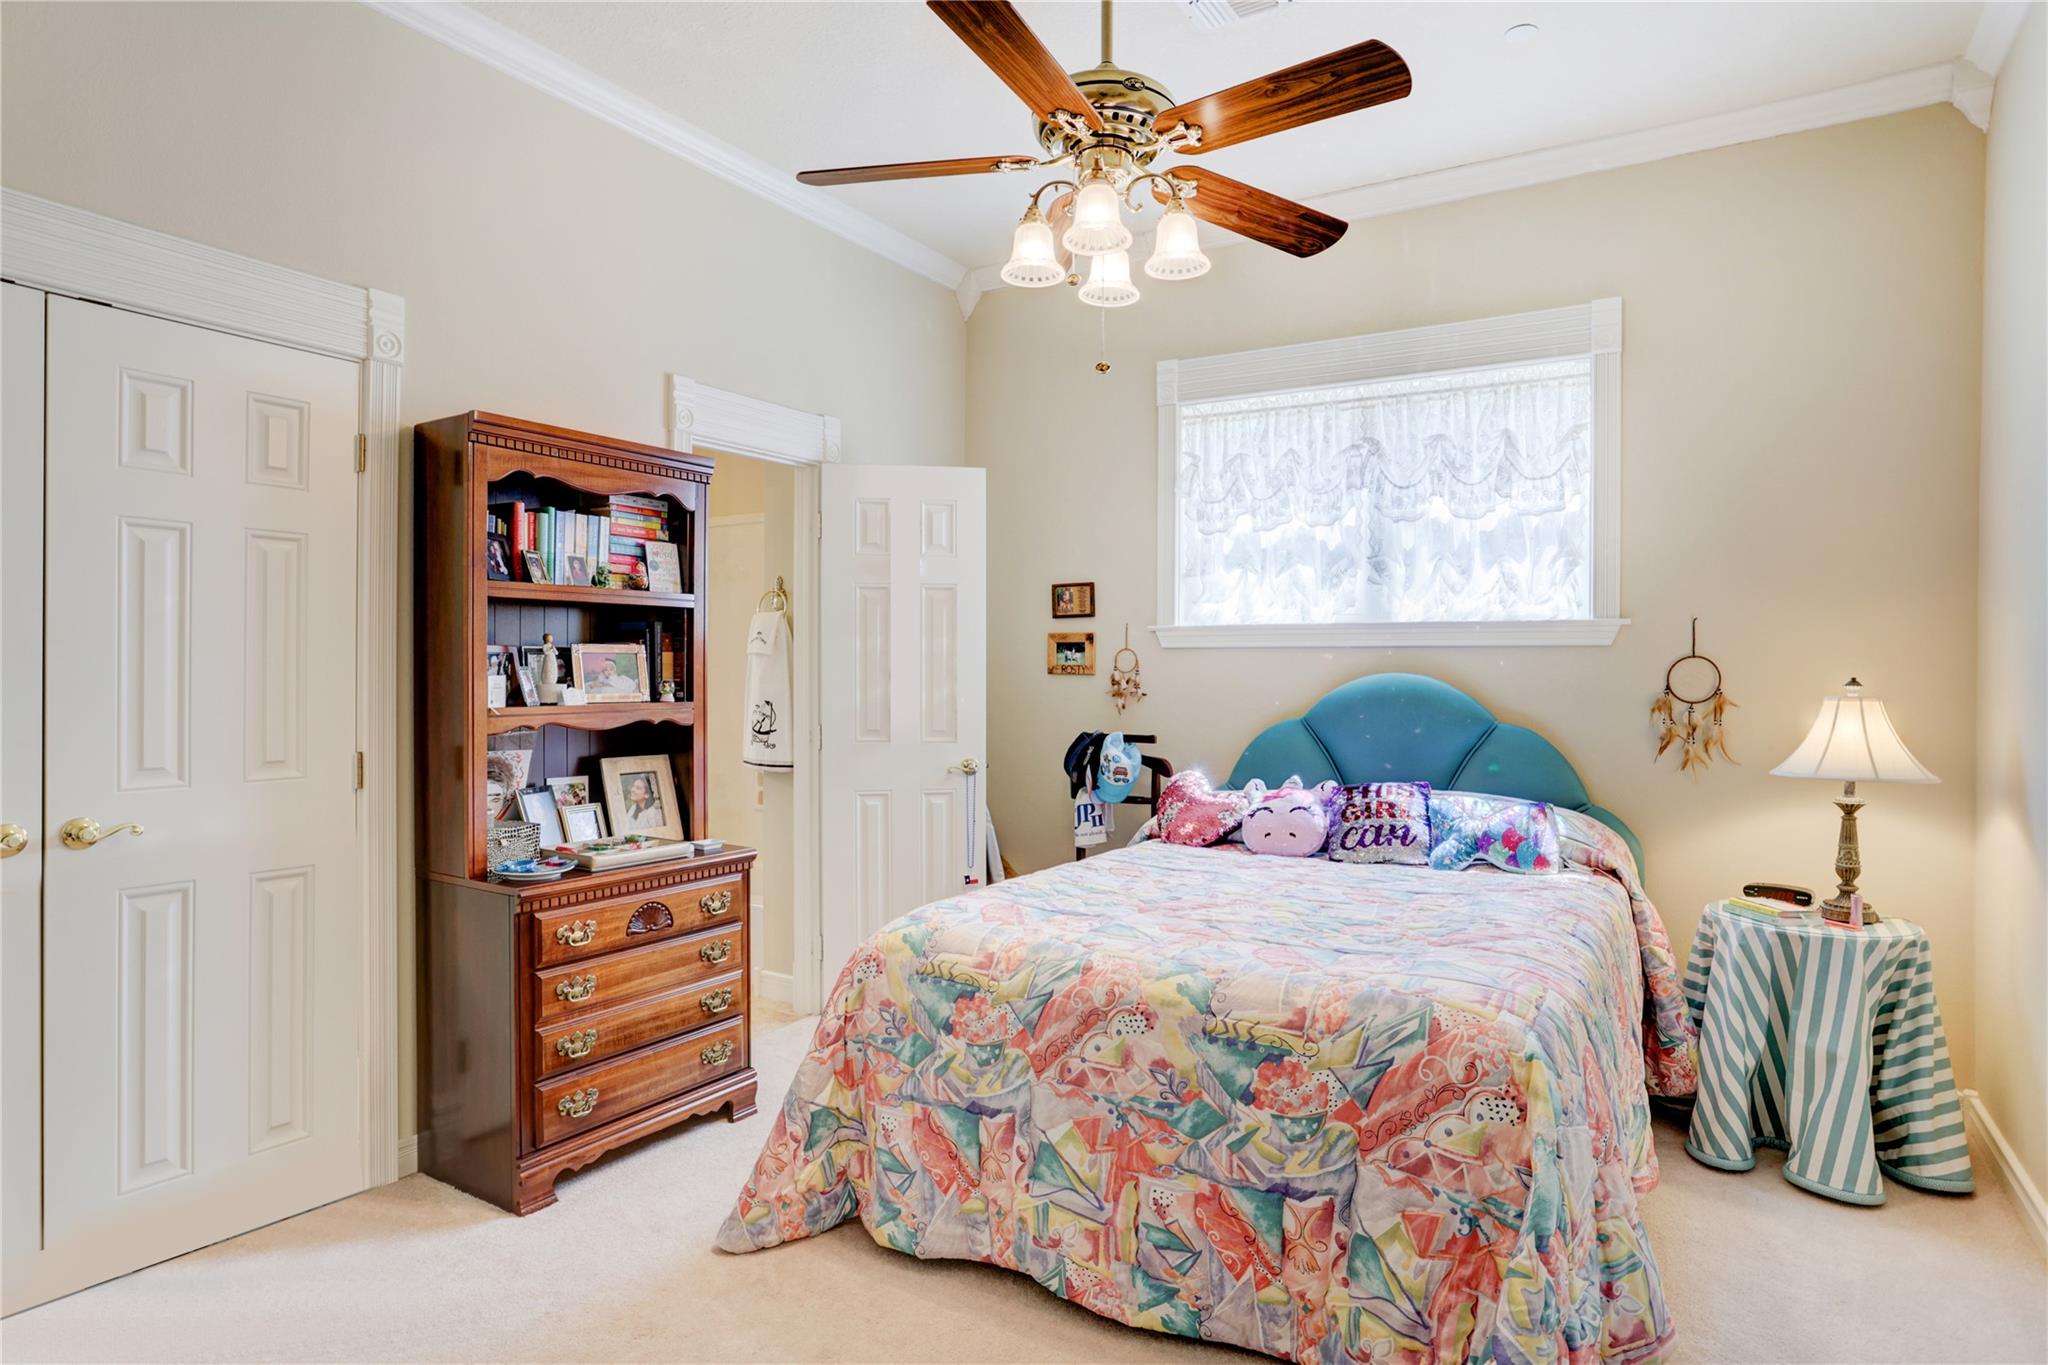
Bedroom with a colorful patterned bed, teal headboard, wooden bookcase dresser, and ceiling fan.
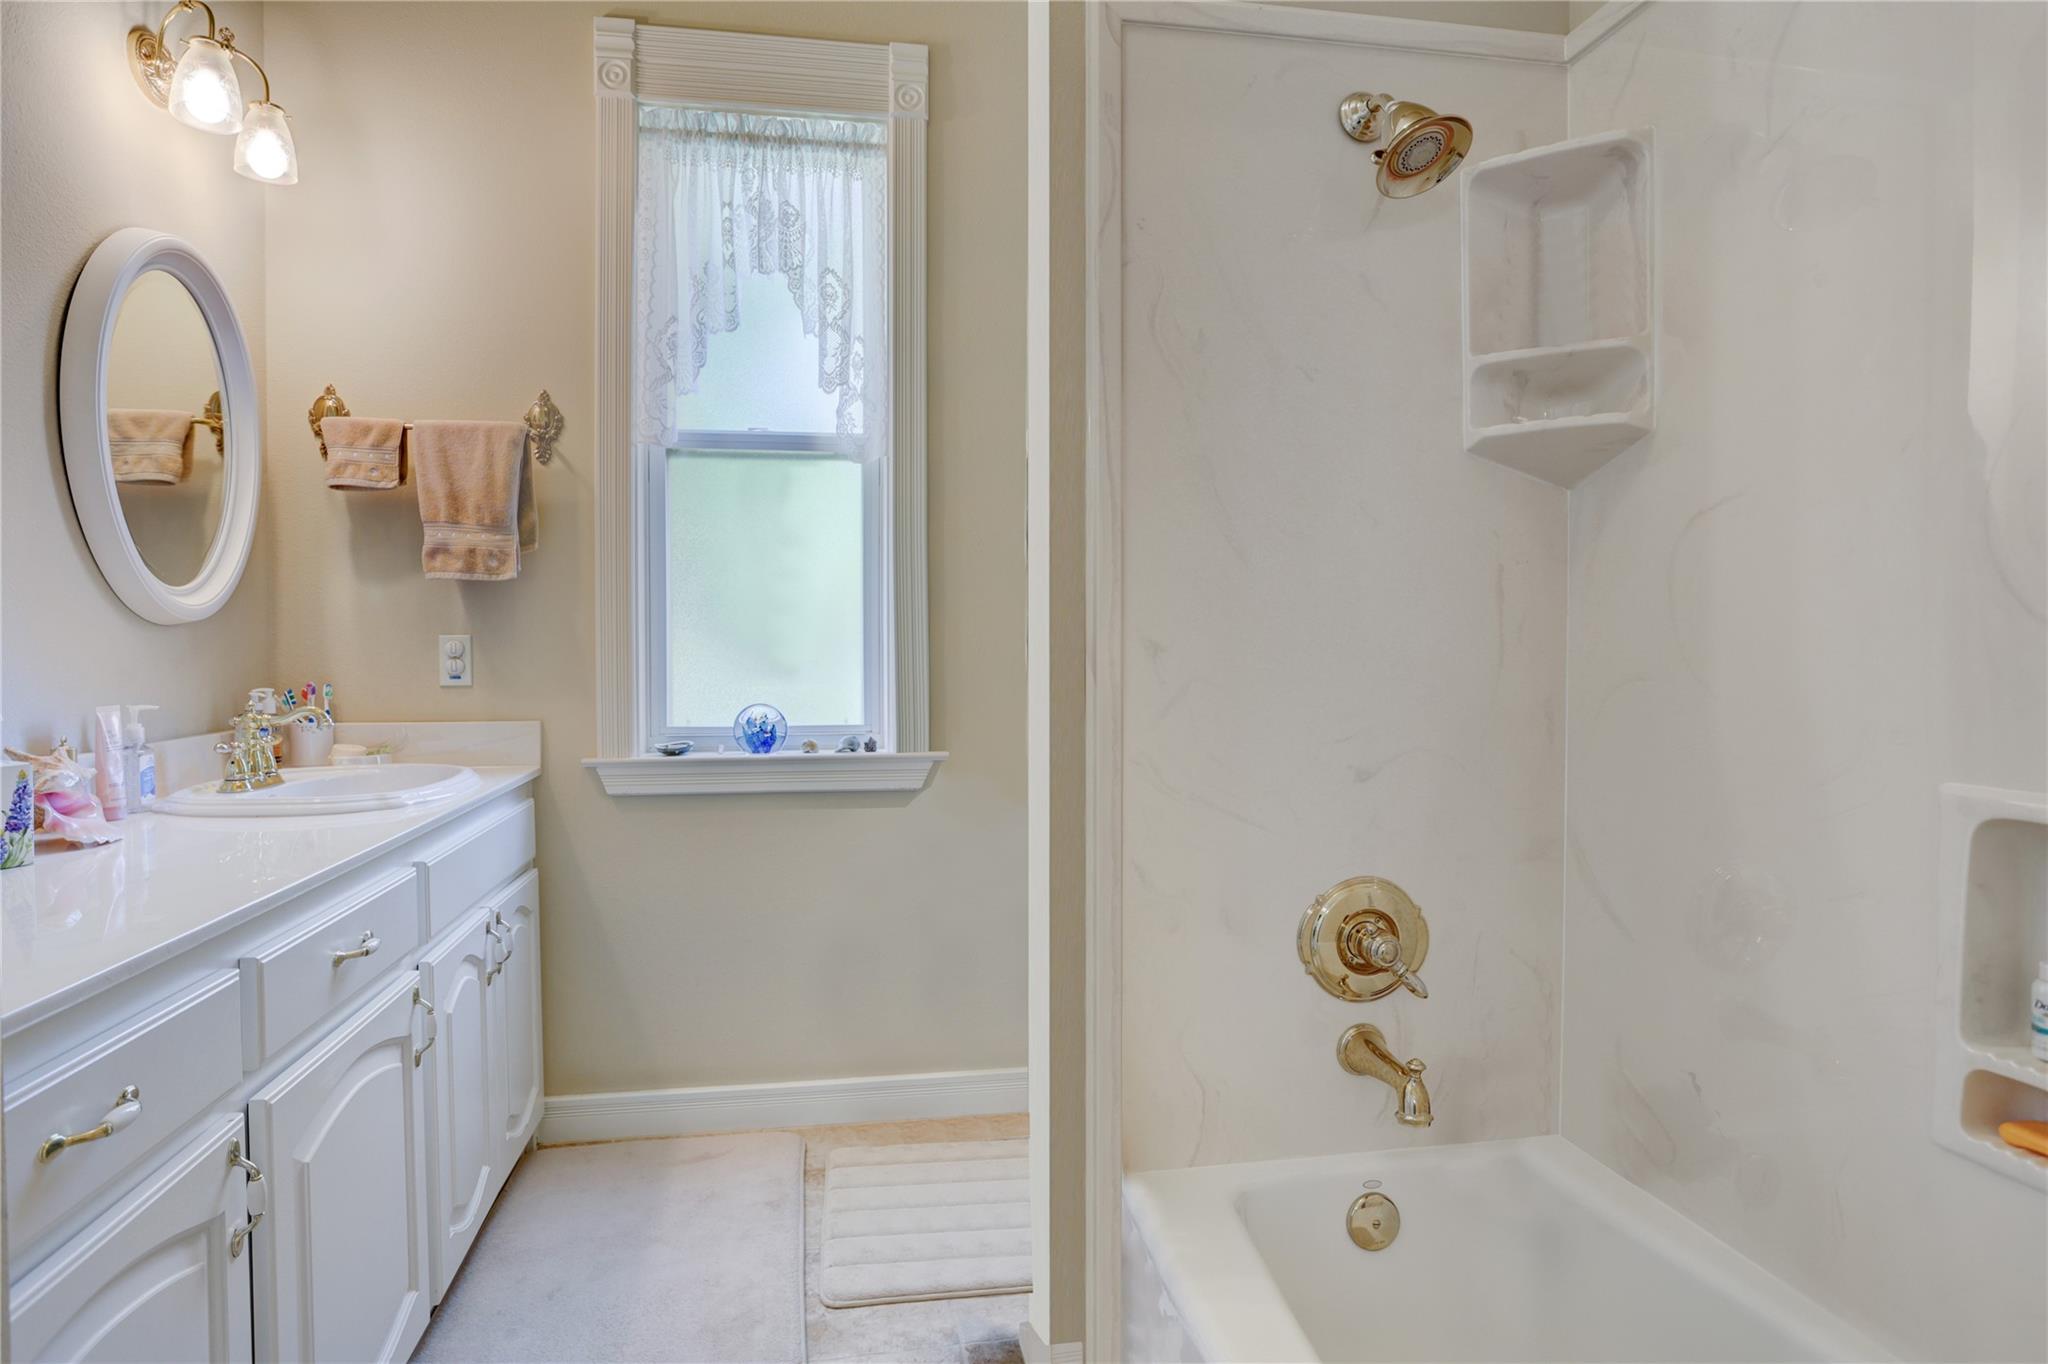
Bathroom with a white vanity, oval mirror, and bathtub with marble-patterned shower walls.
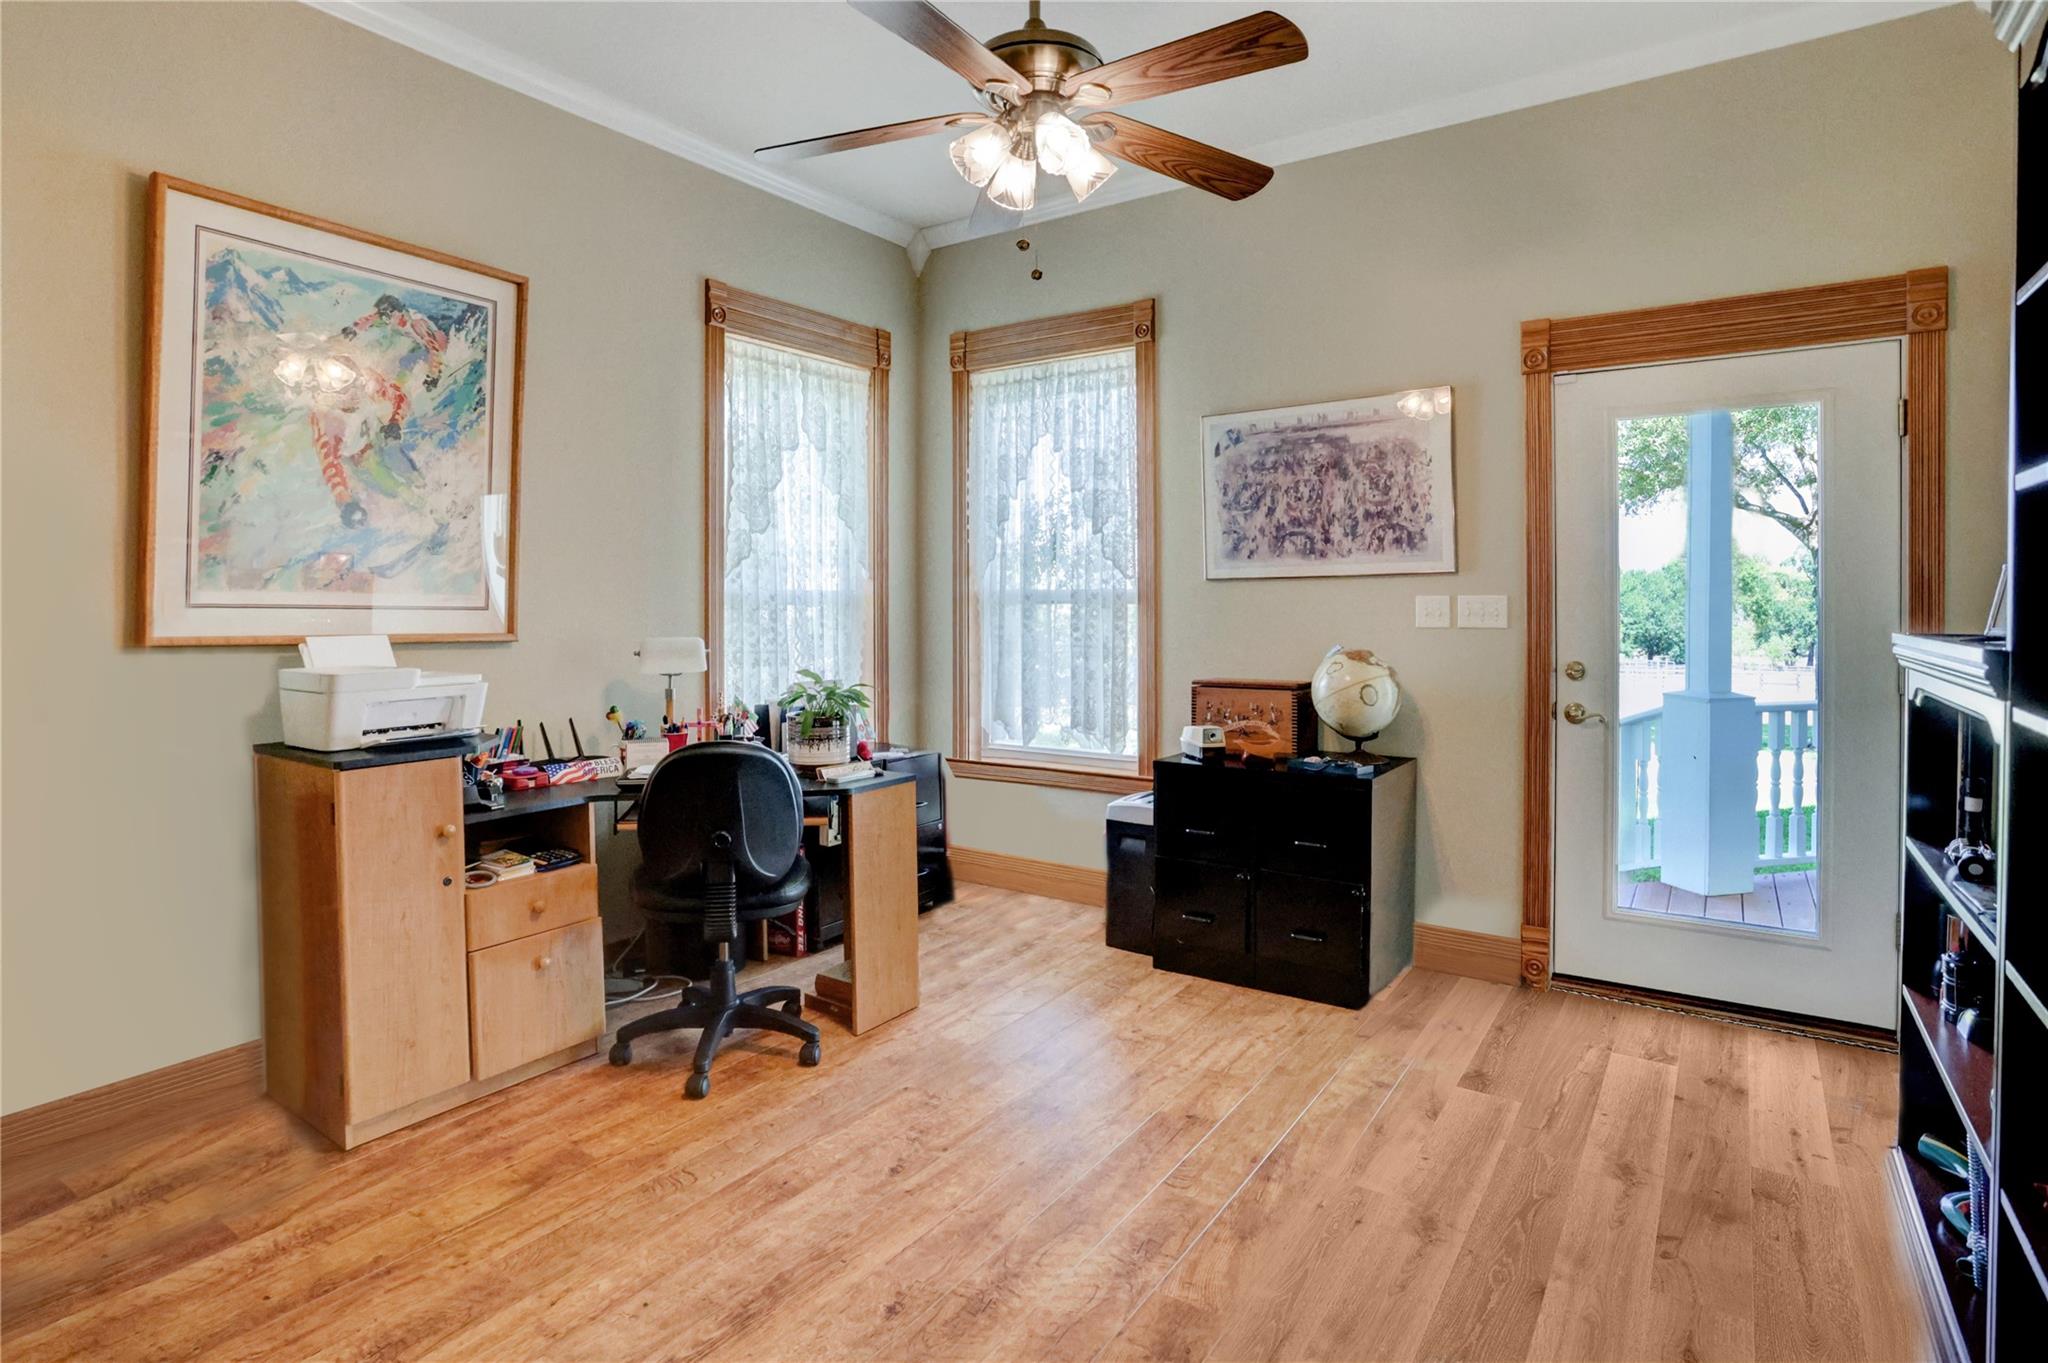
Home office with wood floors, a desk, tall curtained windows, and a glass door to the porch.
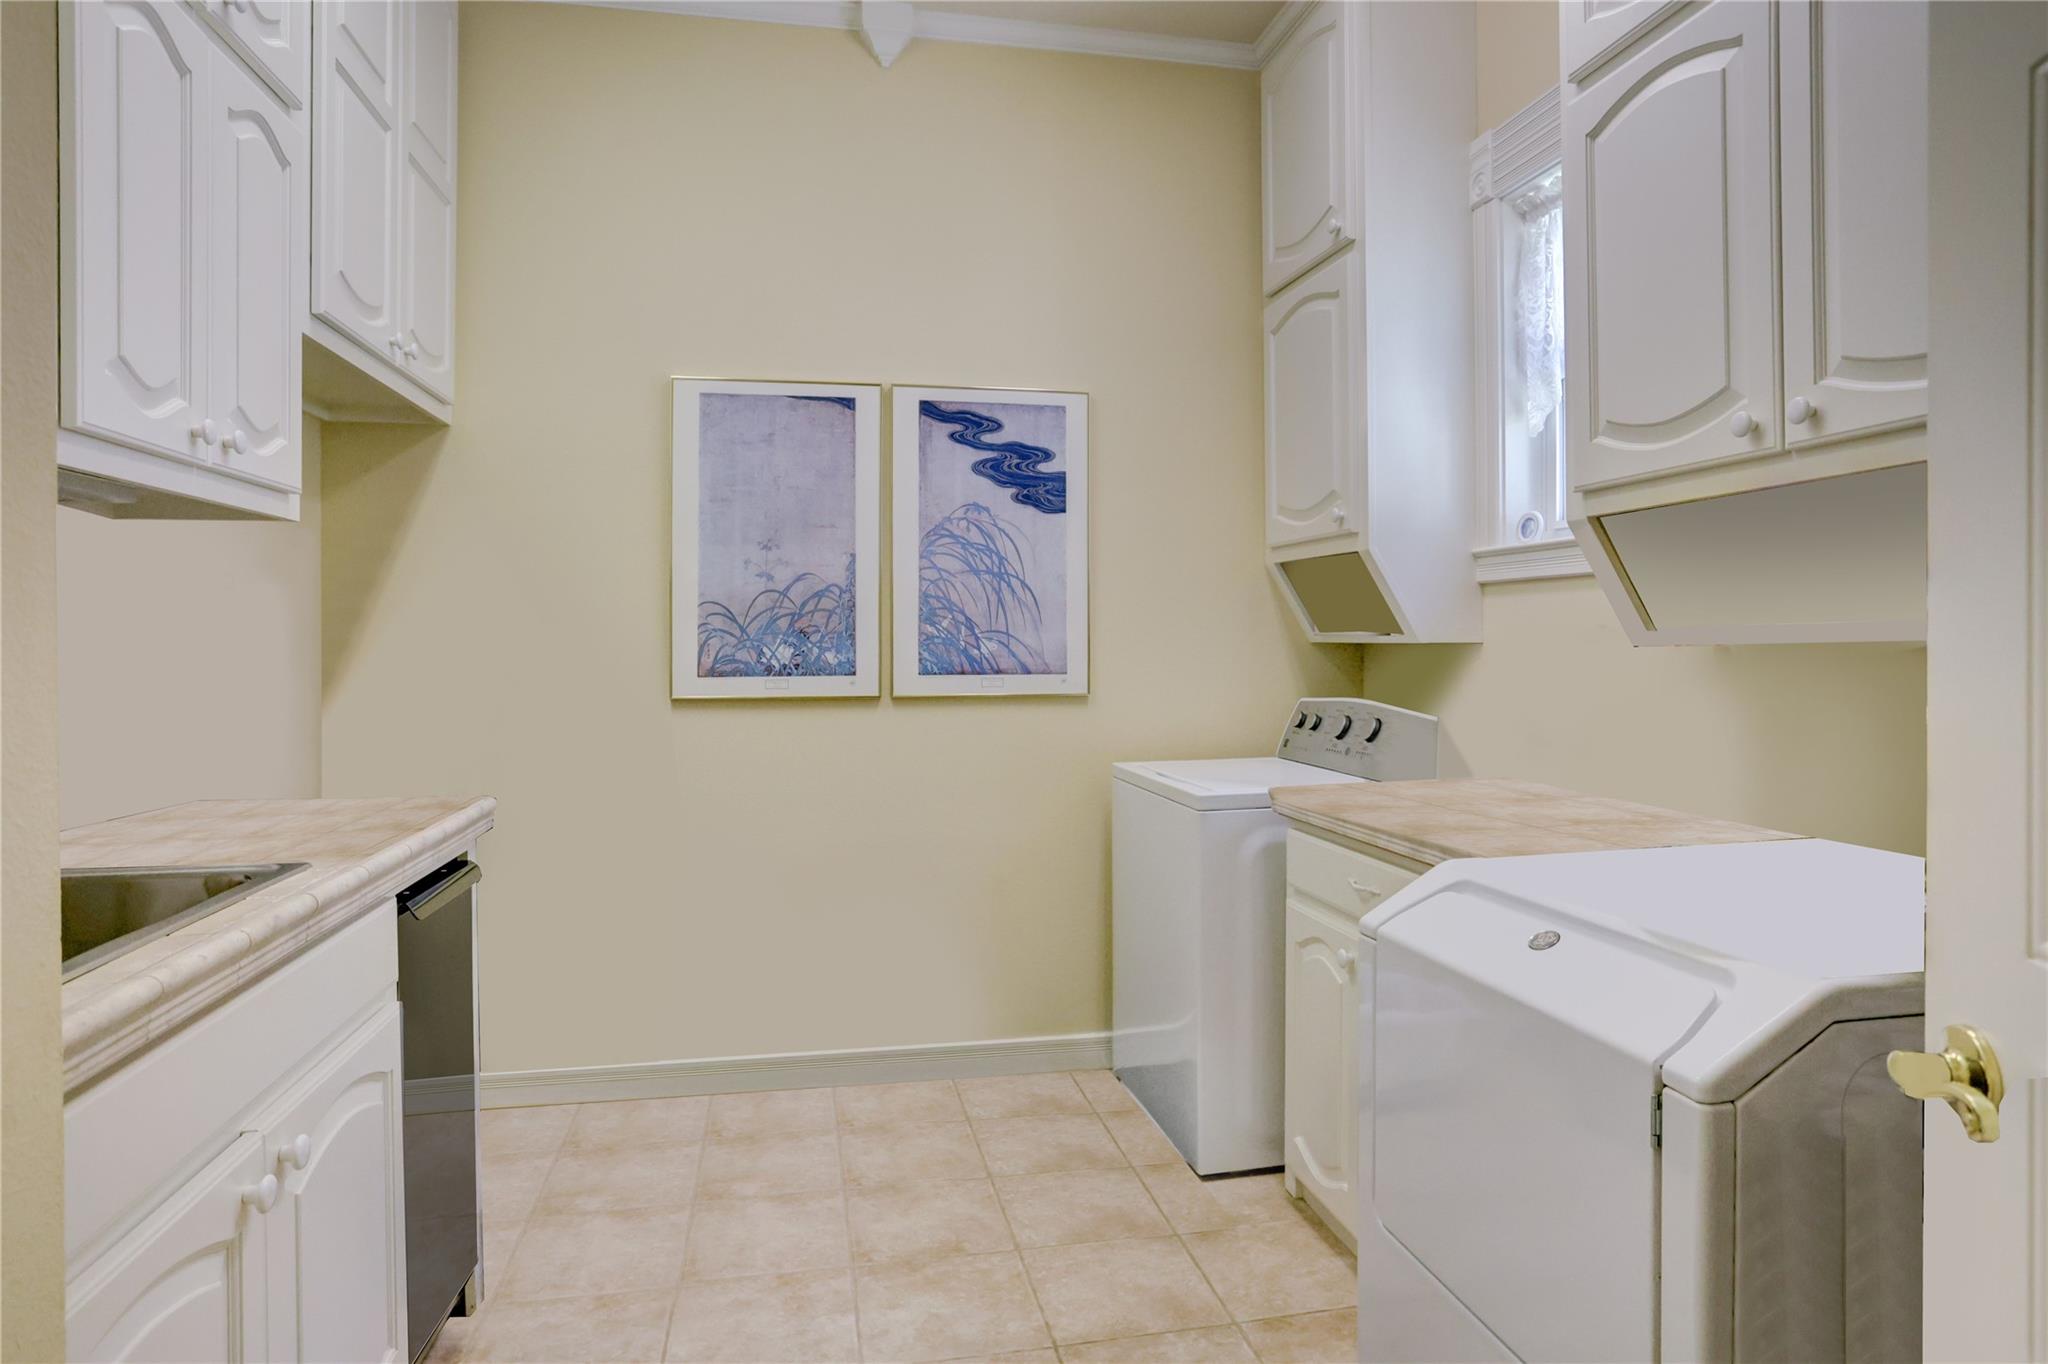
Laundry room with white cabinets, tiled floor, washer and dryer, and framed prints.
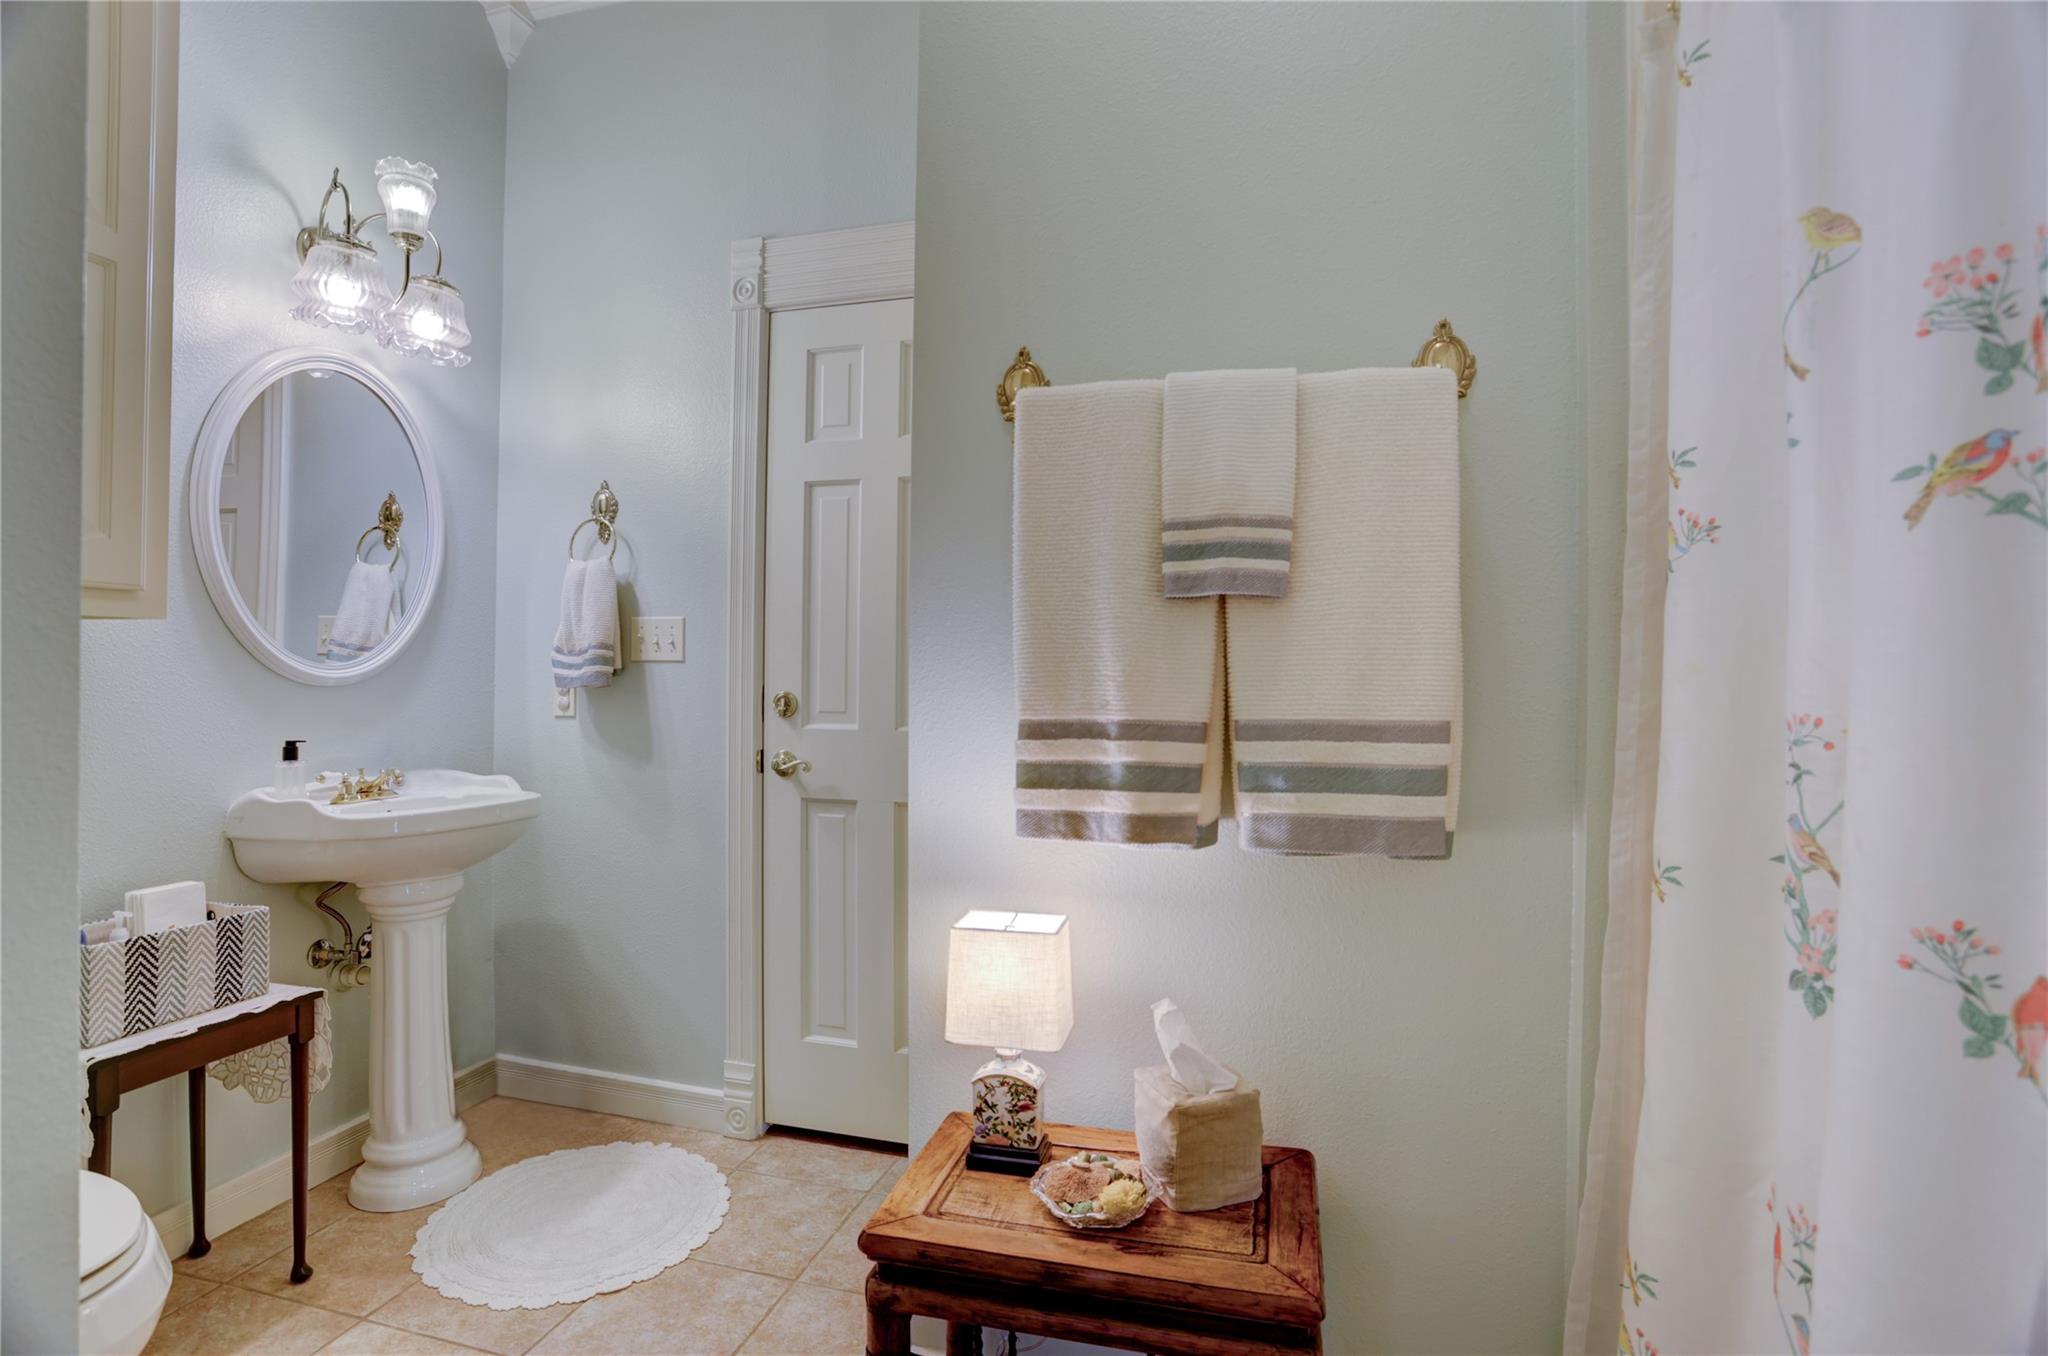
Bathroom with a pedestal sink, oval mirror, striped towels, and a floral shower curtain.
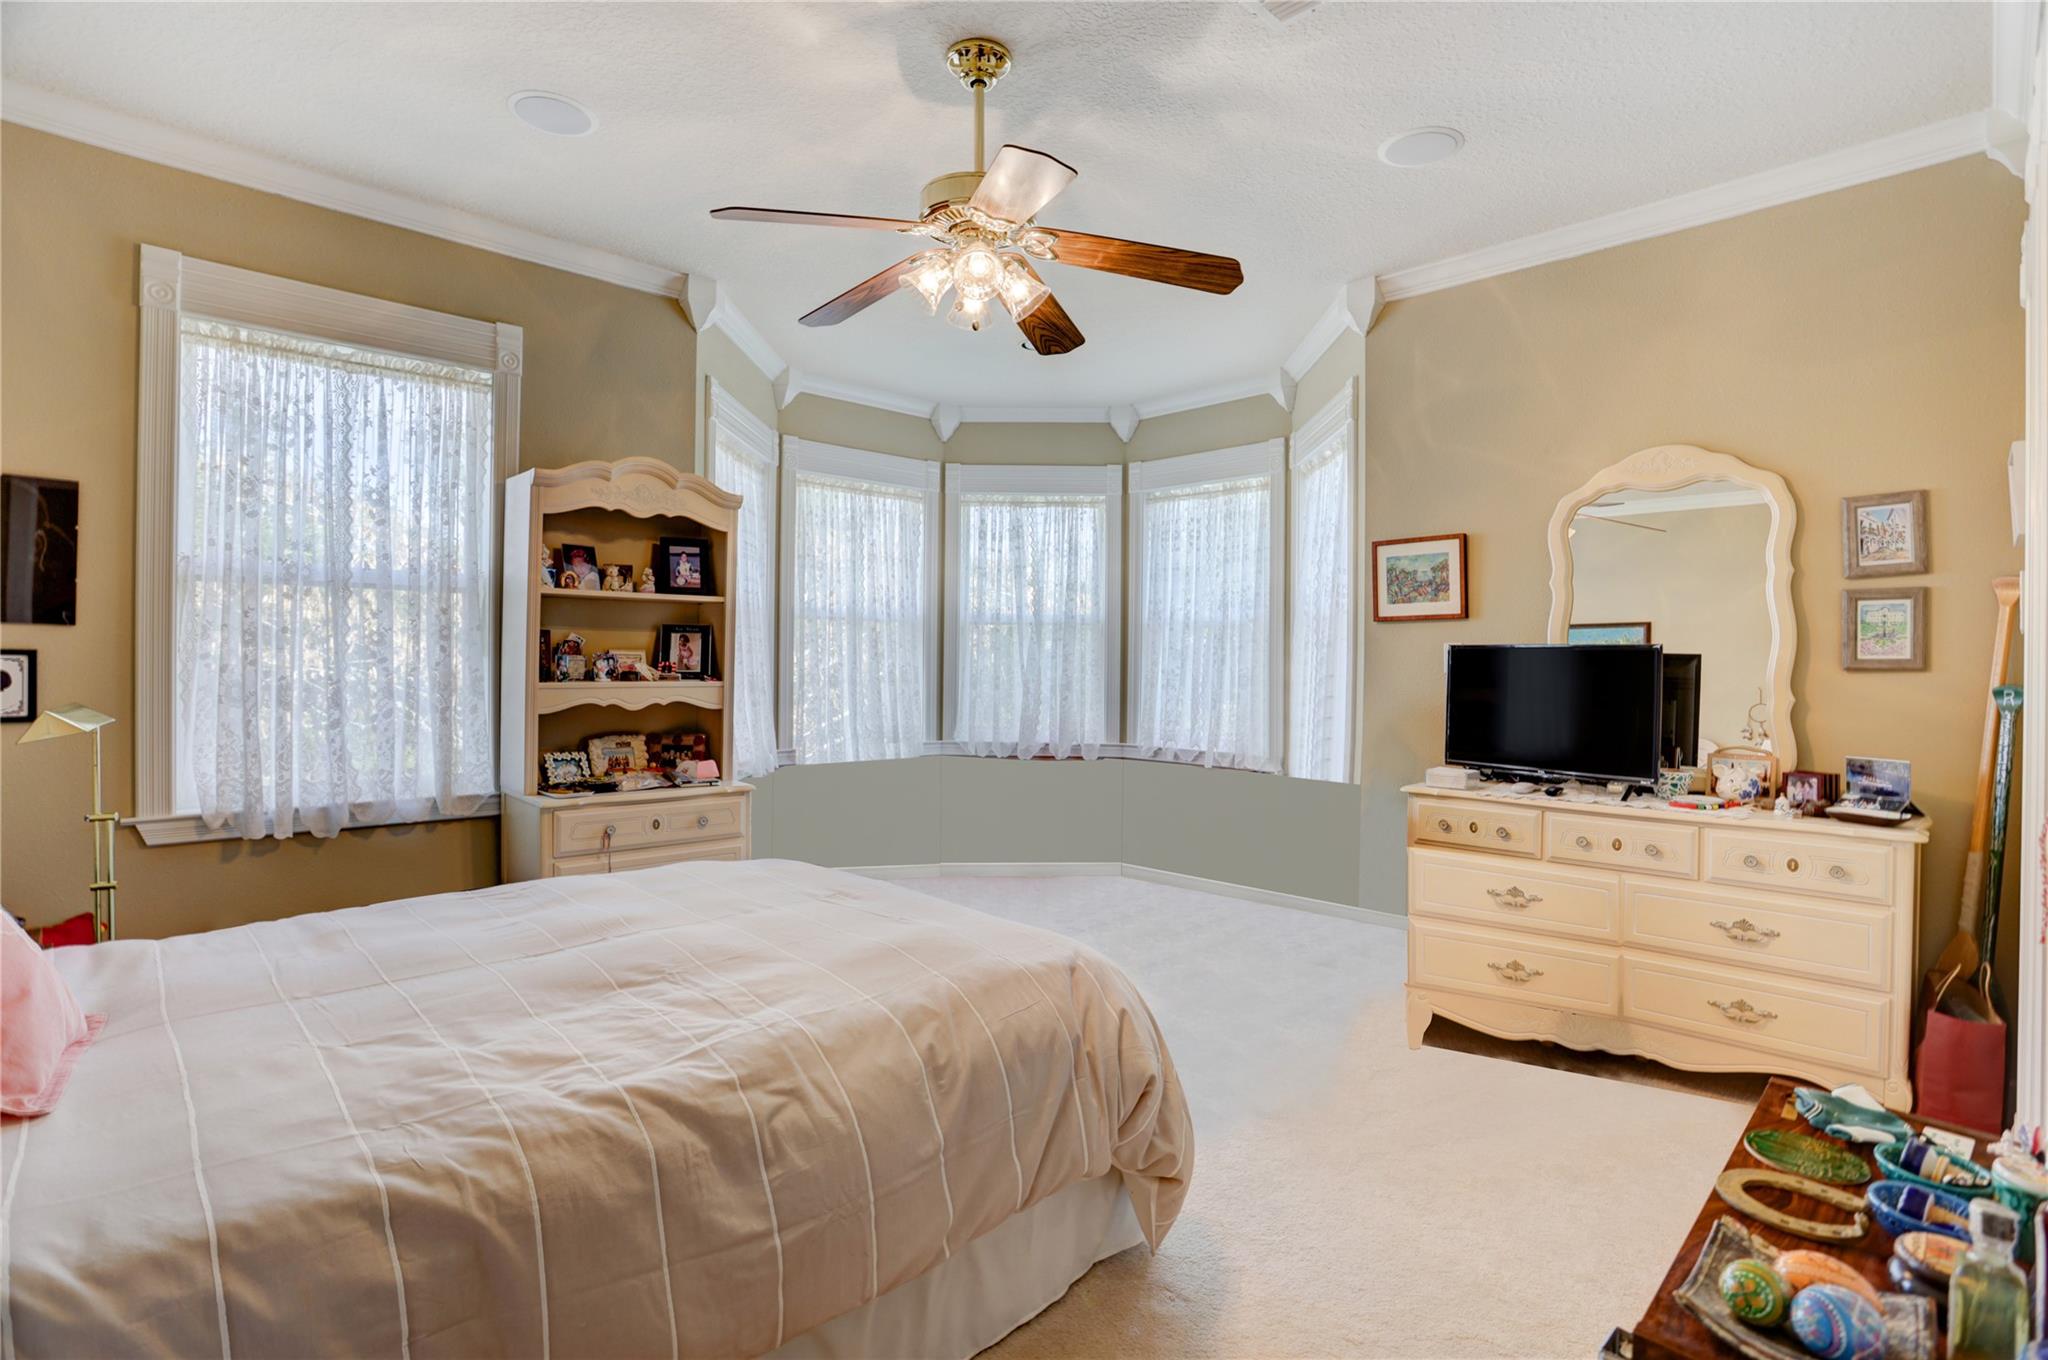
Furnished bedroom with bay windows, lace curtains, and a ceiling fan.
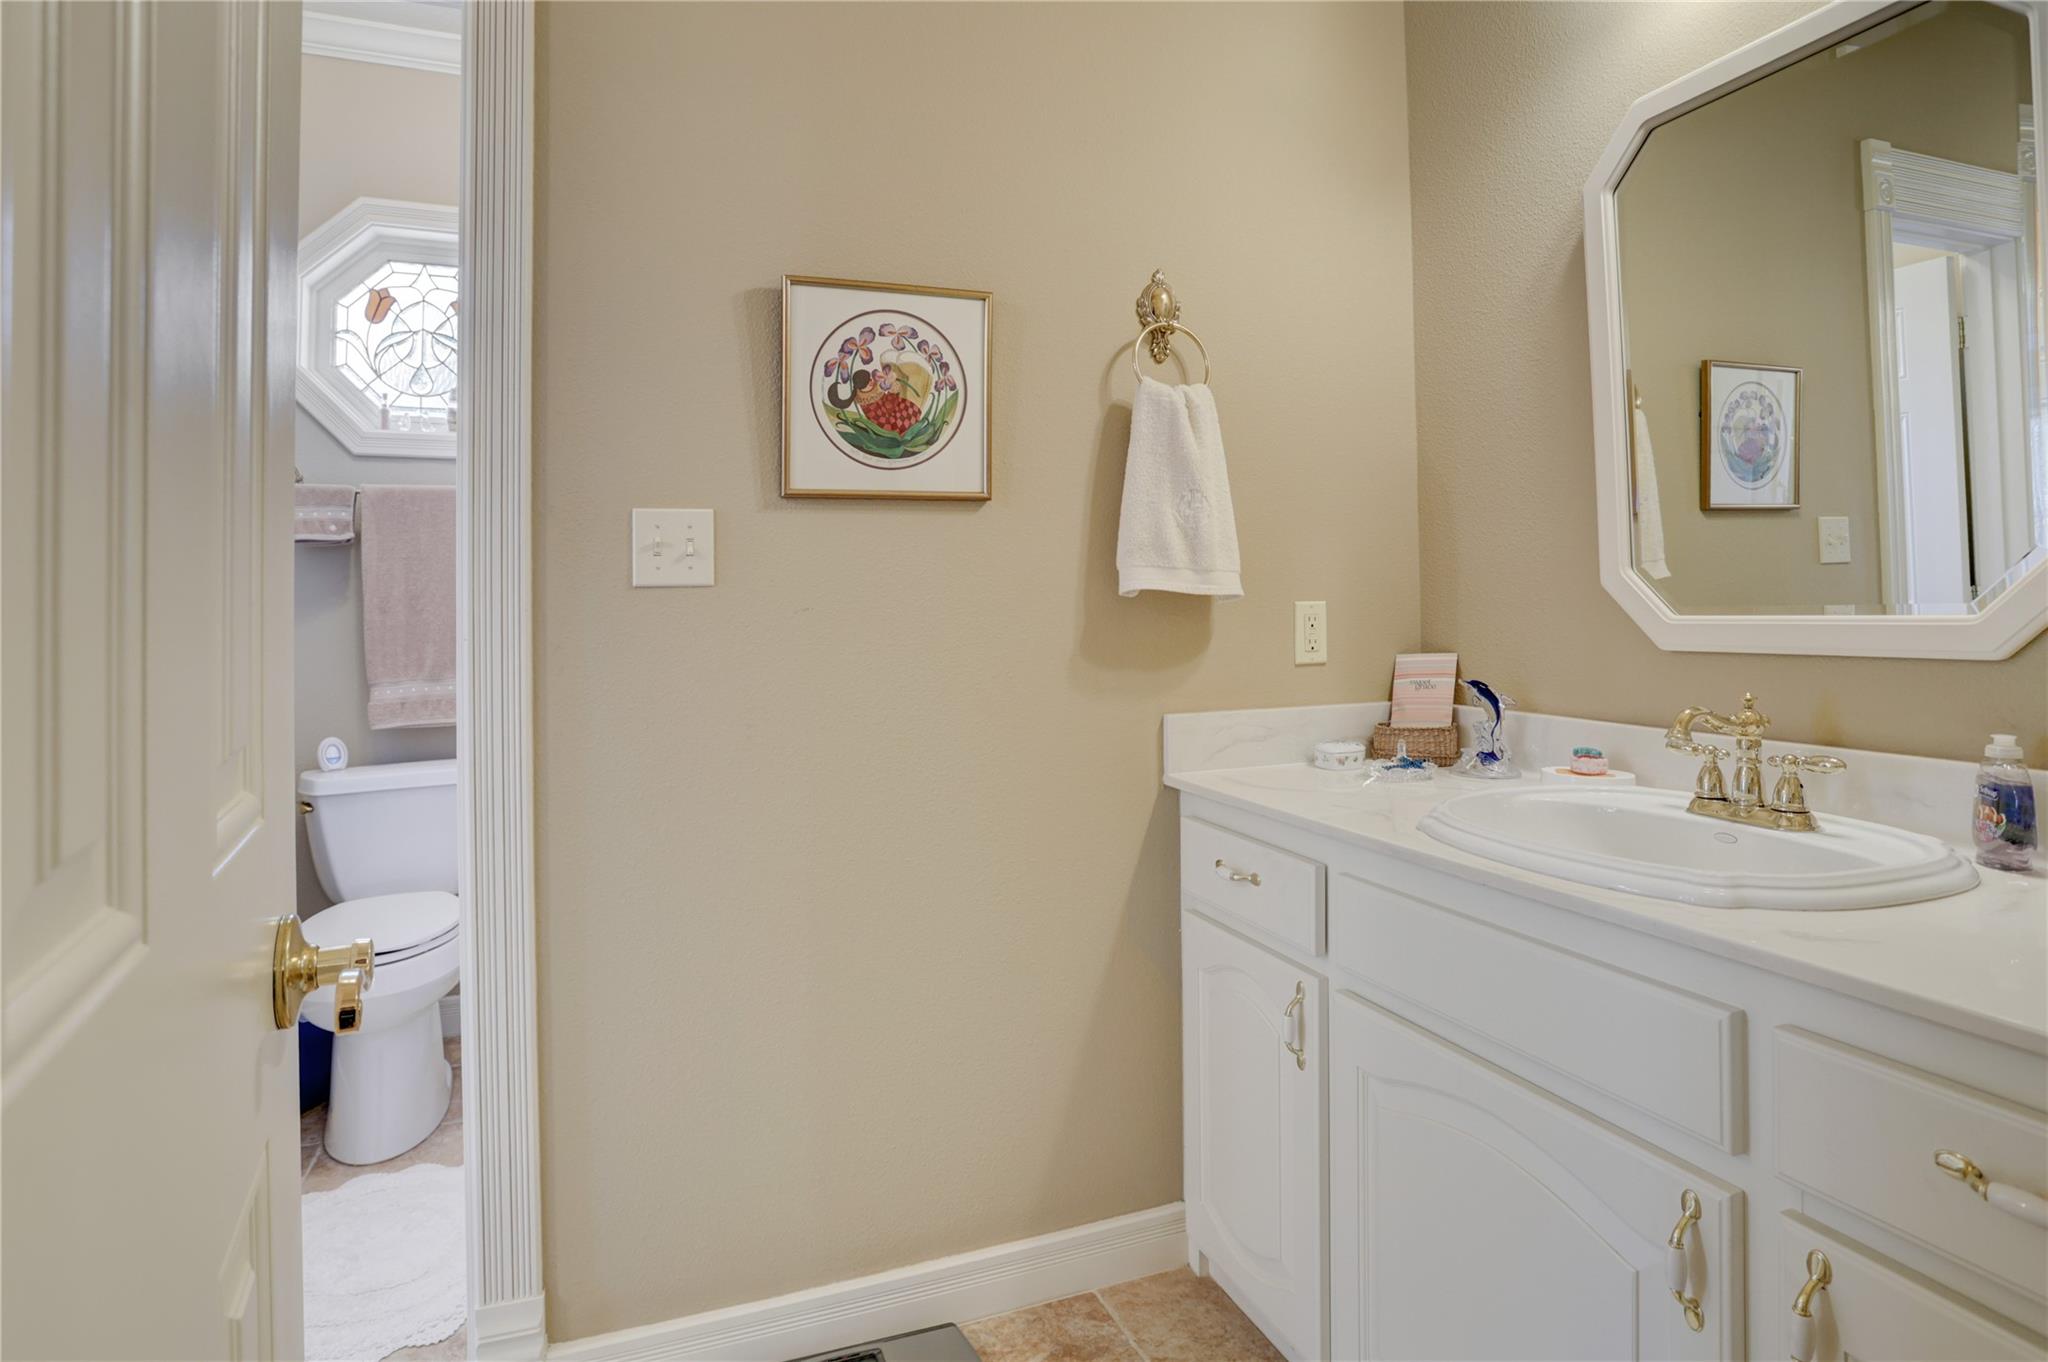
Bathroom vanity with white cabinetry, brass fixtures, and a large octagonal mirror beside an open toilet-room doorway.
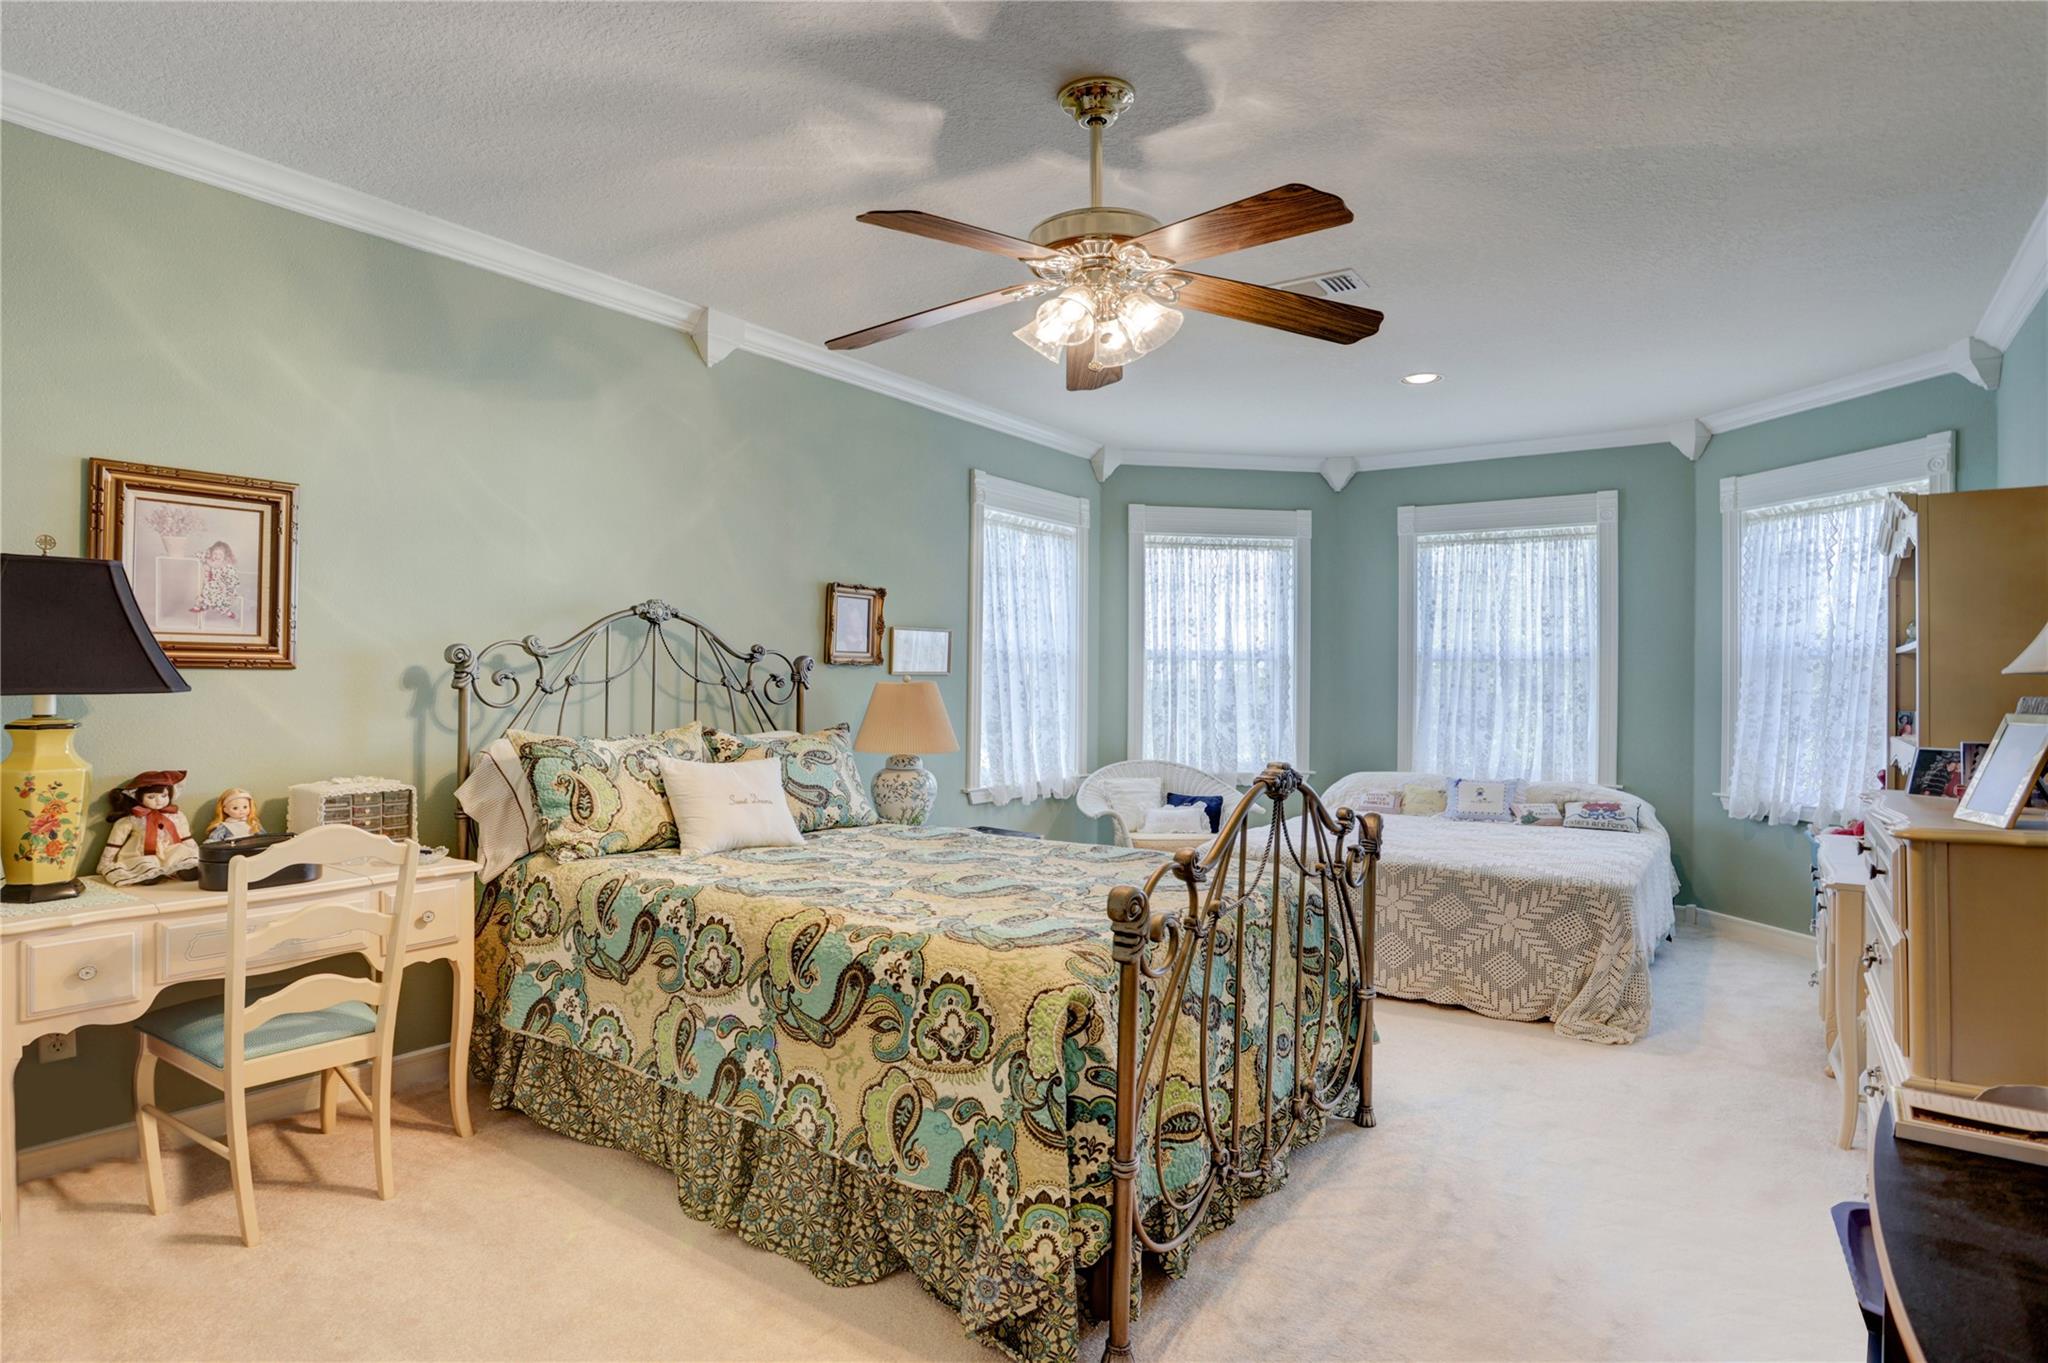
Bedroom with a patterned bed, white daybed, curtained windows, and ceiling fan.
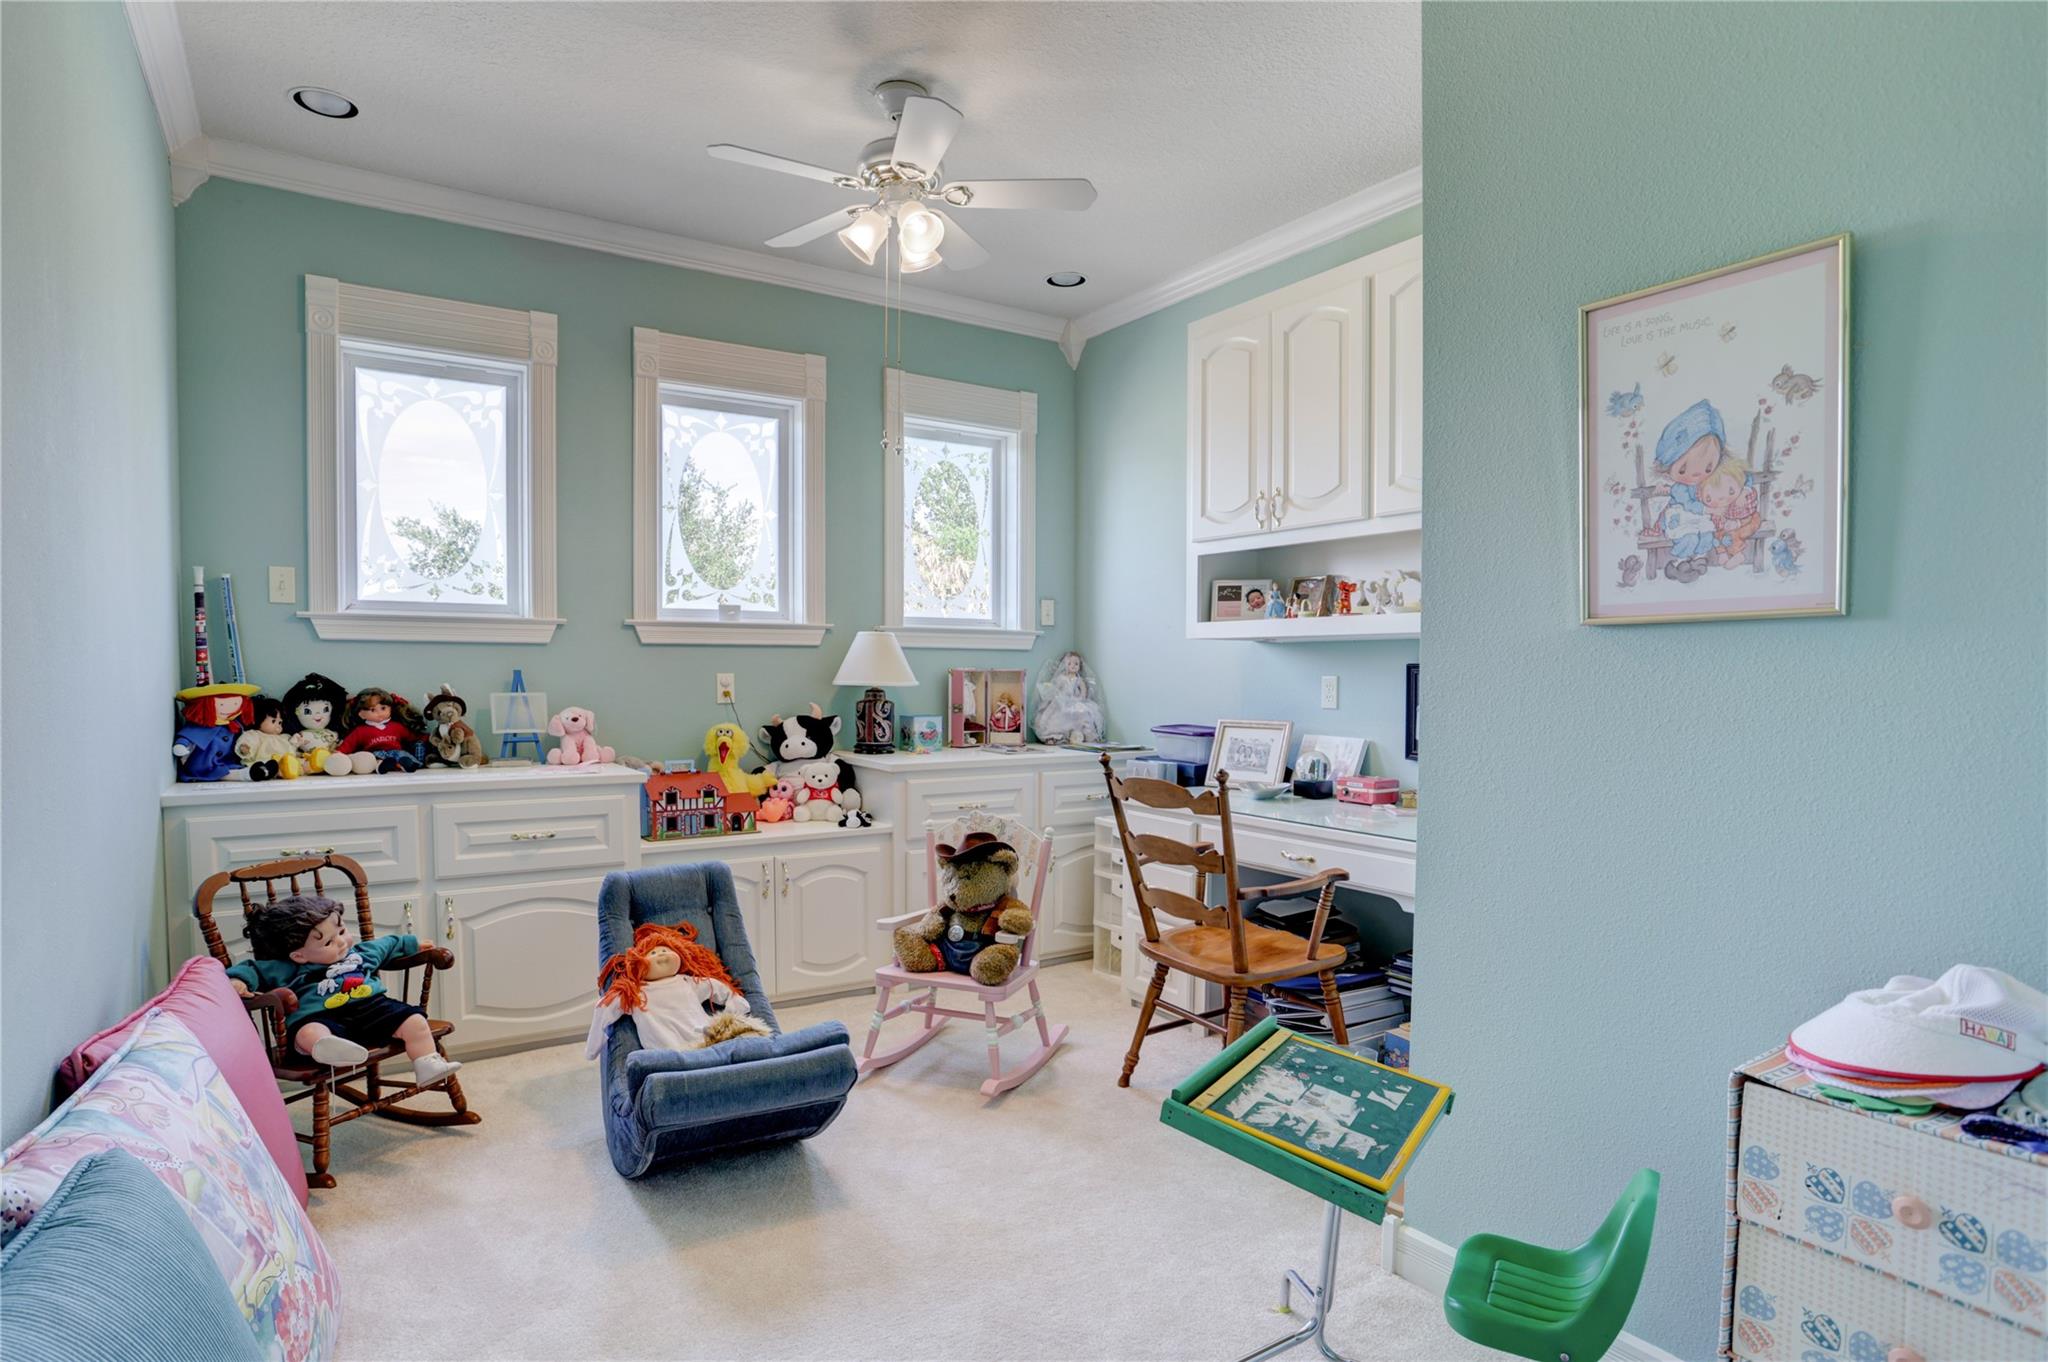
Playroom with built-in white cabinets, a desk, and toys beneath three windows.
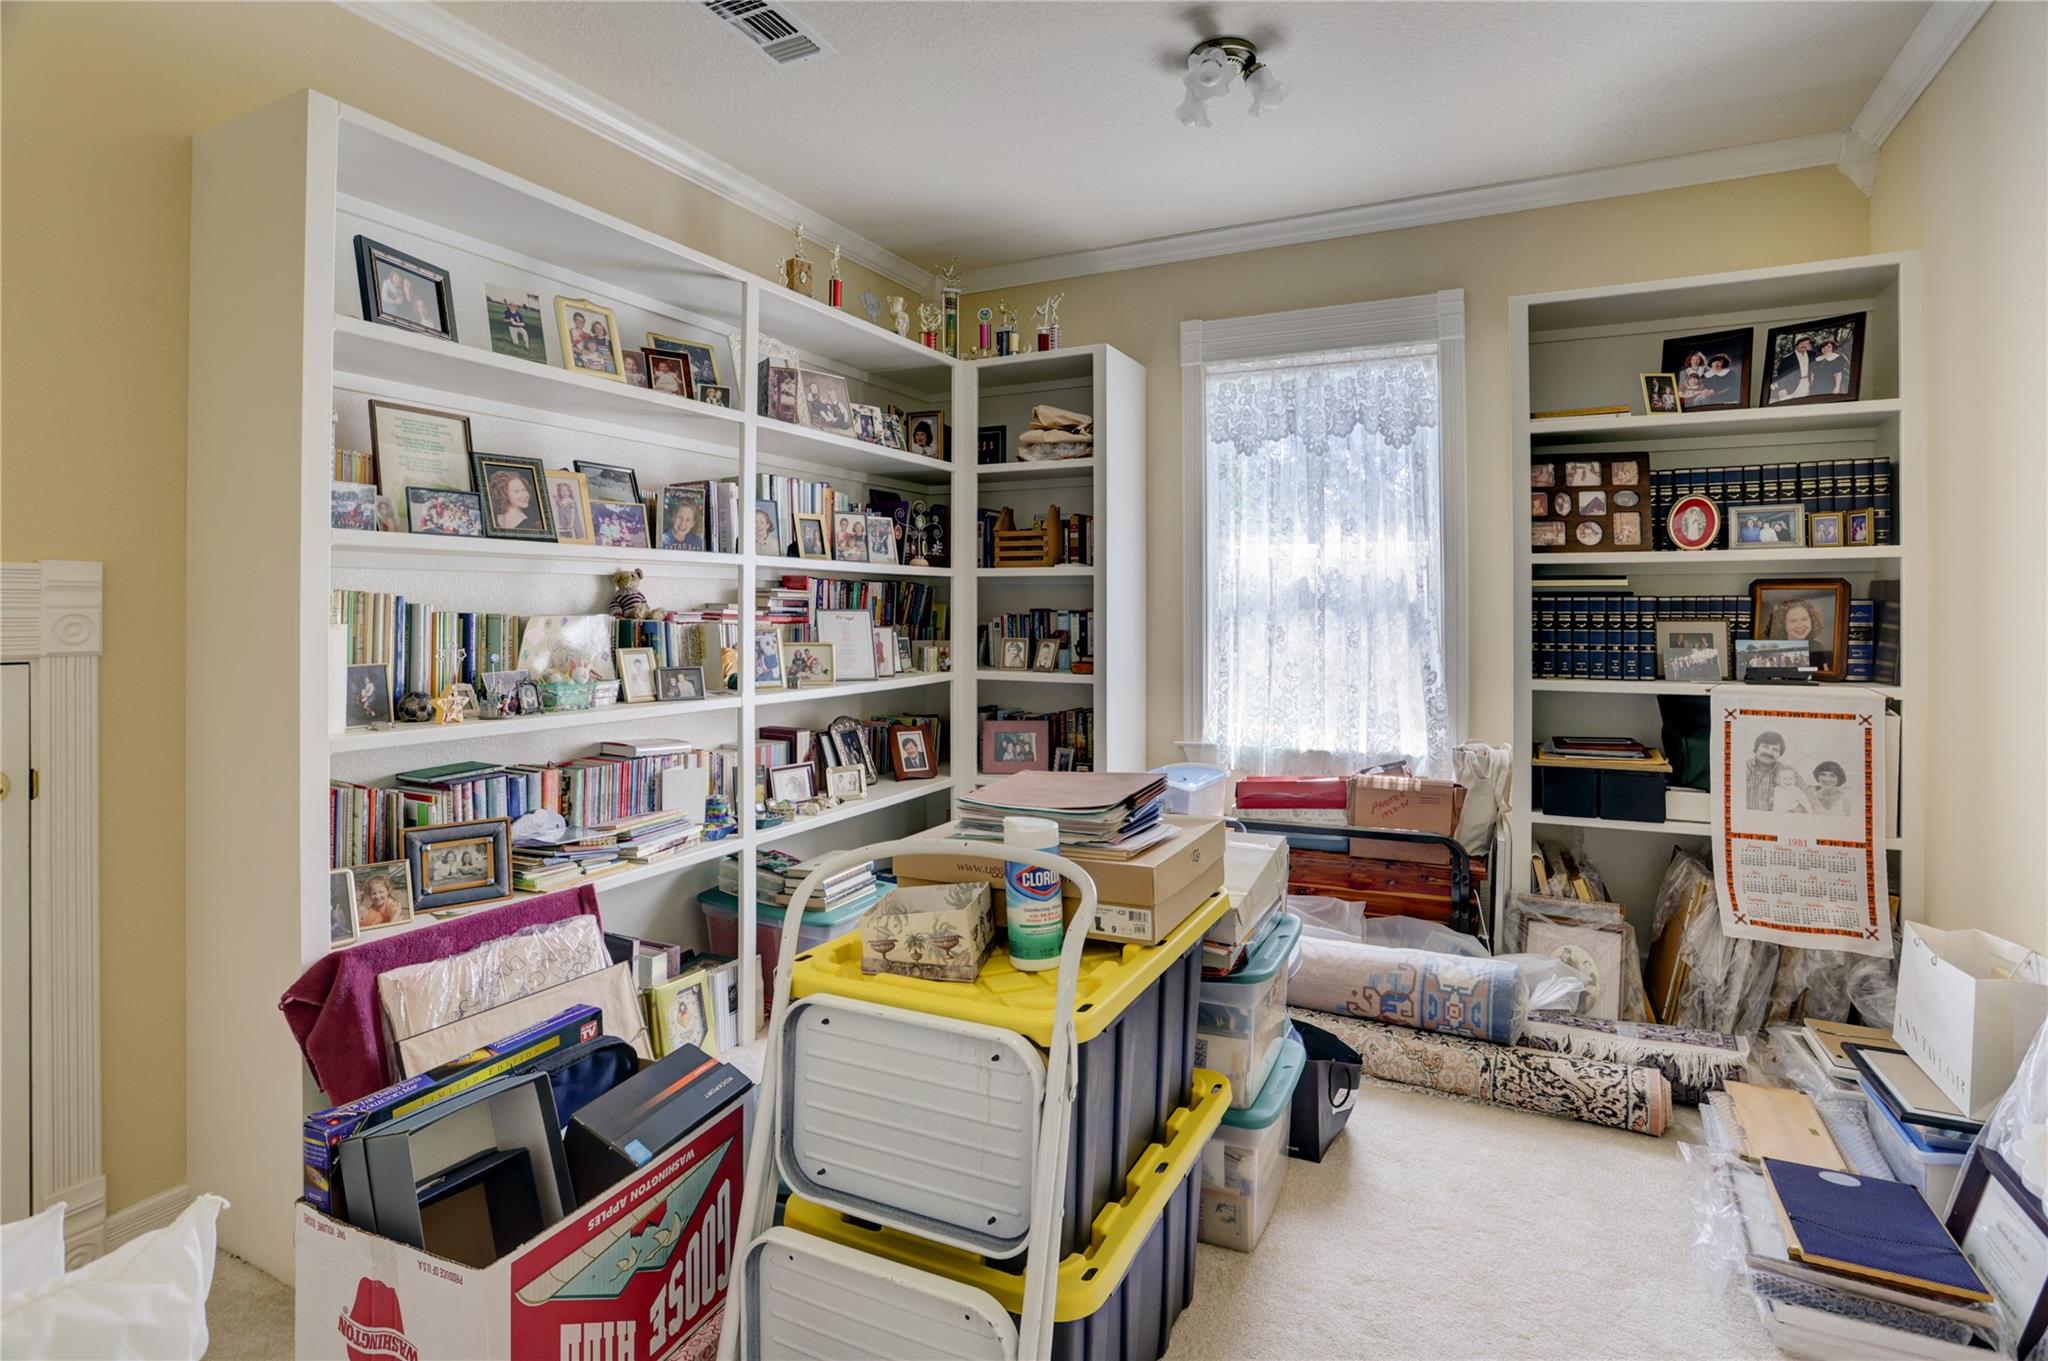
Crowded room with built-in bookshelves, family photos, storage bins, and boxes around a lace-curtained window.
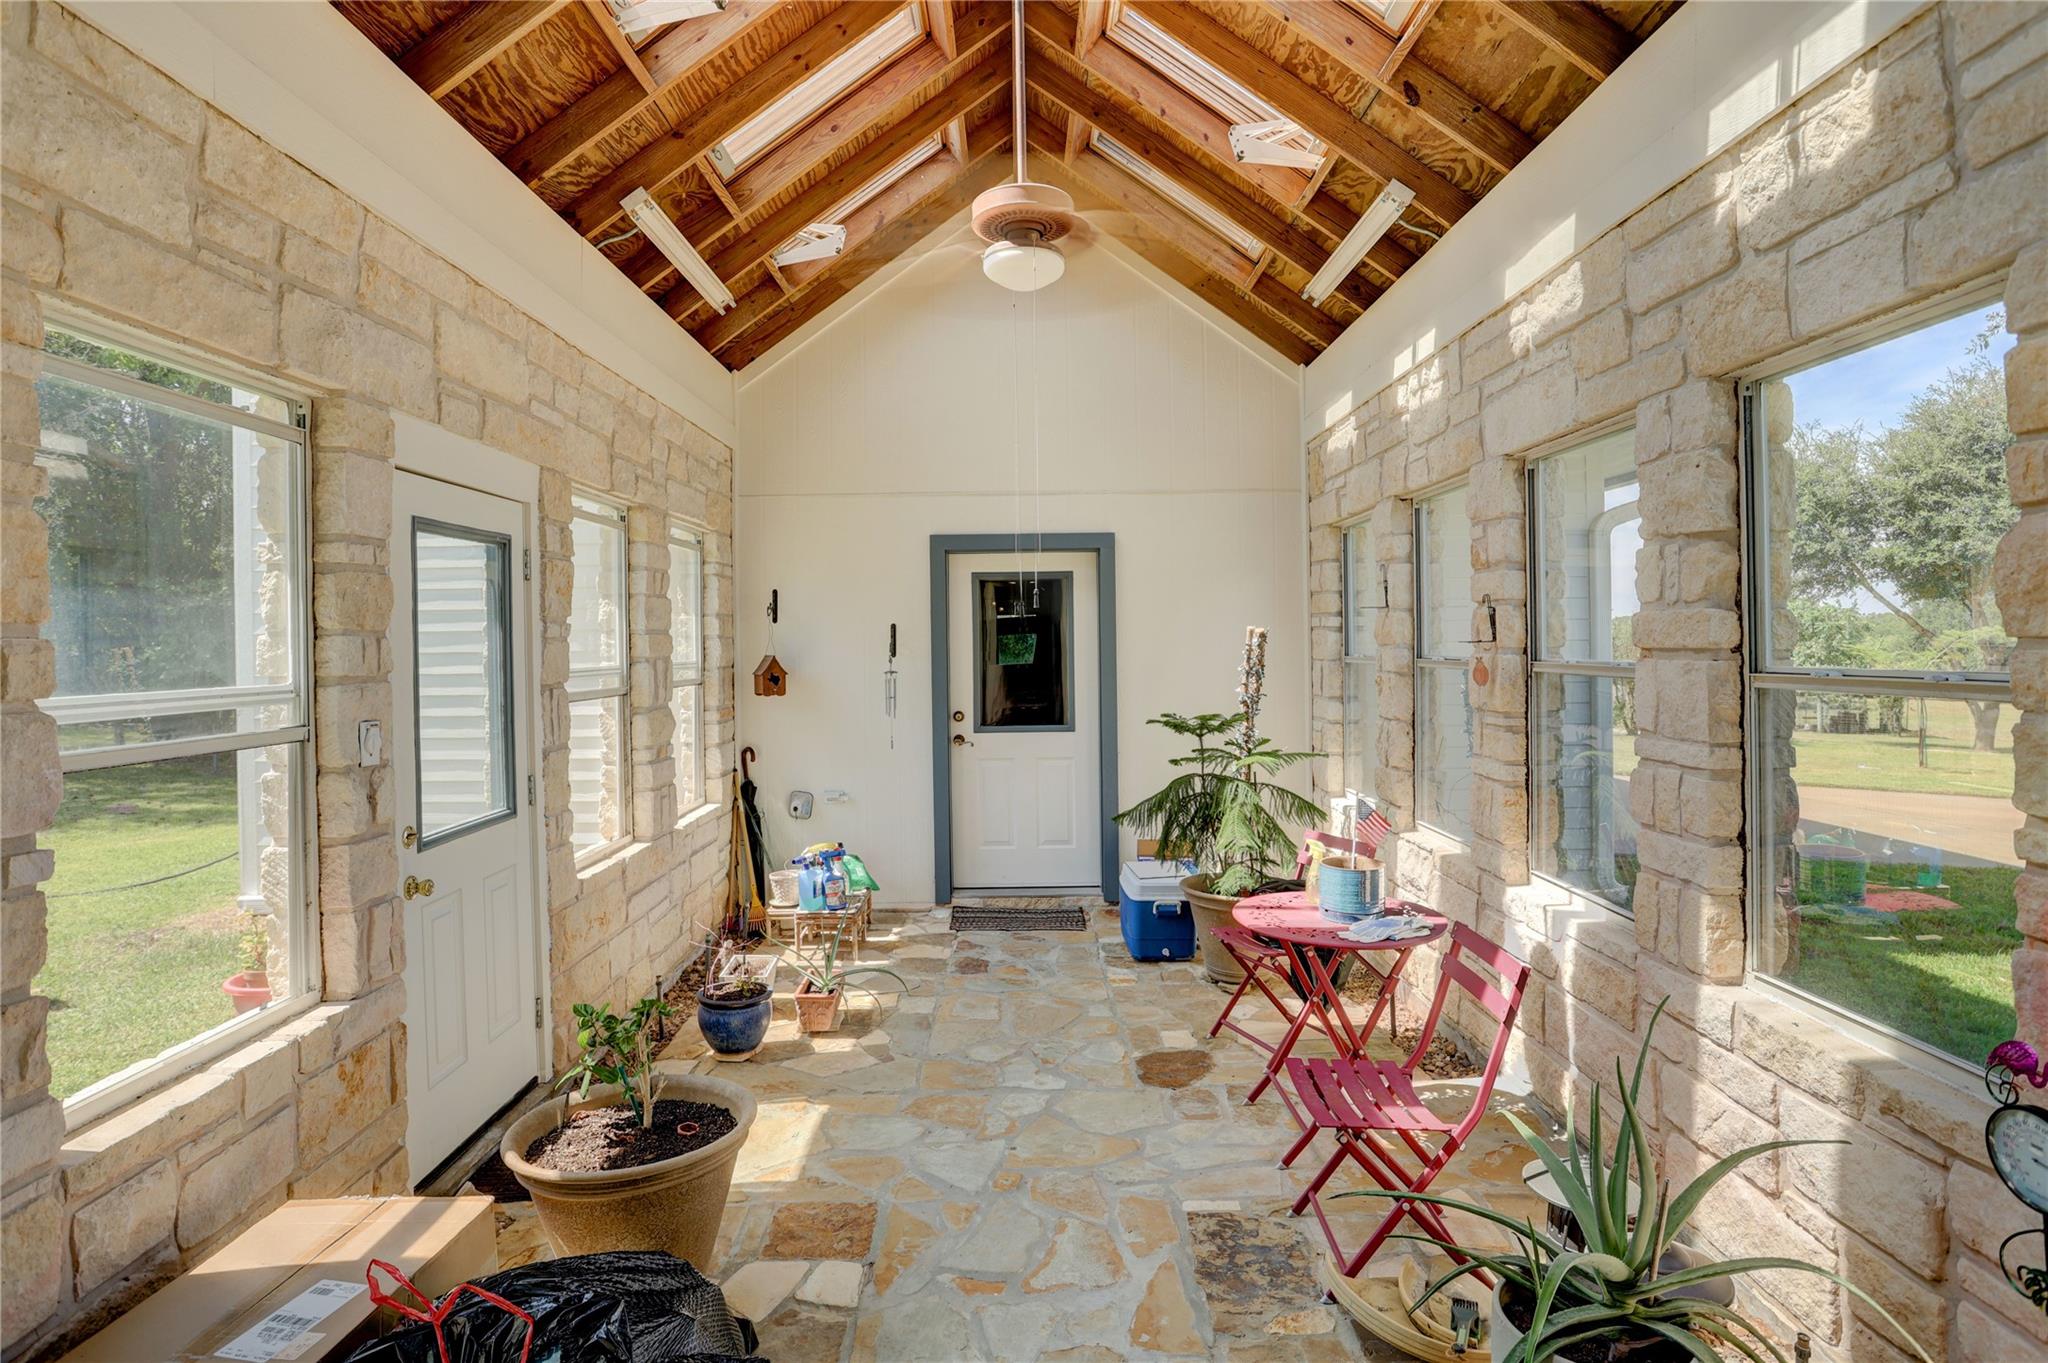
Stone-walled sunroom with a vaulted wood ceiling, large windows, potted plants, and red folding chairs.
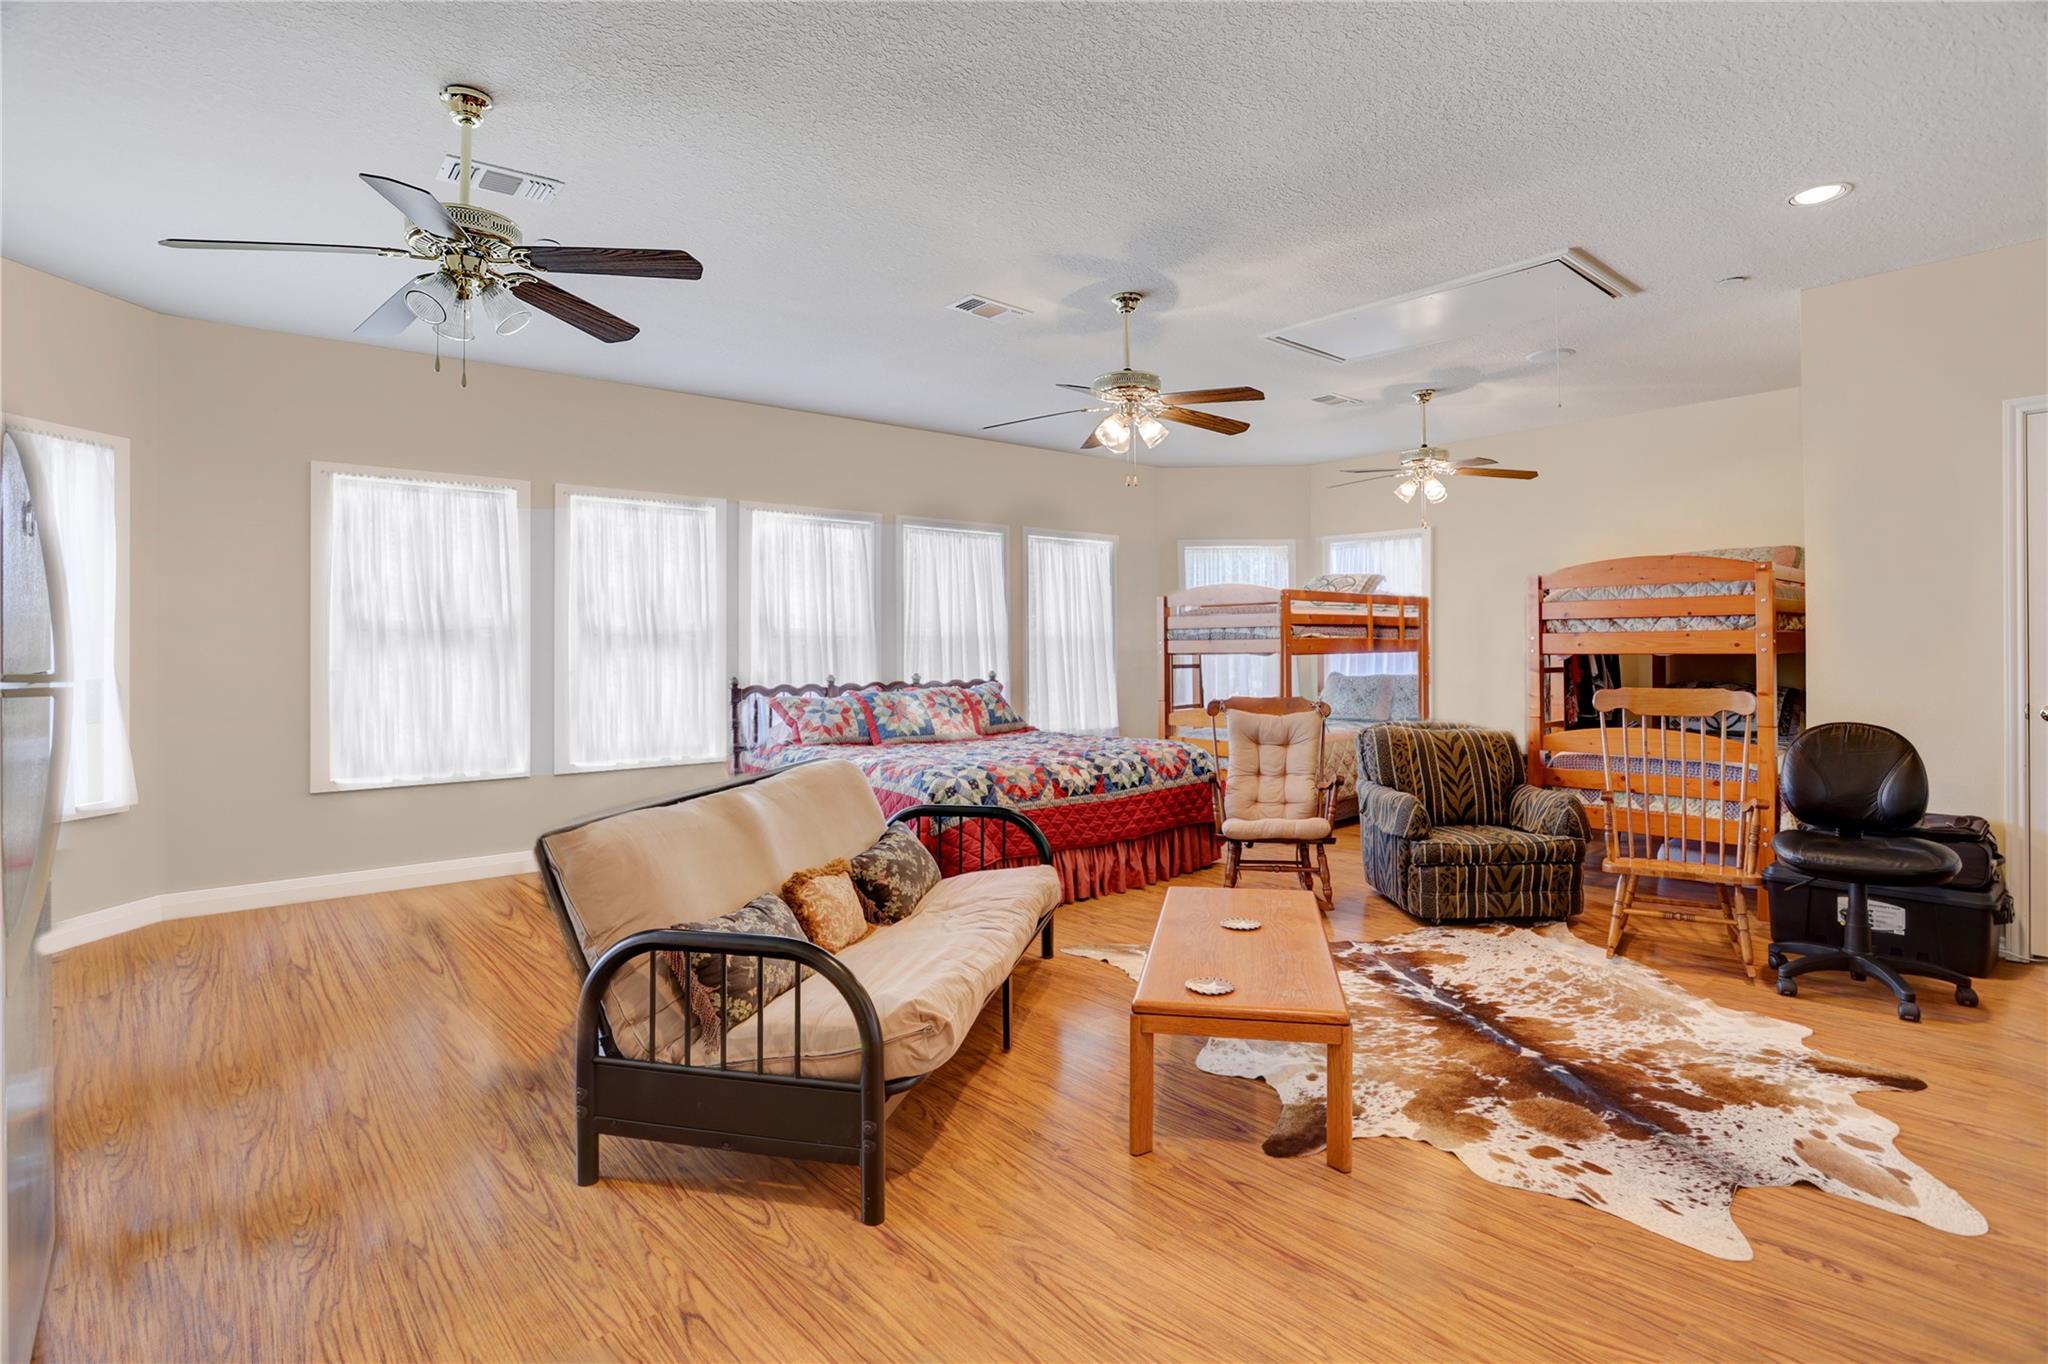
Spacious bedroom with bunk beds, a colorful quilt, wood-look floors, and seating area.
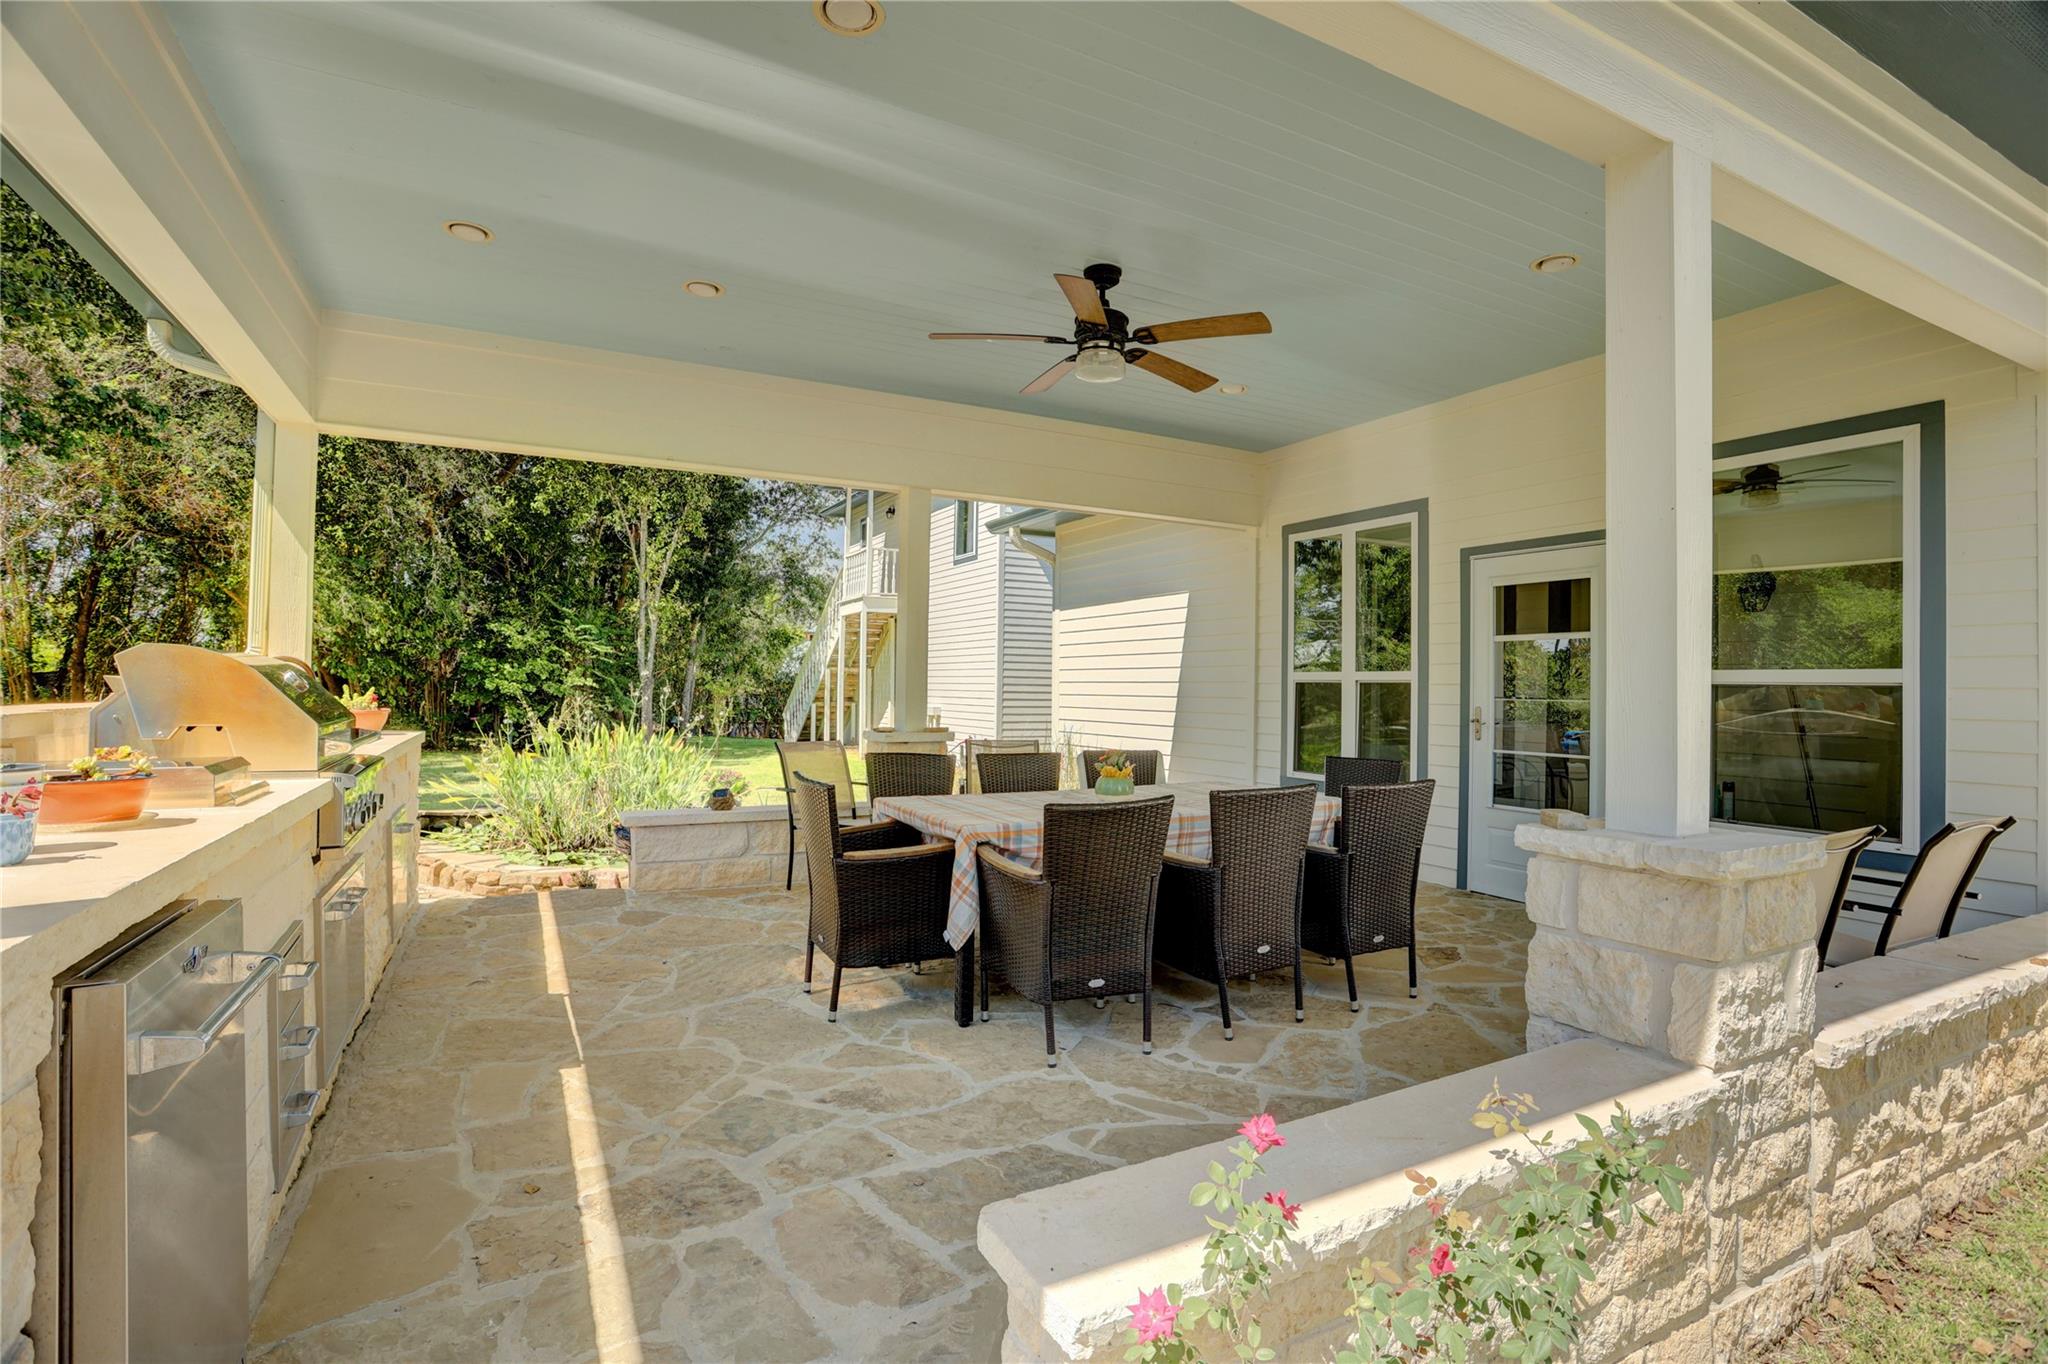
Covered patio with a built-in grill and outdoor dining table beneath a ceiling fan.
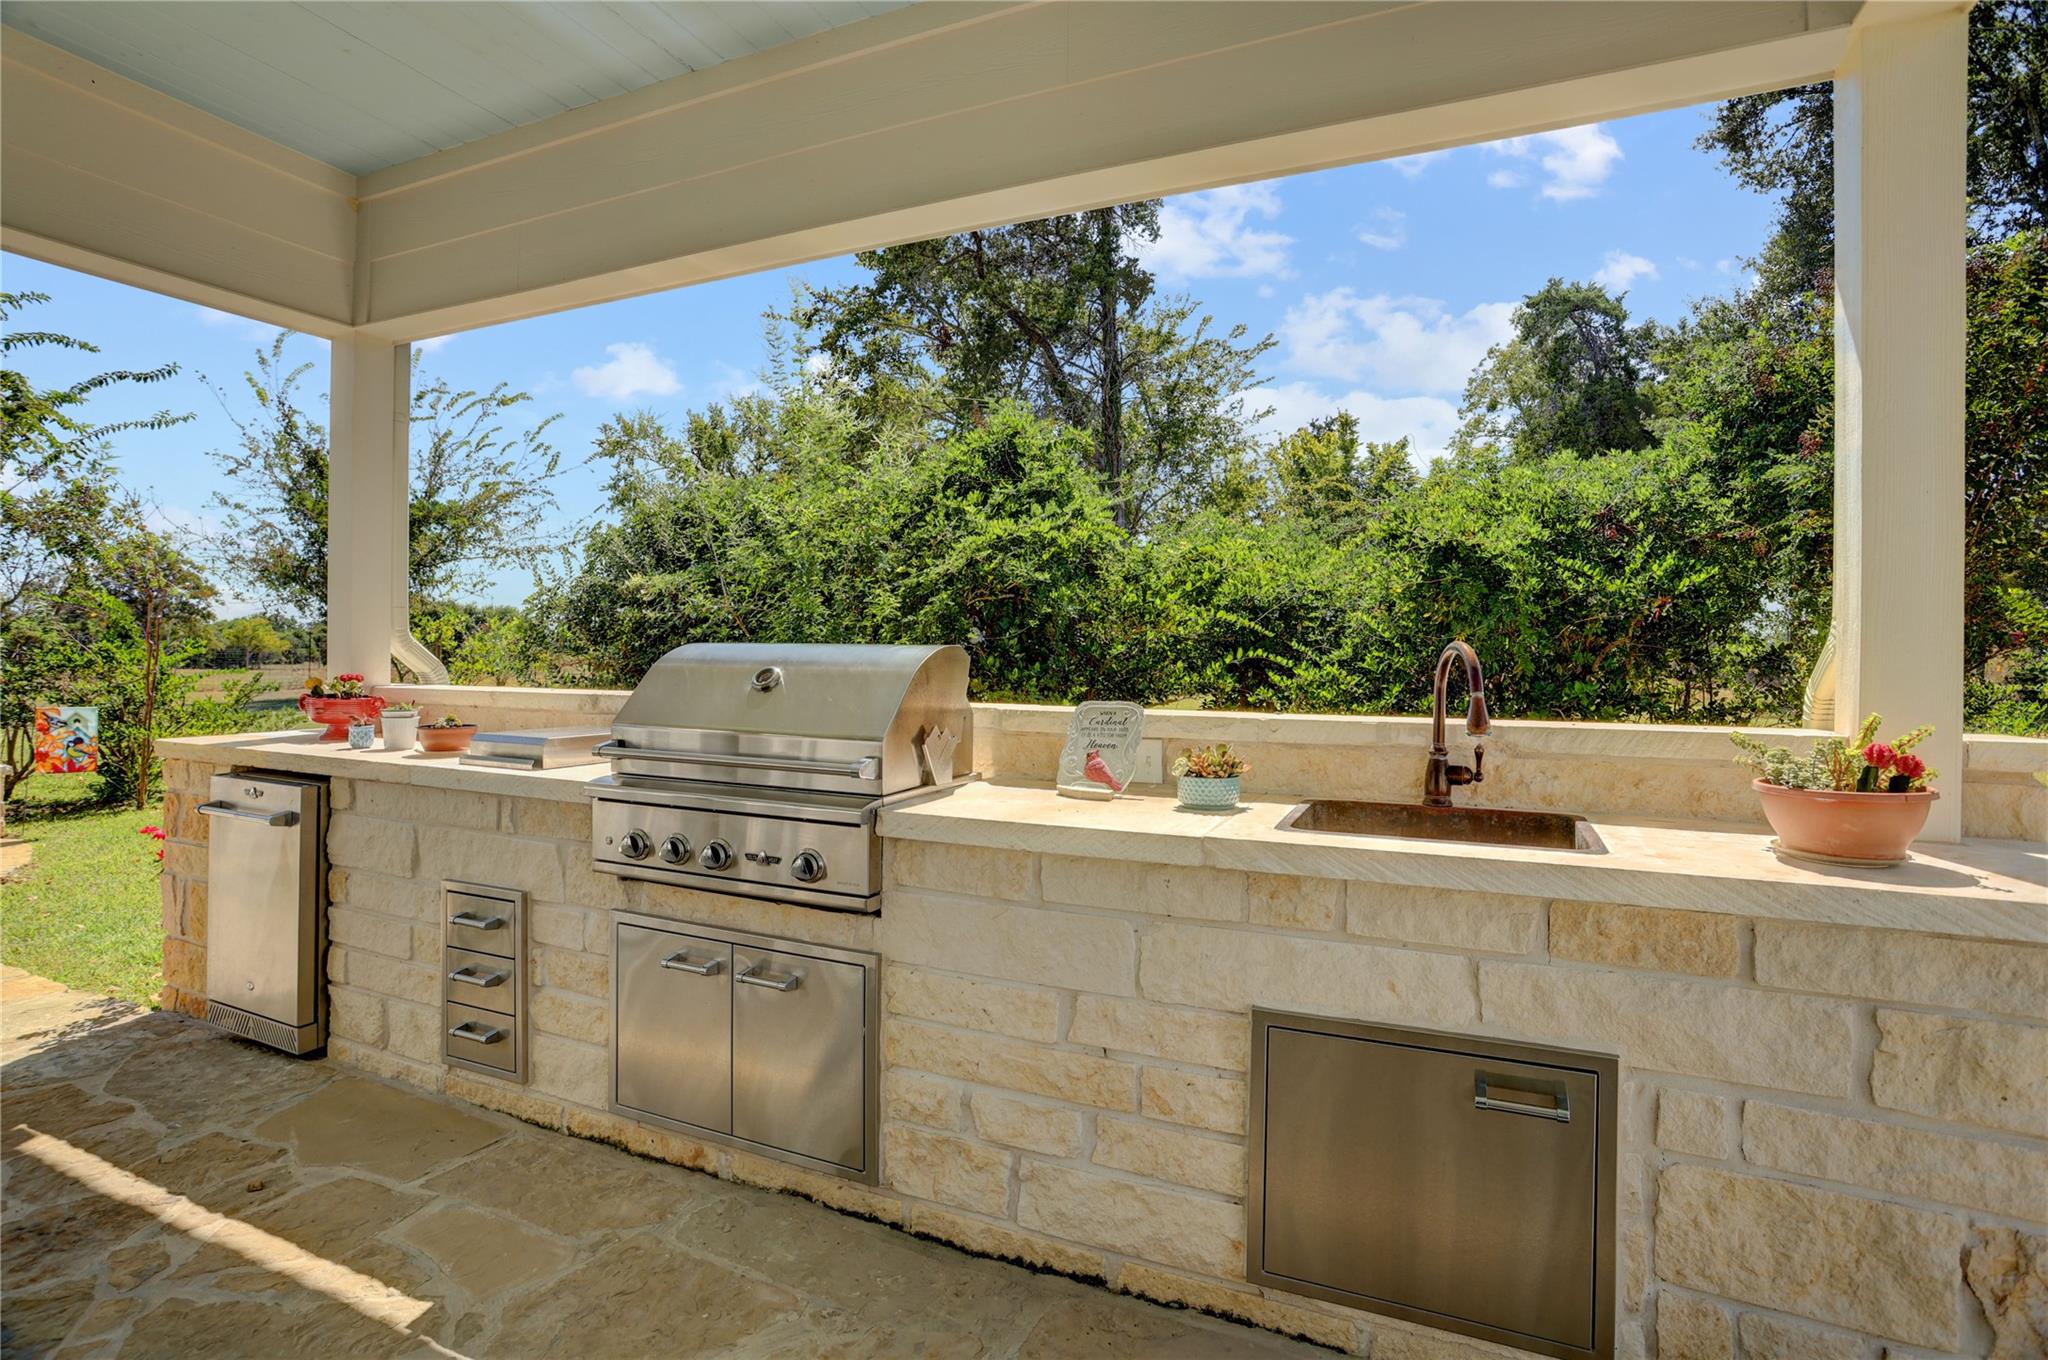
Covered outdoor kitchen with a built-in stainless steel grill, sink, and stone counter overlooking greenery.
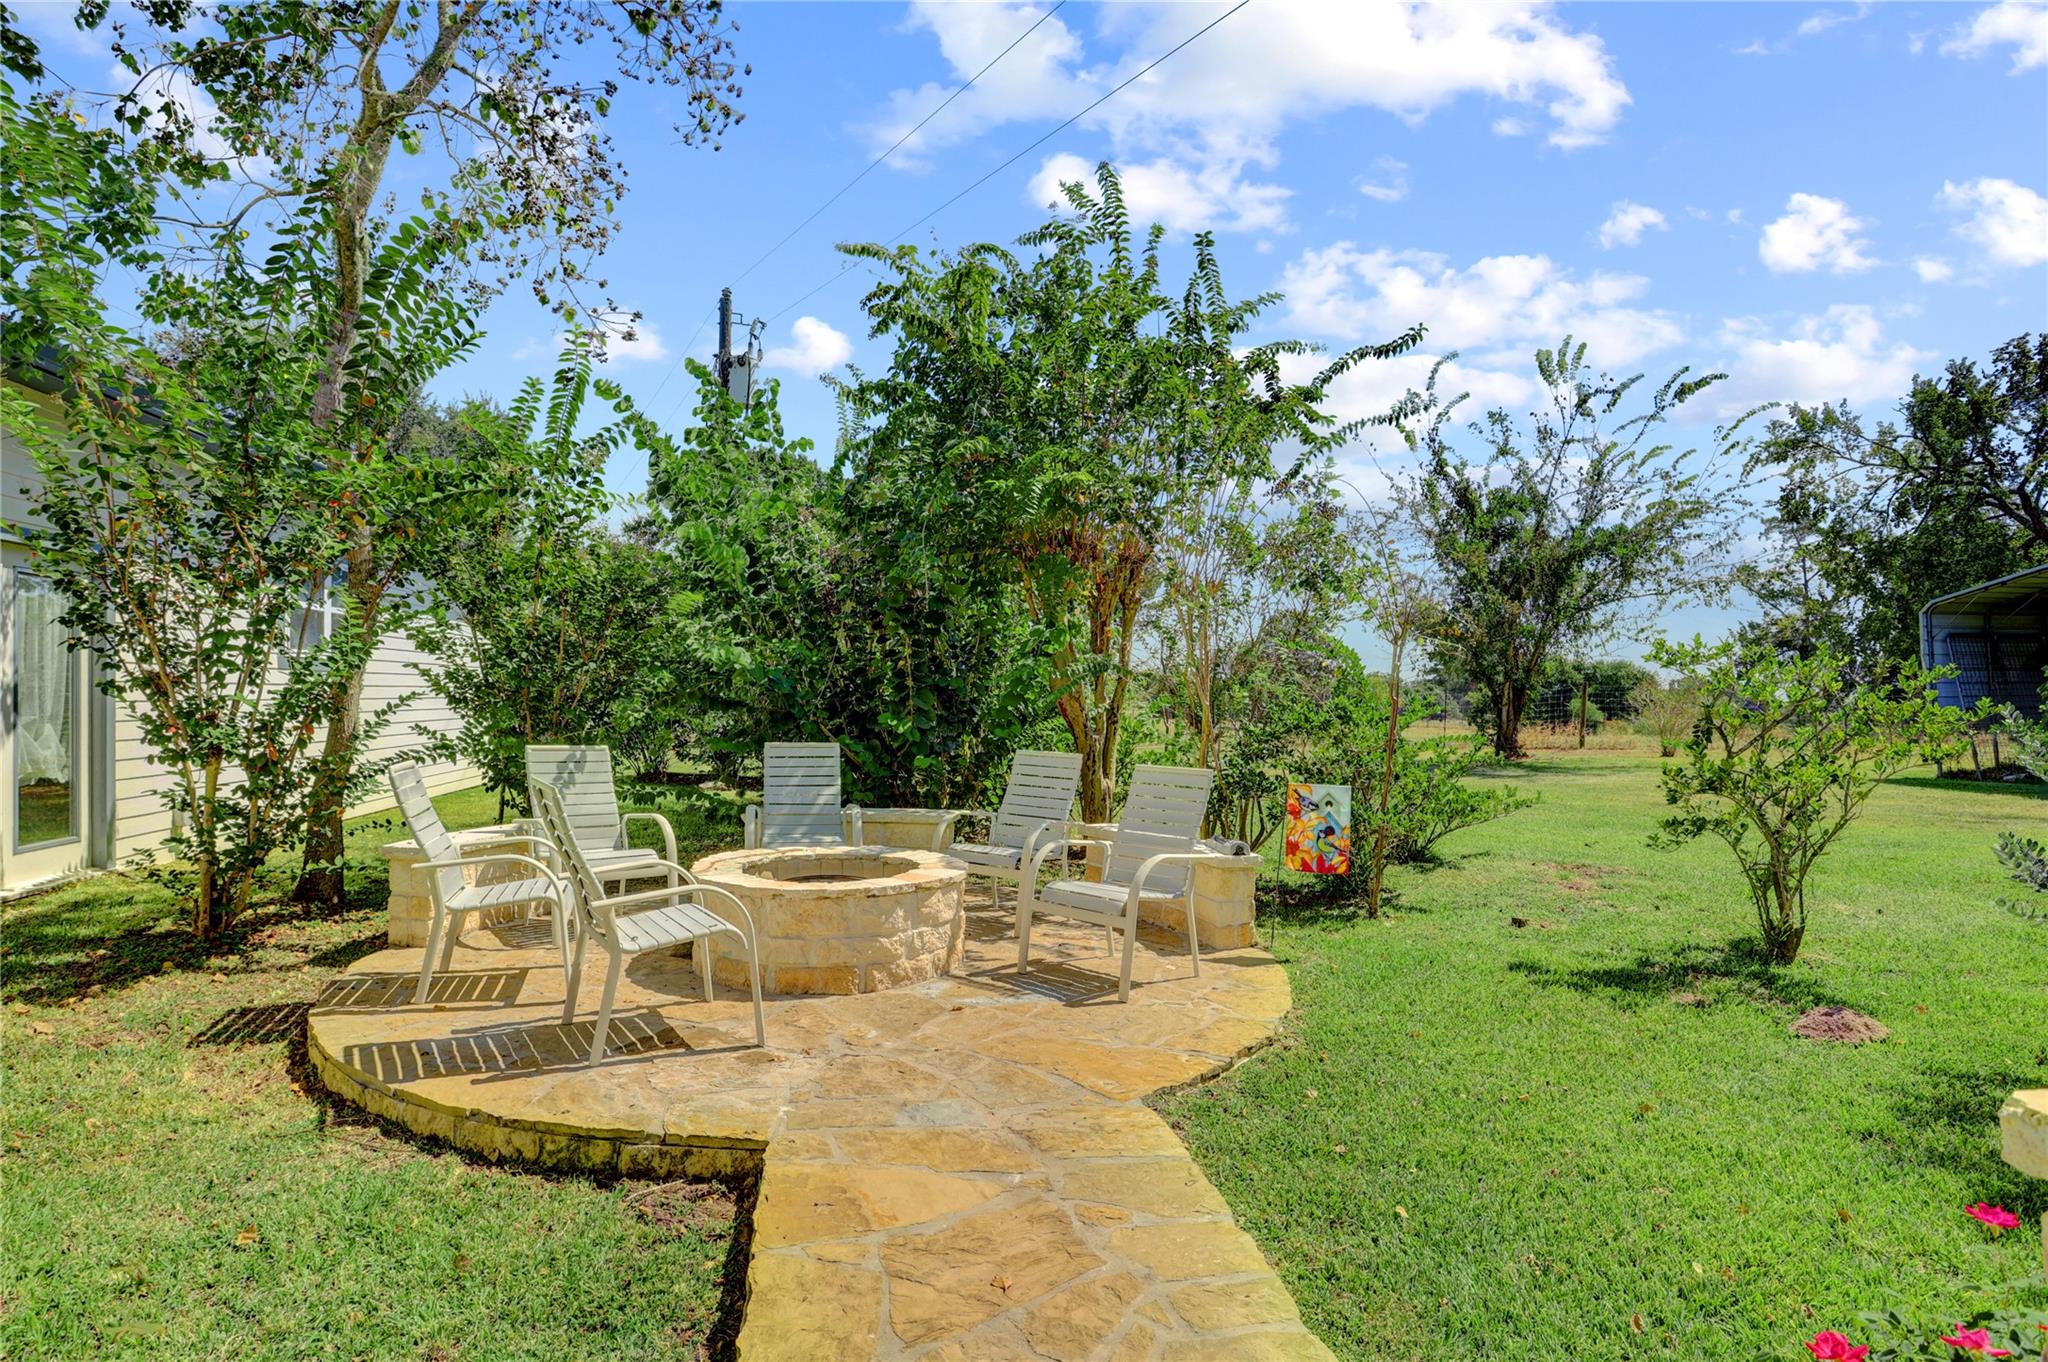
Stone backyard patio with a circular fire pit, white chairs, and a flagstone walkway.
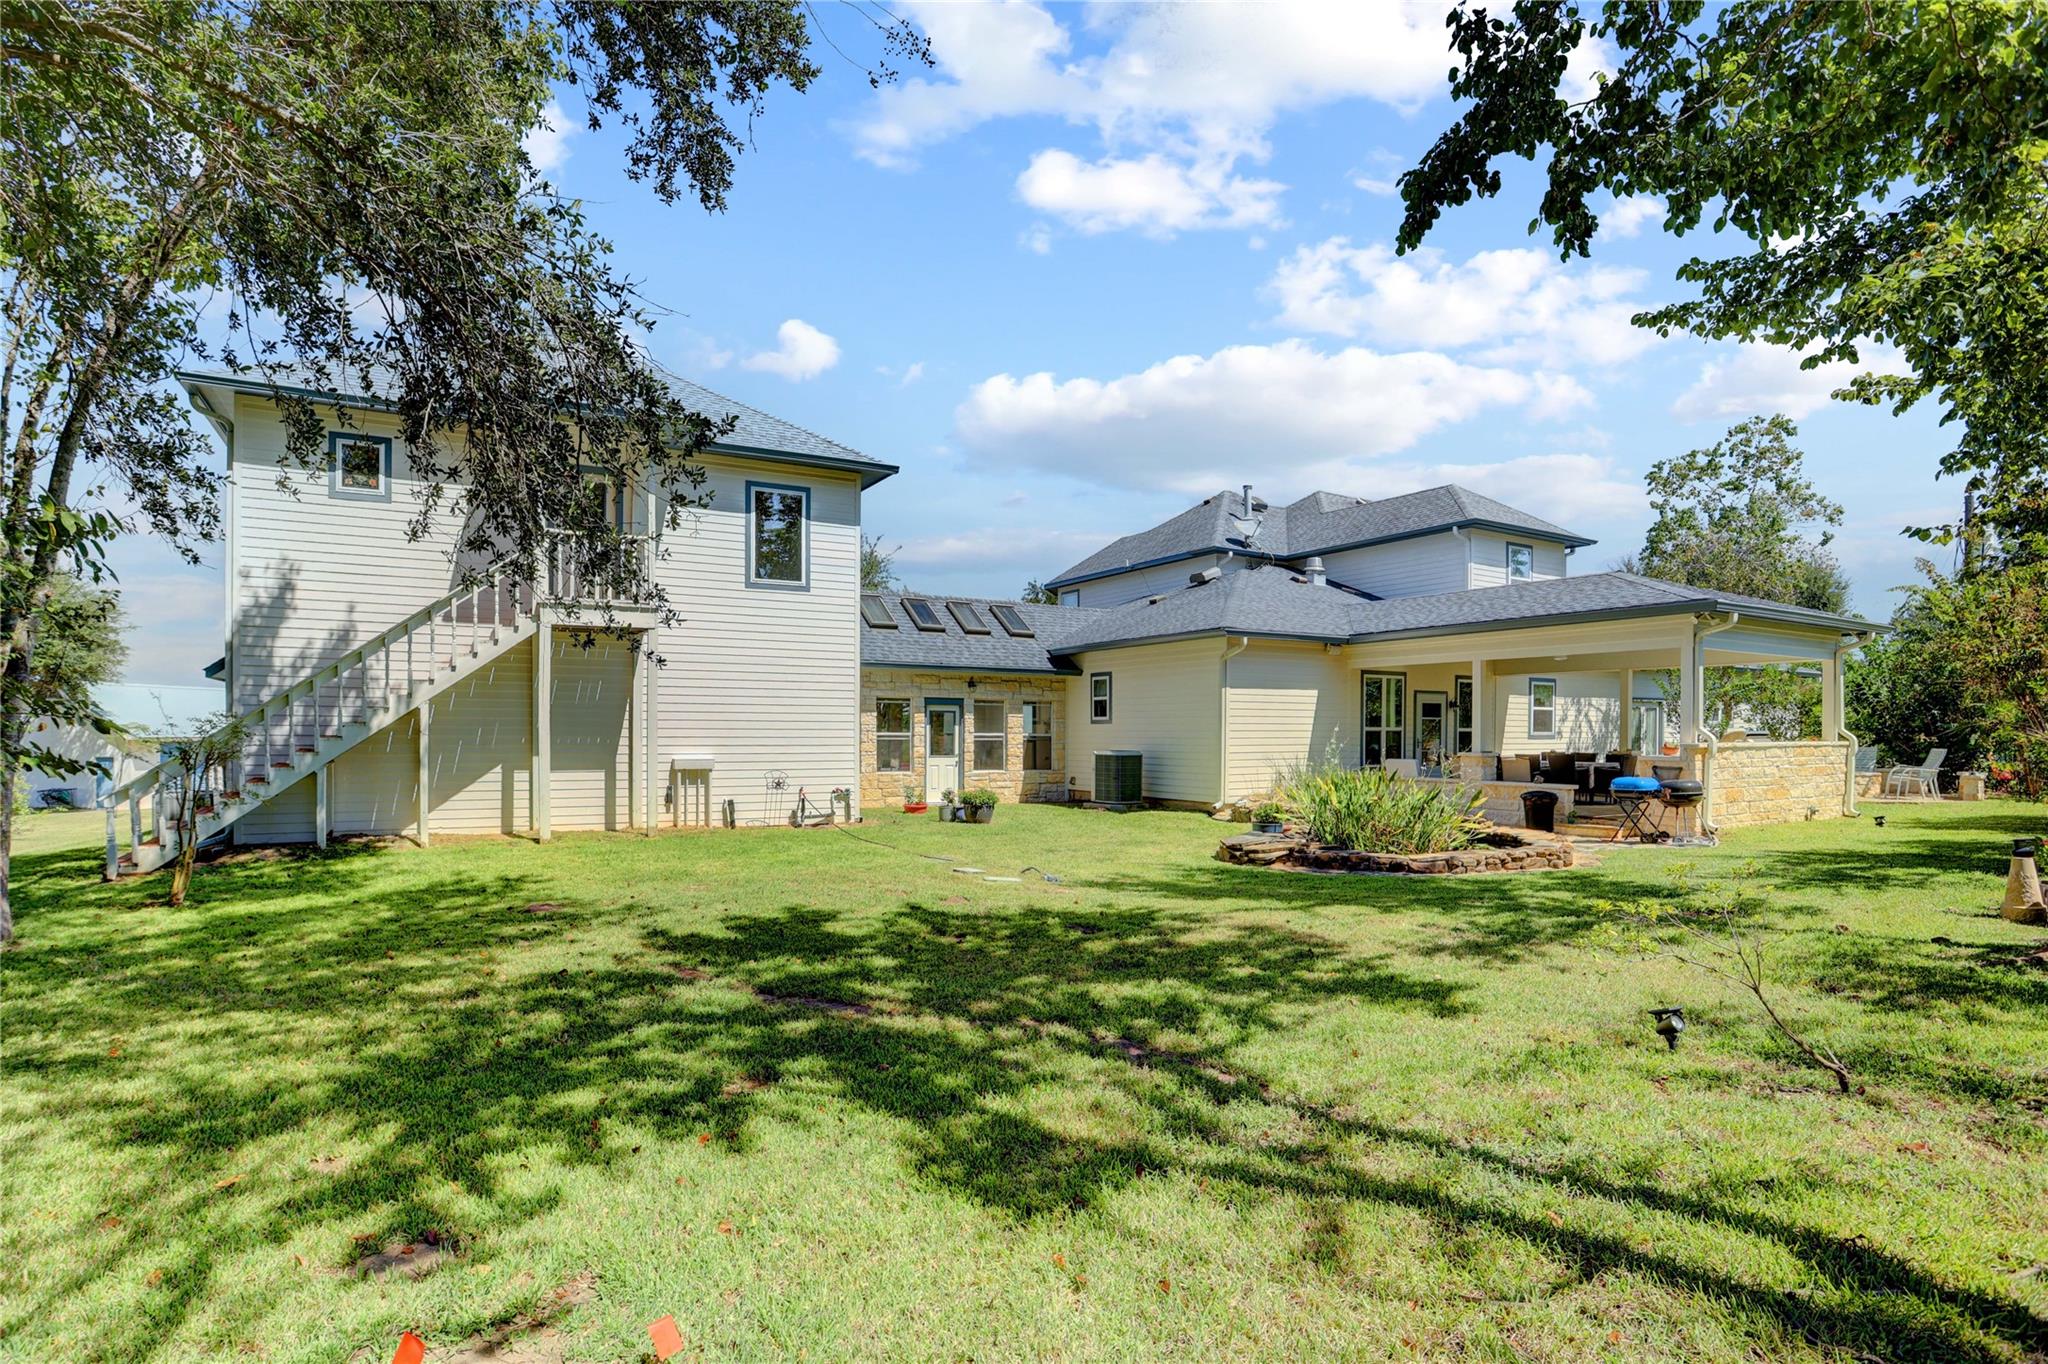
Rear of a light-sided home with a covered patio, exterior stairs, and a shaded lawn.
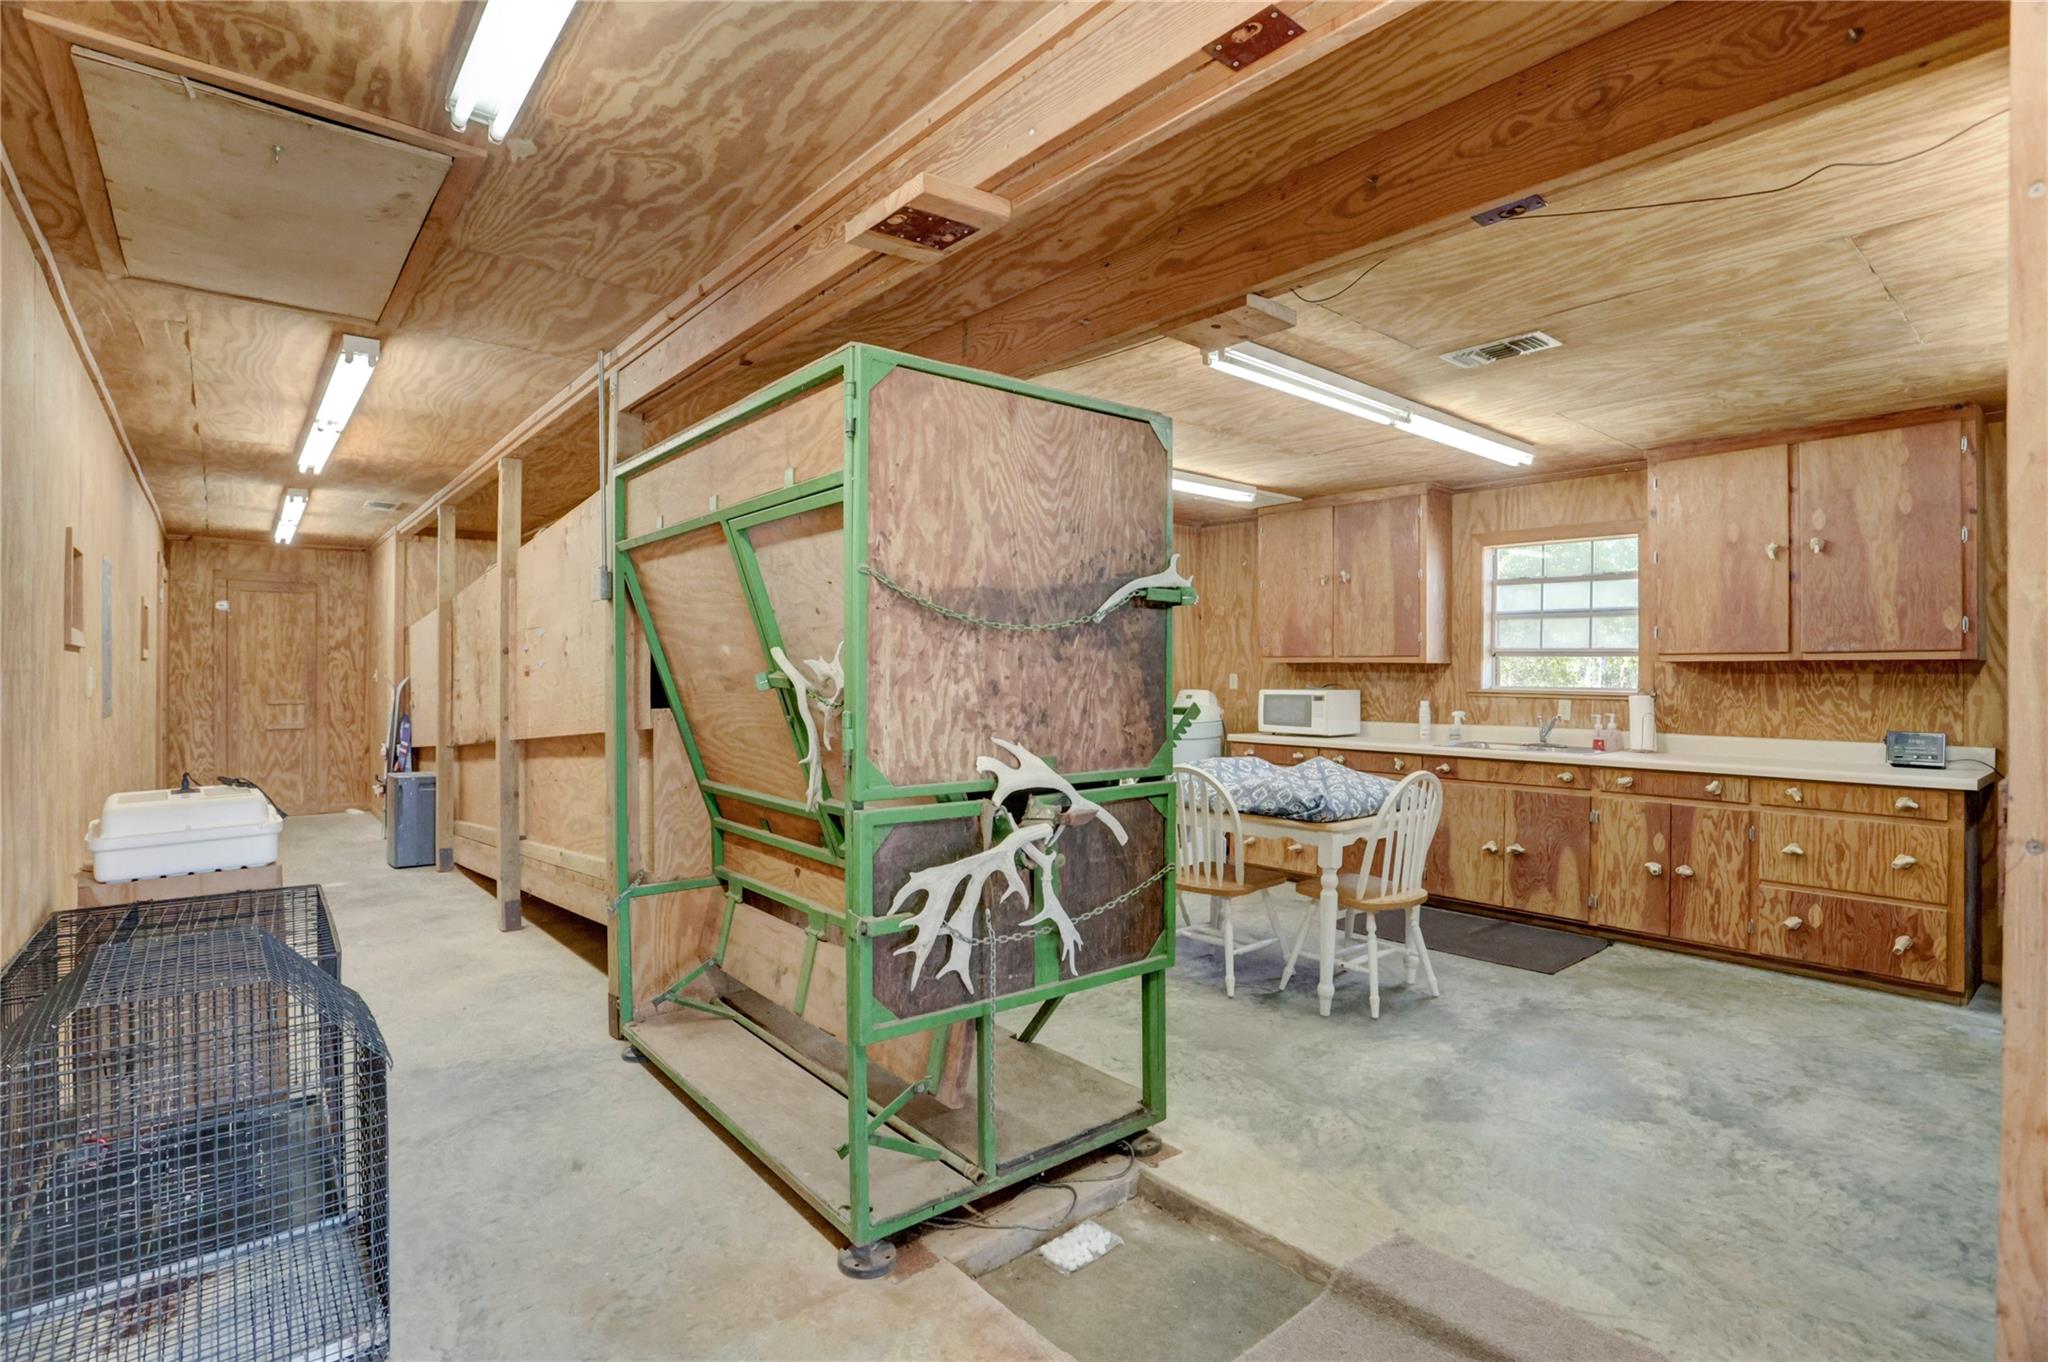
Wood-paneled utility room with a green antler display rack, wire cages, and a kitchenette.
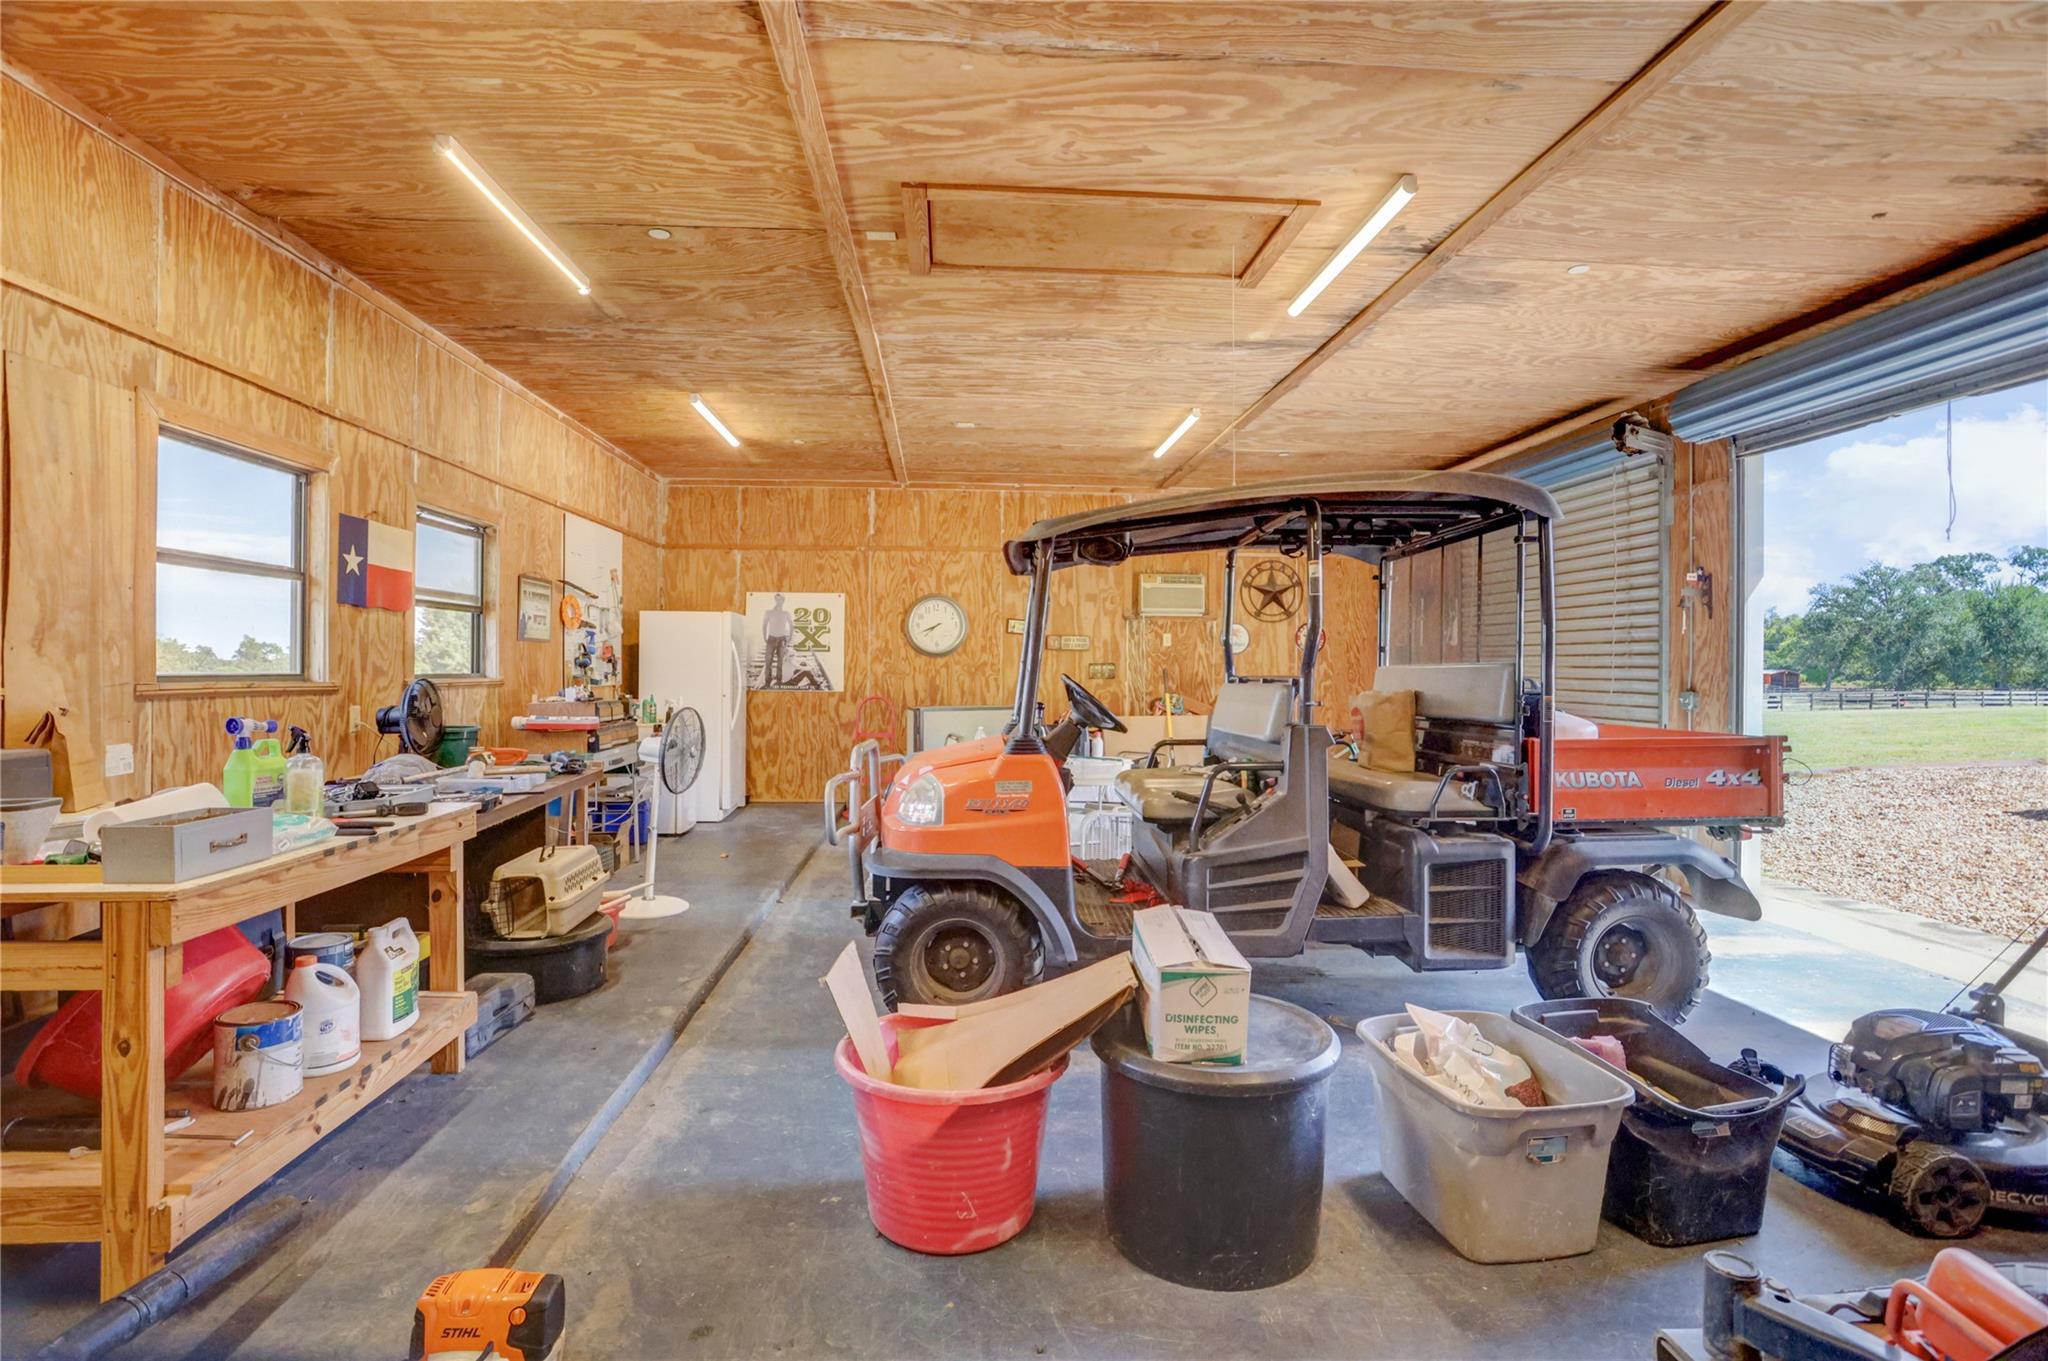
Plywood-lined garage with an orange Kubota utility vehicle, workbenches, and storage bins.
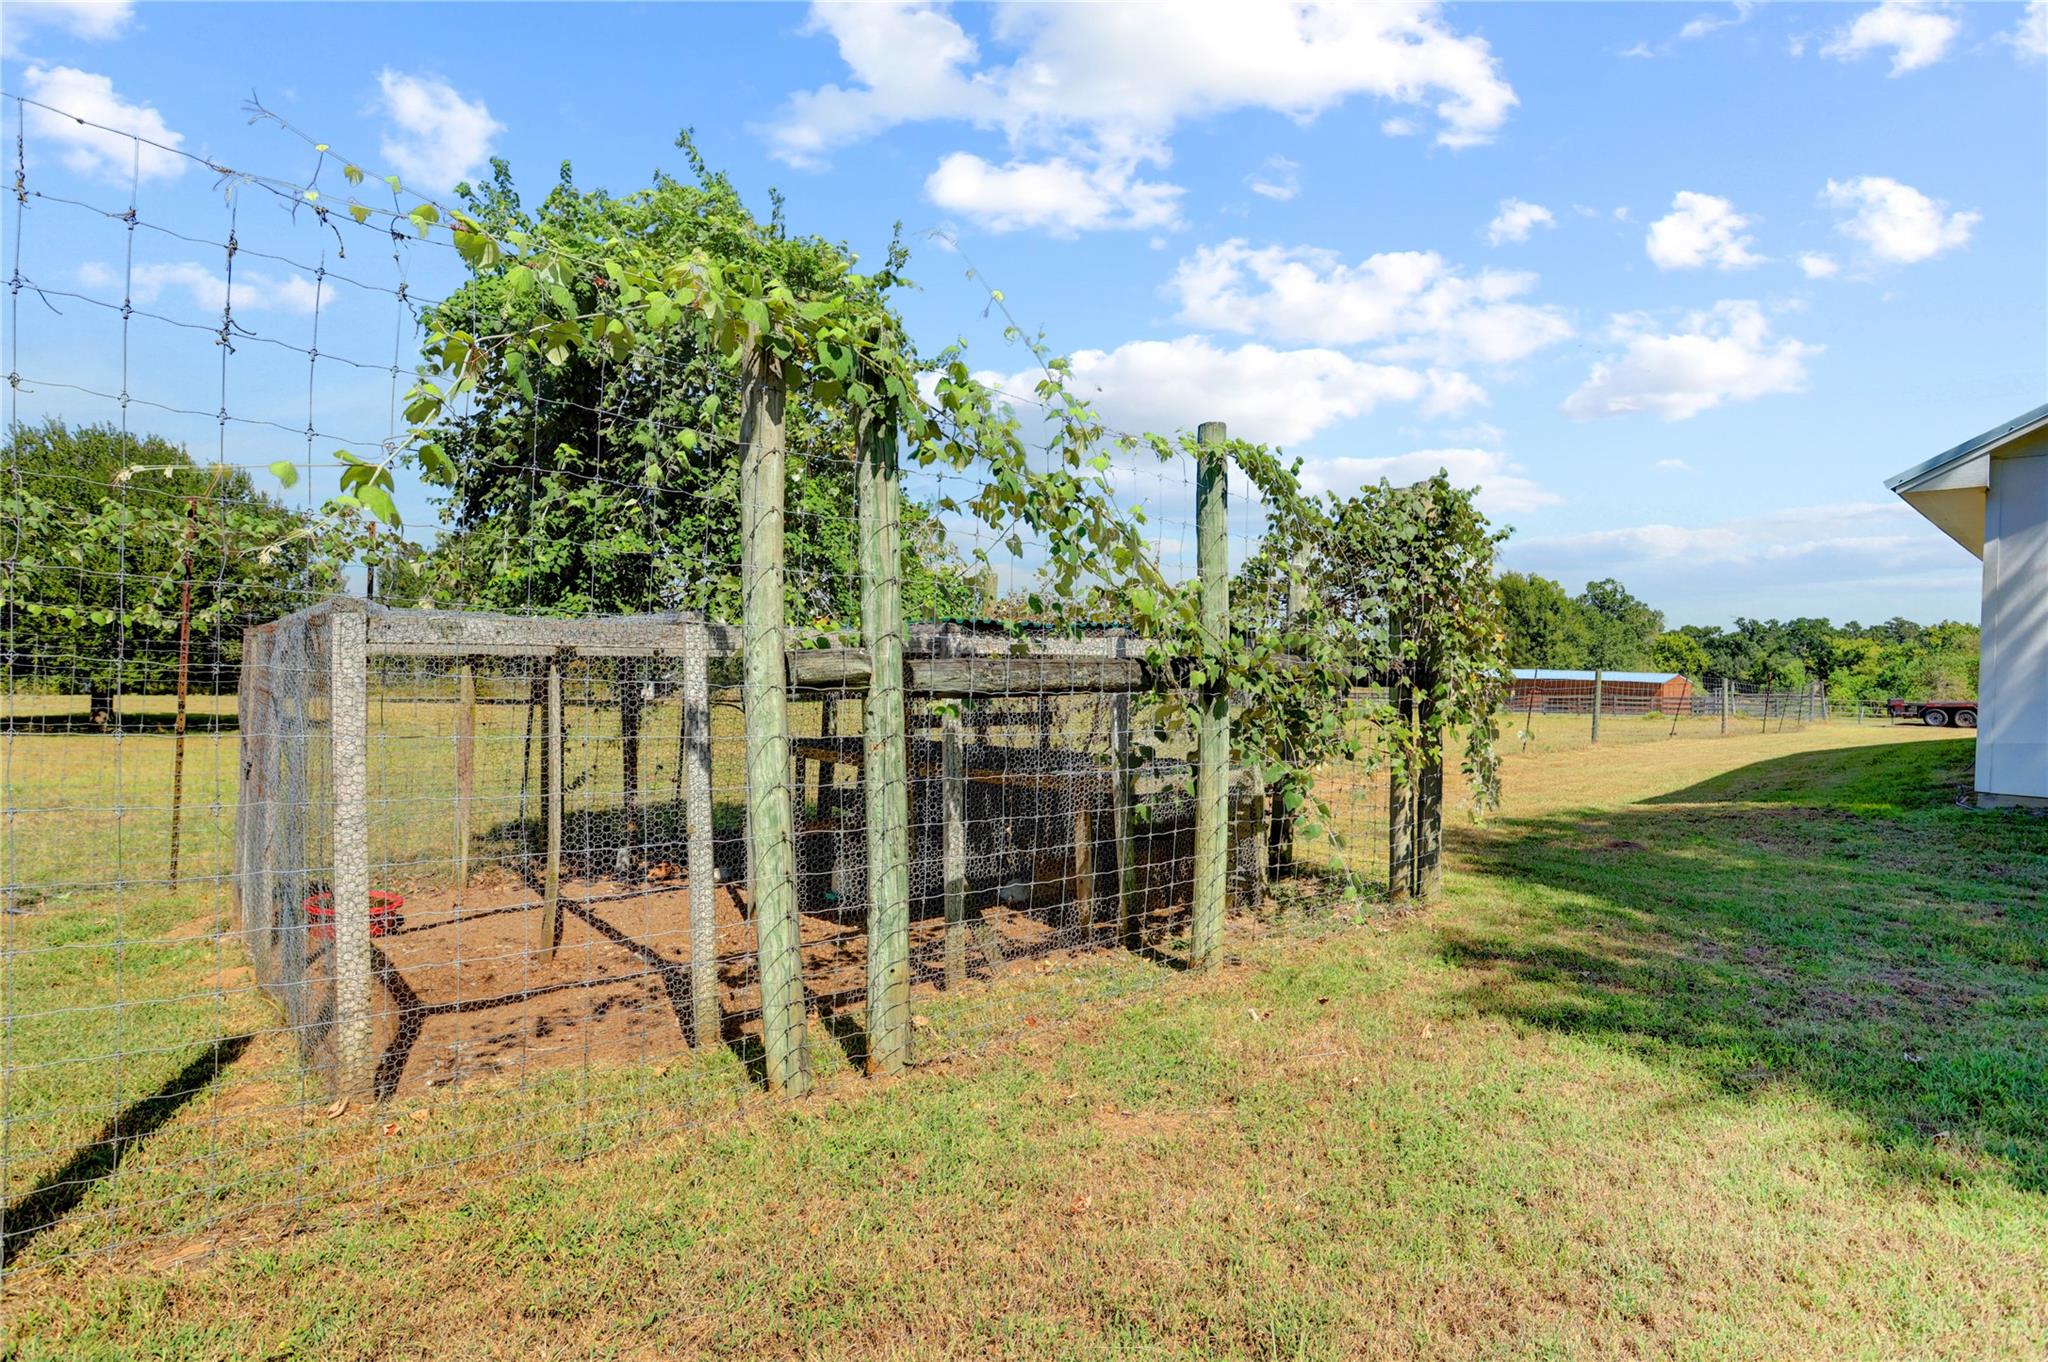
Vine-covered fenced animal enclosure in a grassy rural yard beside an outbuilding.
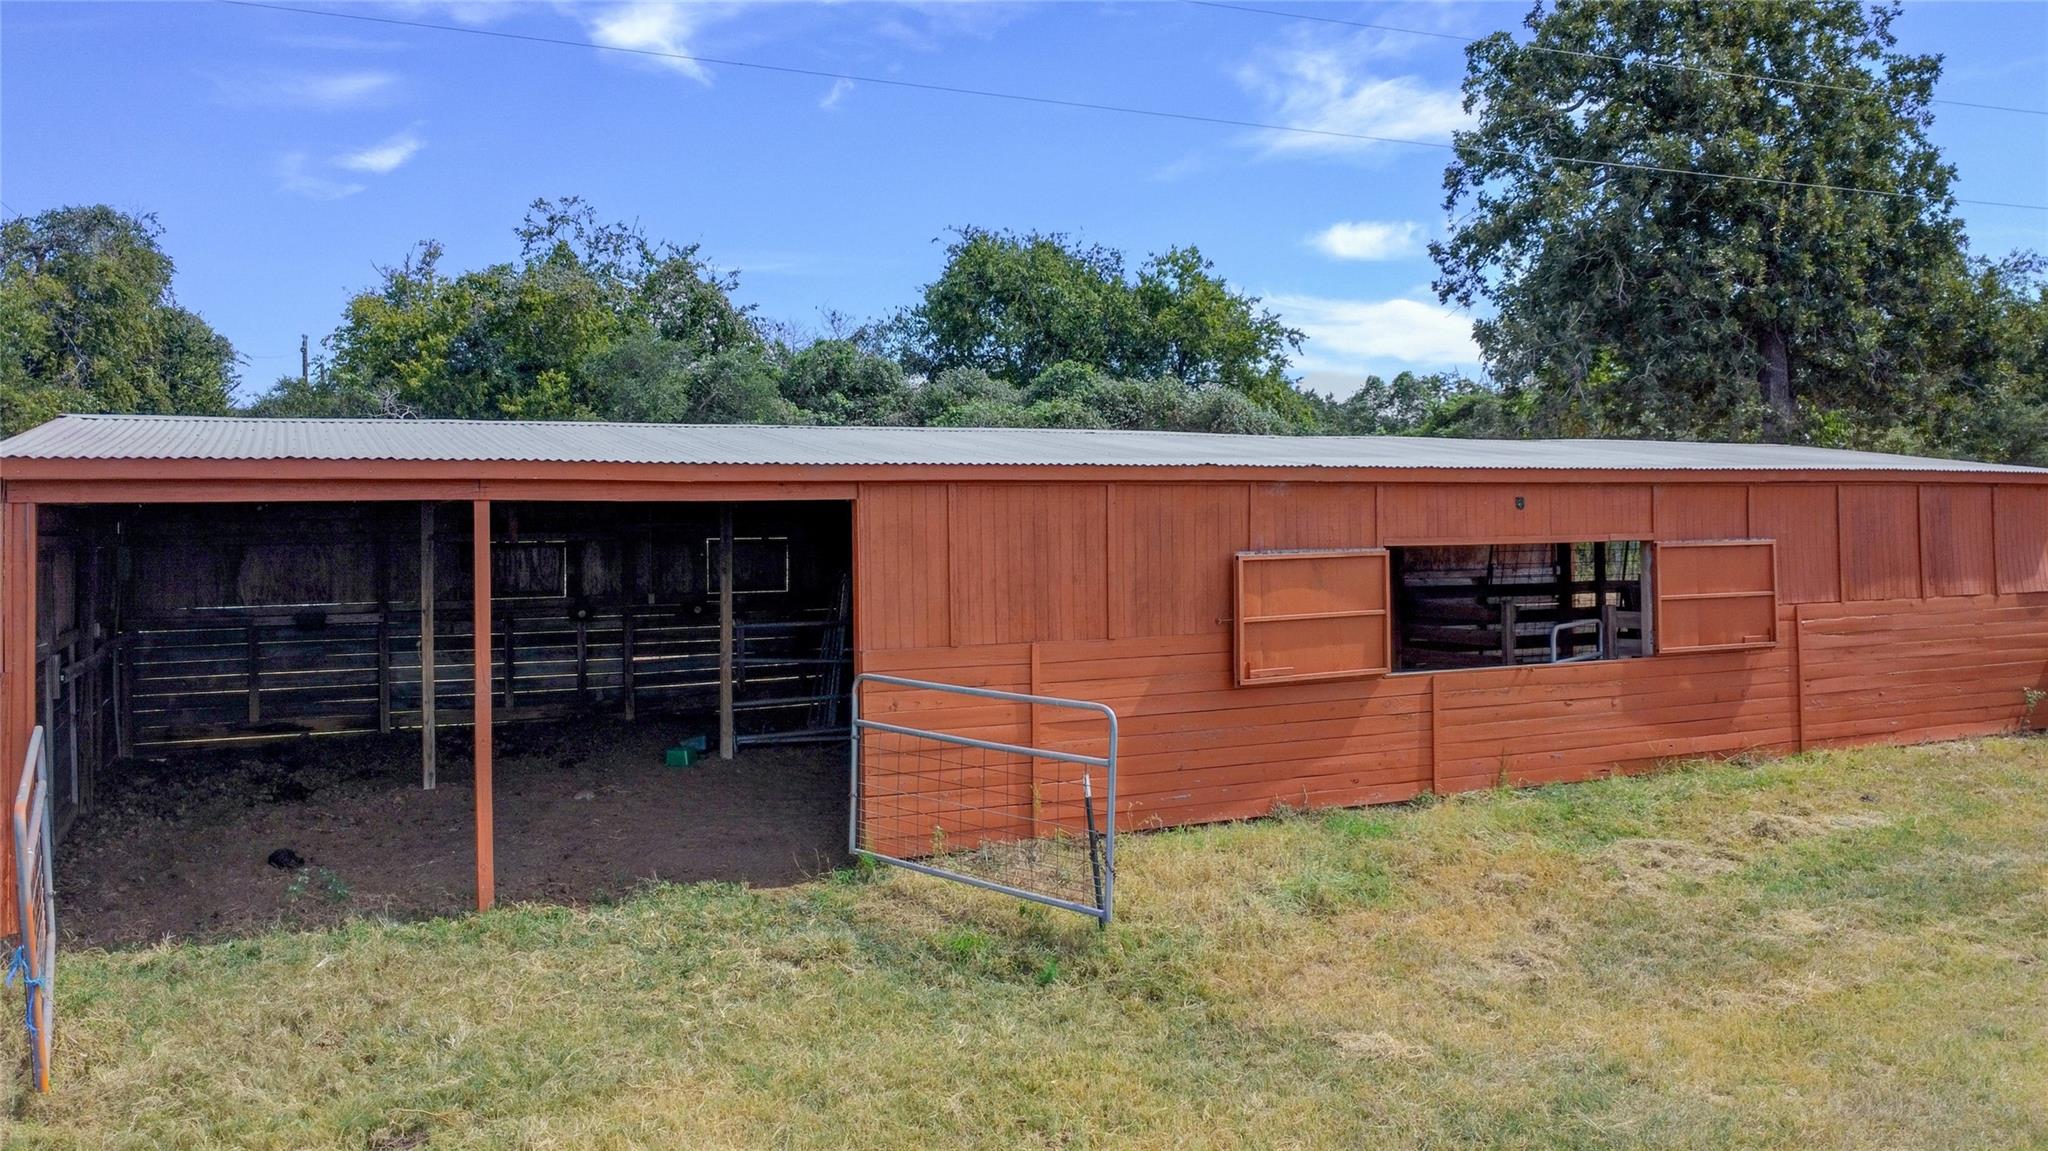
Red wooden livestock barn with open stalls and a metal gate
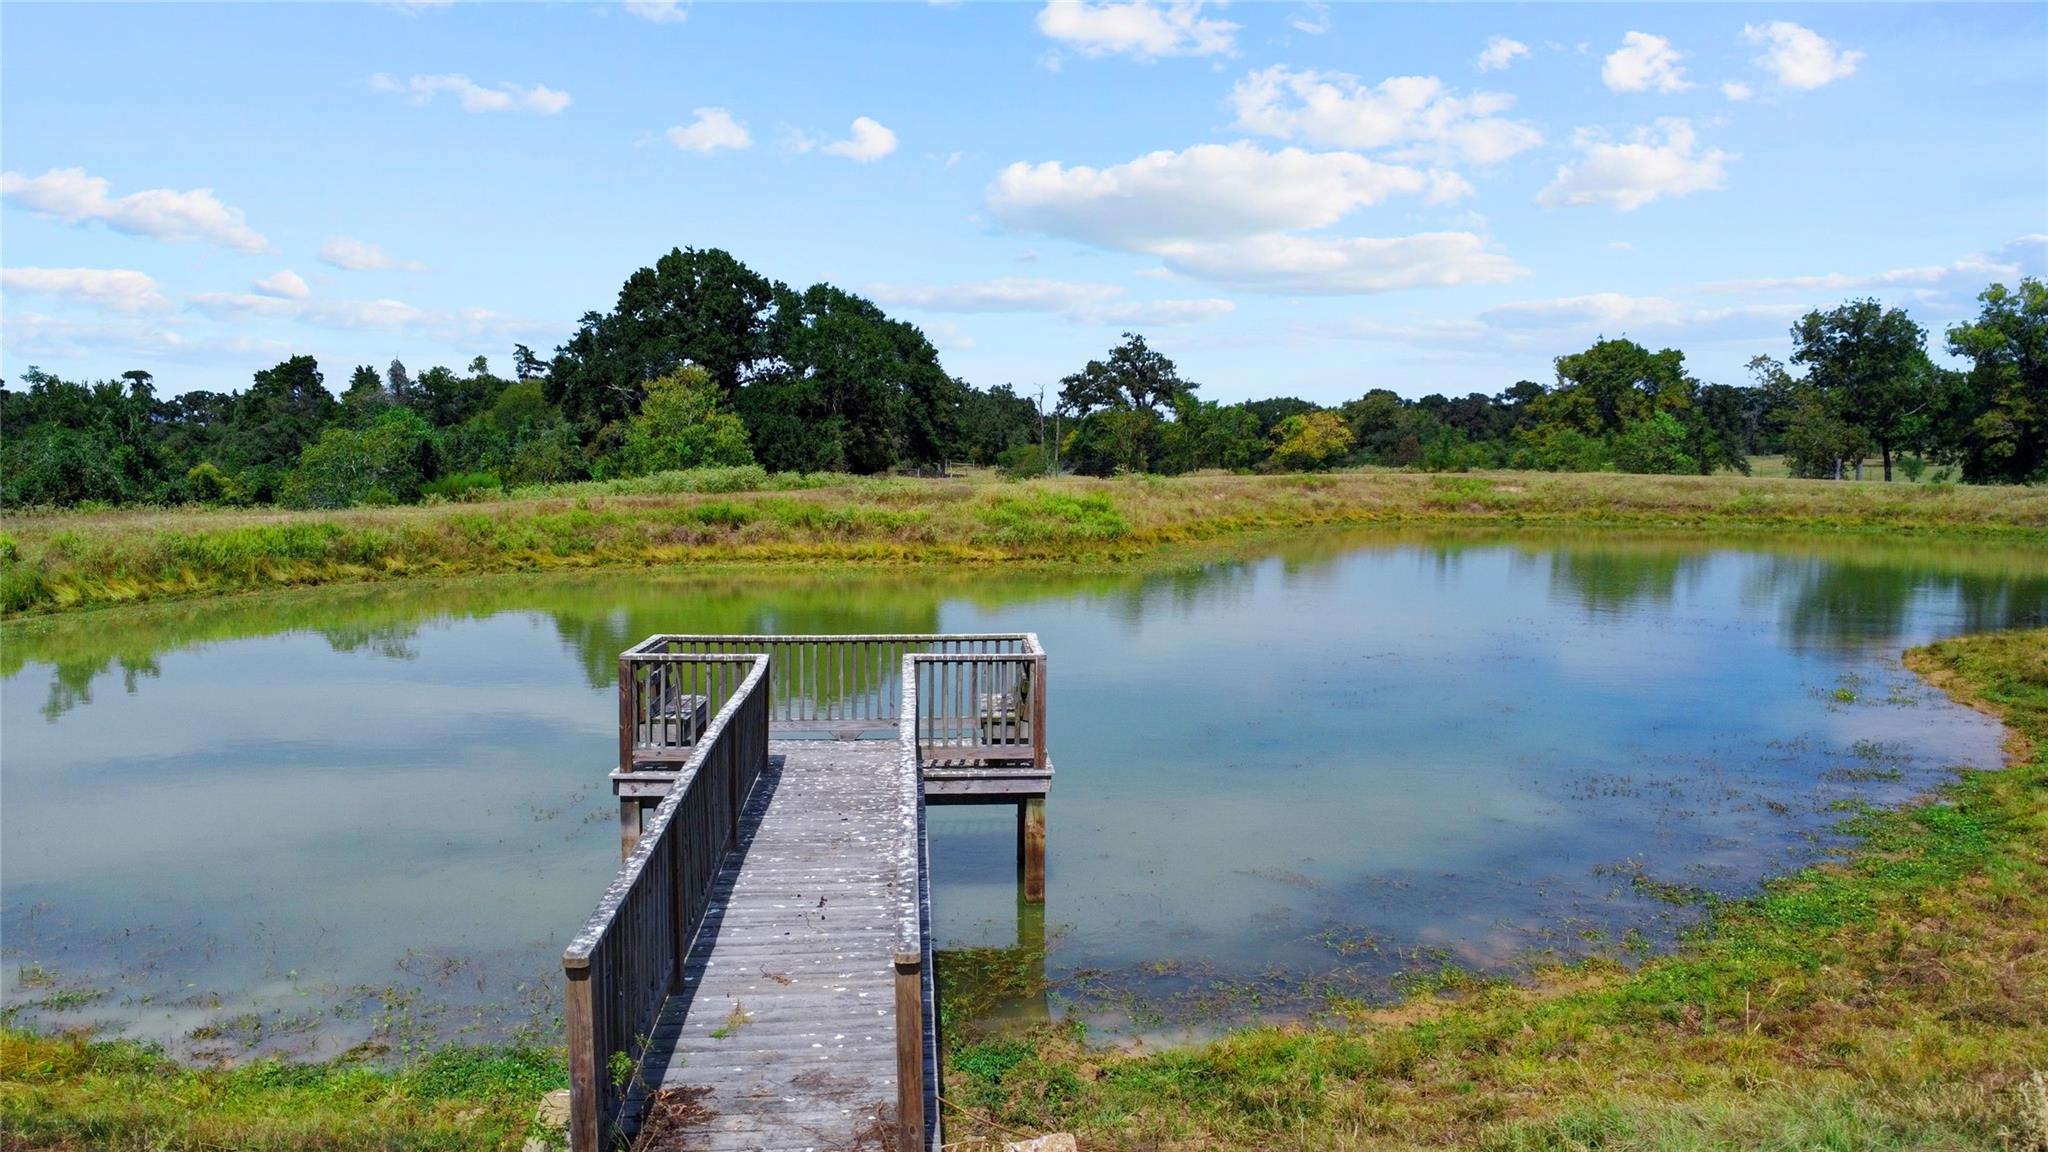
Wooden dock extending into a pond, with grassy banks and trees beyond.
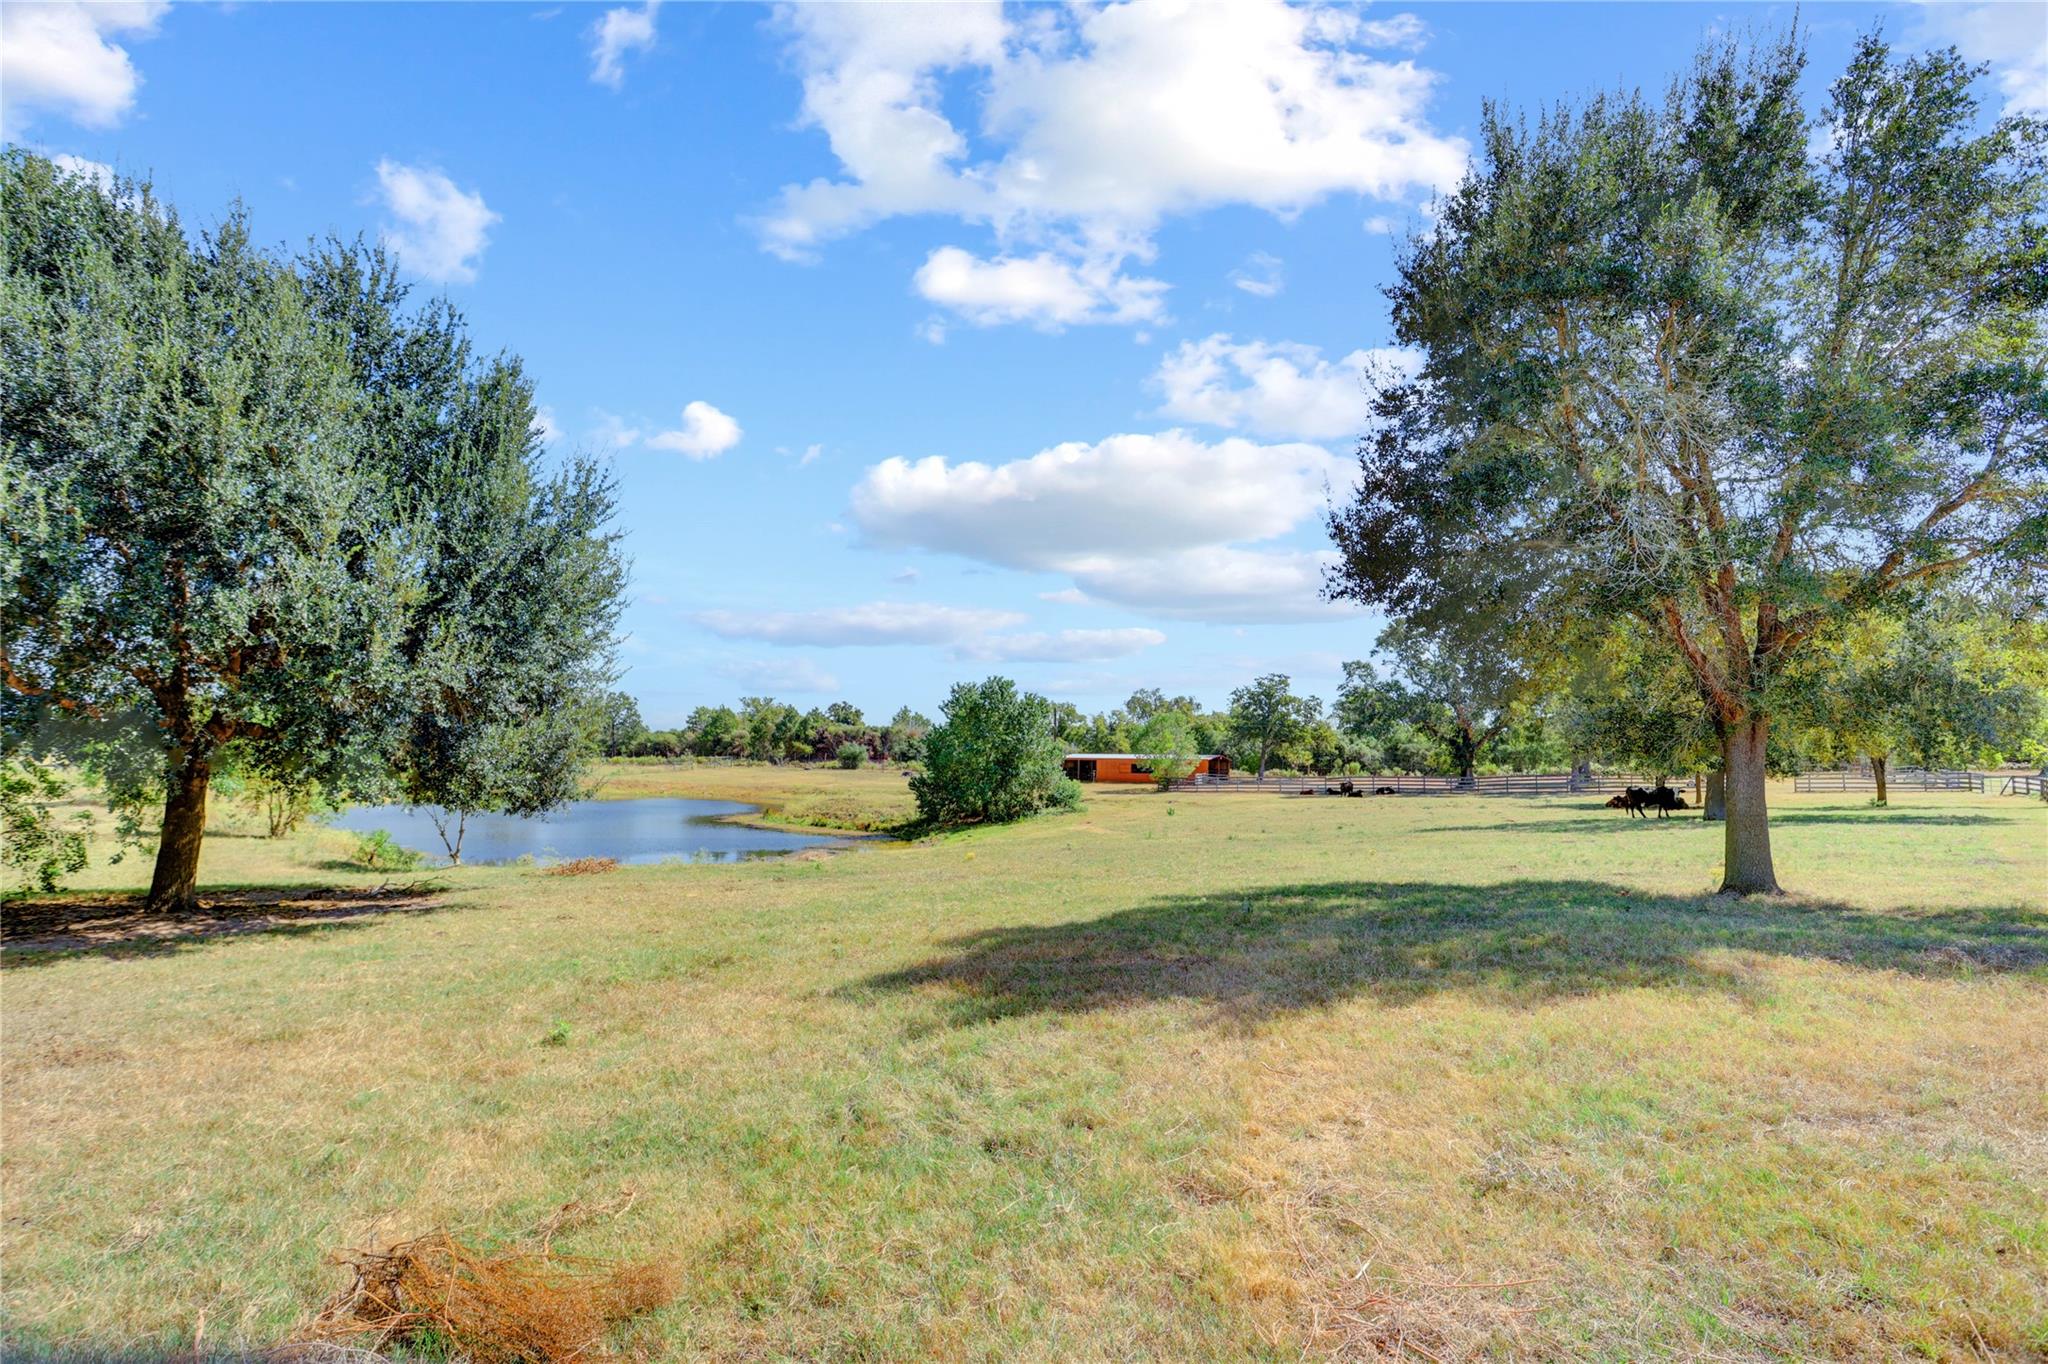
Ranch pasture with a pond, mature trees, fenced paddocks, and cattle.
Aerial view of a rural pasture outlined in red, with three ponds, scattered trees, and several buildings.
Aerial view of a rural property with a pond, fenced pastures, barns, and a large house.
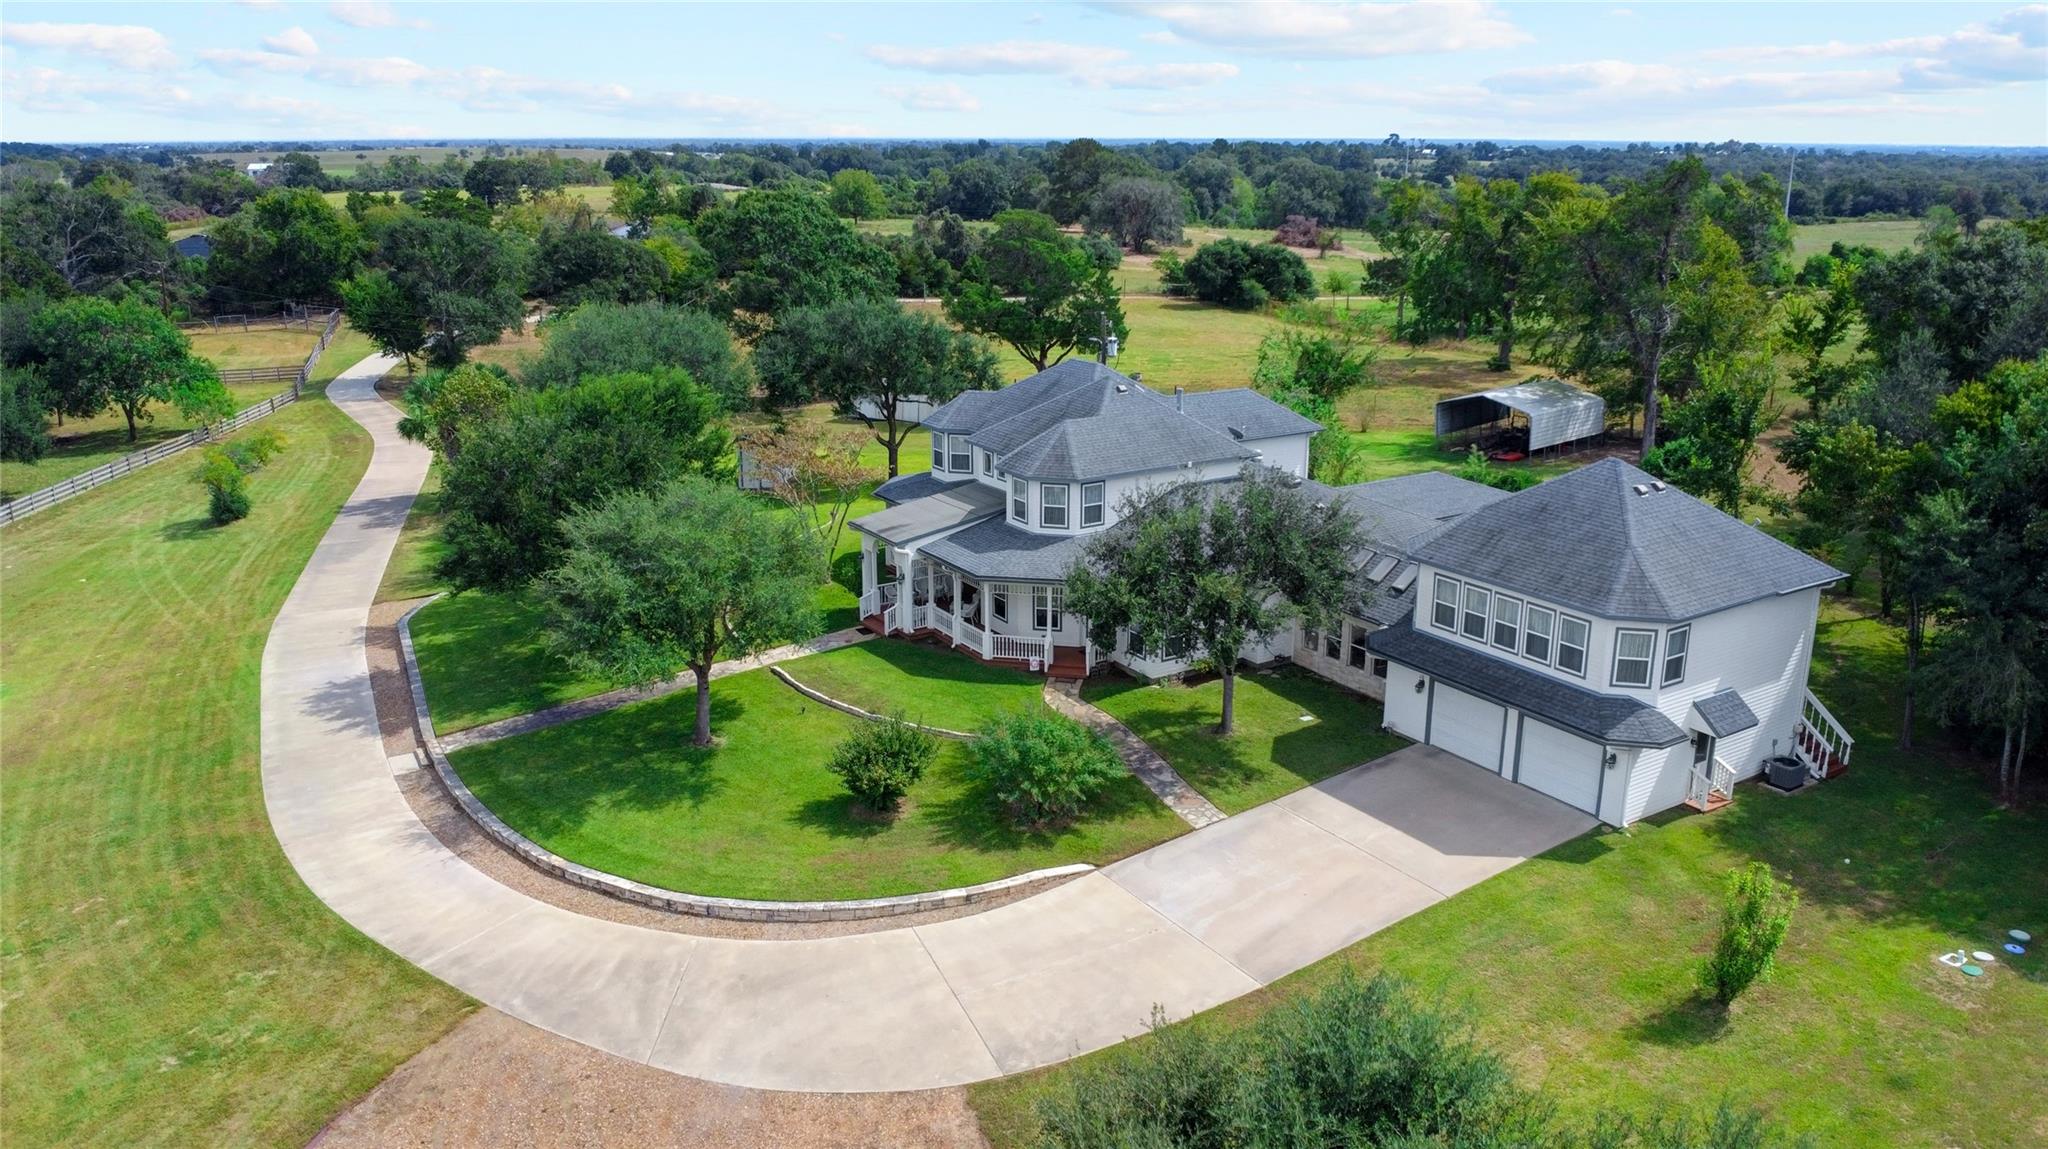
Aerial view of a white country home surrounded by lawn and trees, with a broad curved driveway.
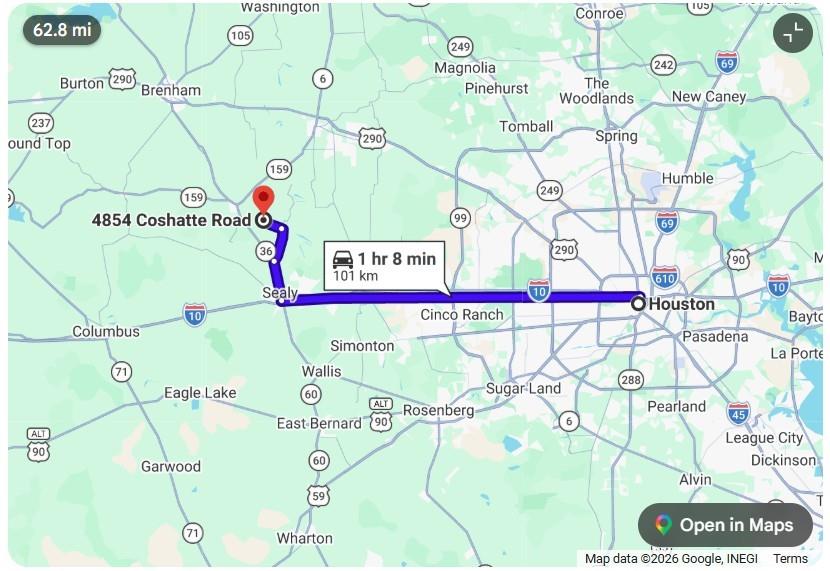
Map showing the route from 4854 Coshatte Road to Houston, about 62.8 miles.
Aerial view of a rural home with a curved driveway, red barn, and detached outbuildings.
Two-story white house with a wide porch and attached garage, framed by mature trees.
Aerial view of rural acreage with a home, outbuildings, pasture, and ponds outlined in red.
Rural property entrance with a star-decorated metal gate, stone pillars, and flags beside a gravel drive.
Aerial view of a rural home and fenced pasture, with two cows and outbuildings.
Two-story cream house with green trim, wraparound porch, ornate double doors, and a stone walkway.
Covered front porch with white wicker seating and ornate double entry doors.
Covered porch with white wicker seating overlooking a tree-lined pasture.
Entry foyer with a carpeted staircase, hardwood floors, and a large arched doorway.
Entry foyer with decorative-glass double doors, an ornate wooden staircase, hardwood floors, and patterned rugs.
Furnished living room with a grand piano and arched opening to a staircase.
Living room with a grand piano, tall lace-curtained windows, and colorful seating.
Open-plan living room and kitchen with a stone fireplace, built-in shelves, and a staircase.
Furnished living room with a large stone fireplace, built-in shelves, and a piano.
Dining room with a wooden table, tiled floor, ceiling fan, and large china cabinet.
Dining room with a large wooden table, opening onto the kitchen and living room with a fireplace.
Kitchen with wood cabinets, granite counters, a double-oven range, and a separate stainless-steel oven.
Kitchen with wood cabinetry, granite counters, a central island, and an arched opening to a red dining room.
Kitchen with wood cabinetry, granite island, stainless steel appliances, and adjoining dining area.
Dining room with red walls, a crystal chandelier, and a white-covered table surrounded by cane-back chairs.
Furnished bedroom with a patterned bed, dark bench, wooden dresser, and lace-curtained windows.
Bedroom with bay windows, a dark wood entertainment armoire, and an adjoining bathroom.
Spacious bathroom with a long double vanity, brass fixtures, and an octagonal decorative window.
Bathroom with a built-in soaking tub, marble-look surround, and tall windows beside a carpeted passage.
Bedroom with a colorful patterned bed, teal headboard, wooden bookcase dresser, and ceiling fan.
Bathroom with a white vanity, oval mirror, and bathtub with marble-patterned shower walls.
Home office with wood floors, a desk, tall curtained windows, and a glass door to the porch.
Laundry room with white cabinets, tiled floor, washer and dryer, and framed prints.
Bathroom with a pedestal sink, oval mirror, striped towels, and a floral shower curtain.
Furnished bedroom with bay windows, lace curtains, and a ceiling fan.
Bathroom vanity with white cabinetry, brass fixtures, and a large octagonal mirror beside an open toilet-room doorway.
Bedroom with a patterned bed, white daybed, curtained windows, and ceiling fan.
Playroom with built-in white cabinets, a desk, and toys beneath three windows.
Crowded room with built-in bookshelves, family photos, storage bins, and boxes around a lace-curtained window.
Stone-walled sunroom with a vaulted wood ceiling, large windows, potted plants, and red folding chairs.
Spacious bedroom with bunk beds, a colorful quilt, wood-look floors, and seating area.
Covered patio with a built-in grill and outdoor dining table beneath a ceiling fan.
Covered outdoor kitchen with a built-in stainless steel grill, sink, and stone counter overlooking greenery.
Stone backyard patio with a circular fire pit, white chairs, and a flagstone walkway.
Rear of a light-sided home with a covered patio, exterior stairs, and a shaded lawn.
Wood-paneled utility room with a green antler display rack, wire cages, and a kitchenette.
Plywood-lined garage with an orange Kubota utility vehicle, workbenches, and storage bins.
Vine-covered fenced animal enclosure in a grassy rural yard beside an outbuilding.
Red wooden livestock barn with open stalls and a metal gate
Wooden dock extending into a pond, with grassy banks and trees beyond.
Ranch pasture with a pond, mature trees, fenced paddocks, and cattle.
Aerial view of a rural pasture outlined in red, with three ponds, scattered trees, and several buildings.
Aerial view of a rural property with a pond, fenced pastures, barns, and a large house.
Aerial view of a white country home surrounded by lawn and trees, with a broad curved driveway.
Map showing the route from 4854 Coshatte Road to Houston, about 62.8 miles.
Aerial view of a rural home with a curved driveway, red barn, and detached outbuildings.
Two-story white house with a wide porch and attached garage, framed by mature trees.
Aerial view of rural acreage with a home, outbuildings, pasture, and ponds outlined in red.
Rural property entrance with a star-decorated metal gate, stone pillars, and flags beside a gravel drive.
Aerial view of a rural home and fenced pasture, with two cows and outbuildings.
Two-story cream house with green trim, wraparound porch, ornate double doors, and a stone walkway.
Covered front porch with white wicker seating and ornate double entry doors.
Covered porch with white wicker seating overlooking a tree-lined pasture.
Entry foyer with a carpeted staircase, hardwood floors, and a large arched doorway.
Entry foyer with decorative-glass double doors, an ornate wooden staircase, hardwood floors, and patterned rugs.
Furnished living room with a grand piano and arched opening to a staircase.
Living room with a grand piano, tall lace-curtained windows, and colorful seating.
Open-plan living room and kitchen with a stone fireplace, built-in shelves, and a staircase.
Furnished living room with a large stone fireplace, built-in shelves, and a piano.
Dining room with a wooden table, tiled floor, ceiling fan, and large china cabinet.
Dining room with a large wooden table, opening onto the kitchen and living room with a fireplace.
Kitchen with wood cabinets, granite counters, a double-oven range, and a separate stainless-steel oven.
Kitchen with wood cabinetry, granite counters, a central island, and an arched opening to a red dining room.
Kitchen with wood cabinetry, granite island, stainless steel appliances, and adjoining dining area.
Dining room with red walls, a crystal chandelier, and a white-covered table surrounded by cane-back chairs.
Furnished bedroom with a patterned bed, dark bench, wooden dresser, and lace-curtained windows.
Bedroom with bay windows, a dark wood entertainment armoire, and an adjoining bathroom.
Spacious bathroom with a long double vanity, brass fixtures, and an octagonal decorative window.
Bathroom with a built-in soaking tub, marble-look surround, and tall windows beside a carpeted passage.
Bedroom with a colorful patterned bed, teal headboard, wooden bookcase dresser, and ceiling fan.
Bathroom with a white vanity, oval mirror, and bathtub with marble-patterned shower walls.
Home office with wood floors, a desk, tall curtained windows, and a glass door to the porch.
Laundry room with white cabinets, tiled floor, washer and dryer, and framed prints.
Bathroom with a pedestal sink, oval mirror, striped towels, and a floral shower curtain.
Furnished bedroom with bay windows, lace curtains, and a ceiling fan.
Bathroom vanity with white cabinetry, brass fixtures, and a large octagonal mirror beside an open toilet-room doorway.
Bedroom with a patterned bed, white daybed, curtained windows, and ceiling fan.
Playroom with built-in white cabinets, a desk, and toys beneath three windows.
Crowded room with built-in bookshelves, family photos, storage bins, and boxes around a lace-curtained window.
Stone-walled sunroom with a vaulted wood ceiling, large windows, potted plants, and red folding chairs.
Spacious bedroom with bunk beds, a colorful quilt, wood-look floors, and seating area.
Covered patio with a built-in grill and outdoor dining table beneath a ceiling fan.
Covered outdoor kitchen with a built-in stainless steel grill, sink, and stone counter overlooking greenery.
Stone backyard patio with a circular fire pit, white chairs, and a flagstone walkway.
Rear of a light-sided home with a covered patio, exterior stairs, and a shaded lawn.
Wood-paneled utility room with a green antler display rack, wire cages, and a kitchenette.
Plywood-lined garage with an orange Kubota utility vehicle, workbenches, and storage bins.
Vine-covered fenced animal enclosure in a grassy rural yard beside an outbuilding.
Red wooden livestock barn with open stalls and a metal gate
Wooden dock extending into a pond, with grassy banks and trees beyond.
Ranch pasture with a pond, mature trees, fenced paddocks, and cattle.
Aerial view of a rural pasture outlined in red, with three ponds, scattered trees, and several buildings.
Aerial view of a rural property with a pond, fenced pastures, barns, and a large house.
Aerial view of a white country home surrounded by lawn and trees, with a broad curved driveway.
Map showing the route from 4854 Coshatte Road to Houston, about 62.8 miles.
See all photos
For Sale

4854 Coshatte Road

4854 Coshatte Road, Bellville, TX 77418

$2,899,000

Picturesque 29+ acre ranch just 4 miles from Bellville featuring a stunning Victorian-style country home with wrap-around porch and breathtaking sunset views. The 5BR residence showcases custom woodwork, crown molding, and a gourmet kitchen with 6-burner gas range, 3 ovens, commercial pizza oven, and granite island. Enjoy outdoor living with a limestone kitchen, copper sink, fire pit, and koi pond. Oversized 2-car garage includes closets and an upstairs apartment with kitchenette and full bath. Expansive barns, stables, and a workshop provide ample space for horses, cattle, and equipment. Three ponds, including one with fishing pier, enhance the property's charm. Gated limestone entry, paved drive, sprinkler system, septic, propane, and private well. Agricultural Exemption in place; animals and equipment negotiable. Ceiling sprinklers certified Oct 2025 by Urban Fire Protection.

5
beds

4
baths

5,232 Sq.Ft. LIVING AREA
29.25 Acres lot

Two-story white house with a wide porch and attached garage, framed by mature trees.

Schedule a Showing

I would love to show you this beautiful property. Please select your preferred date and time below. I will be in touch shortly to confirm your appointment.

Schedule a Showing

I would love to show you this beautiful property. Please select your preferred date and time below. I will be in touch shortly to confirm your appointment.
Thank you for your interest in 4854 Coshatte Road, Bellville, TX 77418. We are reviewing your request and will be in touch shortly!
David Young

David Young

Features & Amenities

Interior

  • total bedrooms5
  • Total bathrooms4
  • full bathrooms4
  • Laundry room Electric Dryer Hookup, Washer Hookup
  • Flooring Carpet, Tile, Wood
  • Fireplace Gas Log
  • APPLIANCES Disposal, Refrigerator Included, Electric Oven, Gas Oven, Microwave, Gas Range, Dishwasher
  • other interior Features Crown Molding, 2 Bedrooms Down, En-Suite Bath, Primary Bed - 1st Floor, Sitting Area, Walk-In Closet(s)

Area & Lot

  • Status For Sale
  • Living Area5,232 Sq.Ft.
  • Total Area5,232 Sq.Ft.
  • Lot Area29.25 Acres
  • MLS® ID29423751
  • TypeResidential
  • YEAR BUILT2004
  • Architecture StylesVictorian
  • Water FrontageLake, Pond
  • View DescriptionWater View
  • Elementary SchoolO'bryant Primary School
  • Middle SchoolBellville Junior High
  • High SchoolBellville High School
  • School District136 - Bellville

Exterior

  • STORIES2
  • Garage Space2.0
  • water SourceWell
  • lot featuresPasture, 20 Up to 50 Acres
  • parkingDriveway Gate, Attached, Oversized
  • HEAT TYPENatural Gas
  • AIR CONDITIONINGCeiling Fan(s), Electric
  • sewerSeptic Tank
  • SubstructureSlab

Financial

  • Sales Price$2,899,000
  • Real Estate Tax $15,010/yr

Mortgage Calculator

Estimate your monthly mortgage payment, including the principal and interest, property taxes, and HOA. Adjust the values to generate a more accurate rate.
All estimates are provided for informational purposes only. Actual amounts may vary.
$0,000 Your Payment 20 15 65
$0,000 Your Payment

Work With Young Realty Group

Follow Me on Instagram