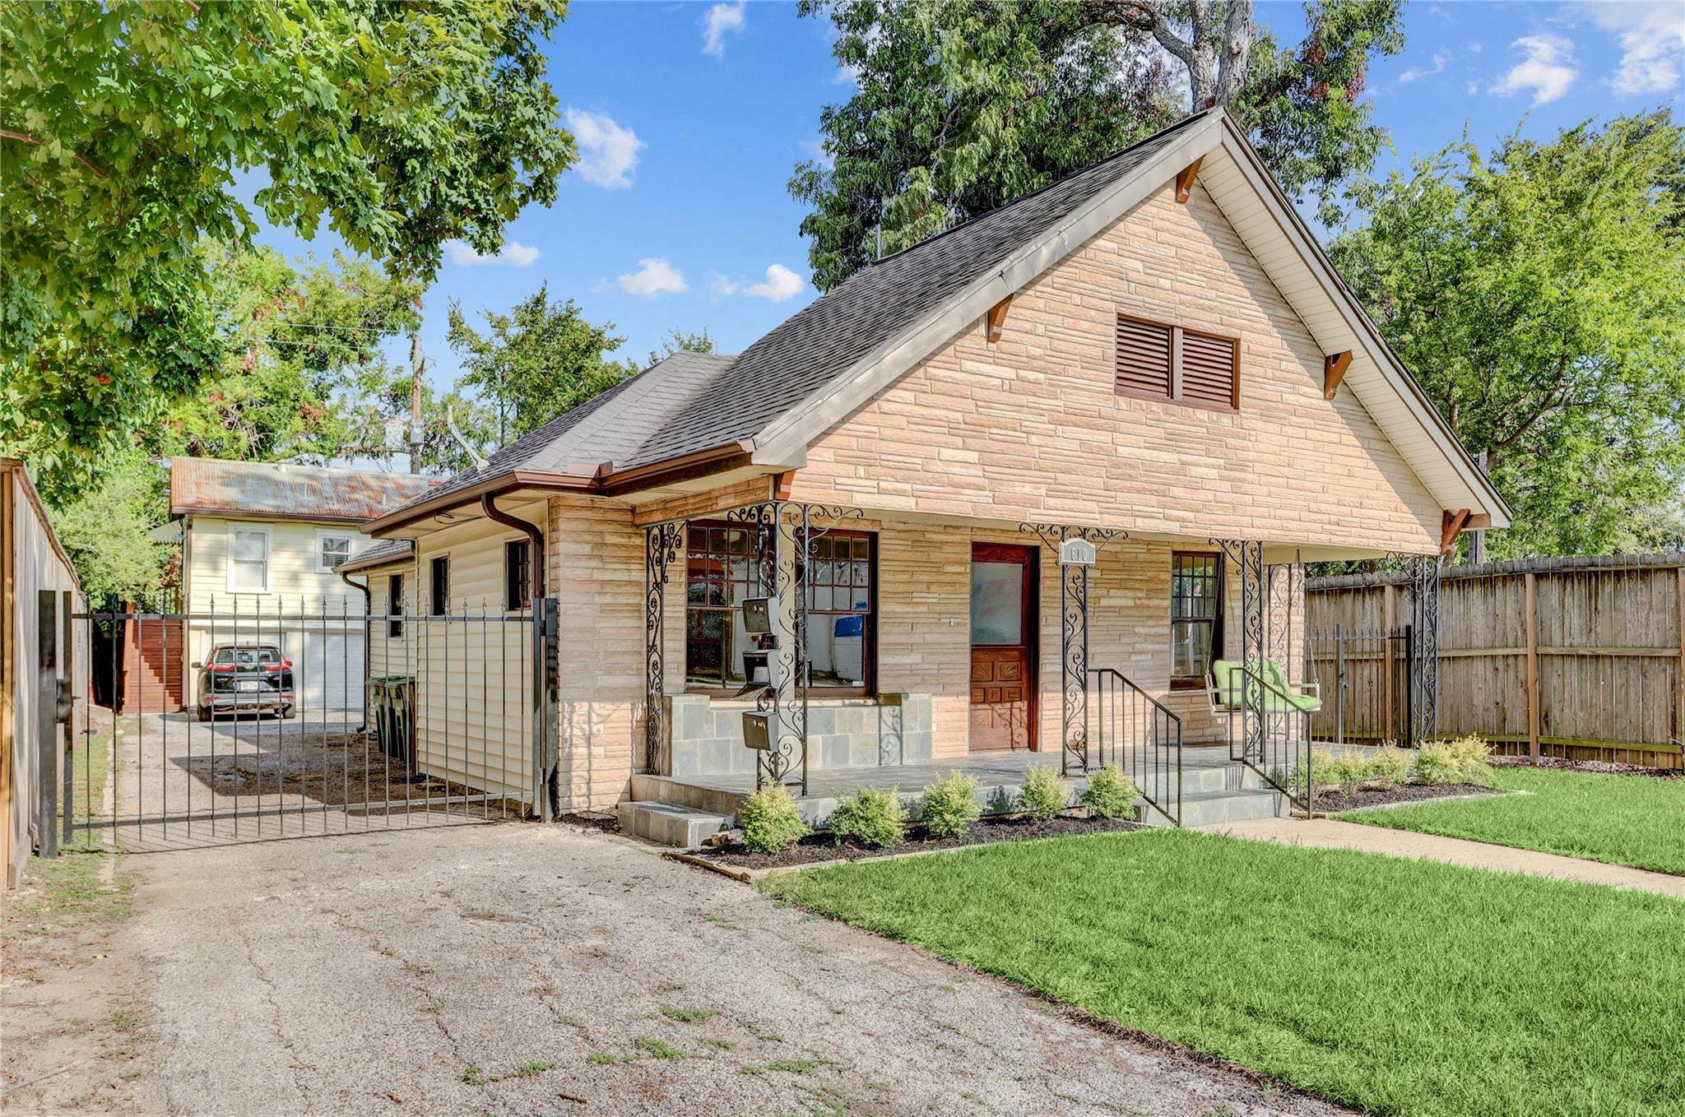
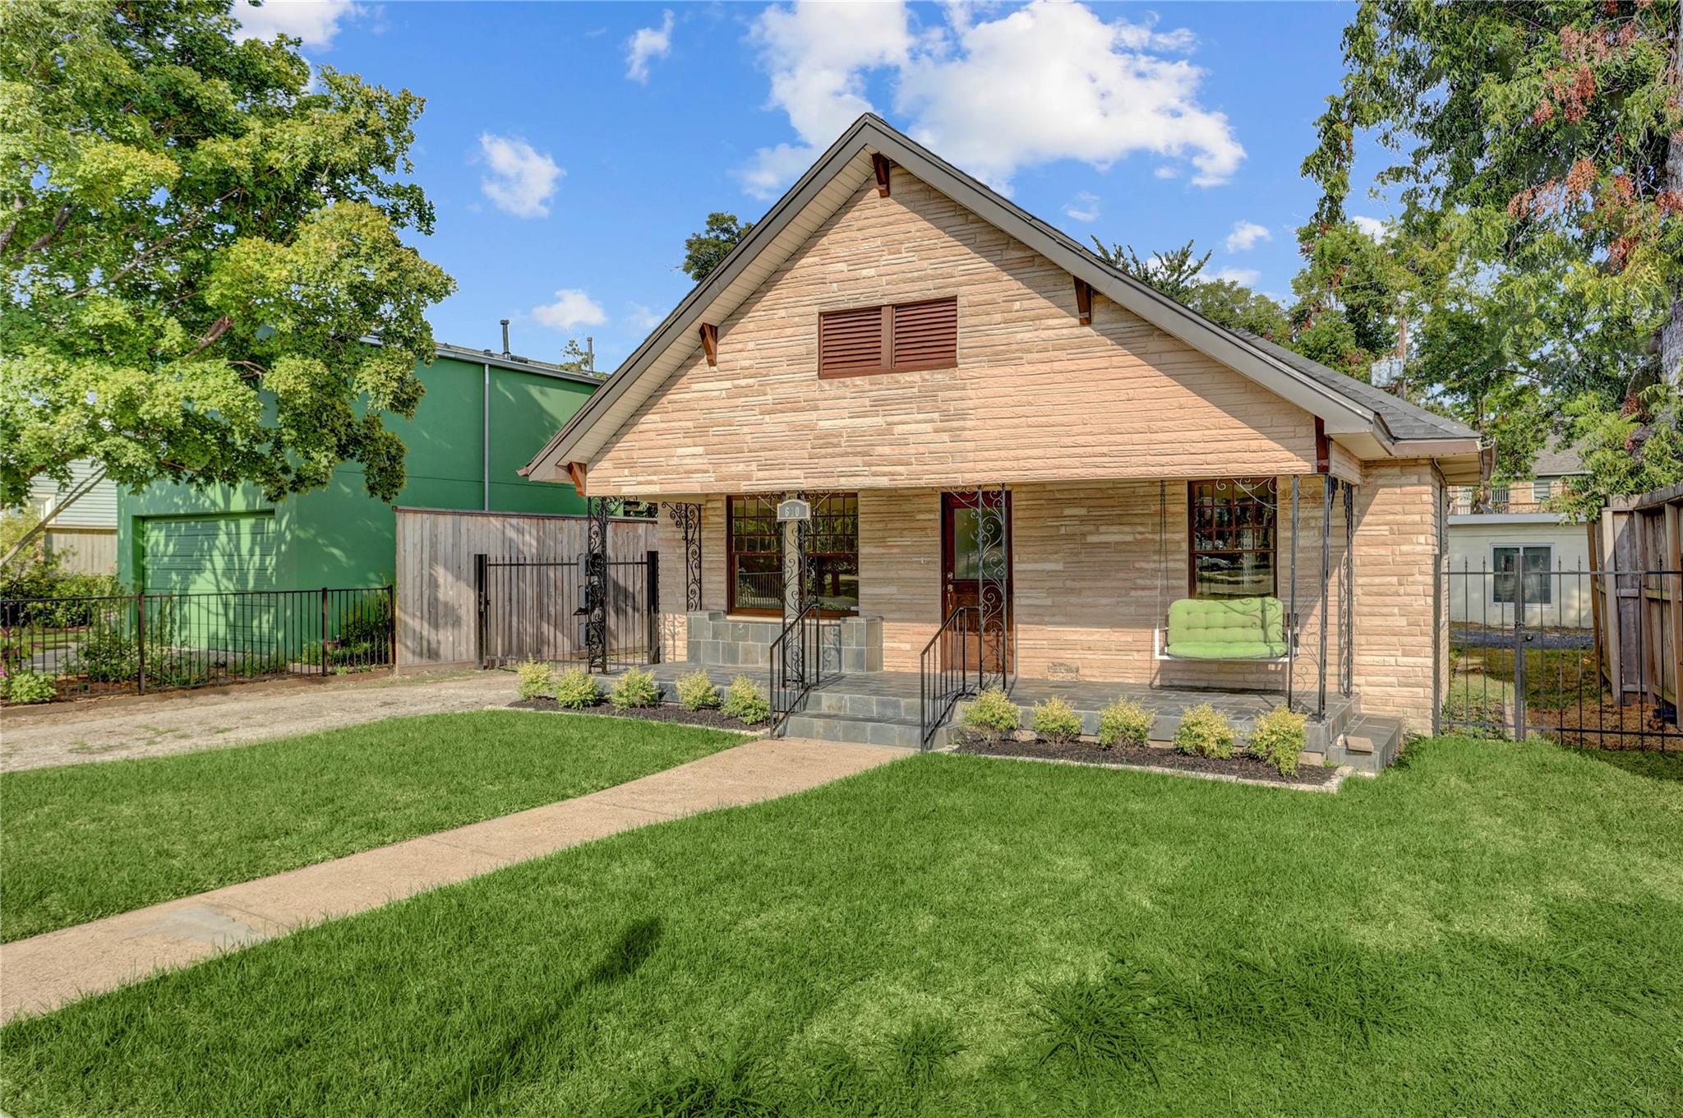
Tan stone house with a gabled roof, ornate porch railings, and a green swing facing a broad lawn.
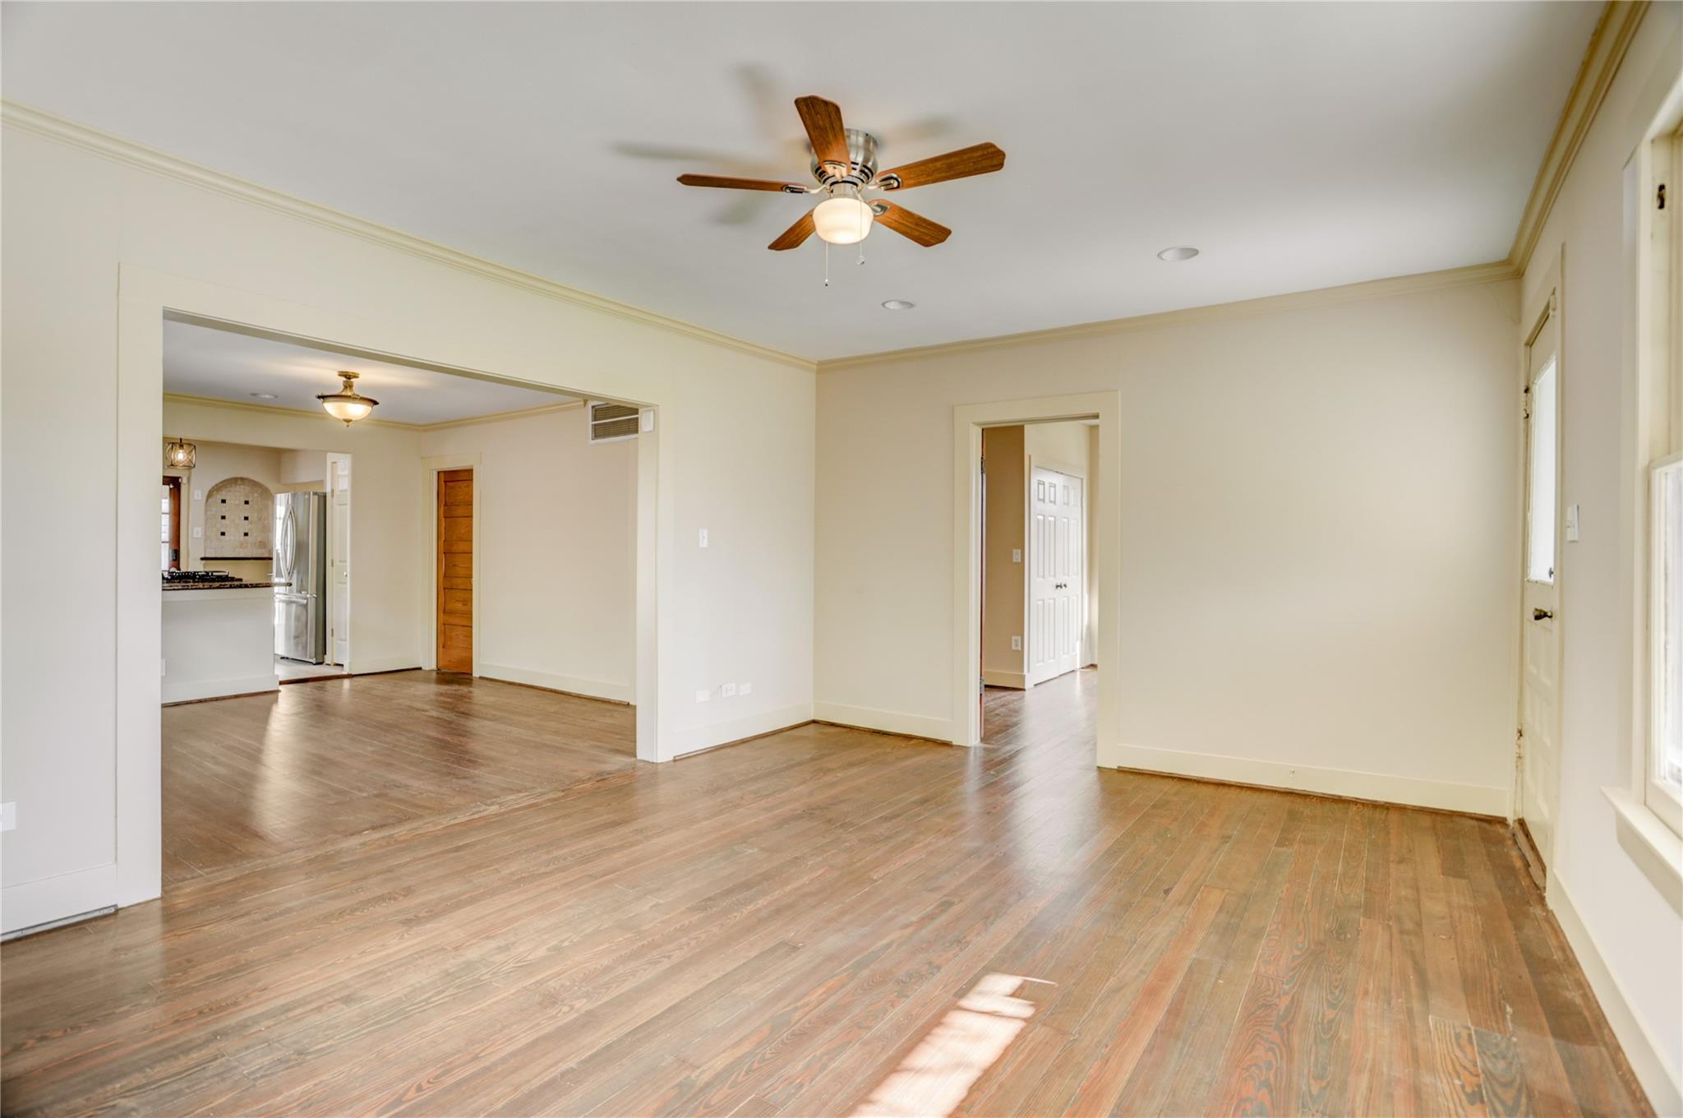
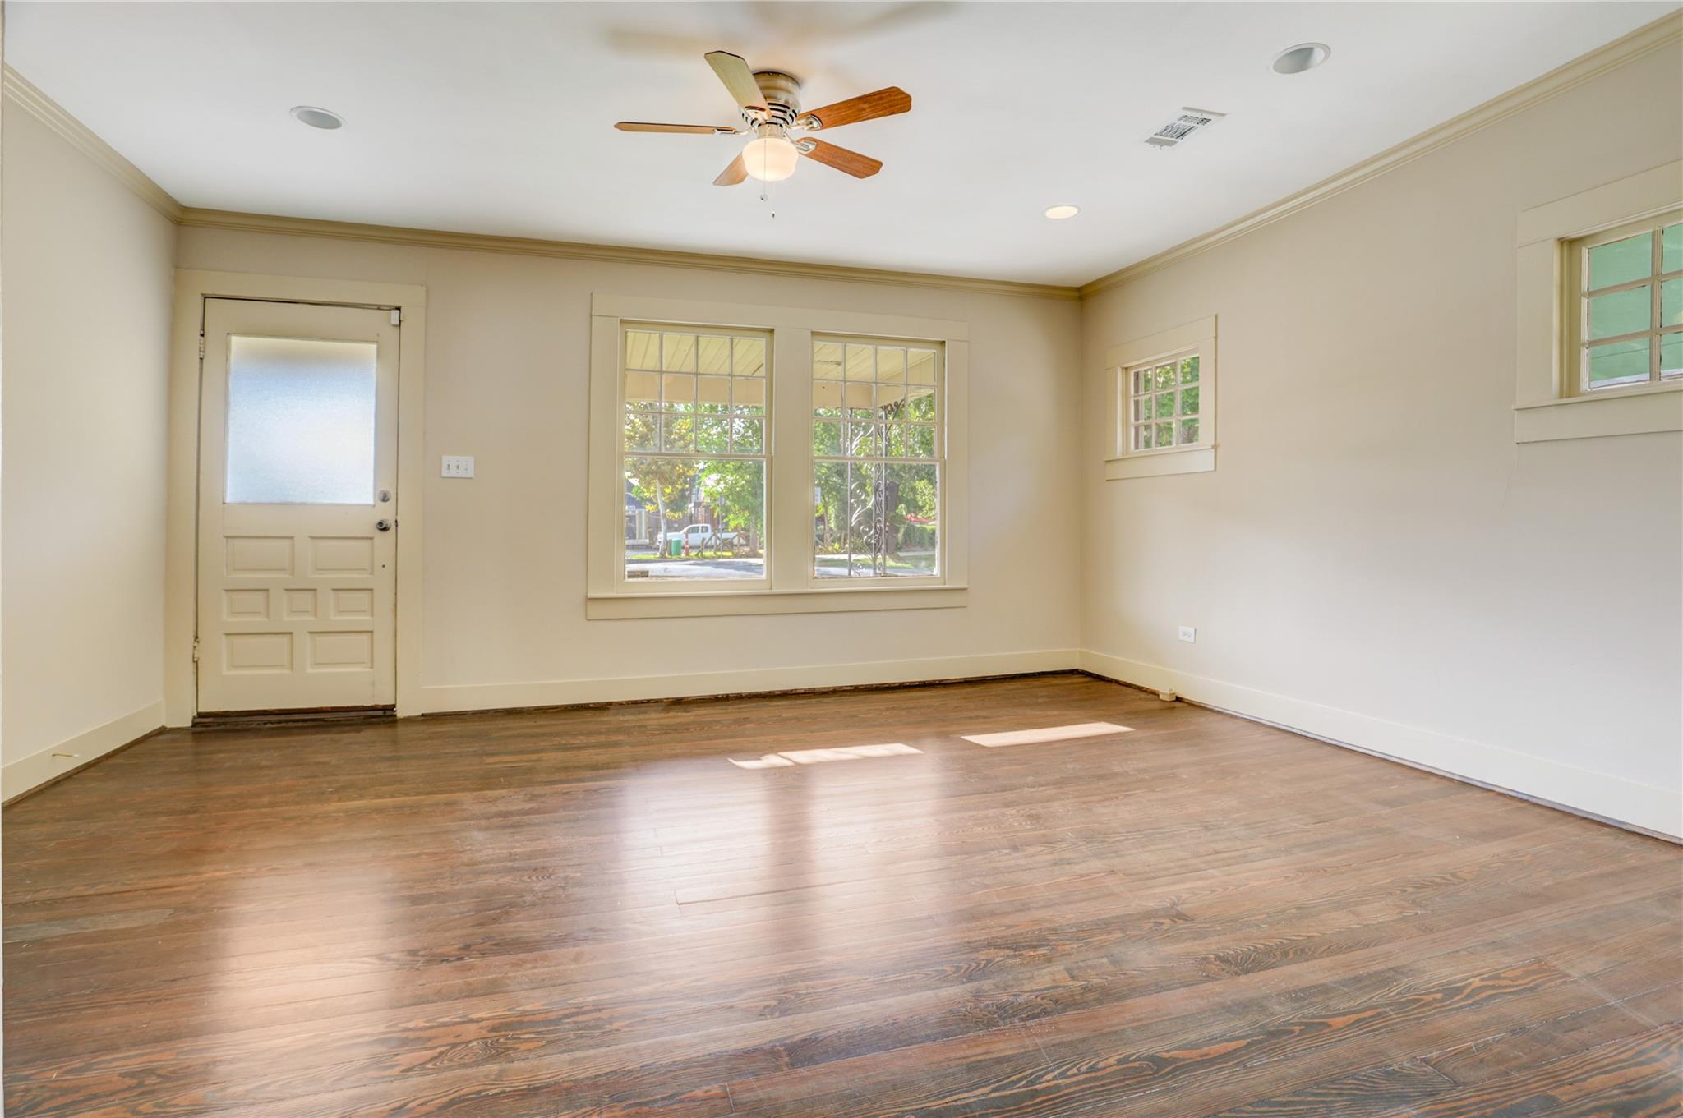
Empty living room with hardwood floors, a ceiling fan, and an open connection to the kitchen.
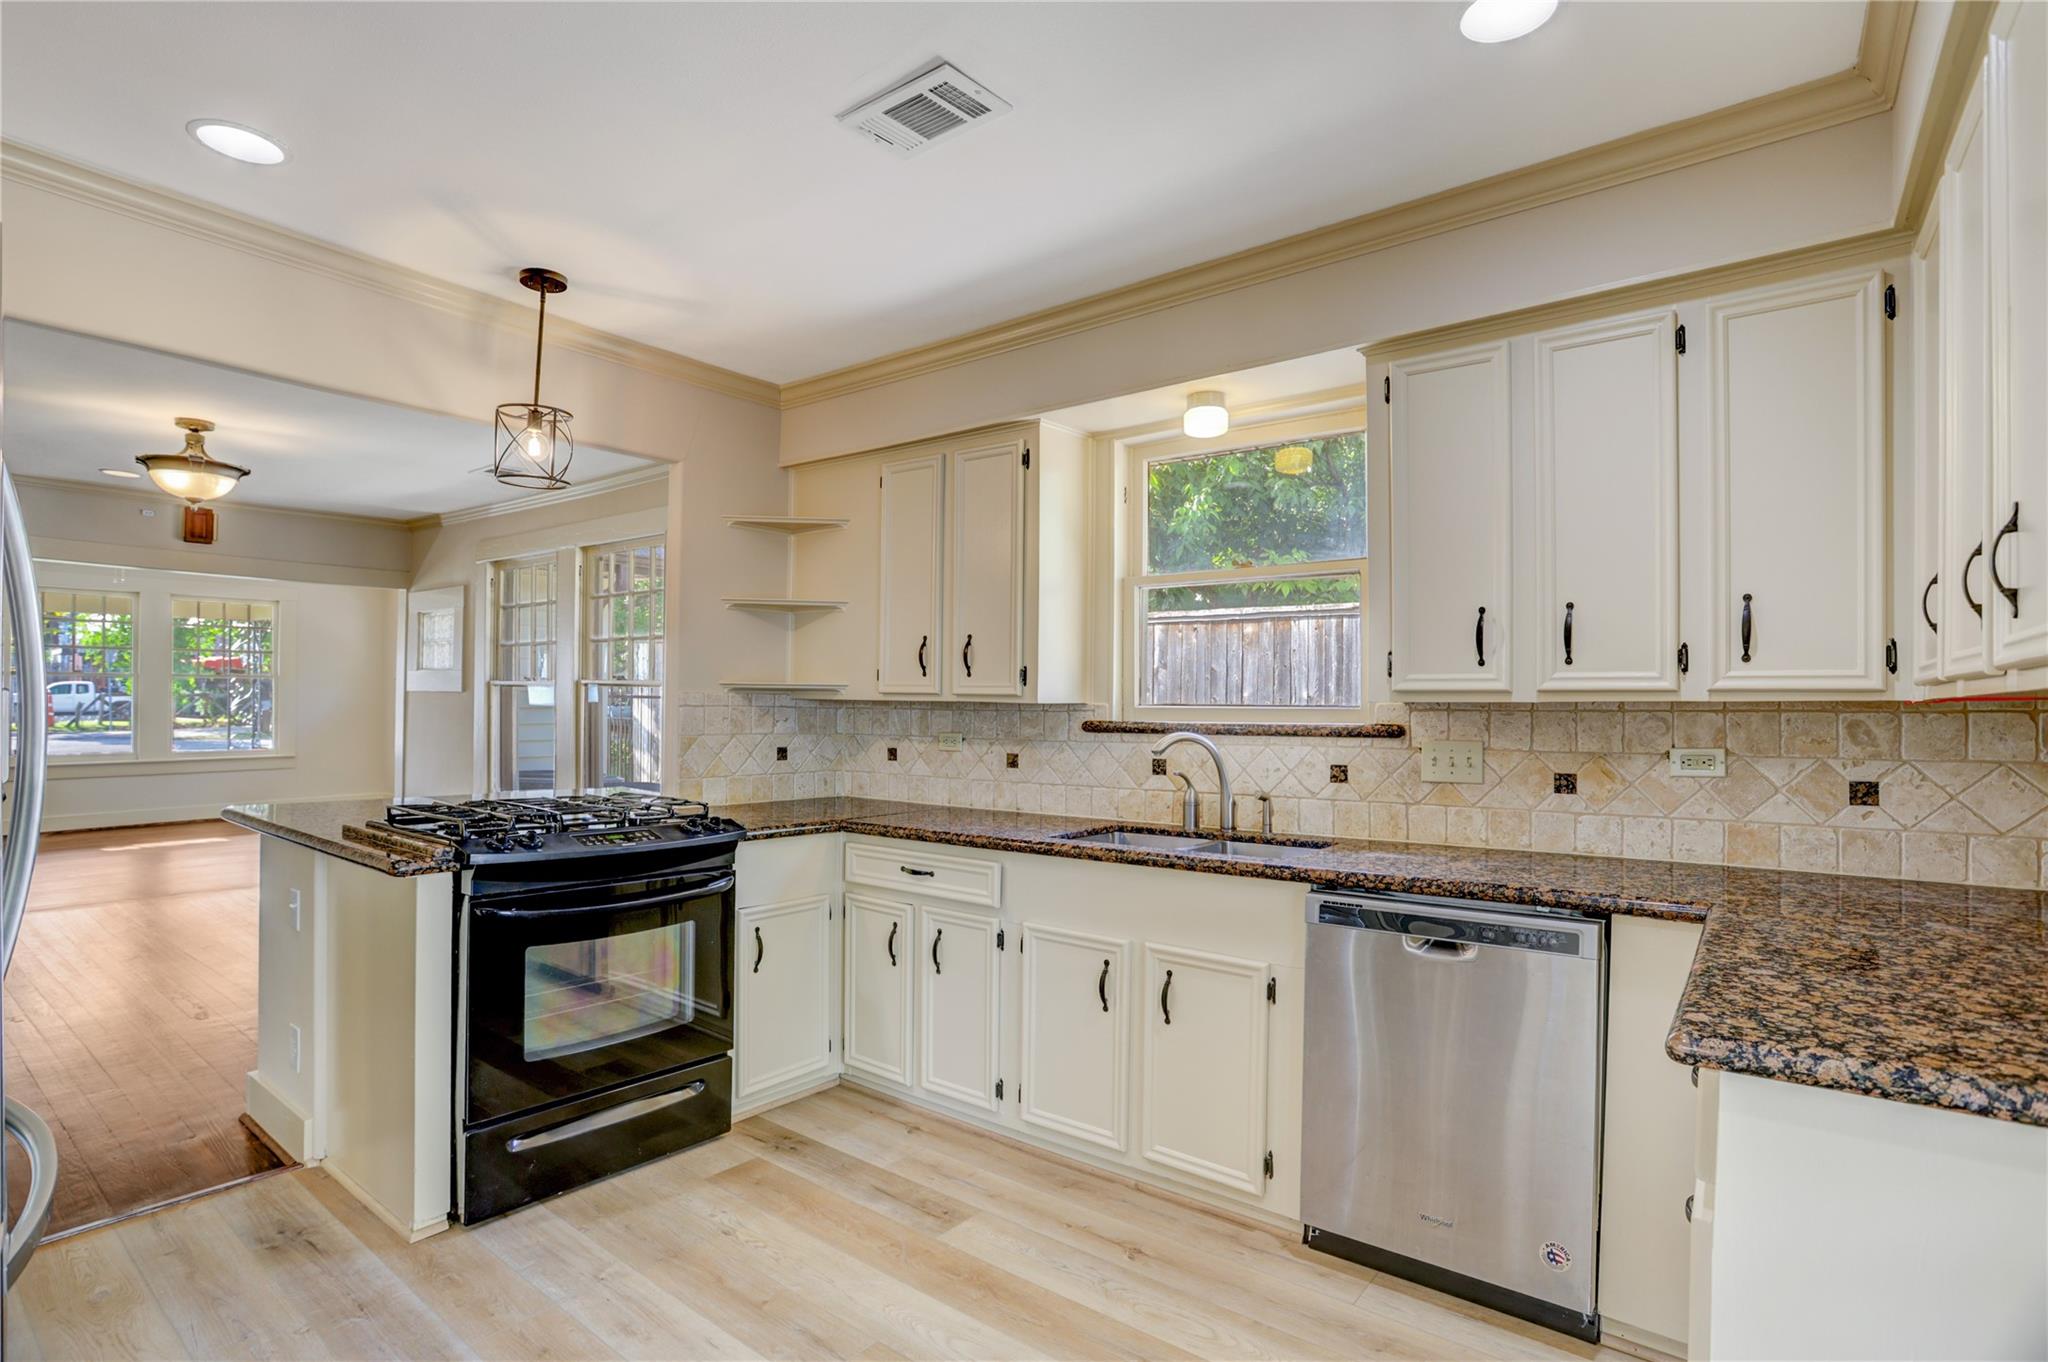
Kitchen with white cabinets, granite counters, a black gas range, and stainless-steel dishwasher.
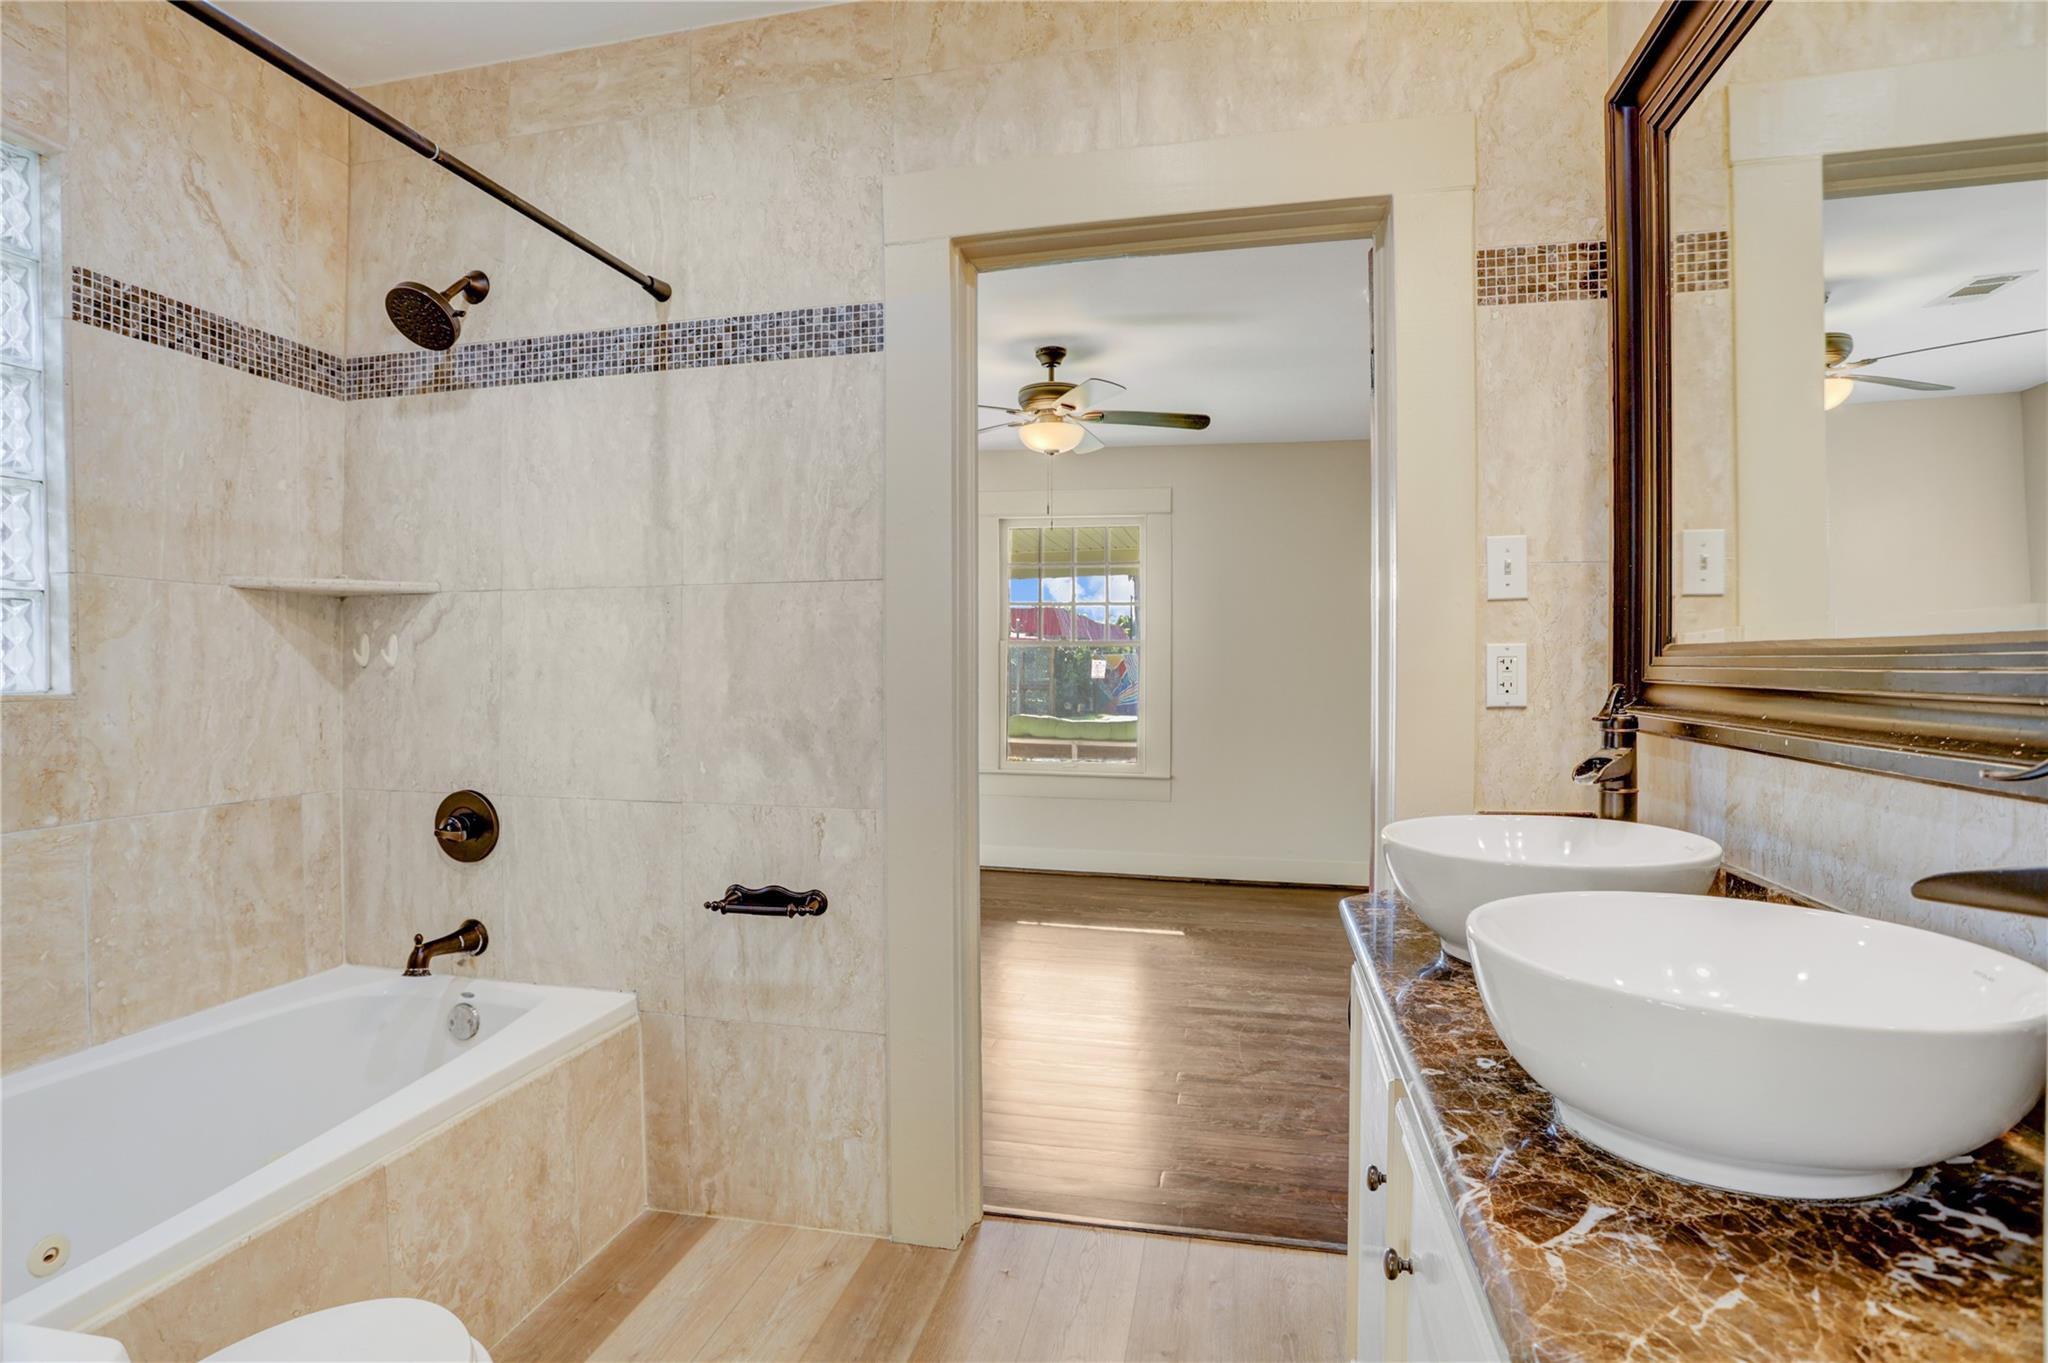
Tiled bathroom with a built-in tub and double vessel sinks on a dark countertop.
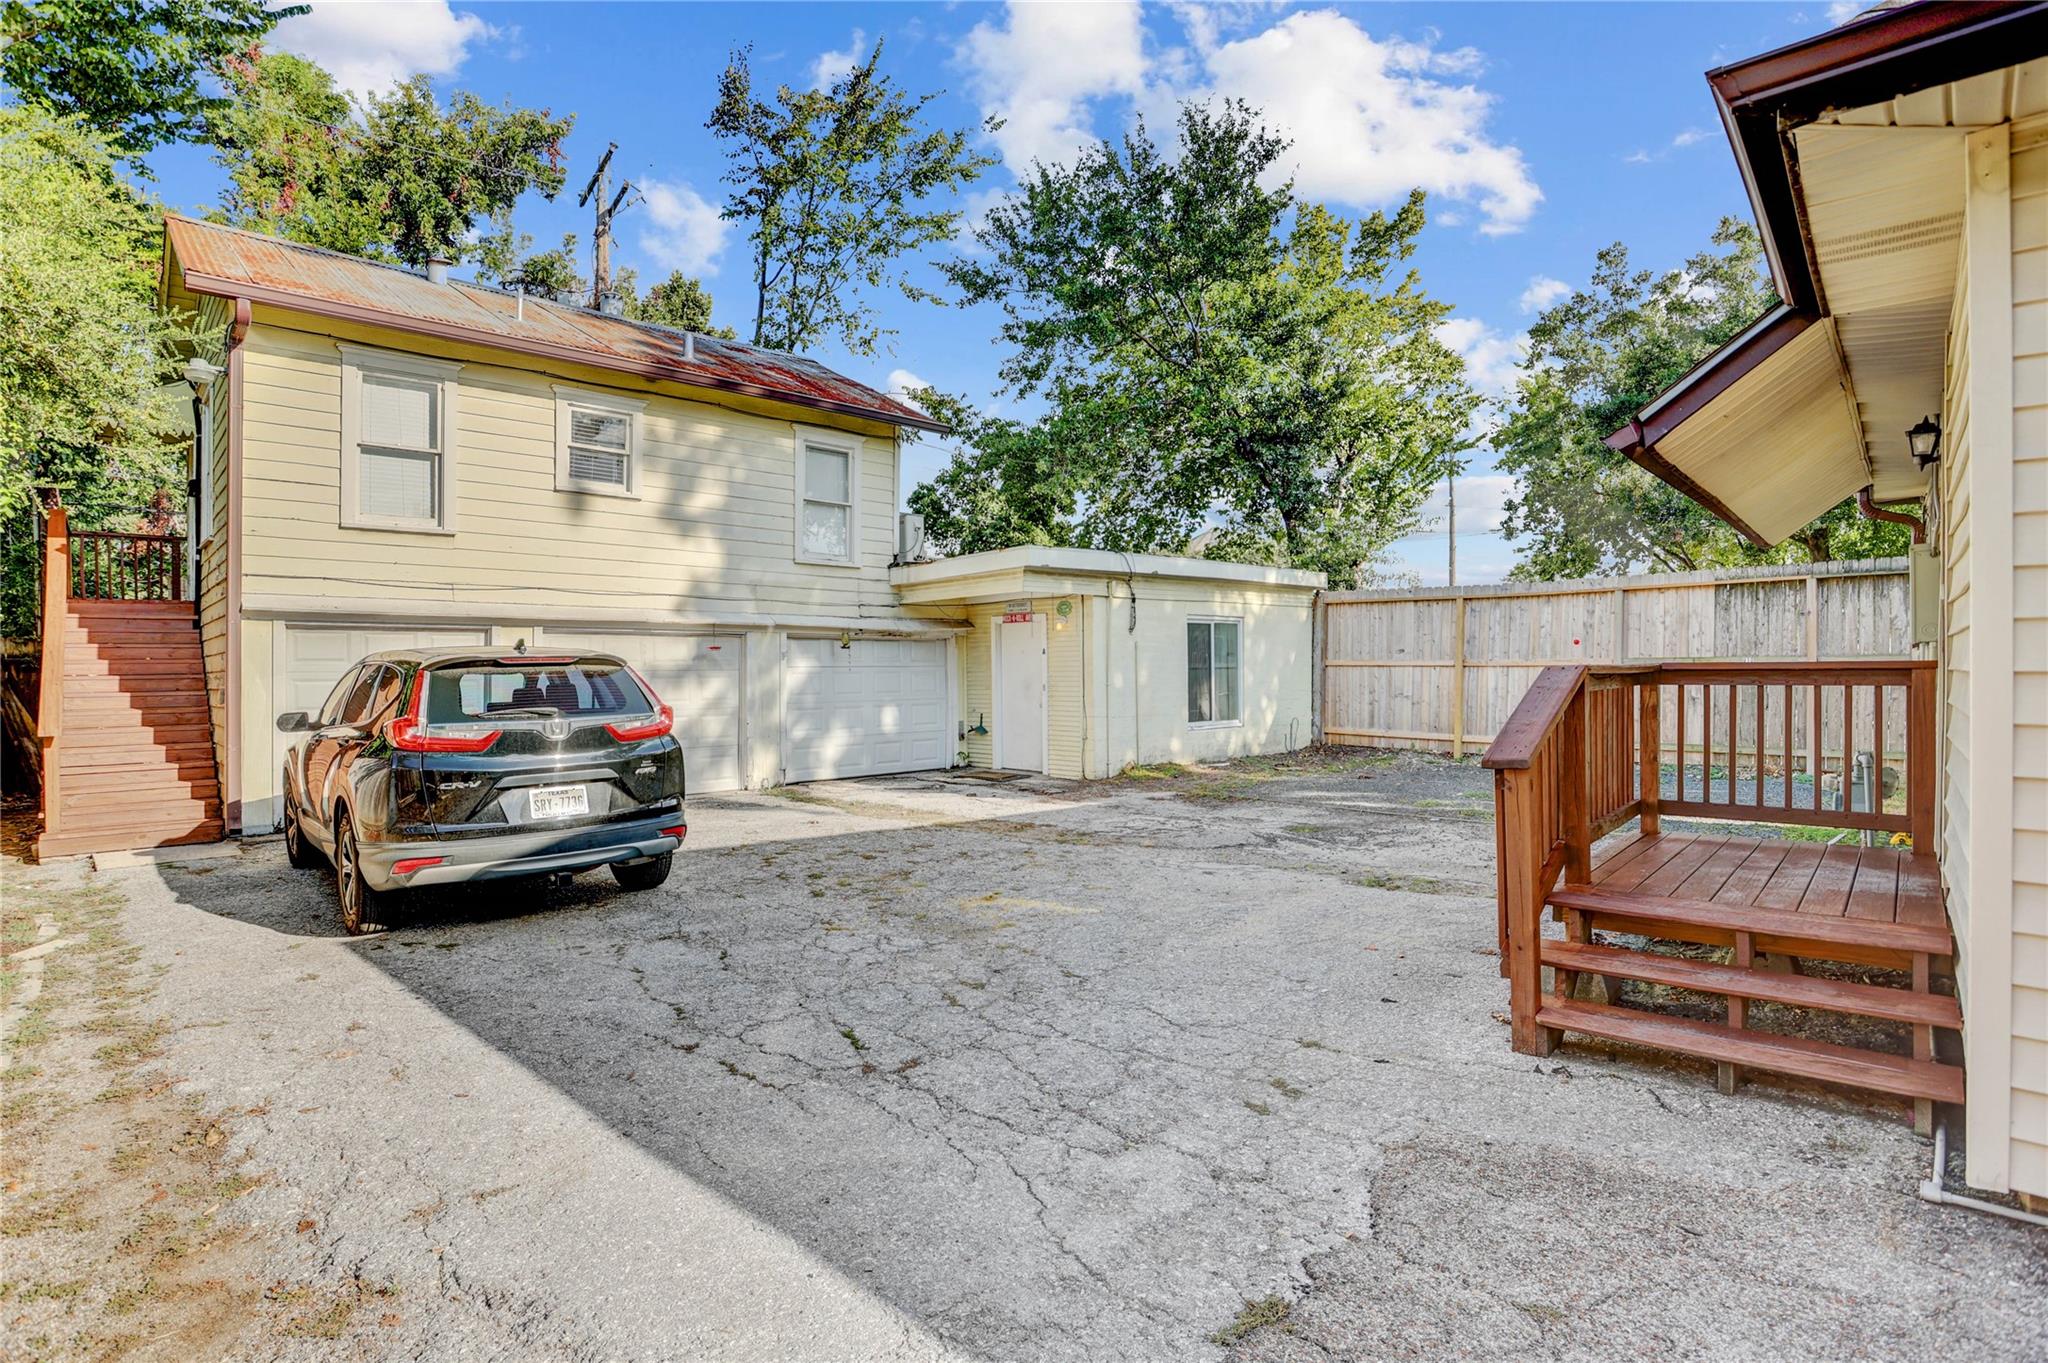
Cream two-story house and garage beside a cracked driveway, with wooden stairs and a raised deck.
House at 610 Columbia Street with a stone facade, steep gabled roof, and wrought-iron front porch.
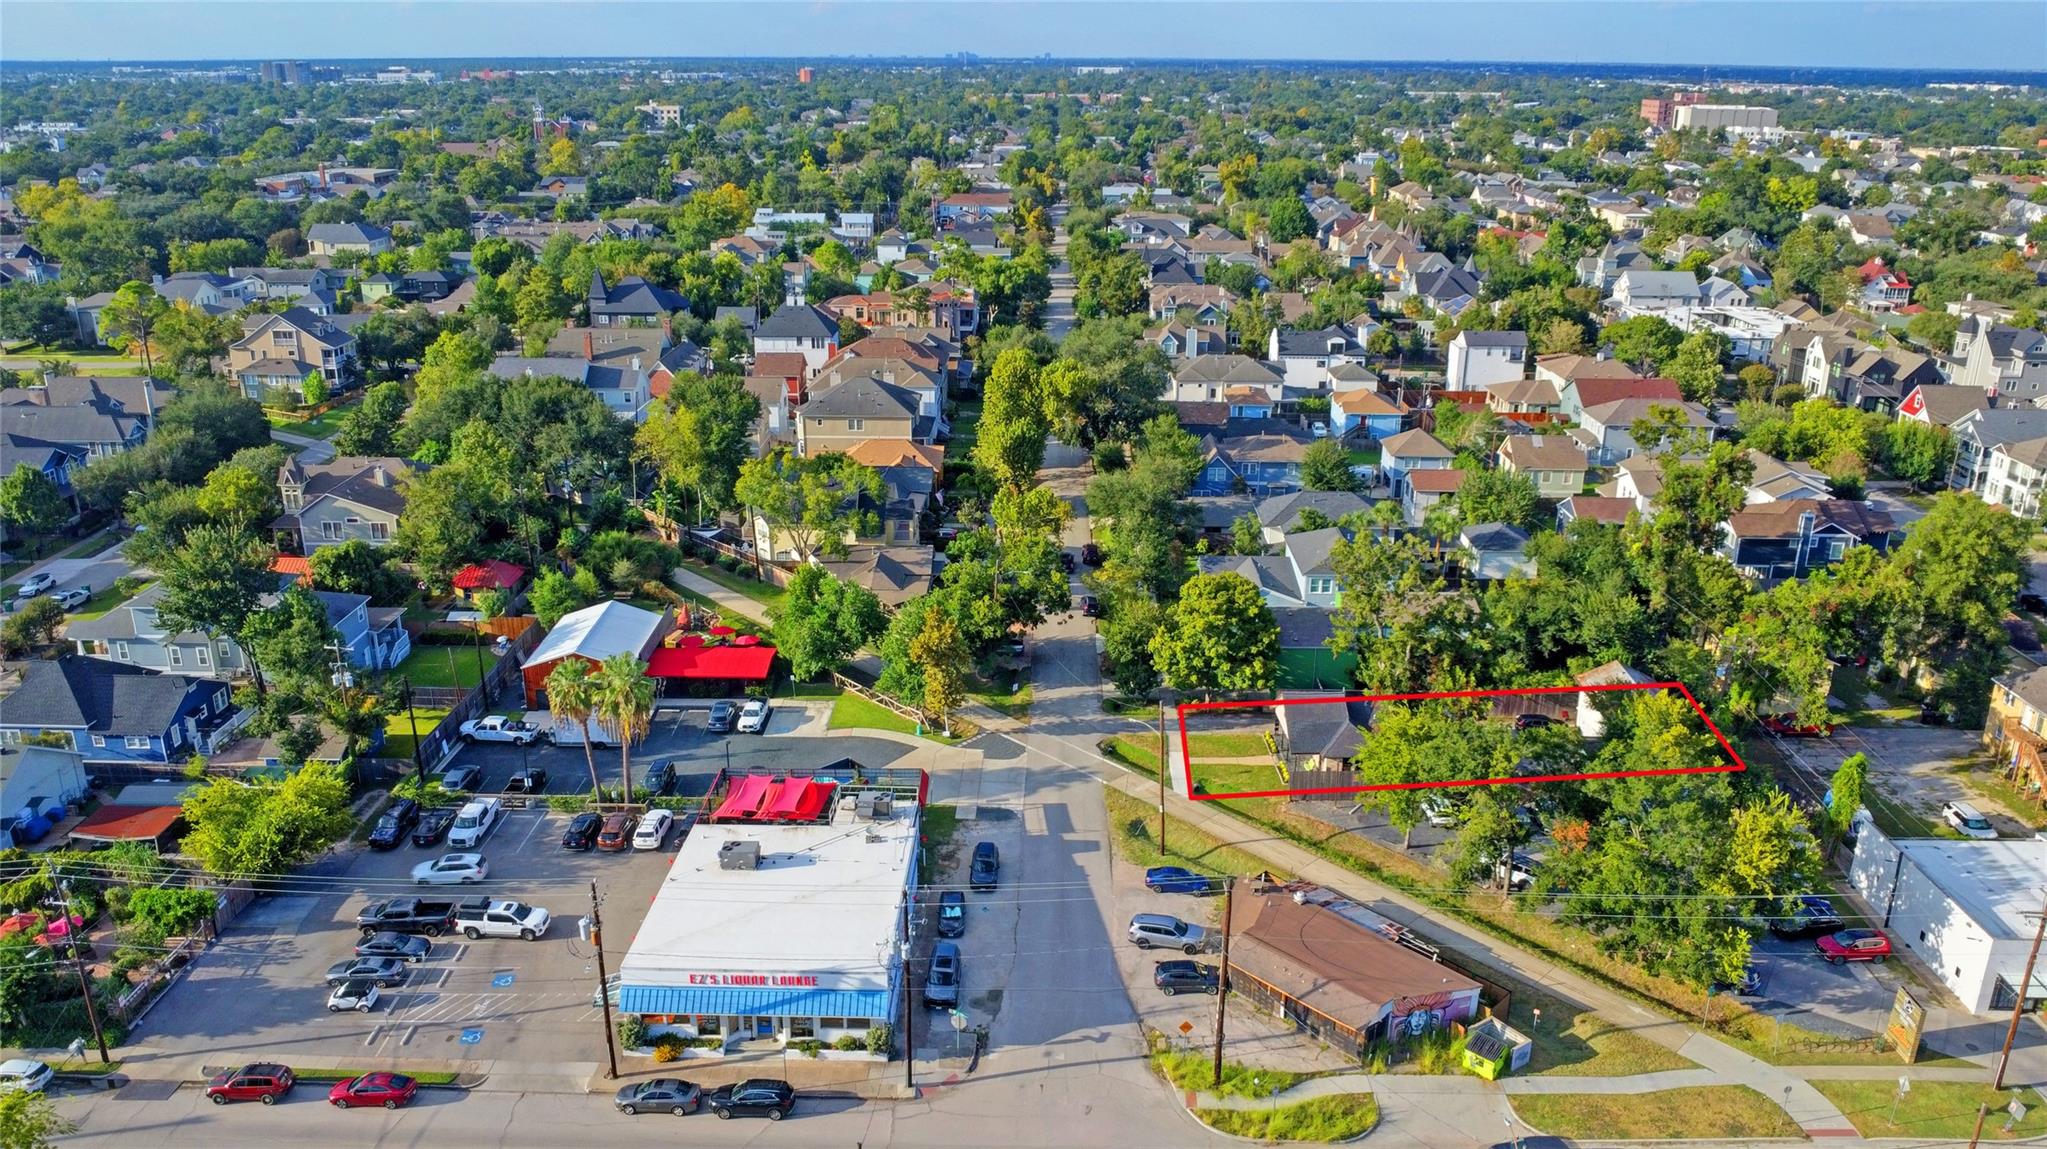
Aerial view of a neighborhood property lot outlined in red, surrounded by homes and trees.
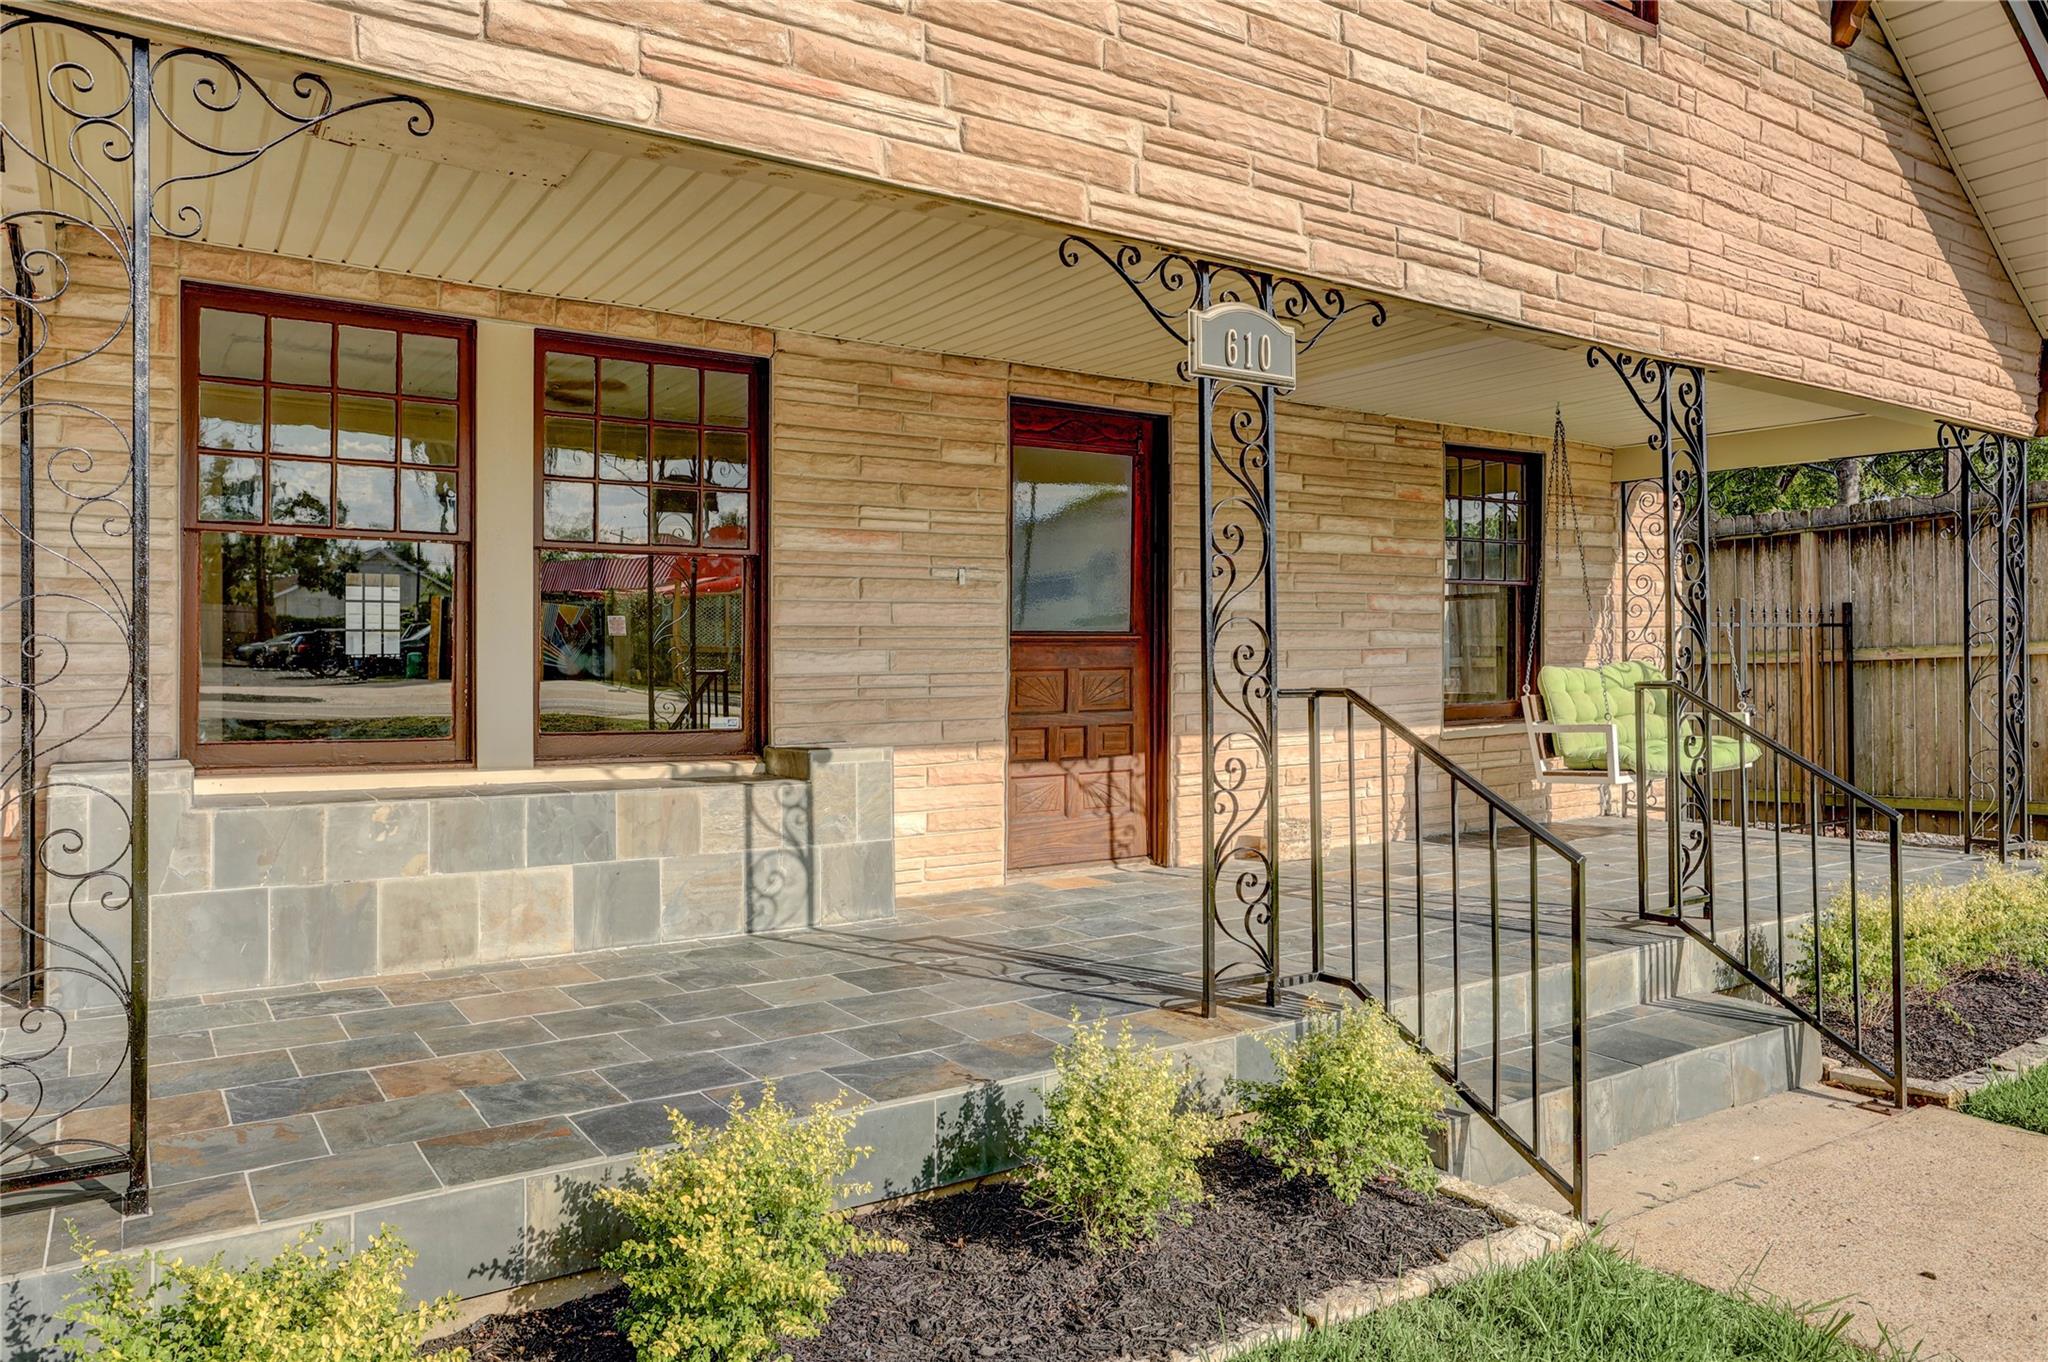
Stone-front home with ornate iron porch railings, slate steps, and a 610 address plaque.
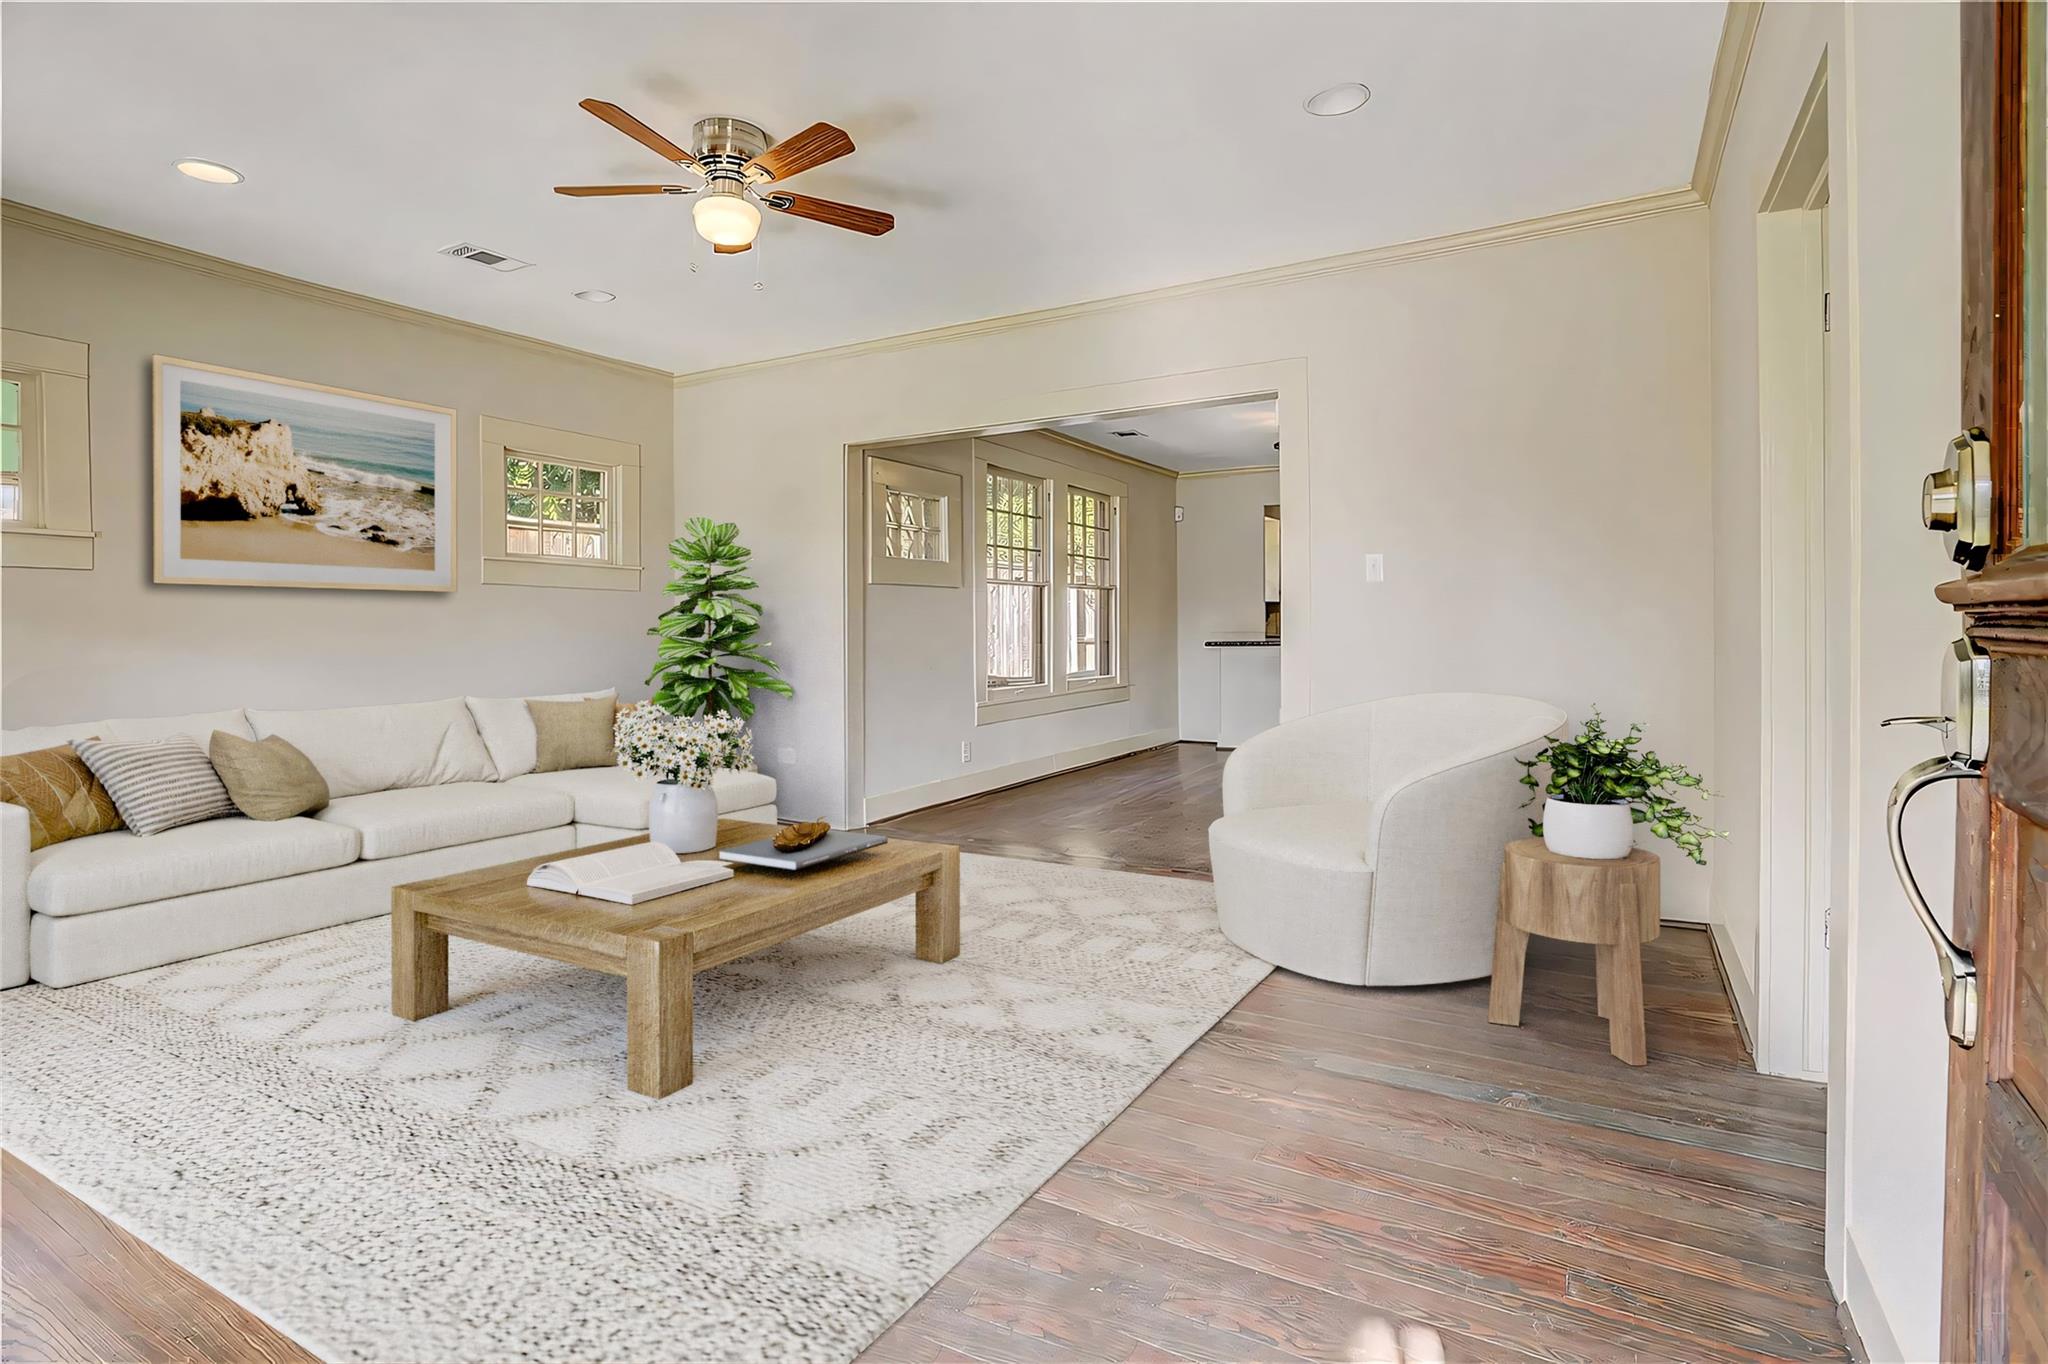
Staged living room with cream sofas, a wood coffee table, and wide-plank hardwood floors.
Empty room with hardwood floors, a ceiling fan, and multiple windows.
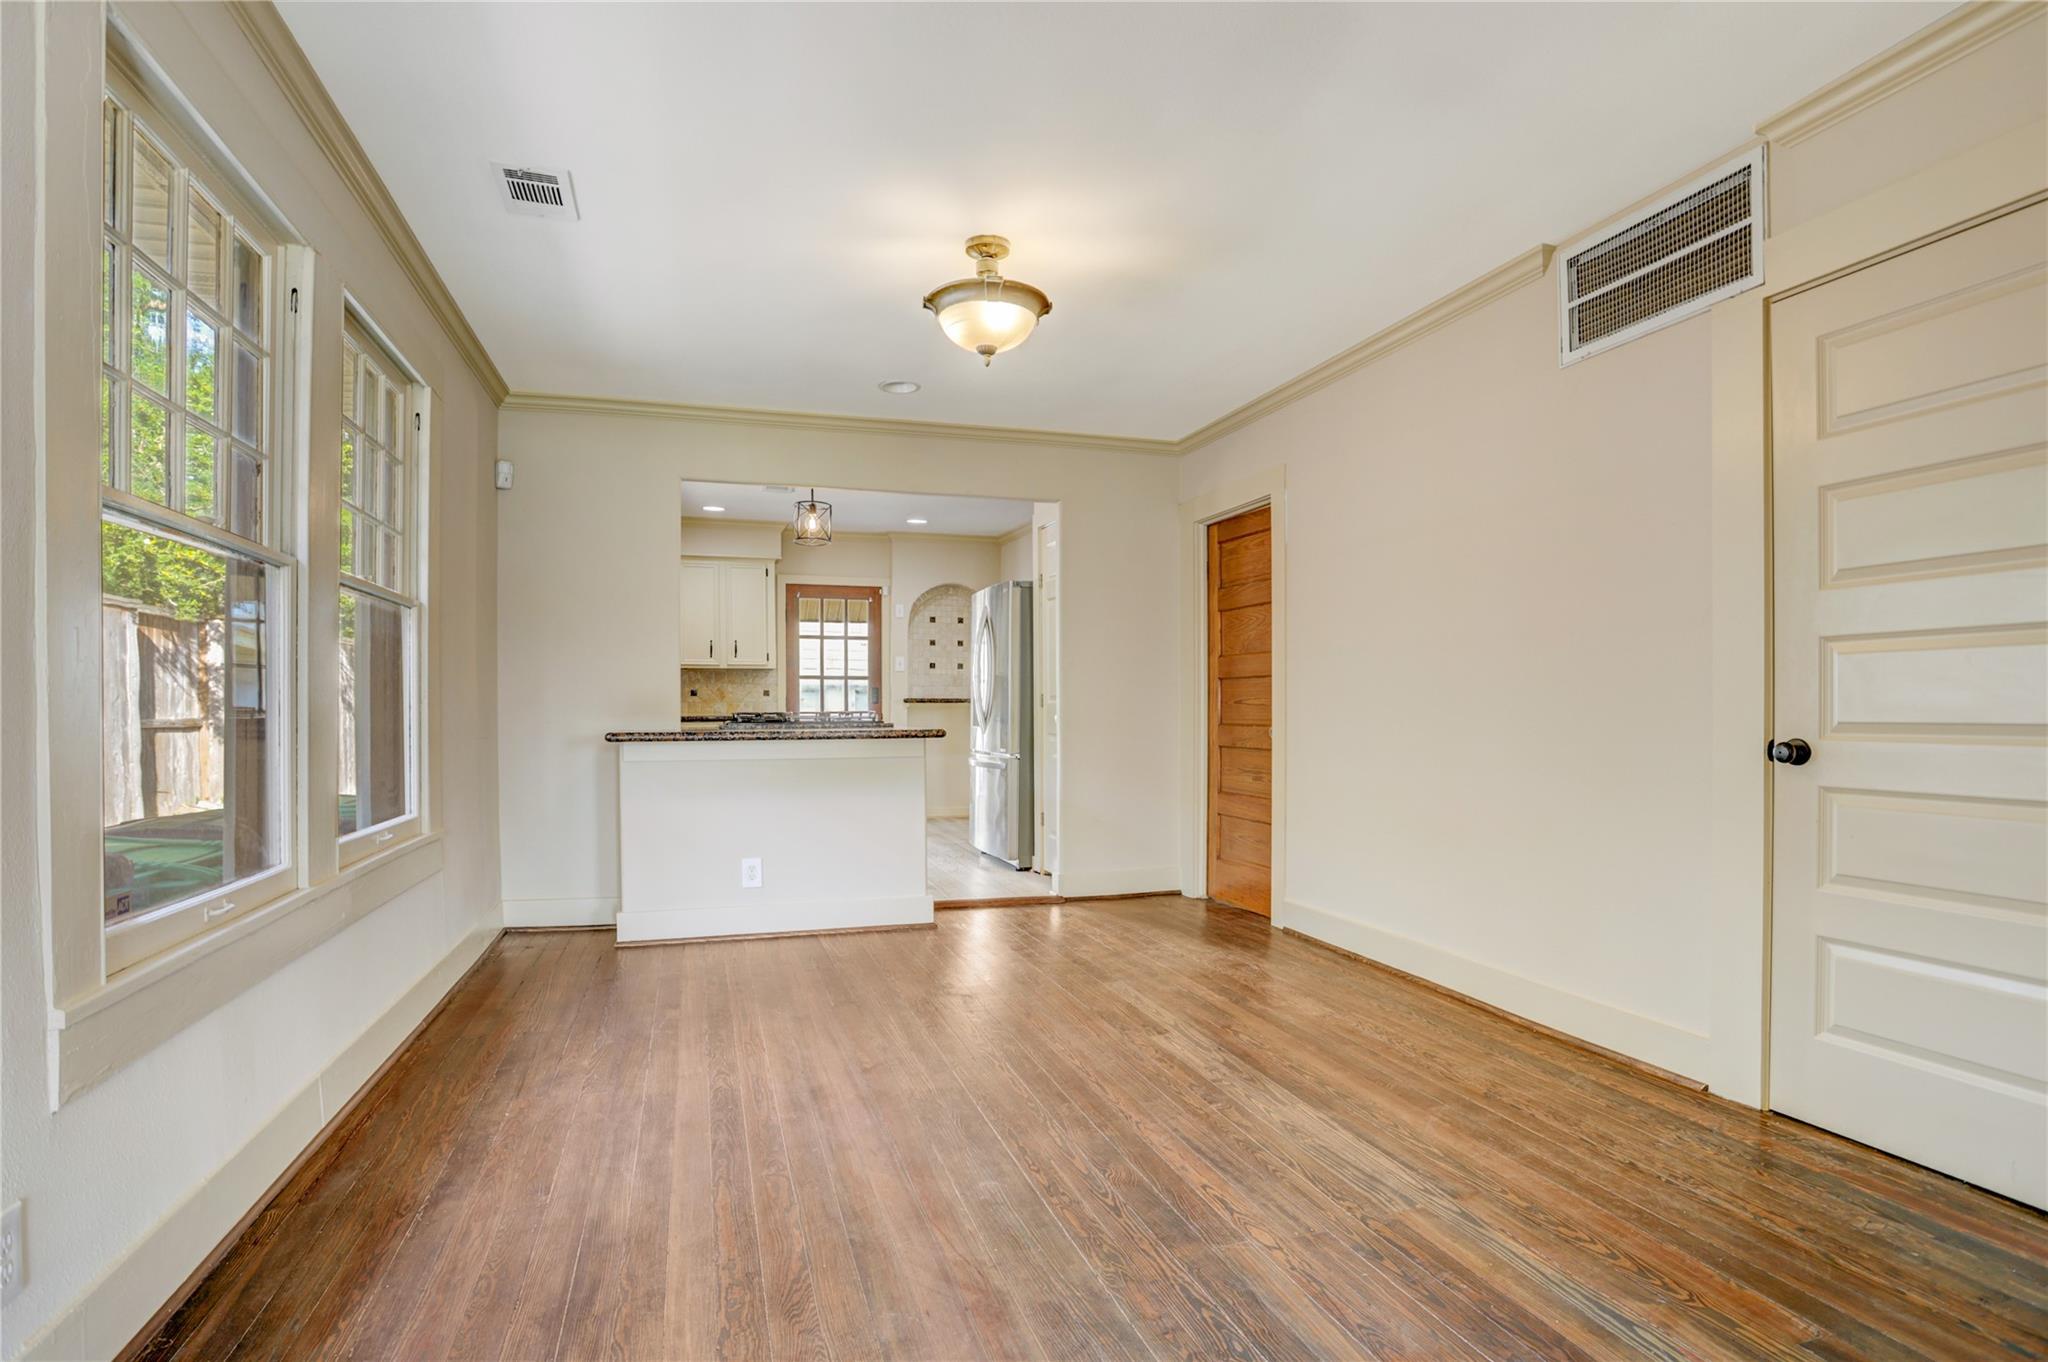
Empty room with hardwood floors and tall windows opening onto a kitchen with a breakfast bar.
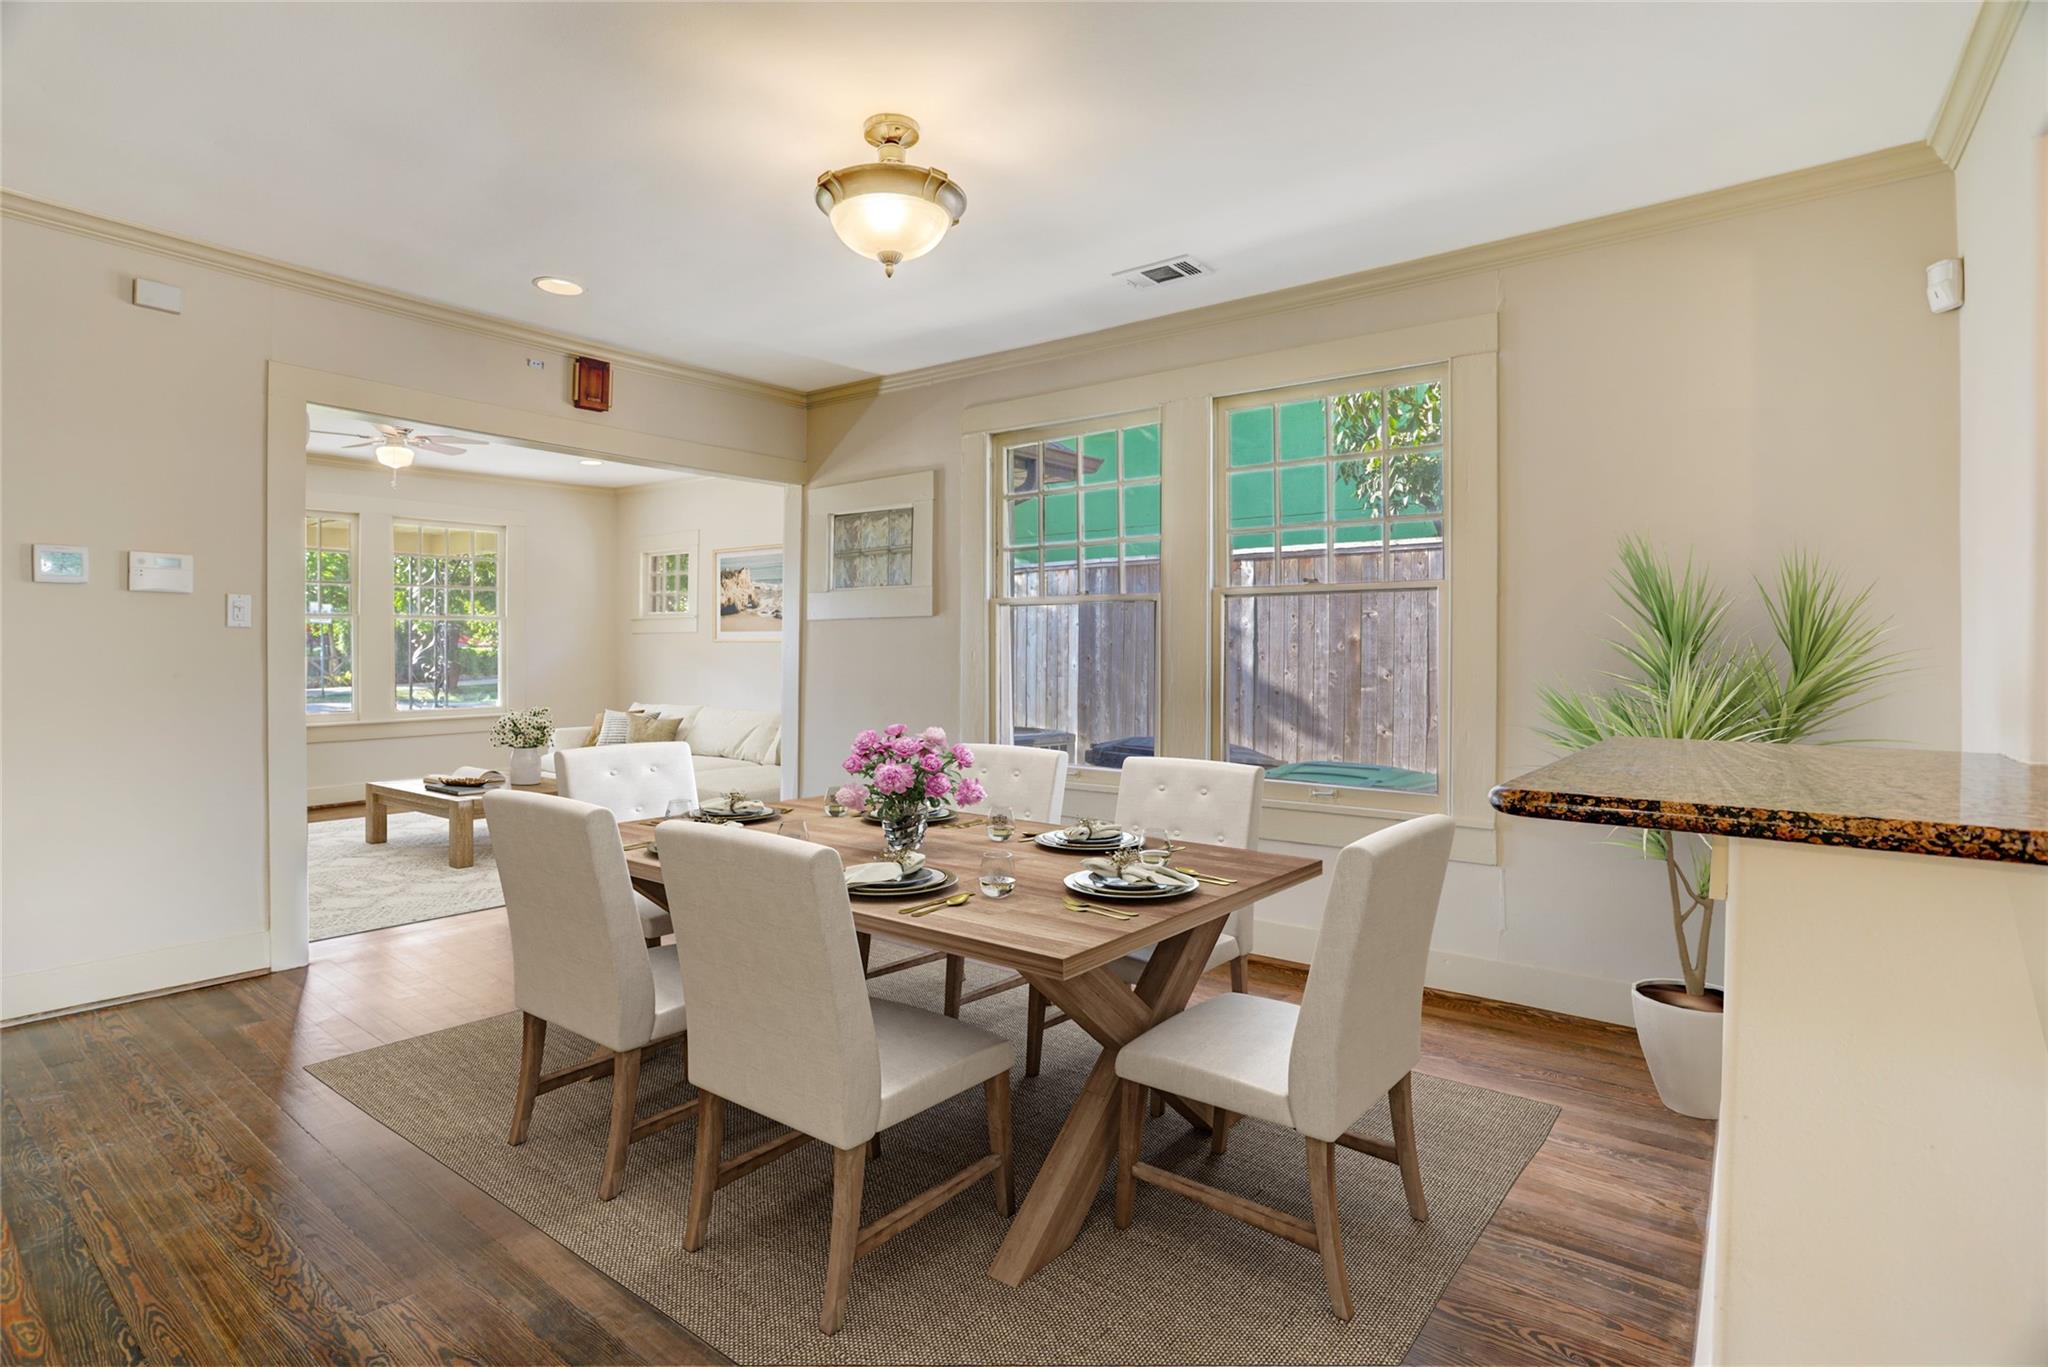
Dining room with a set wooden table, upholstered chairs, hardwood floors, and large windows.
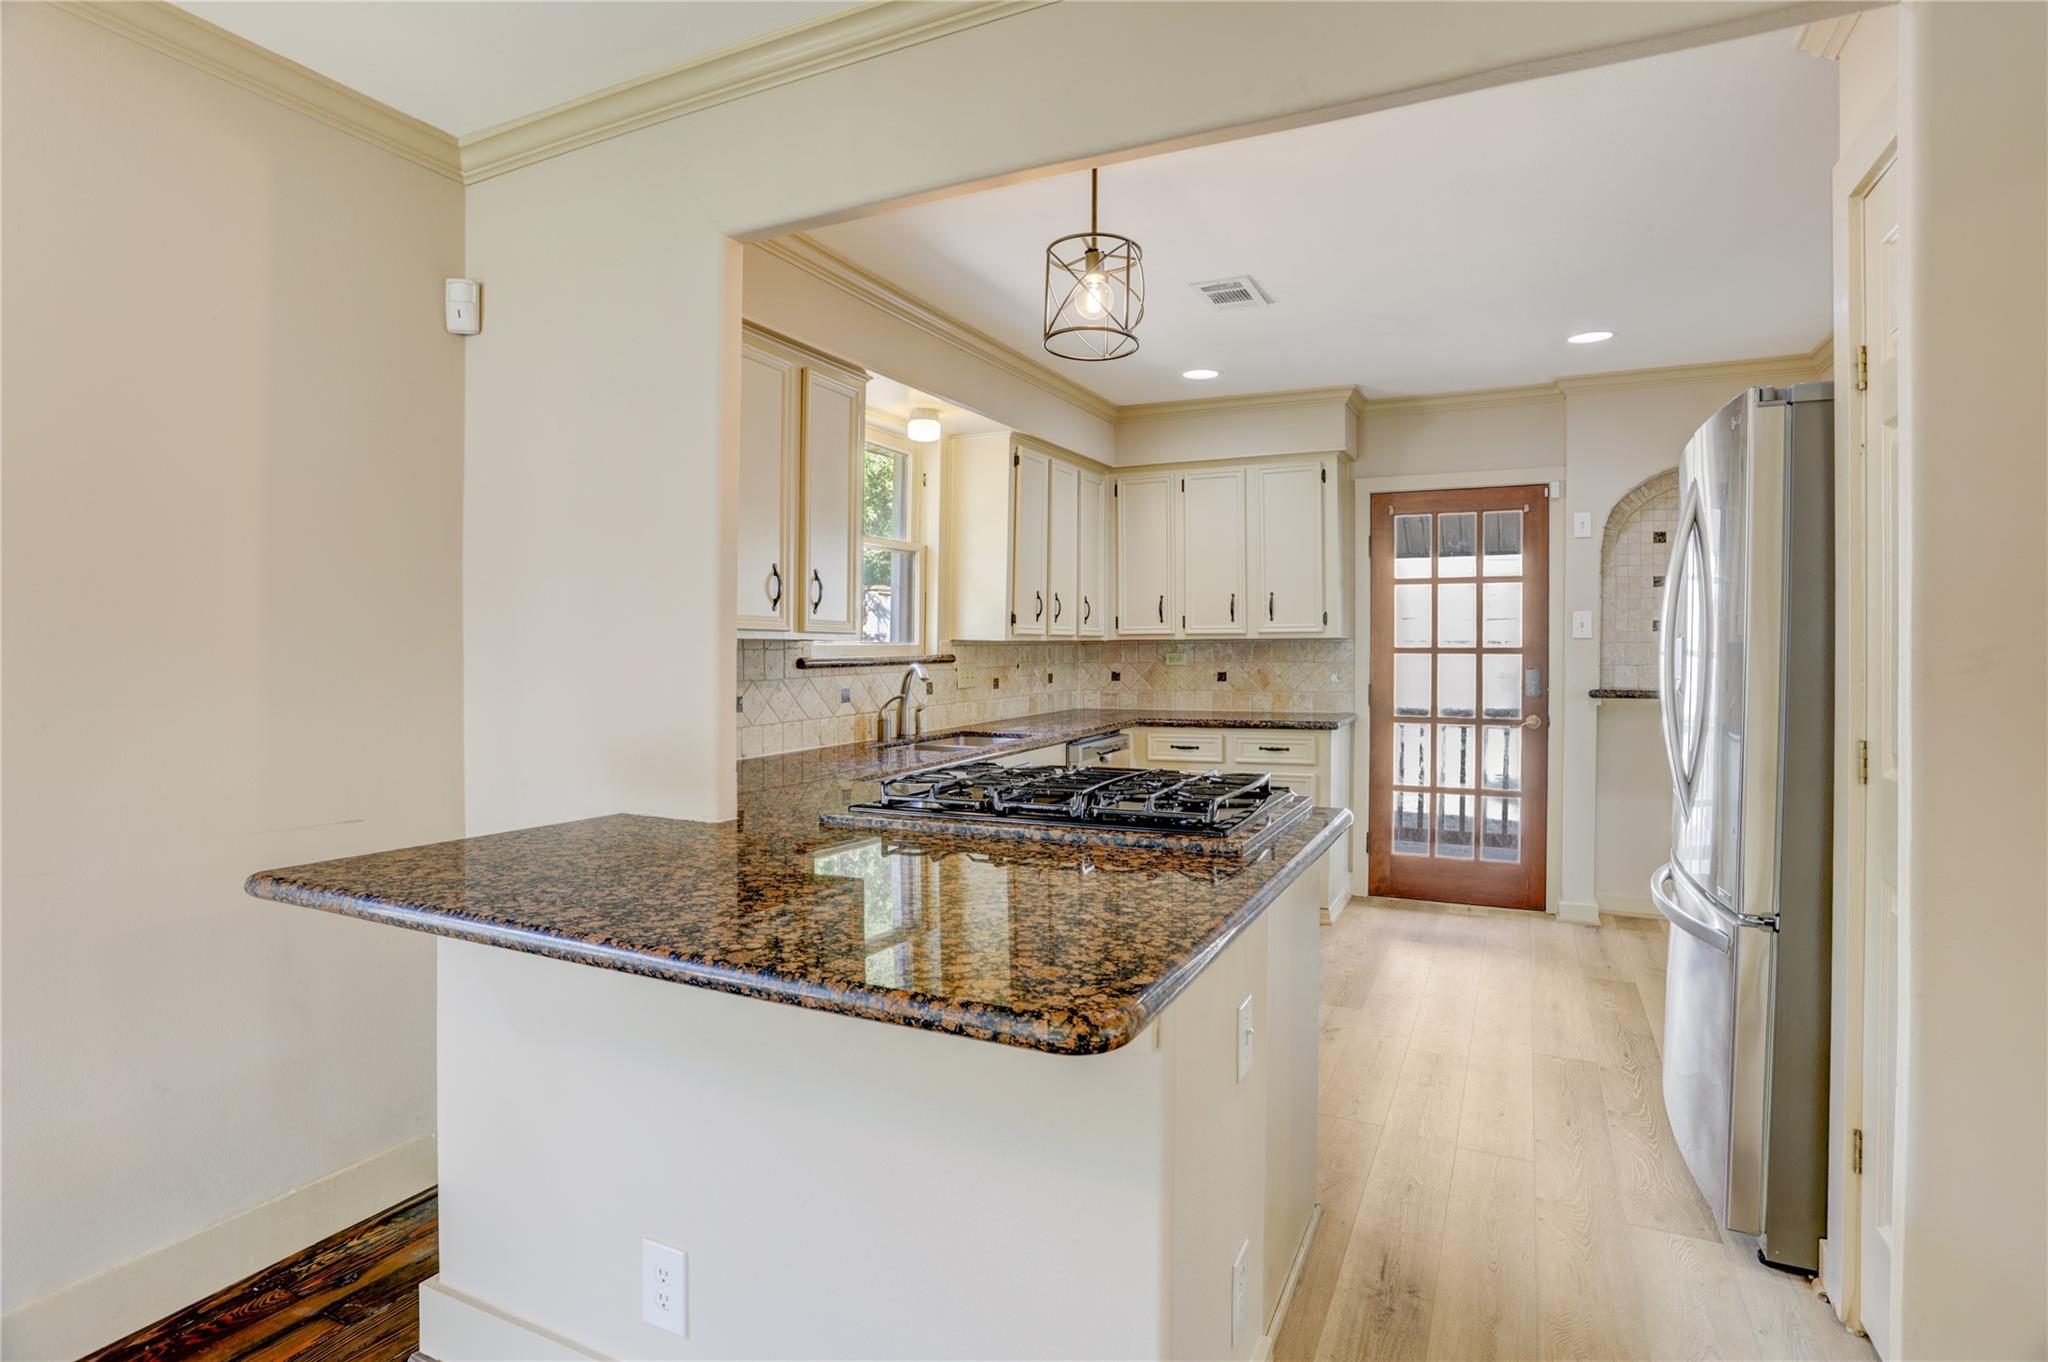
Kitchen with a granite peninsula and gas cooktop, cream cabinets, and stainless steel refrigerator.
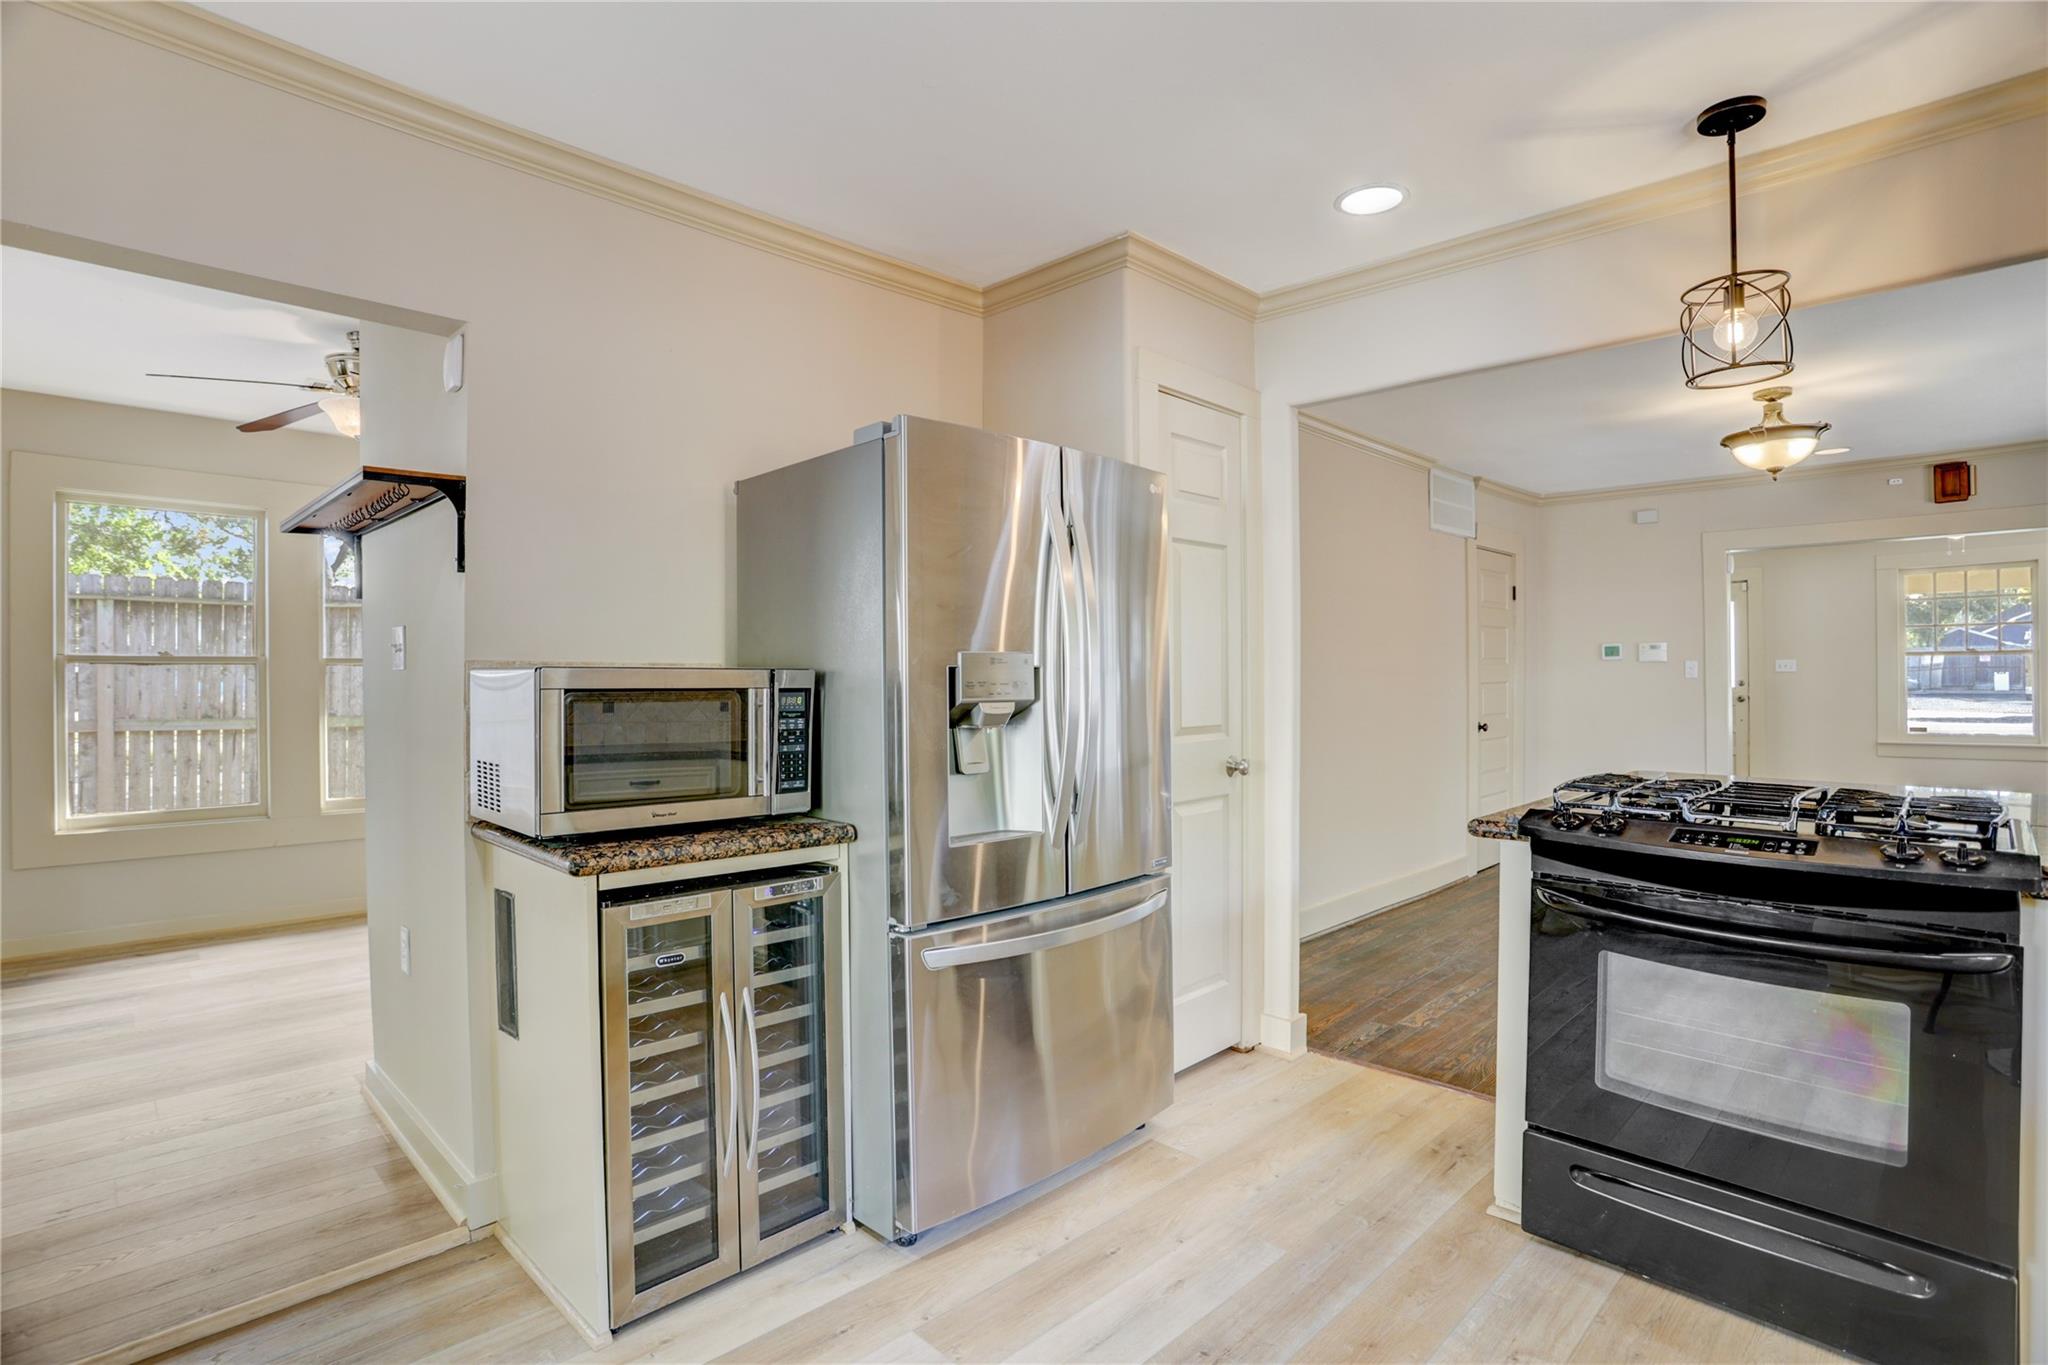
Kitchen with stainless steel refrigerator, built-in wine cooler, and black range.
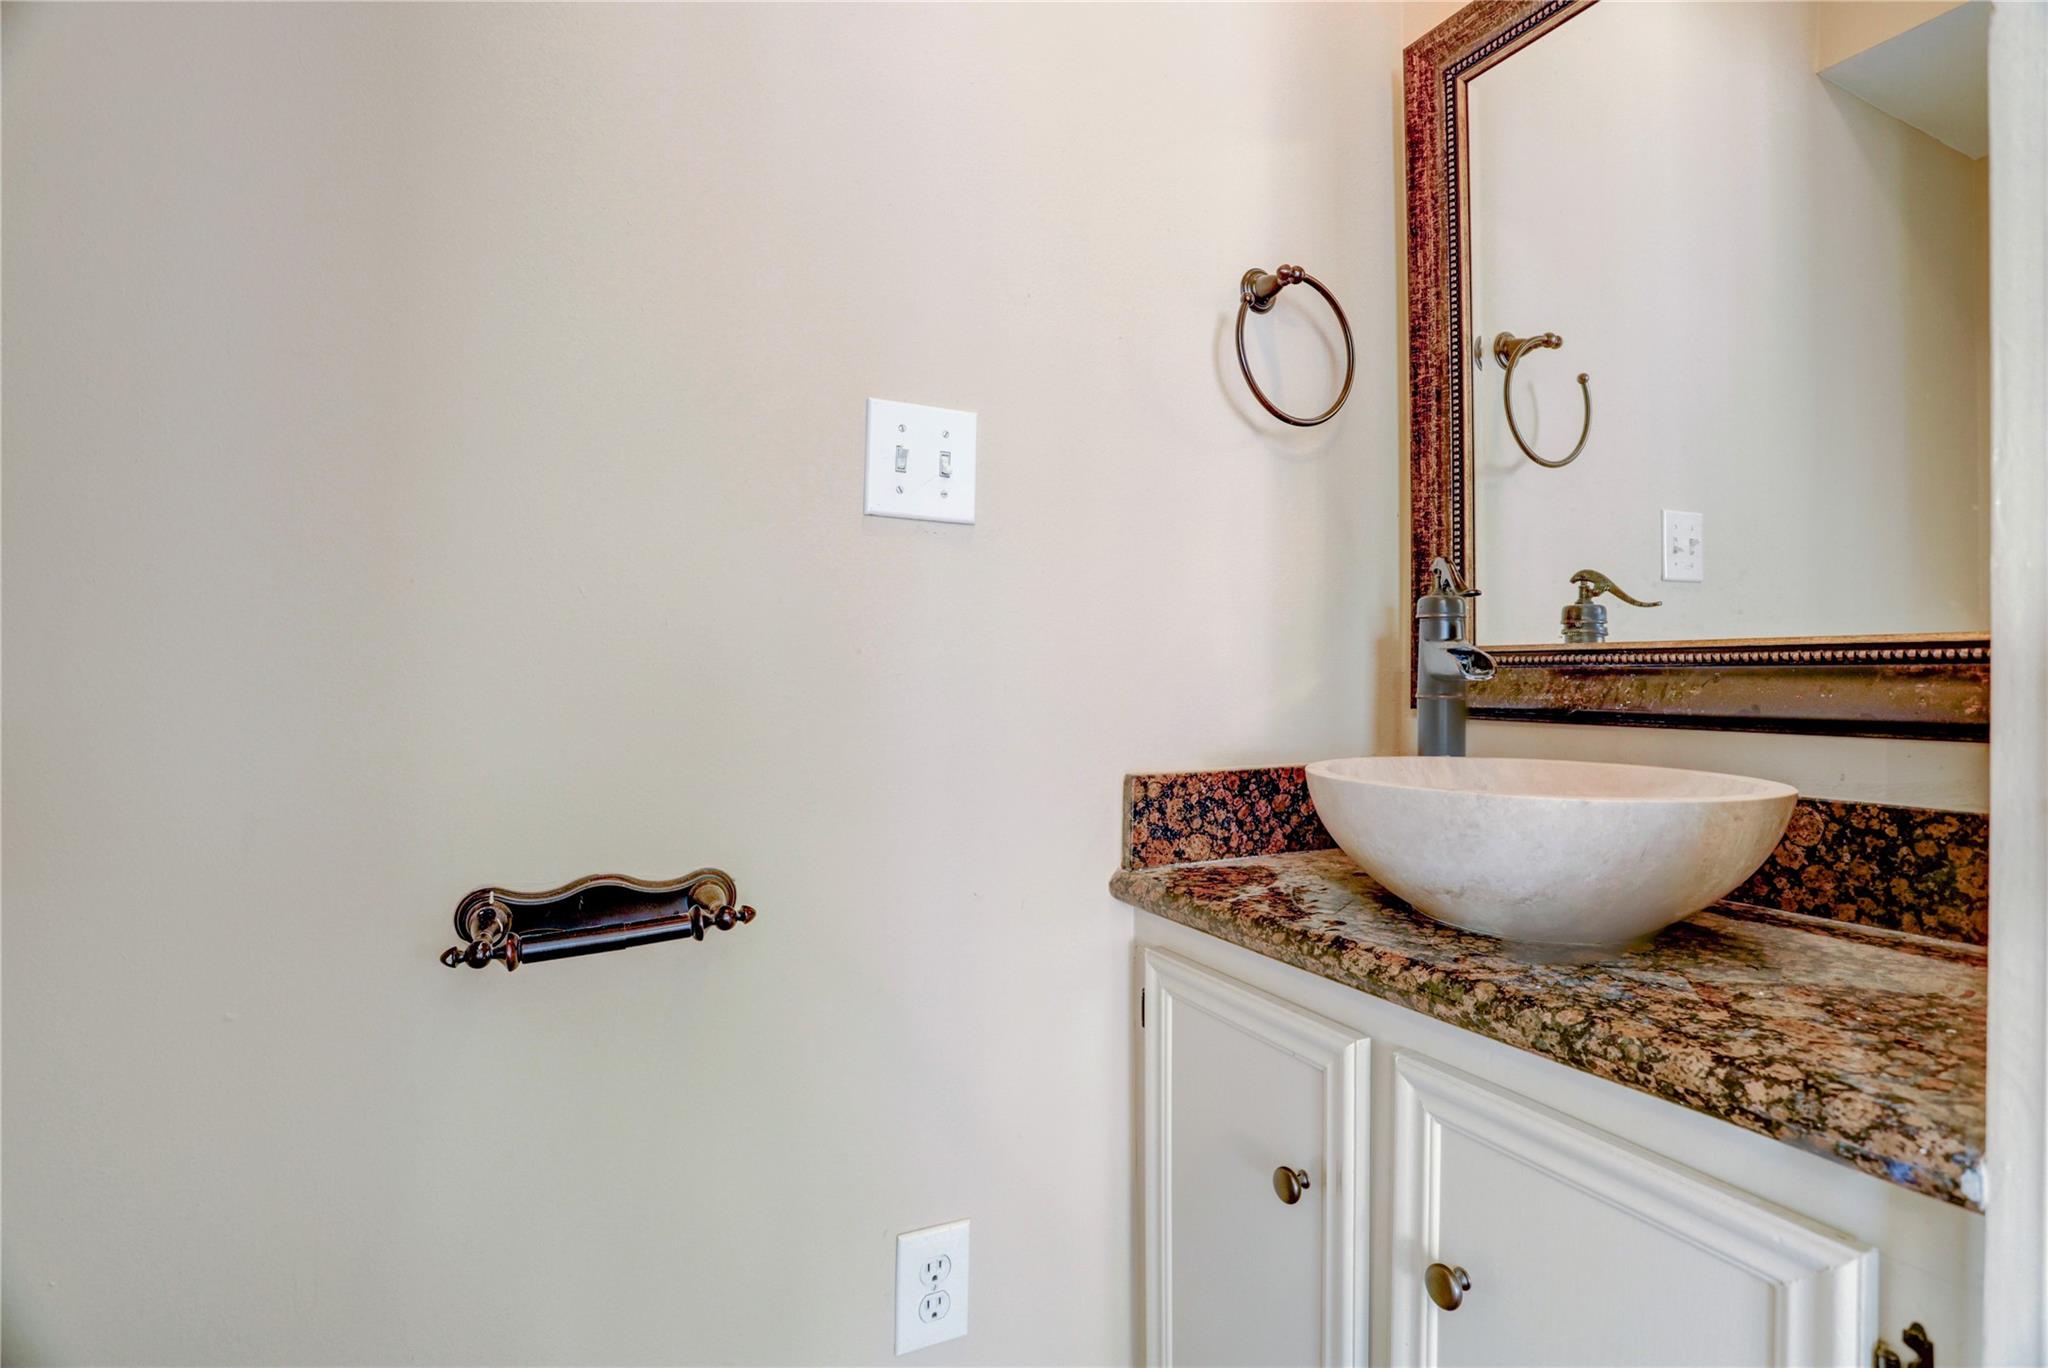
Bathroom vanity with a white vessel sink, granite counter, ornate mirror, and bronze fixtures.
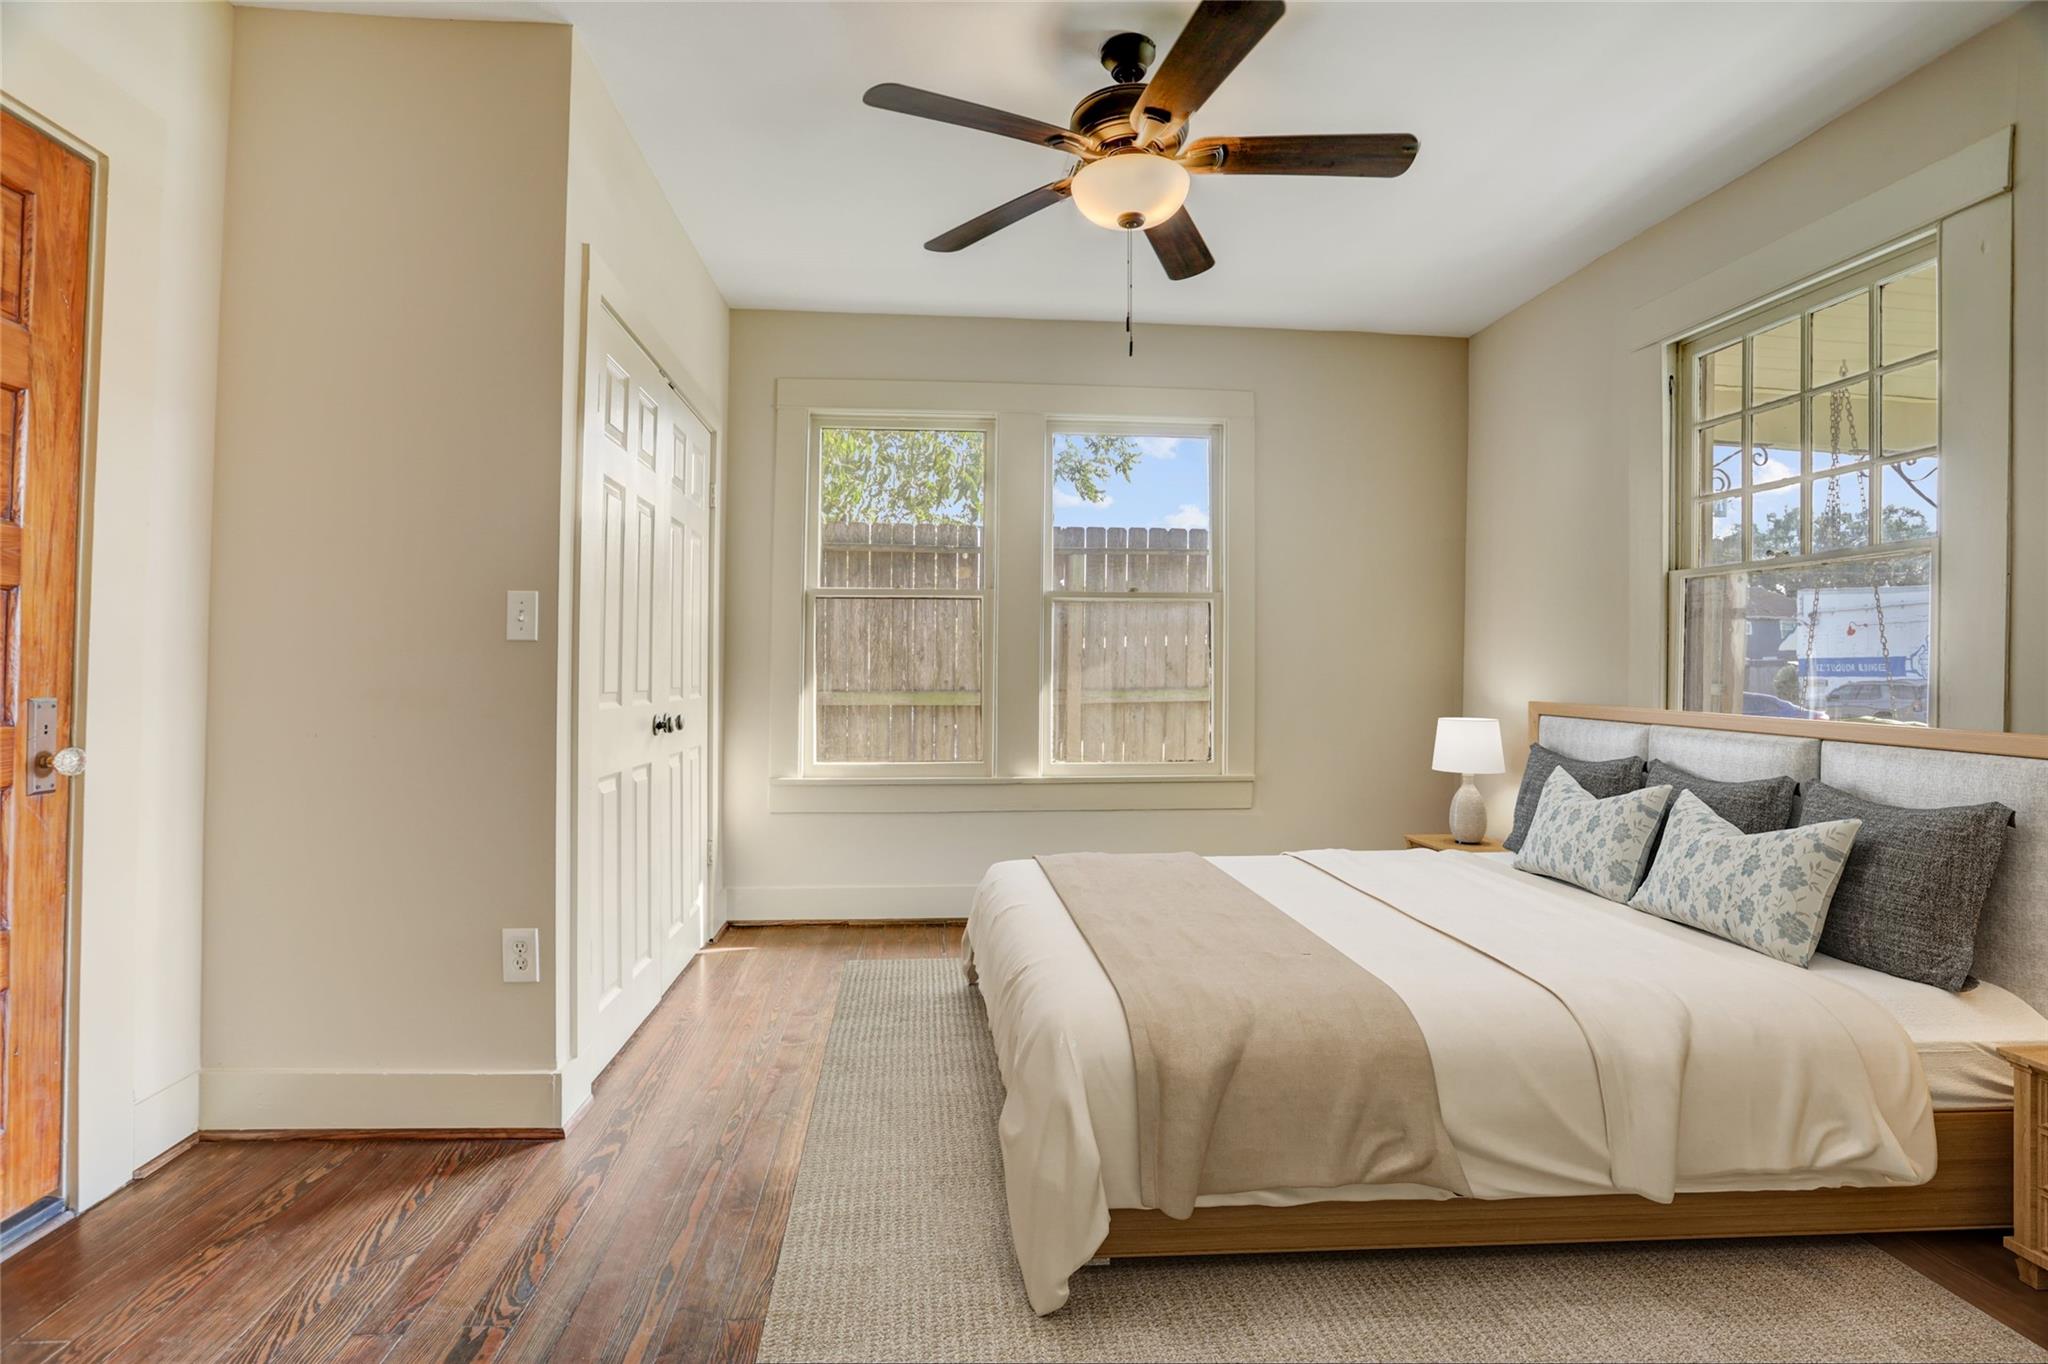
Furnished bedroom with a large bed, ceiling fan, hardwood floors, and windows overlooking a fenced yard.
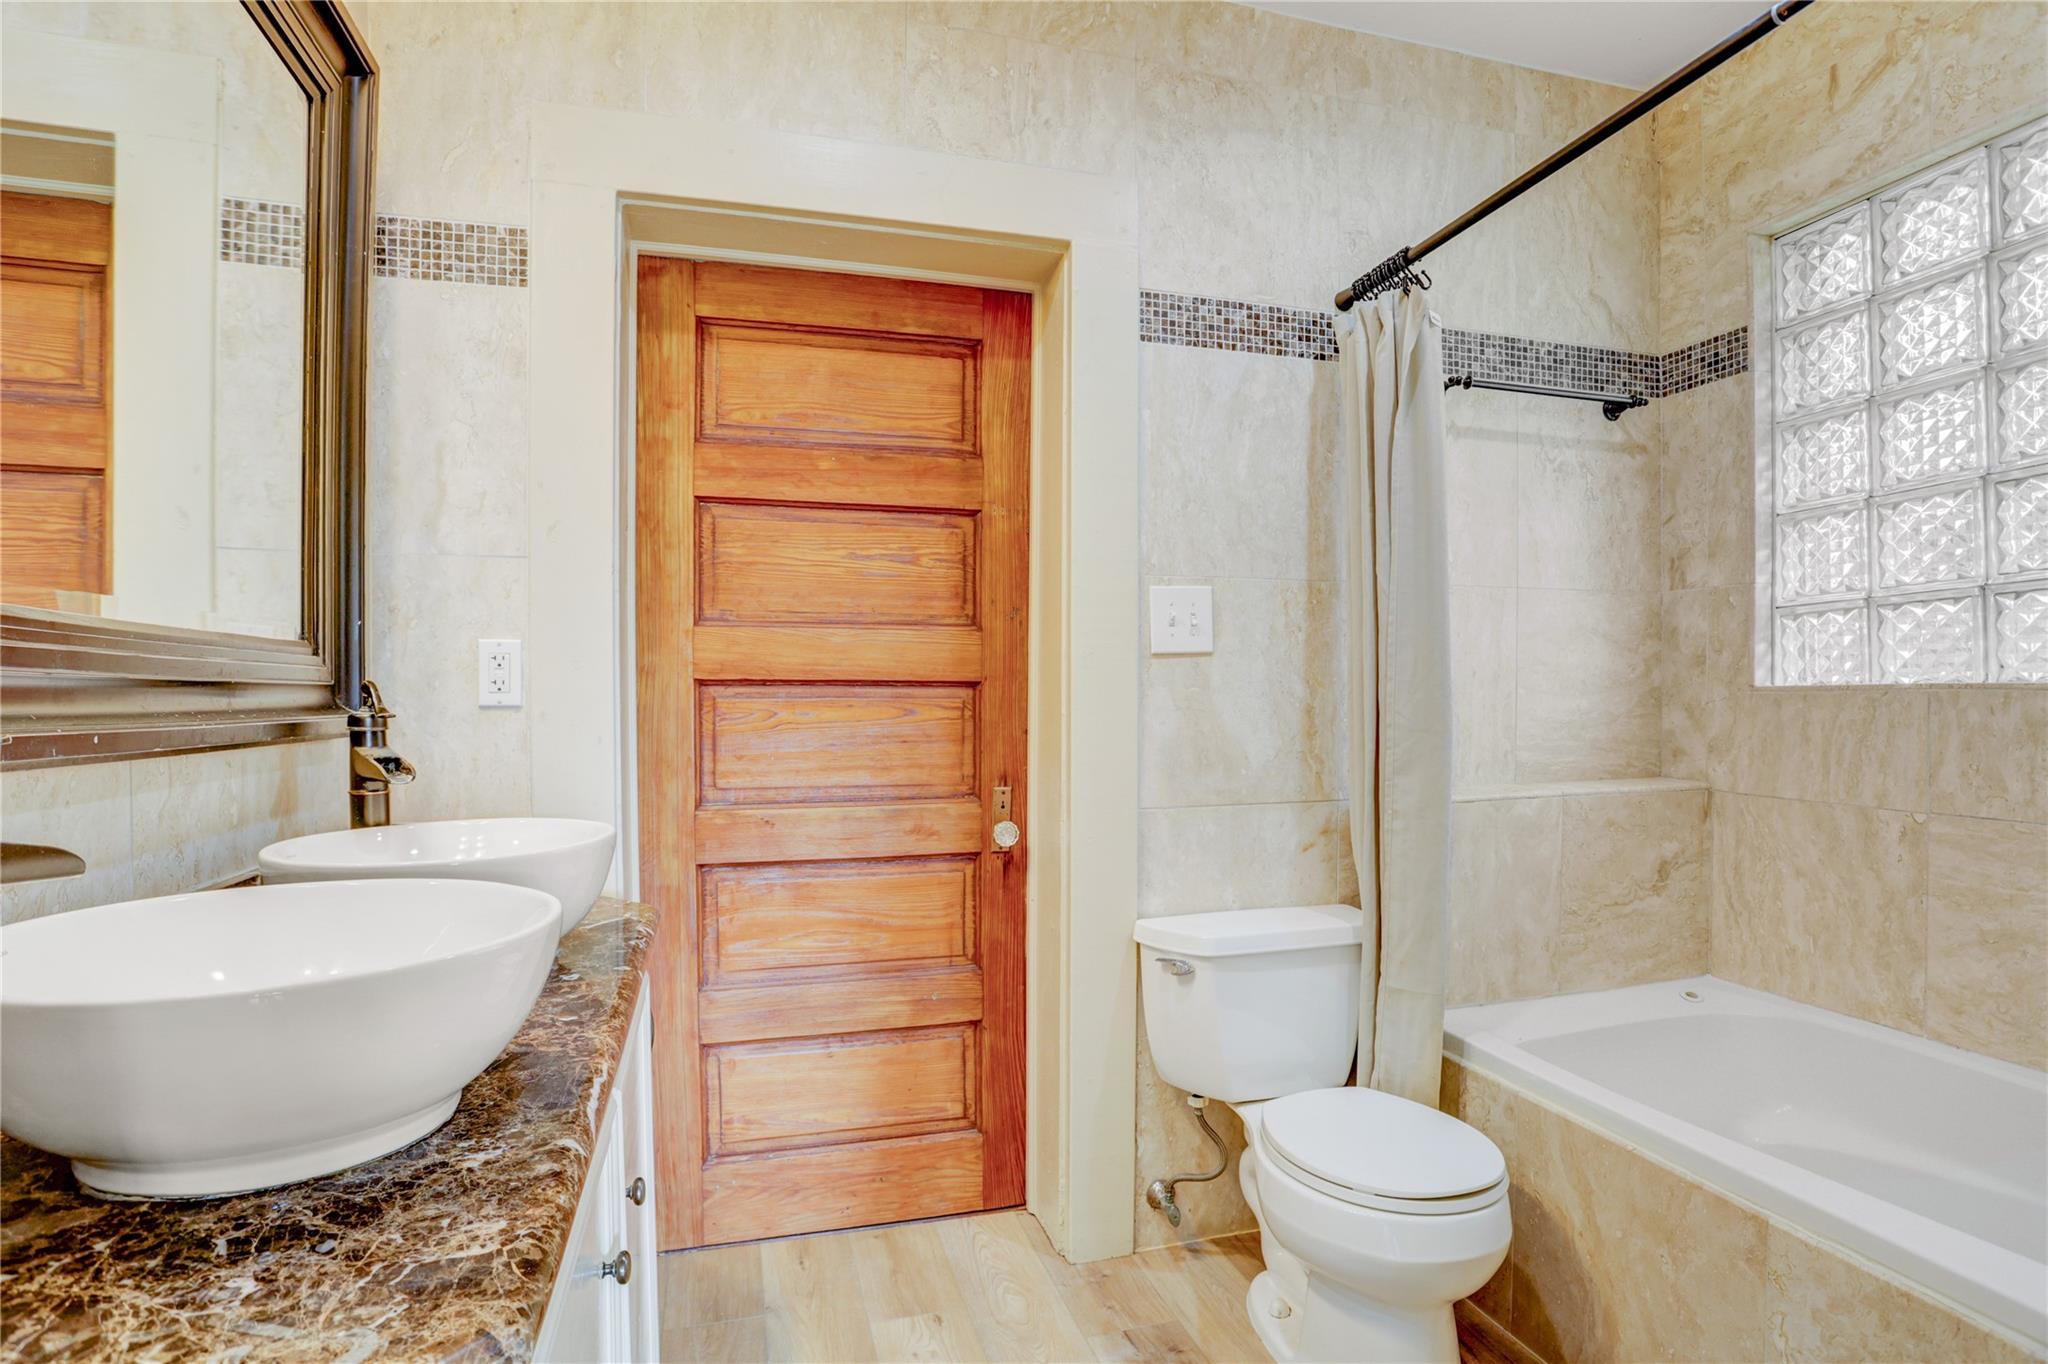
Bathroom with double vessel sinks, a dark marble countertop, and a glass-block window beside the tub.
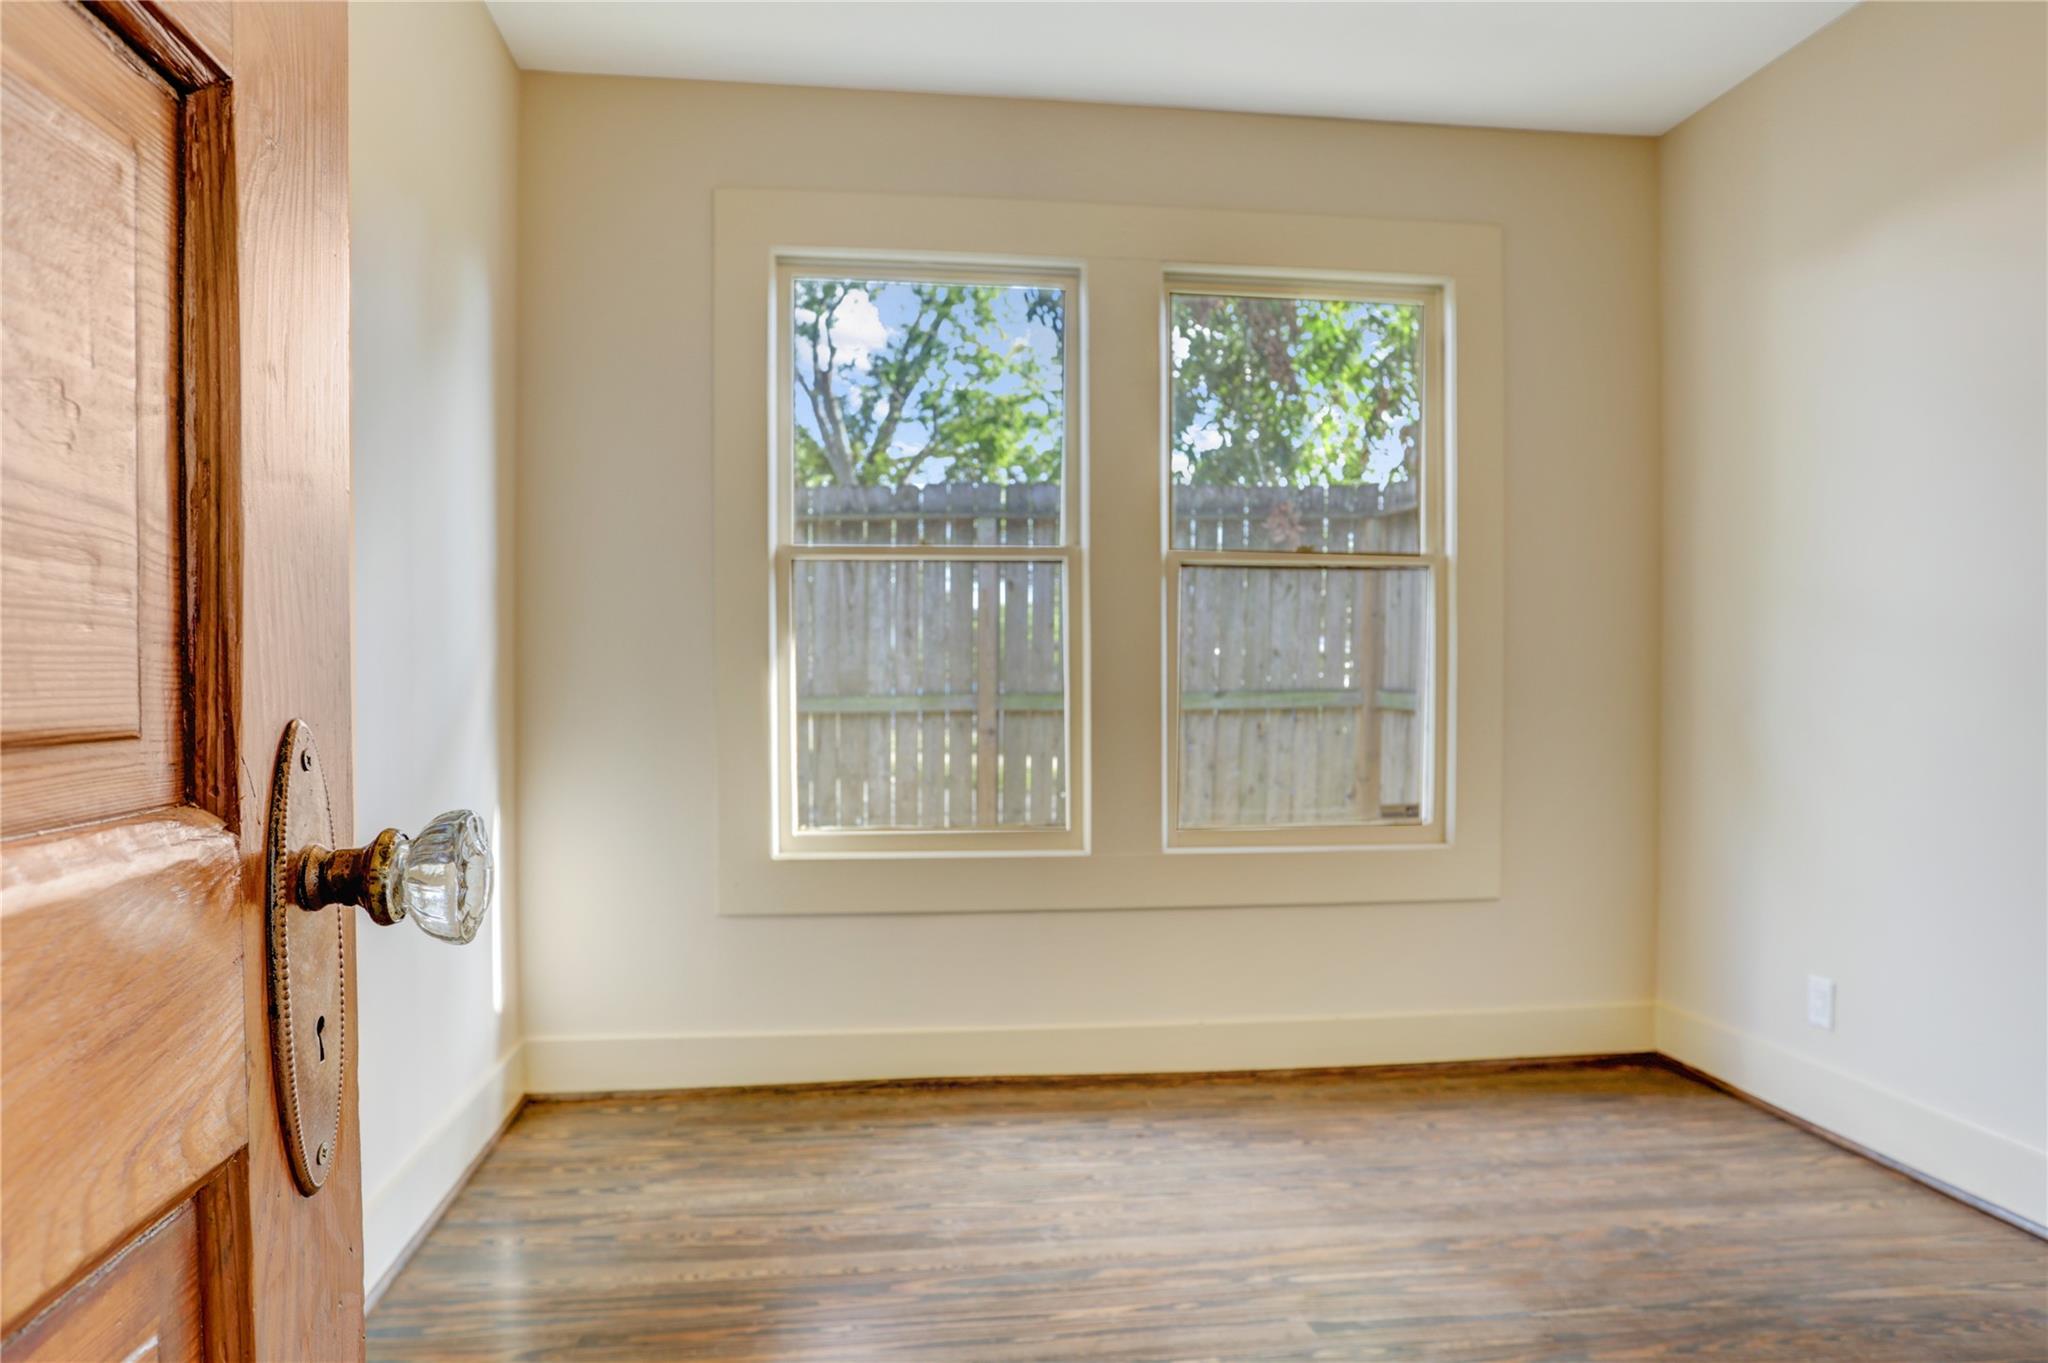
Empty room with wood plank flooring, two windows, and an open wooden door.
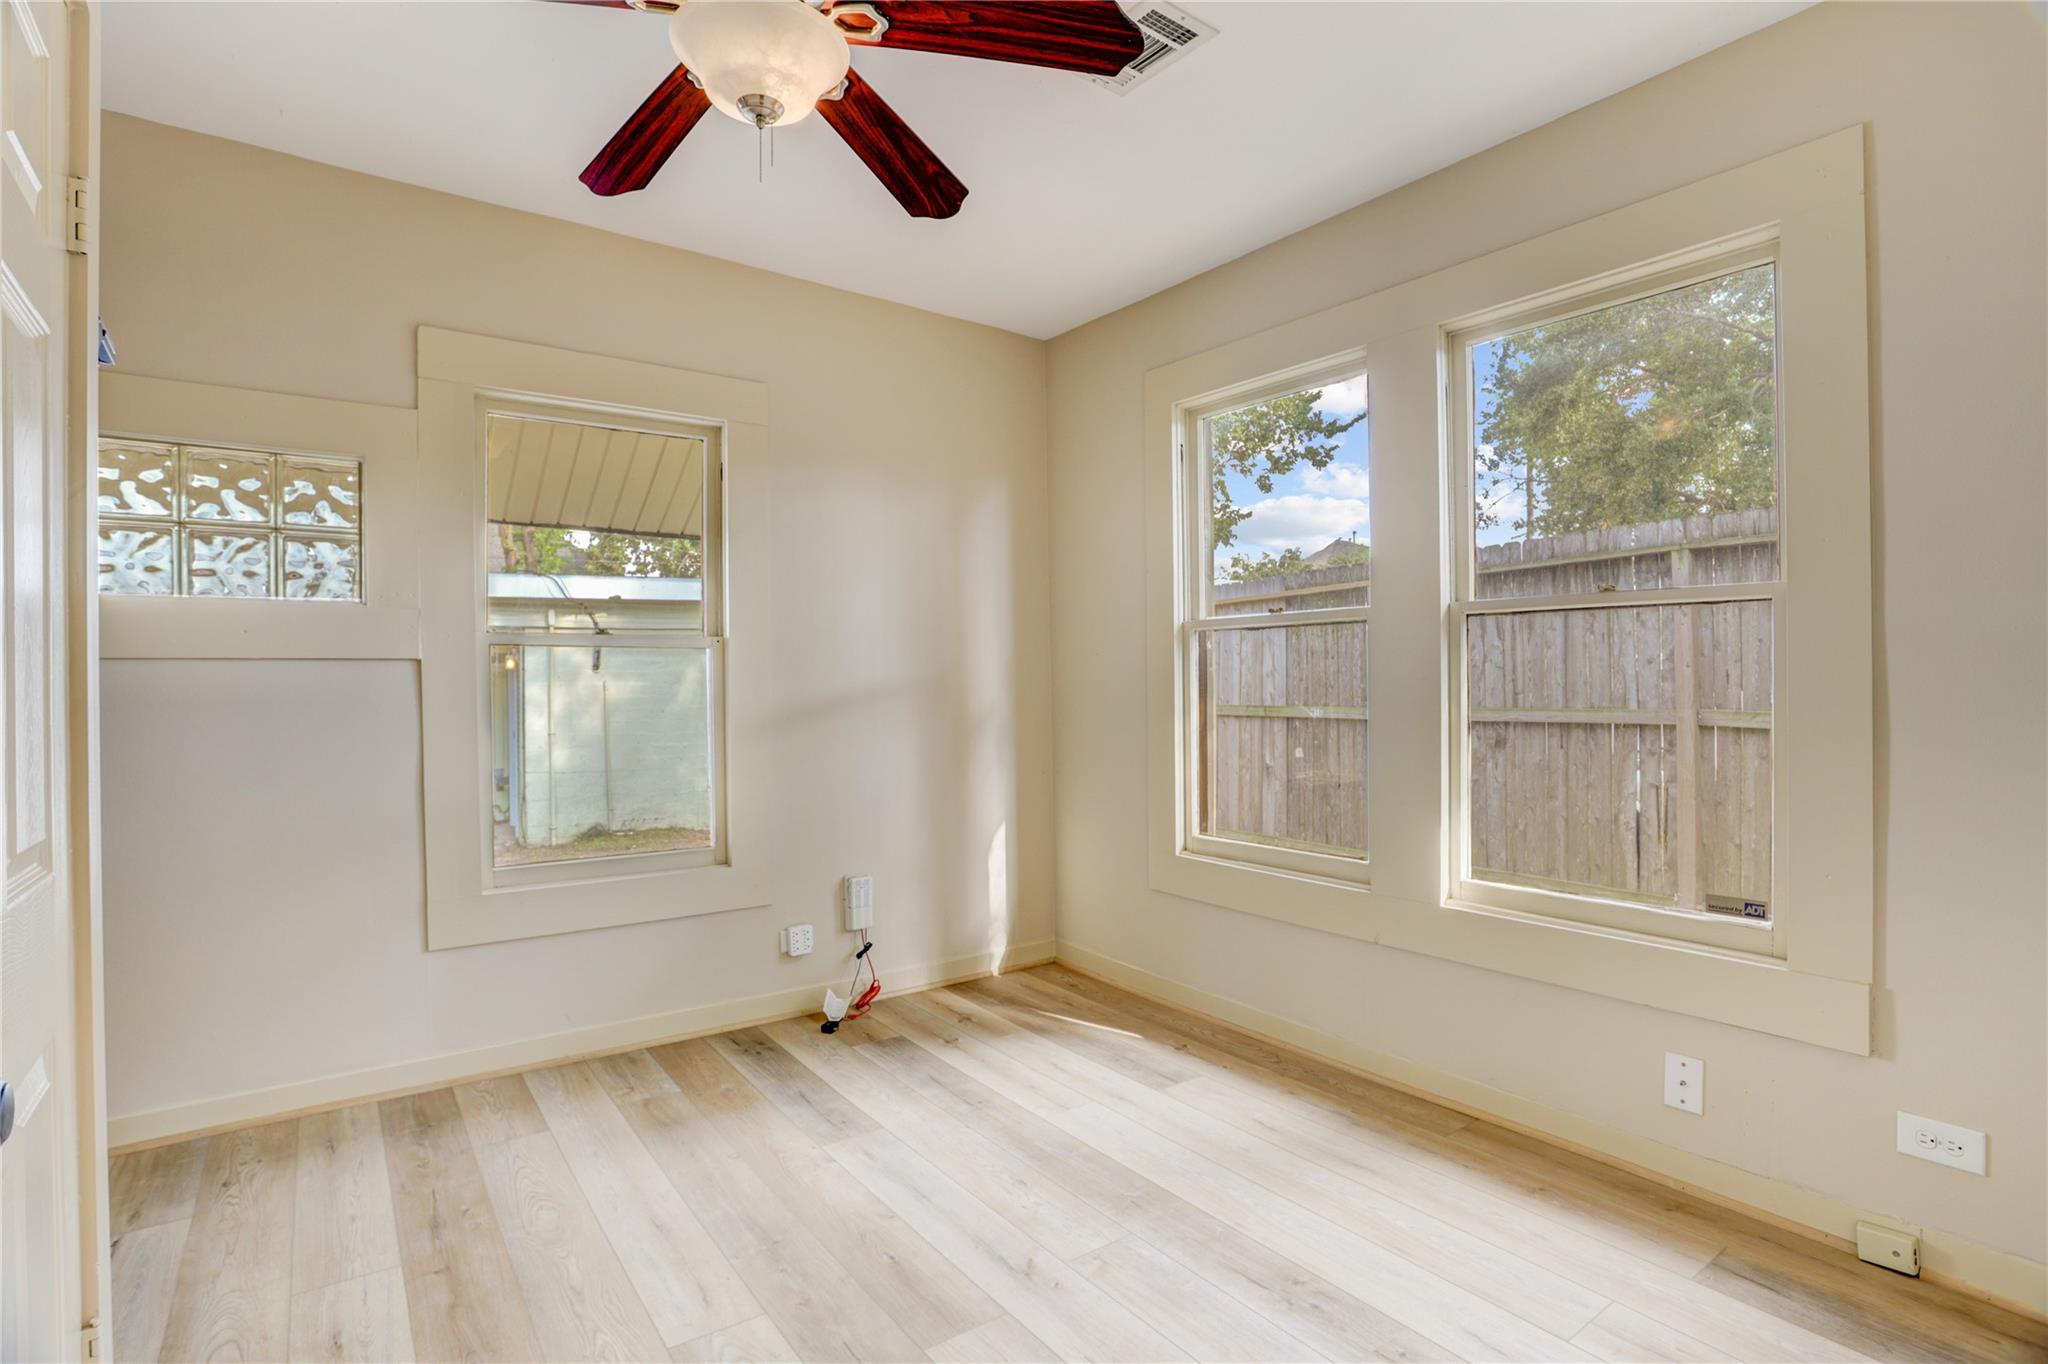
Vacant room with pale wood-look flooring, ceiling fan, glass-block window, and large windows facing a fenced yard.
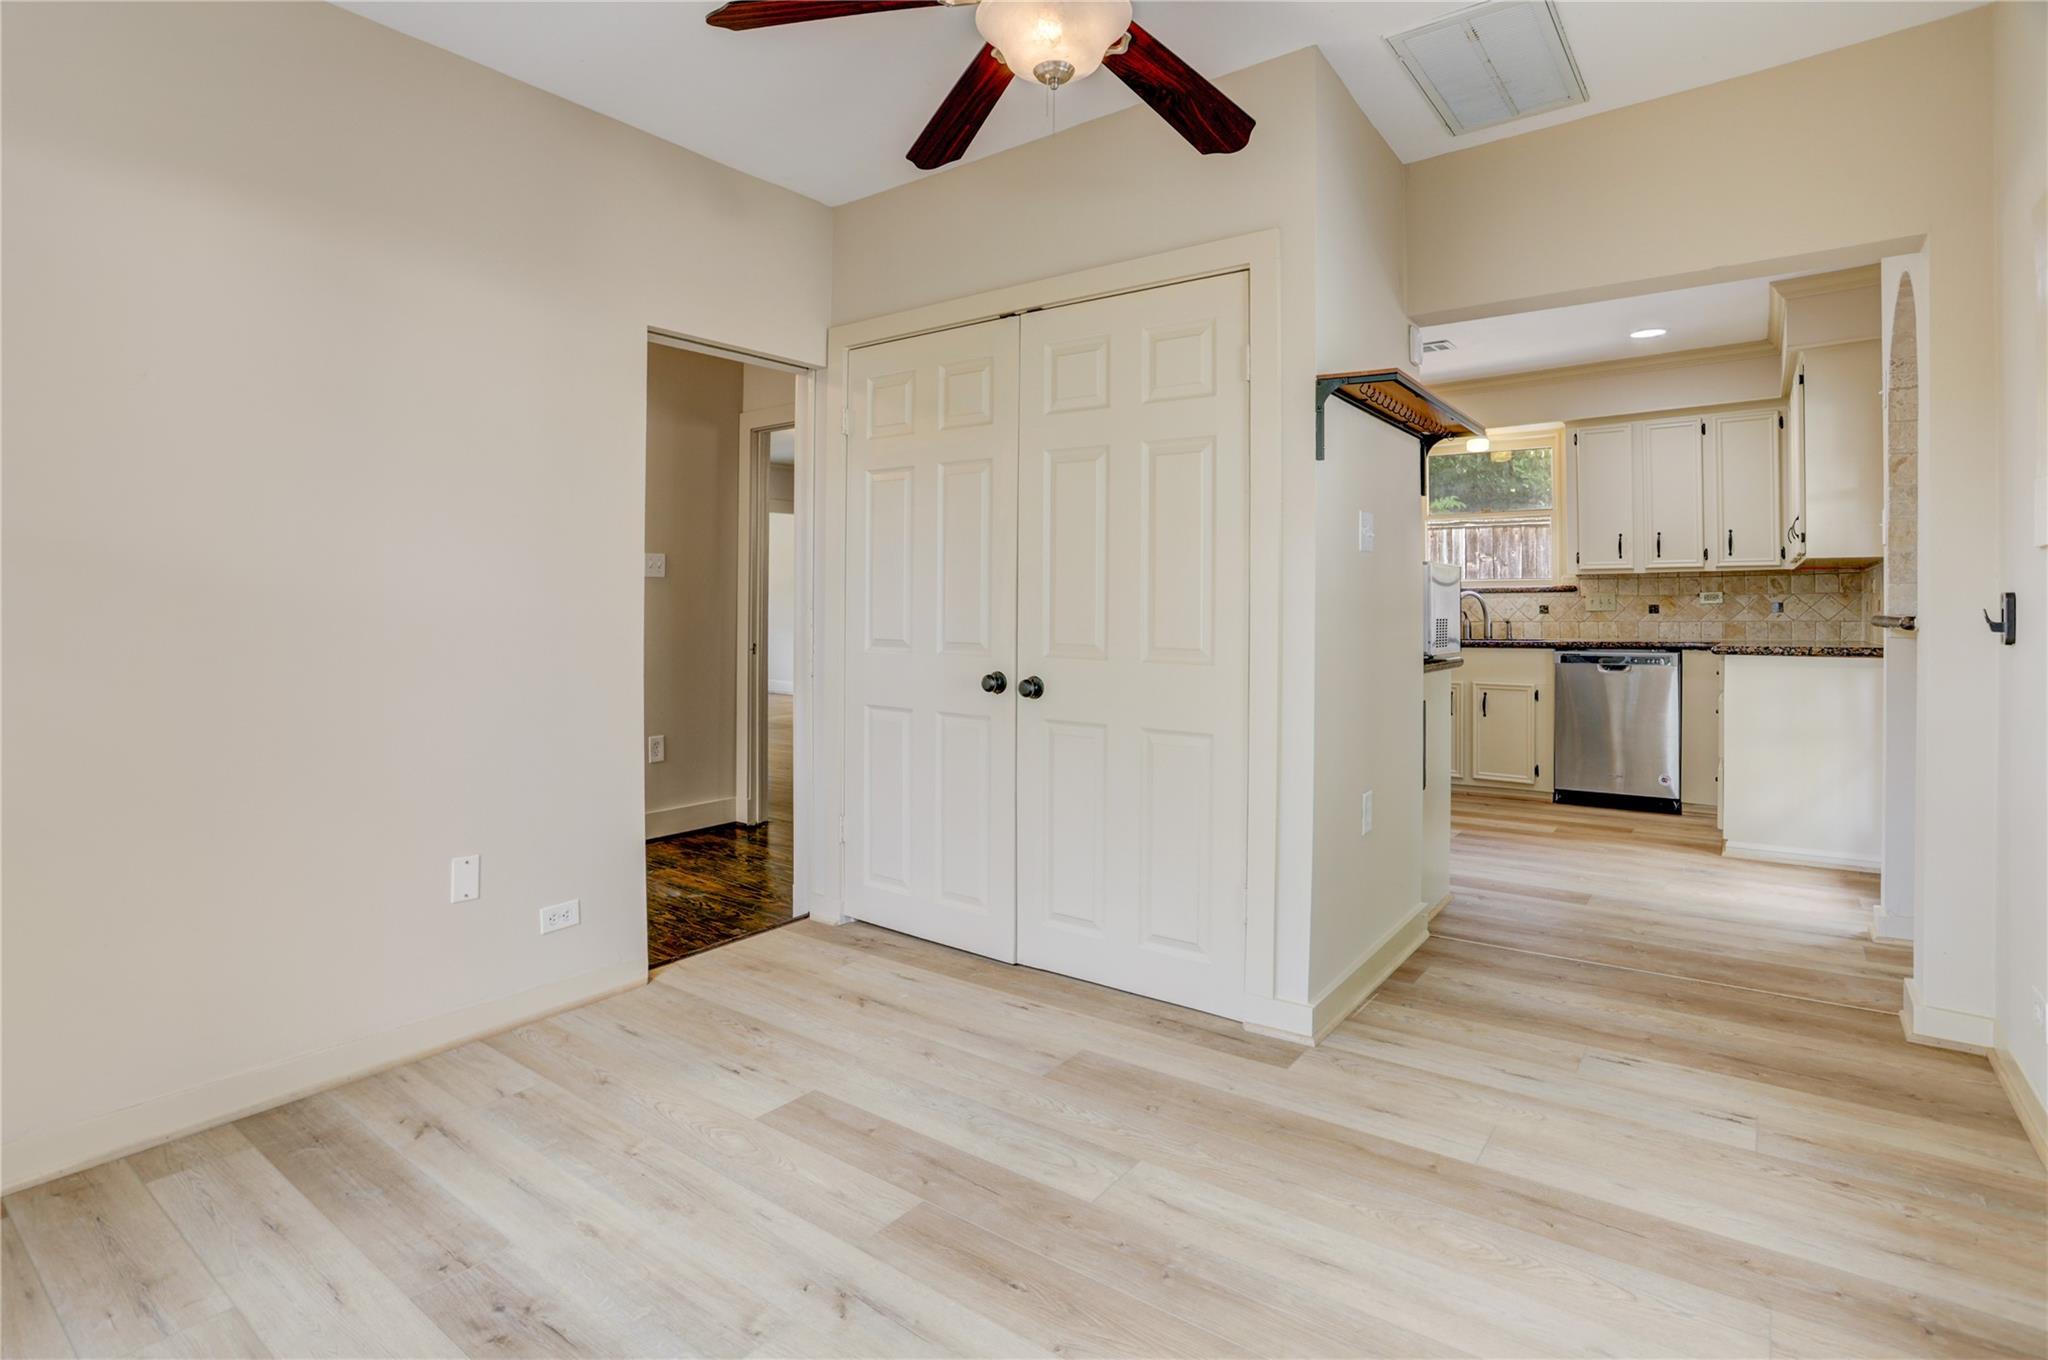
Vacant room with pale wood-look floors, double closet doors, and an adjoining white-cabinet kitchen.
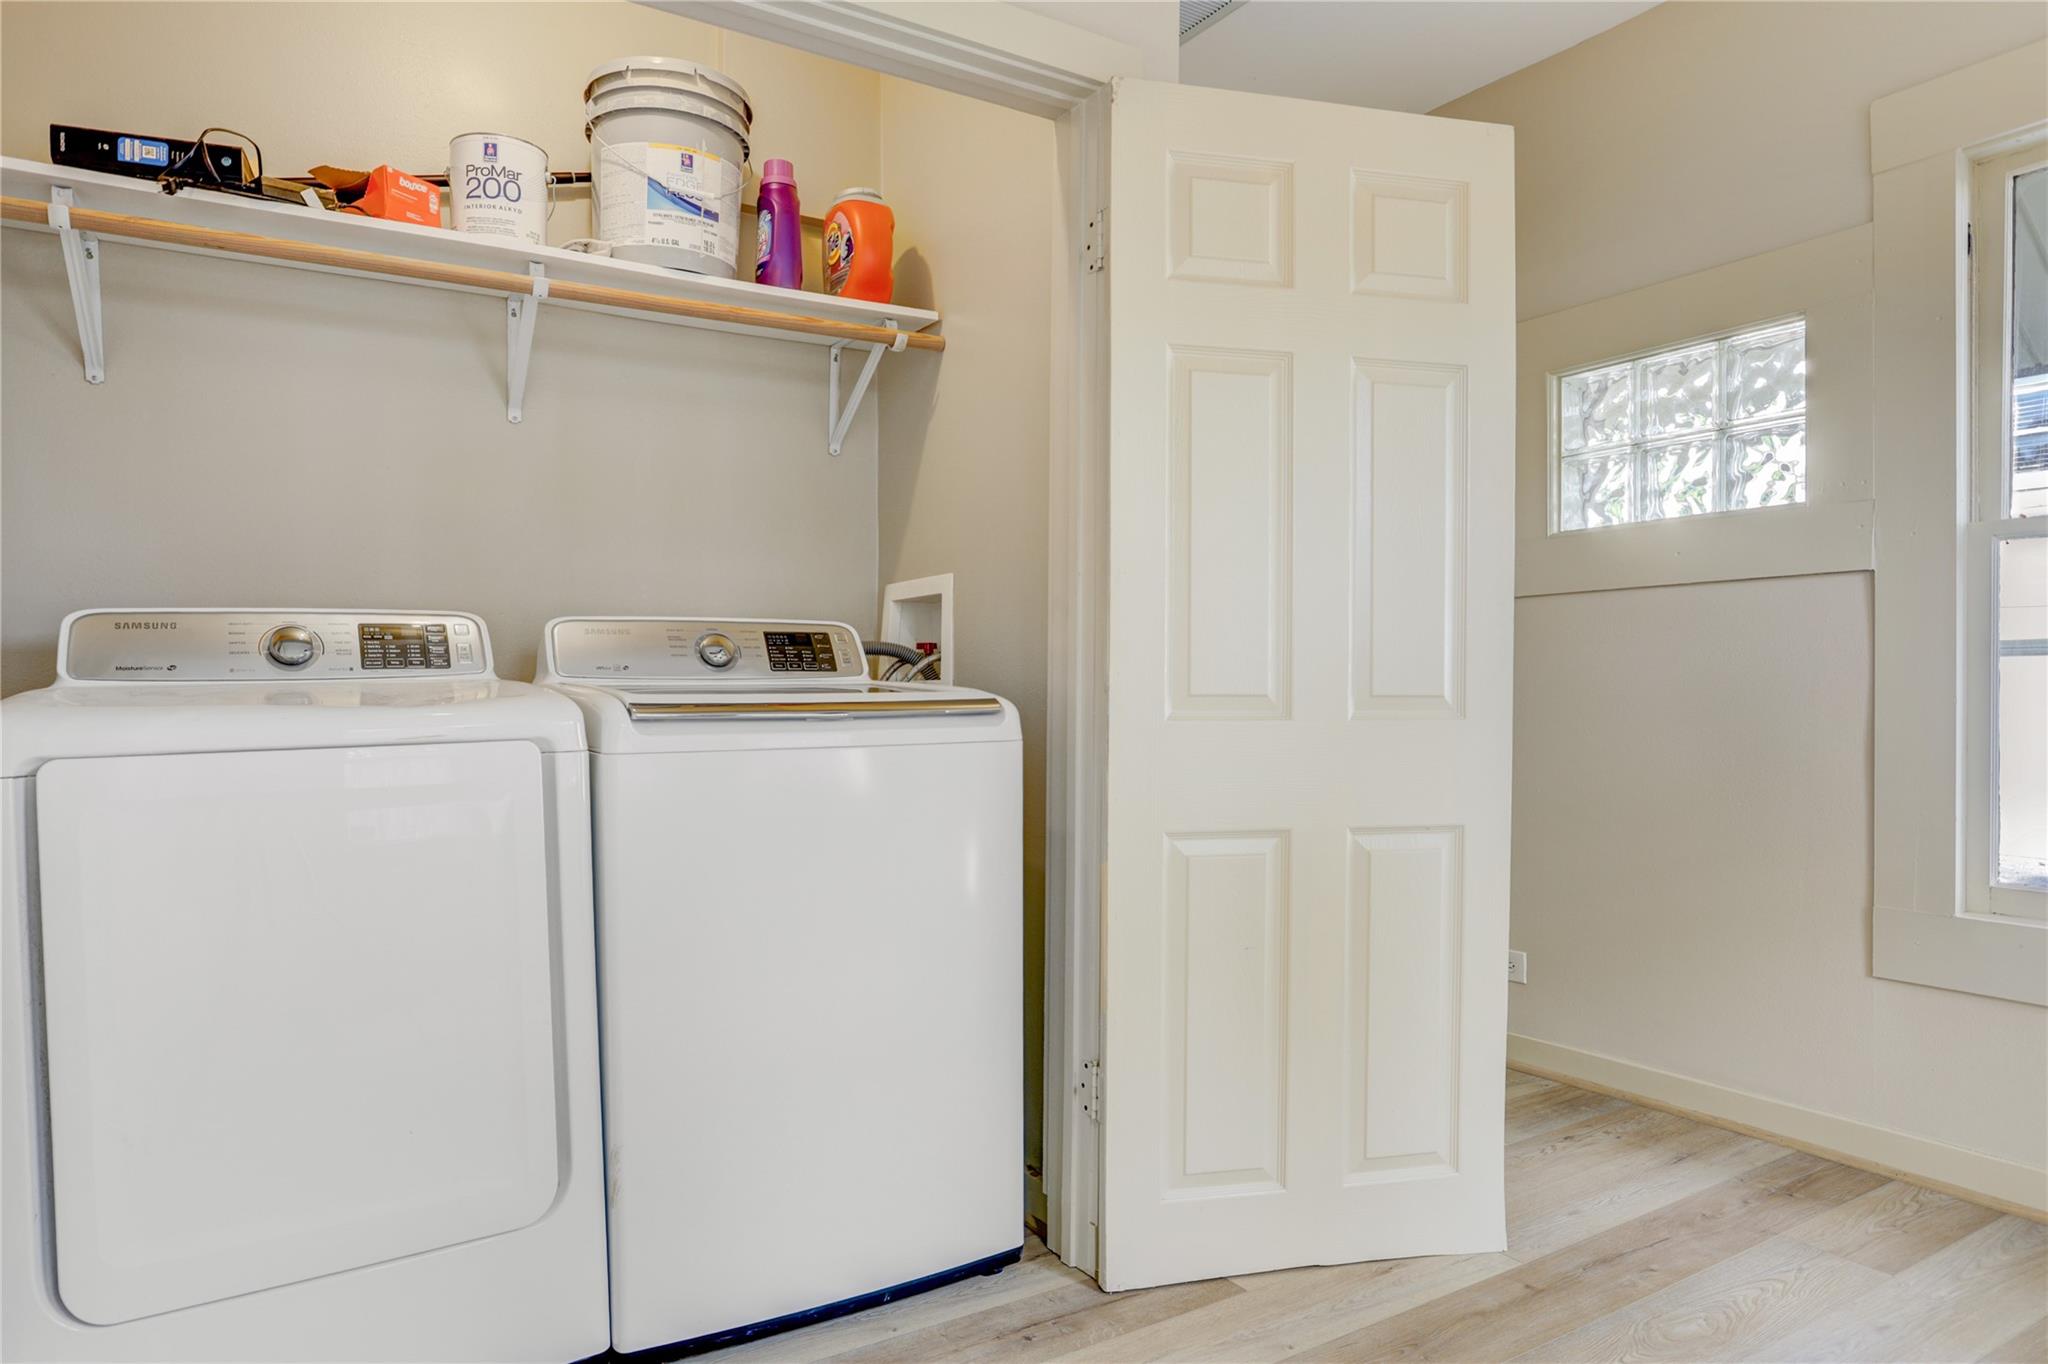
Laundry room with Samsung washer and dryer beneath a shelf of supplies, beside an open door.
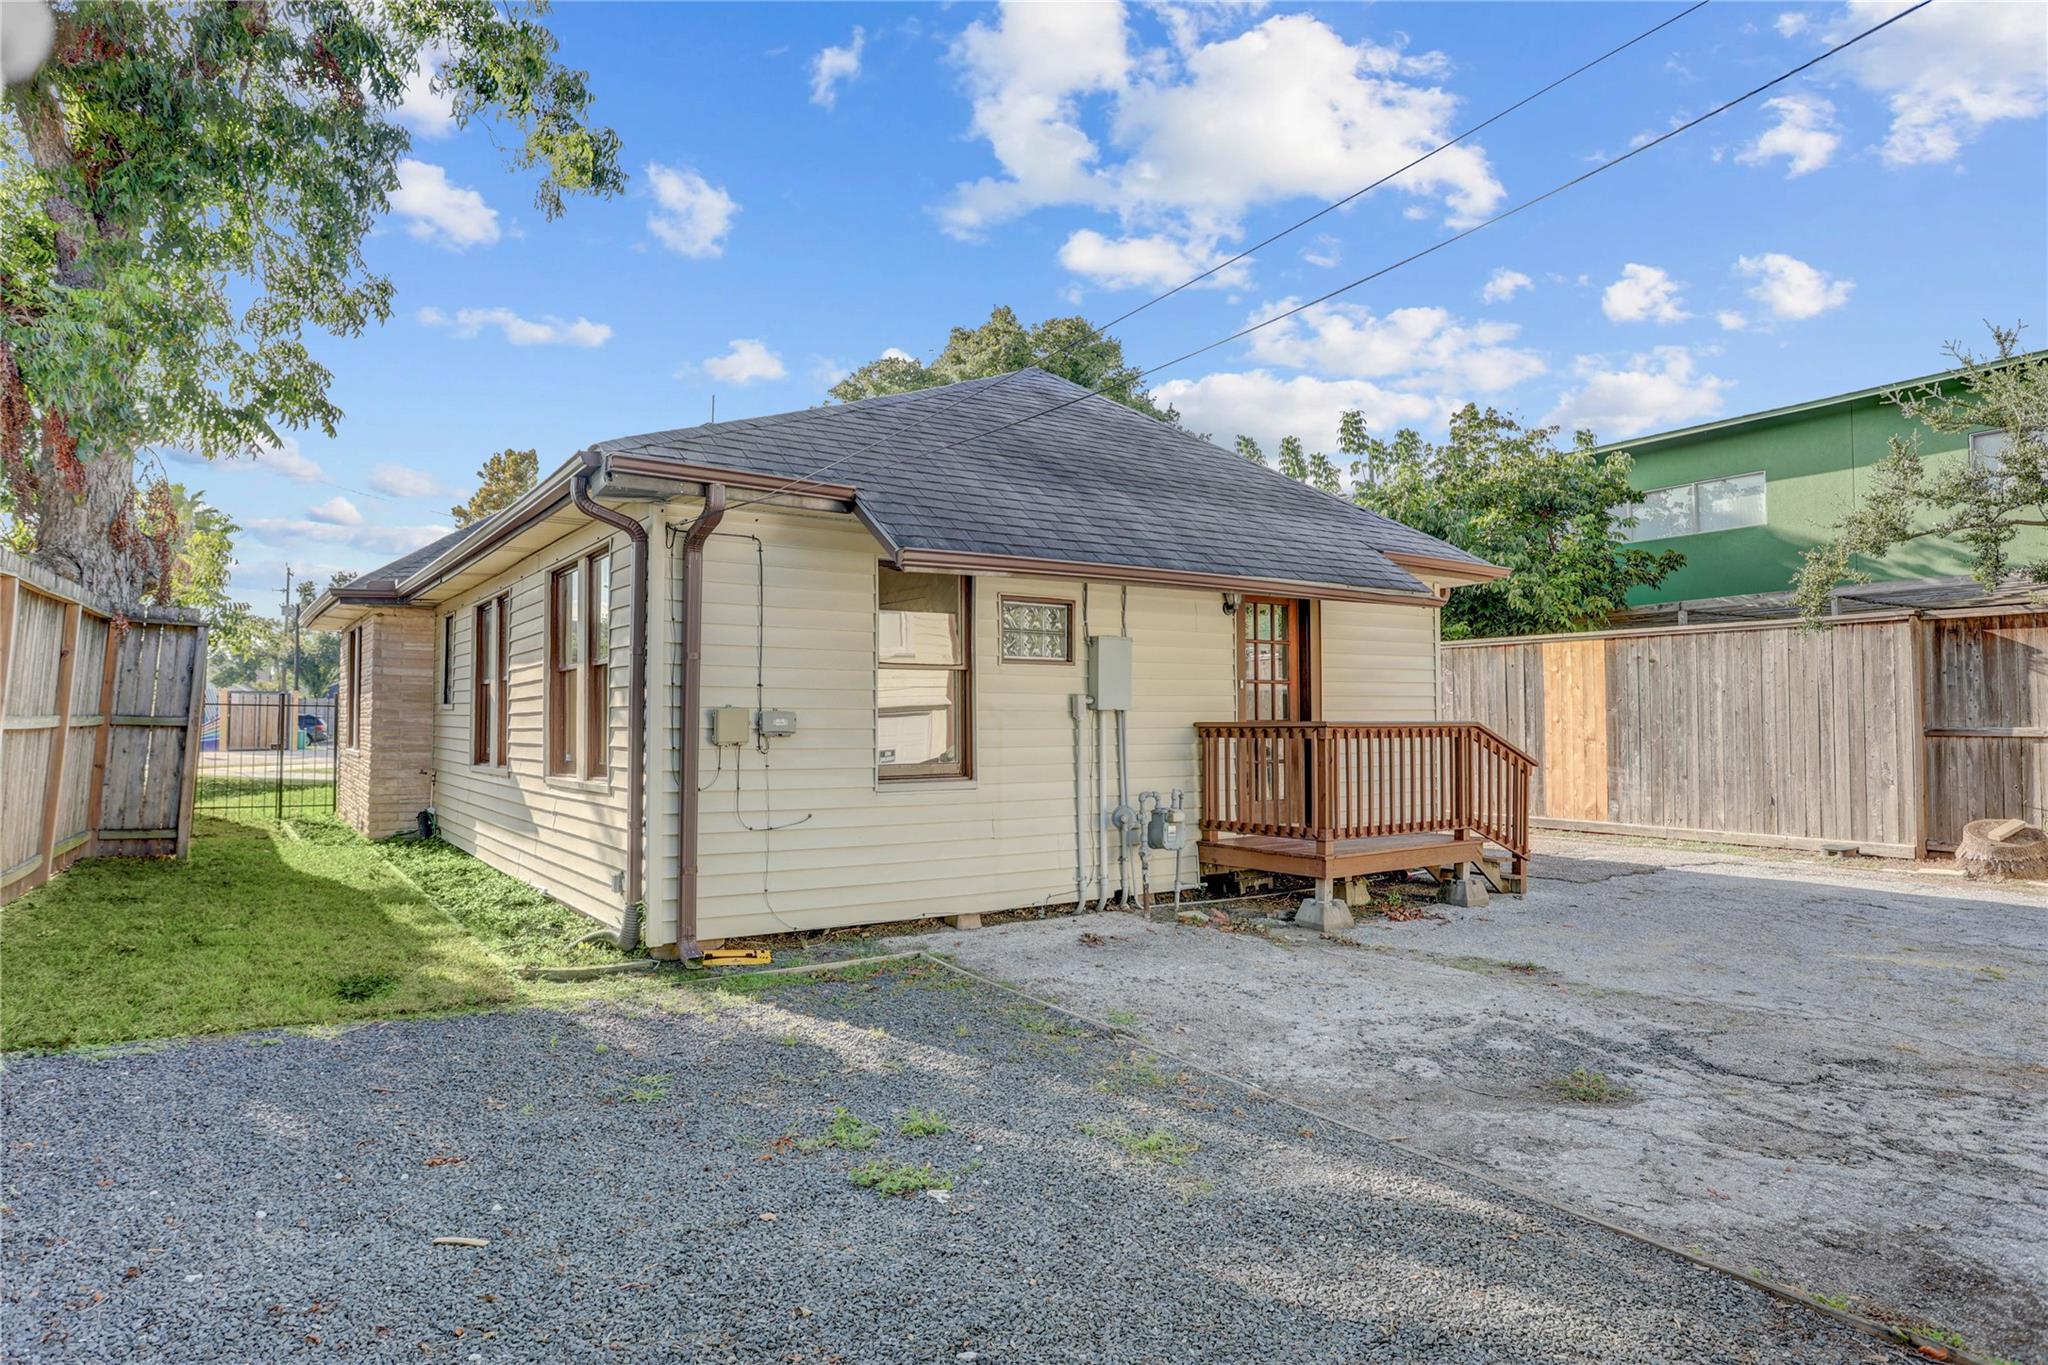
Beige house with a dark roof and raised wooden deck beside a gravel parking area.
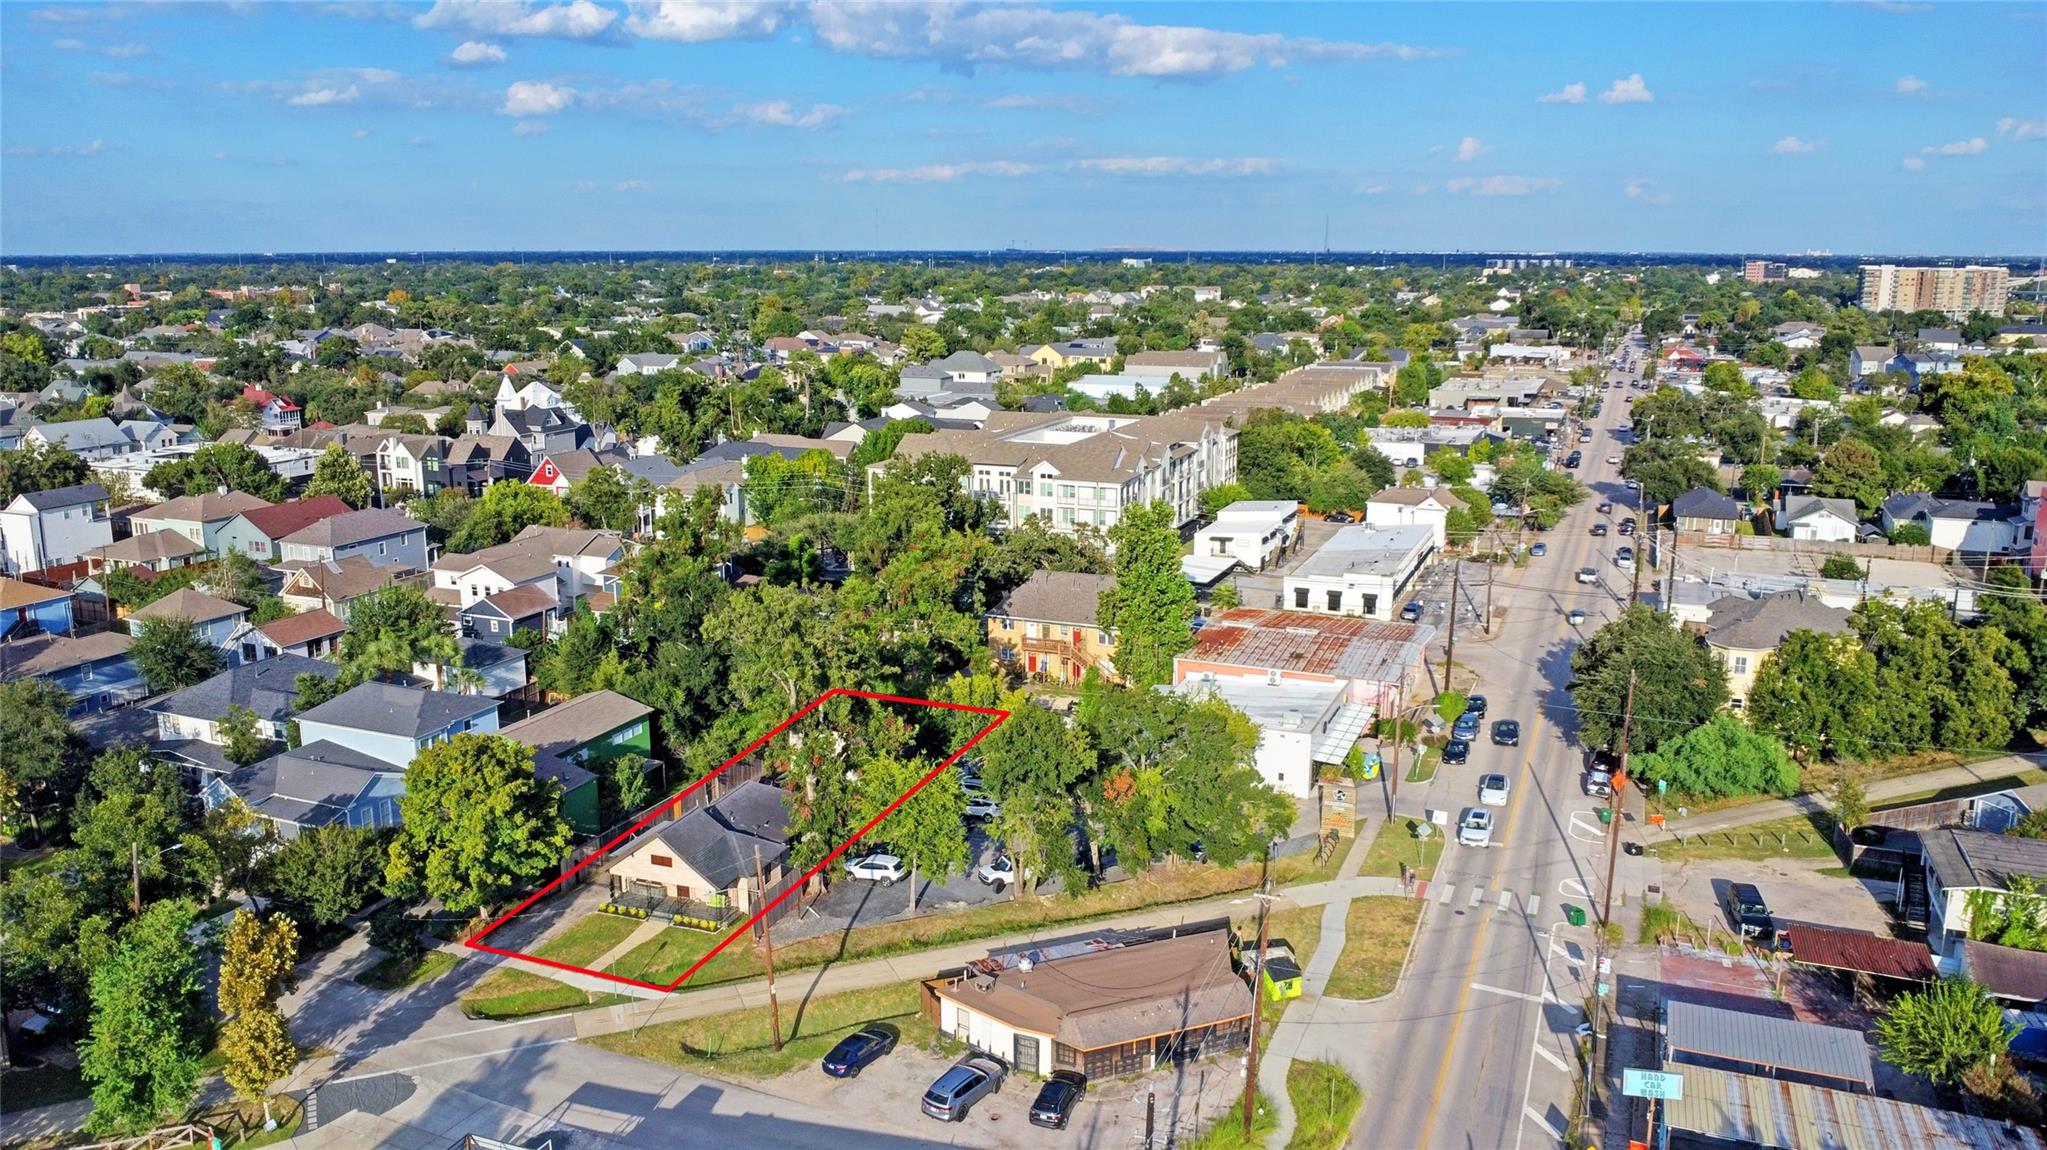
Aerial view of a small house and lot outlined in red among Houston homes and businesses.
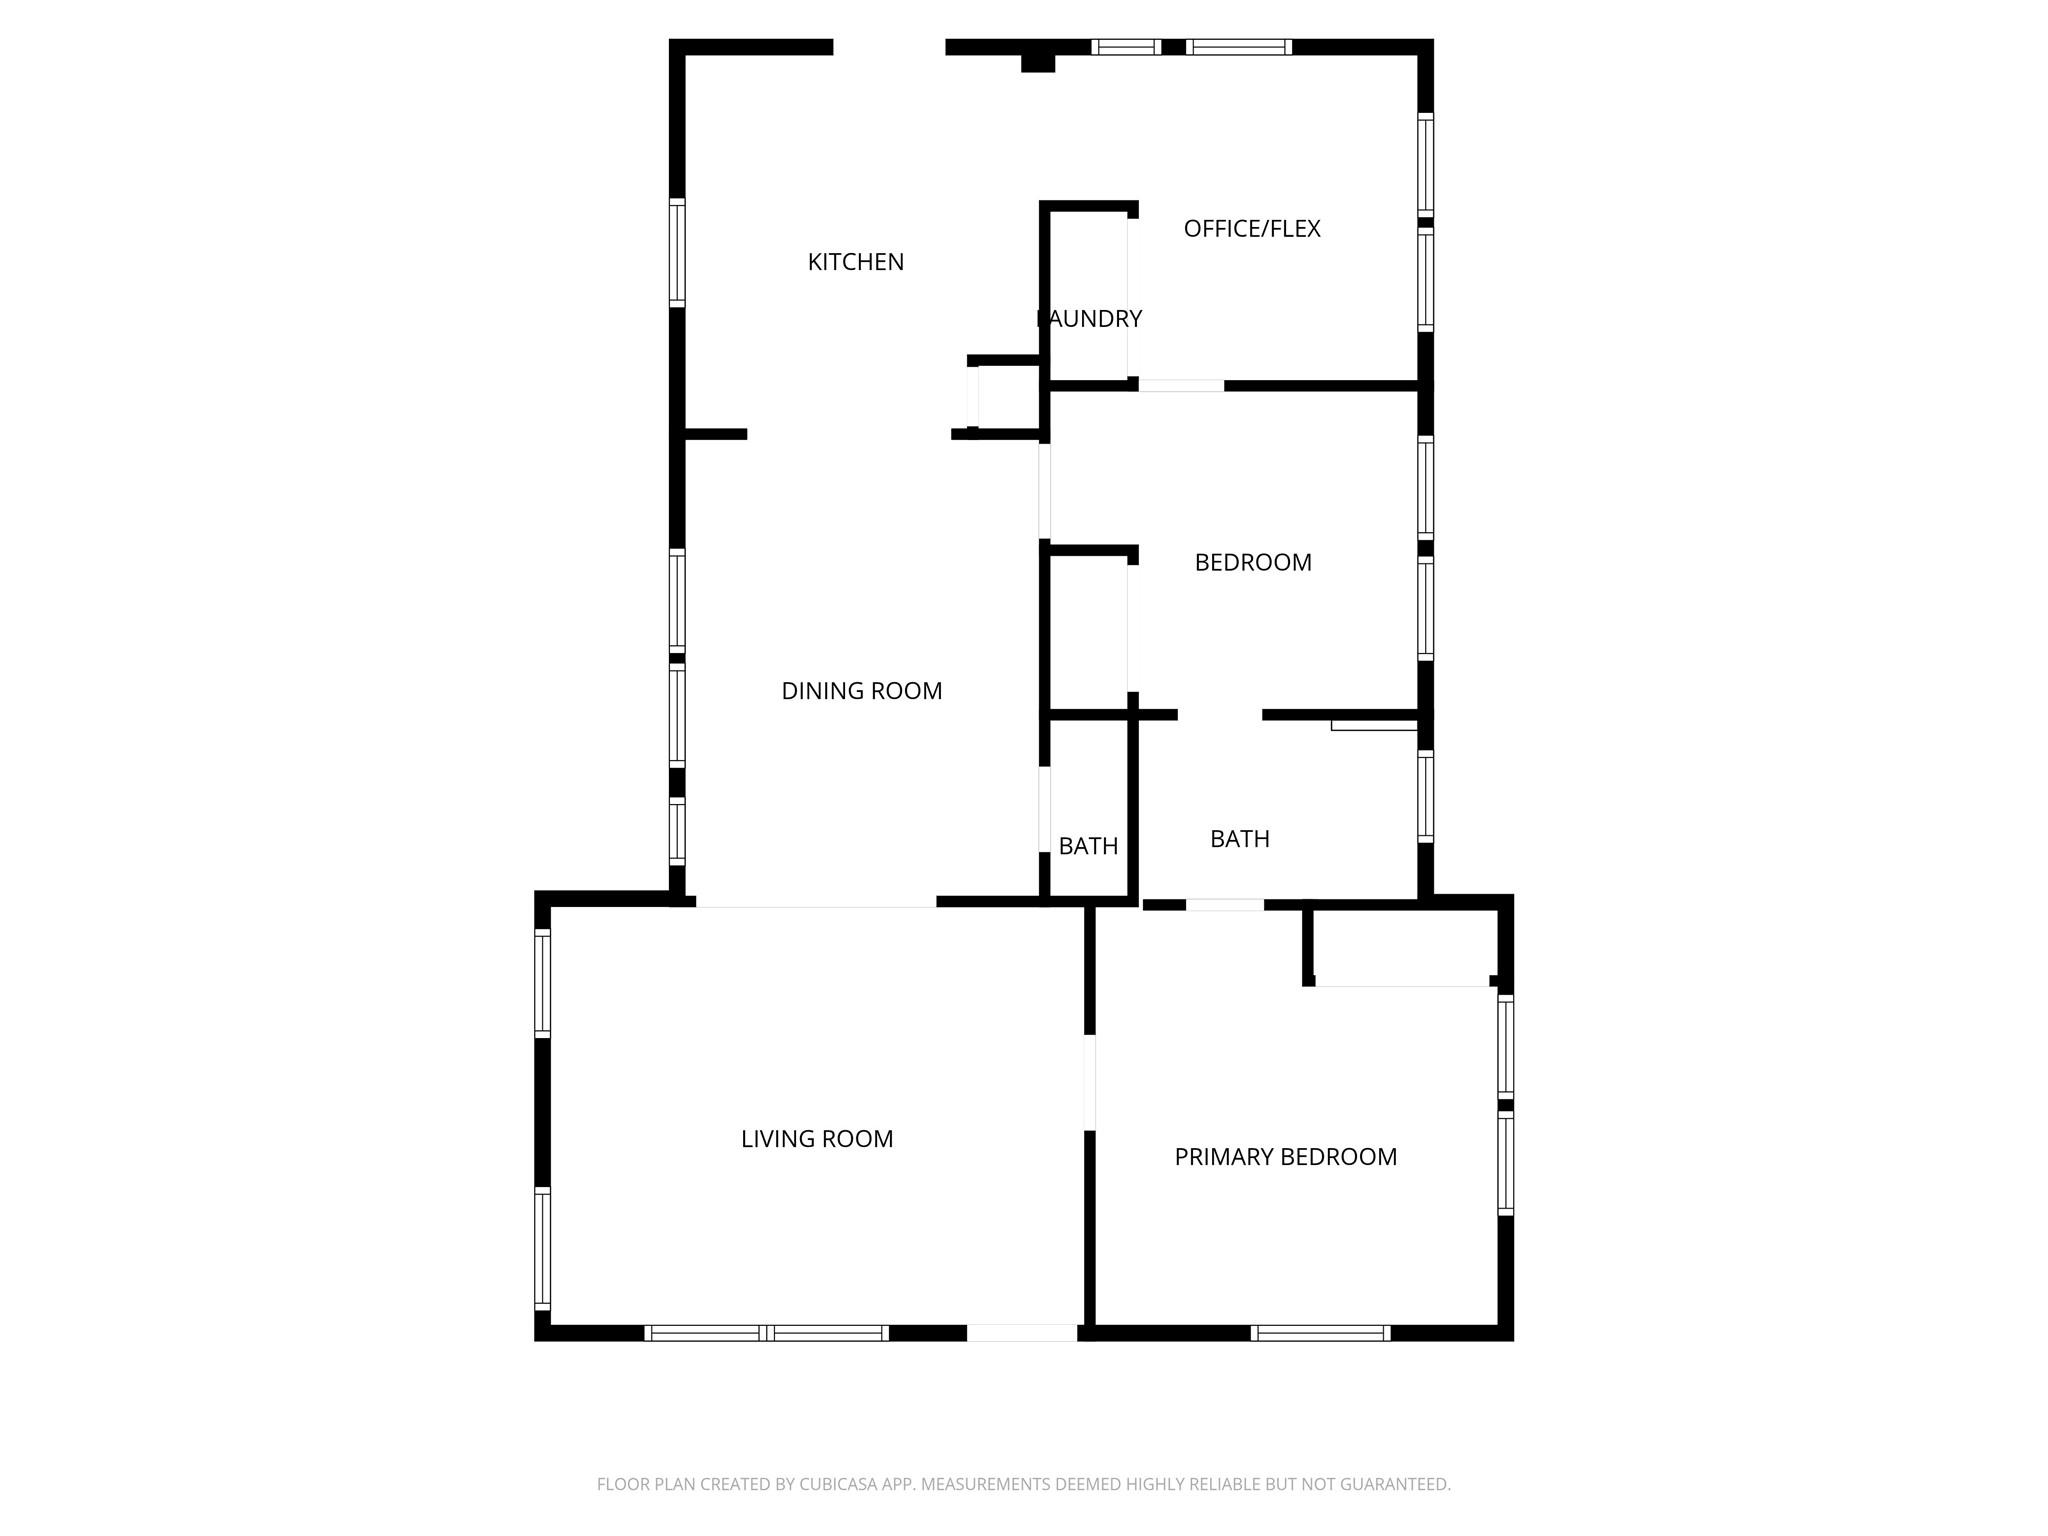
Floor plan showing living and dining rooms, kitchen, two bedrooms, office, laundry, and two bathrooms.
Tan stone house with a gabled roof, ornate porch railings, and a green swing facing a broad lawn.
Empty living room with hardwood floors, a ceiling fan, and an open connection to the kitchen.
Kitchen with white cabinets, granite counters, a black gas range, and stainless-steel dishwasher.
Tiled bathroom with a built-in tub and double vessel sinks on a dark countertop.
Cream two-story house and garage beside a cracked driveway, with wooden stairs and a raised deck.
House at 610 Columbia Street with a stone facade, steep gabled roof, and wrought-iron front porch.
Aerial view of a neighborhood property lot outlined in red, surrounded by homes and trees.
Stone-front home with ornate iron porch railings, slate steps, and a 610 address plaque.
Staged living room with cream sofas, a wood coffee table, and wide-plank hardwood floors.
Empty room with hardwood floors, a ceiling fan, and multiple windows.
Empty room with hardwood floors and tall windows opening onto a kitchen with a breakfast bar.
Dining room with a set wooden table, upholstered chairs, hardwood floors, and large windows.
Kitchen with a granite peninsula and gas cooktop, cream cabinets, and stainless steel refrigerator.
Kitchen with stainless steel refrigerator, built-in wine cooler, and black range.
Bathroom vanity with a white vessel sink, granite counter, ornate mirror, and bronze fixtures.
Furnished bedroom with a large bed, ceiling fan, hardwood floors, and windows overlooking a fenced yard.
Bathroom with double vessel sinks, a dark marble countertop, and a glass-block window beside the tub.
Empty room with wood plank flooring, two windows, and an open wooden door.
Vacant room with pale wood-look flooring, ceiling fan, glass-block window, and large windows facing a fenced yard.
Vacant room with pale wood-look floors, double closet doors, and an adjoining white-cabinet kitchen.
Laundry room with Samsung washer and dryer beneath a shelf of supplies, beside an open door.
Beige house with a dark roof and raised wooden deck beside a gravel parking area.
Aerial view of a small house and lot outlined in red among Houston homes and businesses.
Floor plan showing living and dining rooms, kitchen, two bedrooms, office, laundry, and two bathrooms.
Tan stone house with a gabled roof, ornate porch railings, and a green swing facing a broad lawn.
Empty living room with hardwood floors, a ceiling fan, and an open connection to the kitchen.
Kitchen with white cabinets, granite counters, a black gas range, and stainless-steel dishwasher.
Tiled bathroom with a built-in tub and double vessel sinks on a dark countertop.
Cream two-story house and garage beside a cracked driveway, with wooden stairs and a raised deck.
House at 610 Columbia Street with a stone facade, steep gabled roof, and wrought-iron front porch.
Aerial view of a neighborhood property lot outlined in red, surrounded by homes and trees.
Stone-front home with ornate iron porch railings, slate steps, and a 610 address plaque.
Staged living room with cream sofas, a wood coffee table, and wide-plank hardwood floors.
Empty room with hardwood floors, a ceiling fan, and multiple windows.
Empty room with hardwood floors and tall windows opening onto a kitchen with a breakfast bar.
Dining room with a set wooden table, upholstered chairs, hardwood floors, and large windows.
Kitchen with a granite peninsula and gas cooktop, cream cabinets, and stainless steel refrigerator.
Kitchen with stainless steel refrigerator, built-in wine cooler, and black range.
Bathroom vanity with a white vessel sink, granite counter, ornate mirror, and bronze fixtures.
Furnished bedroom with a large bed, ceiling fan, hardwood floors, and windows overlooking a fenced yard.
Bathroom with double vessel sinks, a dark marble countertop, and a glass-block window beside the tub.
Empty room with wood plank flooring, two windows, and an open wooden door.
Vacant room with pale wood-look flooring, ceiling fan, glass-block window, and large windows facing a fenced yard.
Vacant room with pale wood-look floors, double closet doors, and an adjoining white-cabinet kitchen.
Laundry room with Samsung washer and dryer beneath a shelf of supplies, beside an open door.
Beige house with a dark roof and raised wooden deck beside a gravel parking area.
Aerial view of a small house and lot outlined in red among Houston homes and businesses.
Floor plan showing living and dining rooms, kitchen, two bedrooms, office, laundry, and two bathrooms.
See all photos
For Sale

610 Columbia Street

610 Columbia Street, Houston, TX 77007

$679,900

Walkable location off of White Oak looking out to the Heights Hike & Bike Trail, very close to neighborhood restaurants, shops and night life. Main 2/1.5 house features office/flex room, granite counters, tile backsplash, recently refinished wood floors and SPC flooring, recessed lighting, fresh paint, open floor plan and large covered front porch. Move in ready with recent improvements. Back yard fenced and driveway gate. Live in the house, rent the apartment. 1 BR Apartment above 3-stall/2 car garage has month to month tenant at $1,000/mo. Ground level apt can be used as workshop, gameroom, etc. Per HCAD - total 2,249 SF (1,197 main house + 1,052 combined back structure). Main house HVAC system replaced 2022. Walk to Coltivare, Onion Creek, Christians Tailgate, Handies Douzo, EZ's Liquor Lounge, Benny Thunders Beer Garden, Black Swan Yoga.

2
beds

2
baths

1,197 Sq.Ft. LIVING AREA

6,699.53 Sq.Ft. lot

Empty living room with hardwood floors, a ceiling fan, and an open connection to the kitchen.

Schedule a Showing

I would love to show you this beautiful property. Please select your preferred date and time below. I will be in touch shortly to confirm your appointment.

Schedule a Showing

I would love to show you this beautiful property. Please select your preferred date and time below. I will be in touch shortly to confirm your appointment.
Thank you for your interest in 610 Columbia Street, Houston, TX 77007. We are reviewing your request and will be in touch shortly!
David Young

David Young

Features & Amenities

Interior

  • total bedrooms2
  • Total bathrooms2
  • full bathroom1
  • half bathroom1
  • Laundry room Electric Dryer Hookup, Washer Hookup
  • Flooring Vinyl Plank, Wood
  • APPLIANCES Disposal, Dryer Included, Refrigerator Included, Washer Included, Wine Refrigerator, Gas Oven, Microwave, Gas Range, Dishwasher
  • other interior Features Crown Molding, All Bedrooms Down, En-Suite Bath, Primary Bed - 1st Floor

Area & Lot

  • Status For Sale
  • Living Area1,197 Sq.Ft.
  • Total Area1,197 Sq.Ft.
  • Lot Area6,699.53 Sq.Ft.
  • MLS® ID43106074
  • TypeResidential
  • YEAR BUILT1920
  • Architecture StylesTraditional
  • Elementary SchoolHarvard Elementary School
  • Middle SchoolHogg Middle School (Houston)
  • High SchoolHeights High School
  • School District27 - Houston

Exterior

  • STORIES1
  • Garage Space3.0
  • water SourcePublic
  • roofComposition
  • lot featuresSubdivided, 0 Up To 1/4 Acre
  • parkingDetached, Oversized, Additional Parking, Driveway Gate
  • HEAT TYPENatural Gas
  • AIR CONDITIONINGCeiling Fan(s), Electric
  • sewerPublic Sewer
  • SubstructurePillar/Post/Pier

Financial

  • Sales Price$679,900
  • Real Estate Tax $14,010/yr

Mortgage Calculator

Estimate your monthly mortgage payment, including the principal and interest, property taxes, and HOA. Adjust the values to generate a more accurate rate.
All estimates are provided for informational purposes only. Actual amounts may vary.
$0,000 Your Payment 20 15 65
$0,000 Your Payment

Work With Young Realty Group

Follow Me on Instagram