Two attached homes with teal and gray gabled façades, separate garages, and narrow grassy driveways.
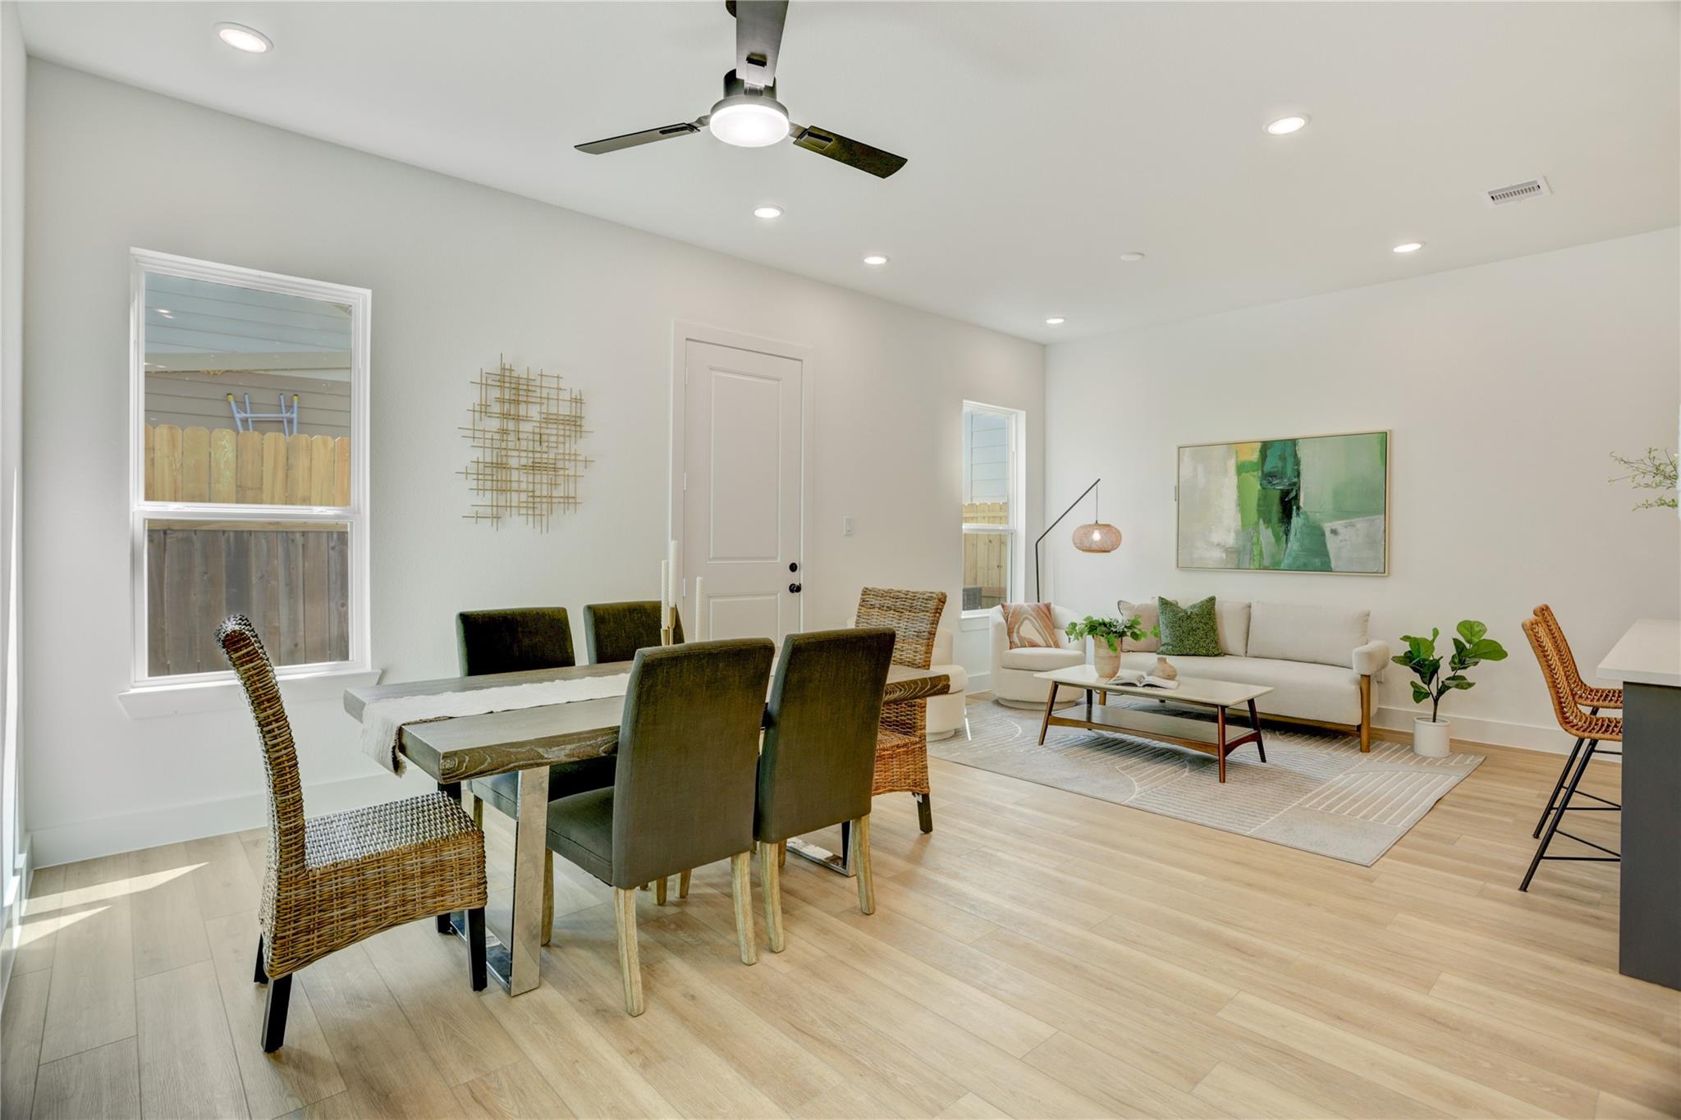
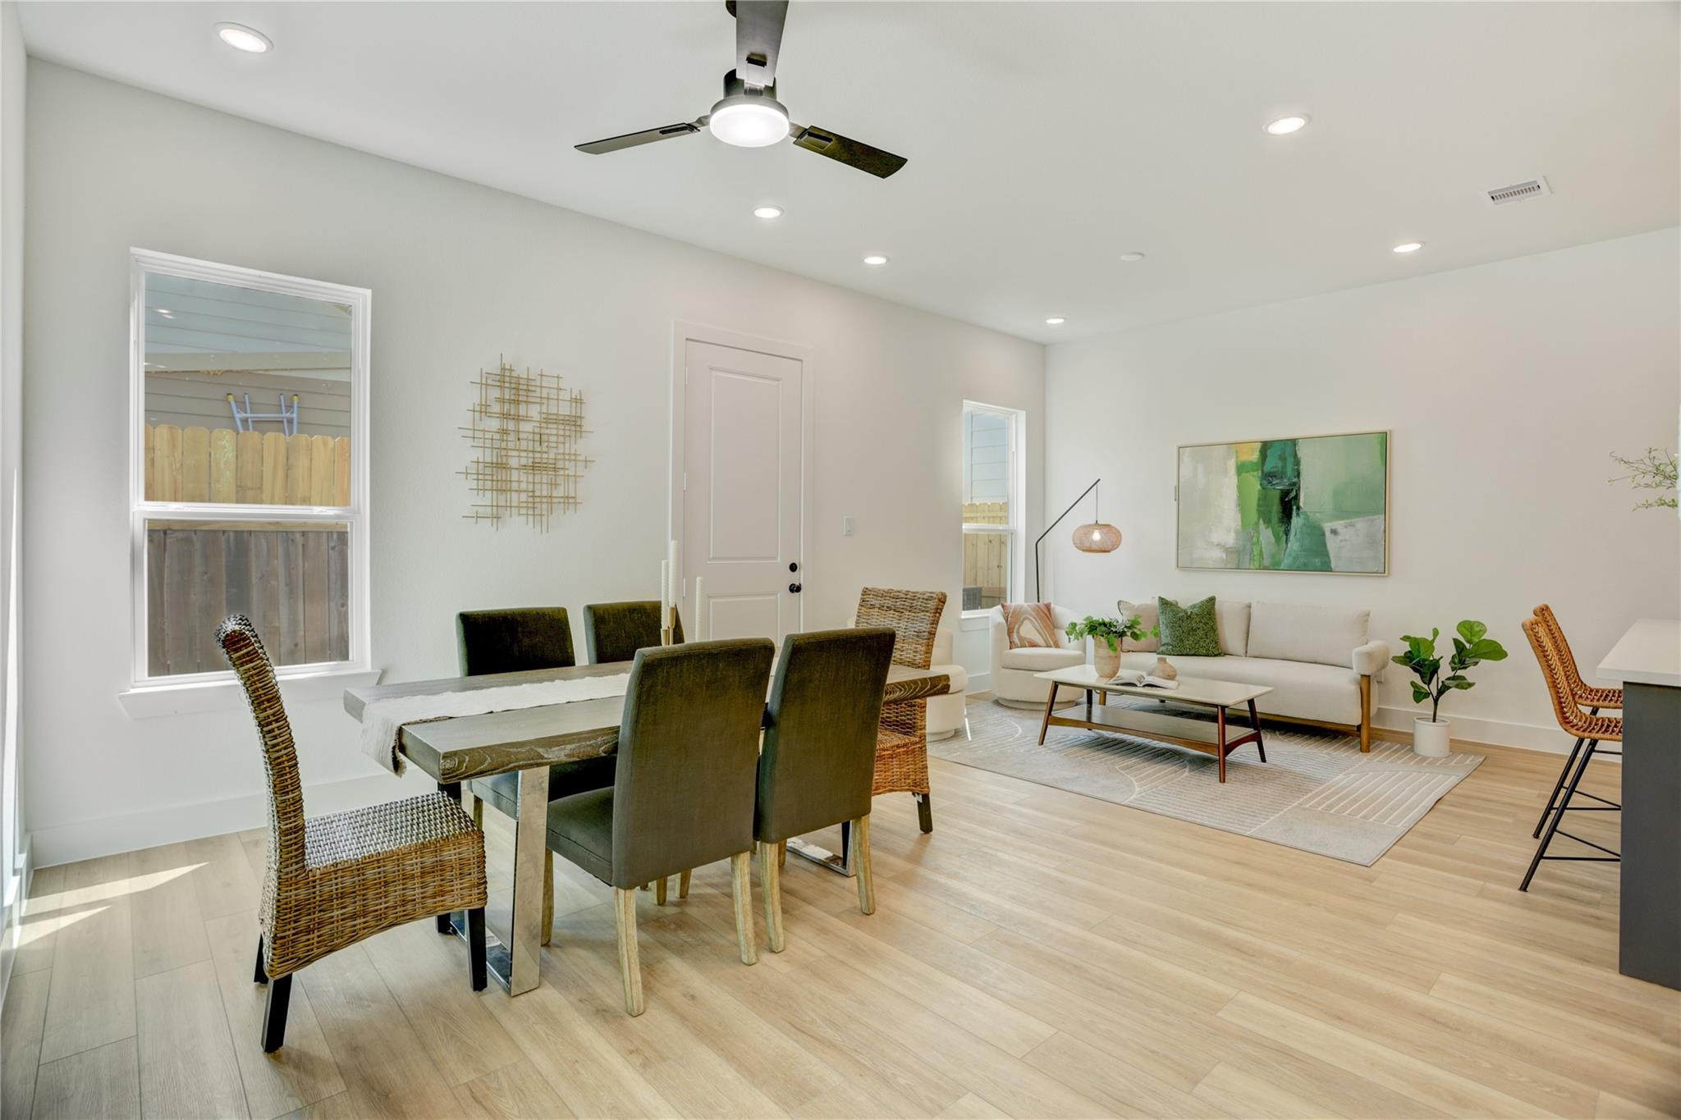
Open-plan living and dining room with a cream sofa, woven dining chairs, and pale wood floors.
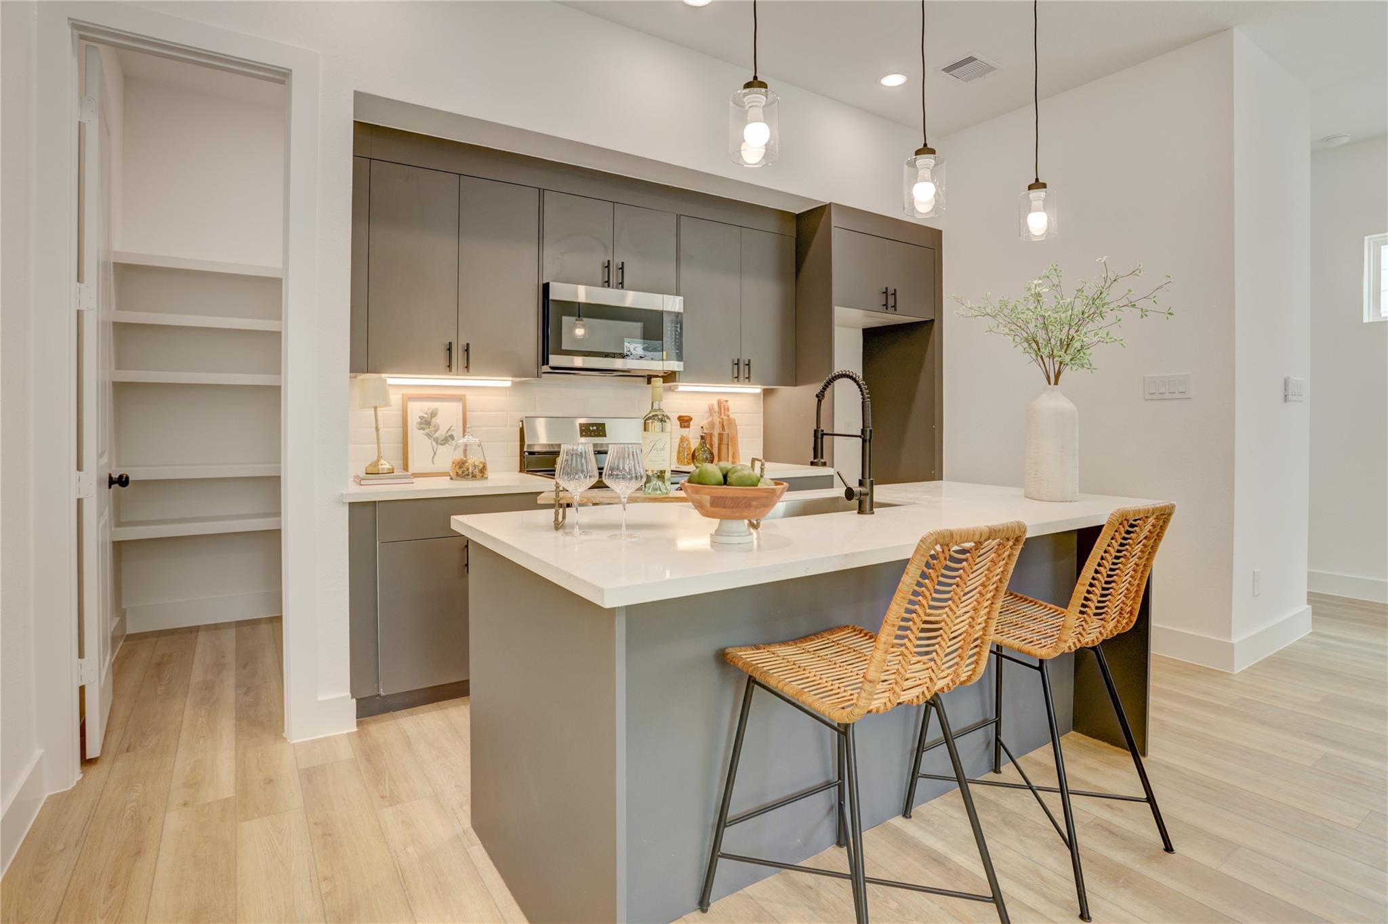
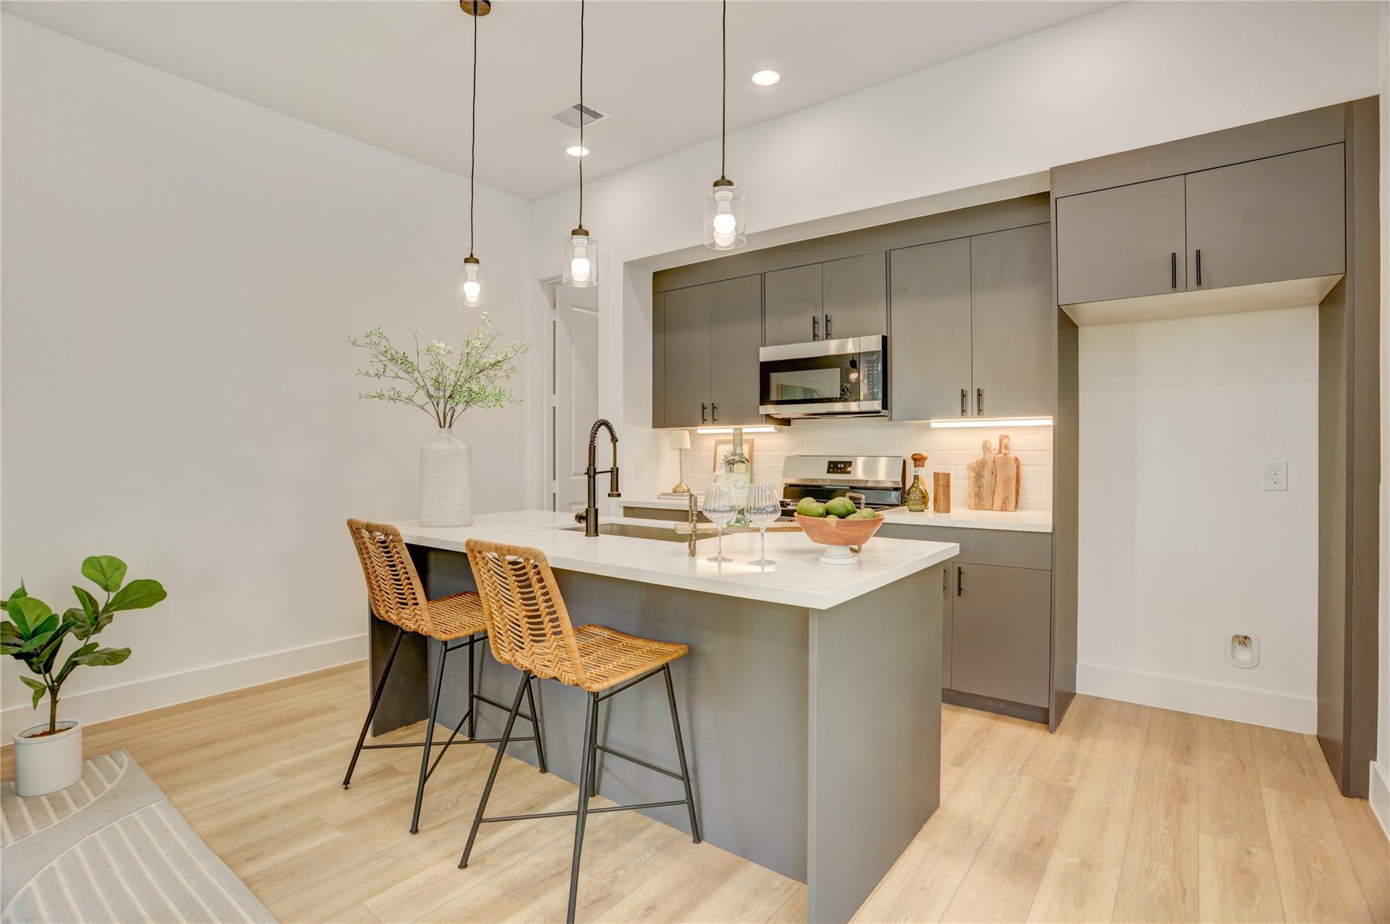
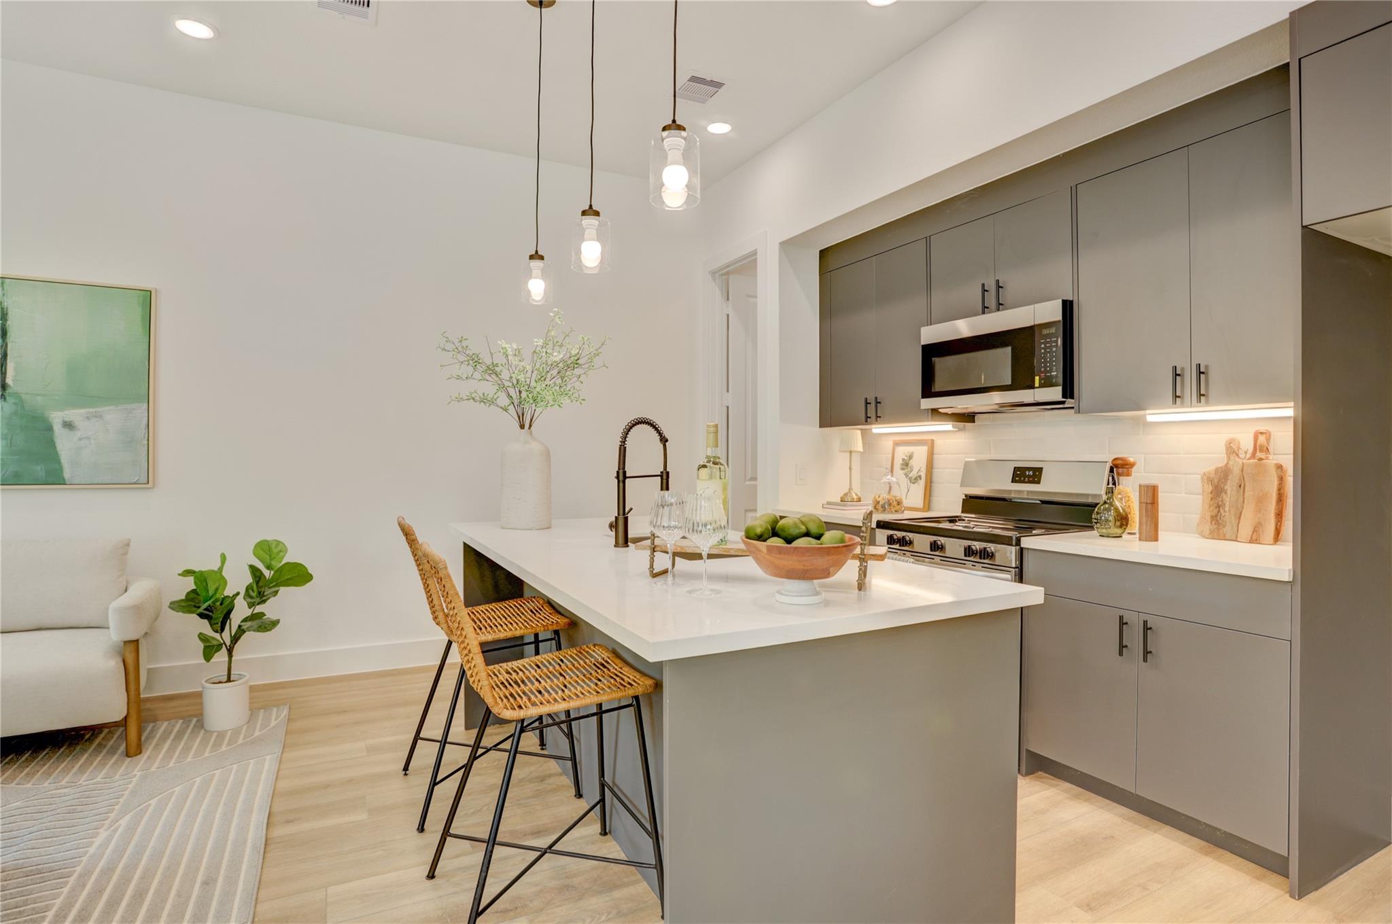
Modern kitchen with dark cabinets, a white island, woven bar stools, and pendant lights.
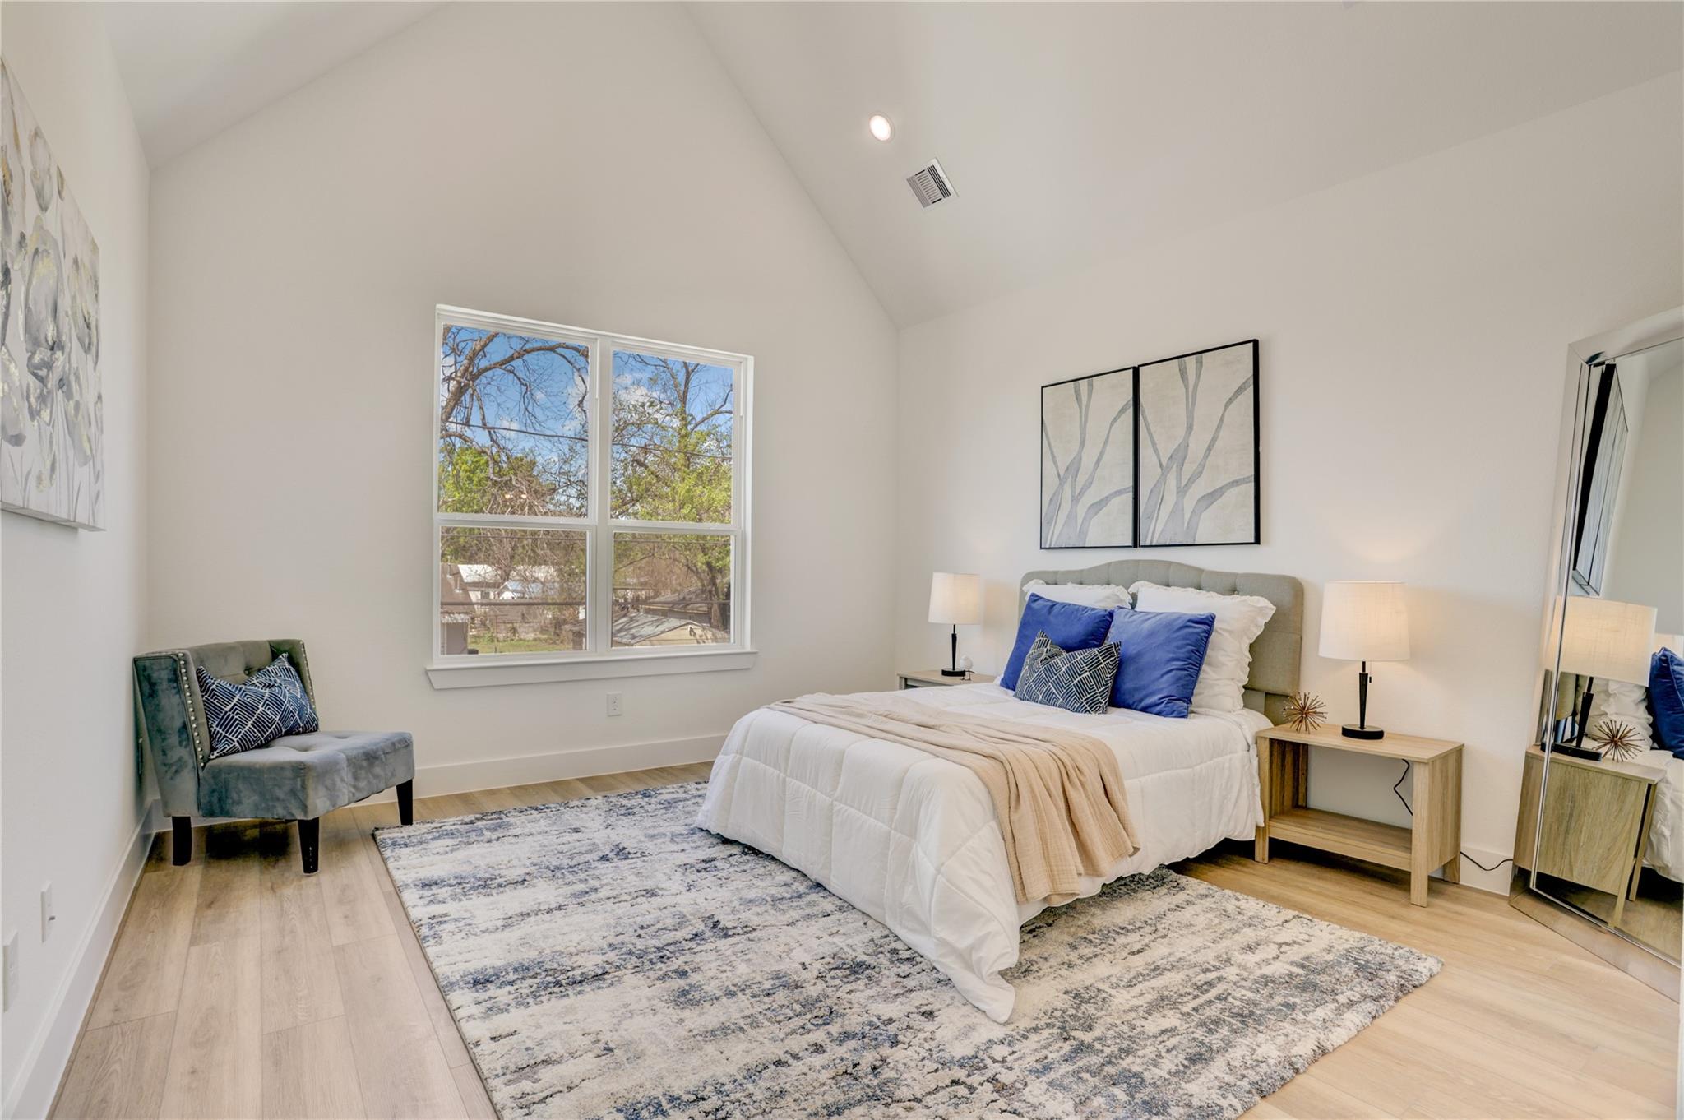
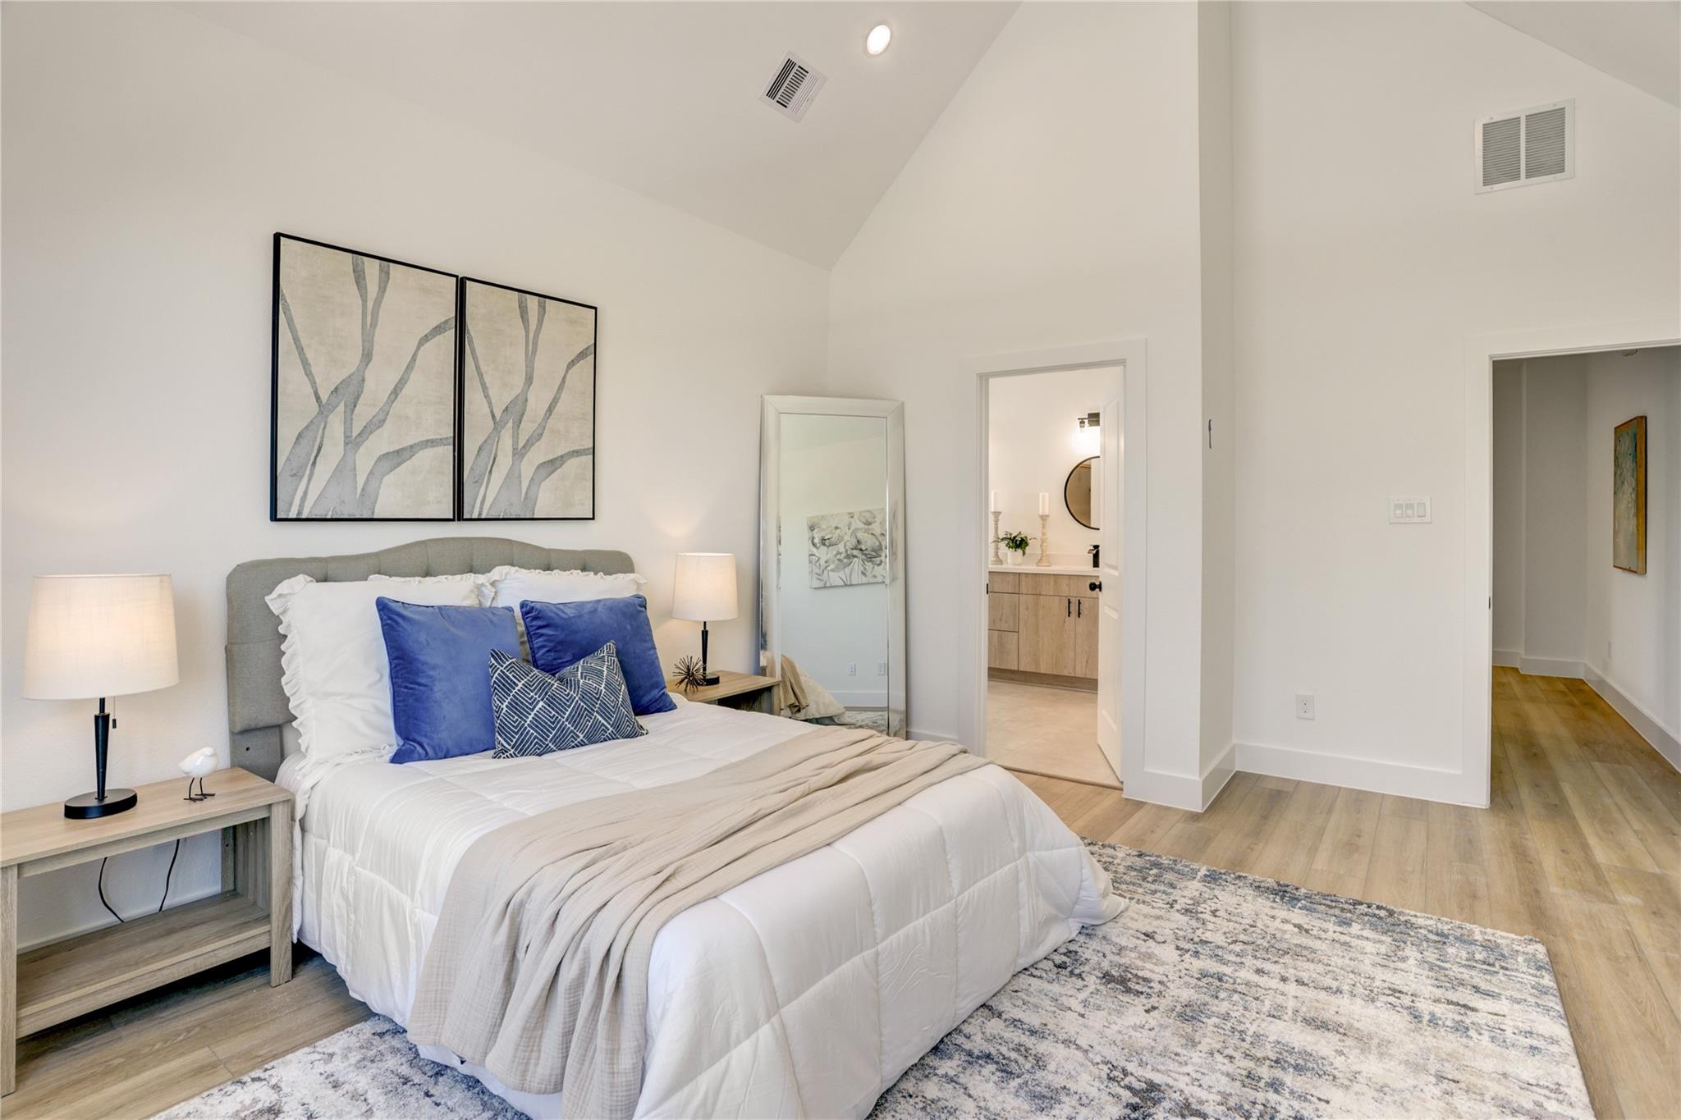
Staged bedroom with a vaulted ceiling, large window, white bed, and blue accent pillows.
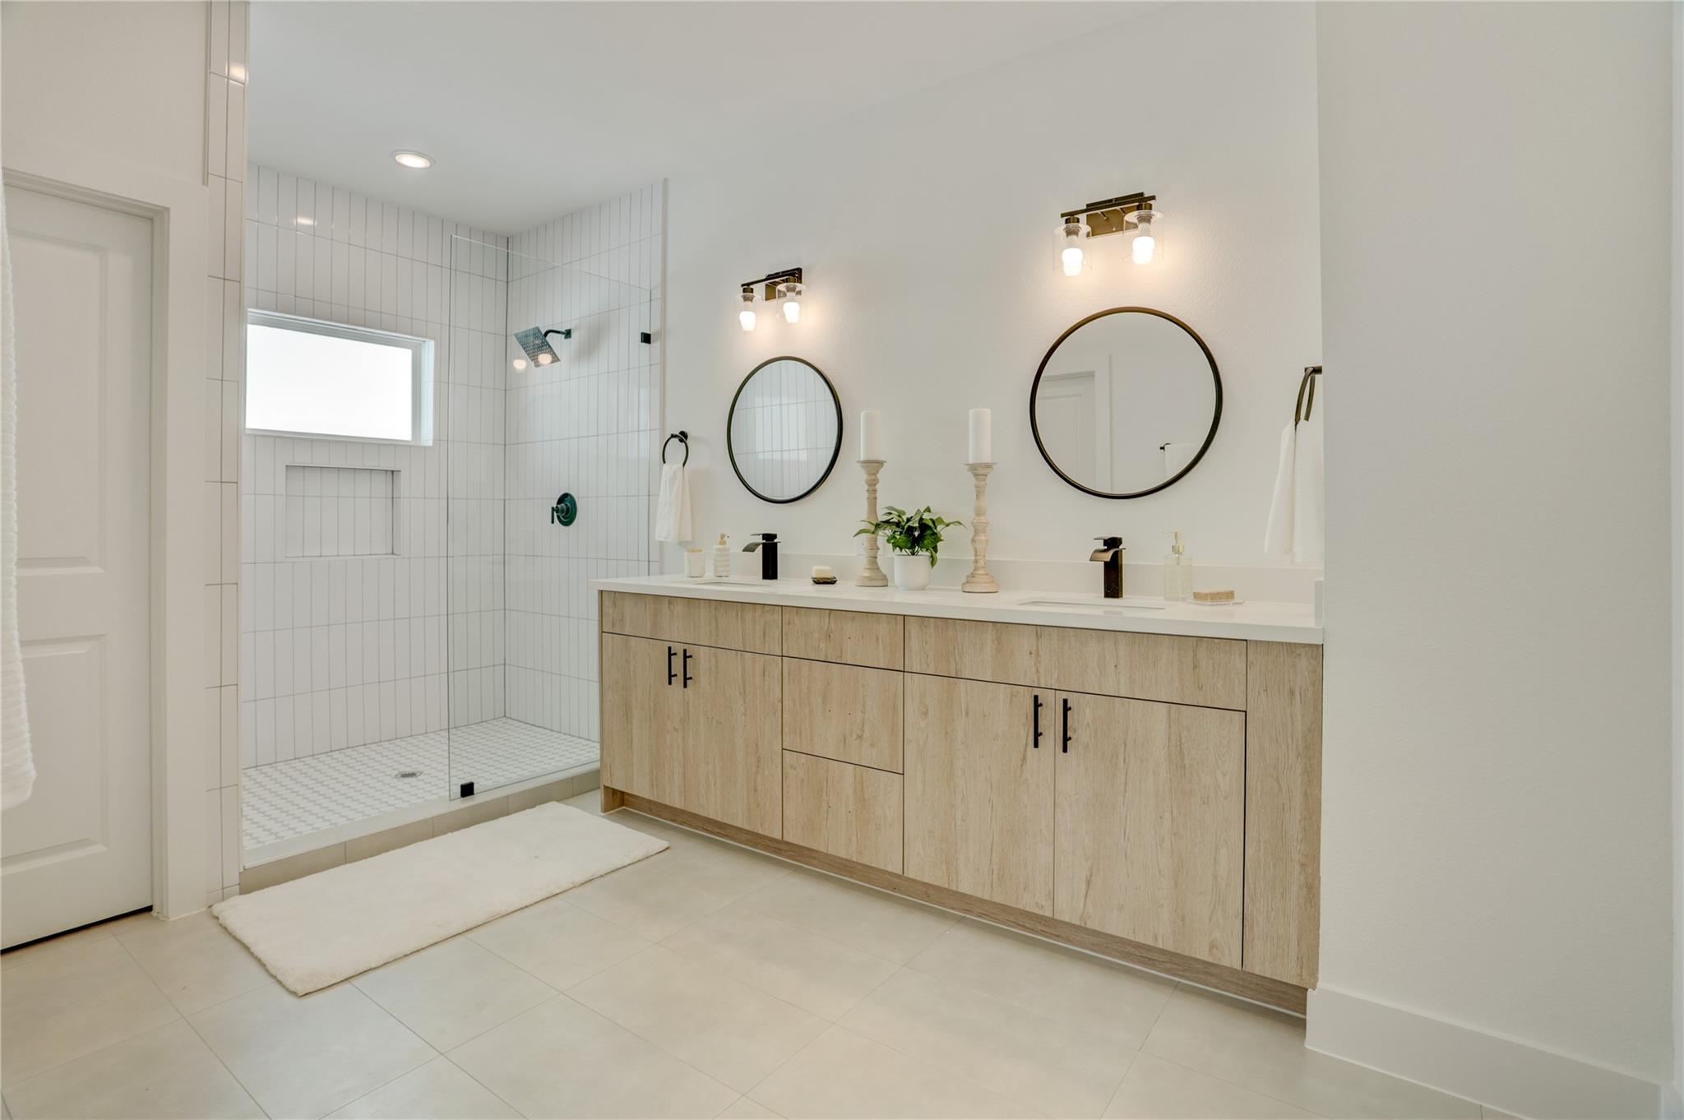
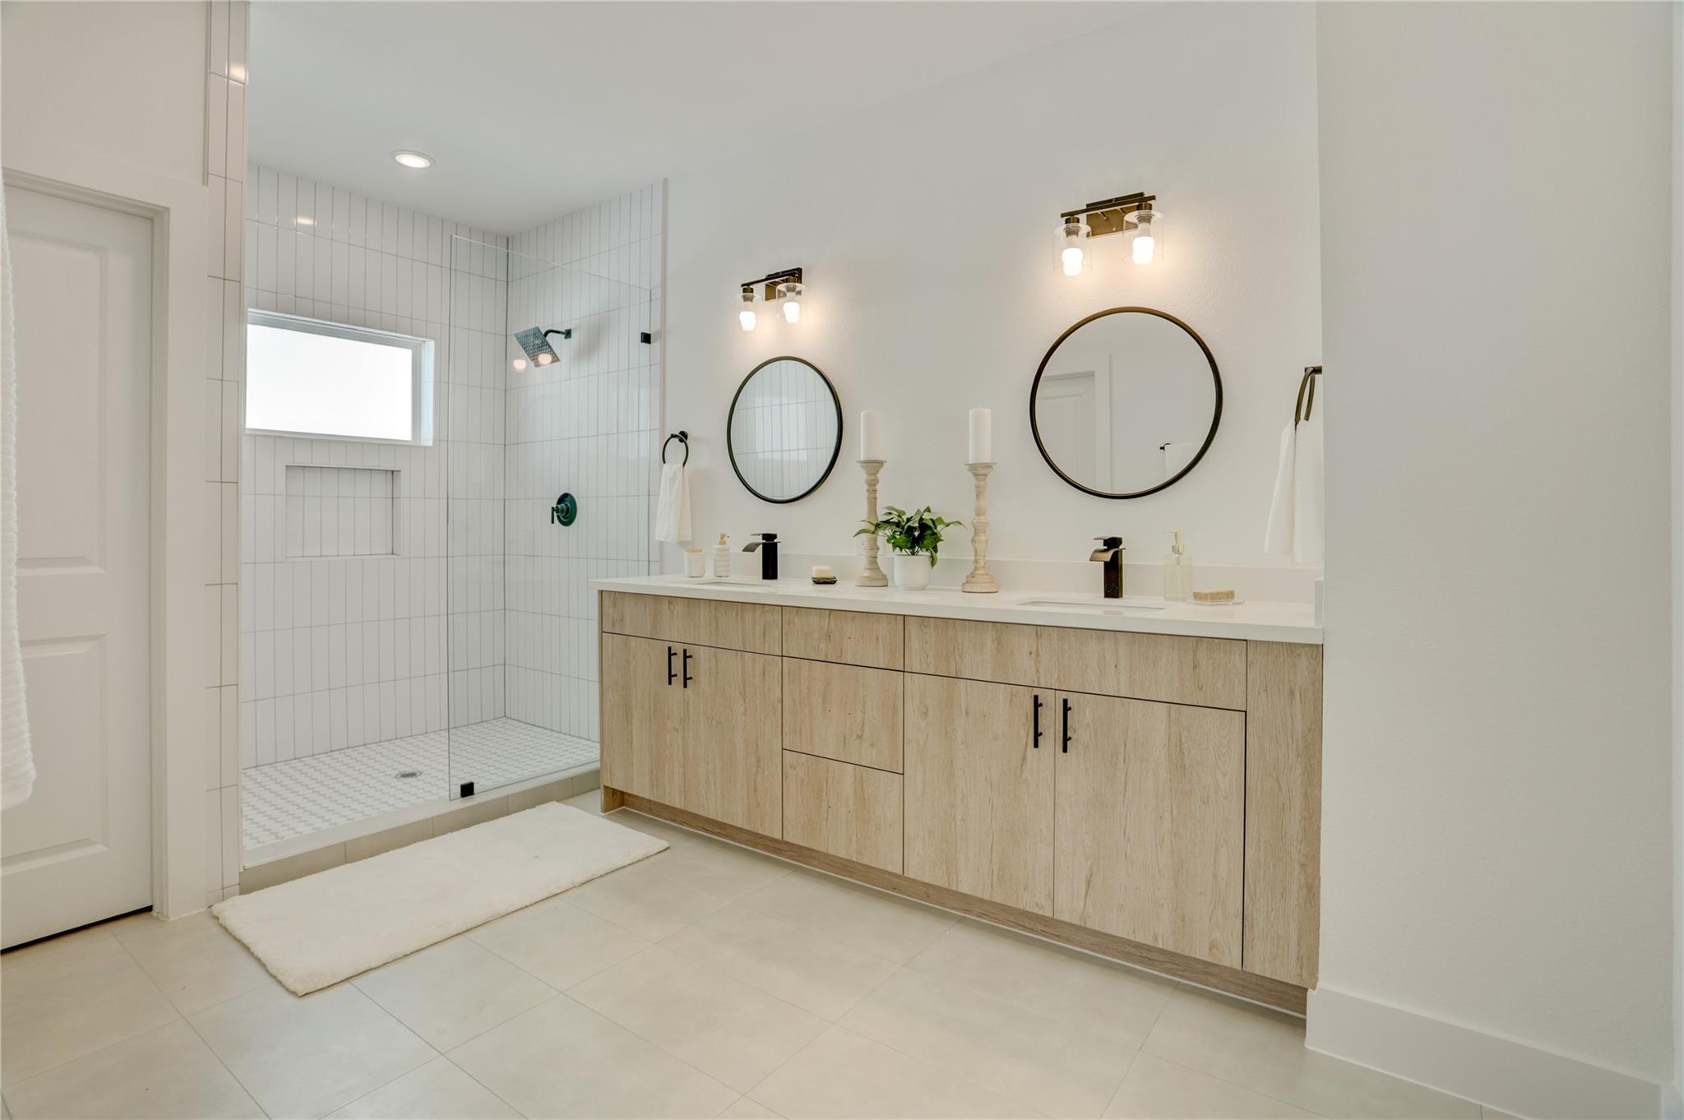
Bright bathroom with a tiled glass shower and long double vanity beneath two round mirrors.
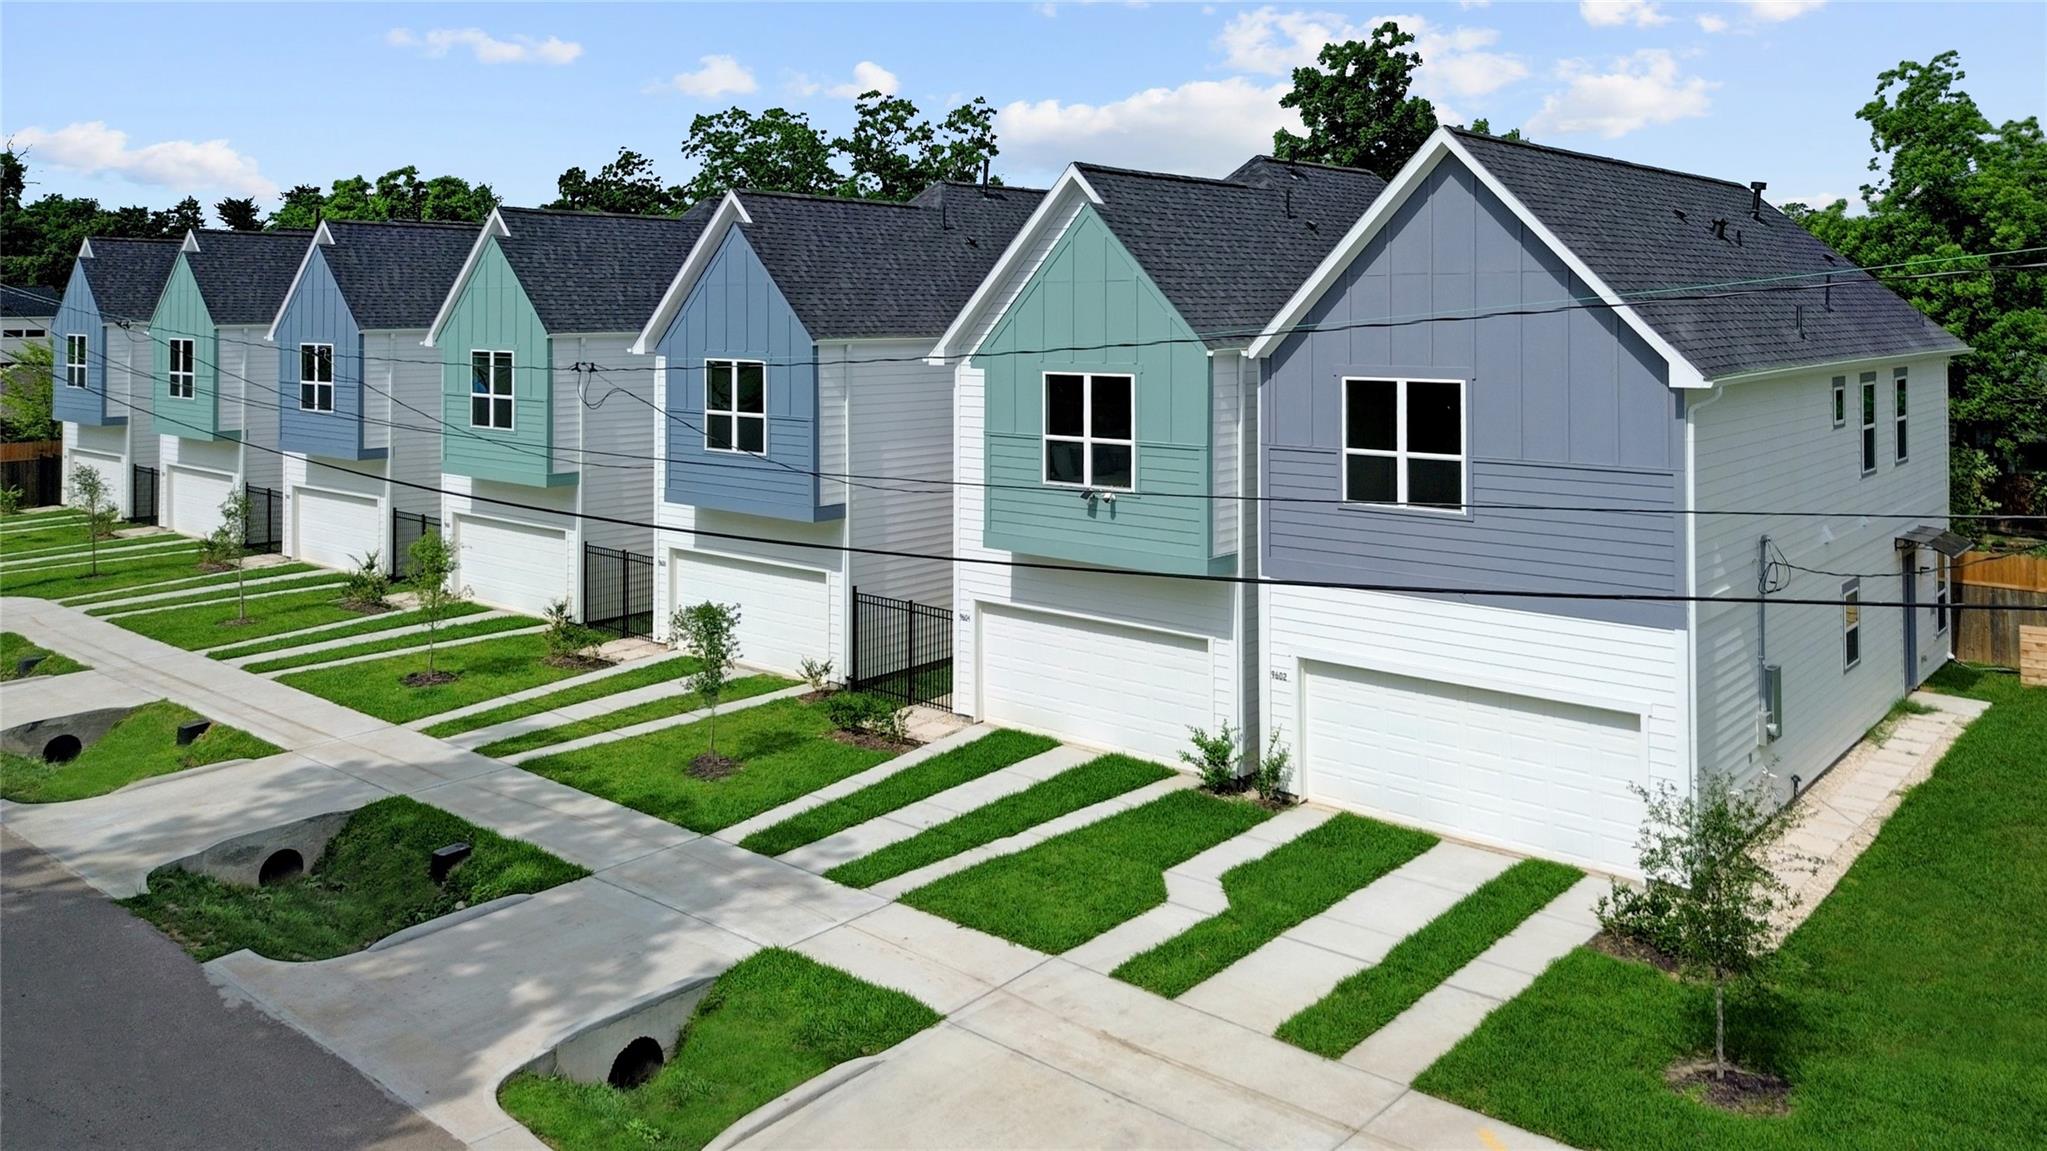
Row of attached homes with pastel gables, white garage doors, and small front lawns.
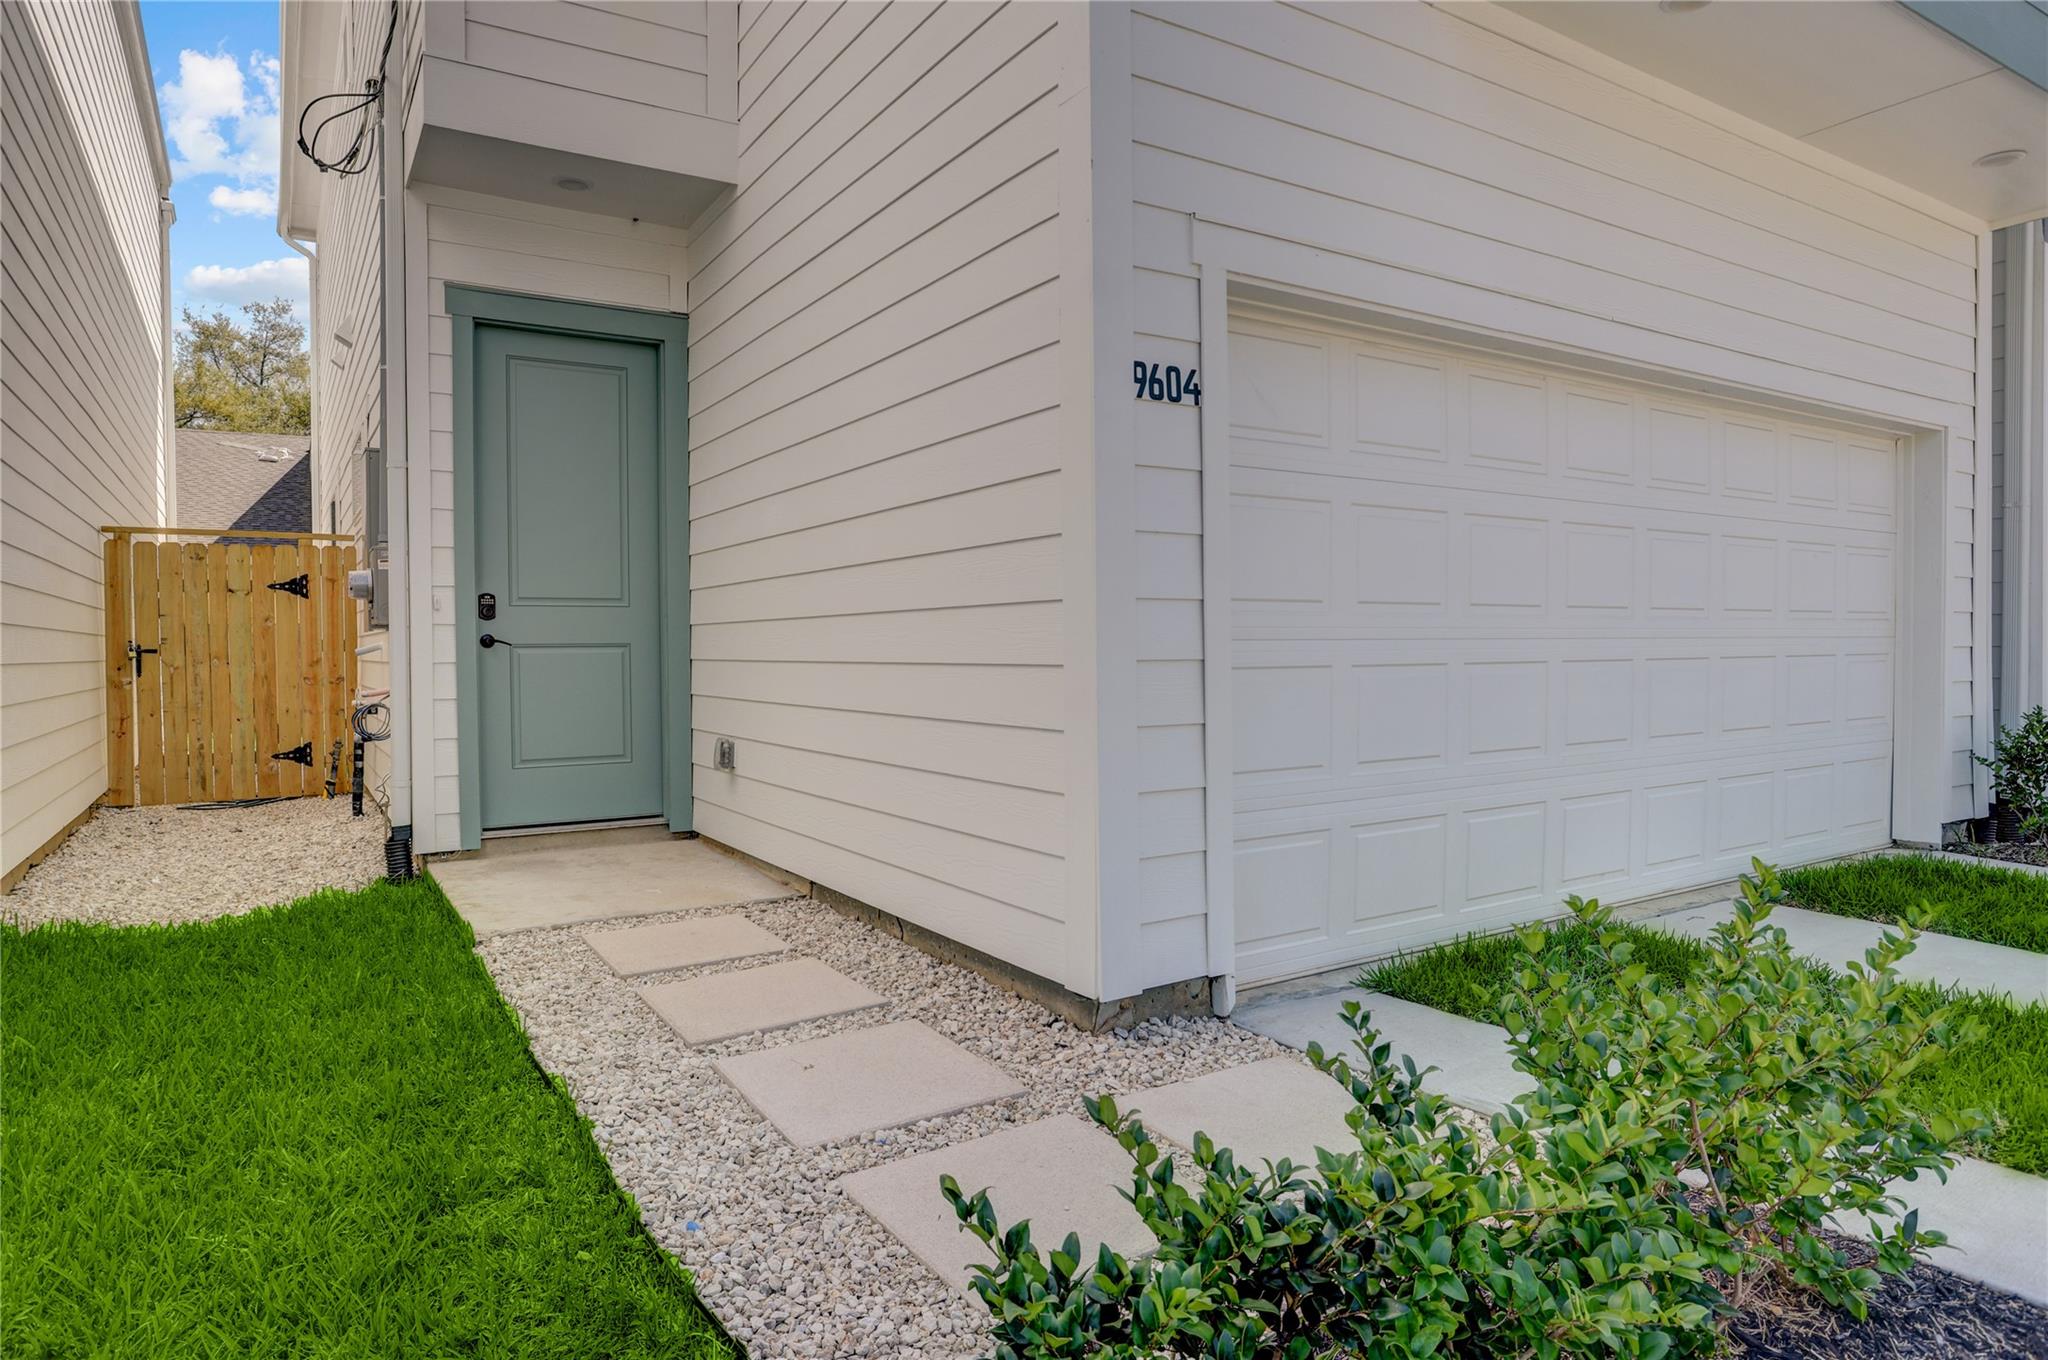
Home exterior with pale green entry door, white garage, and stepping-stone path.
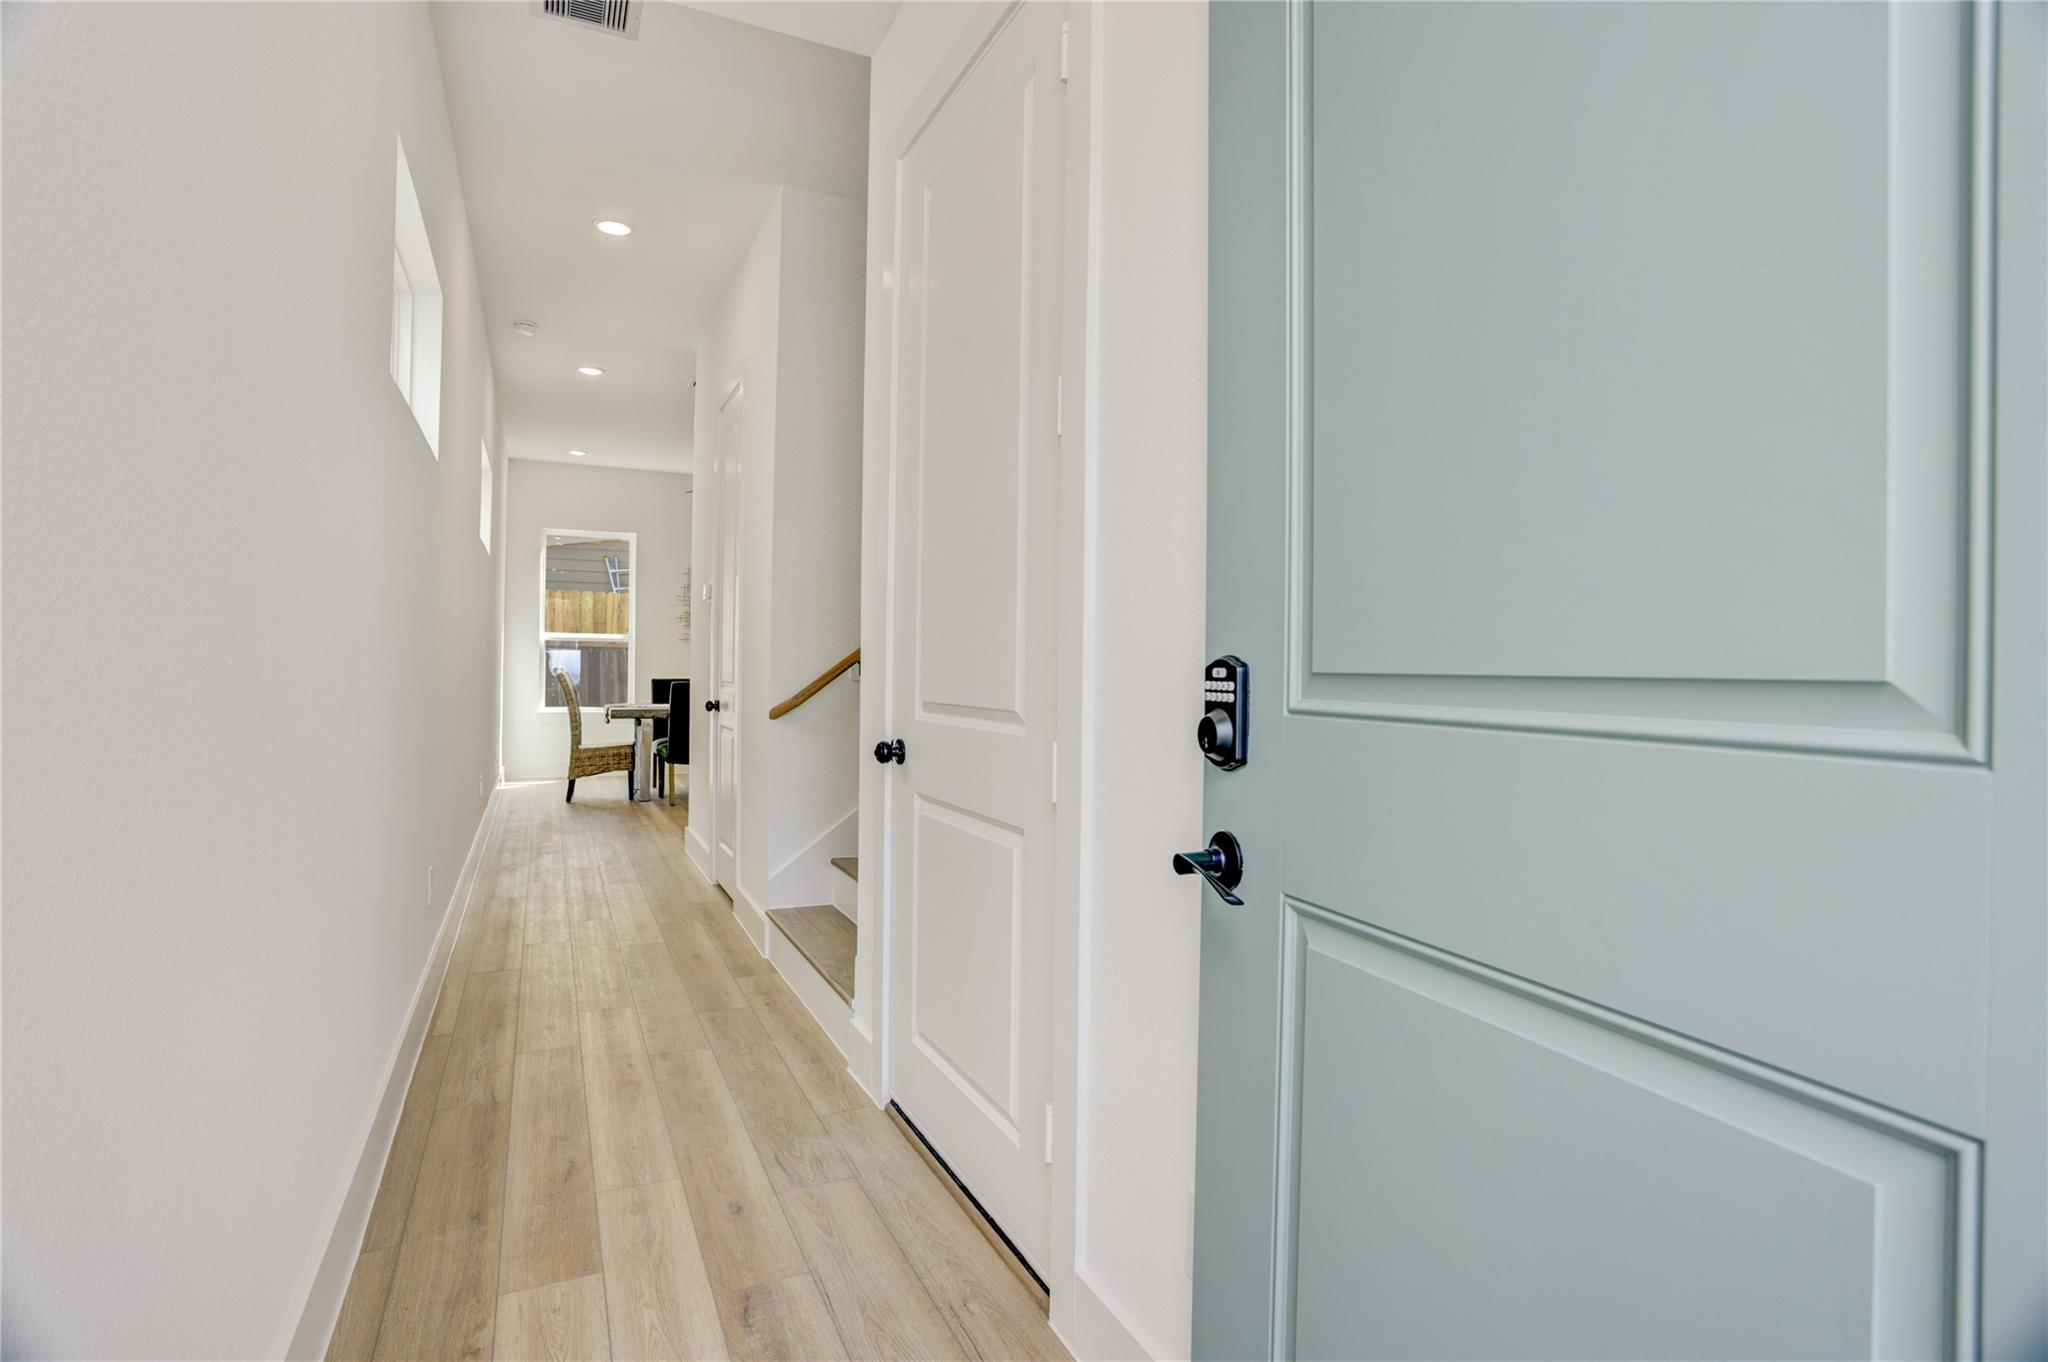
Entry hallway with light wood-look floors and a dining area at the far end, viewed from the open front door.
Open-plan living and dining area with a cream sofa, dark dining chairs, and light wood floors.
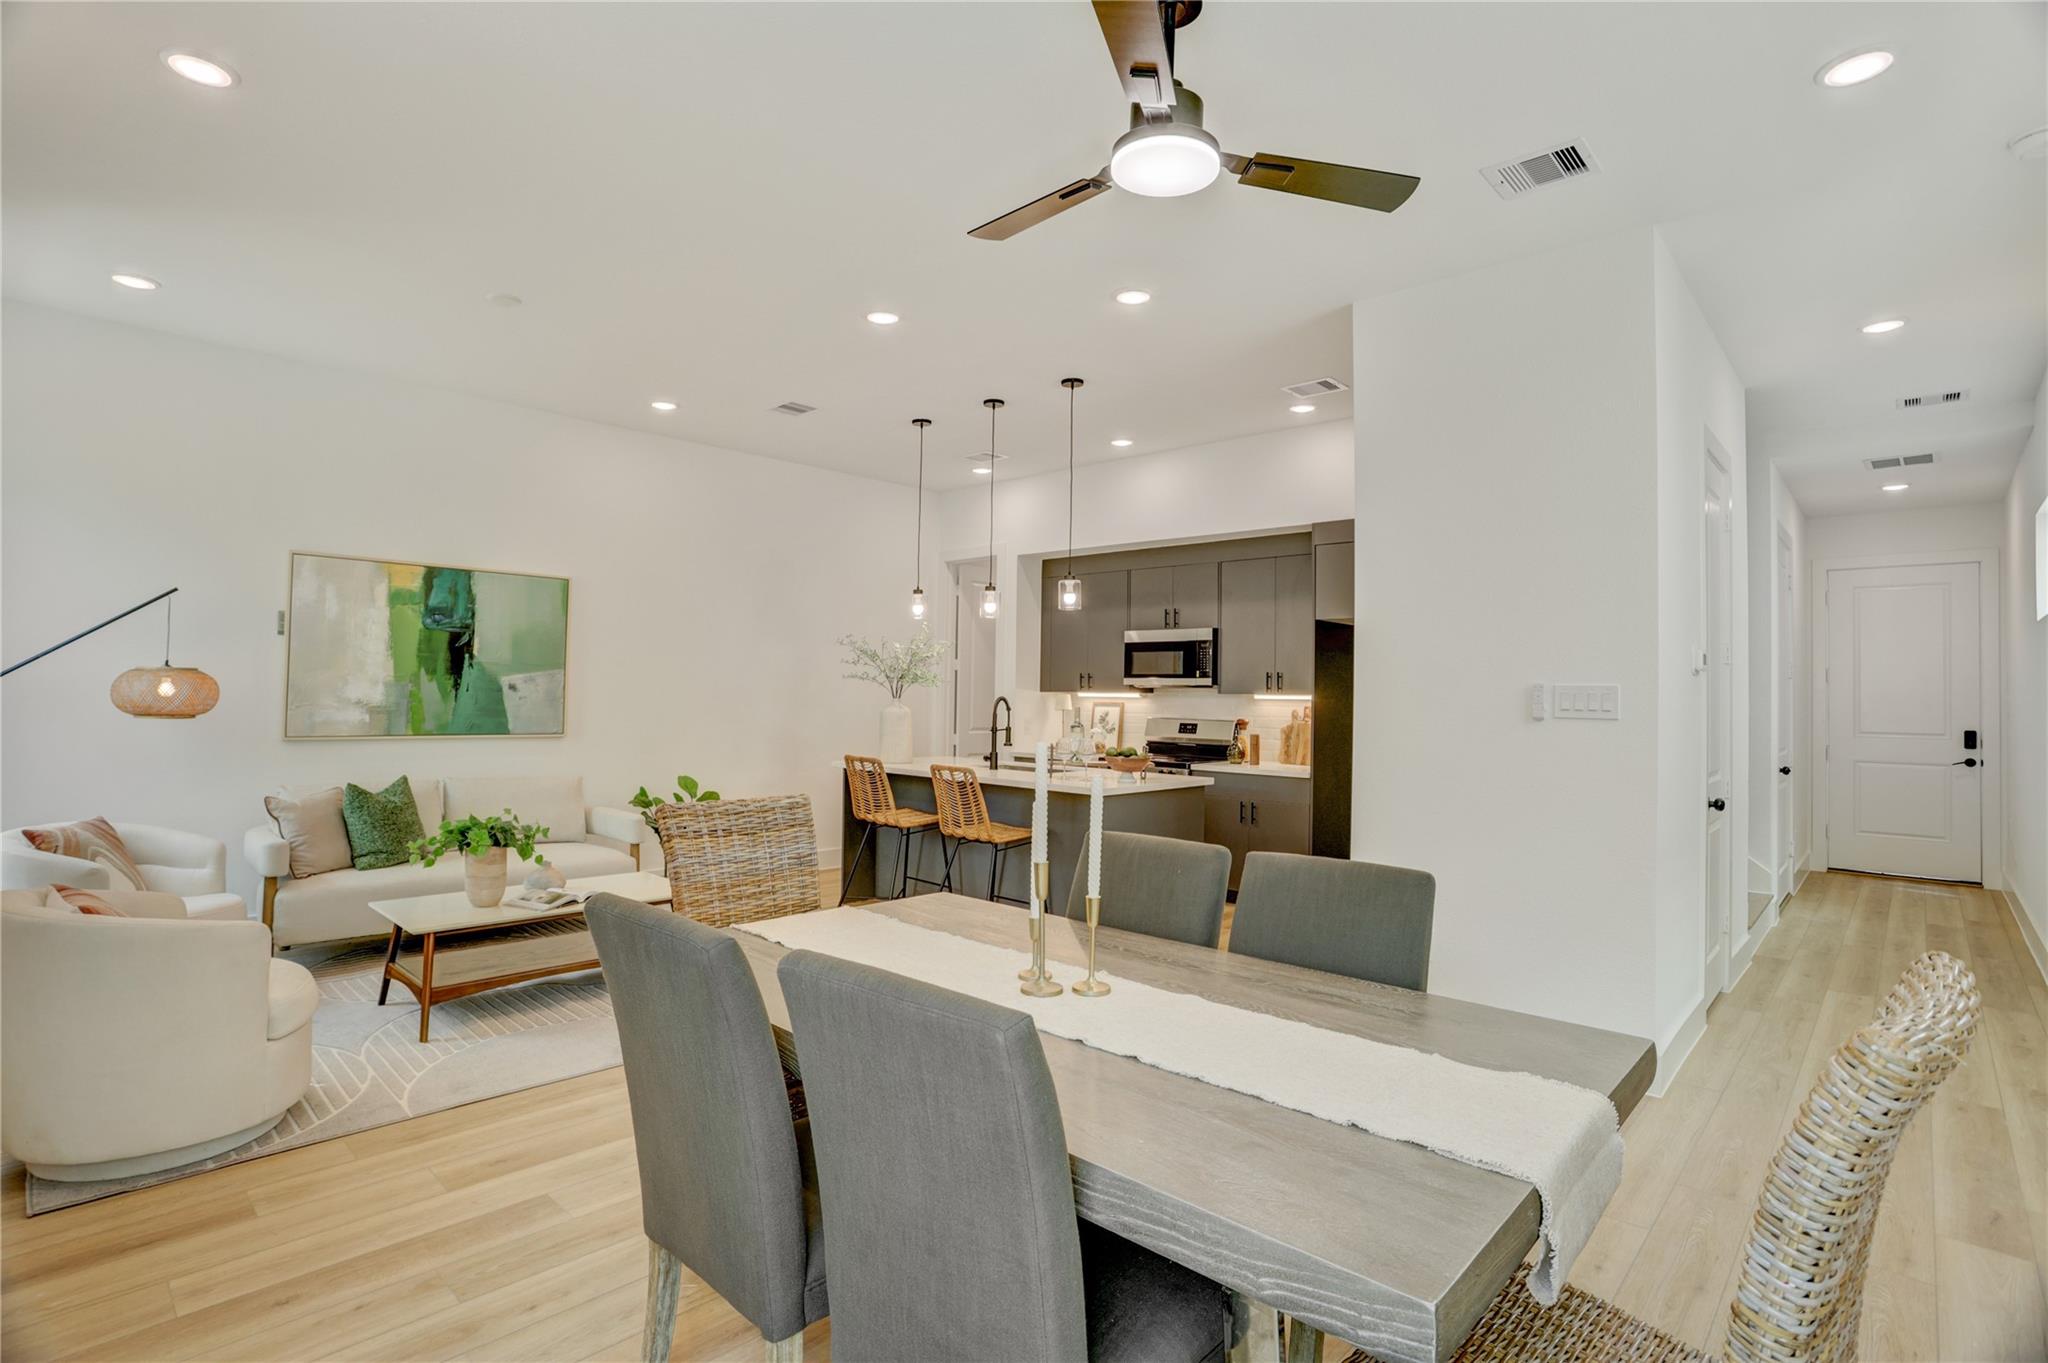
Open-plan living and dining room with a gray table, sitting area, and kitchen island.
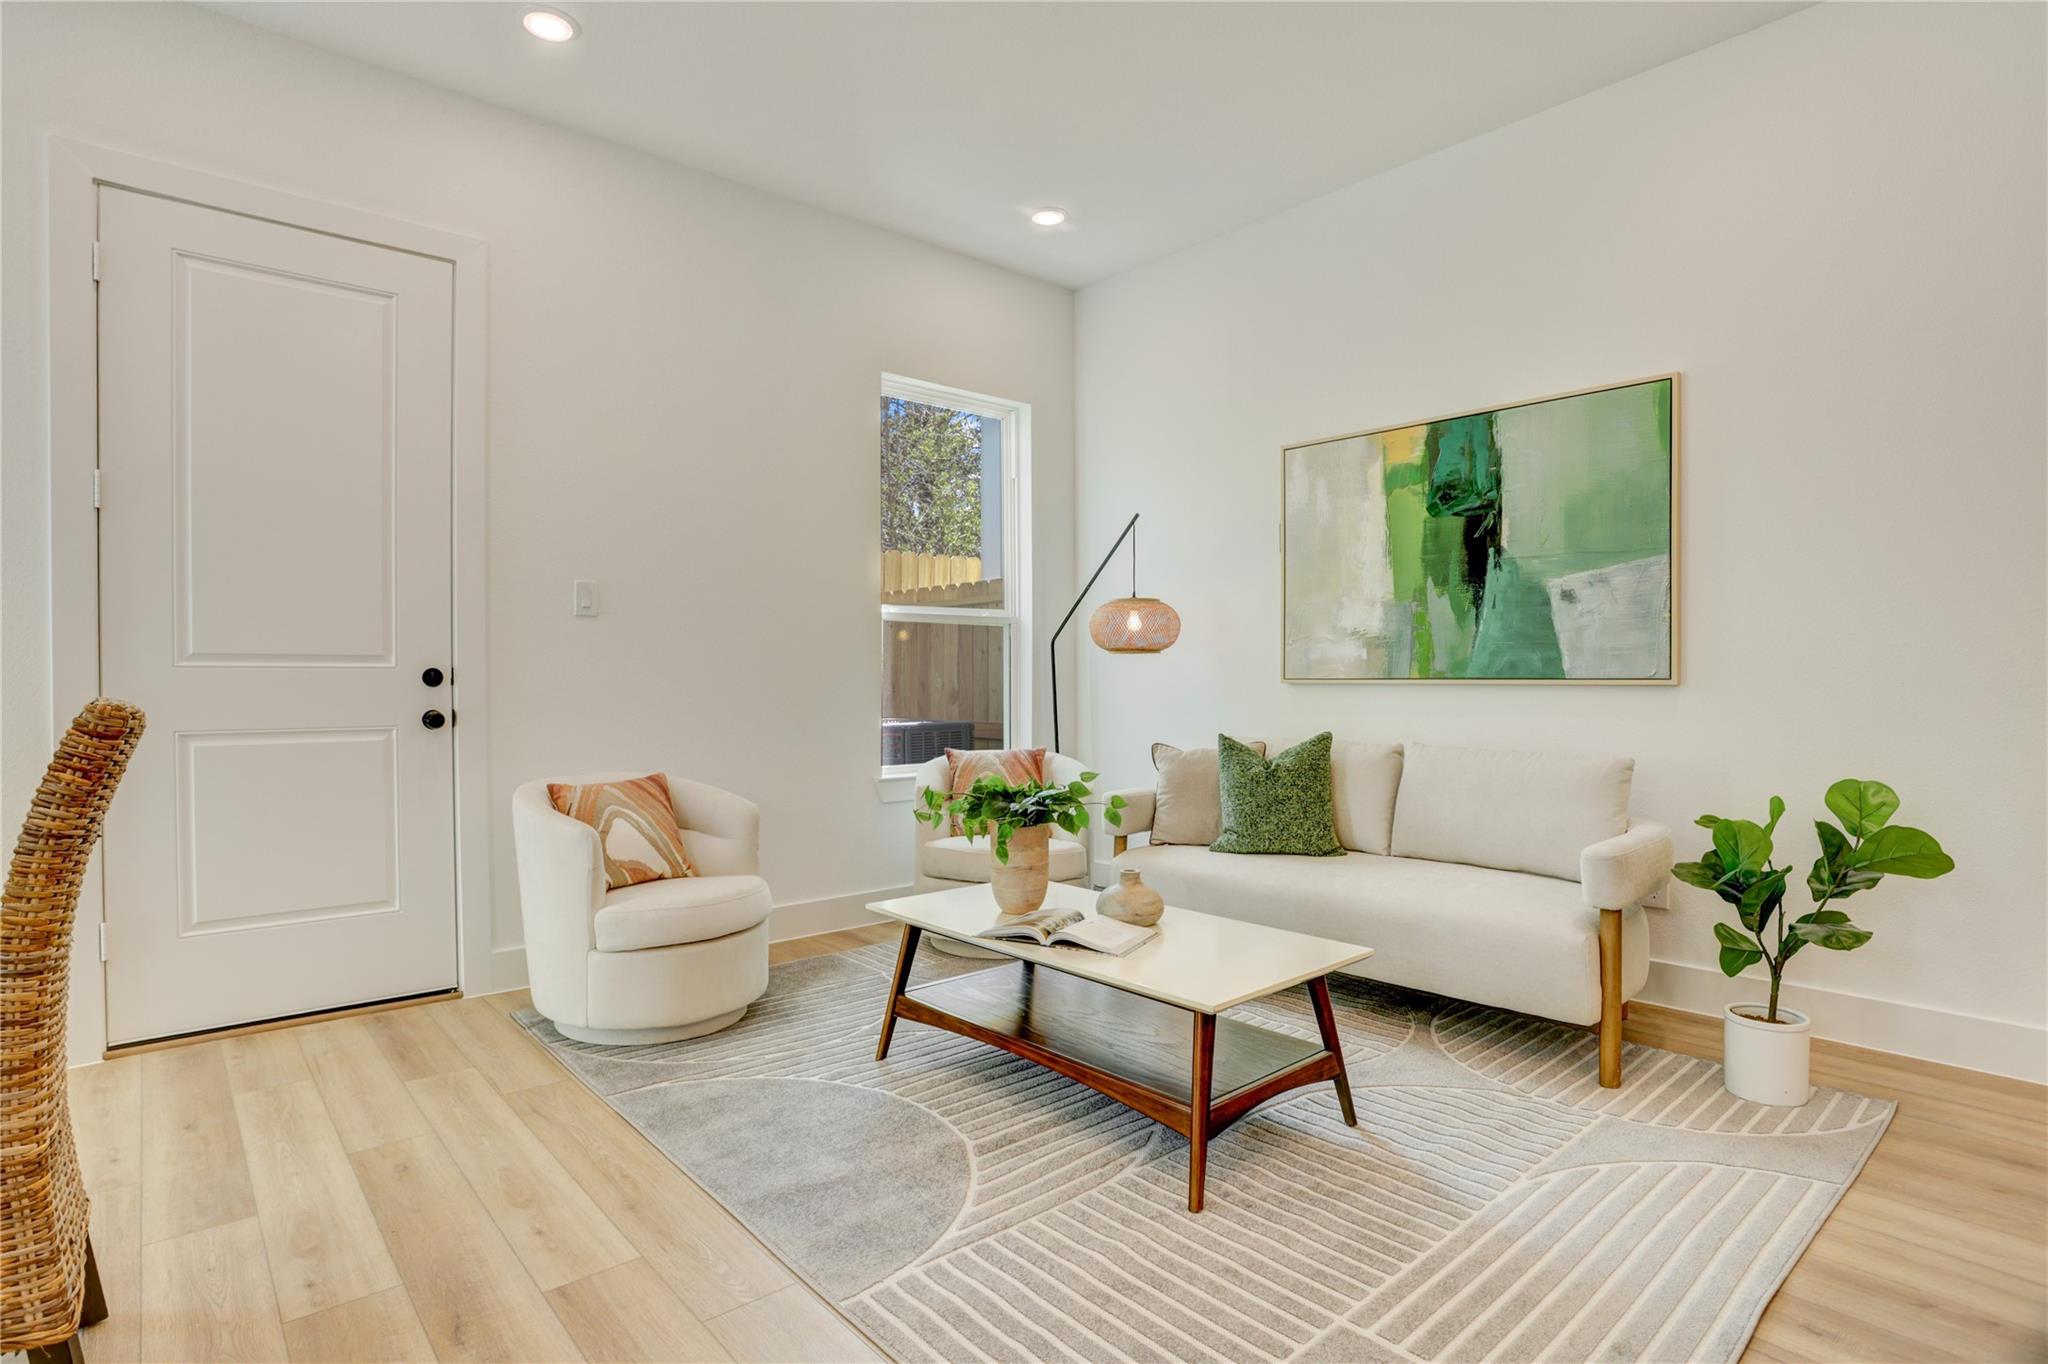
Staged living room with a white sofa, green abstract art, and a geometric rug.
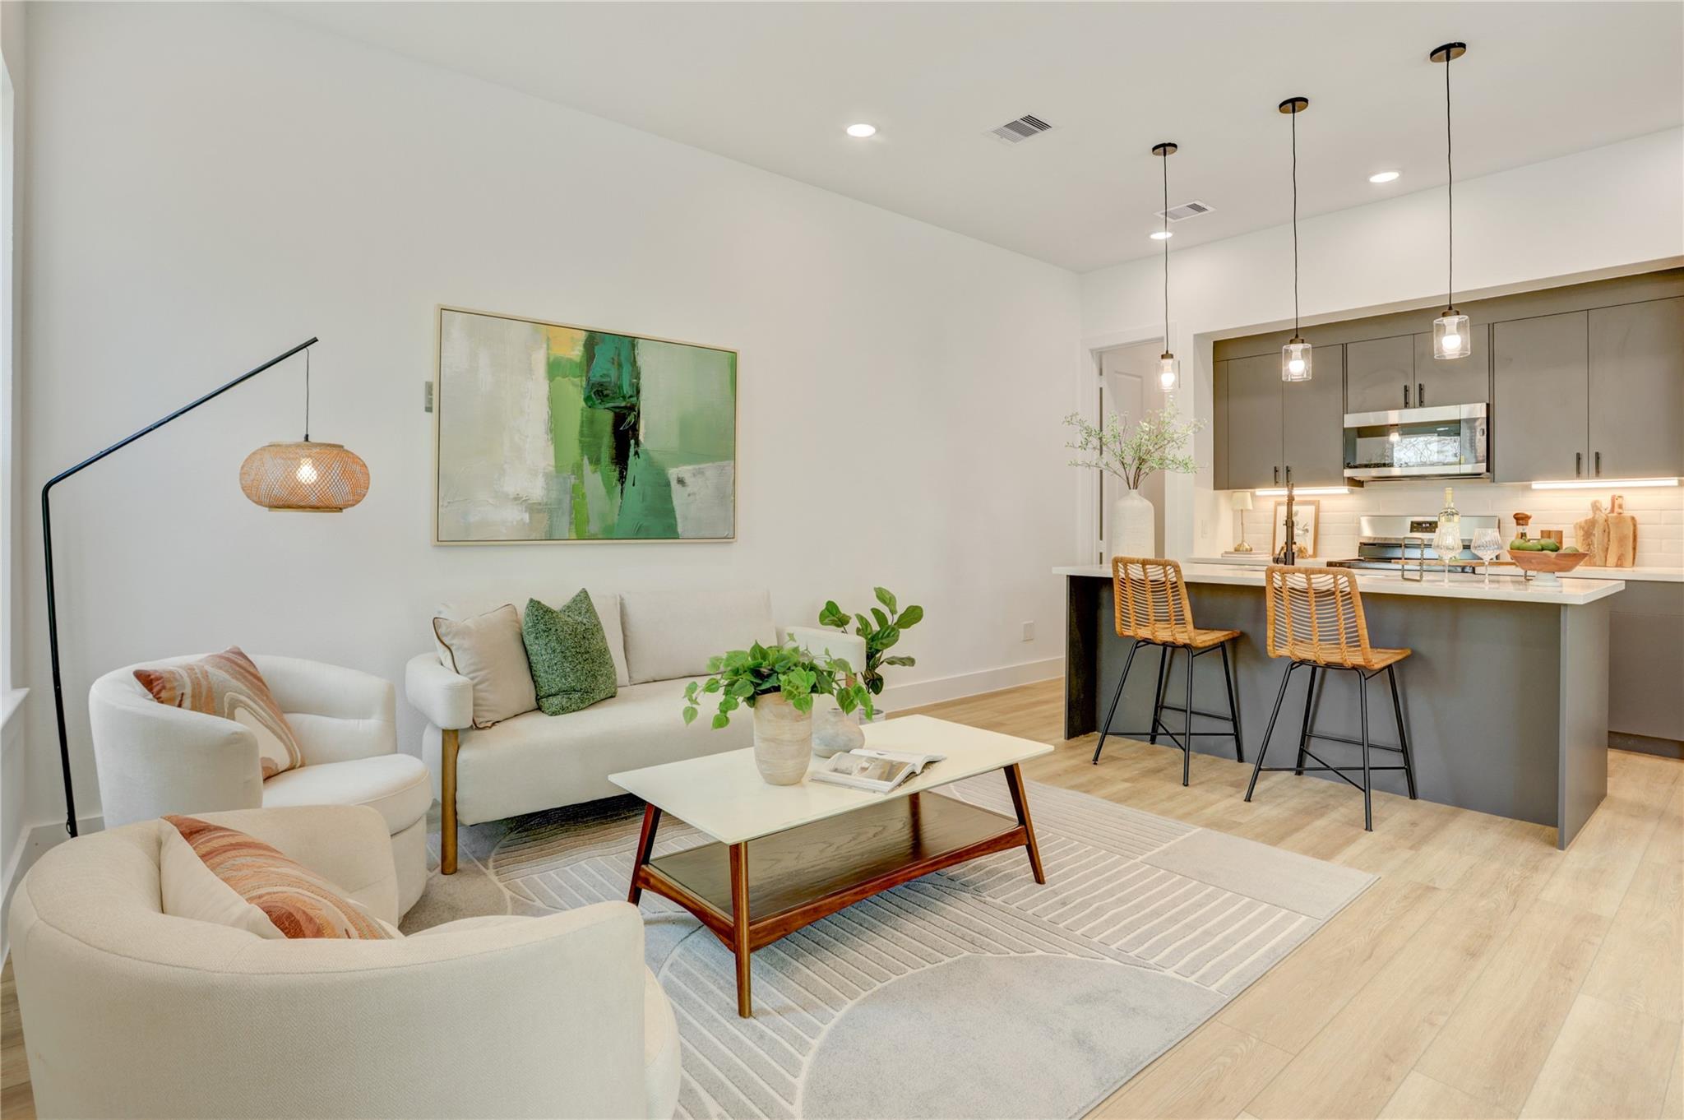
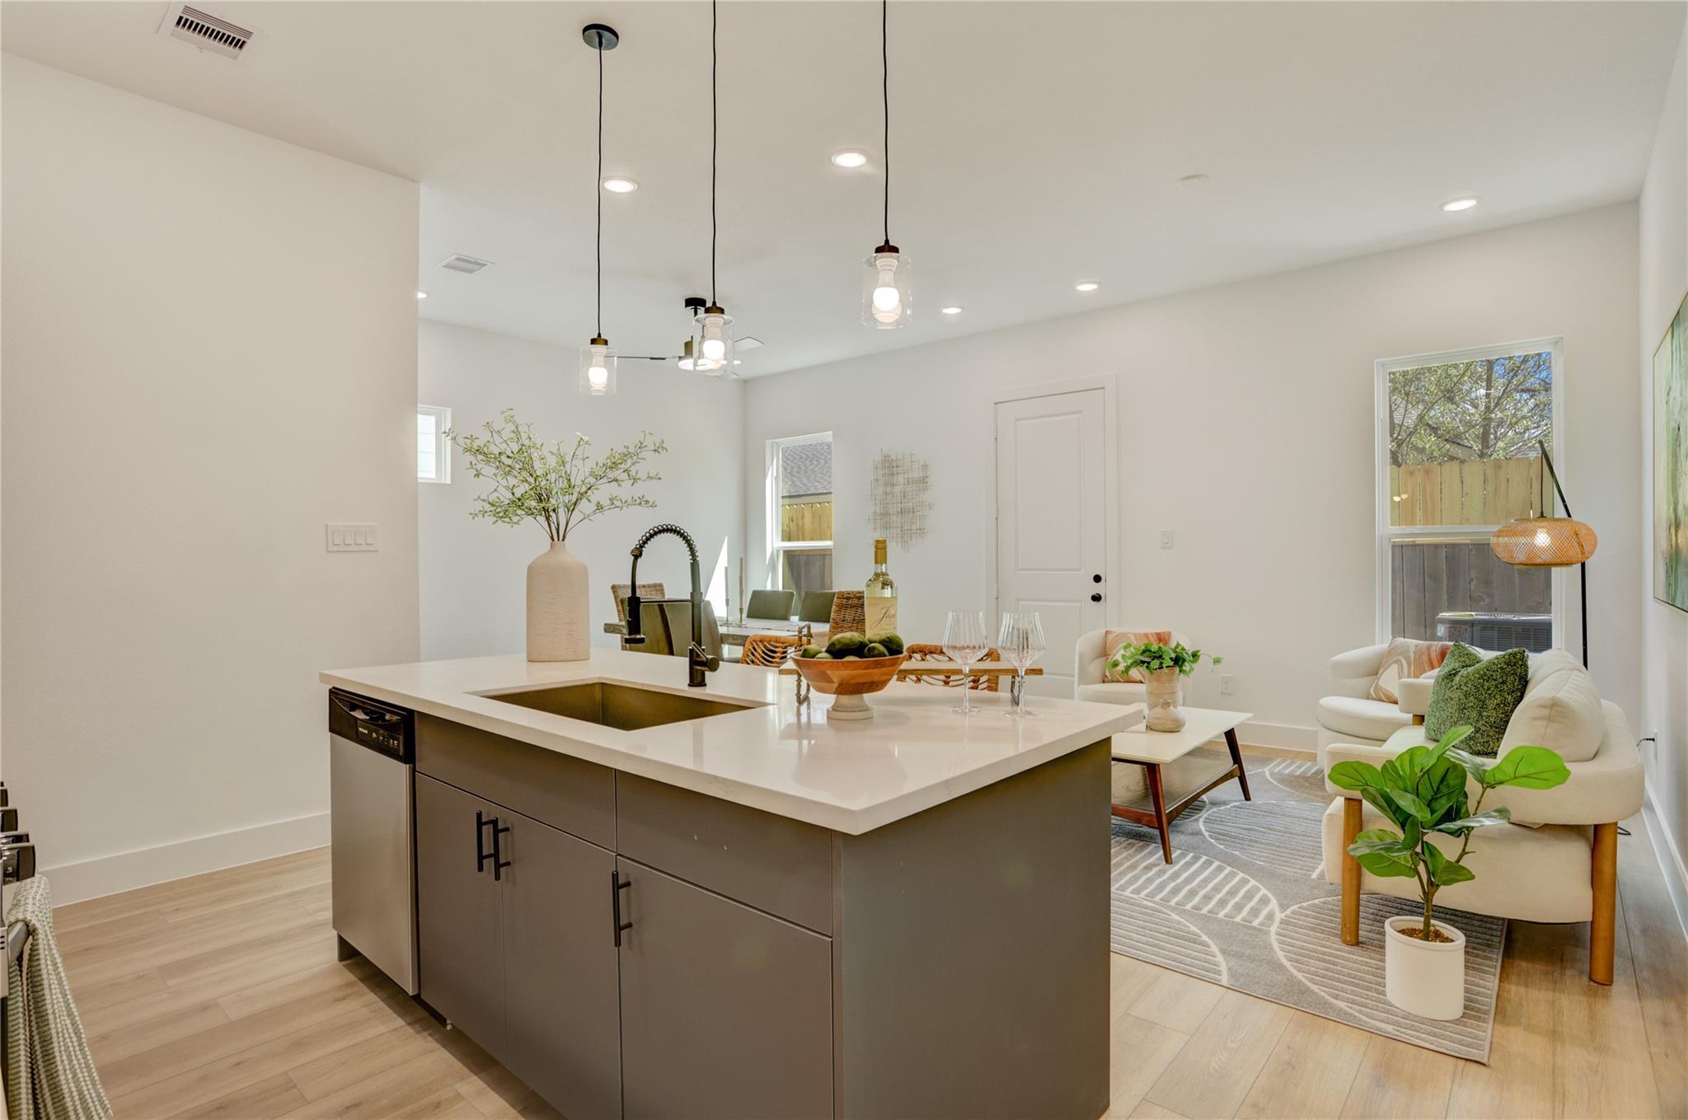
Open-plan living room and kitchen with cream seating, a geometric rug, and a gray-cabinet kitchen island.
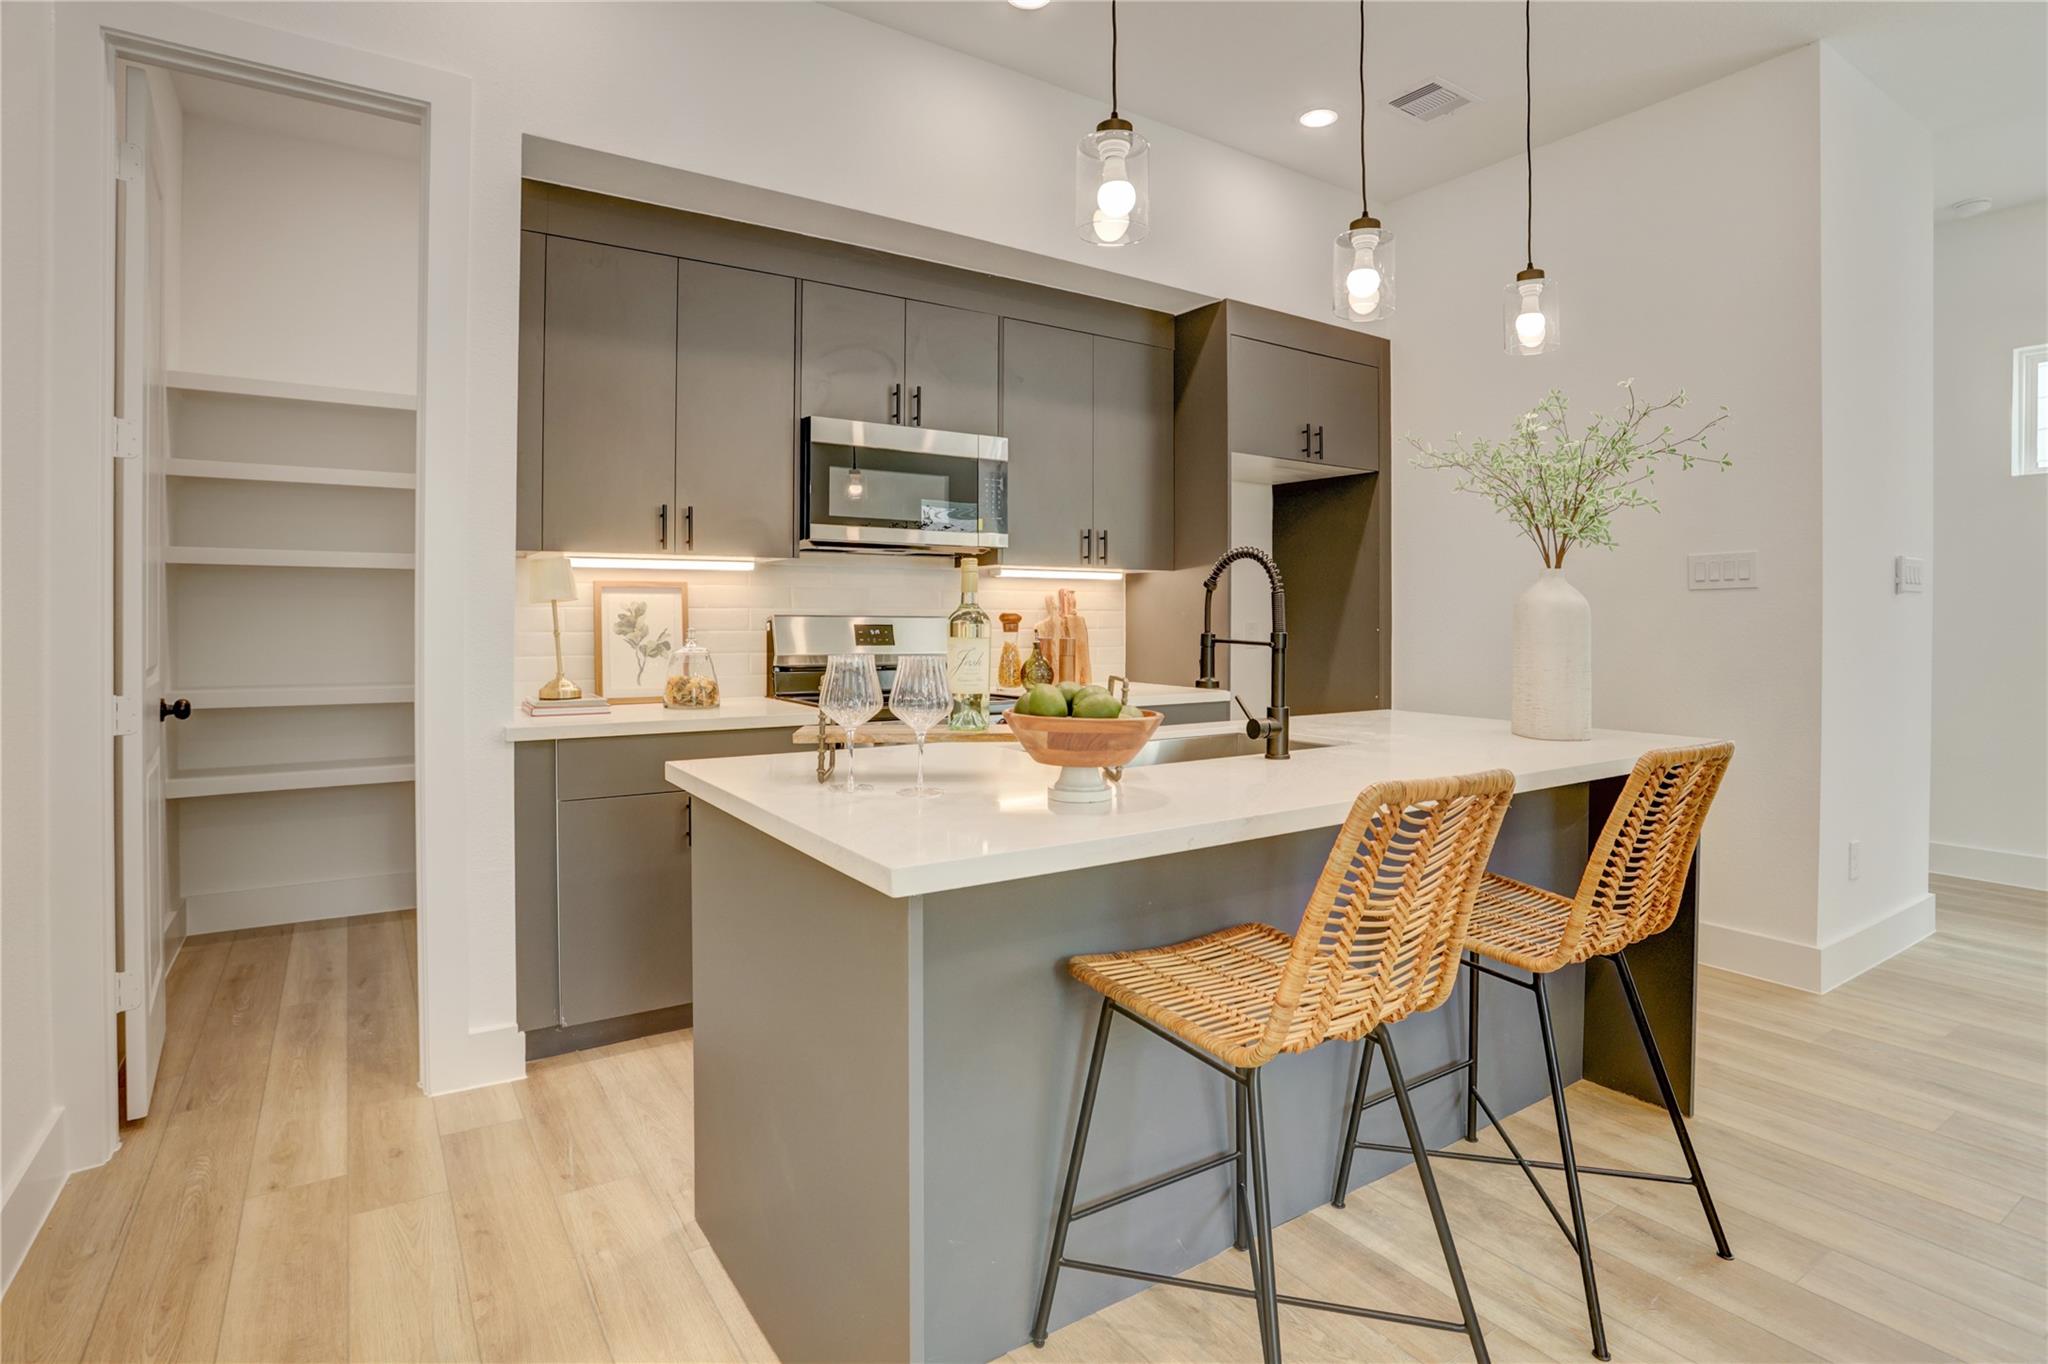
Modern kitchen with a large white island, dark gray cabinets, and woven bar stools.
Staged kitchen with a white island, woven bar stools, and gray cabinetry.
Open-plan kitchen with a white island, woven stools, gray cabinets, and stainless steel appliances.
Open-concept kitchen and living room with a large island, pendant lights, and cream seating.
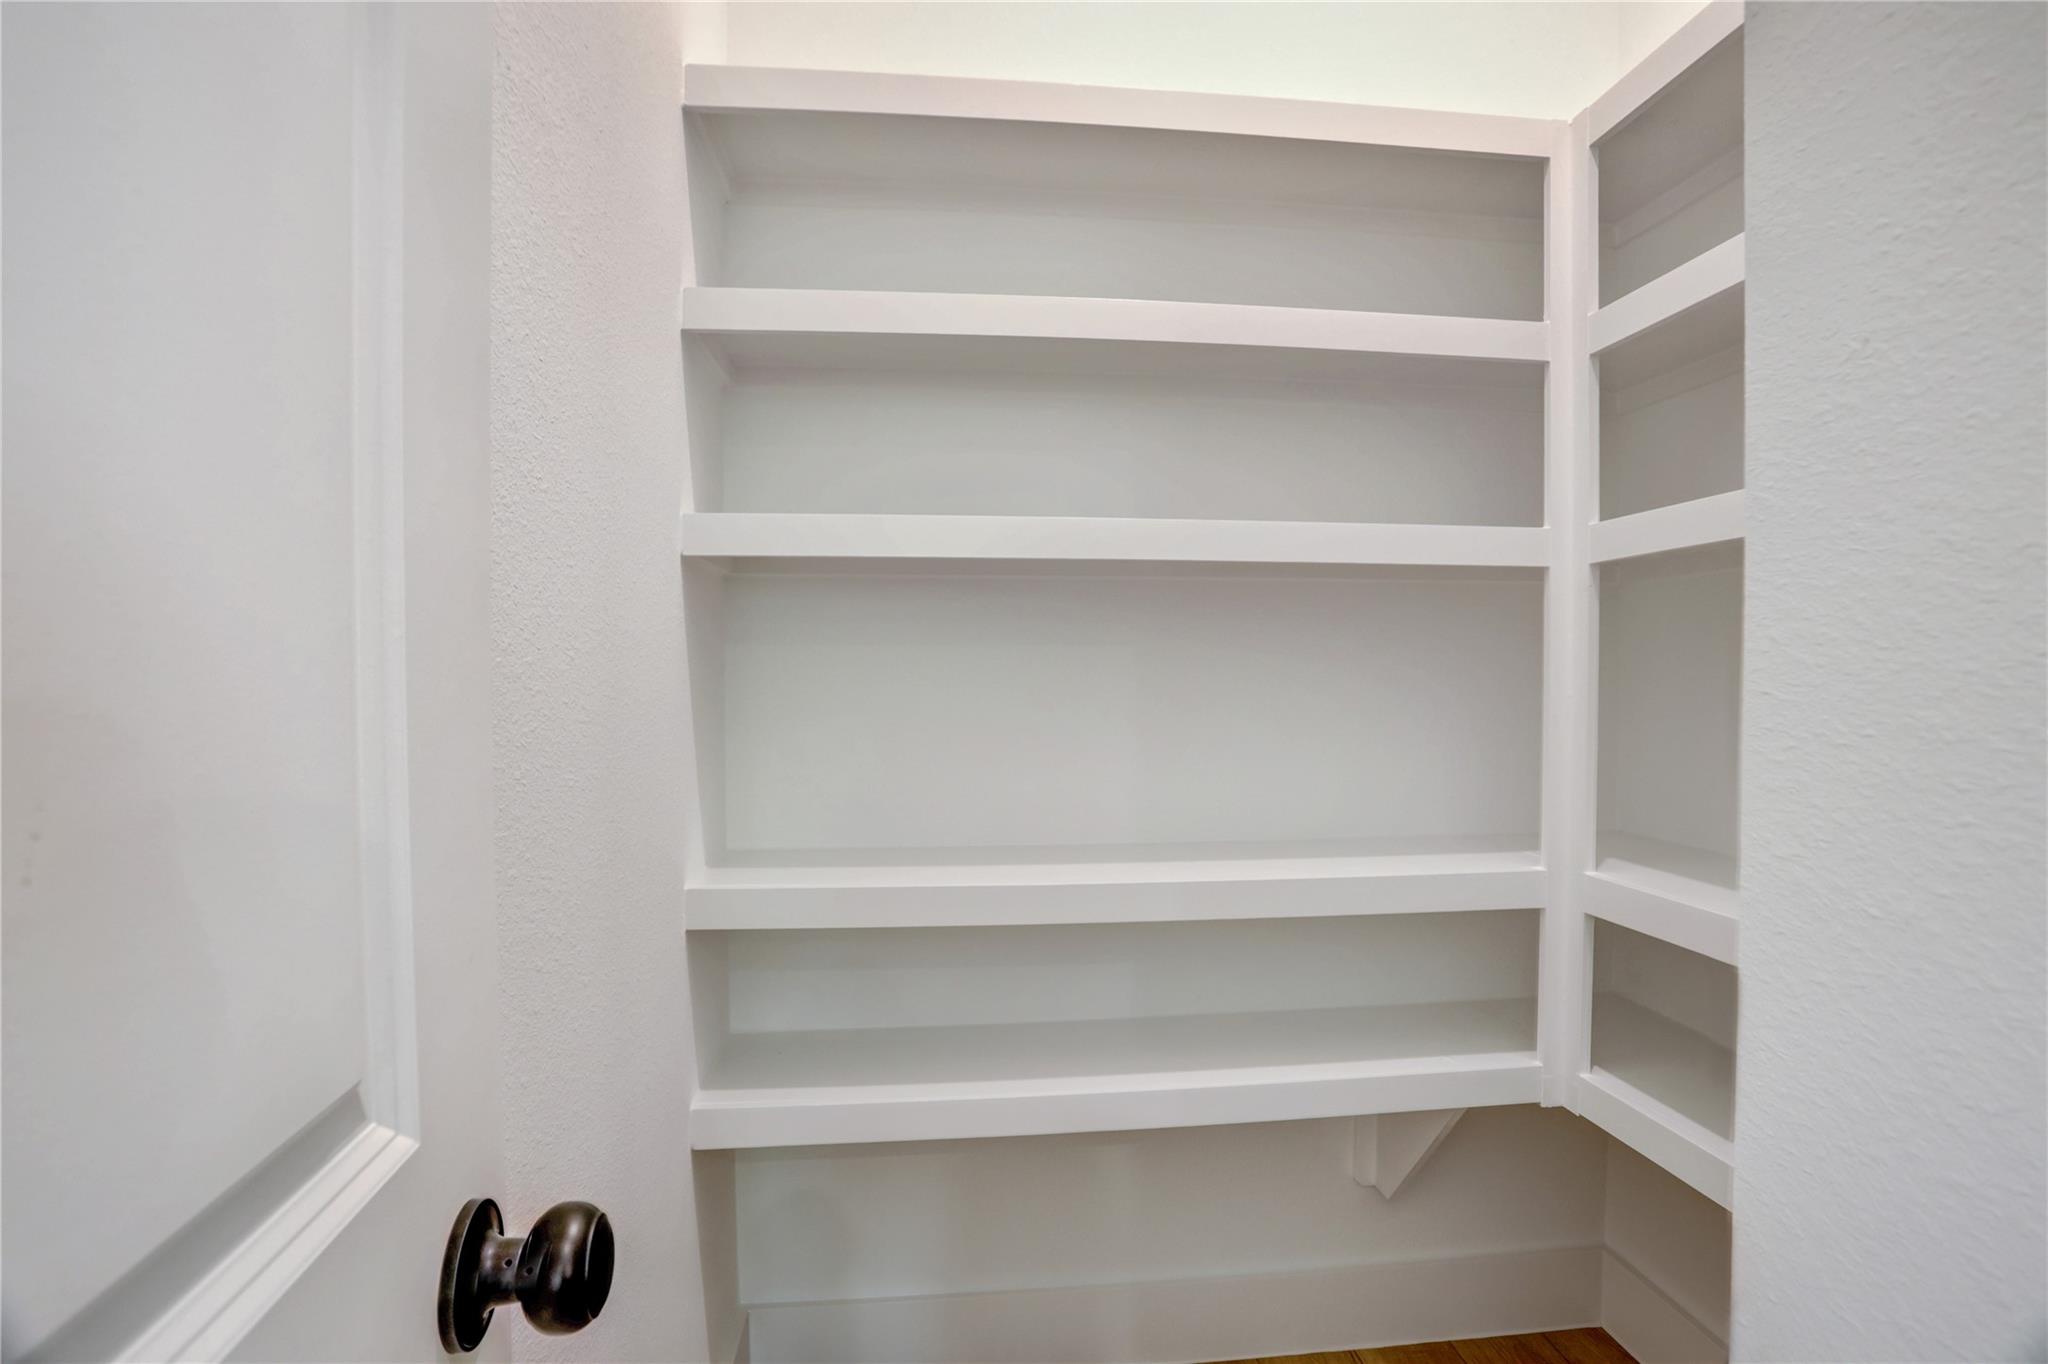
Pantry with empty white wraparound shelves and a dark doorknob in the foreground.
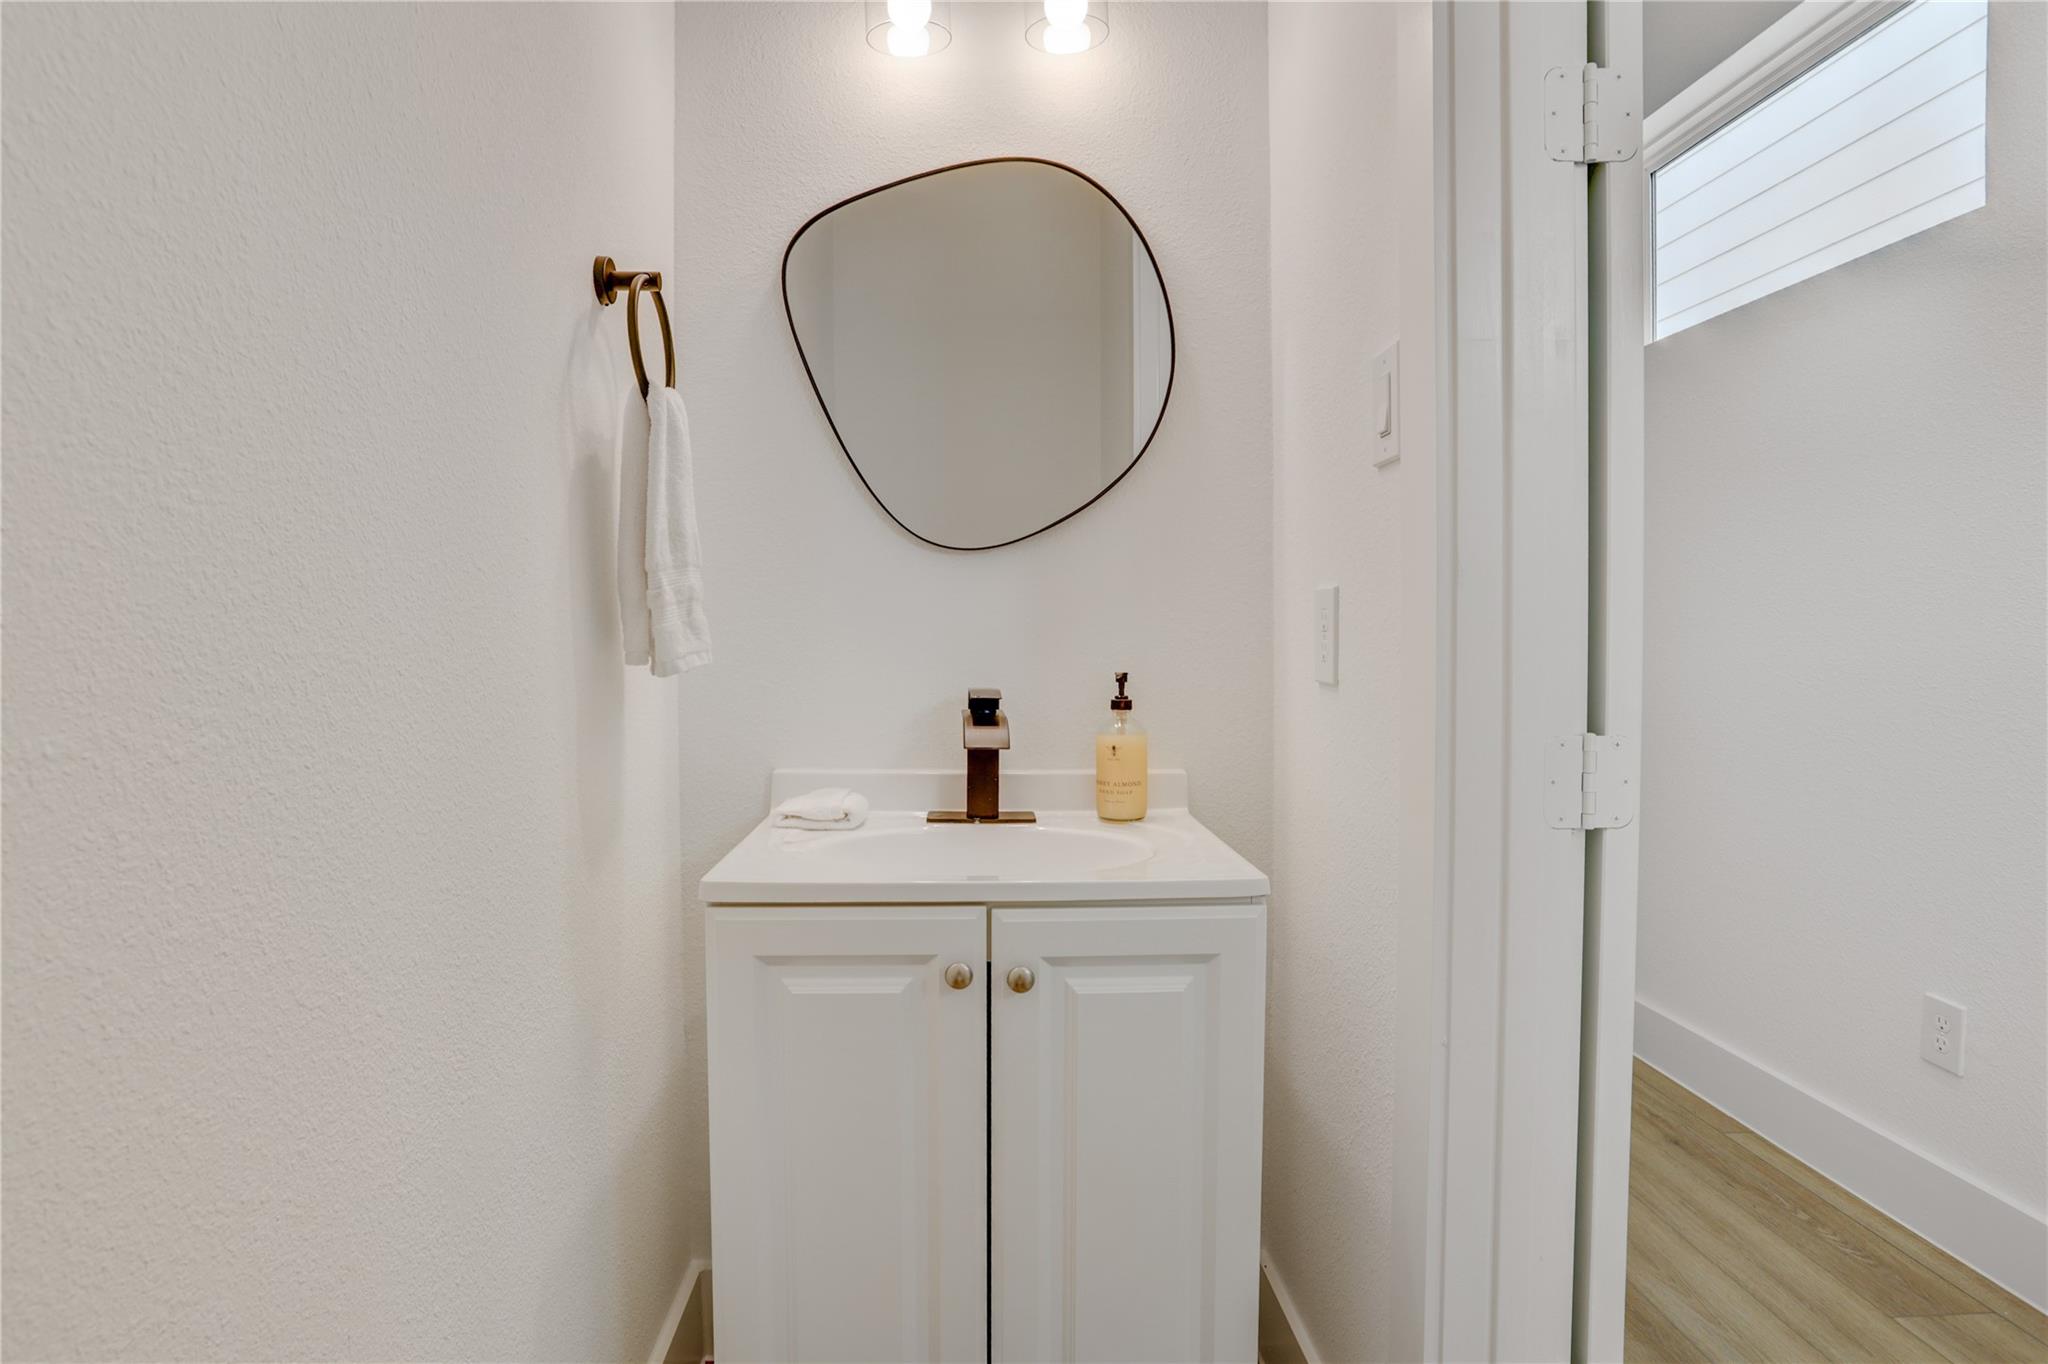
Bathroom vanity with a white cabinet, bronze faucet, and irregularly shaped mirror
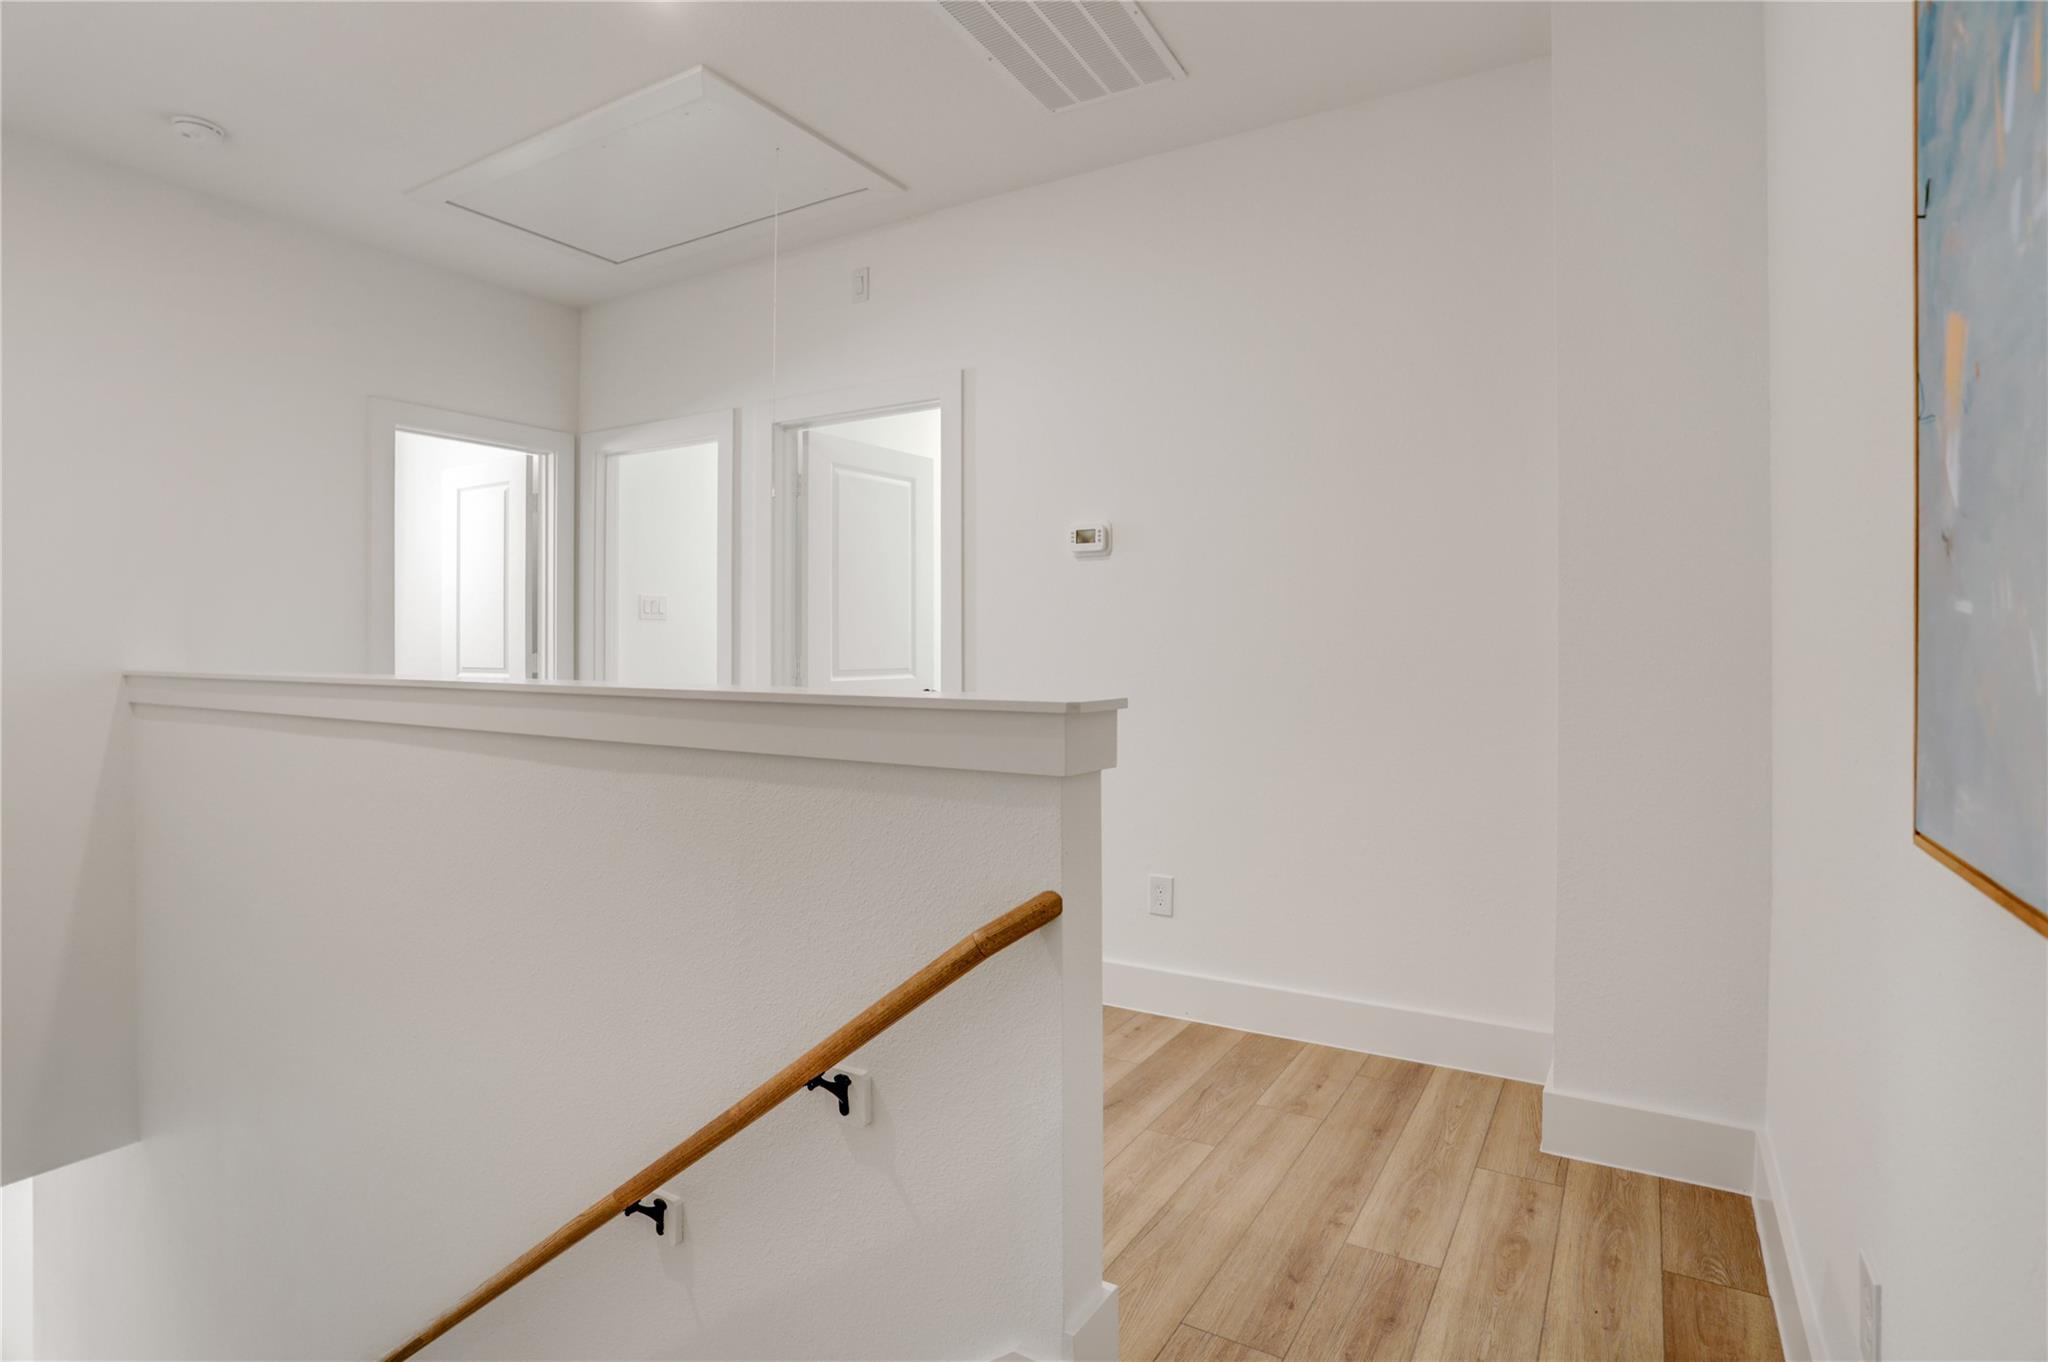
Upstairs hallway with wood-look floors, a white half wall, and a wooden stair handrail.
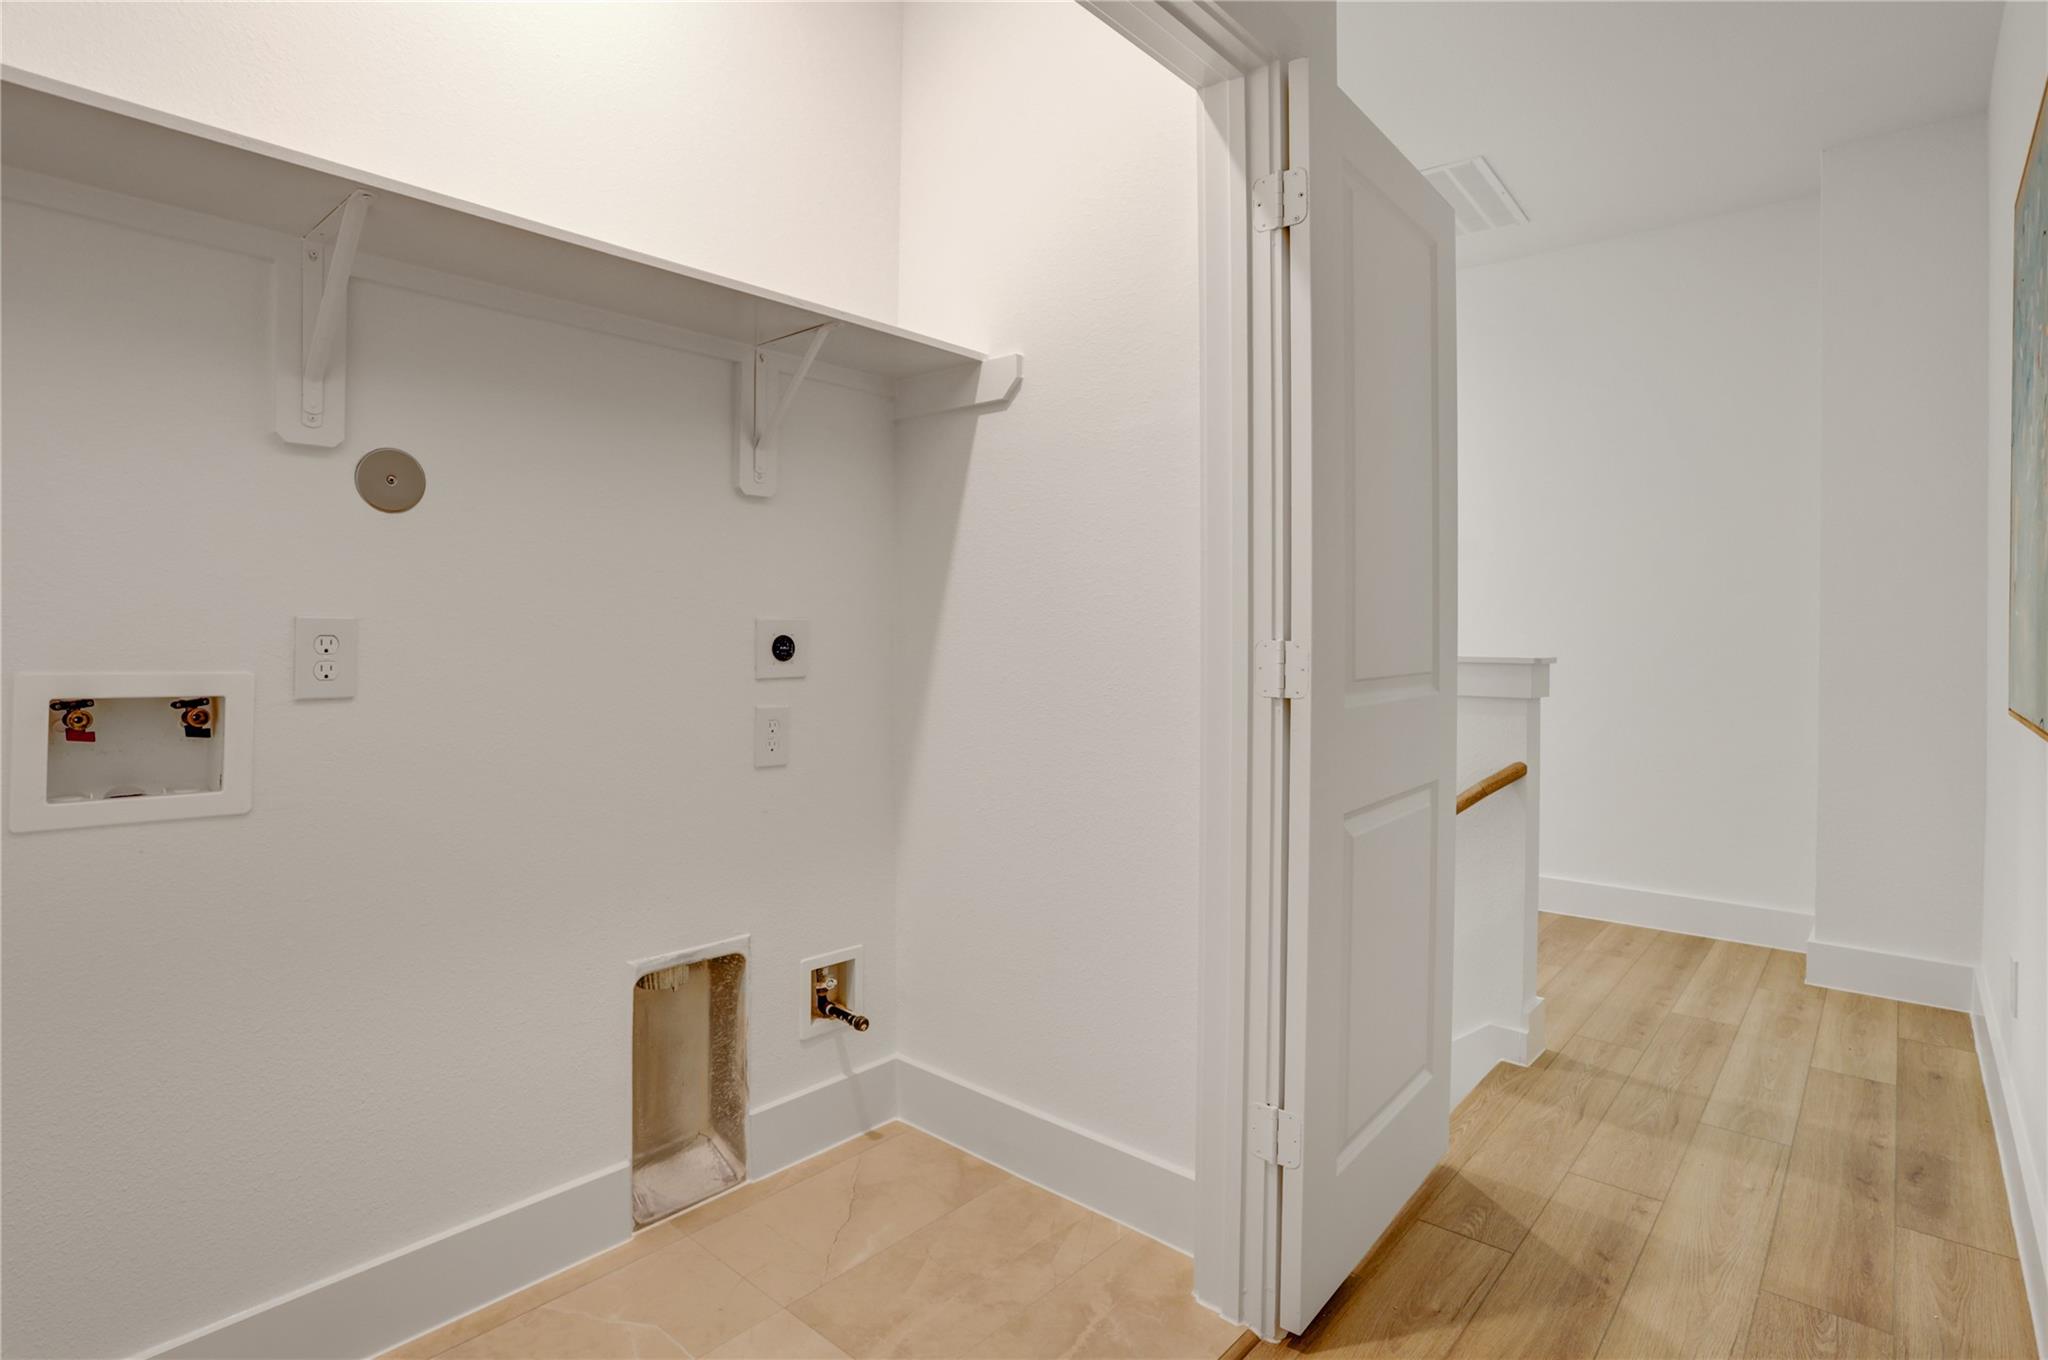
Laundry area with washer and dryer hookups, a shelf, and an open door to the hallway.
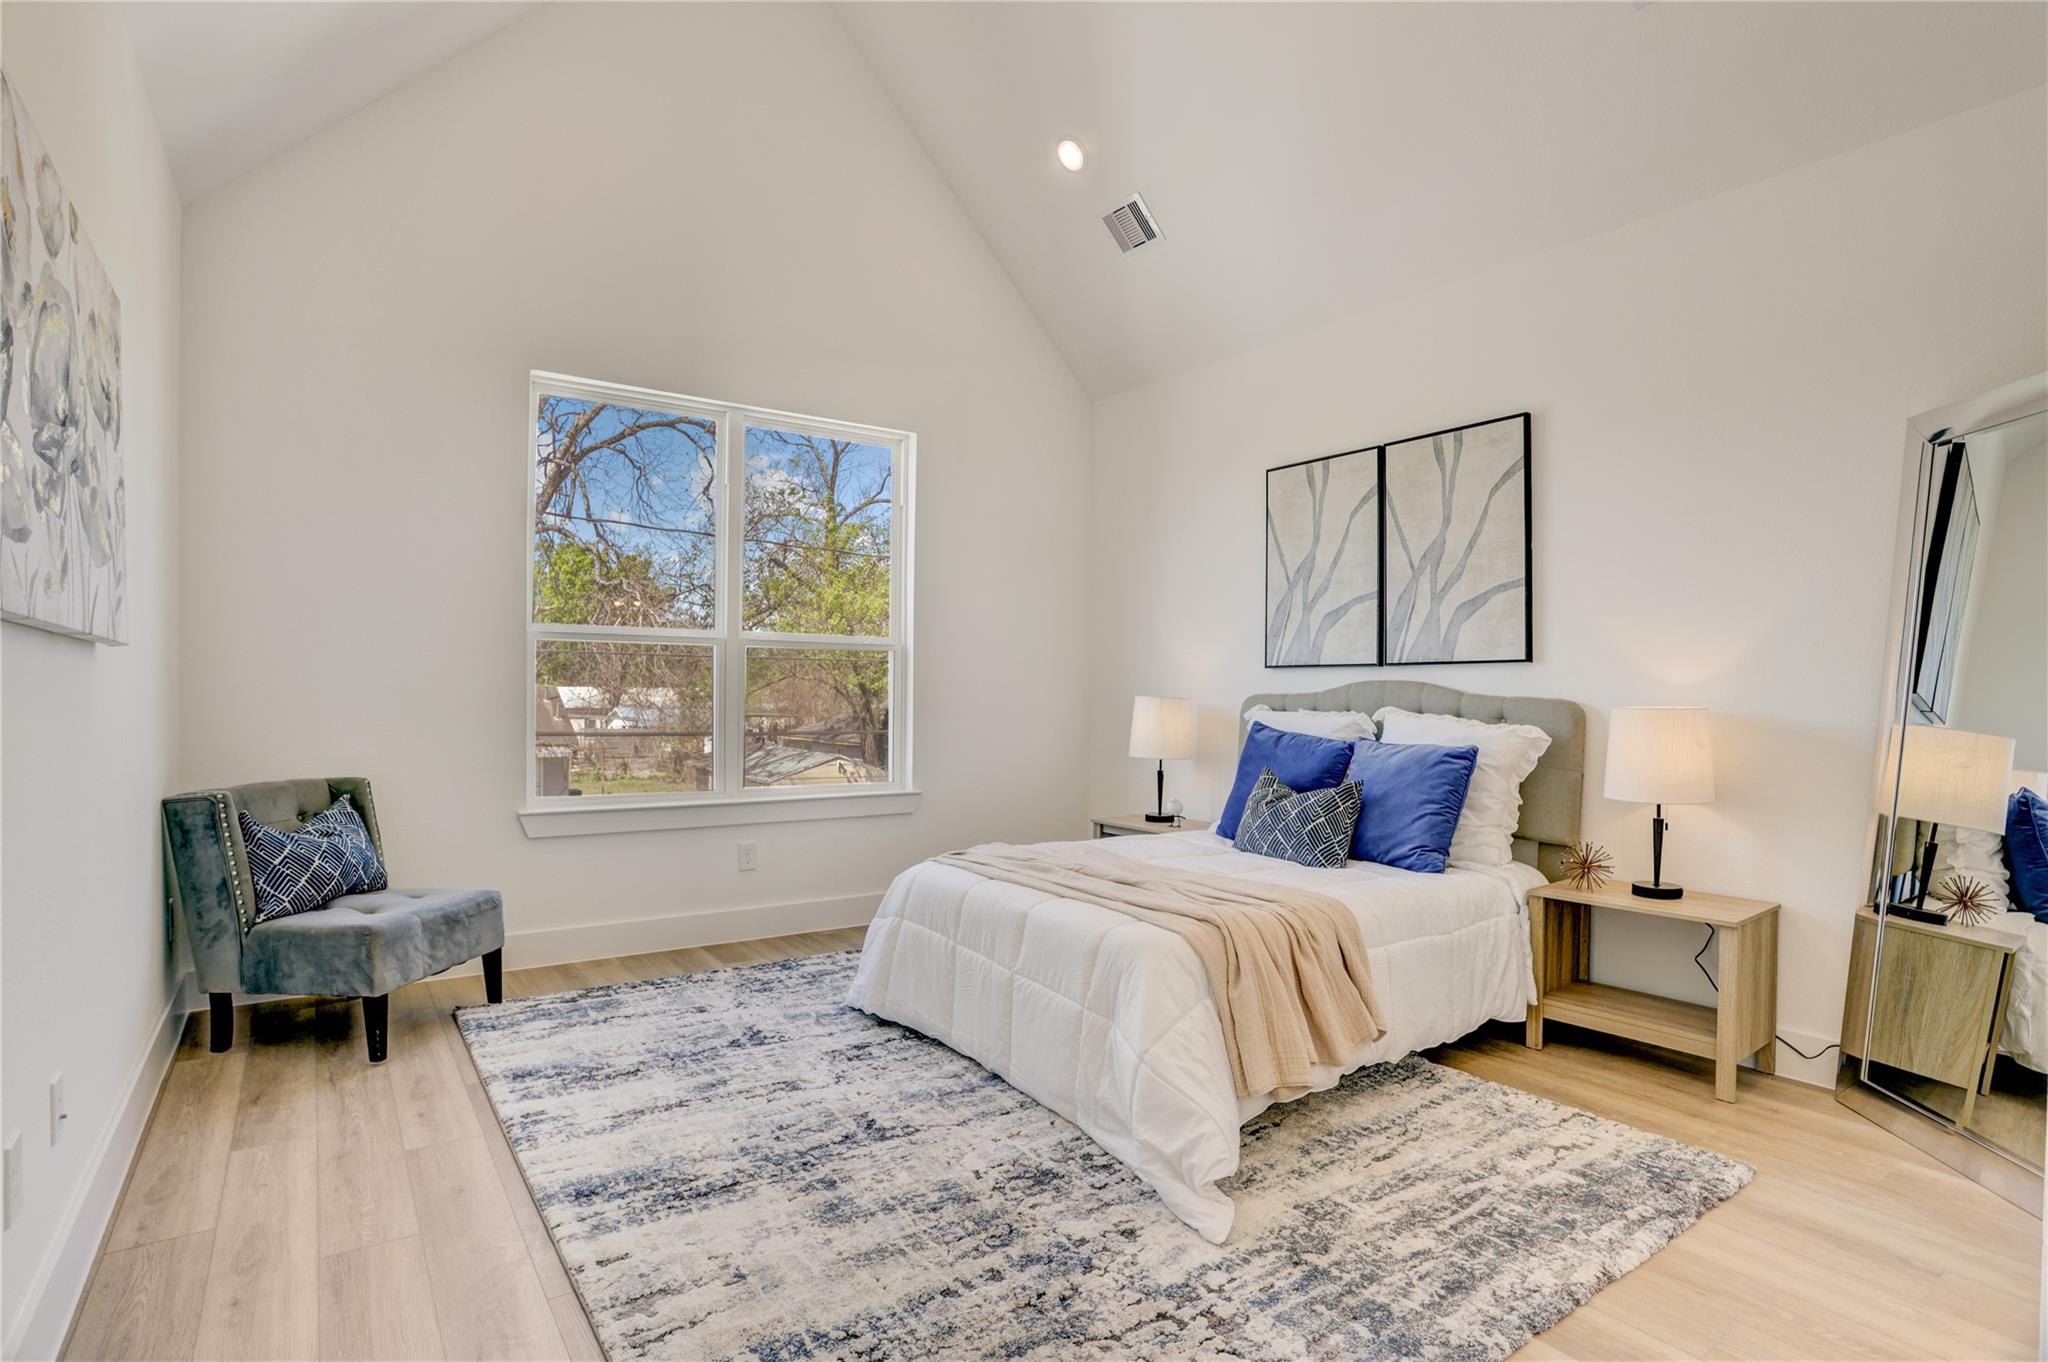
Staged bedroom with a vaulted ceiling, large window, and white bed with blue pillows.
Staged bedroom with blue accent pillows, a leaning full-length mirror, and an open doorway to the bathroom.
Bathroom with a double vanity and round mirrors beside a glass-enclosed tiled shower.
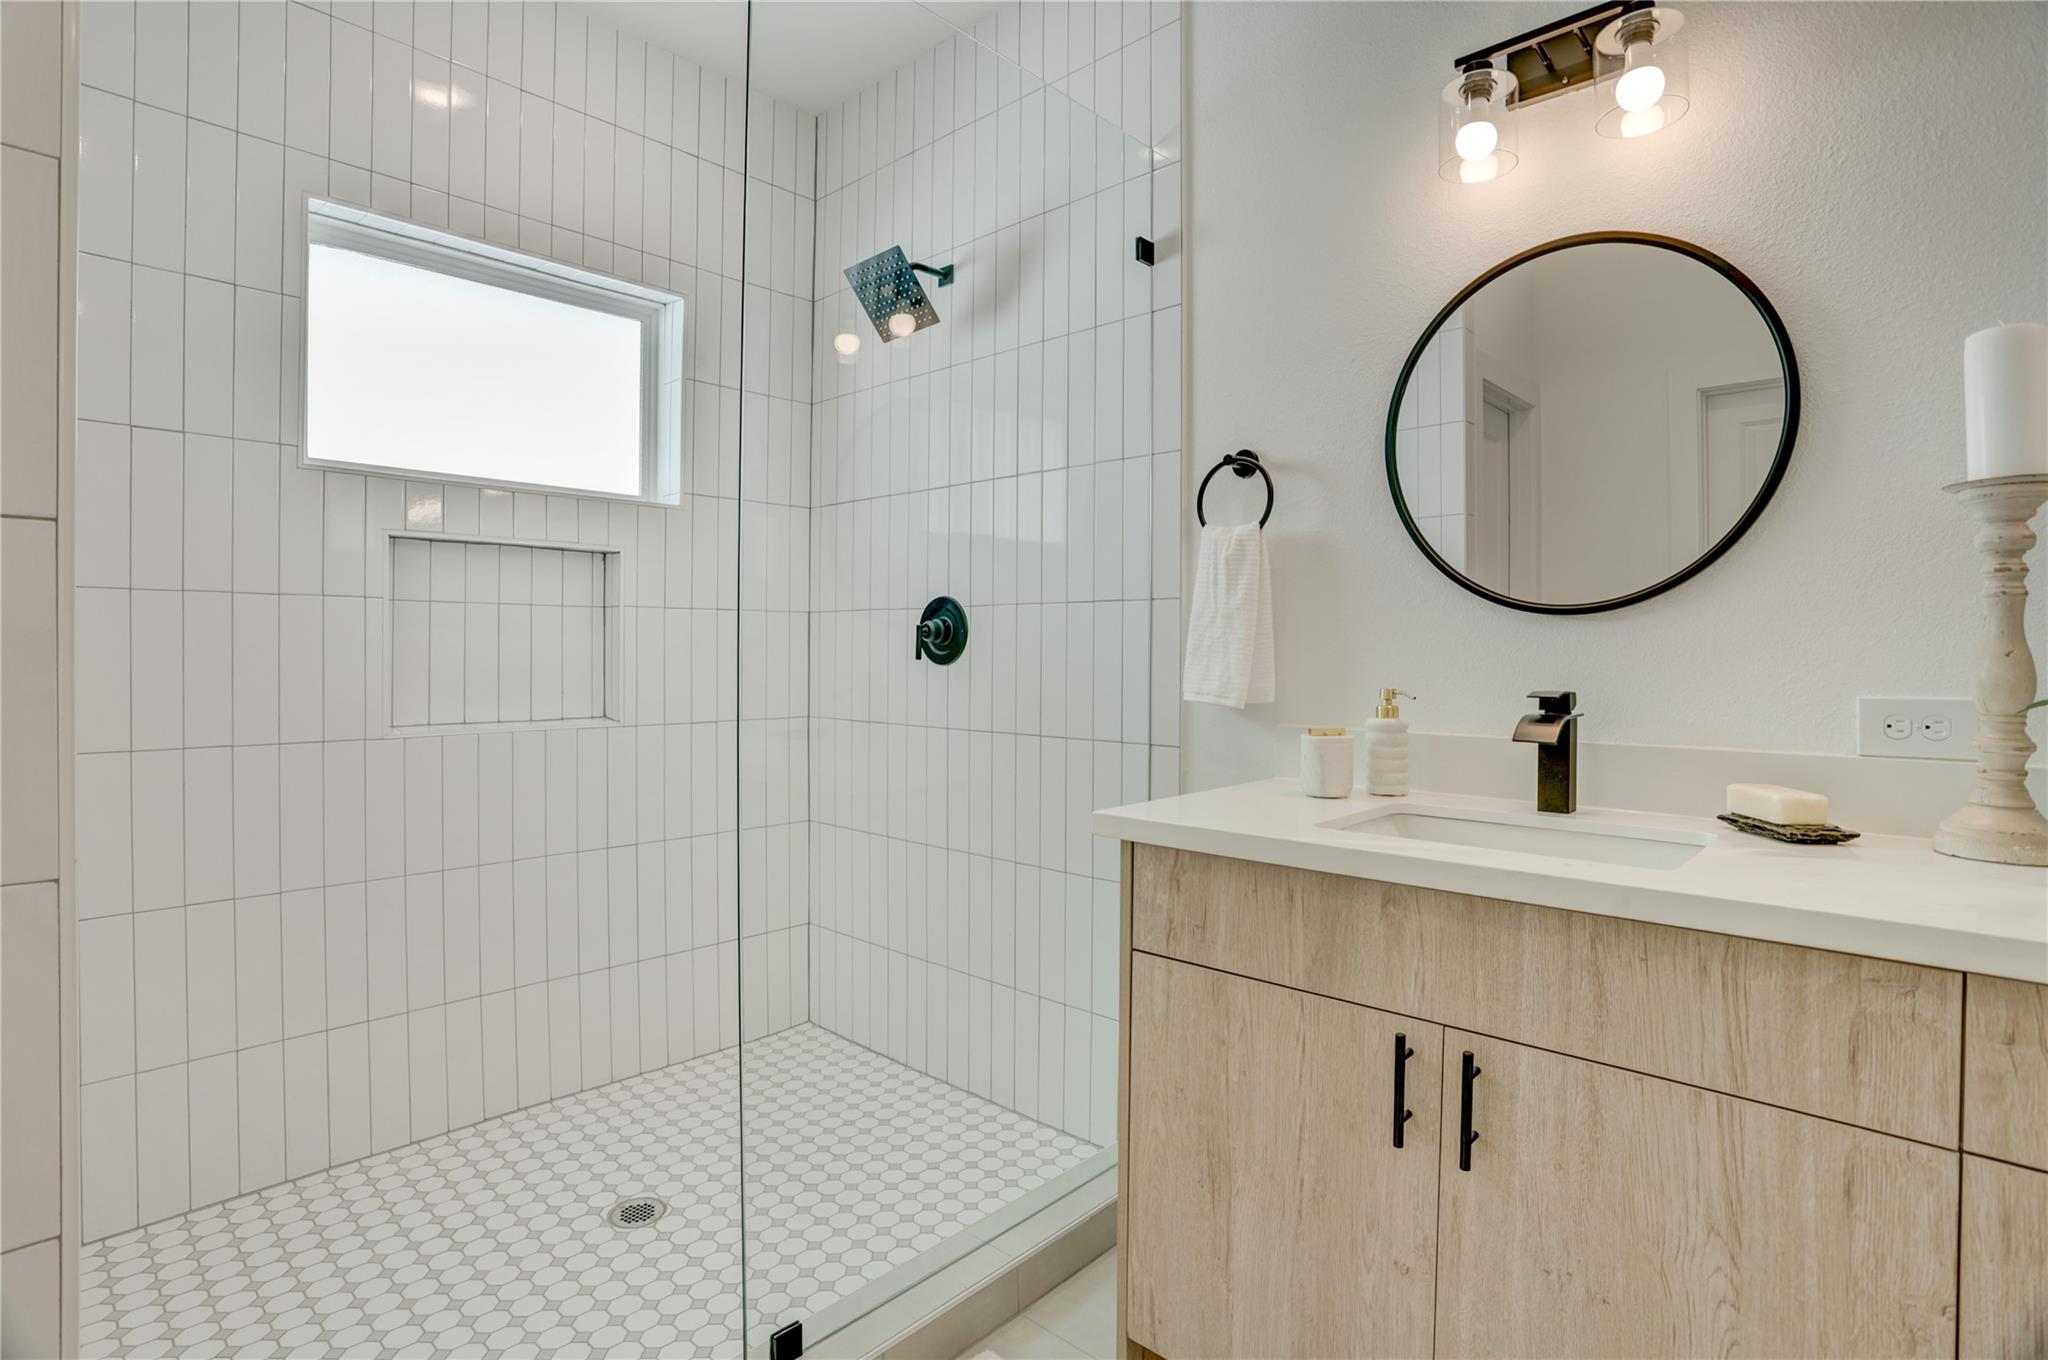
Modern bathroom with a glass-enclosed white tile shower and light wood vanity beneath a round mirror.
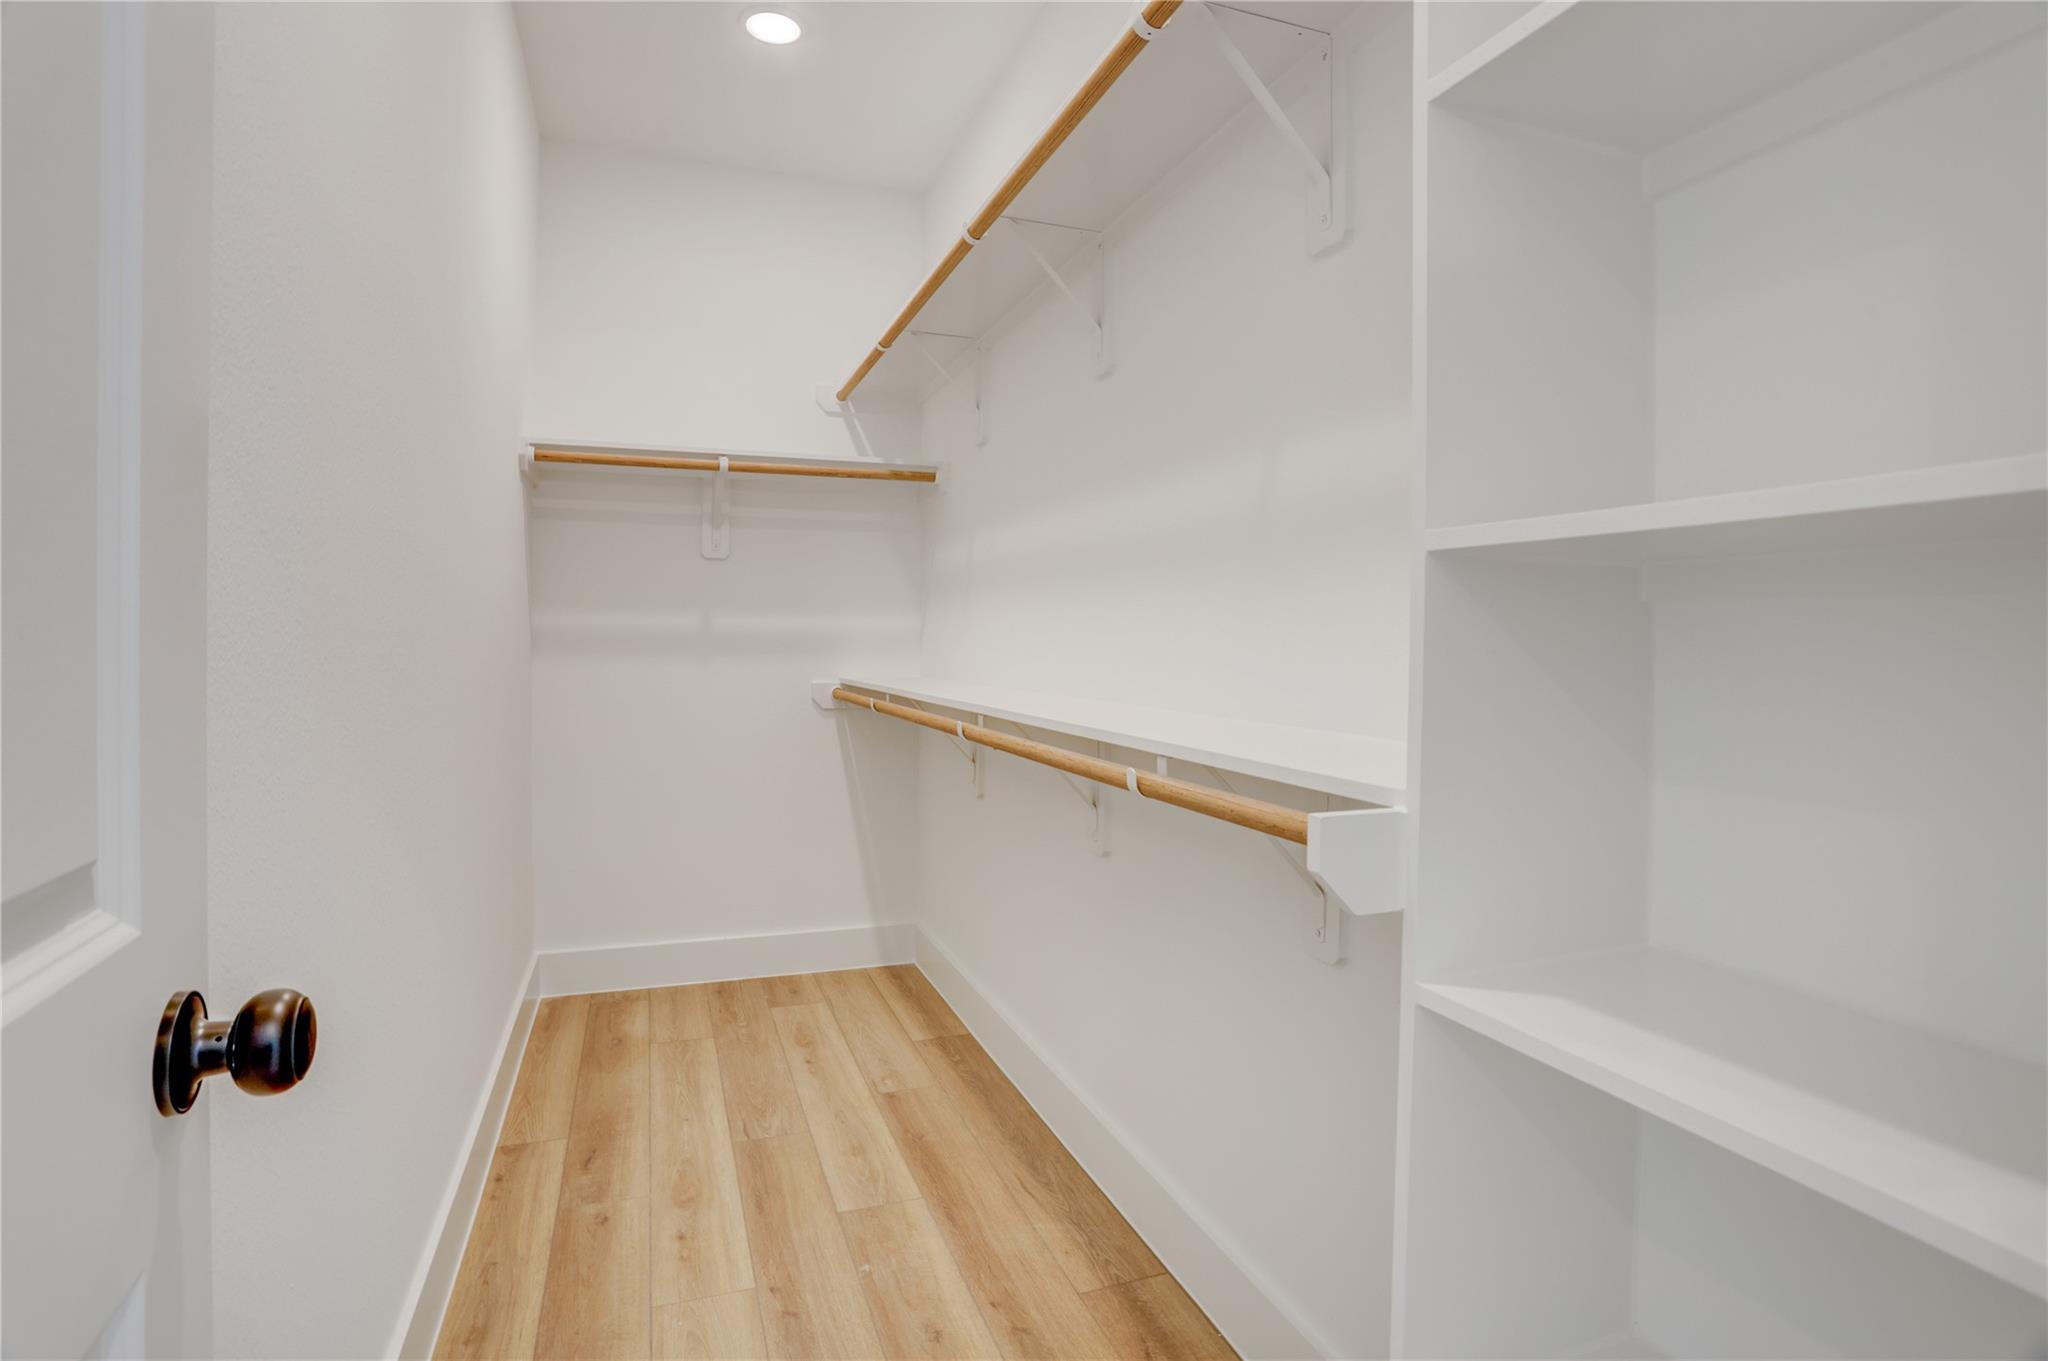
Walk-in closet with built-in shelves, wooden hanging rods, and light wood flooring.
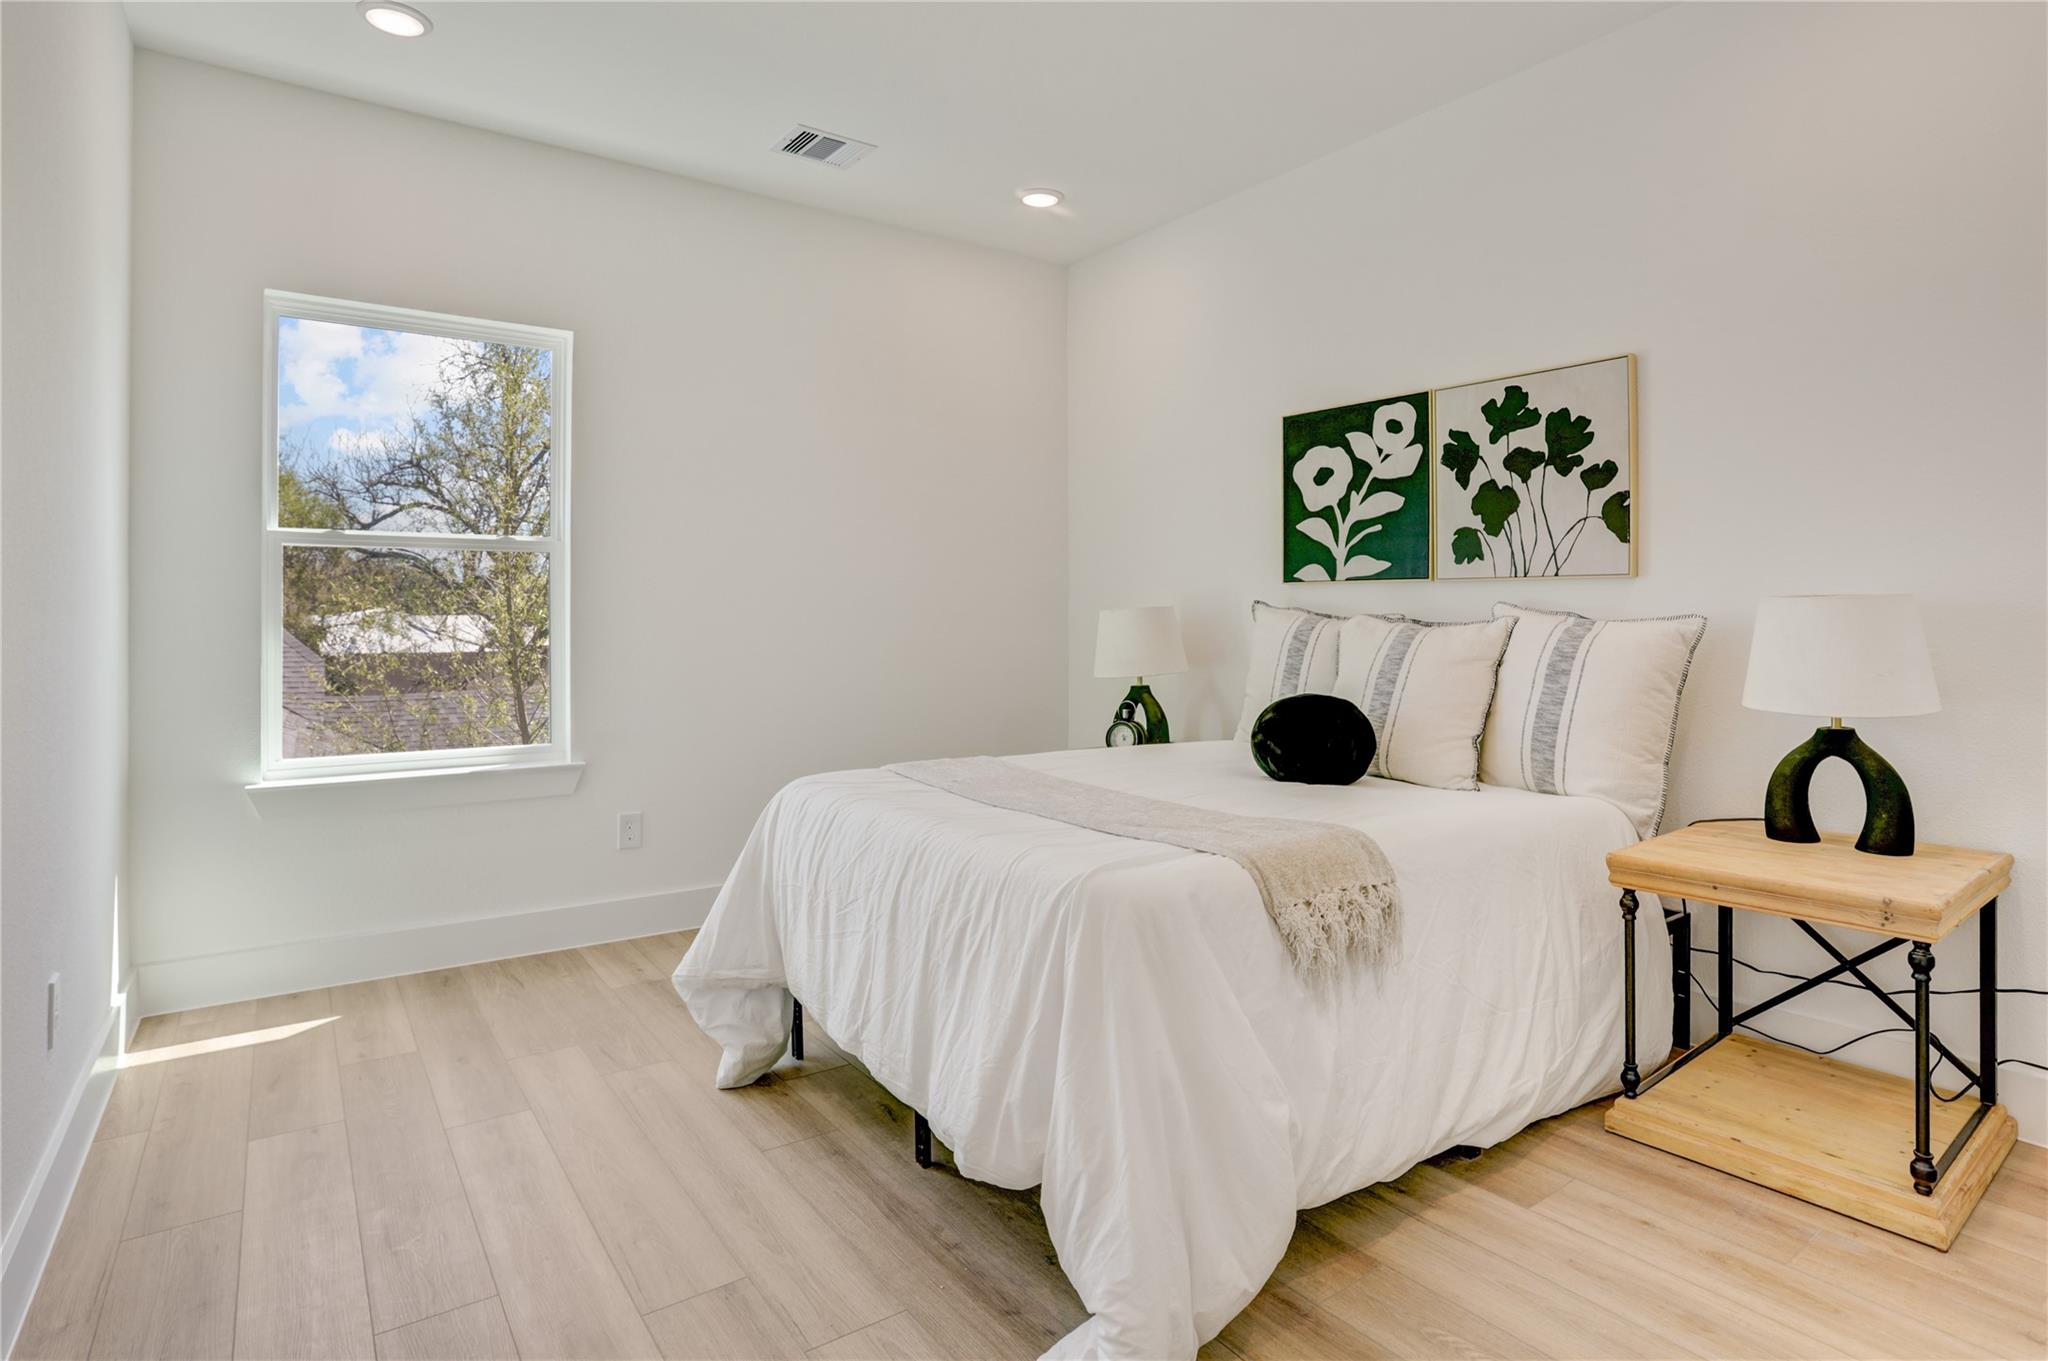
Staged bedroom with a white bed, botanical wall art, and a window overlooking trees.
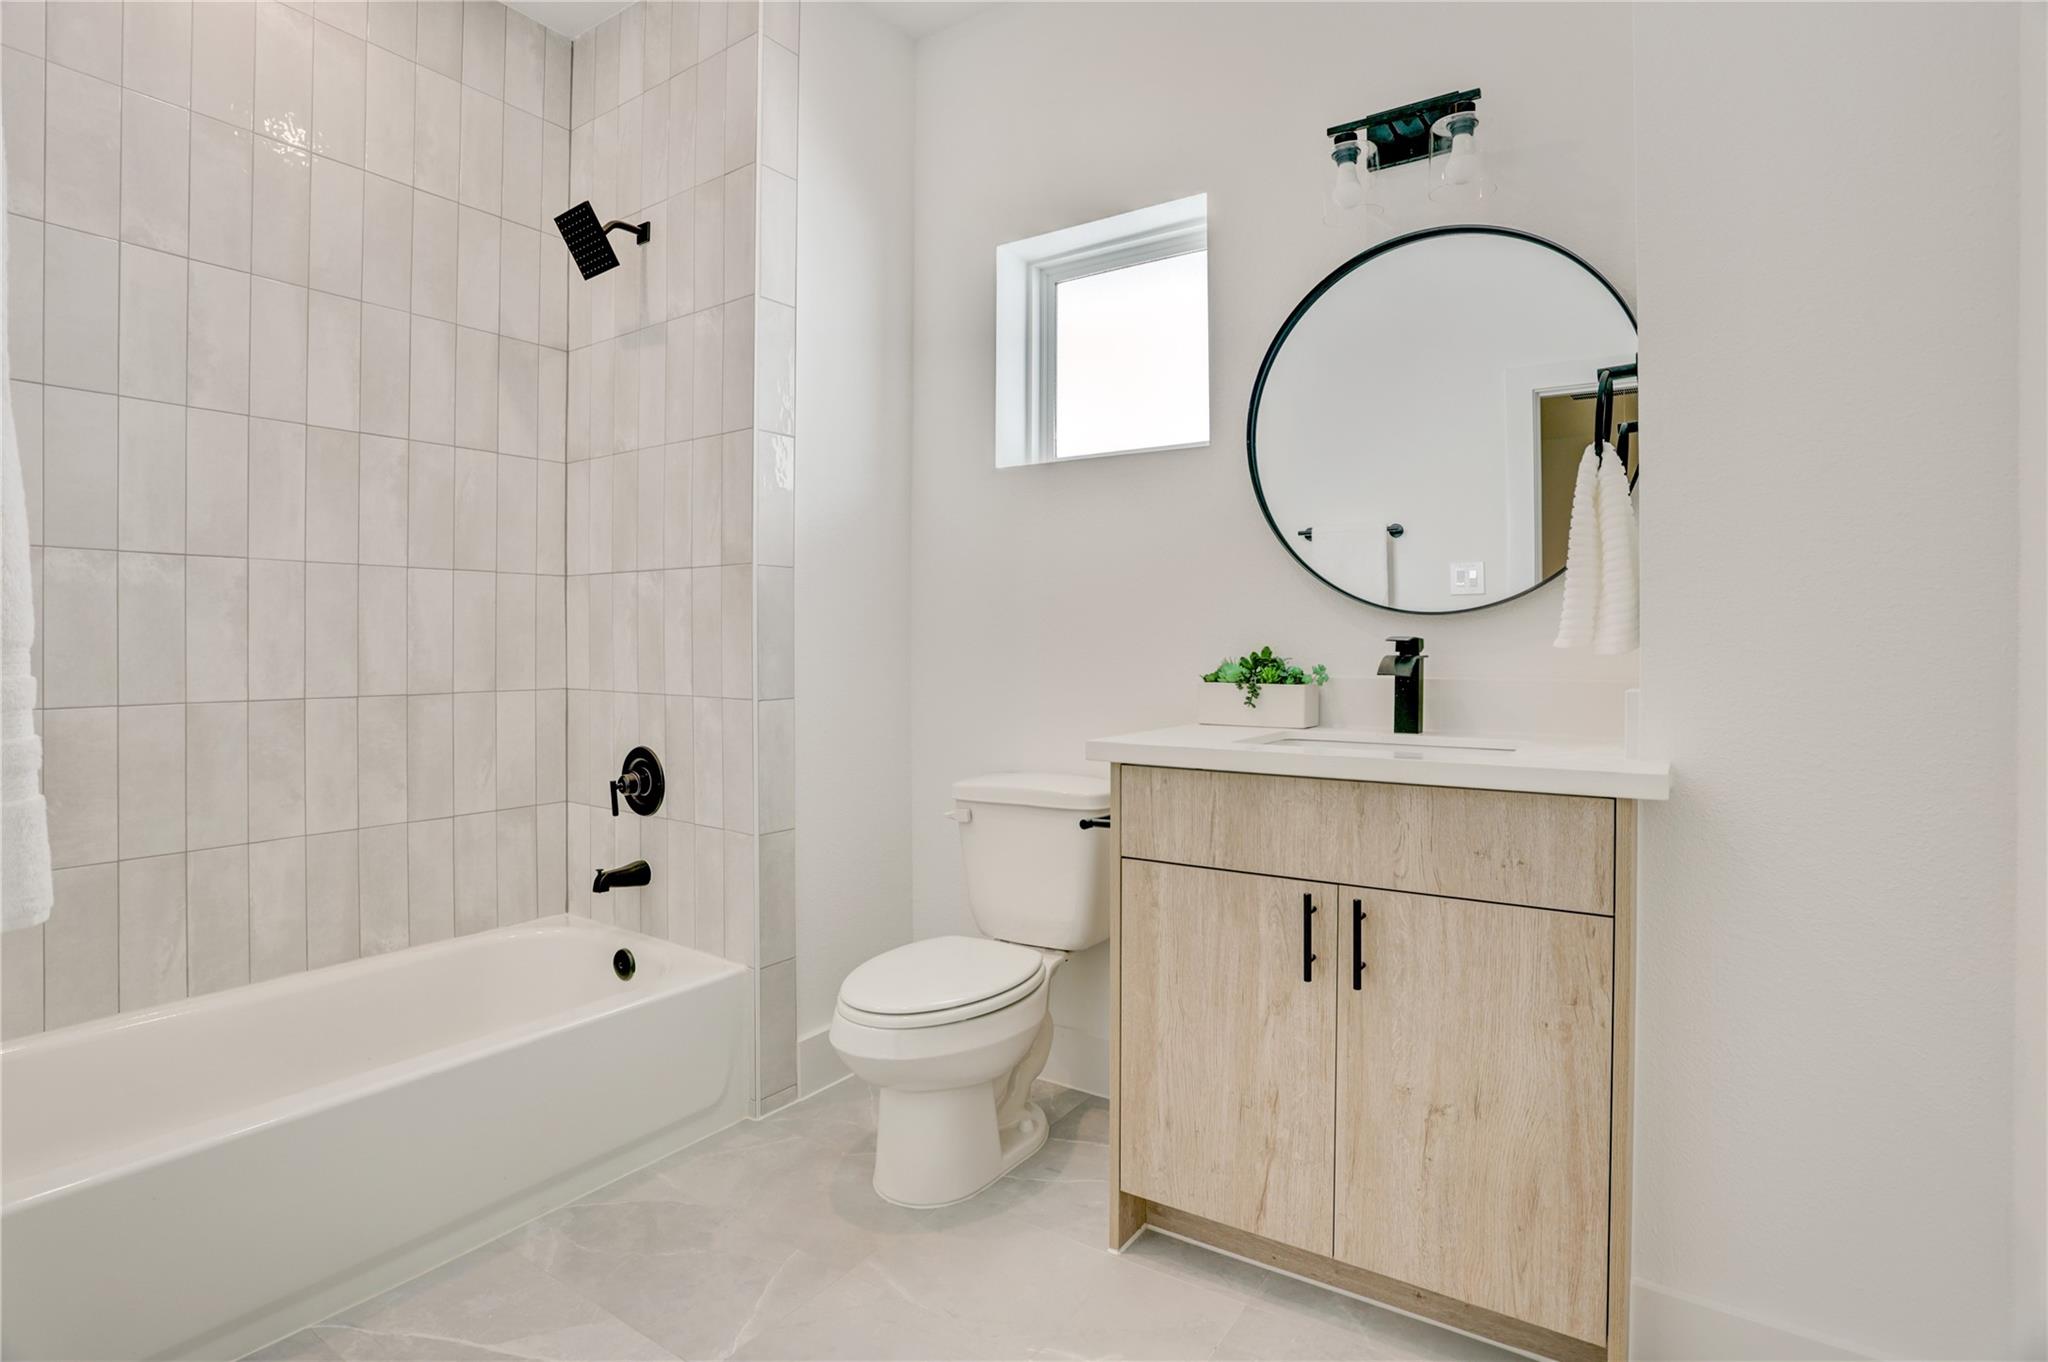
Bathroom with tiled tub-shower, light wood vanity, and large round mirror.
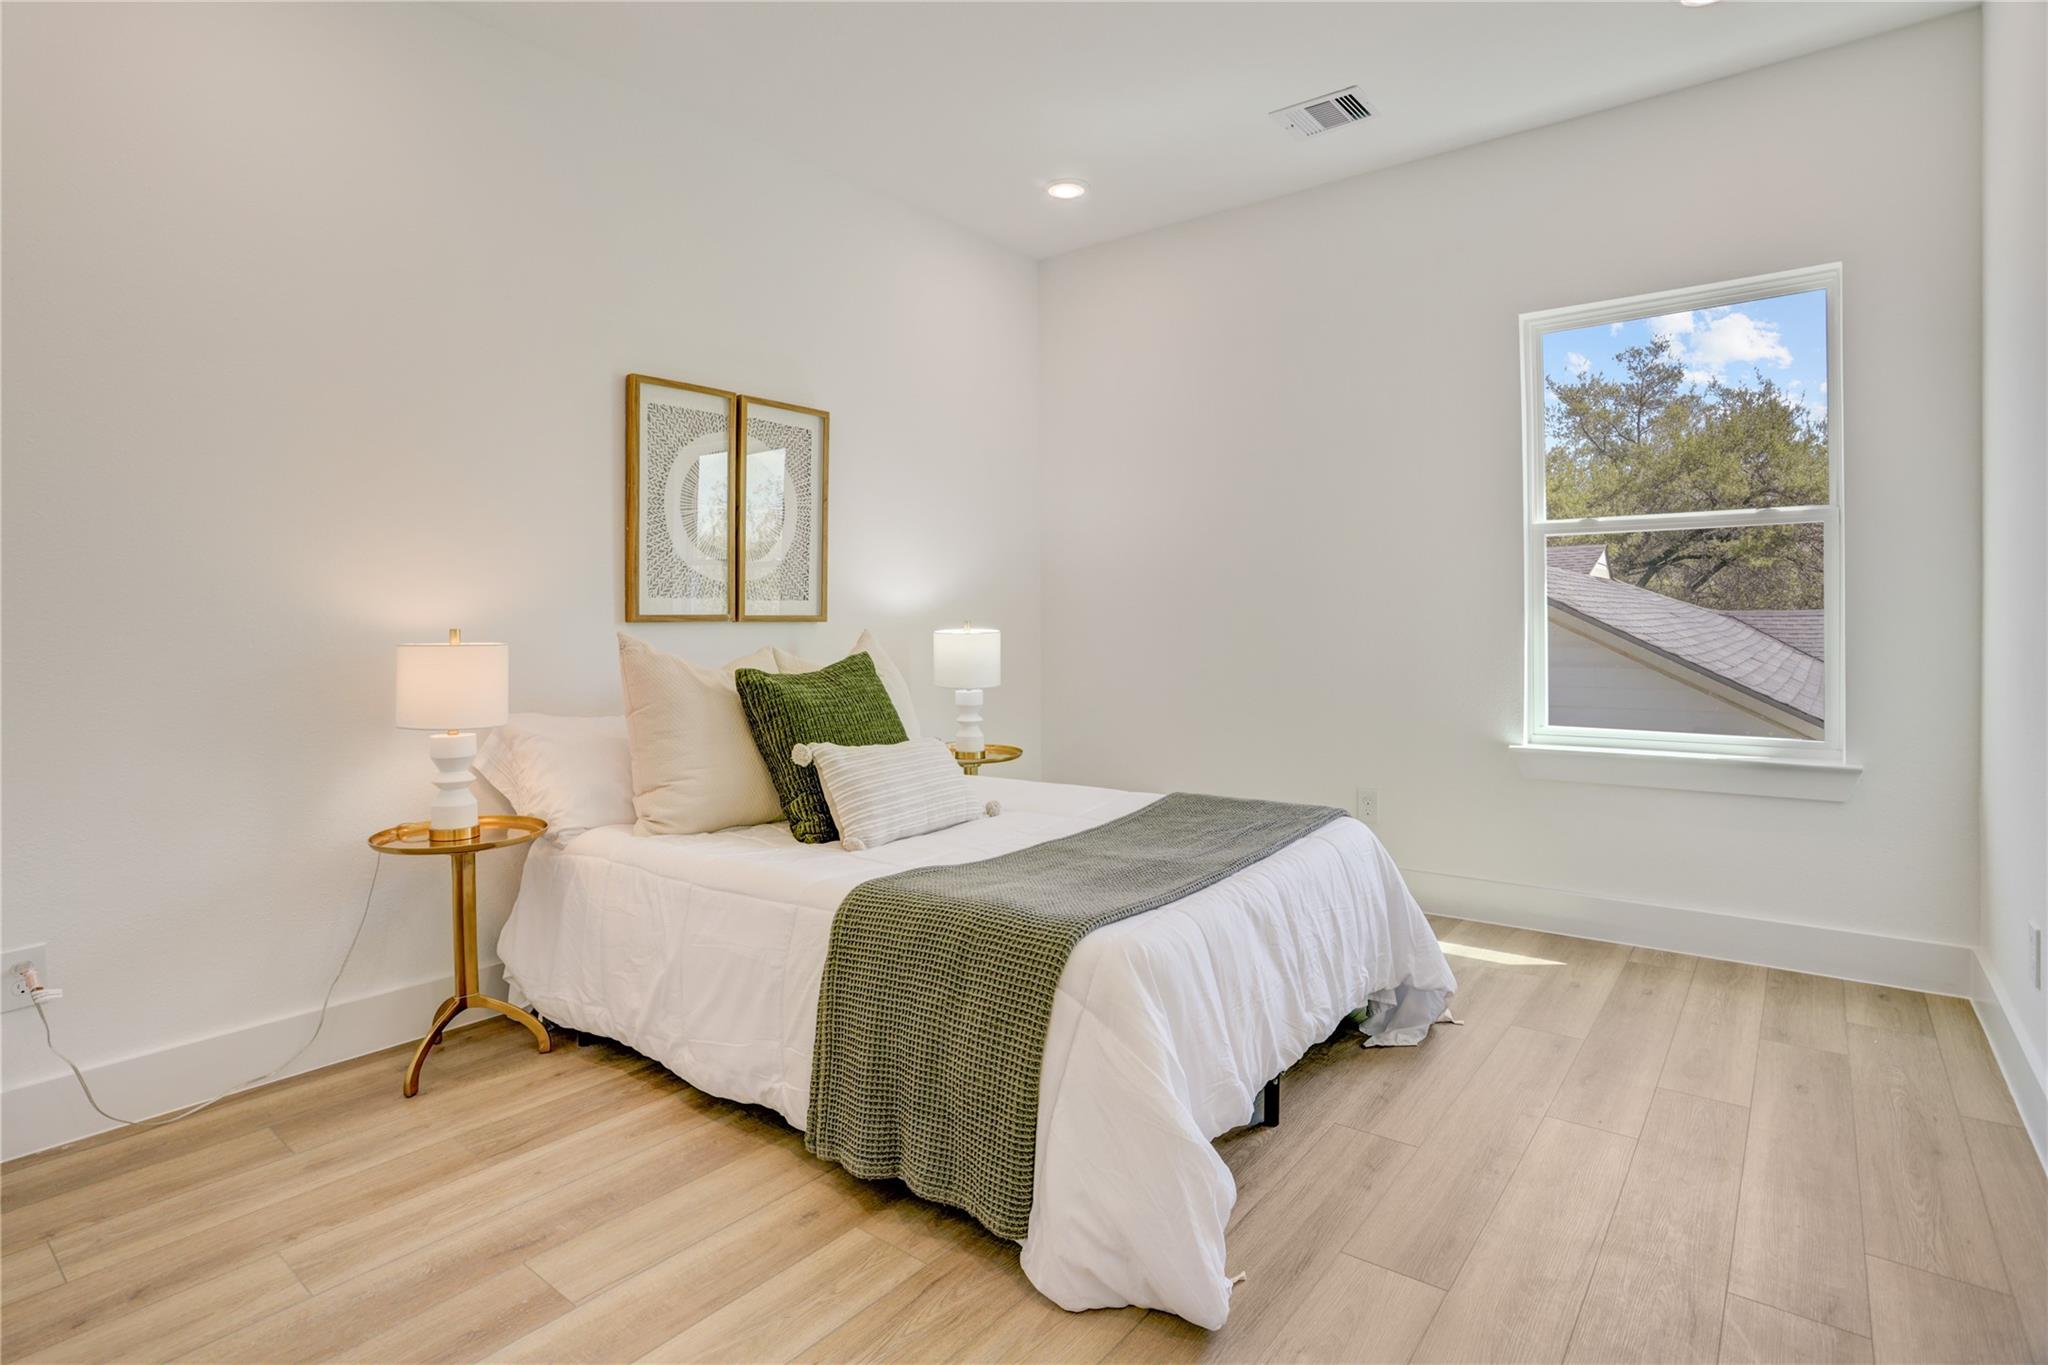
Staged bedroom with a white bed, green accents, light wood floors, and a window overlooking trees.
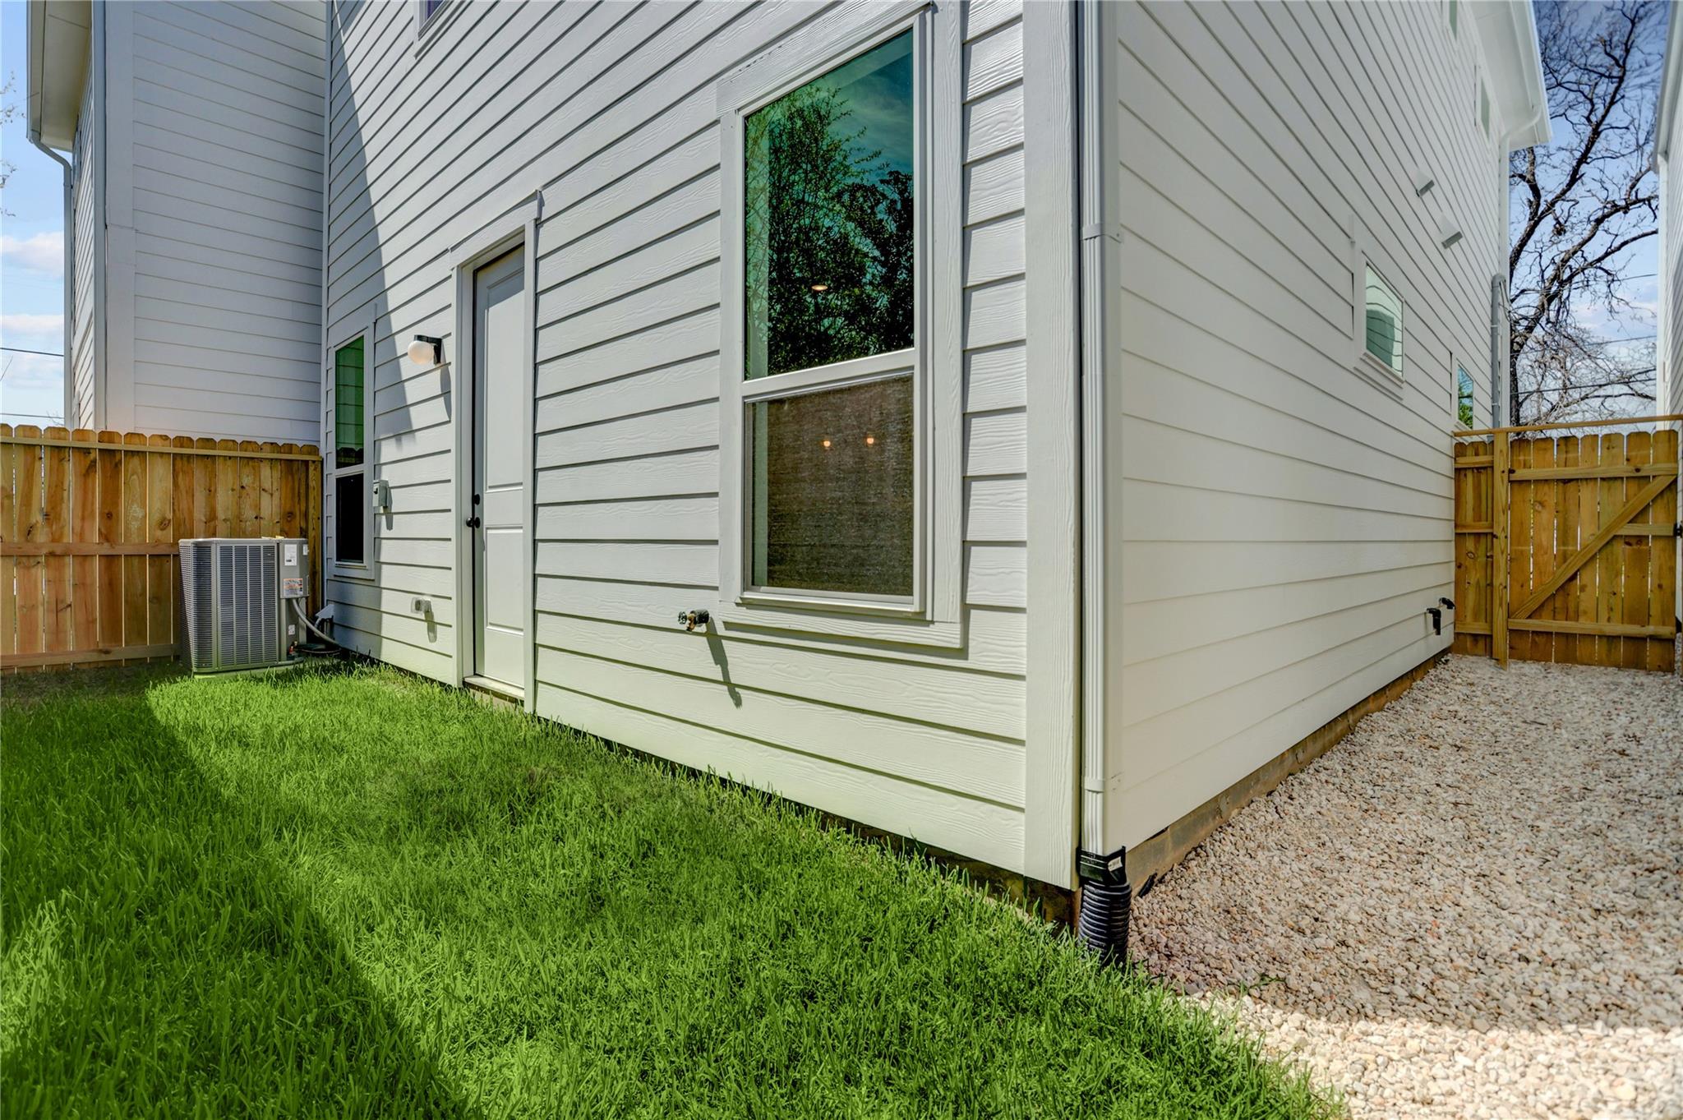
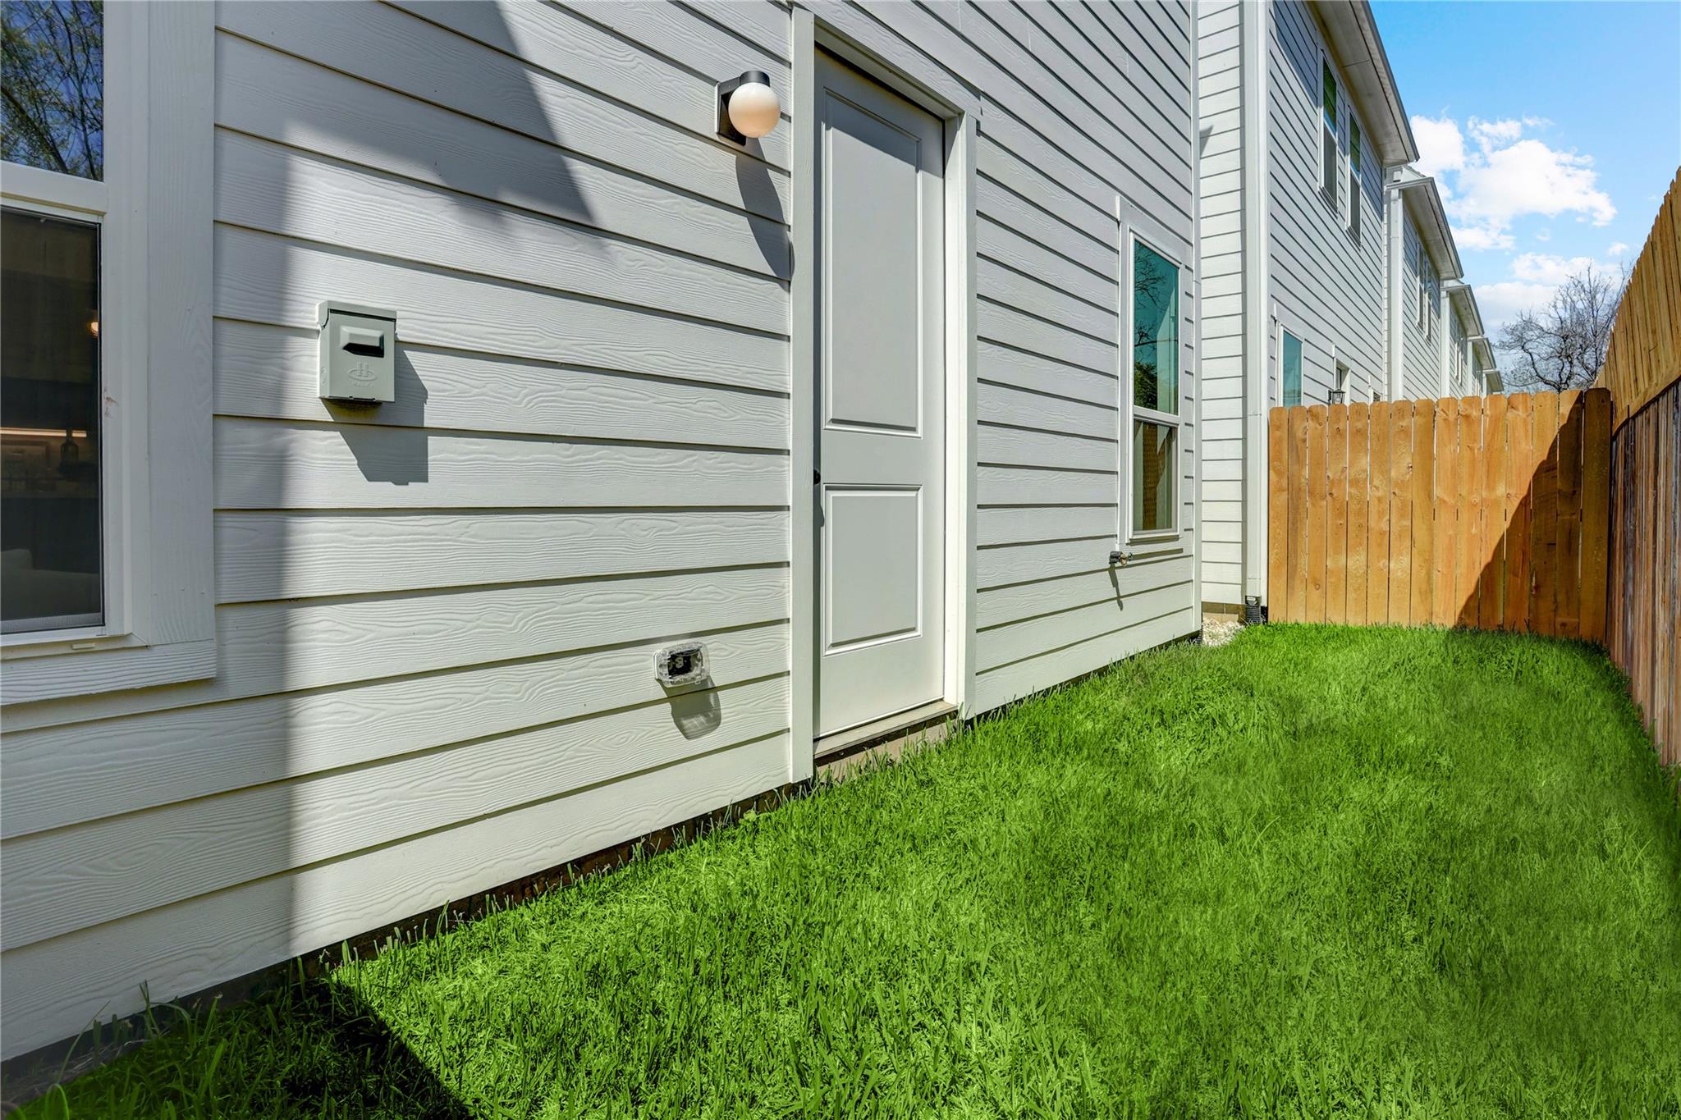
House side yard with a back door, green lawn, gravel path, and wooden privacy fence.
House side yard with a white exterior door, green lawn, and wooden privacy fence.
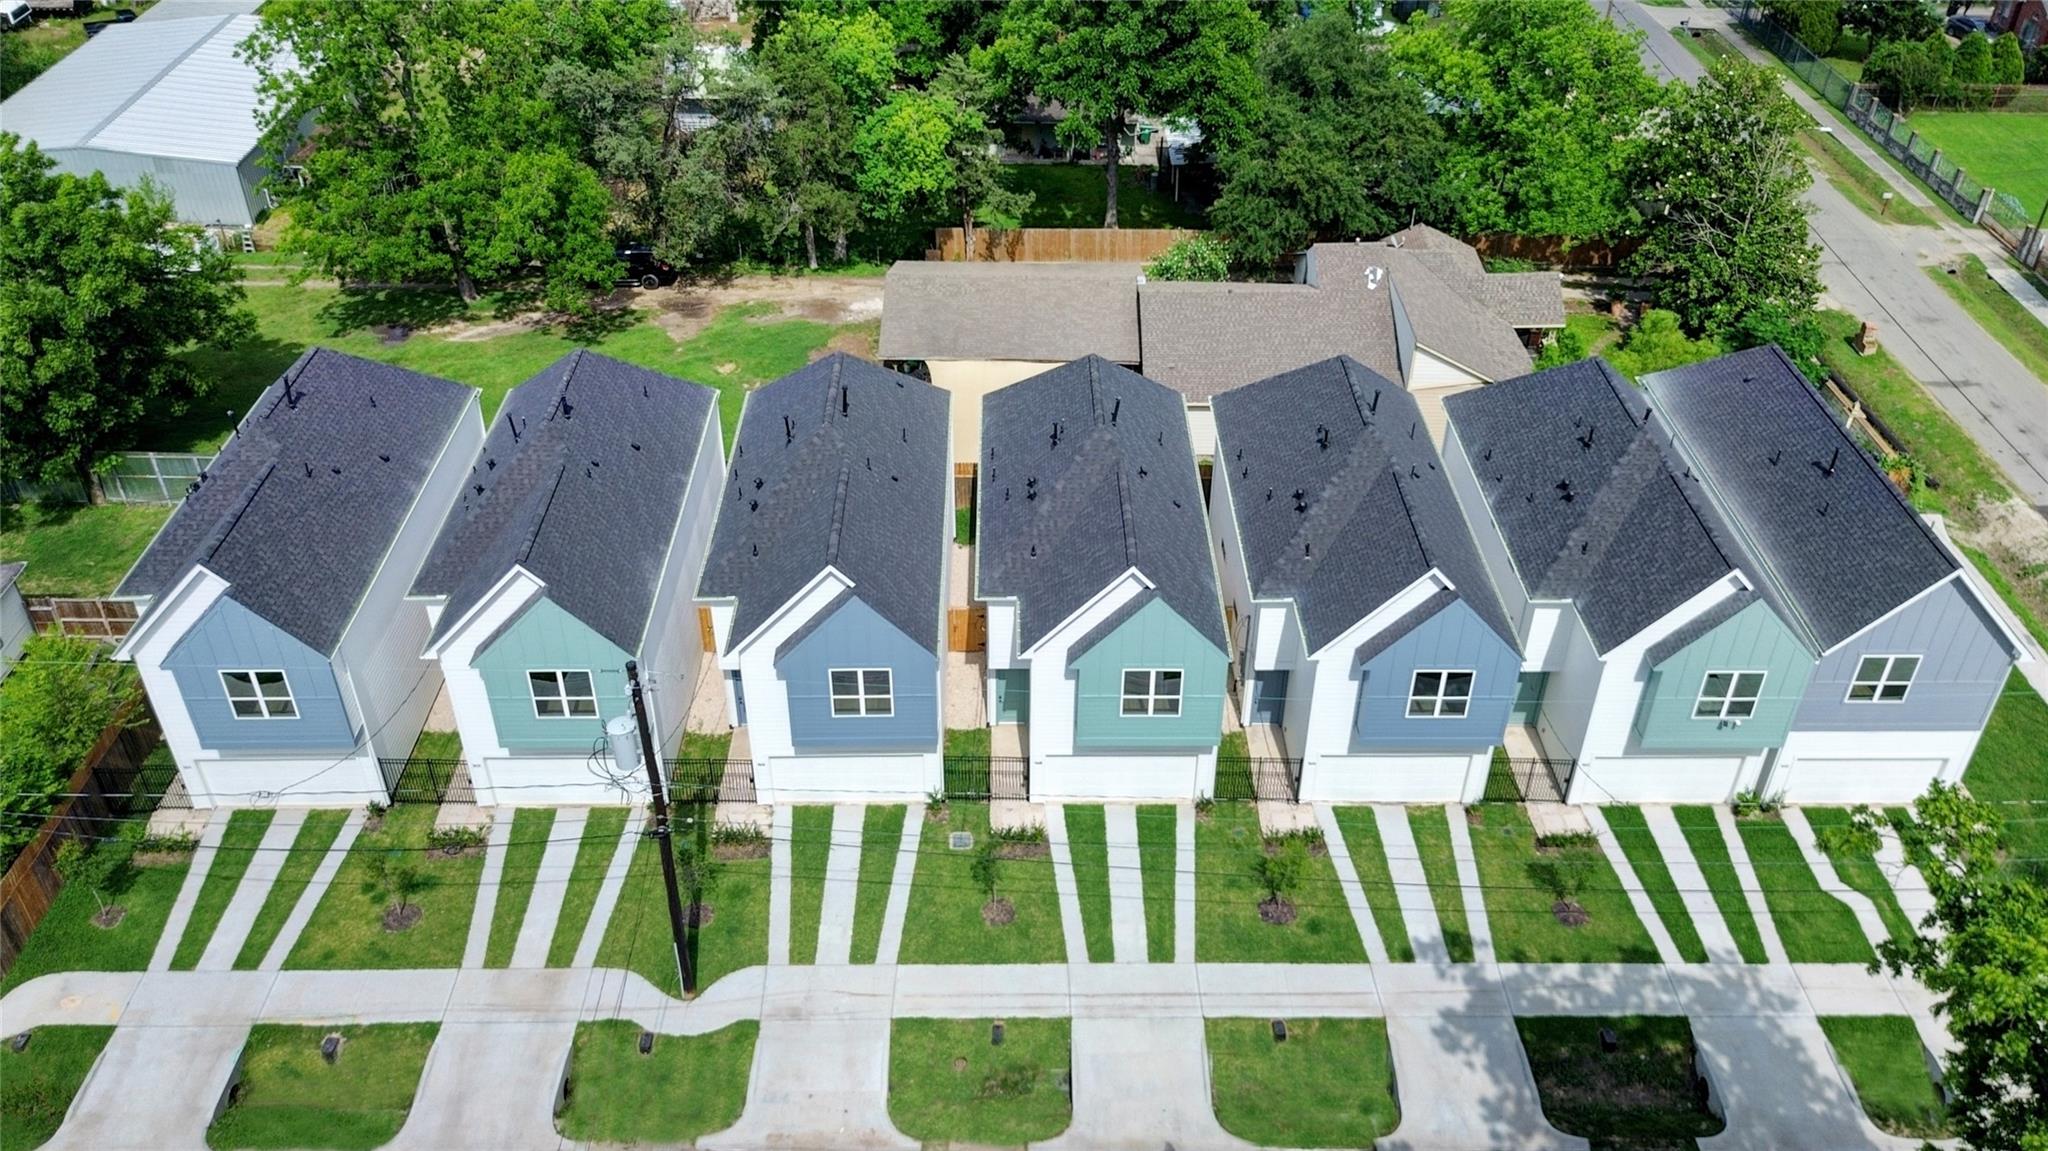
Aerial view of matching blue and teal two-story homes with individual driveways and lawns.
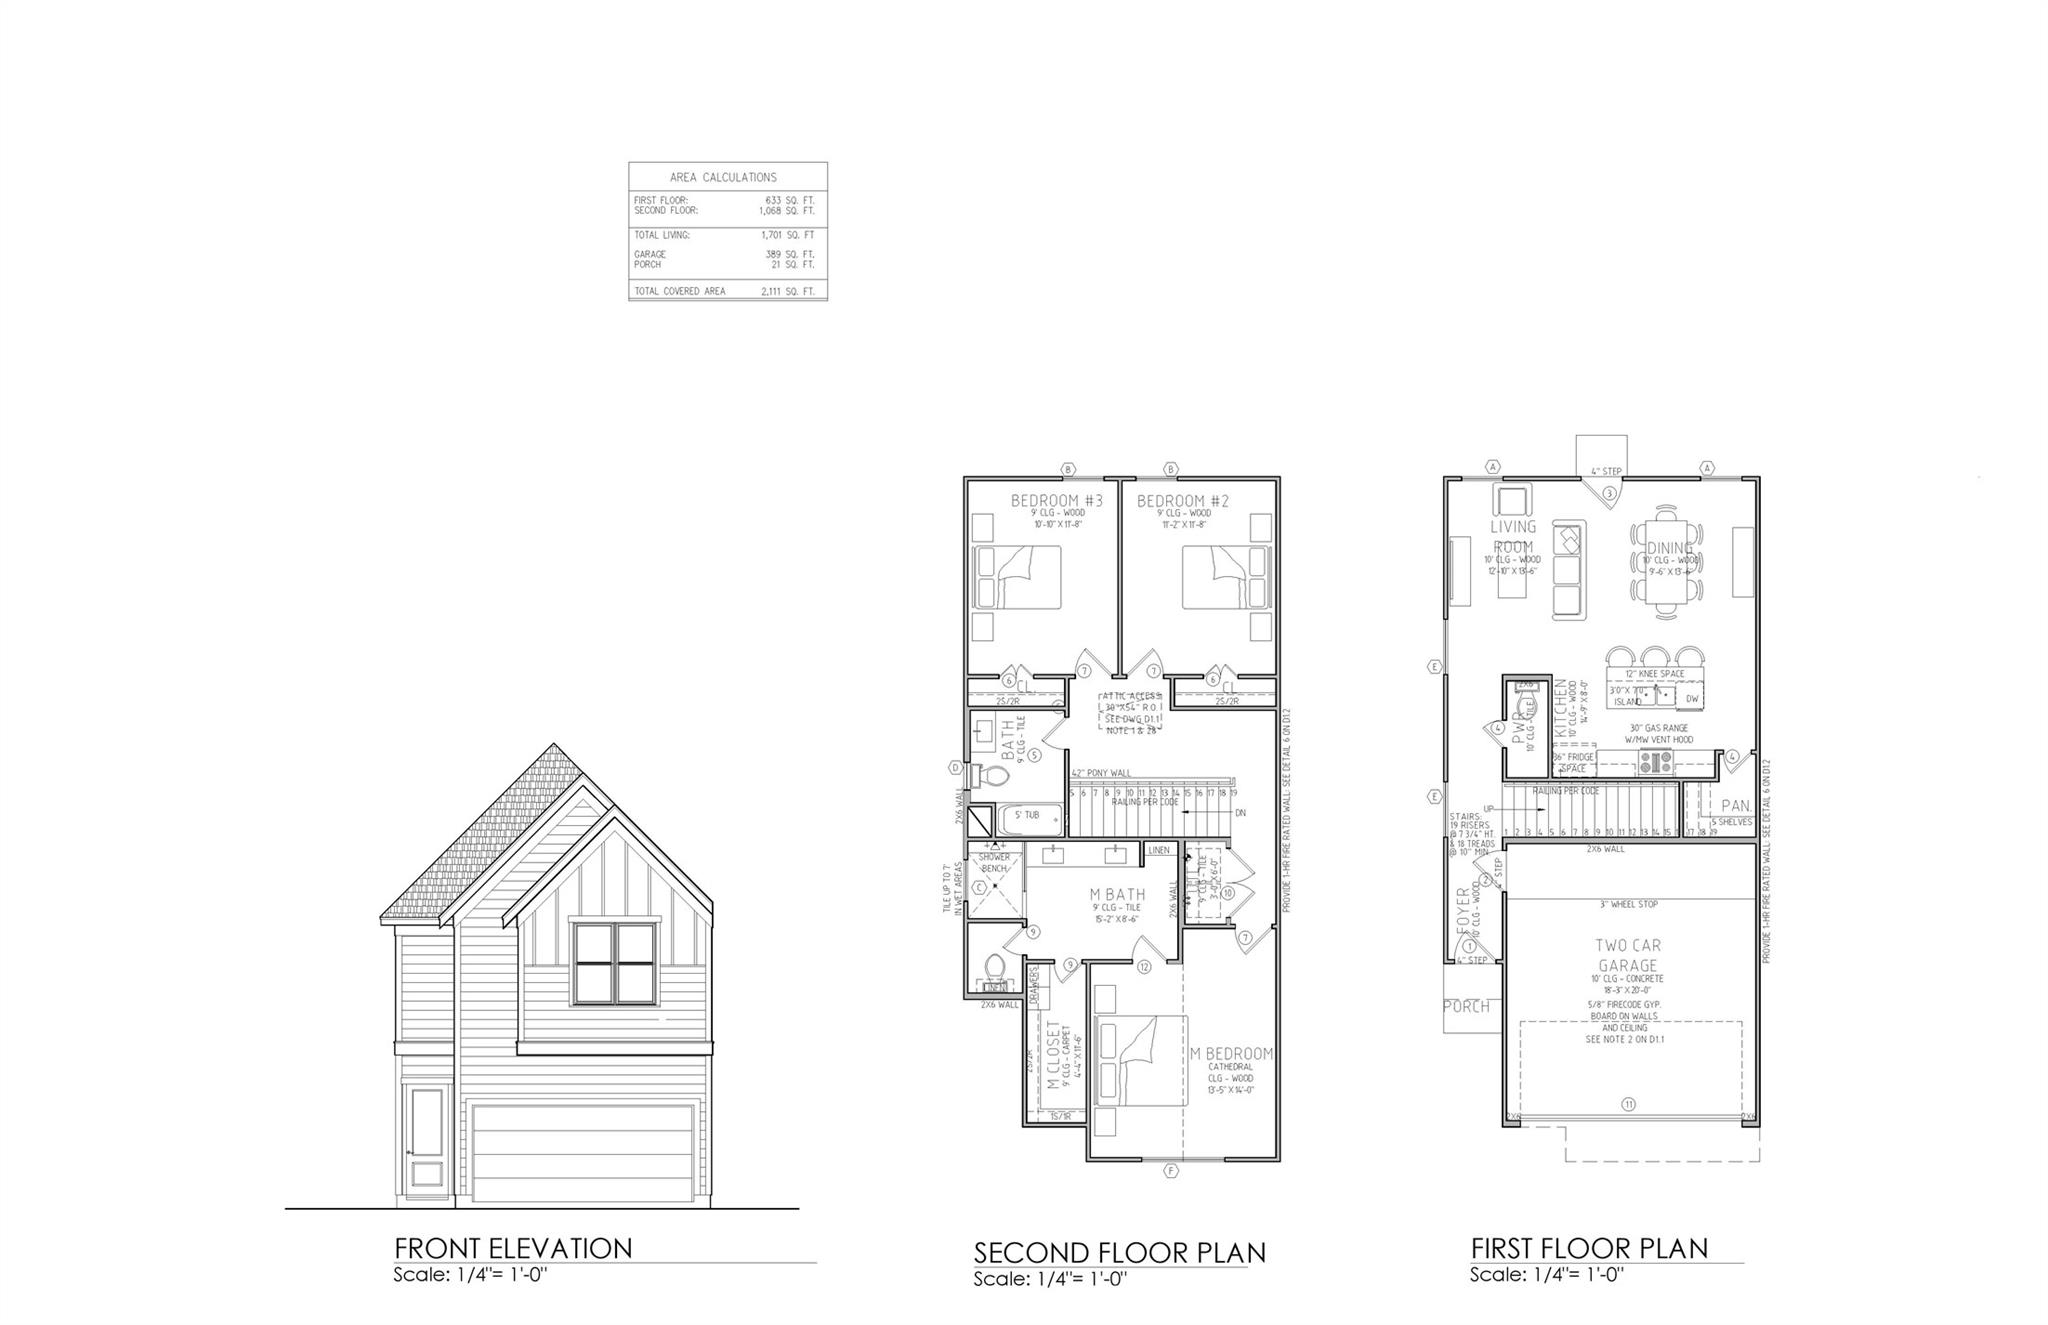
House front elevation with first- and second-floor plans and area calculations.
Two attached homes with teal and gray gabled façades, separate garages, and narrow grassy driveways.
Open-plan living and dining room with a cream sofa, woven dining chairs, and pale wood floors.
Modern kitchen with dark cabinets, a white island, woven bar stools, and pendant lights.
Staged bedroom with a vaulted ceiling, large window, white bed, and blue accent pillows.
Bright bathroom with a tiled glass shower and long double vanity beneath two round mirrors.
Row of attached homes with pastel gables, white garage doors, and small front lawns.
Home exterior with pale green entry door, white garage, and stepping-stone path.
Entry hallway with light wood-look floors and a dining area at the far end, viewed from the open front door.
Open-plan living and dining area with a cream sofa, dark dining chairs, and light wood floors.
Open-plan living and dining room with a gray table, sitting area, and kitchen island.
Staged living room with a white sofa, green abstract art, and a geometric rug.
Open-plan living room and kitchen with cream seating, a geometric rug, and a gray-cabinet kitchen island.
Modern kitchen with a large white island, dark gray cabinets, and woven bar stools.
Staged kitchen with a white island, woven bar stools, and gray cabinetry.
Open-plan kitchen with a white island, woven stools, gray cabinets, and stainless steel appliances.
Open-concept kitchen and living room with a large island, pendant lights, and cream seating.
Pantry with empty white wraparound shelves and a dark doorknob in the foreground.
Bathroom vanity with a white cabinet, bronze faucet, and irregularly shaped mirror
Upstairs hallway with wood-look floors, a white half wall, and a wooden stair handrail.
Laundry area with washer and dryer hookups, a shelf, and an open door to the hallway.
Staged bedroom with a vaulted ceiling, large window, and white bed with blue pillows.
Staged bedroom with blue accent pillows, a leaning full-length mirror, and an open doorway to the bathroom.
Bathroom with a double vanity and round mirrors beside a glass-enclosed tiled shower.
Modern bathroom with a glass-enclosed white tile shower and light wood vanity beneath a round mirror.
Walk-in closet with built-in shelves, wooden hanging rods, and light wood flooring.
Staged bedroom with a white bed, botanical wall art, and a window overlooking trees.
Bathroom with tiled tub-shower, light wood vanity, and large round mirror.
Staged bedroom with a white bed, green accents, light wood floors, and a window overlooking trees.
House side yard with a back door, green lawn, gravel path, and wooden privacy fence.
House side yard with a white exterior door, green lawn, and wooden privacy fence.
Aerial view of matching blue and teal two-story homes with individual driveways and lawns.
House front elevation with first- and second-floor plans and area calculations.
Two attached homes with teal and gray gabled façades, separate garages, and narrow grassy driveways.
Open-plan living and dining room with a cream sofa, woven dining chairs, and pale wood floors.
Modern kitchen with dark cabinets, a white island, woven bar stools, and pendant lights.
Staged bedroom with a vaulted ceiling, large window, white bed, and blue accent pillows.
Bright bathroom with a tiled glass shower and long double vanity beneath two round mirrors.
Row of attached homes with pastel gables, white garage doors, and small front lawns.
Home exterior with pale green entry door, white garage, and stepping-stone path.
Entry hallway with light wood-look floors and a dining area at the far end, viewed from the open front door.
Open-plan living and dining area with a cream sofa, dark dining chairs, and light wood floors.
Open-plan living and dining room with a gray table, sitting area, and kitchen island.
Staged living room with a white sofa, green abstract art, and a geometric rug.
Open-plan living room and kitchen with cream seating, a geometric rug, and a gray-cabinet kitchen island.
Modern kitchen with a large white island, dark gray cabinets, and woven bar stools.
Staged kitchen with a white island, woven bar stools, and gray cabinetry.
Open-plan kitchen with a white island, woven stools, gray cabinets, and stainless steel appliances.
Open-concept kitchen and living room with a large island, pendant lights, and cream seating.
Pantry with empty white wraparound shelves and a dark doorknob in the foreground.
Bathroom vanity with a white cabinet, bronze faucet, and irregularly shaped mirror
Upstairs hallway with wood-look floors, a white half wall, and a wooden stair handrail.
Laundry area with washer and dryer hookups, a shelf, and an open door to the hallway.
Staged bedroom with a vaulted ceiling, large window, and white bed with blue pillows.
Staged bedroom with blue accent pillows, a leaning full-length mirror, and an open doorway to the bathroom.
Bathroom with a double vanity and round mirrors beside a glass-enclosed tiled shower.
Modern bathroom with a glass-enclosed white tile shower and light wood vanity beneath a round mirror.
Walk-in closet with built-in shelves, wooden hanging rods, and light wood flooring.
Staged bedroom with a white bed, botanical wall art, and a window overlooking trees.
Bathroom with tiled tub-shower, light wood vanity, and large round mirror.
Staged bedroom with a white bed, green accents, light wood floors, and a window overlooking trees.
House side yard with a back door, green lawn, gravel path, and wooden privacy fence.
House side yard with a white exterior door, green lawn, and wooden privacy fence.
Aerial view of matching blue and teal two-story homes with individual driveways and lawns.
House front elevation with first- and second-floor plans and area calculations.
See all photos
For Sale

9614 Burden Street

9614 Burden Street, Houston, TX 77093

$279,900

Complete home designed with attention to detail and commitment to quality, providing modern, low-maintenance living experience. New 2-story contemporary home boasting 1,701 SF of living space on 2,251 SF lot with private driveway. First floor living and 3 bedrooms up. SPC flooring throughout - scratch & water resistant and pet friendly - no carpet. Kitchen has quartz counters & top-of-the-line Frigidaire stainless steel appliances. Baths have quartz counters. Cathedral ceiling in spacious master retreat. No HOA! Convenient access to the Hardy Toll Road and 59.

3
beds

3
baths

1,701 Sq.Ft. LIVING AREA

2,252.05 Sq.Ft. lot

Open-plan living and dining room with a cream sofa, woven dining chairs, and pale wood floors.

Schedule a Showing

I would love to show you this beautiful property. Please select your preferred date and time below. I will be in touch shortly to confirm your appointment.

Schedule a Showing

I would love to show you this beautiful property. Please select your preferred date and time below. I will be in touch shortly to confirm your appointment.
Thank you for your interest in 9614 Burden Street, Houston, TX 77093. We are reviewing your request and will be in touch shortly!
David Young

David Young

Features & Amenities

Interior

  • total bedrooms3
  • Total bathrooms3
  • full bathrooms2
  • half bathroom1
  • Laundry room Electric Dryer Hookup, Washer Hookup
  • Flooring Vinyl Plank
  • APPLIANCES Disposal, Gas Oven, Microwave, Gas Range, Dishwasher
  • other interior Features All Bedrooms Up, En-Suite Bath, Primary Bed - 2nd Floor, Walk-In Closet(s)

Area & Lot

  • Status For Sale
  • Living Area1,701 Sq.Ft.
  • Total Area1,701 Sq.Ft.
  • Lot Area2,252.05 Sq.Ft.
  • MLS® ID9401185
  • TypeResidential
  • YEAR BUILT2026
  • Architecture StylesTraditional
  • Elementary SchoolGarcia Elementary School (Houston)
  • Middle SchoolPatrick Henry Middle School
  • High SchoolSam Houston Math Science And Technology Center
  • School District27 - Houston

Exterior

  • STORIES2
  • Garage Space2.0
  • water SourcePublic
  • roofComposition
  • lot featuresPatio Lot, 0 Up To 1/4 Acre
  • parkingAttached, Garage Door Opener
  • HEAT TYPENatural Gas
  • AIR CONDITIONINGCeiling Fan(s), Electric
  • sewerPublic Sewer
  • SubstructureSlab

Financial

  • Sales Price$279,900
  • Real Estate Tax $675/yr
View Virtual Tour

Mortgage Calculator

Estimate your monthly mortgage payment, including the principal and interest, property taxes, and HOA. Adjust the values to generate a more accurate rate.
All estimates are provided for informational purposes only. Actual amounts may vary.
$0,000 Your Payment 20 15 65
$0,000 Your Payment

Work With Young Realty Group

Follow Me on Instagram